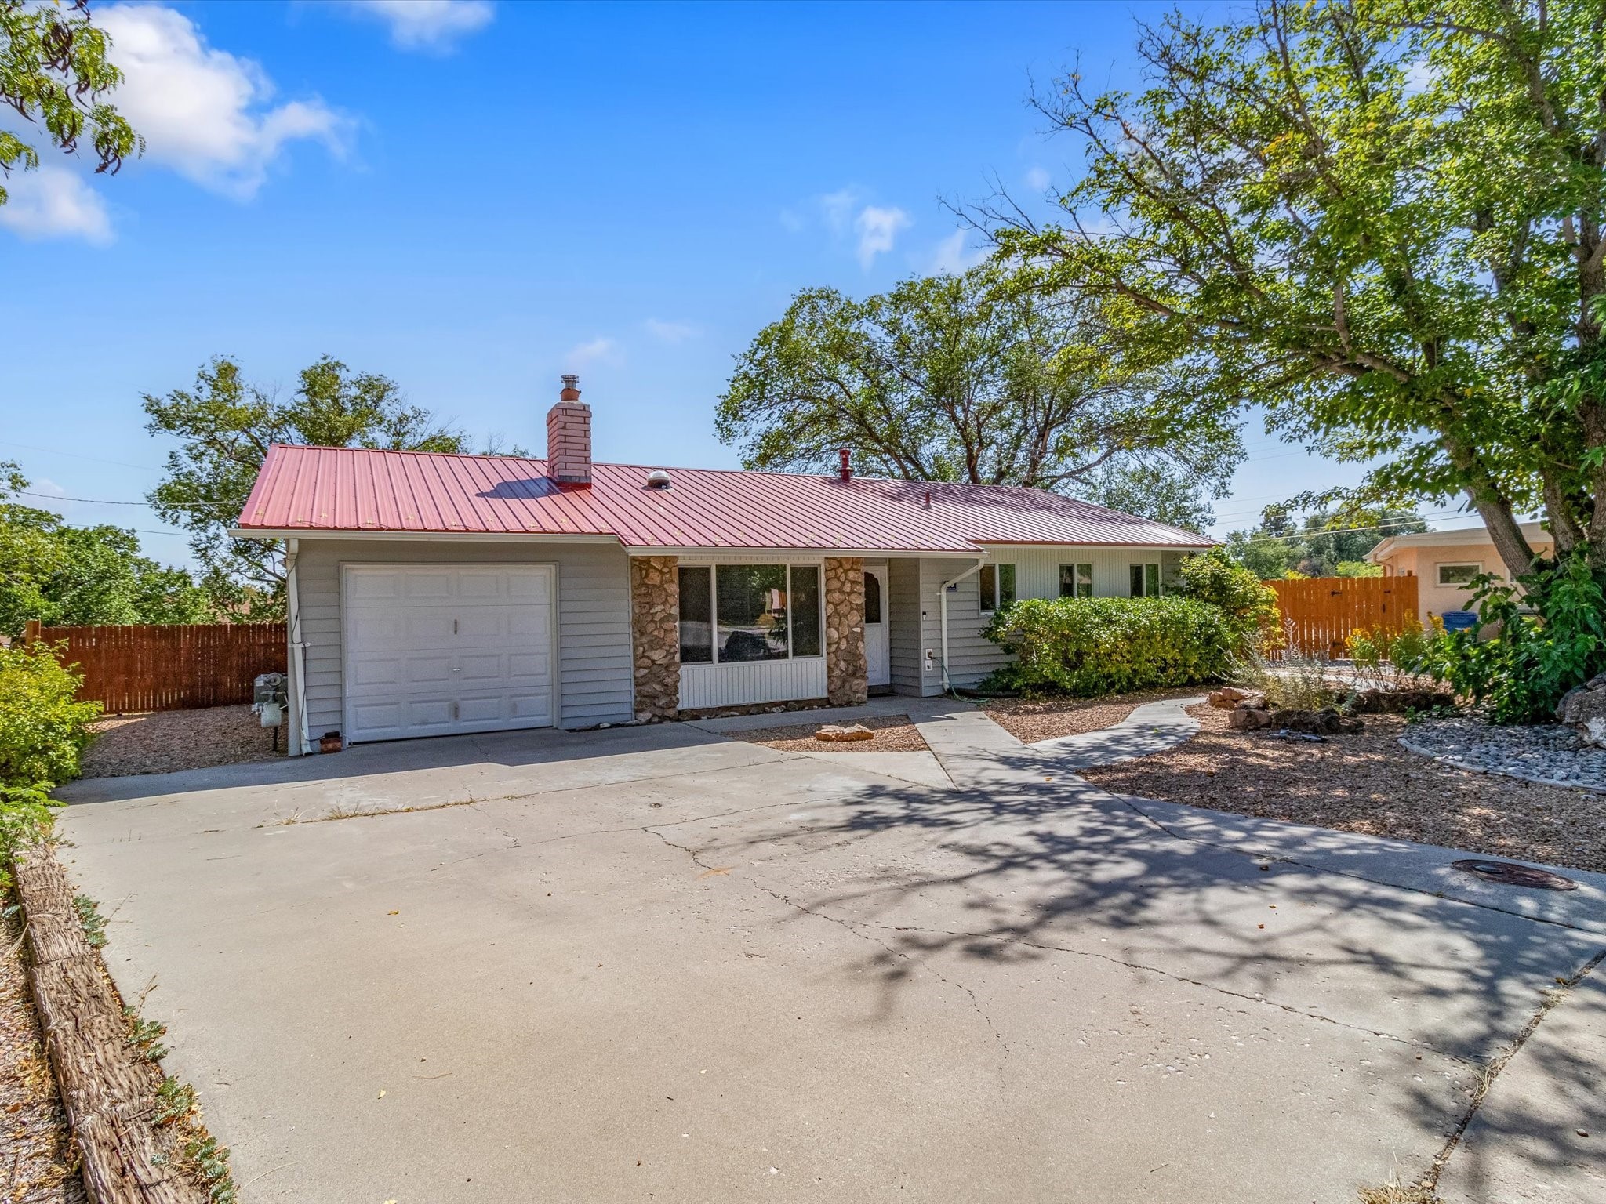
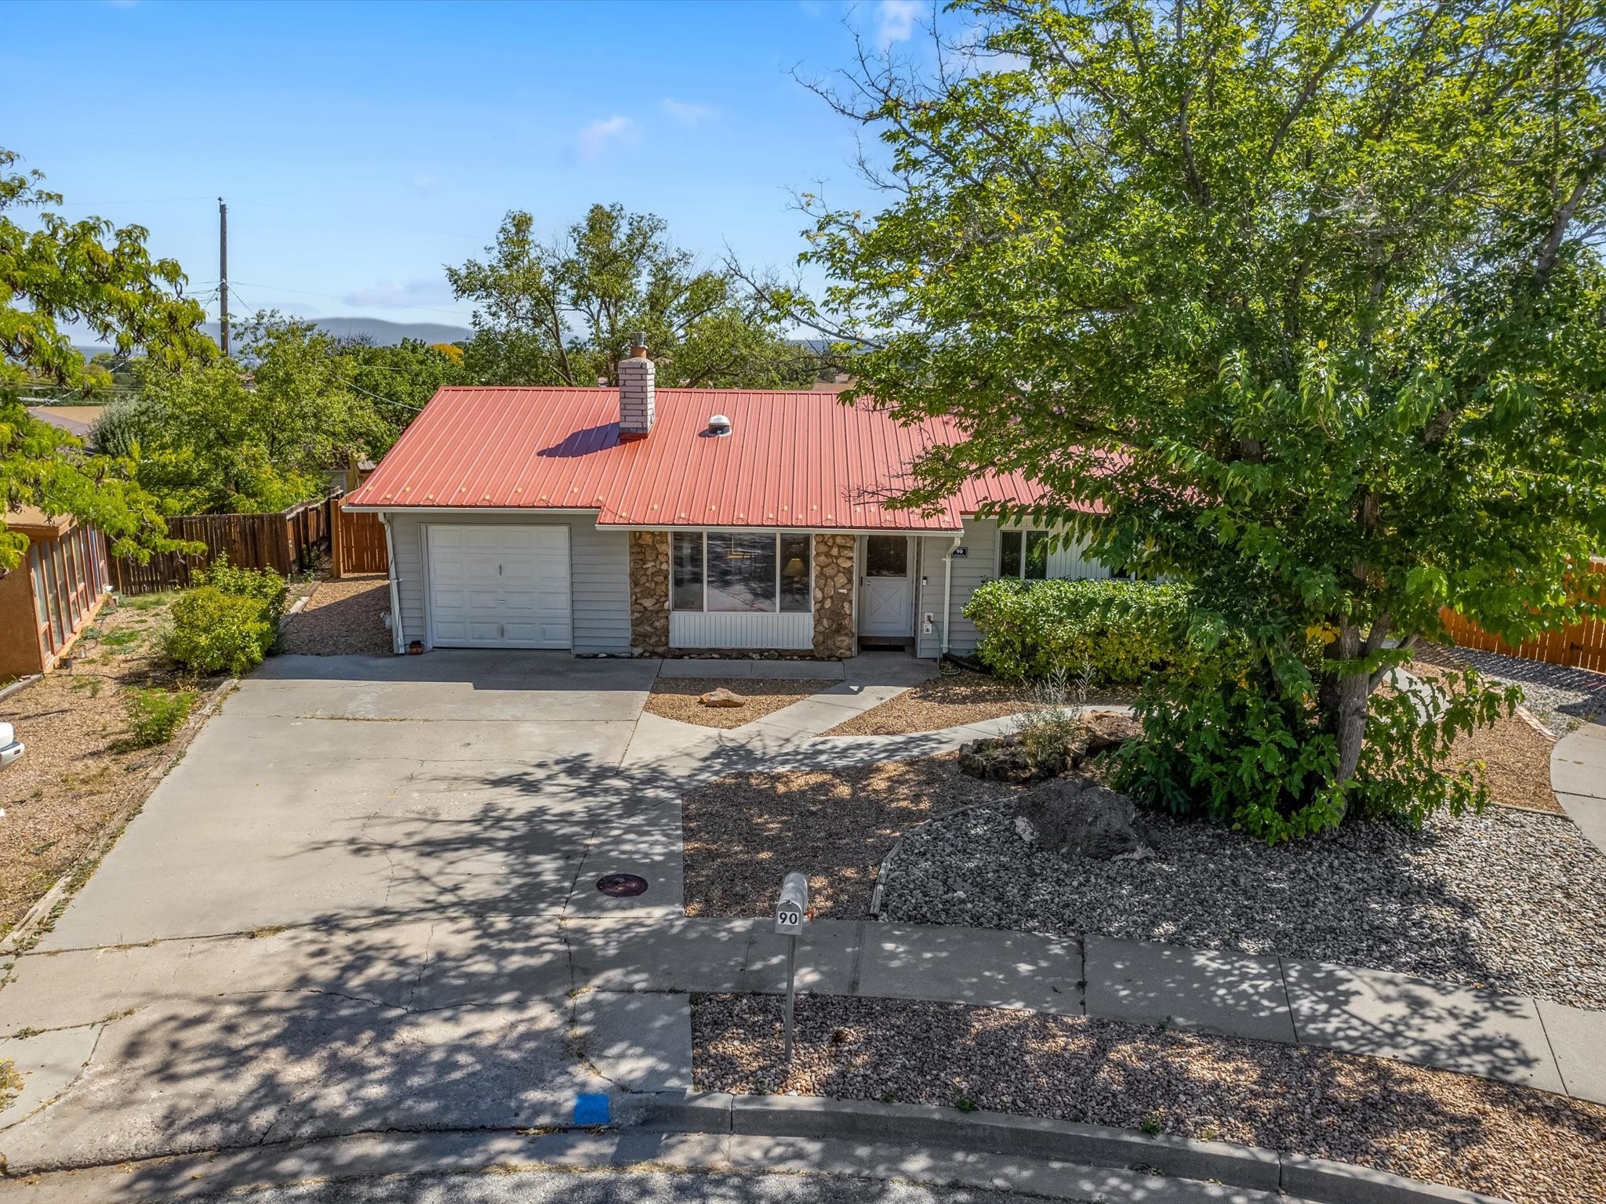
Single-story home with a red metal roof, stone window accents, attached garage, and wide tree-shaded driveway.
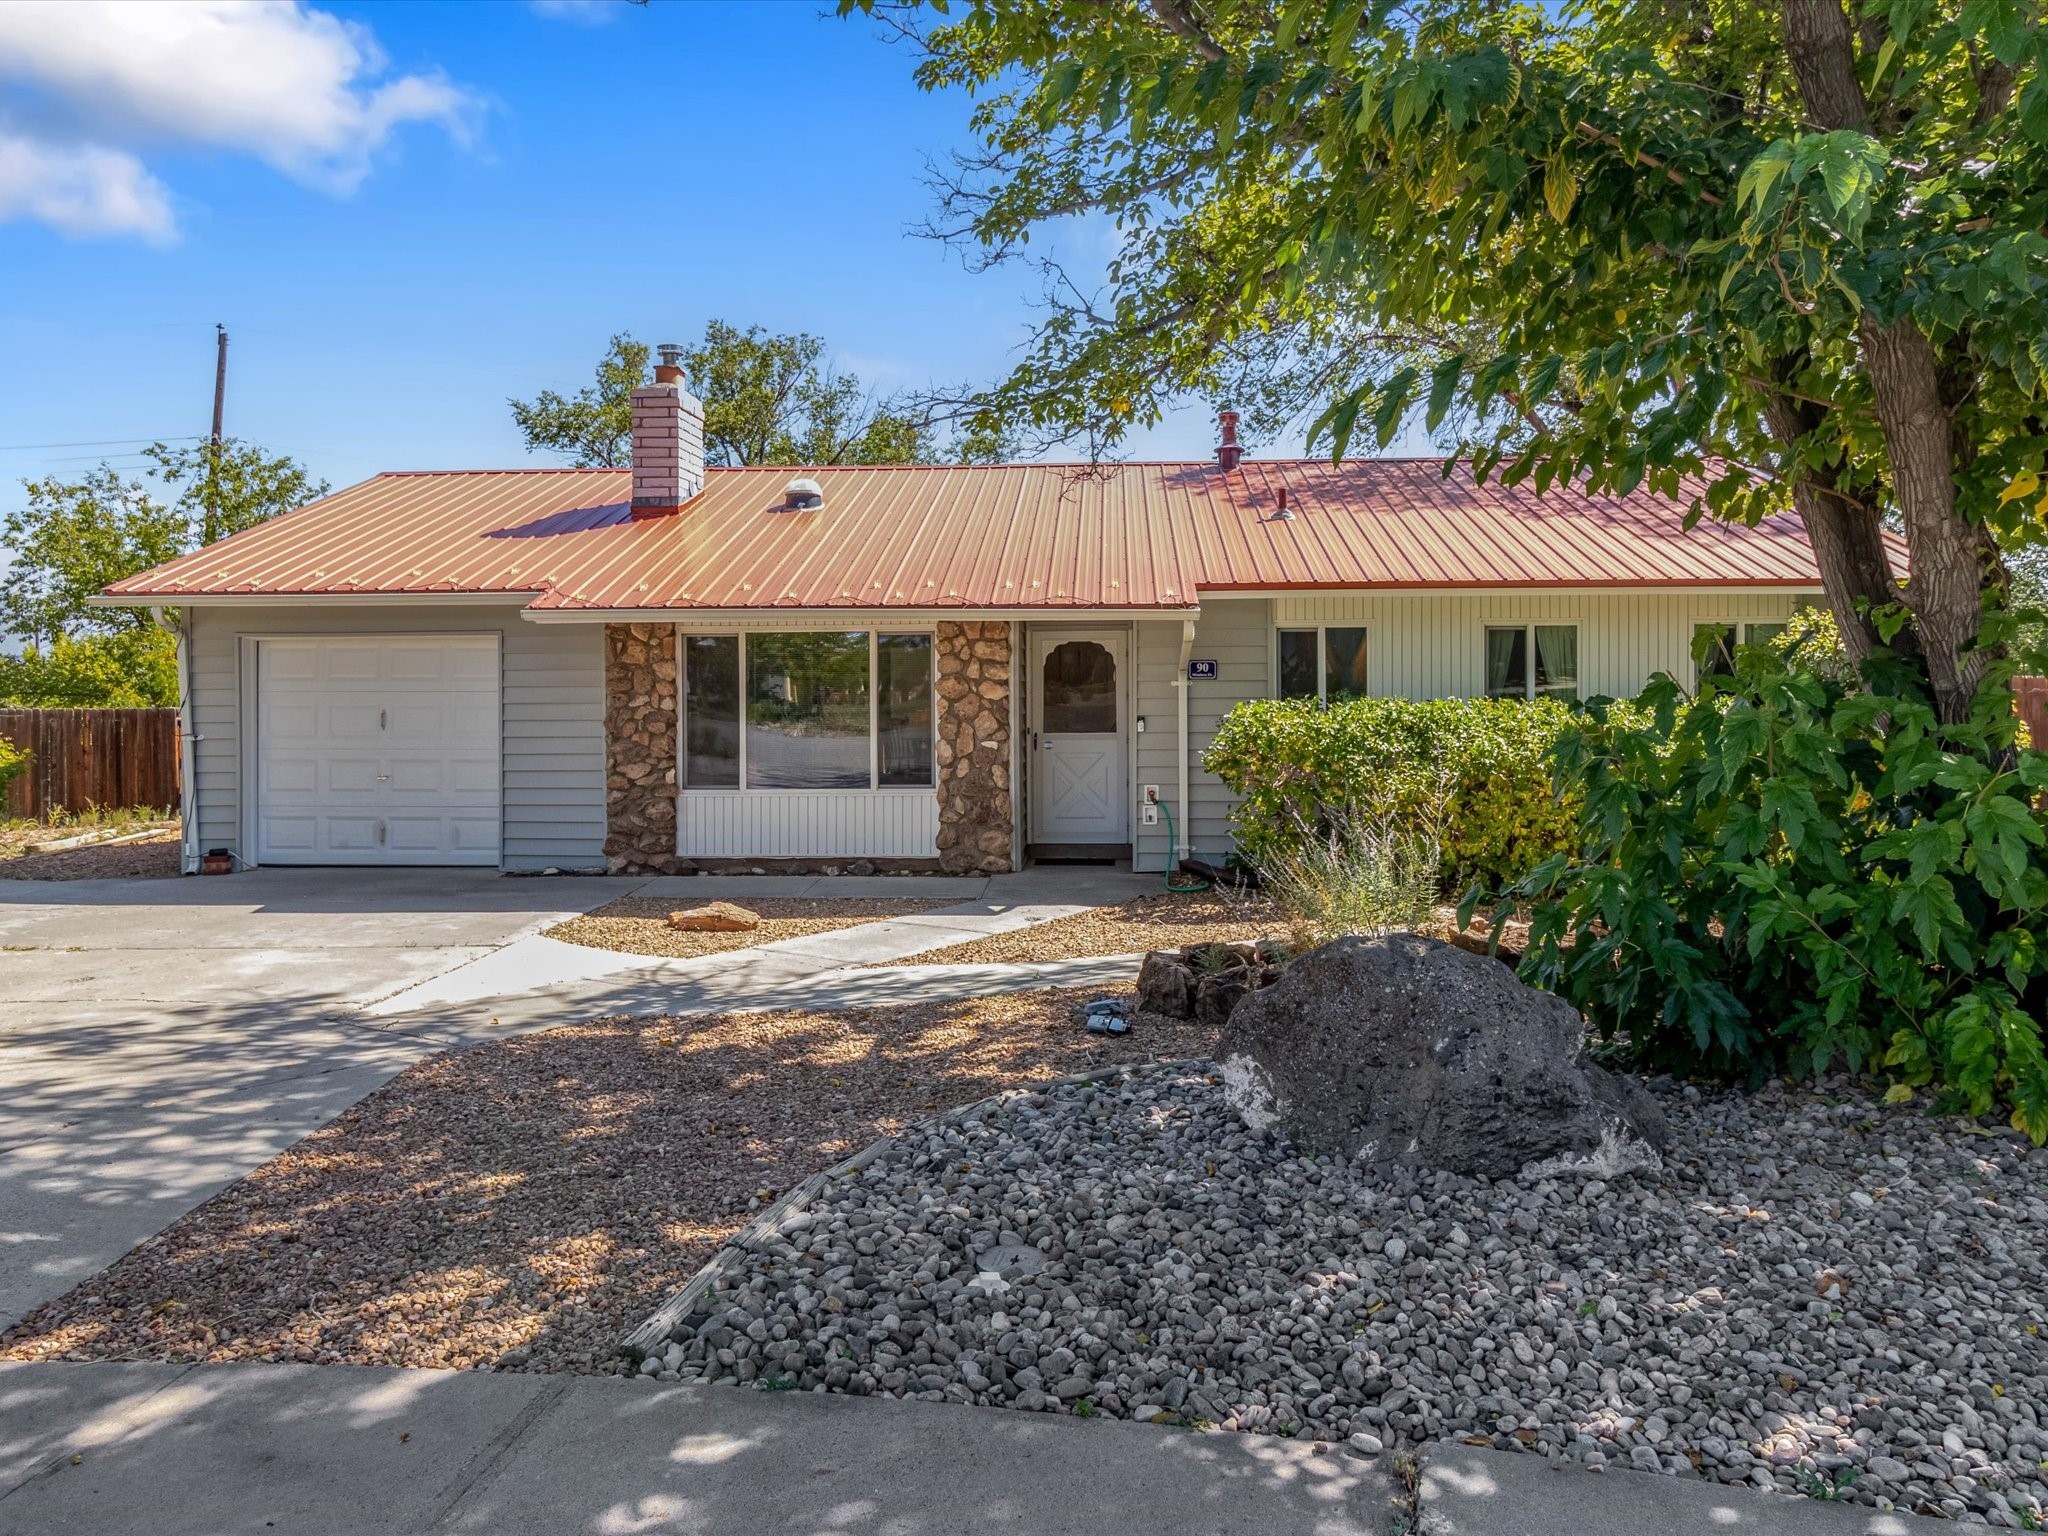
Single-story home with a red metal roof, attached garage, stone accents, and a rock-landscaped yard.
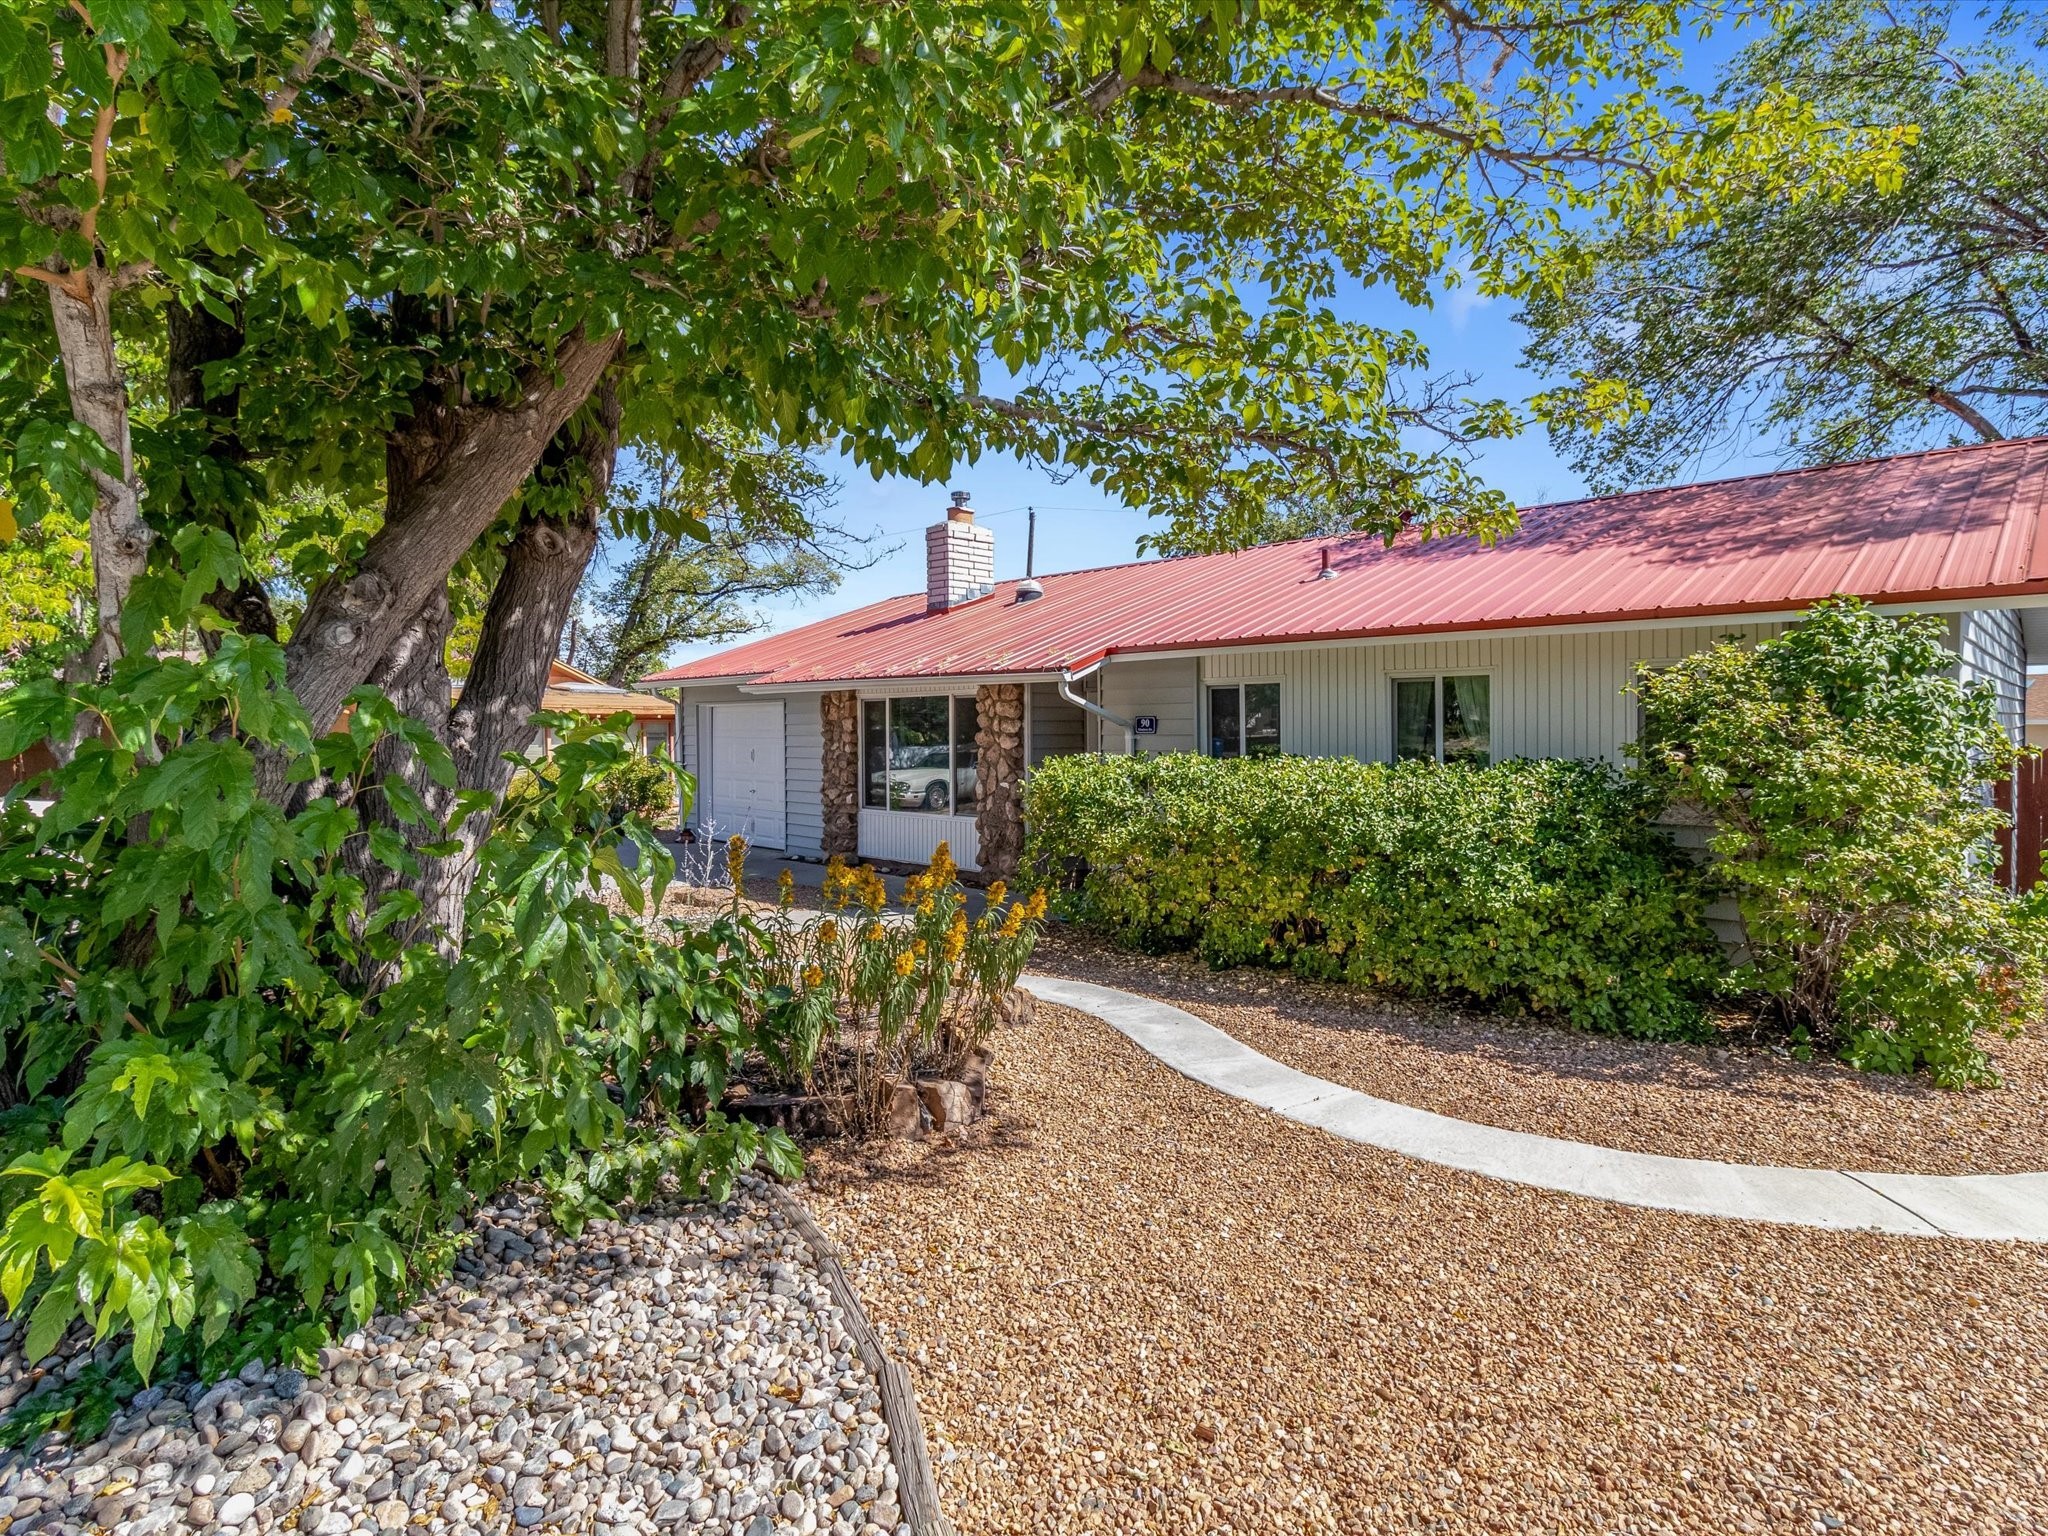
Single-story home with a red metal roof, stone window accents, and a curved walkway through gravel landscaping.
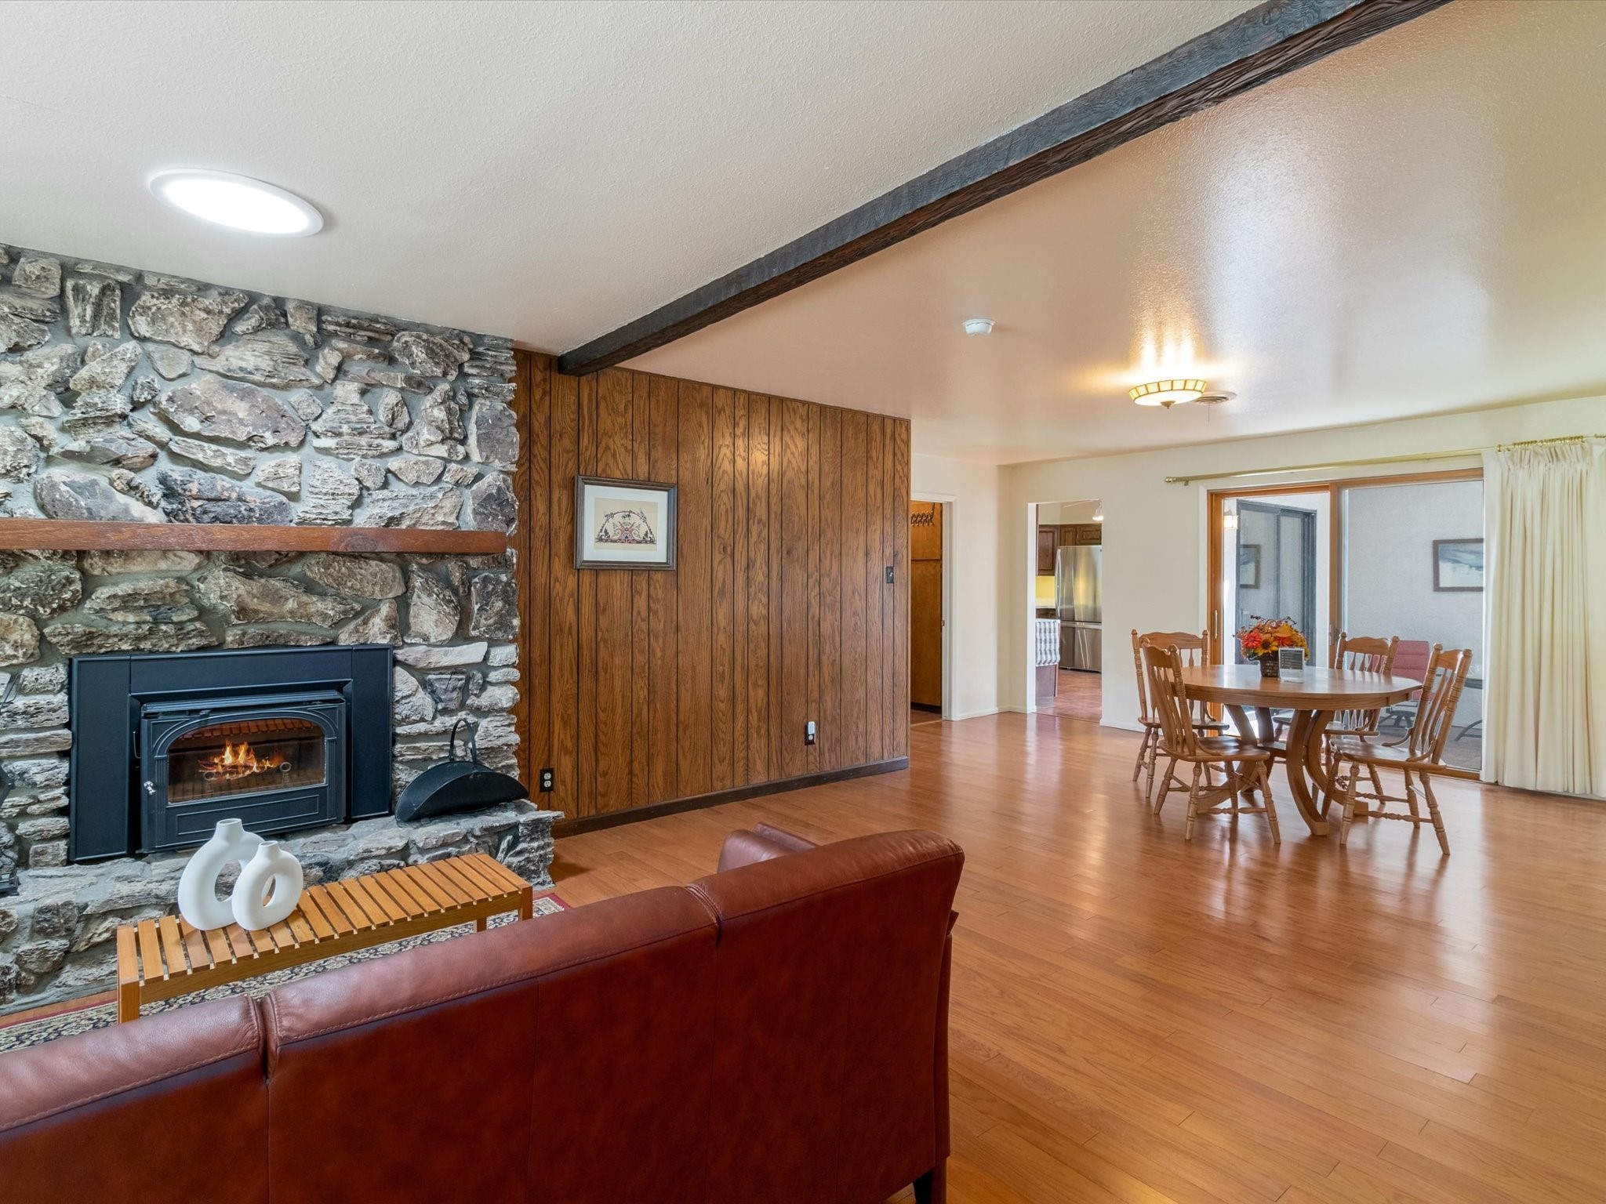
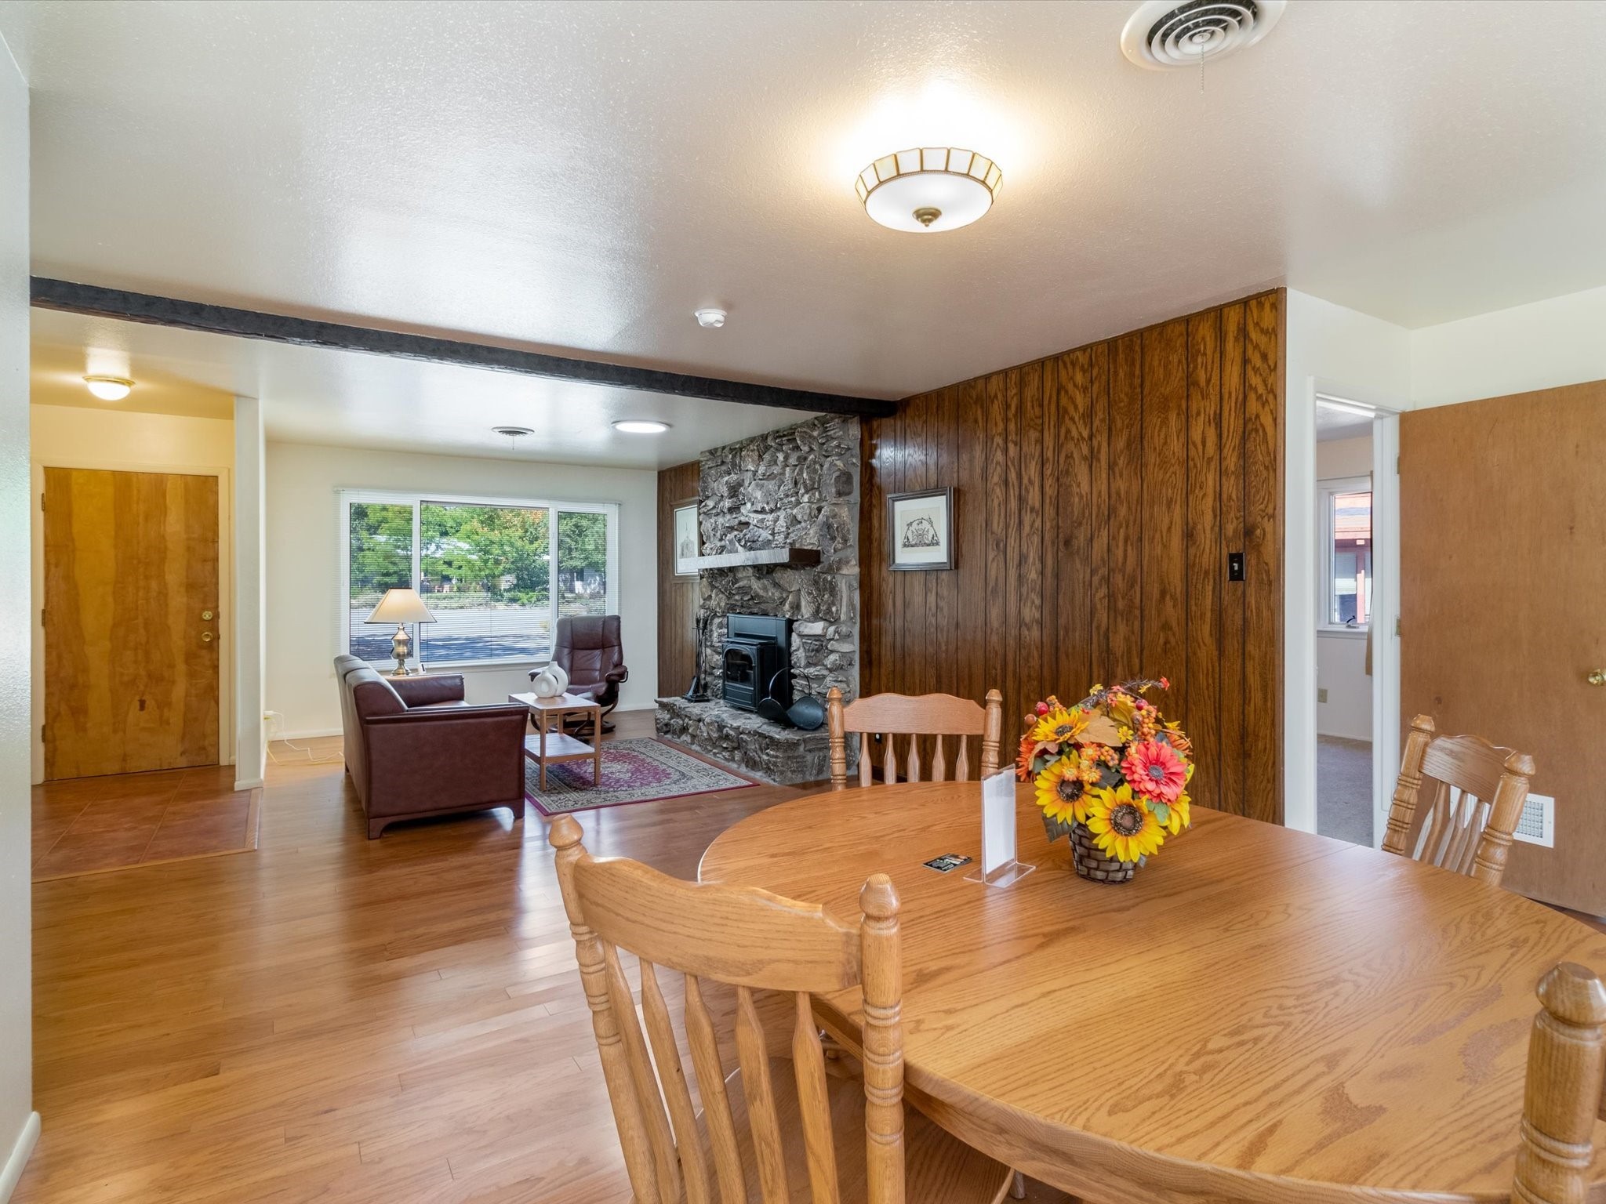
Living and dining room with a stone fireplace, wood-paneled wall, and hardwood floors.
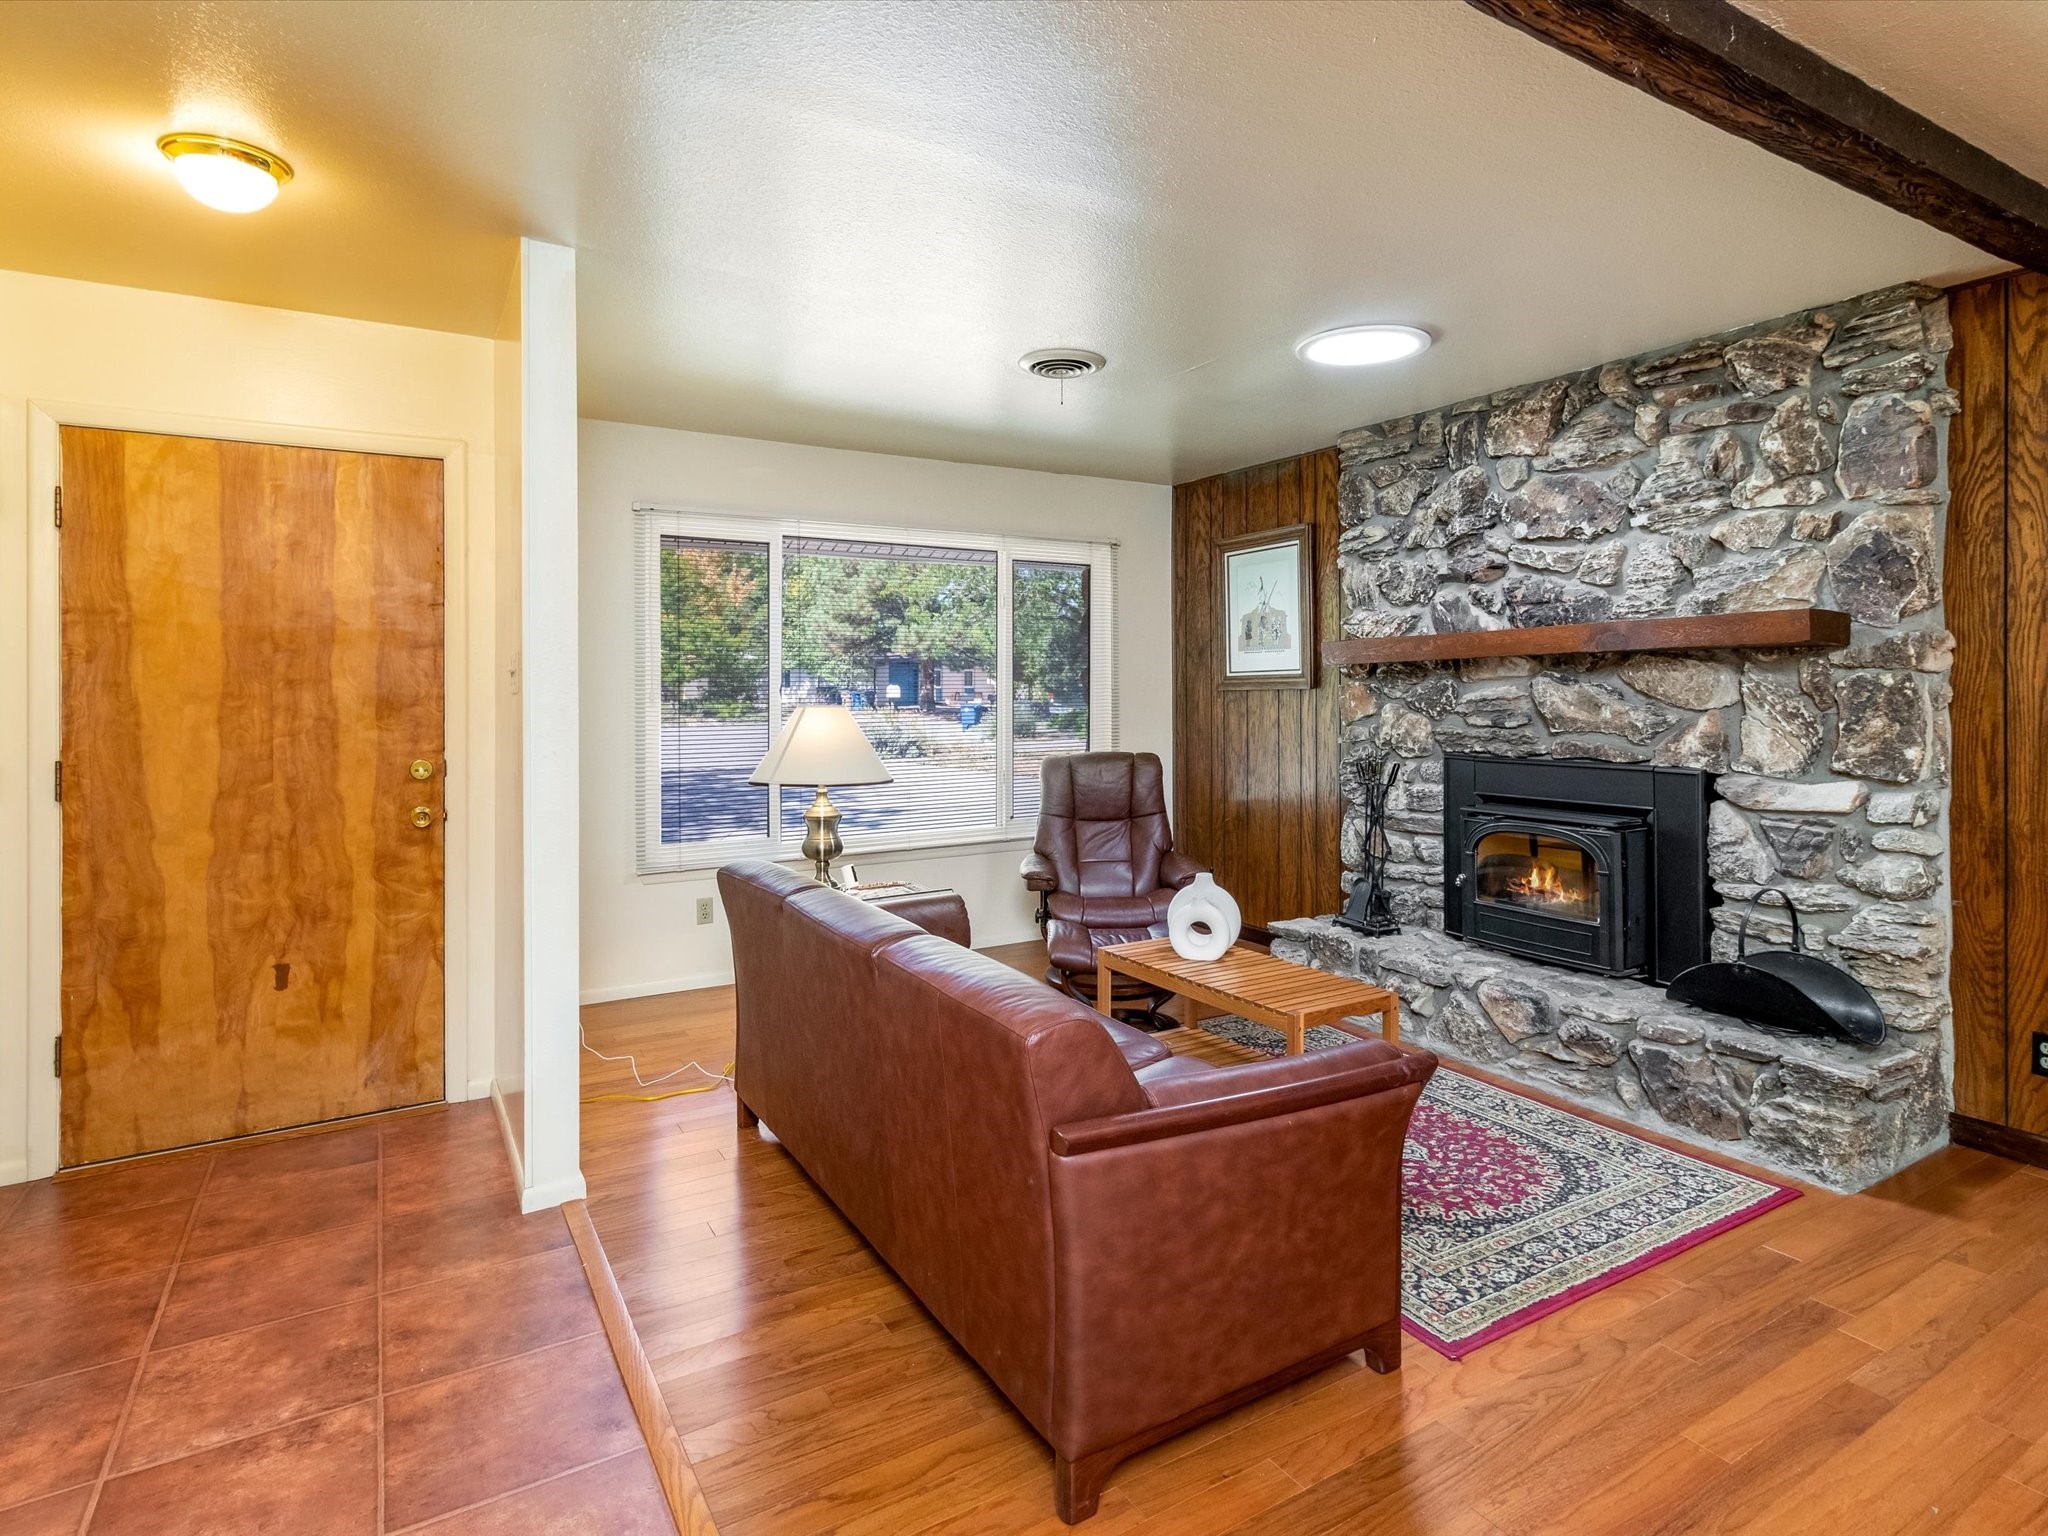
Living room with a stone fireplace, leather seating, and a tiled entry.
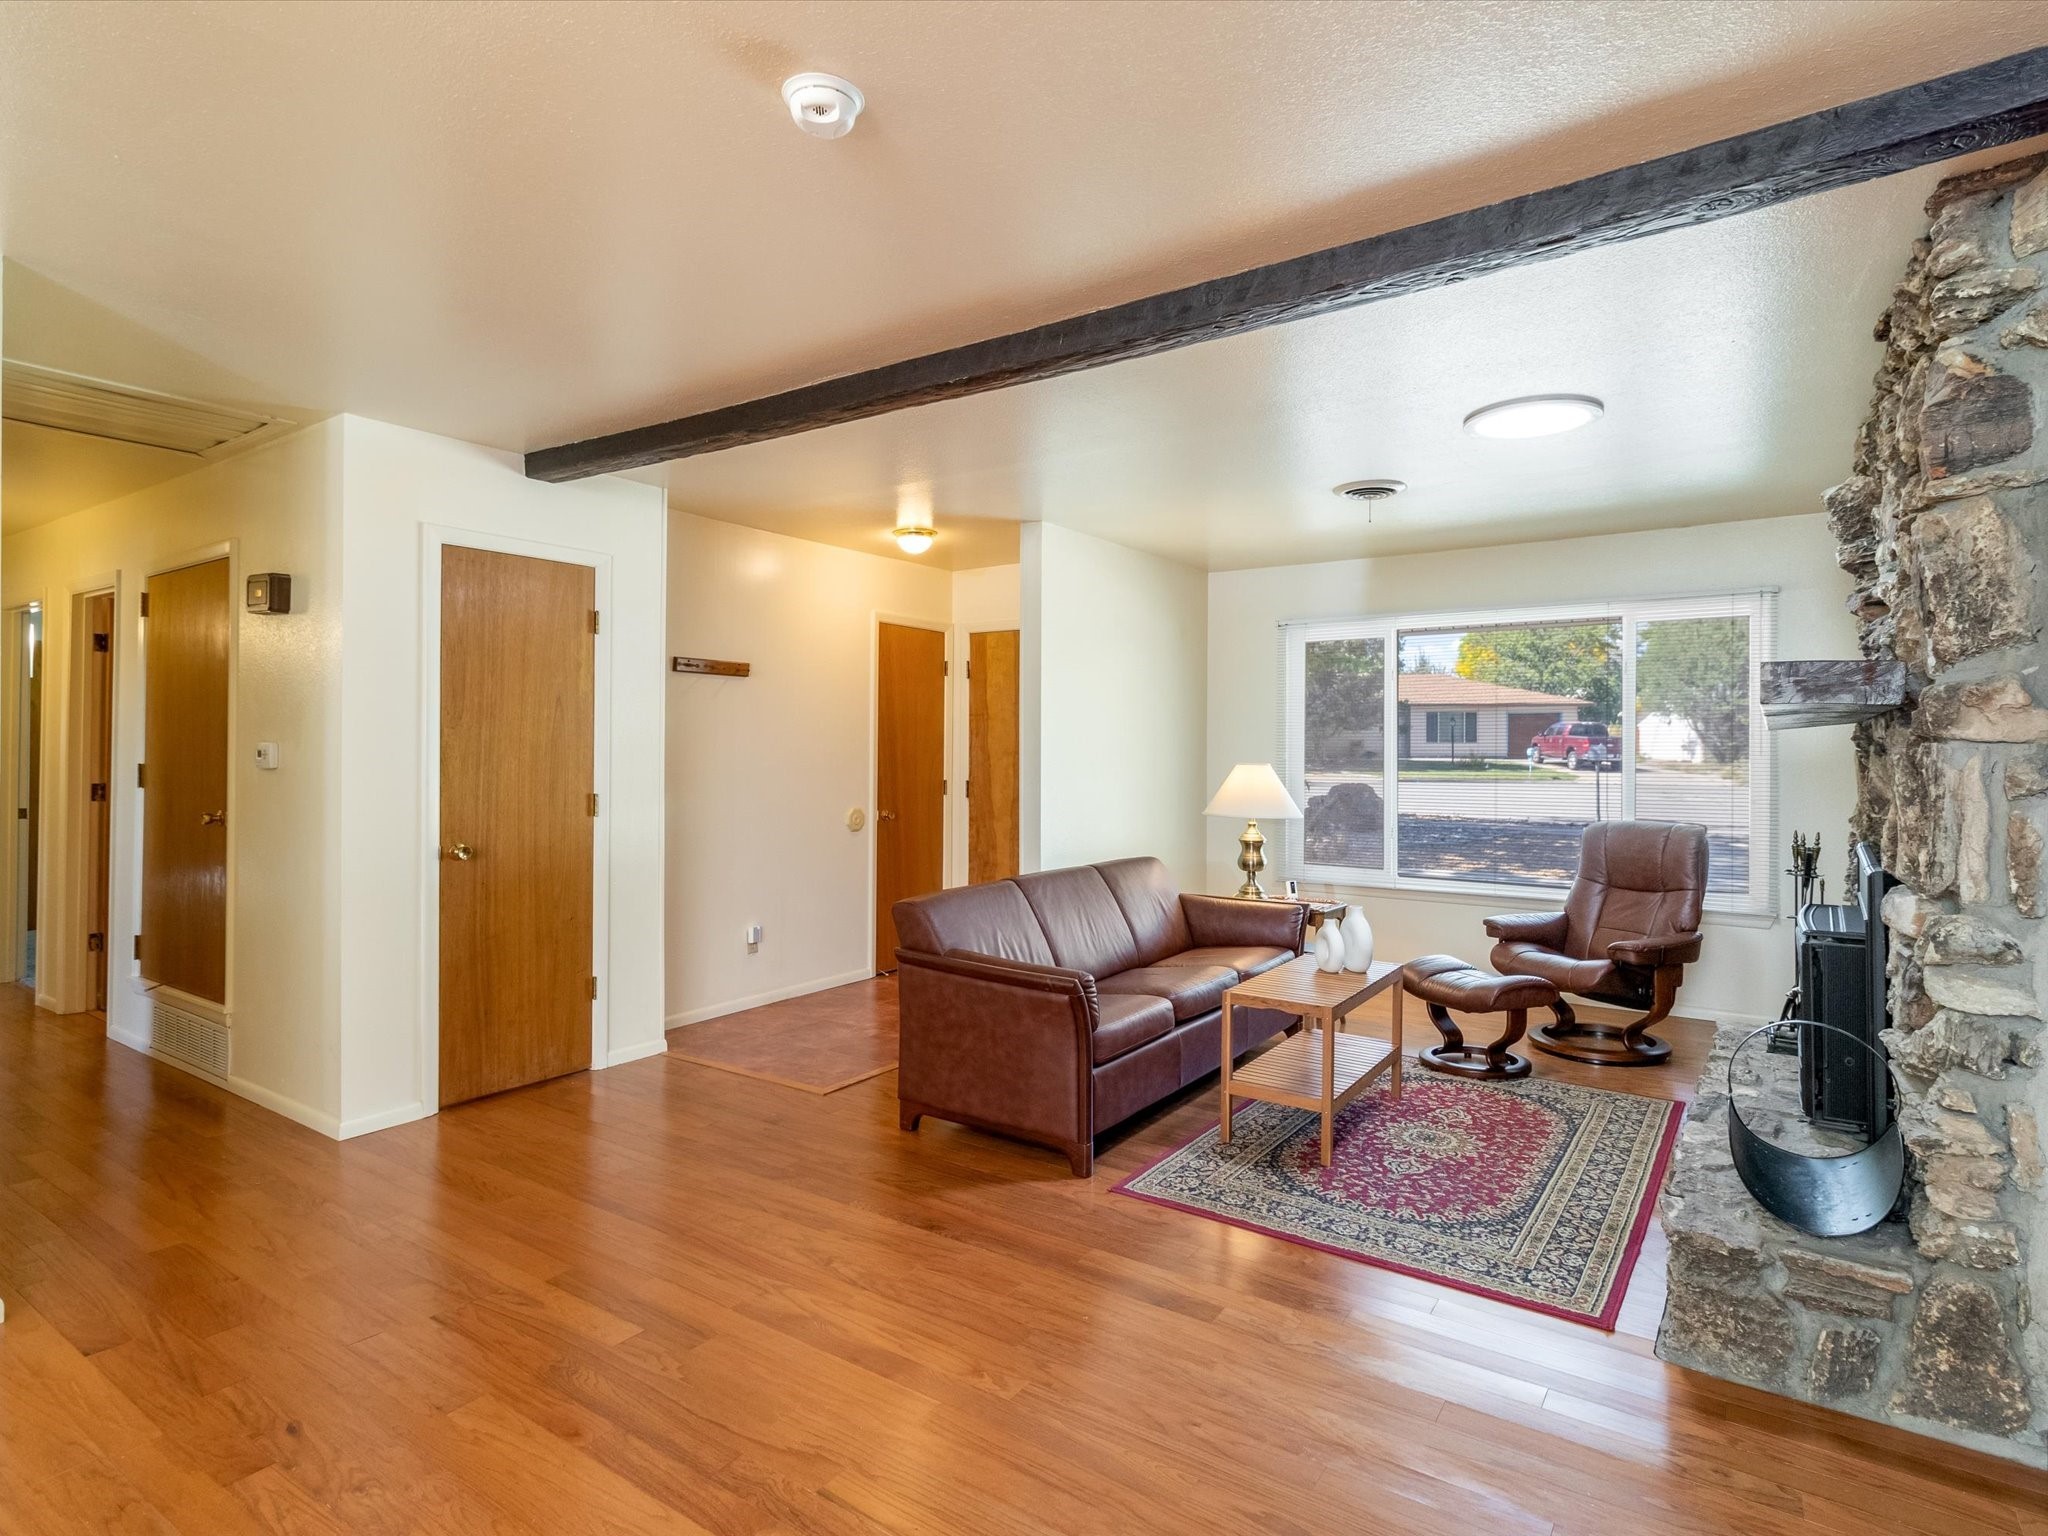
Living room with brown leather seating, hardwood floors, and a large stone fireplace.
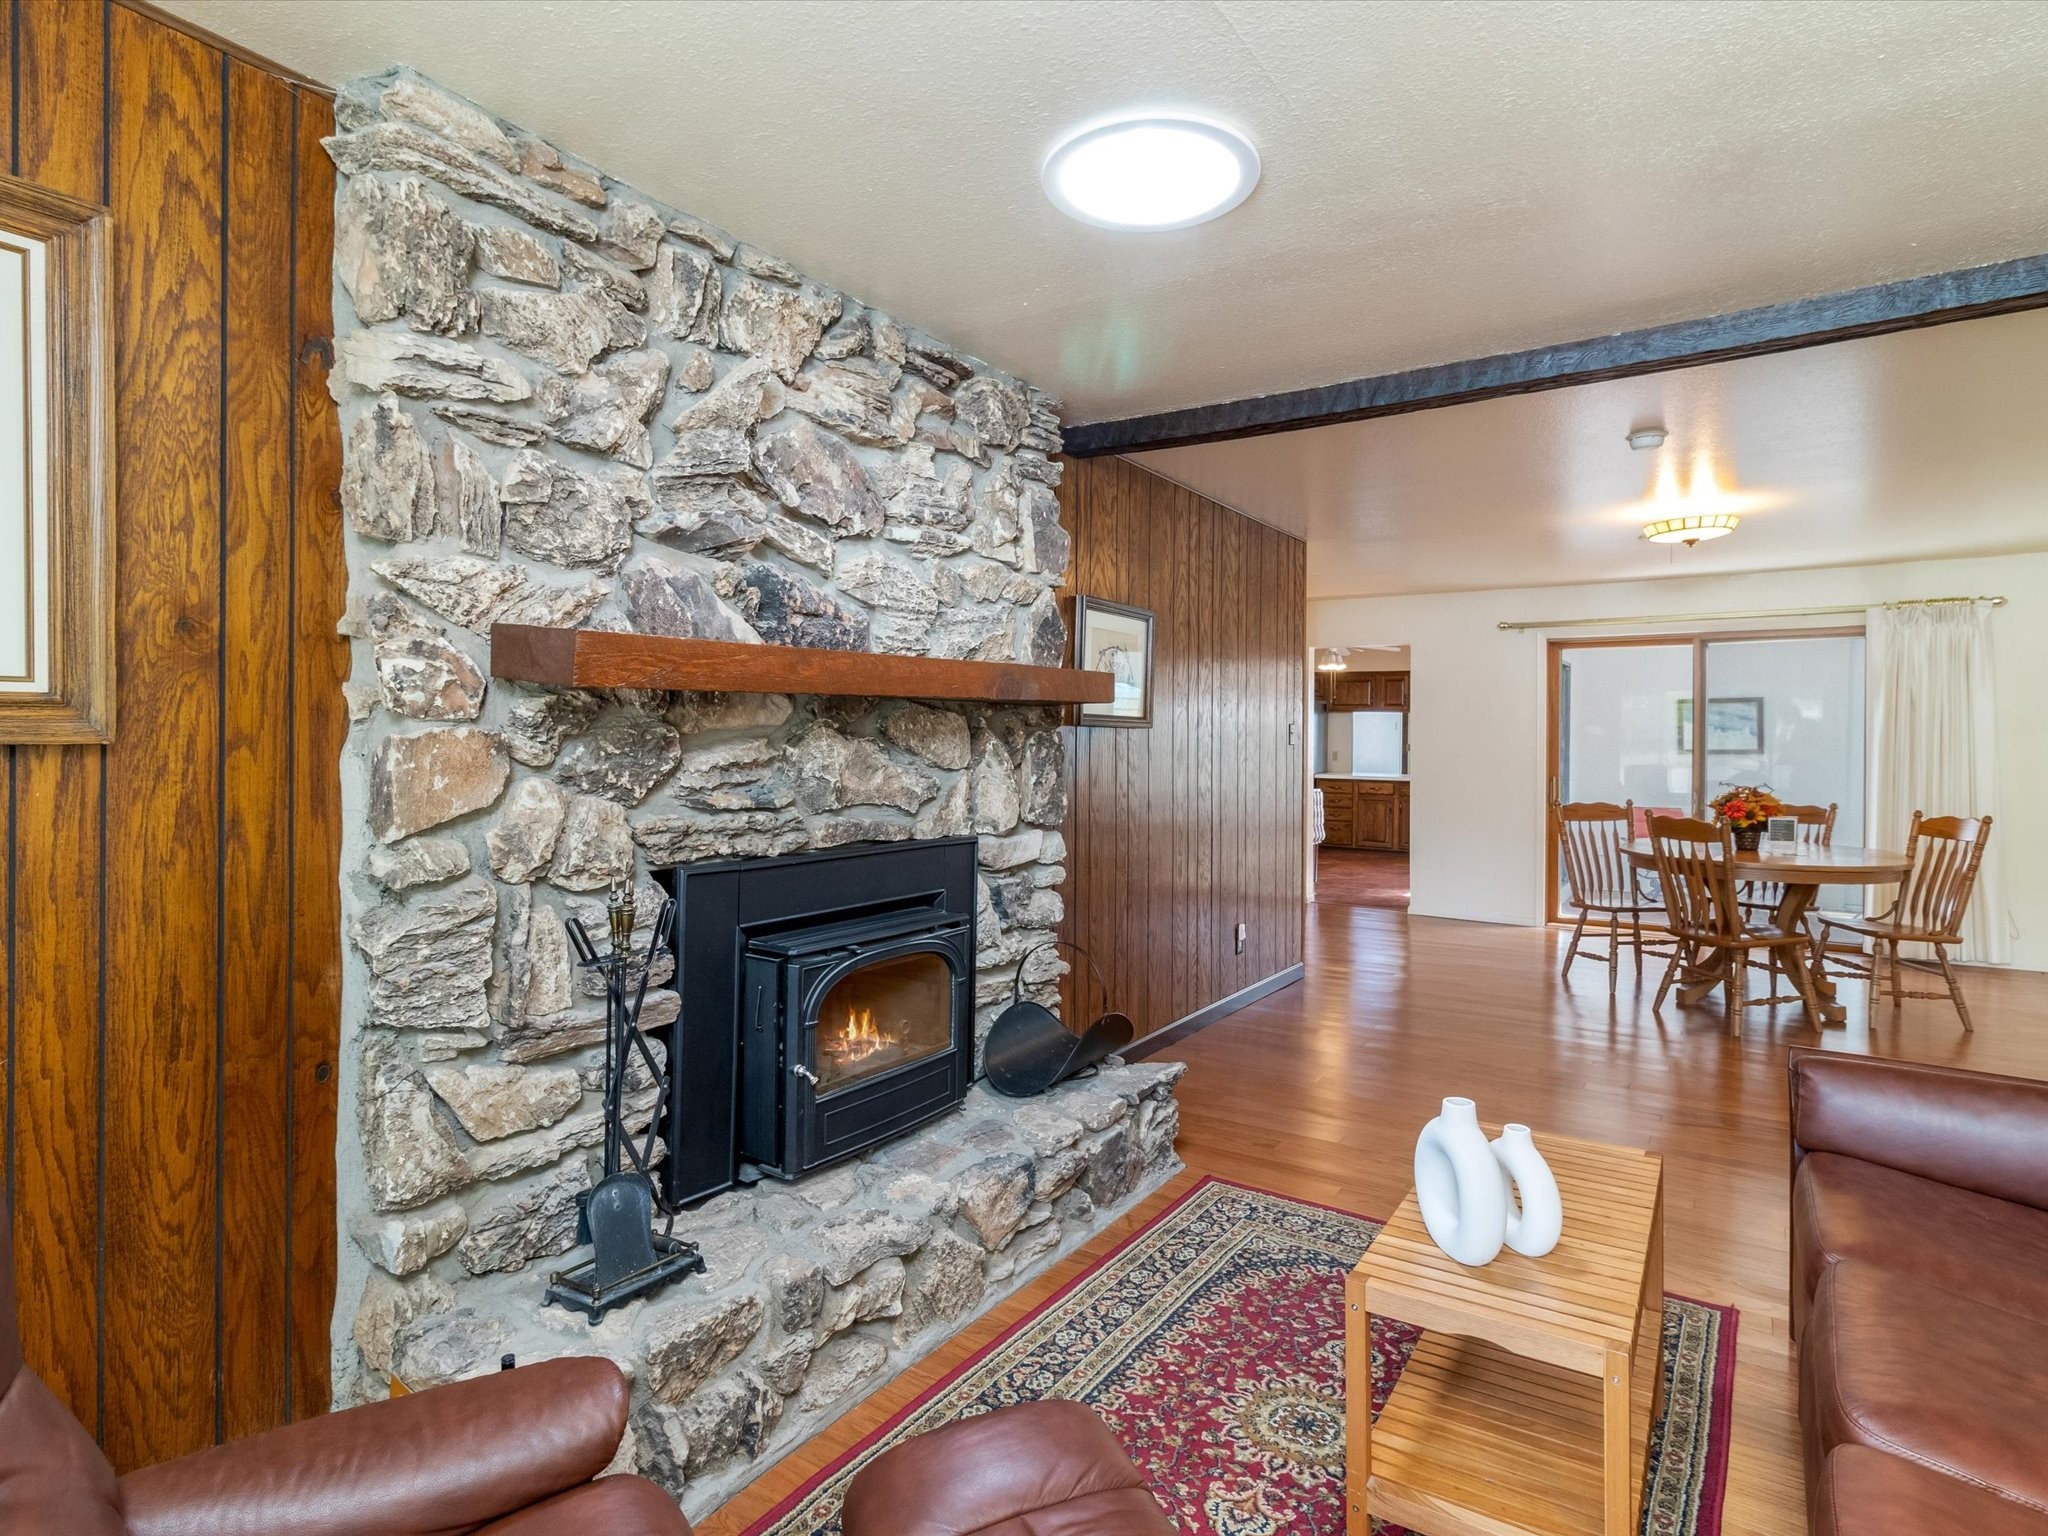
Living room with a stone fireplace and wood stove beside a dining area with sliding glass doors.
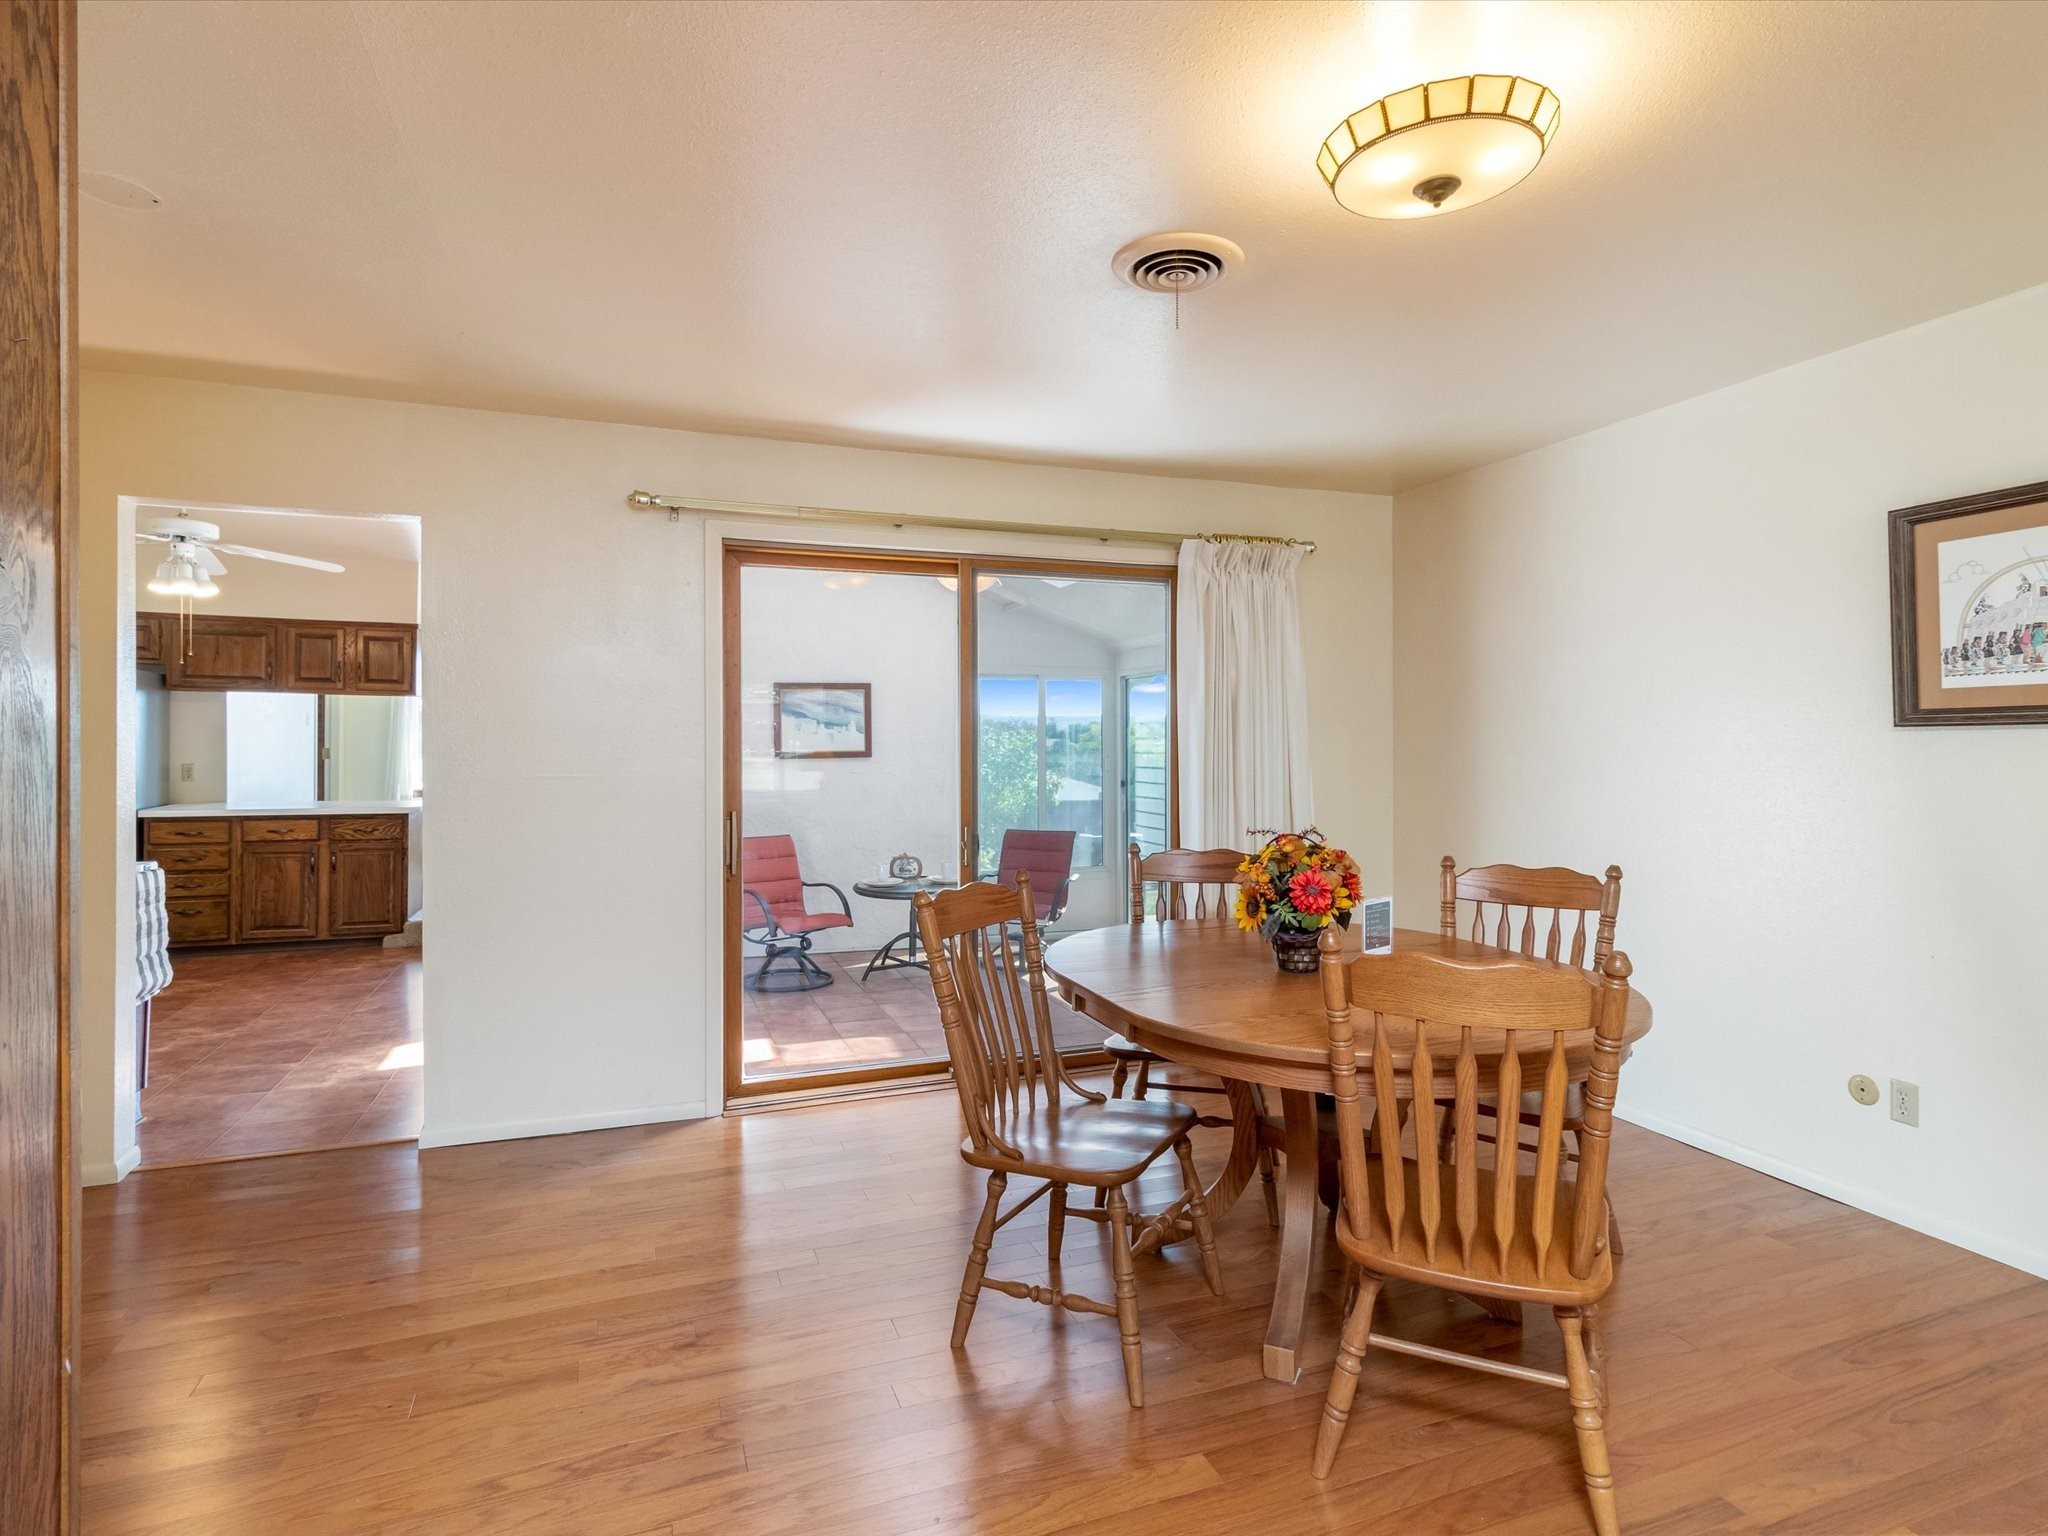
Dining room with a wooden table beside a sliding glass door opening onto a patio.
Dining and living area with a wooden table, stone fireplace, and wood-paneled wall.
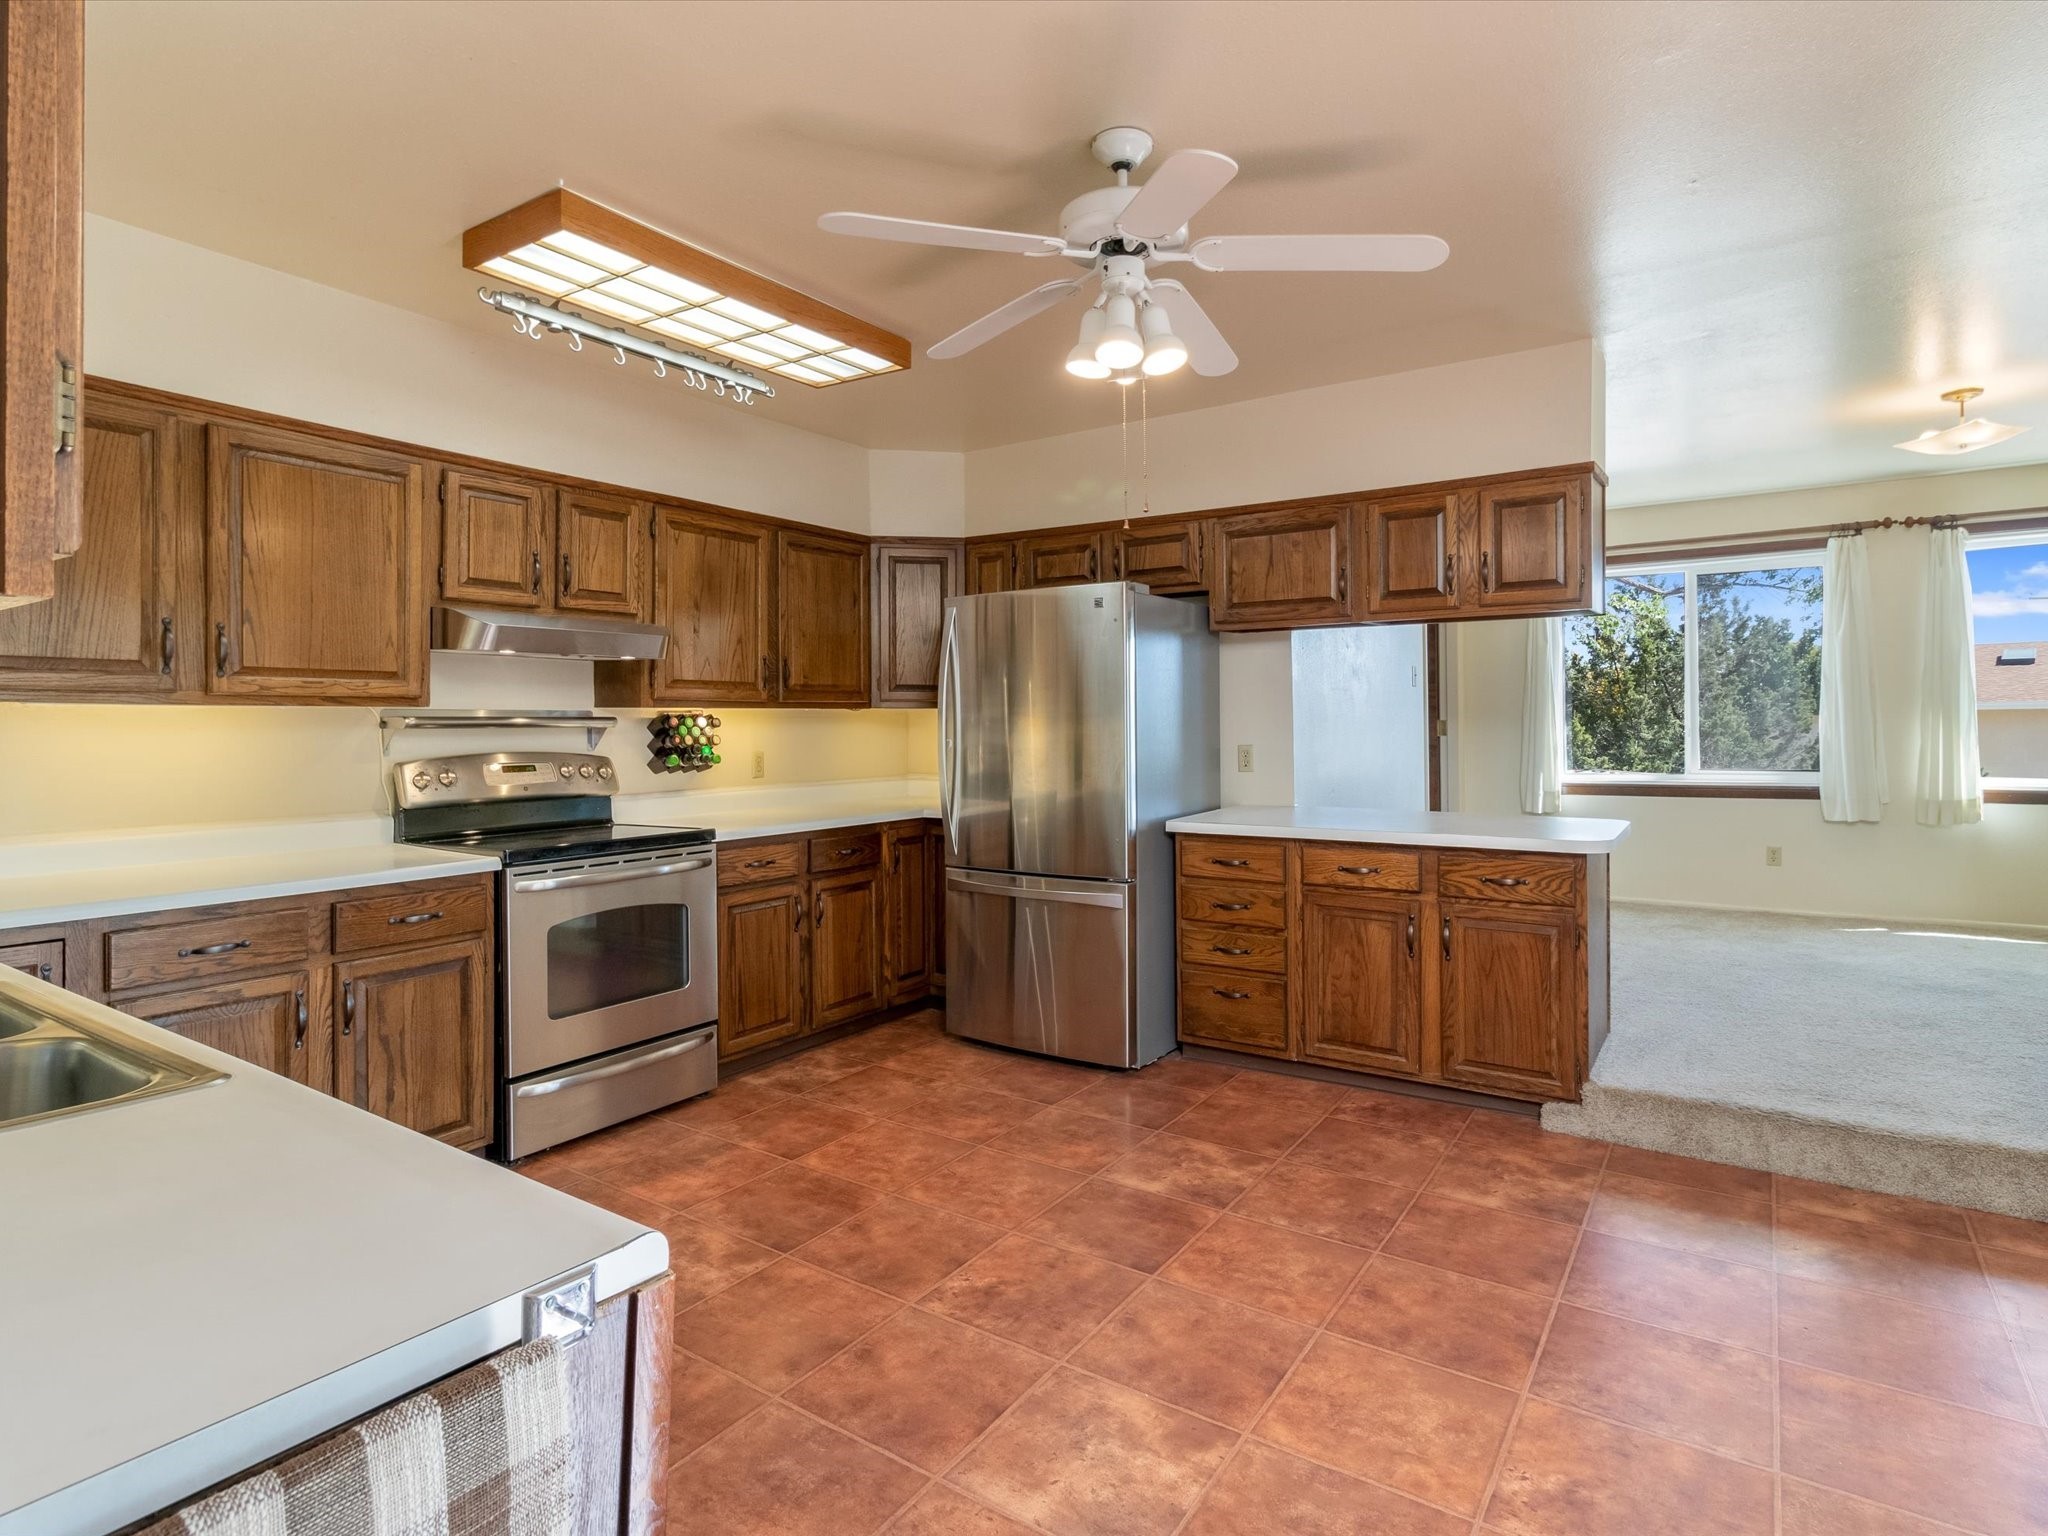
Kitchen with wood cabinets, stainless steel appliances, tile flooring, and a window overlooking trees.
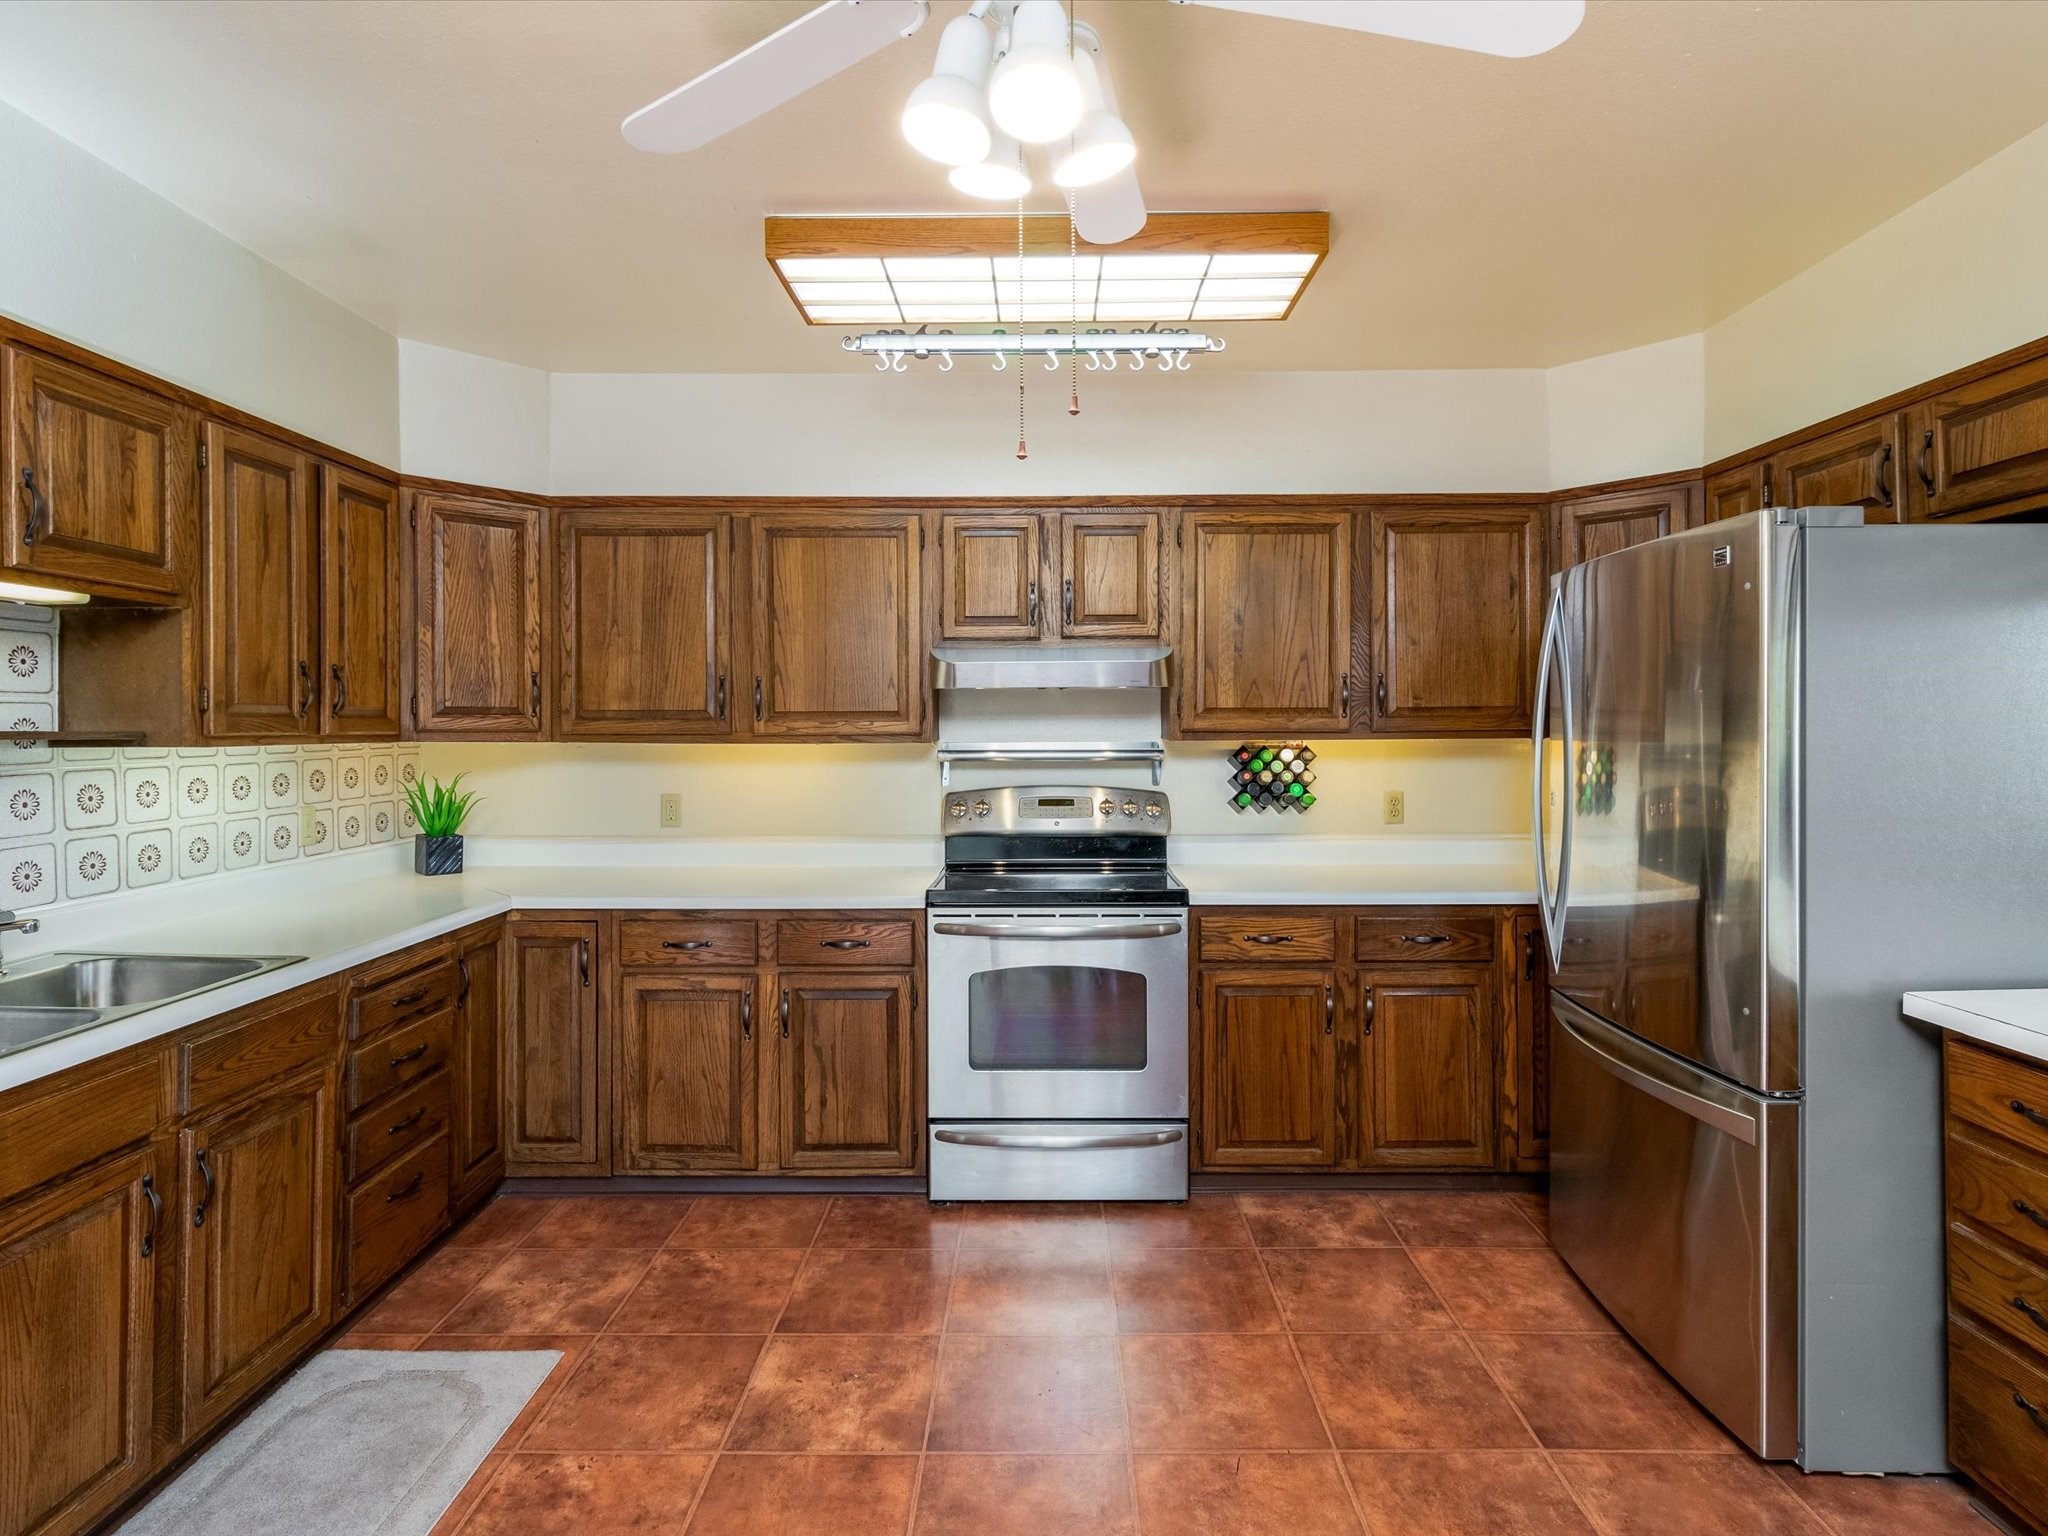
Kitchen with dark wood cabinets, terracotta tile floors, and stainless steel appliances.
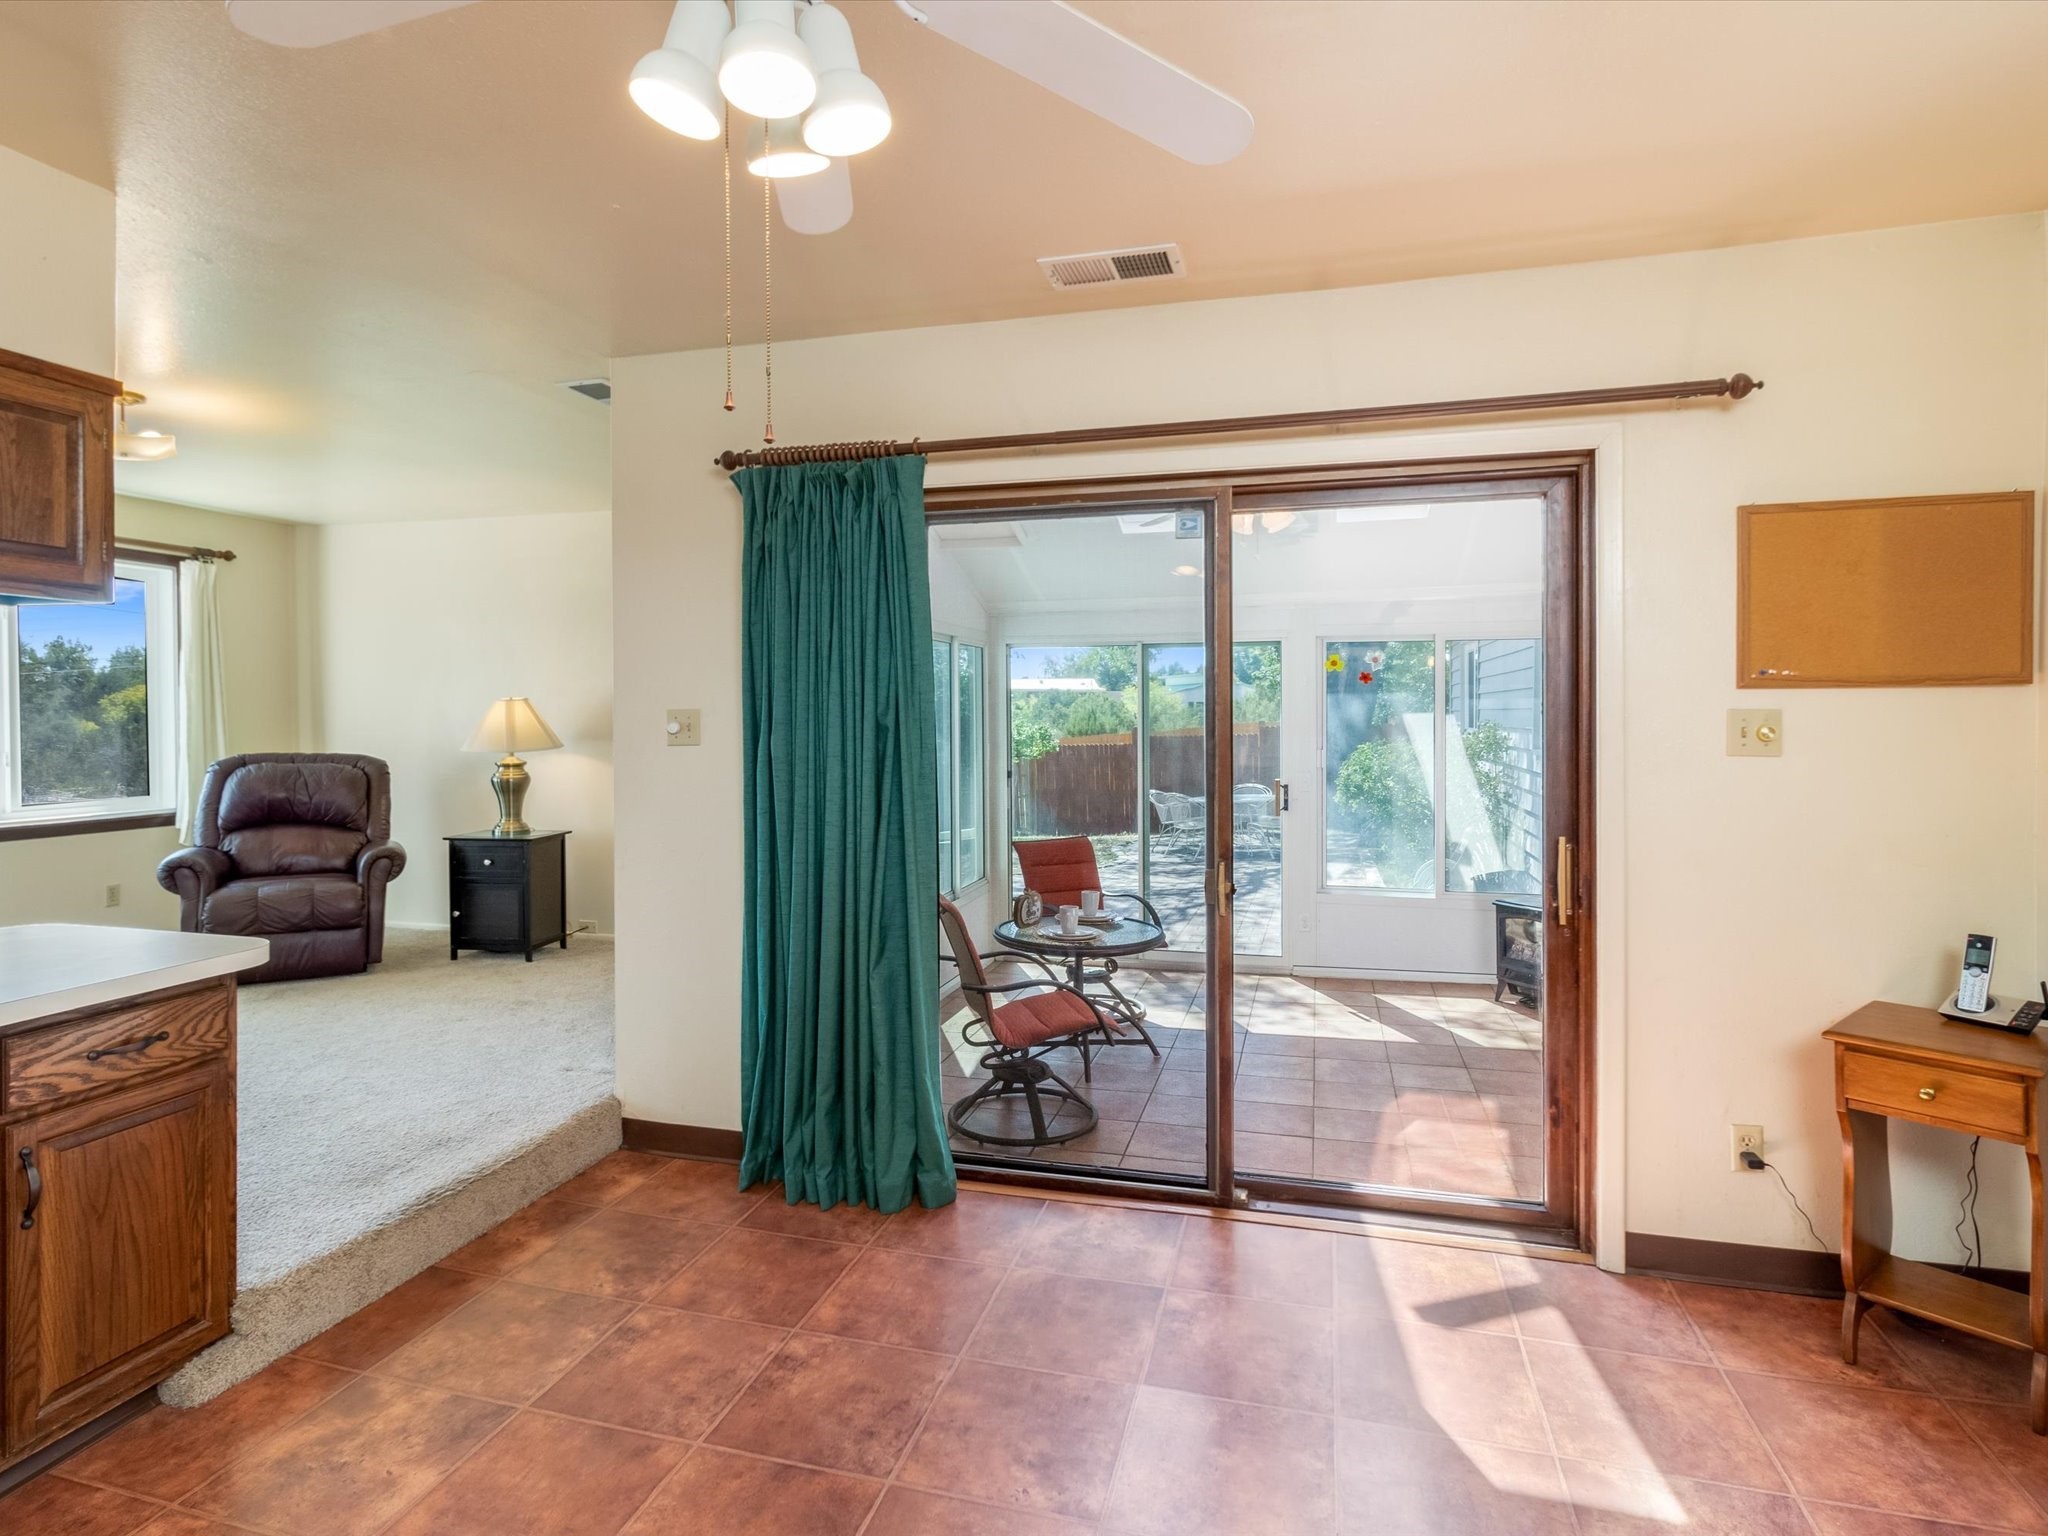
Tiled room with sliding glass doors to an enclosed patio and a carpeted sitting area.
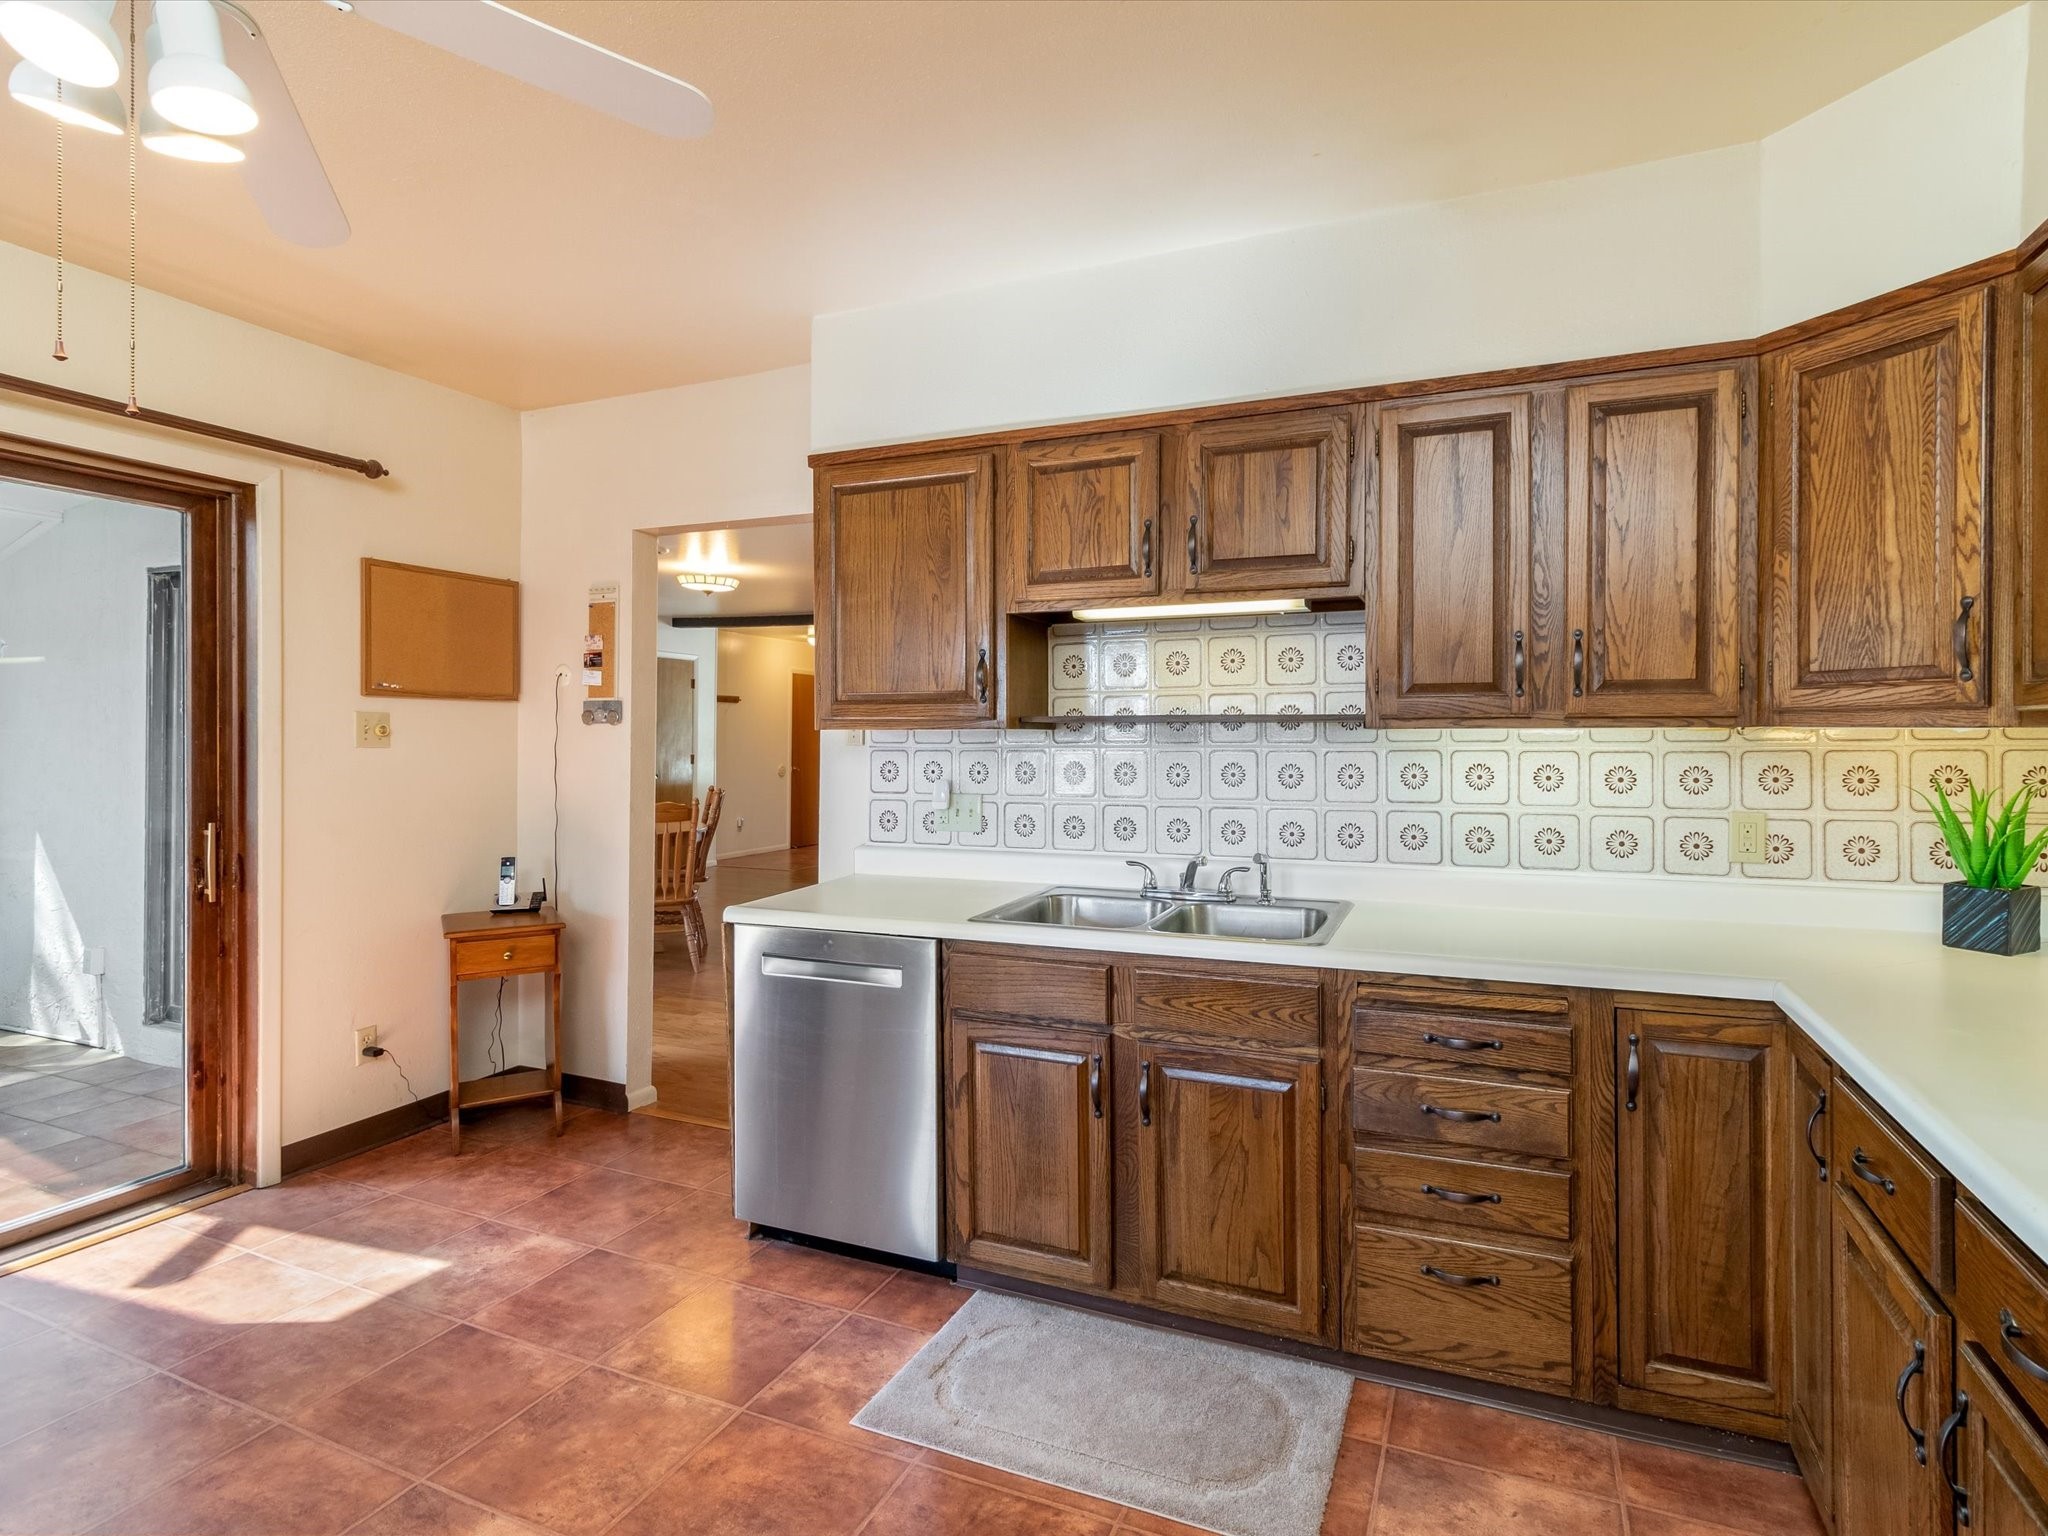
Kitchen with dark wood cabinets, patterned tile backsplash, white countertops, and stainless steel dishwasher.
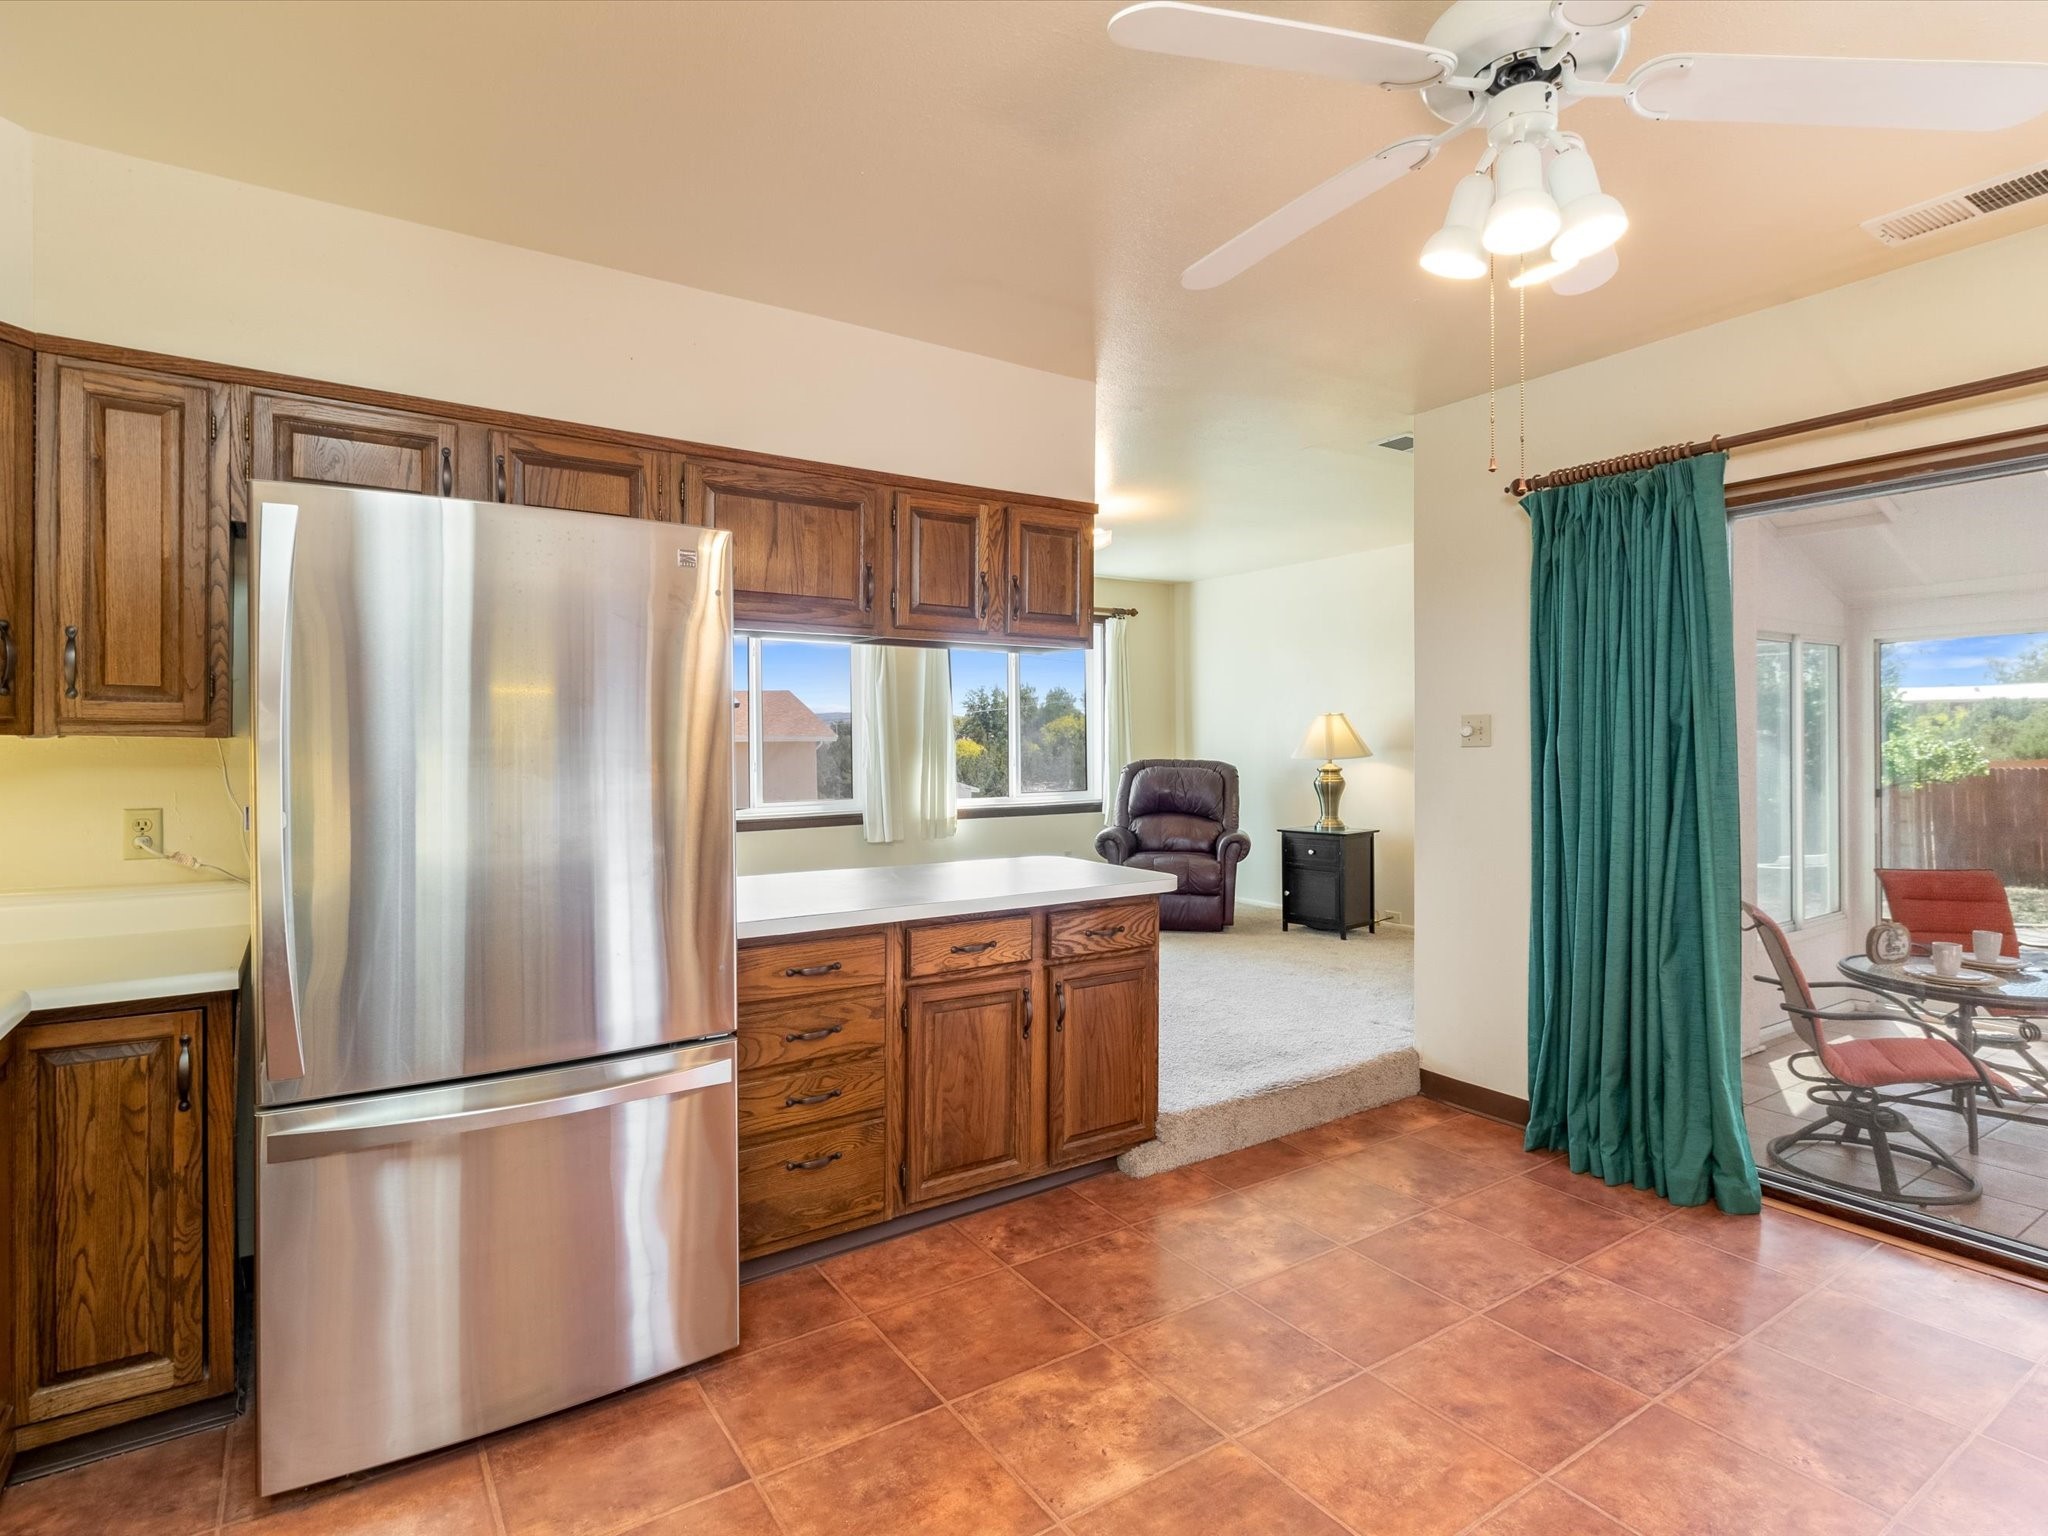
Kitchen with wood cabinets and stainless refrigerator, opening to a raised sitting area and patio.
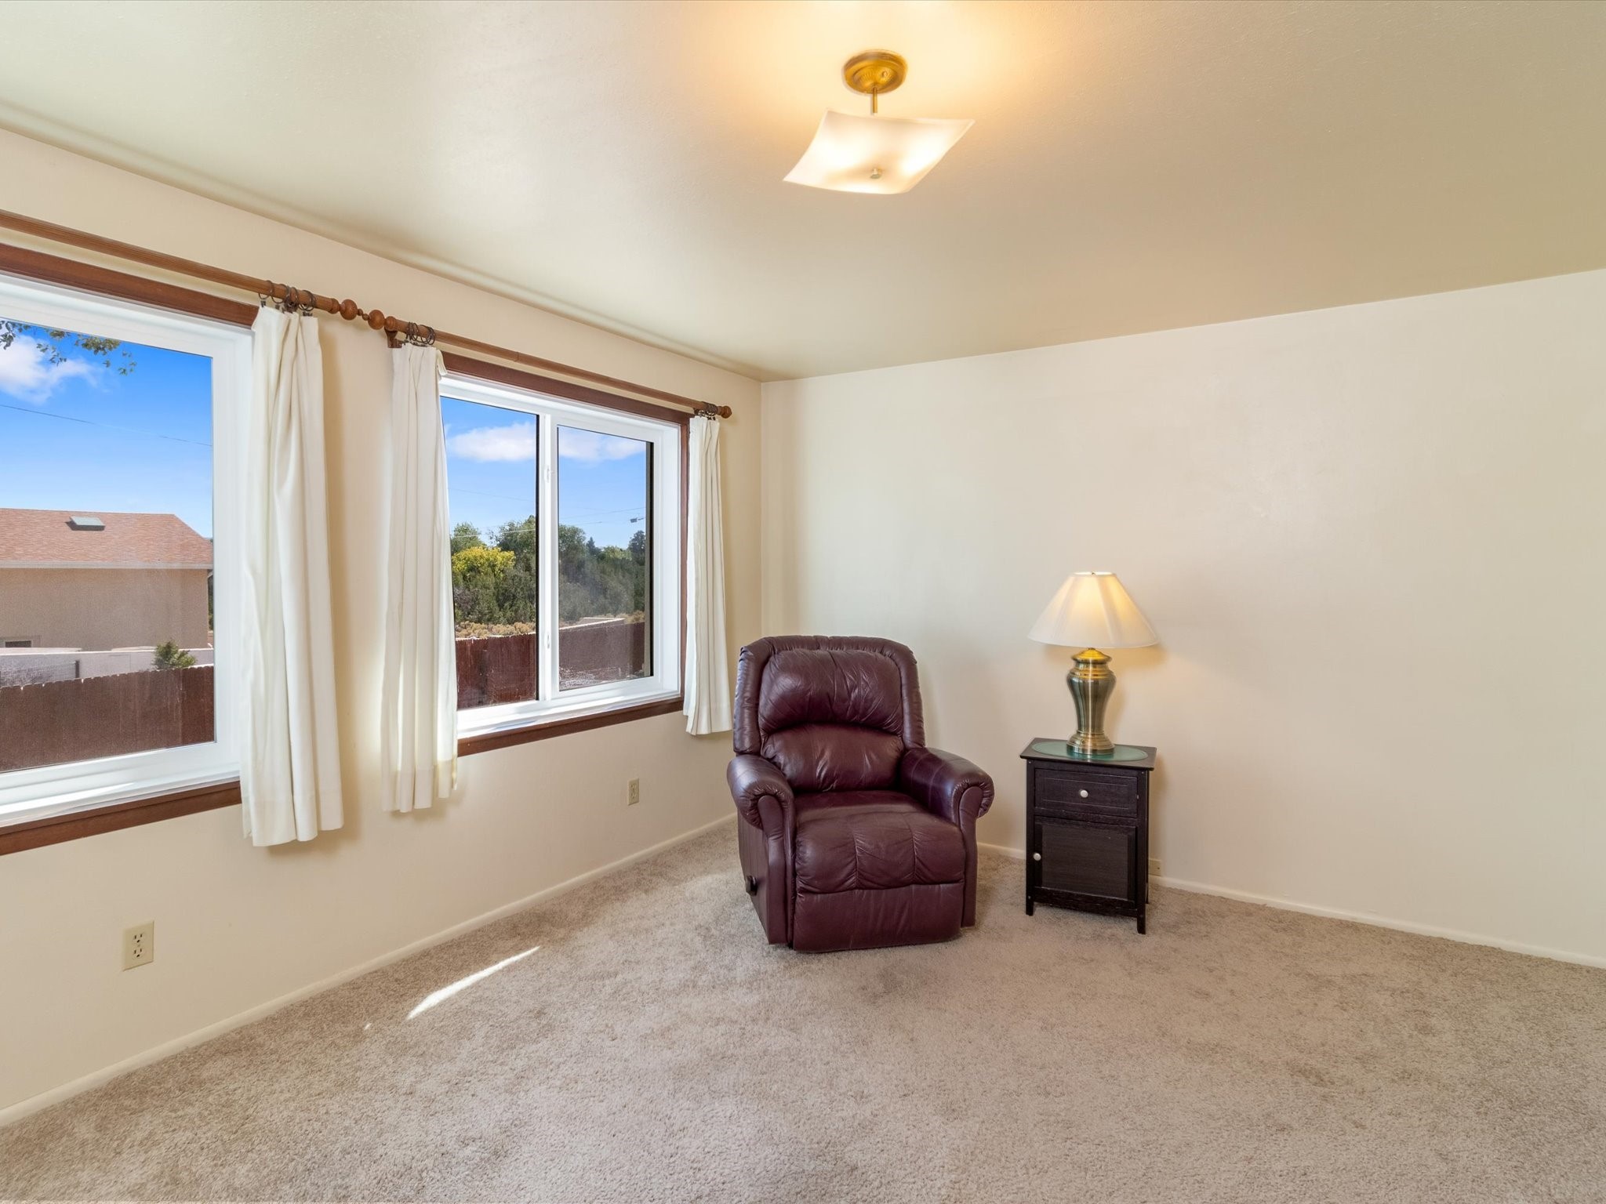
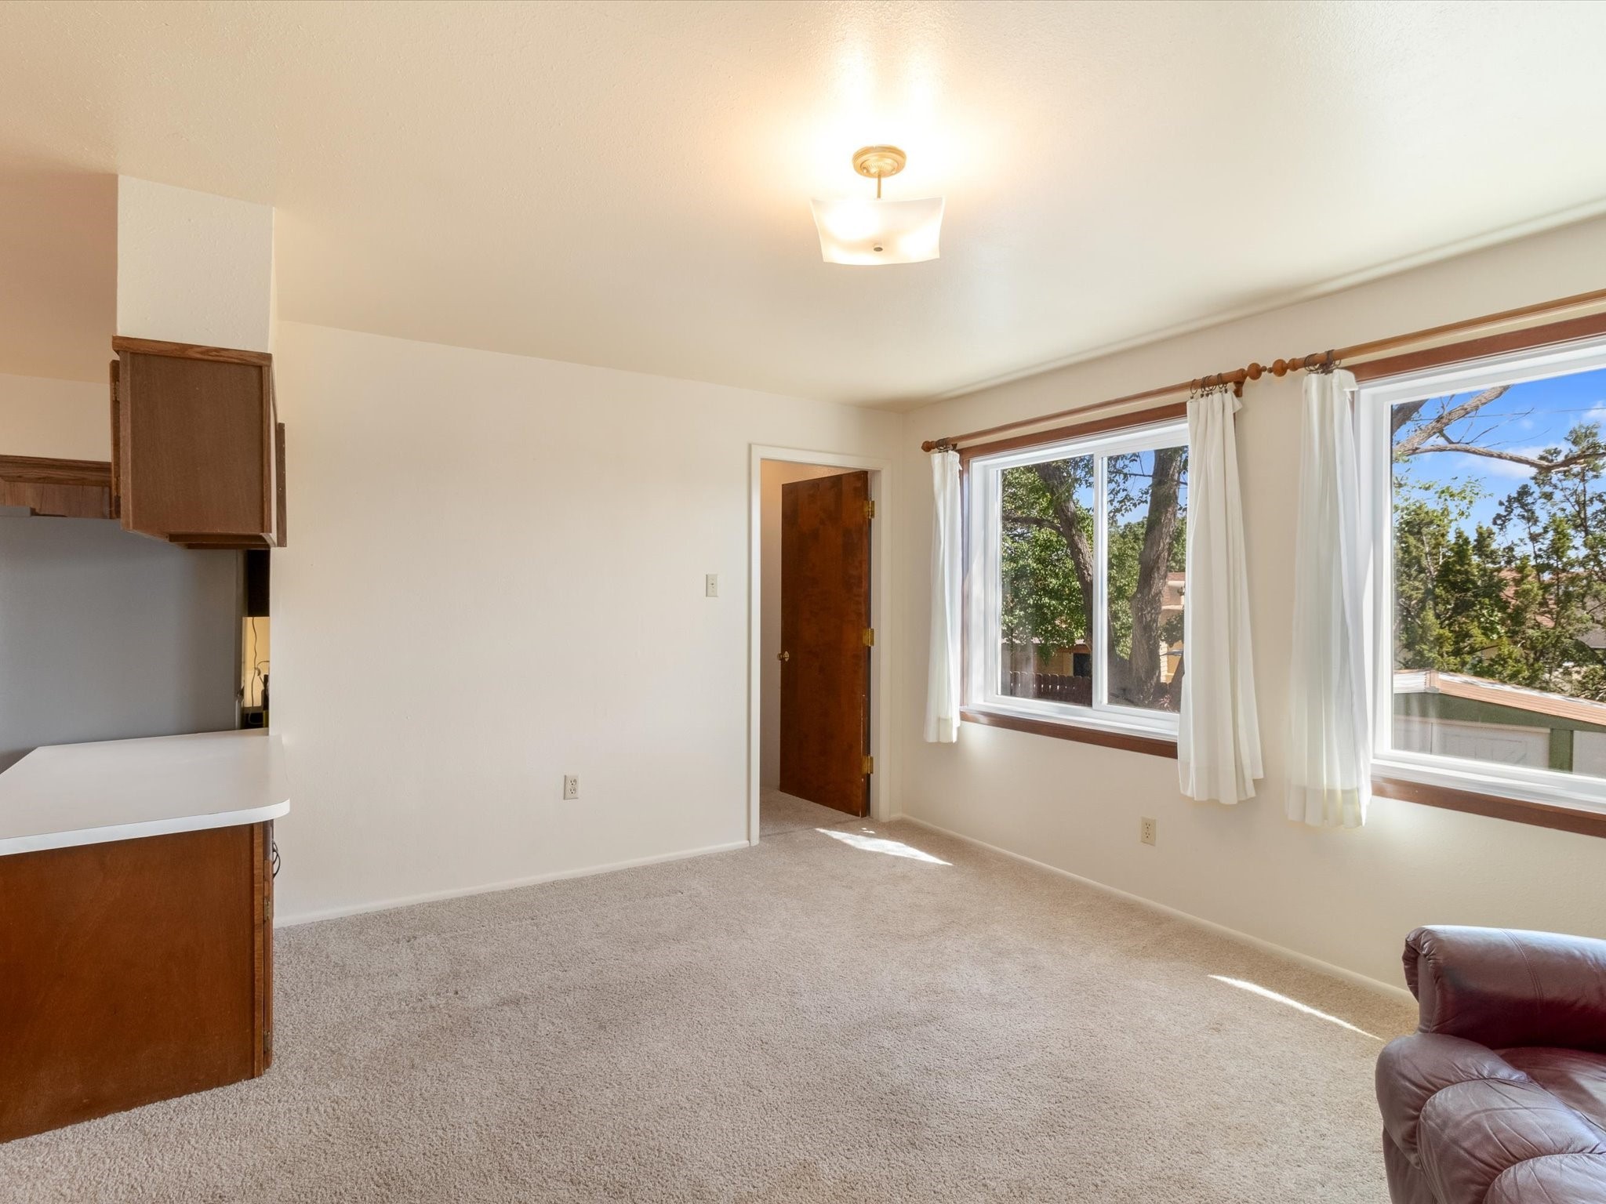
Carpeted sitting room with a burgundy recliner beside two curtained windows.
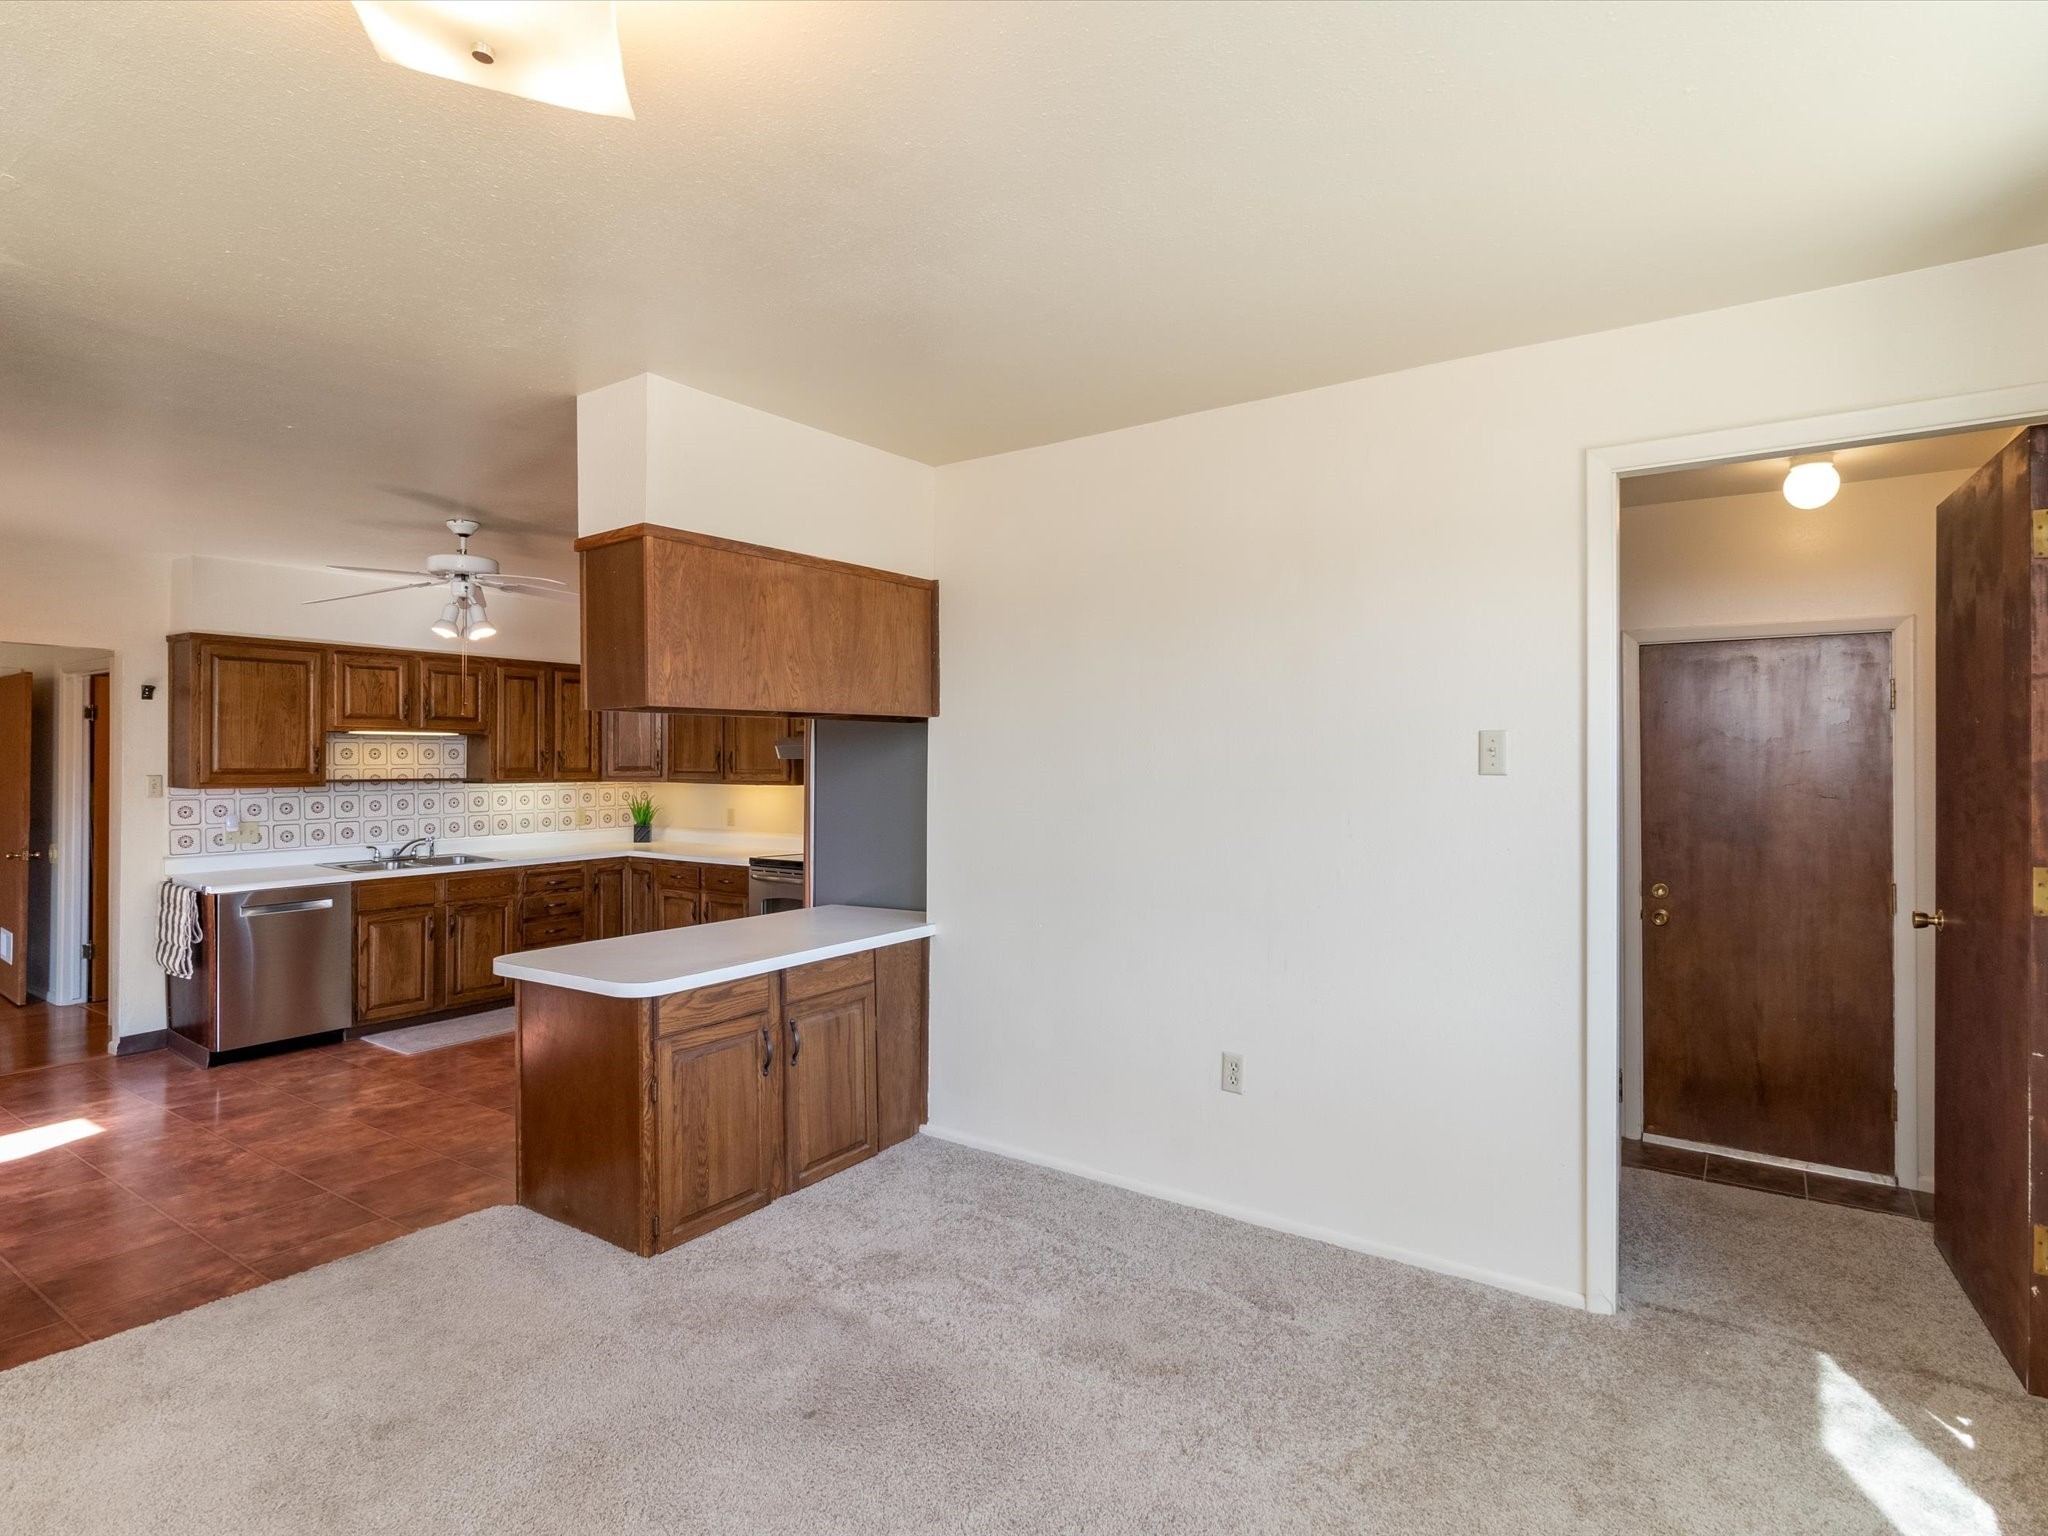
Kitchen with dark wood cabinets and peninsula adjoining an unfurnished carpeted living area.
Living room with beige carpet, wood kitchen cabinetry, and large curtained windows.
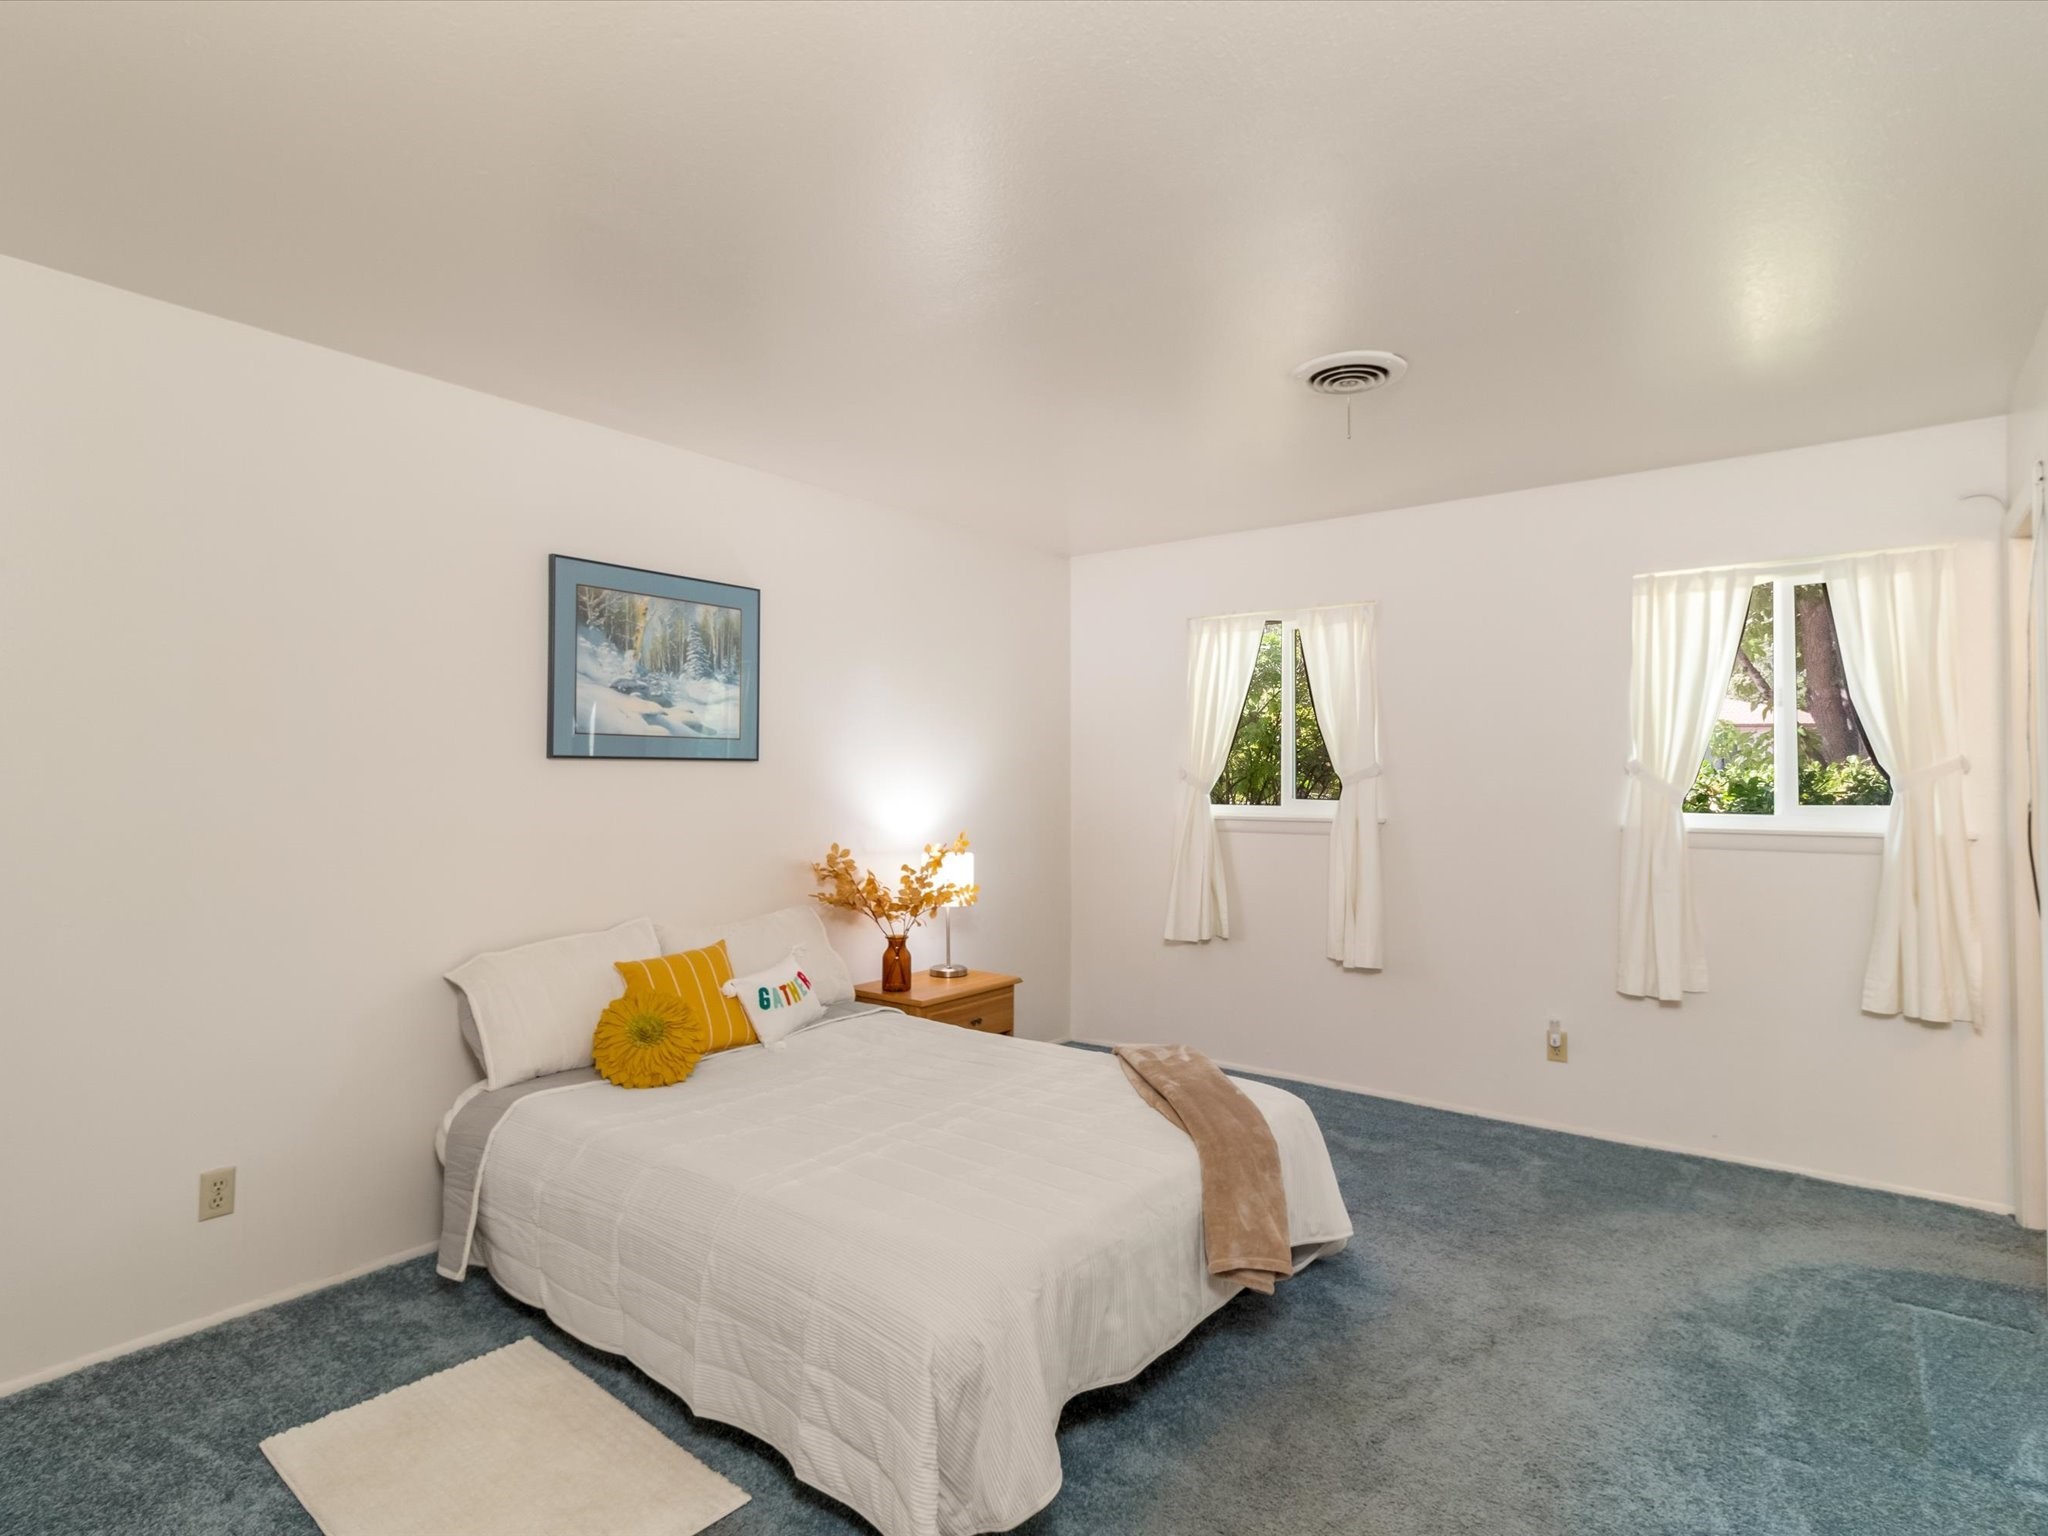
Furnished bedroom with a white bed, blue-gray carpet, and two curtained windows.
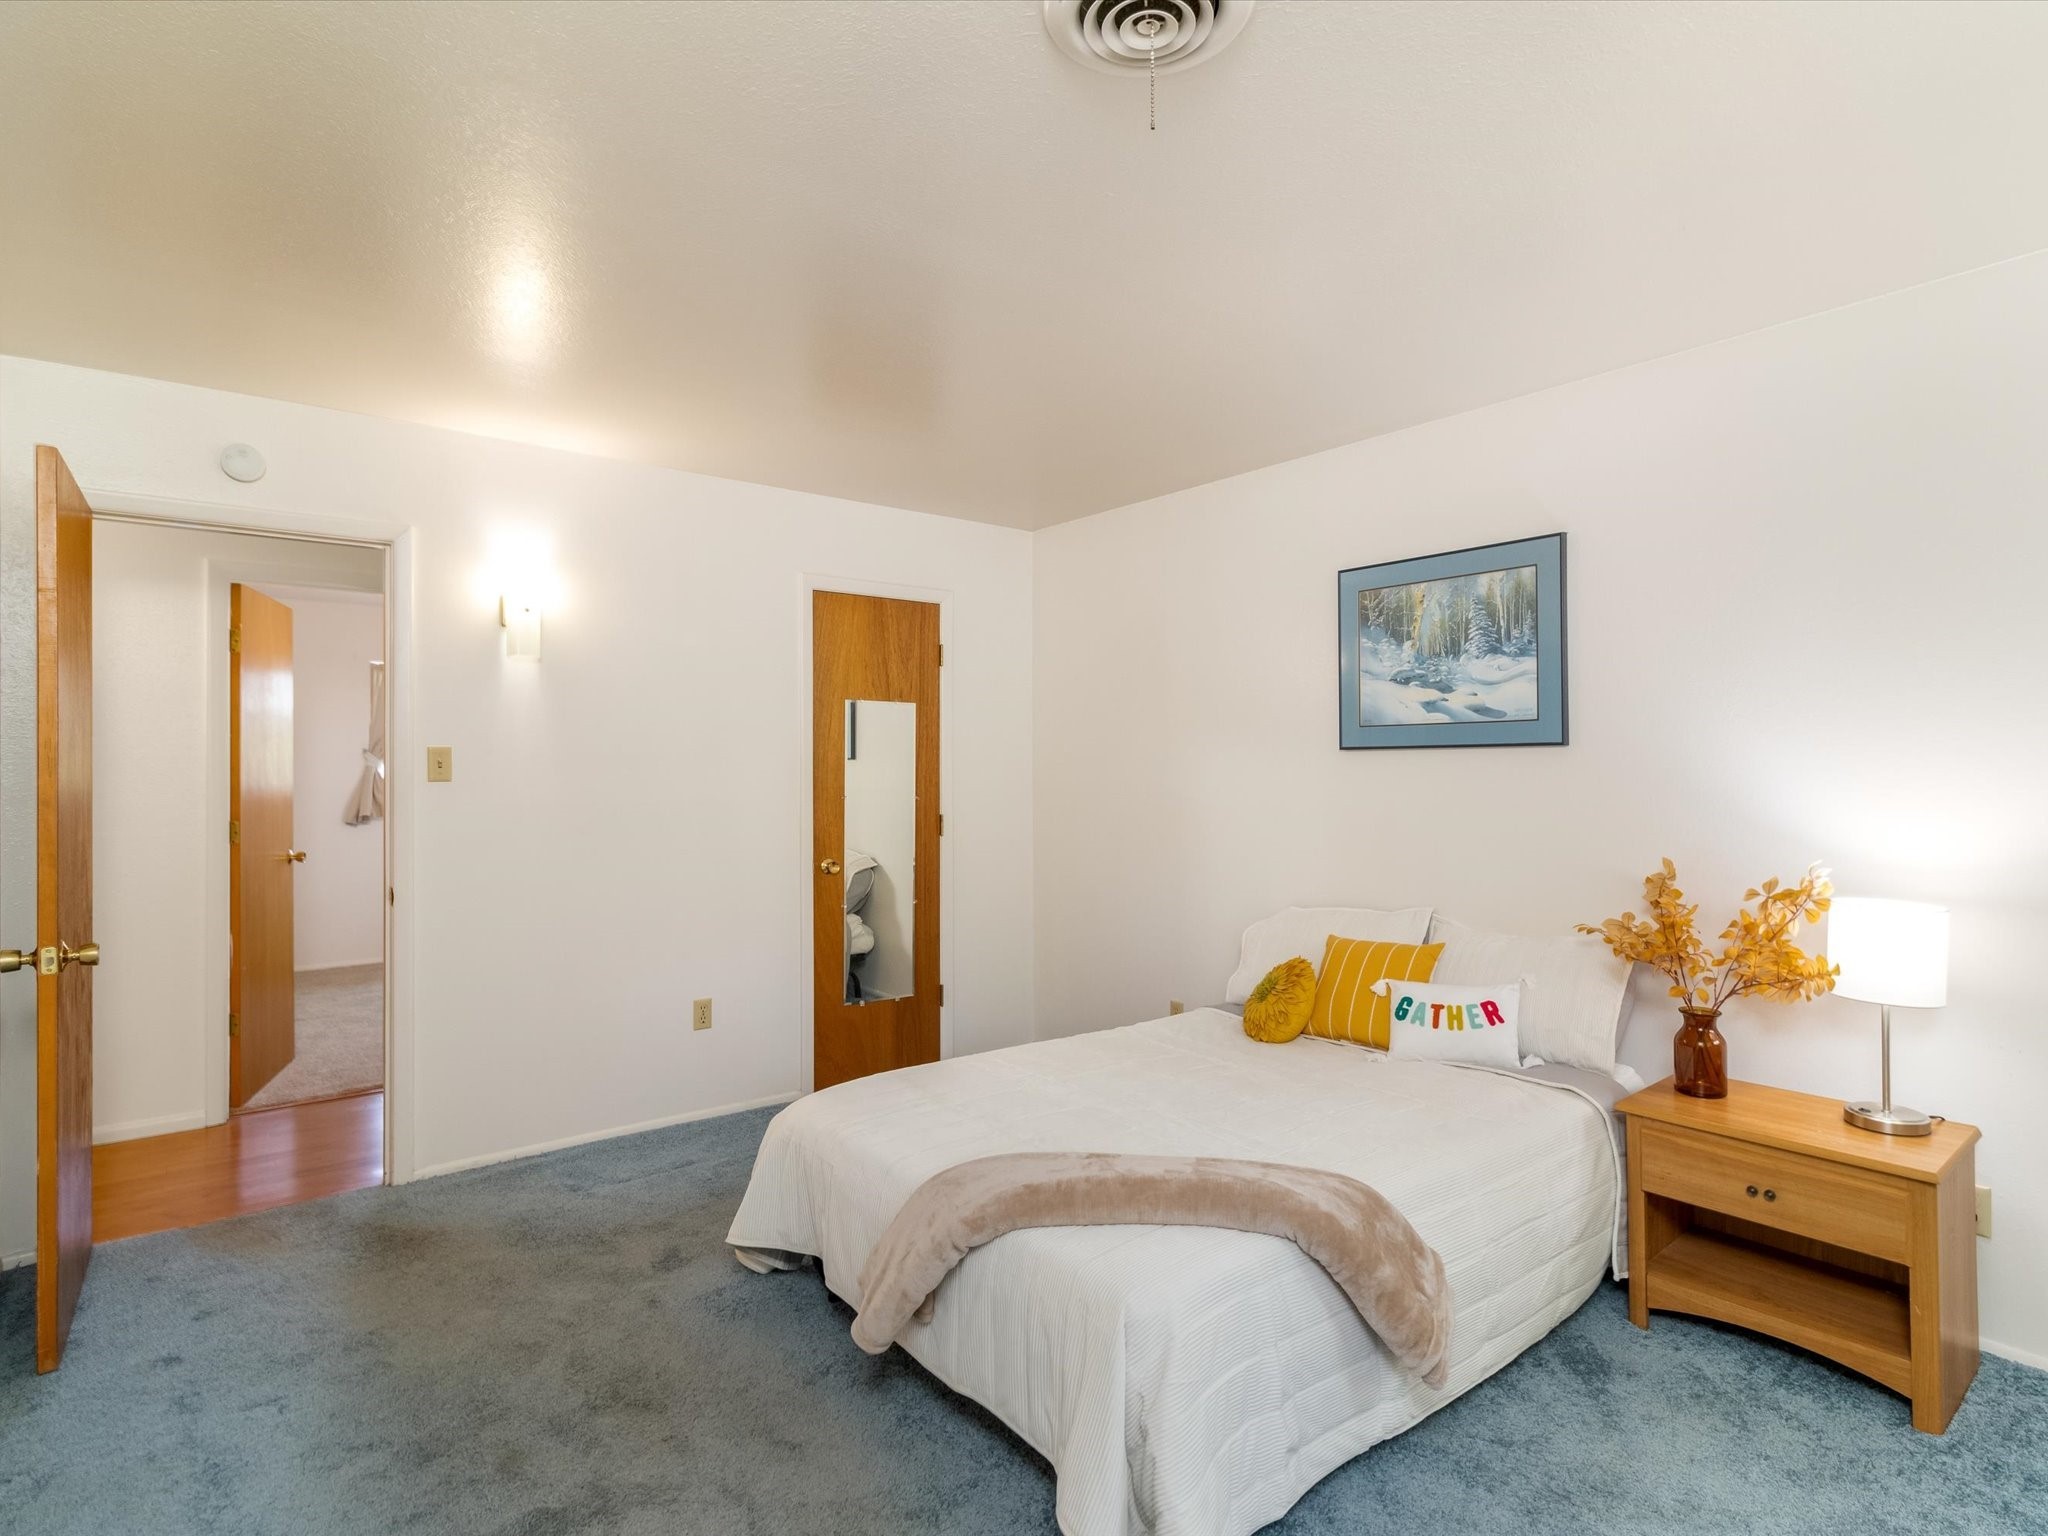
Bedroom with a white bed, blue-gray carpet, and wooden nightstand.
Bedroom with a white bed, blue carpet, and open wooden doors to adjoining rooms.
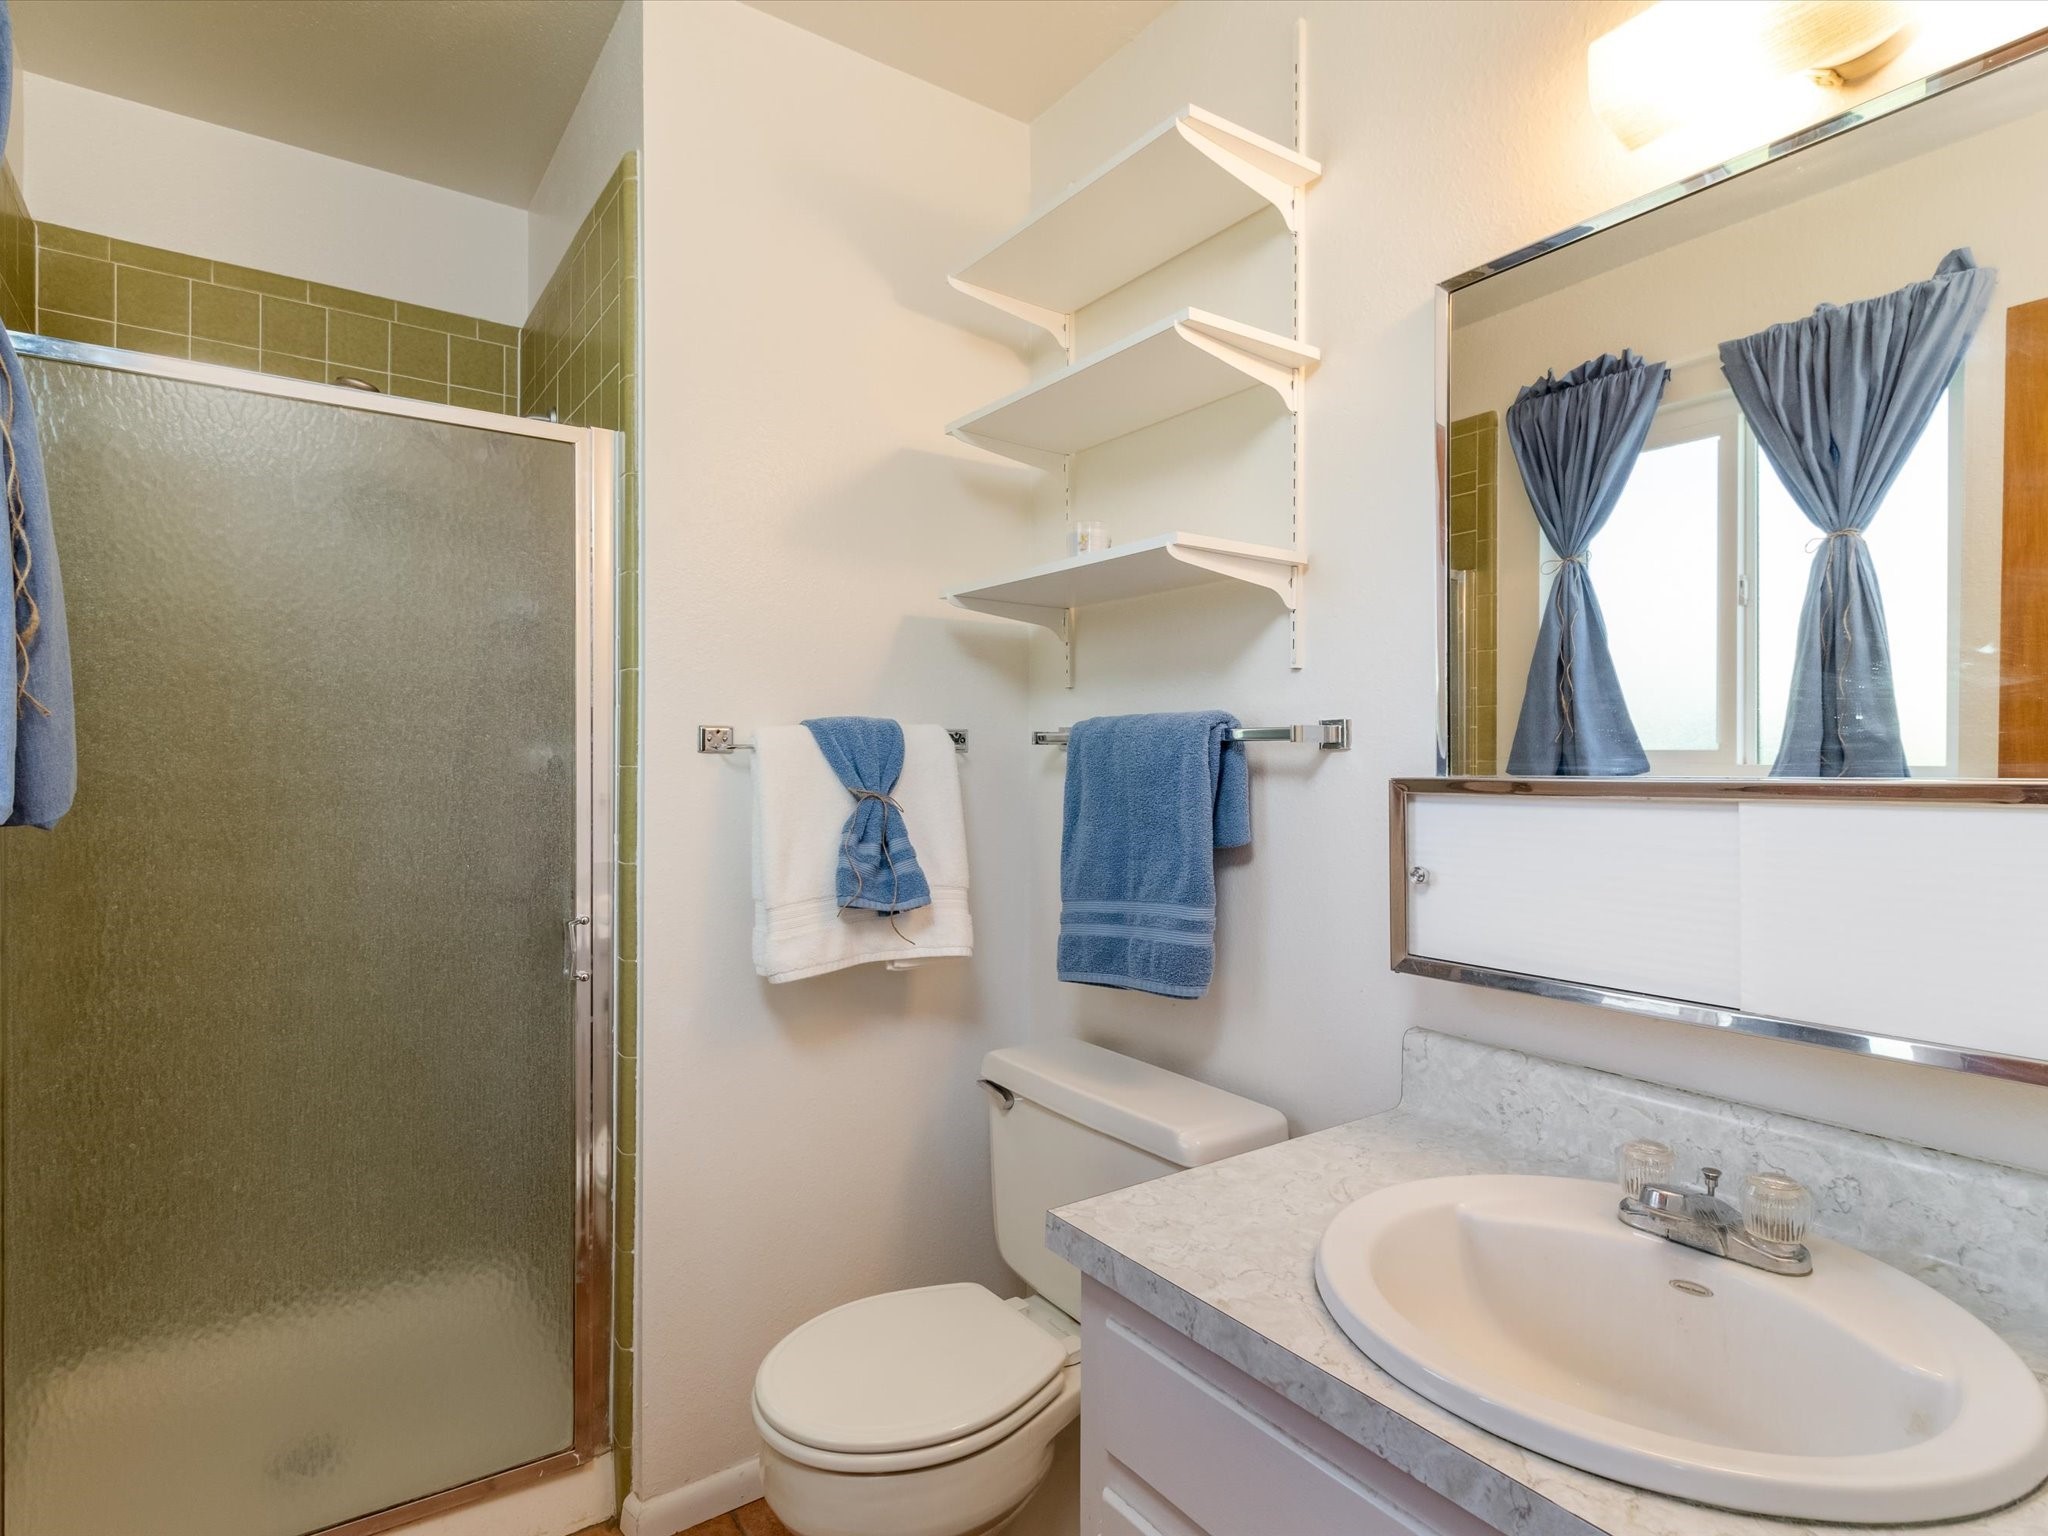
Bathroom with a frosted-glass shower, olive-green tile, and white vanity with sink.
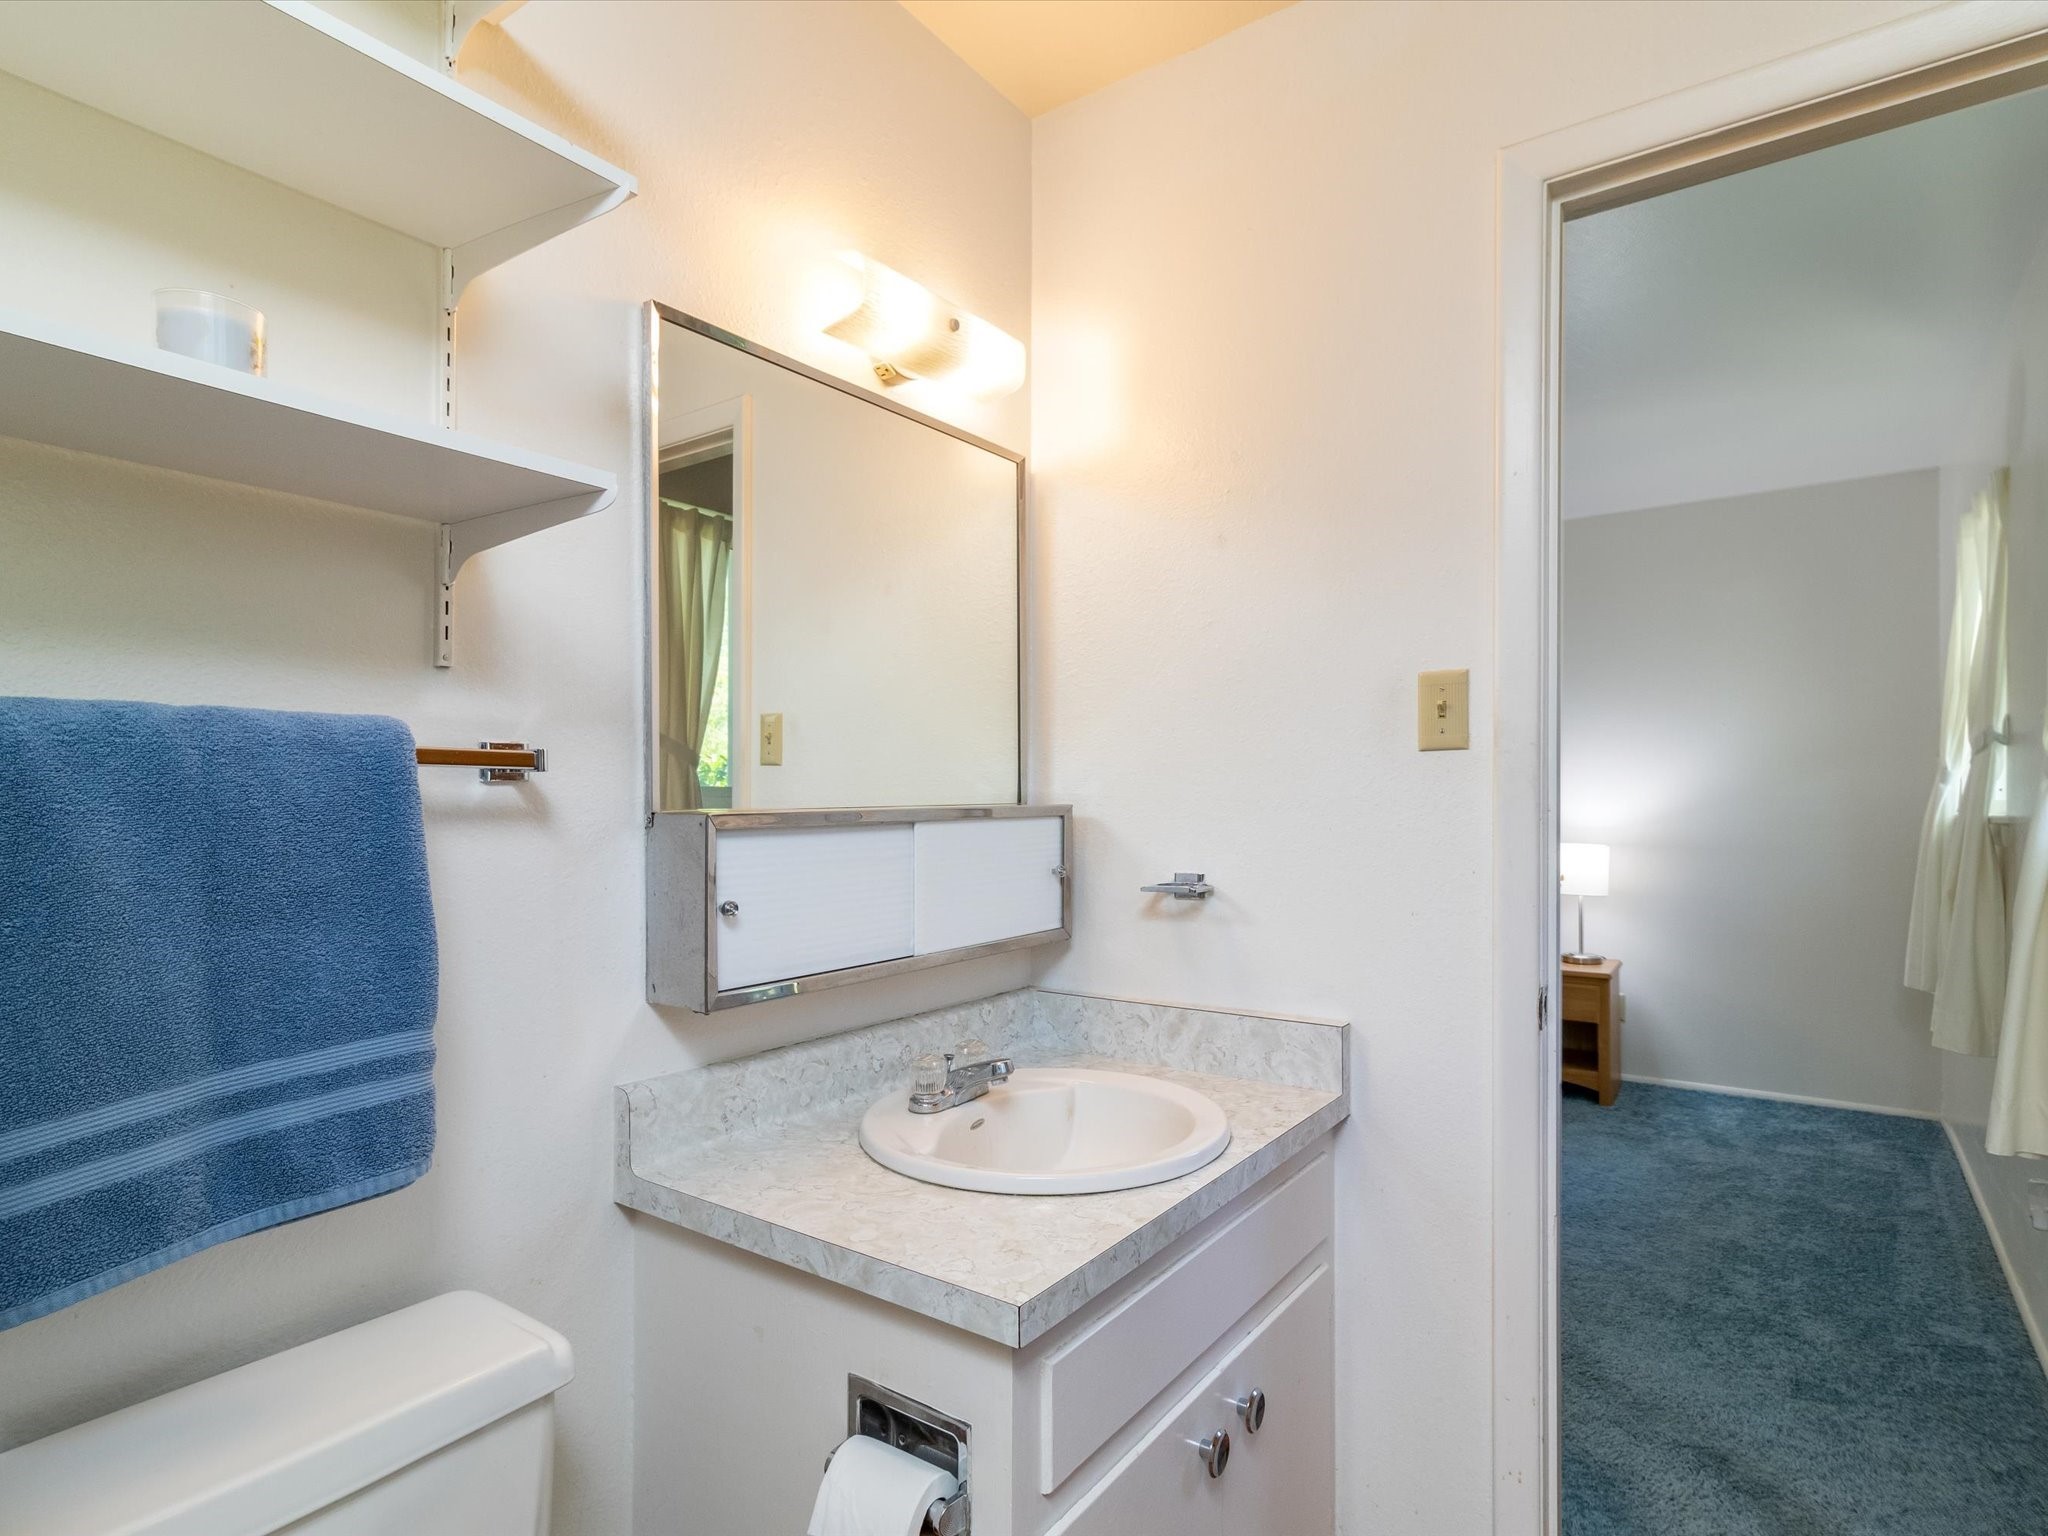
Bathroom vanity with a mirrored medicine cabinet, open shelves, and a blue towel beside the doorway.
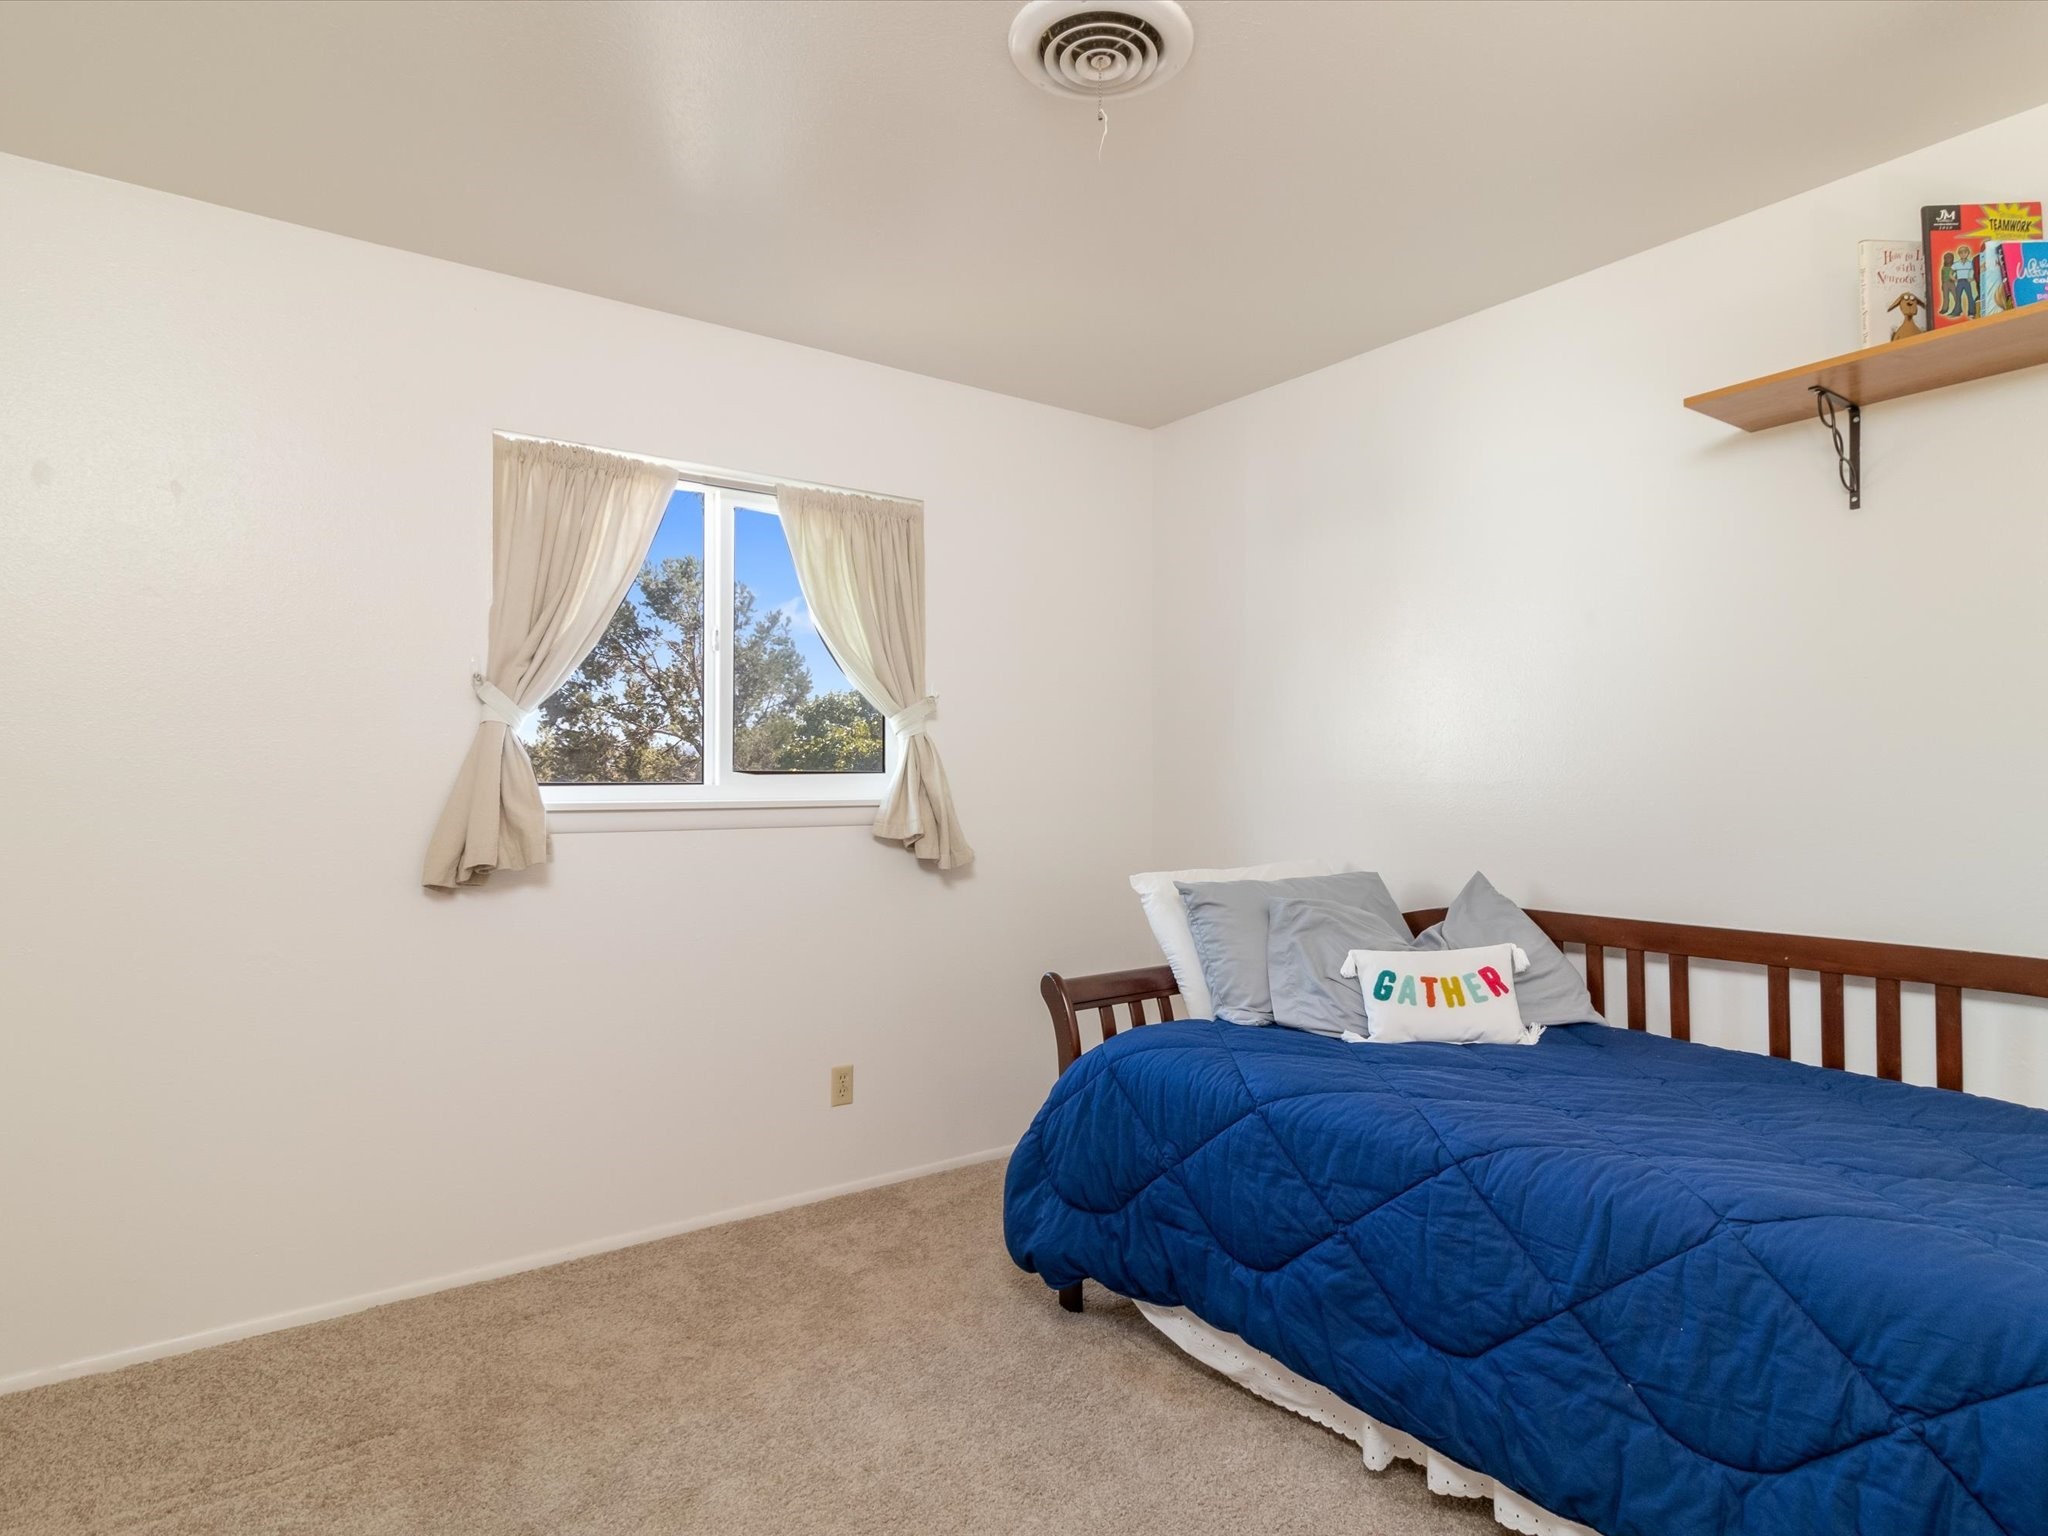
Bedroom with a blue quilted bed, curtained window, and a pillow reading “GATHER.”
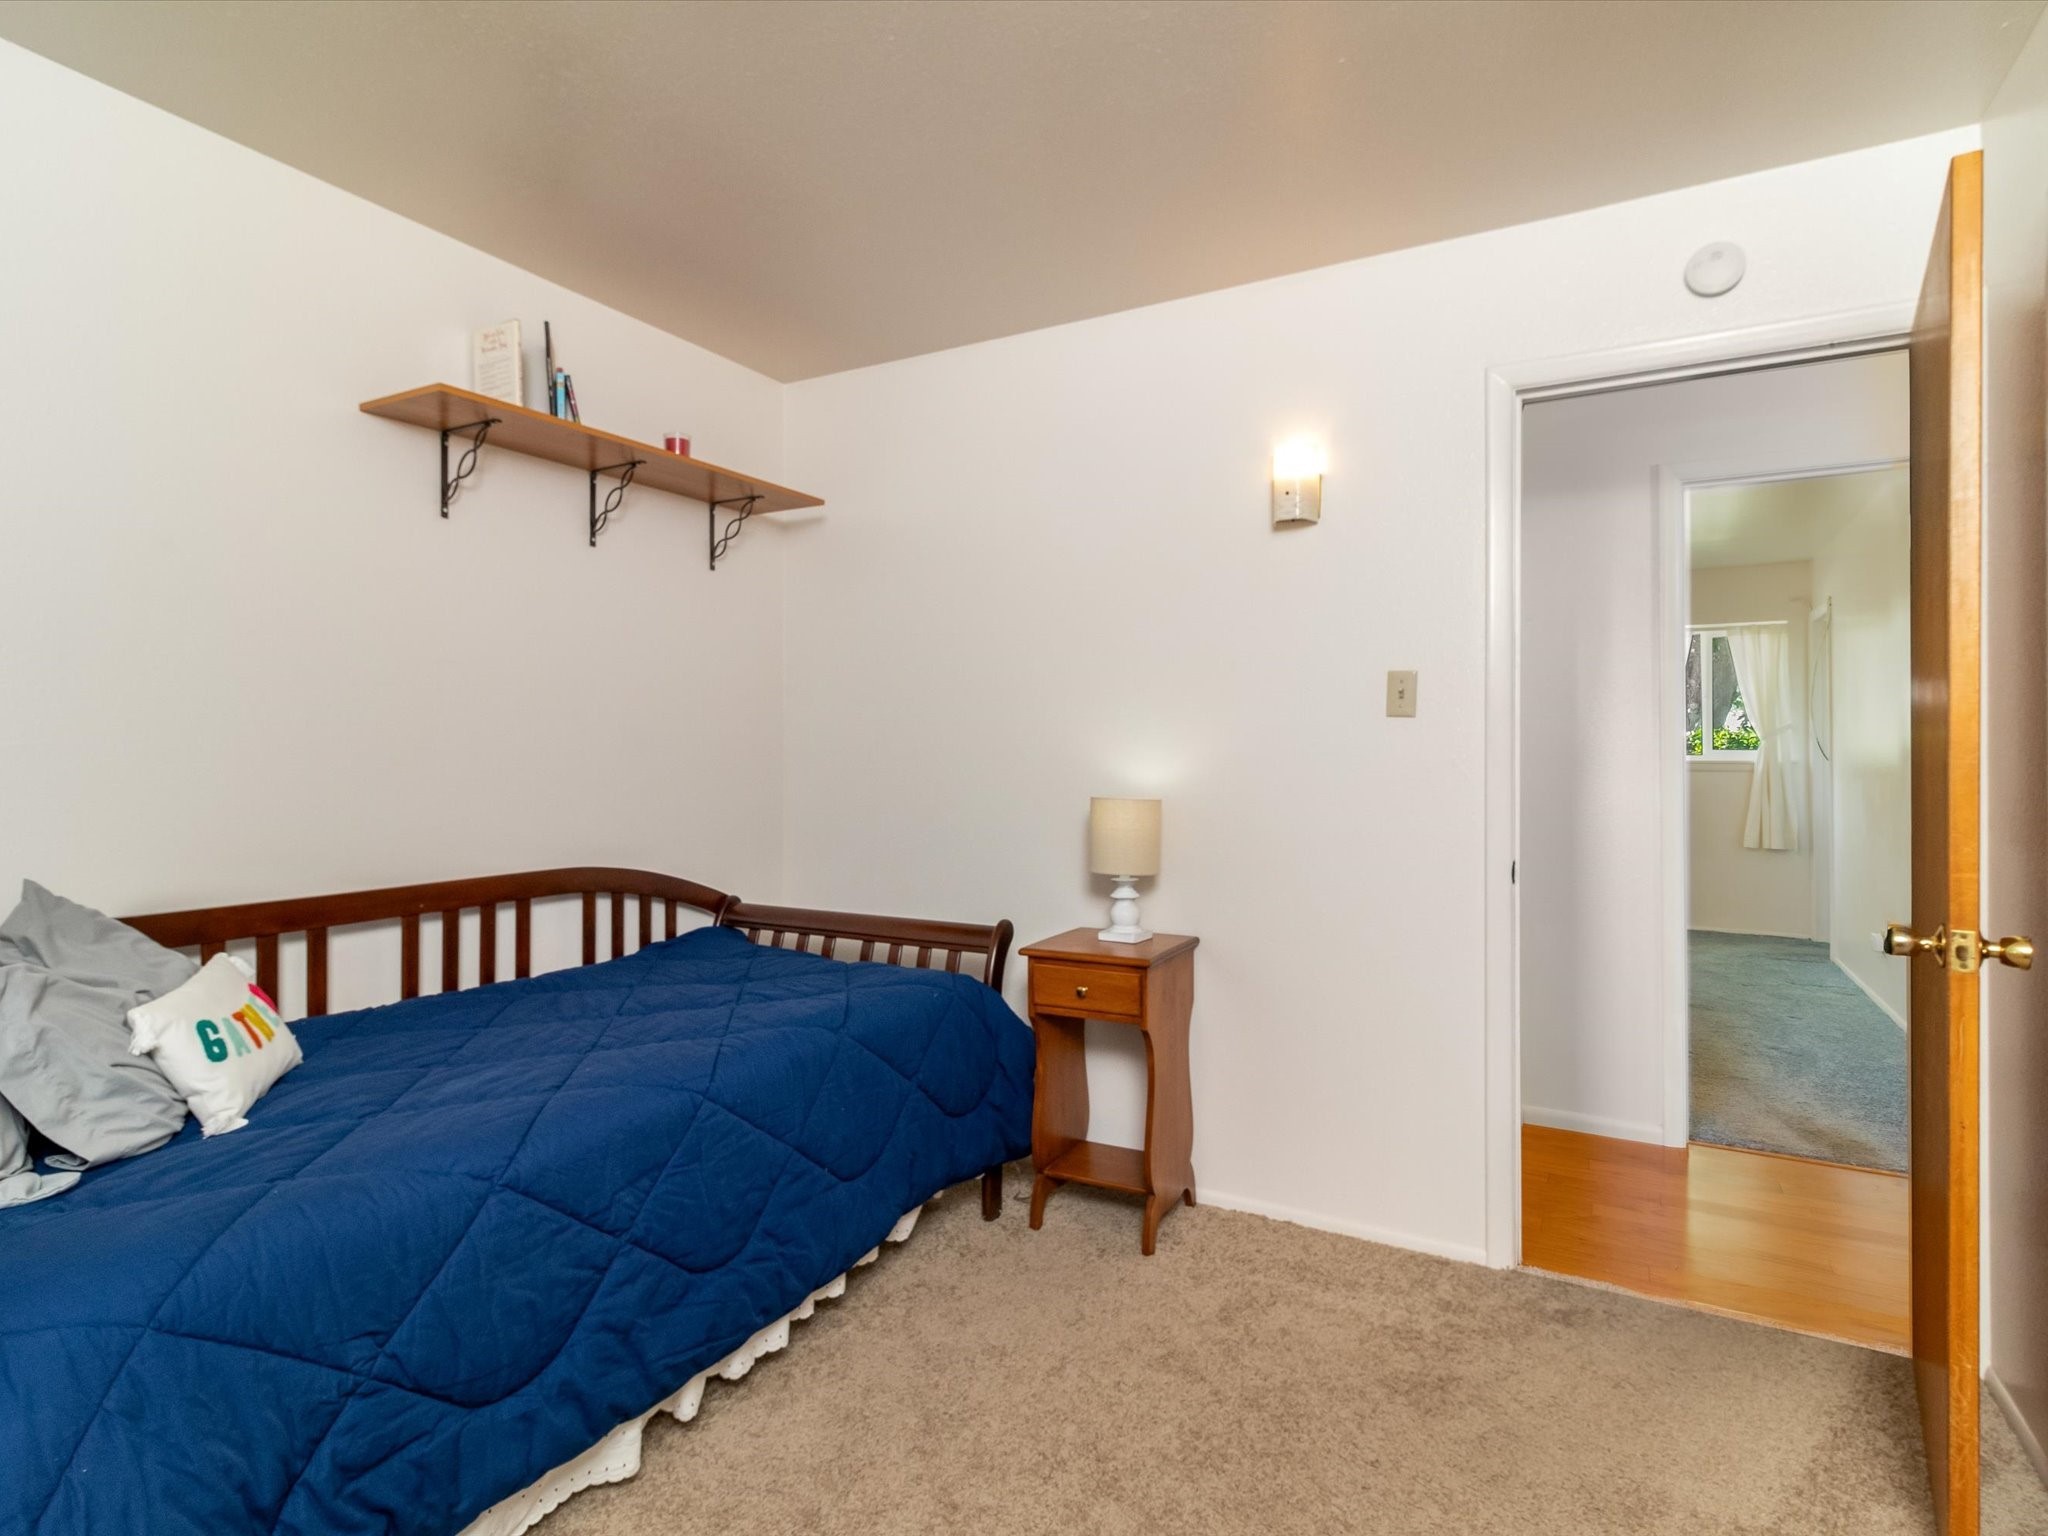
Bedroom with a blue-quilted single bed, wooden bedside table, and open doorway to the hall.
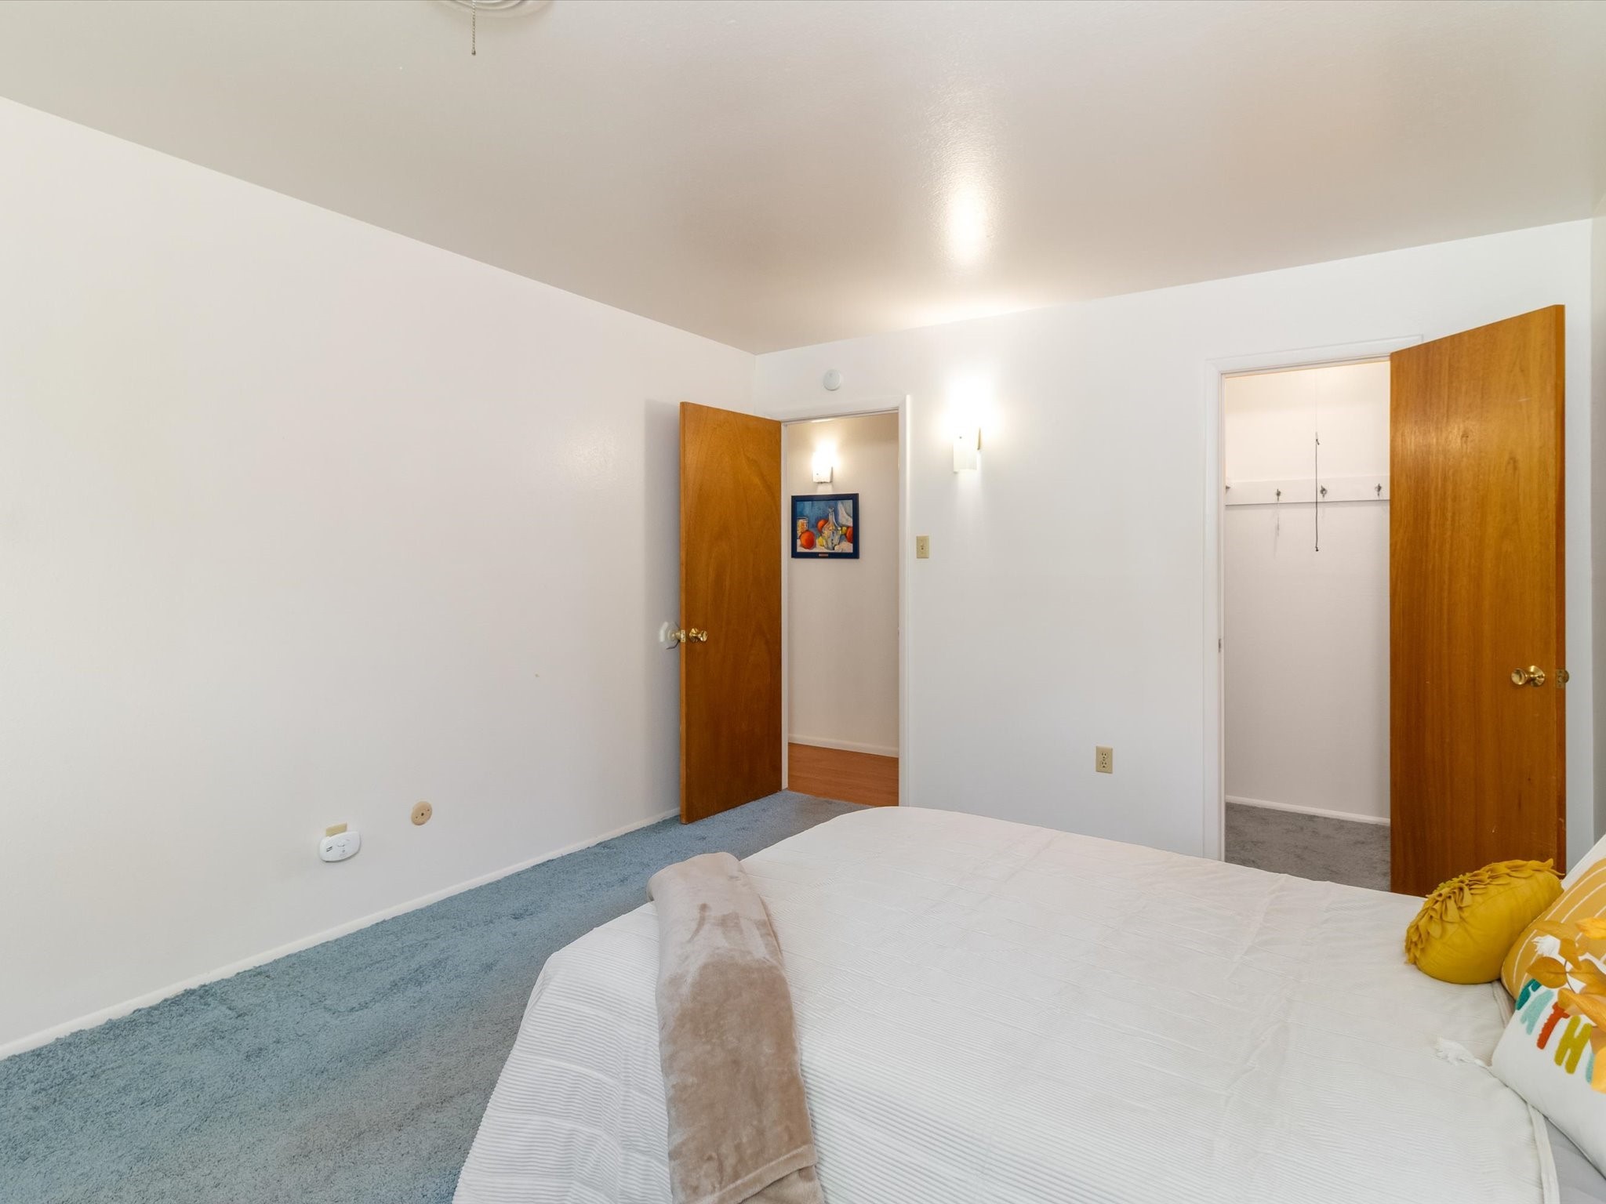
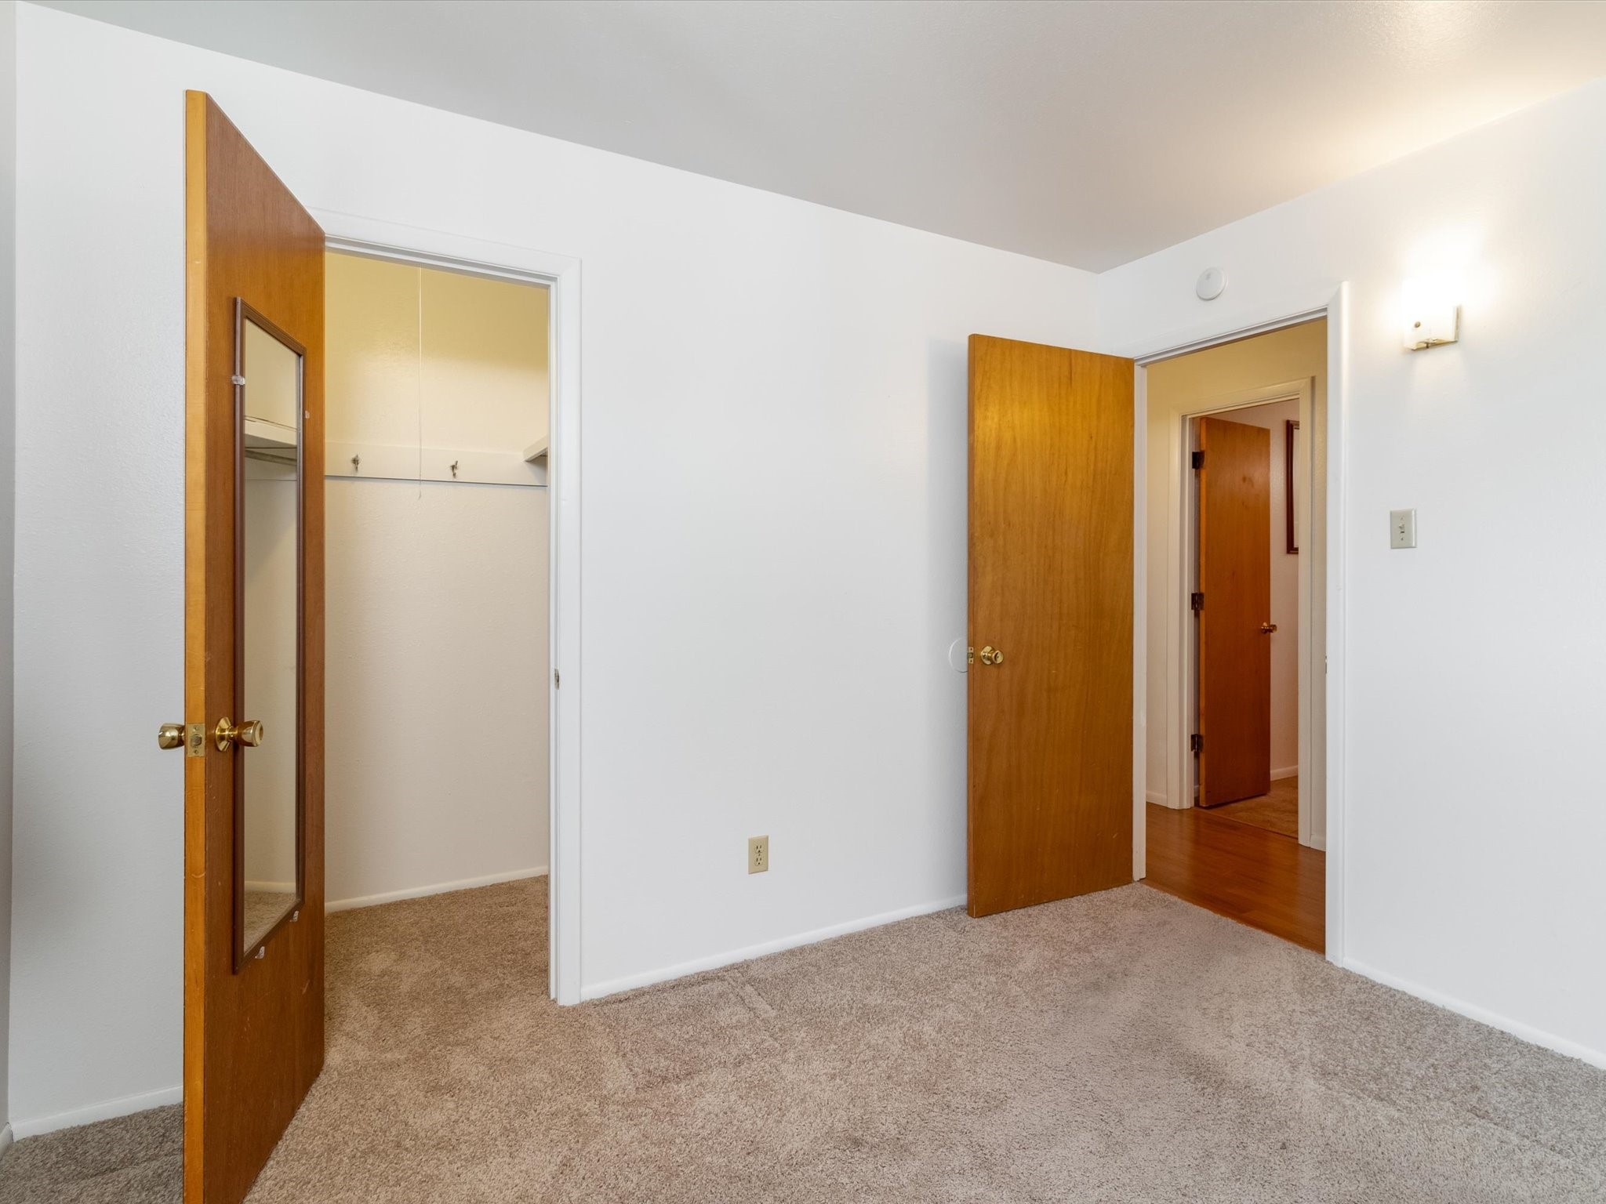
Unfurnished carpeted bedroom with a mirrored closet door and open hallway door.
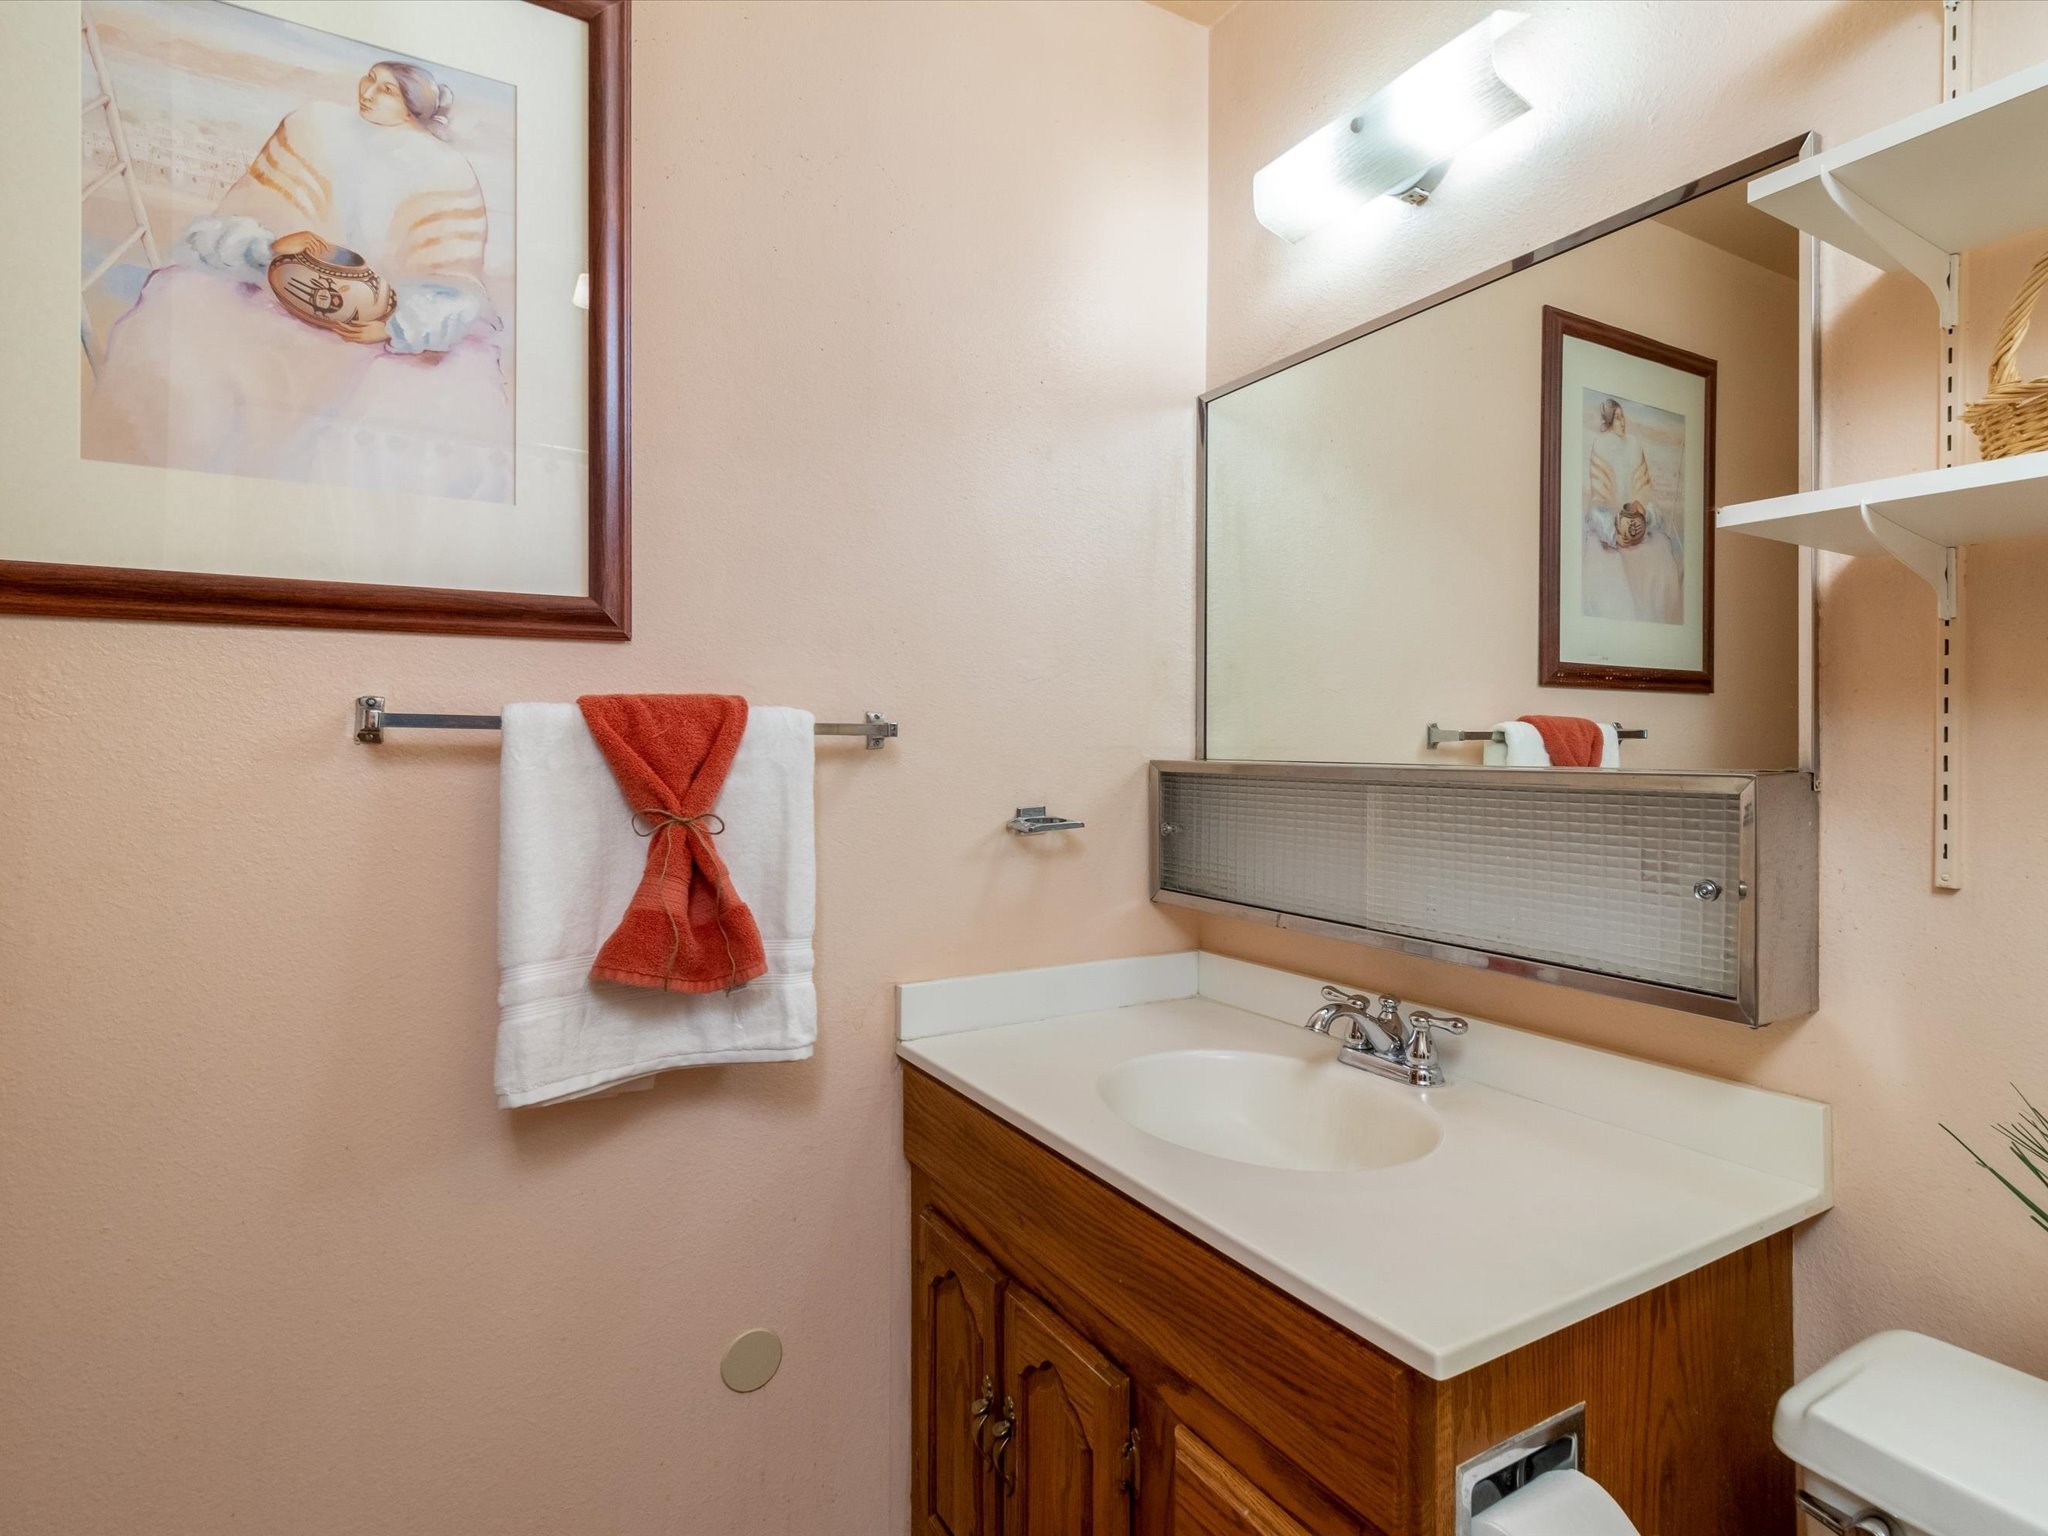
Bathroom vanity with wood cabinets, a large mirror, and white and rust-colored towels.
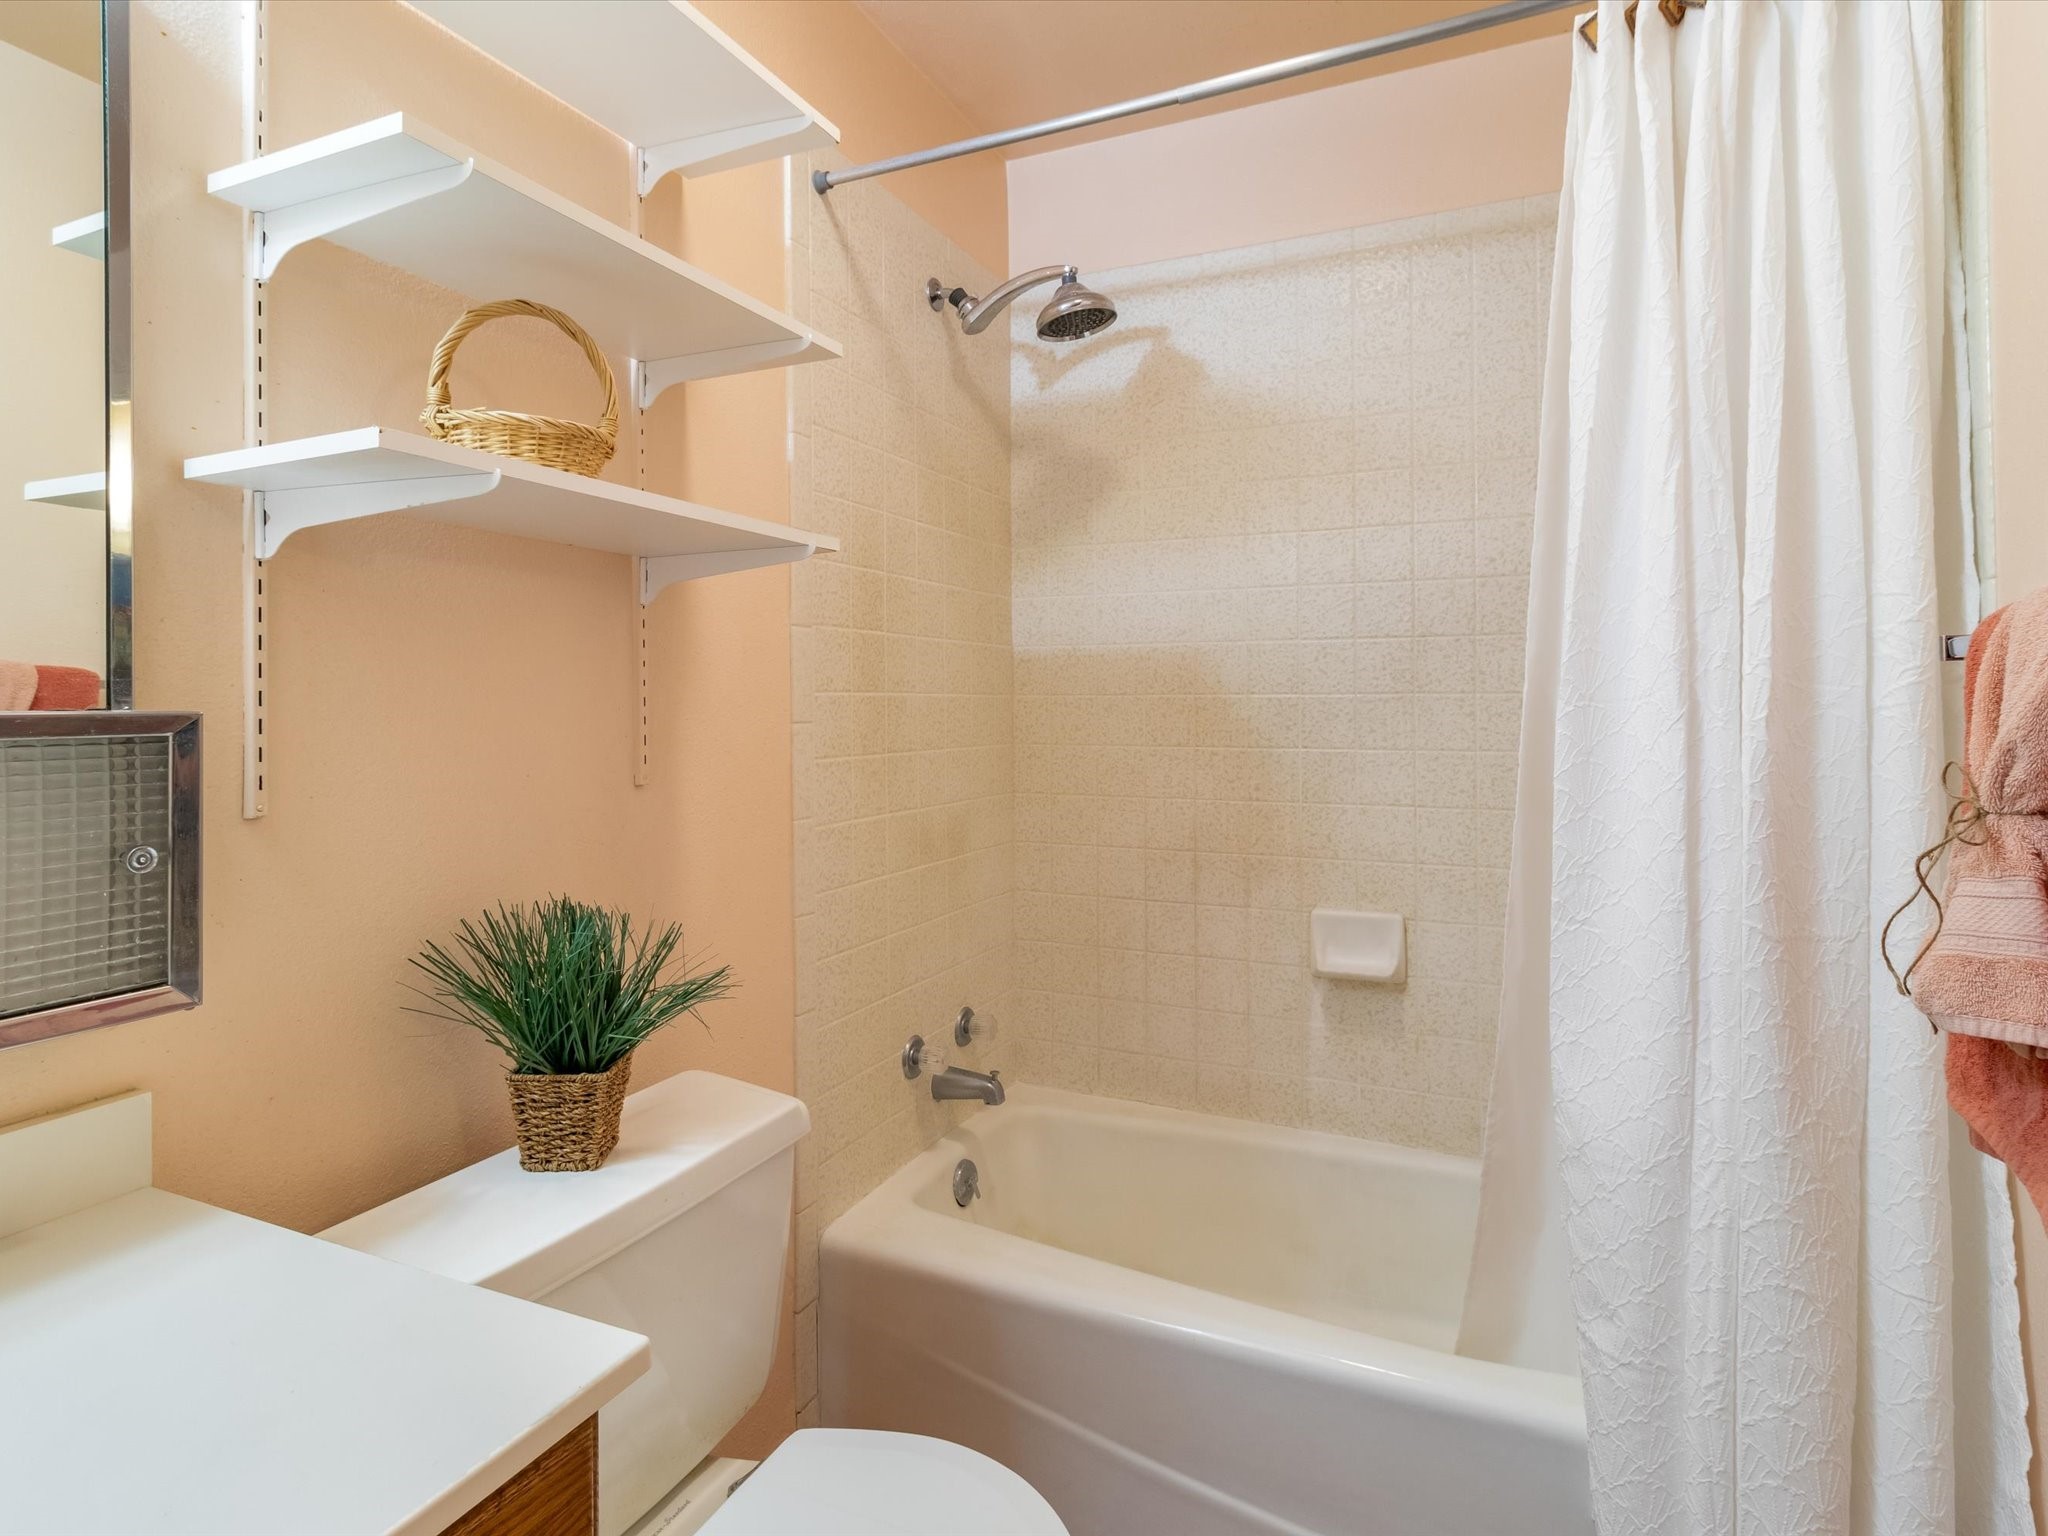
Bathroom with a tiled bathtub, white shower curtain, wall shelves, and a small potted plant.
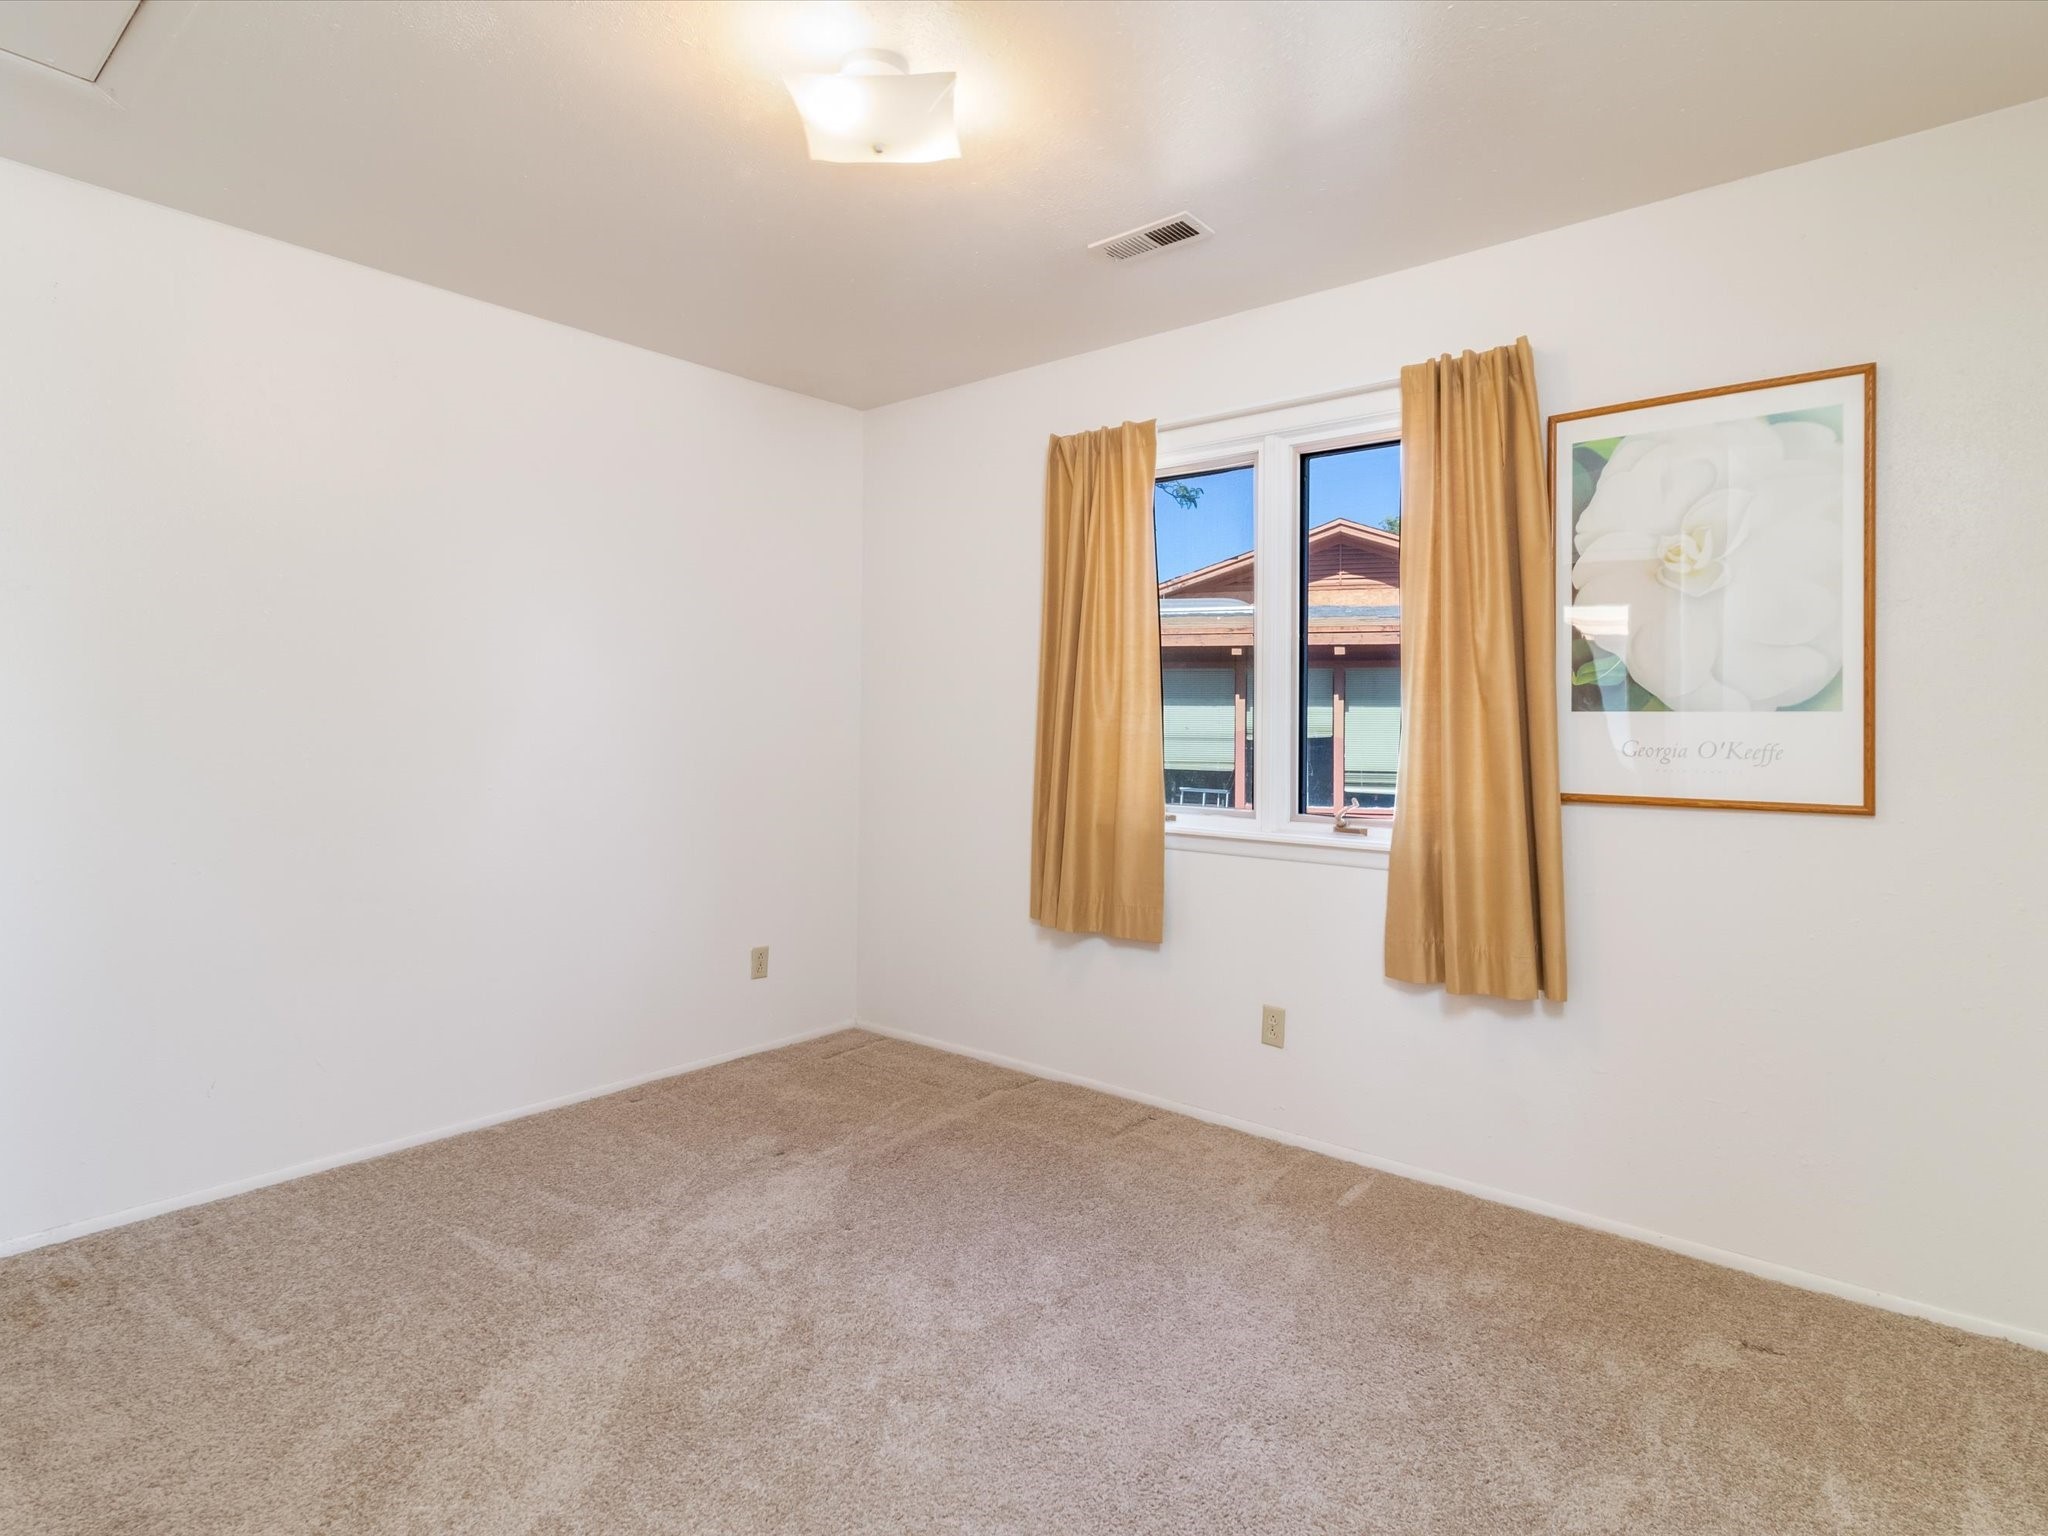
Empty carpeted room with gold curtains and framed floral artwork beside the window.
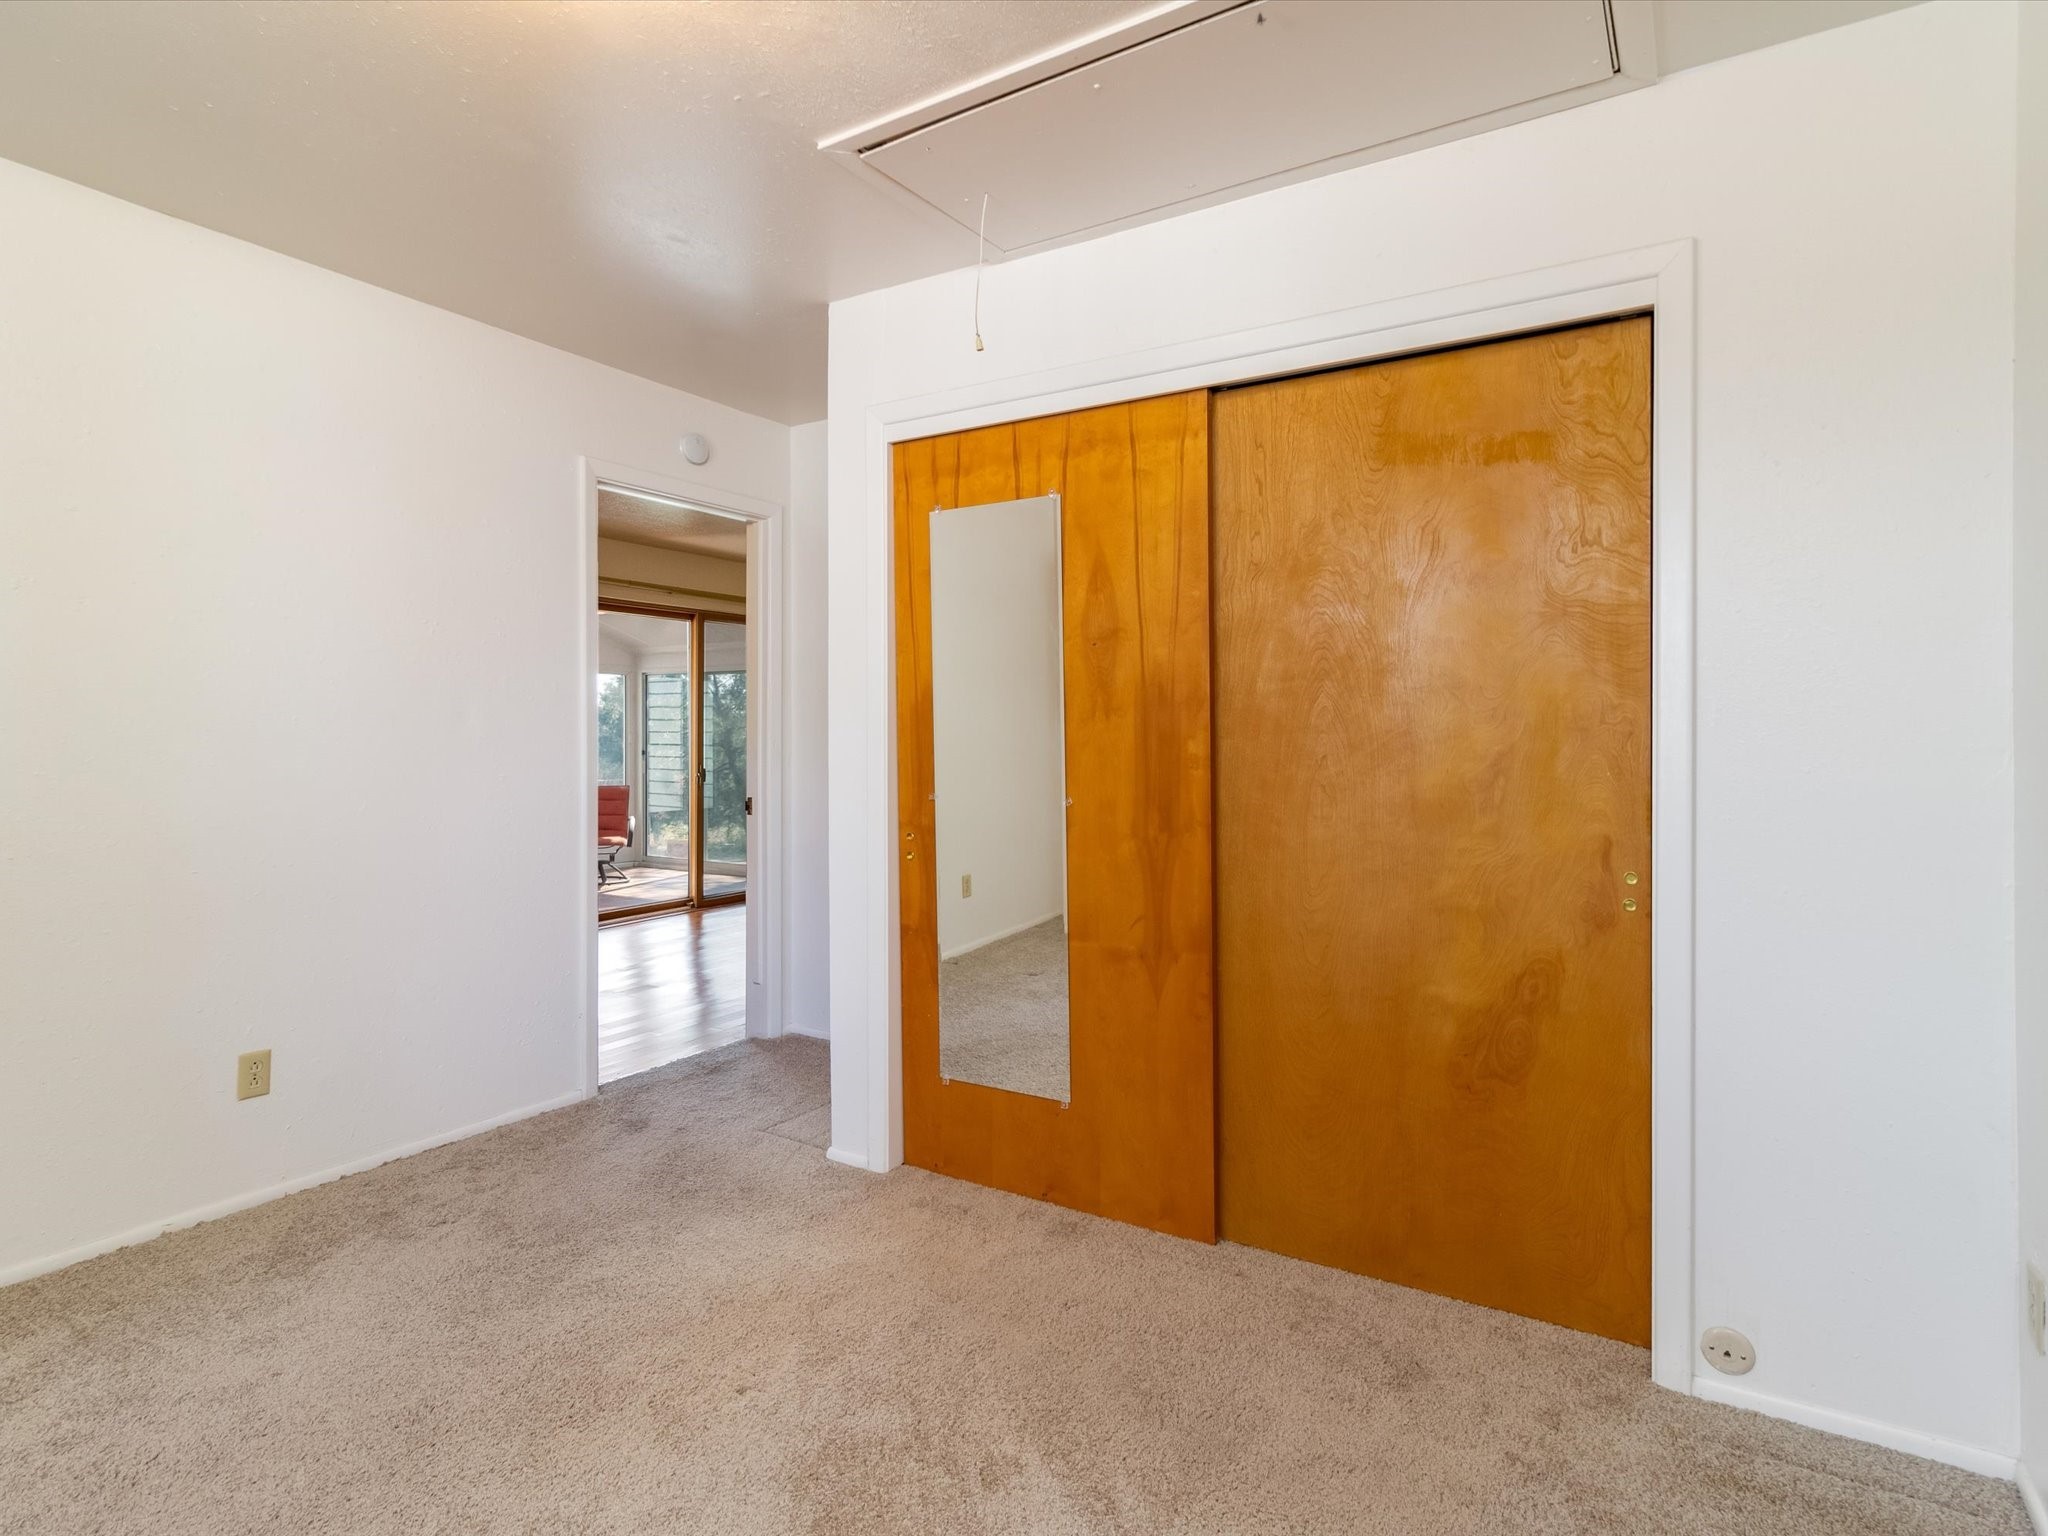
Empty carpeted bedroom with honey-colored sliding closet doors and a full-length mirror.
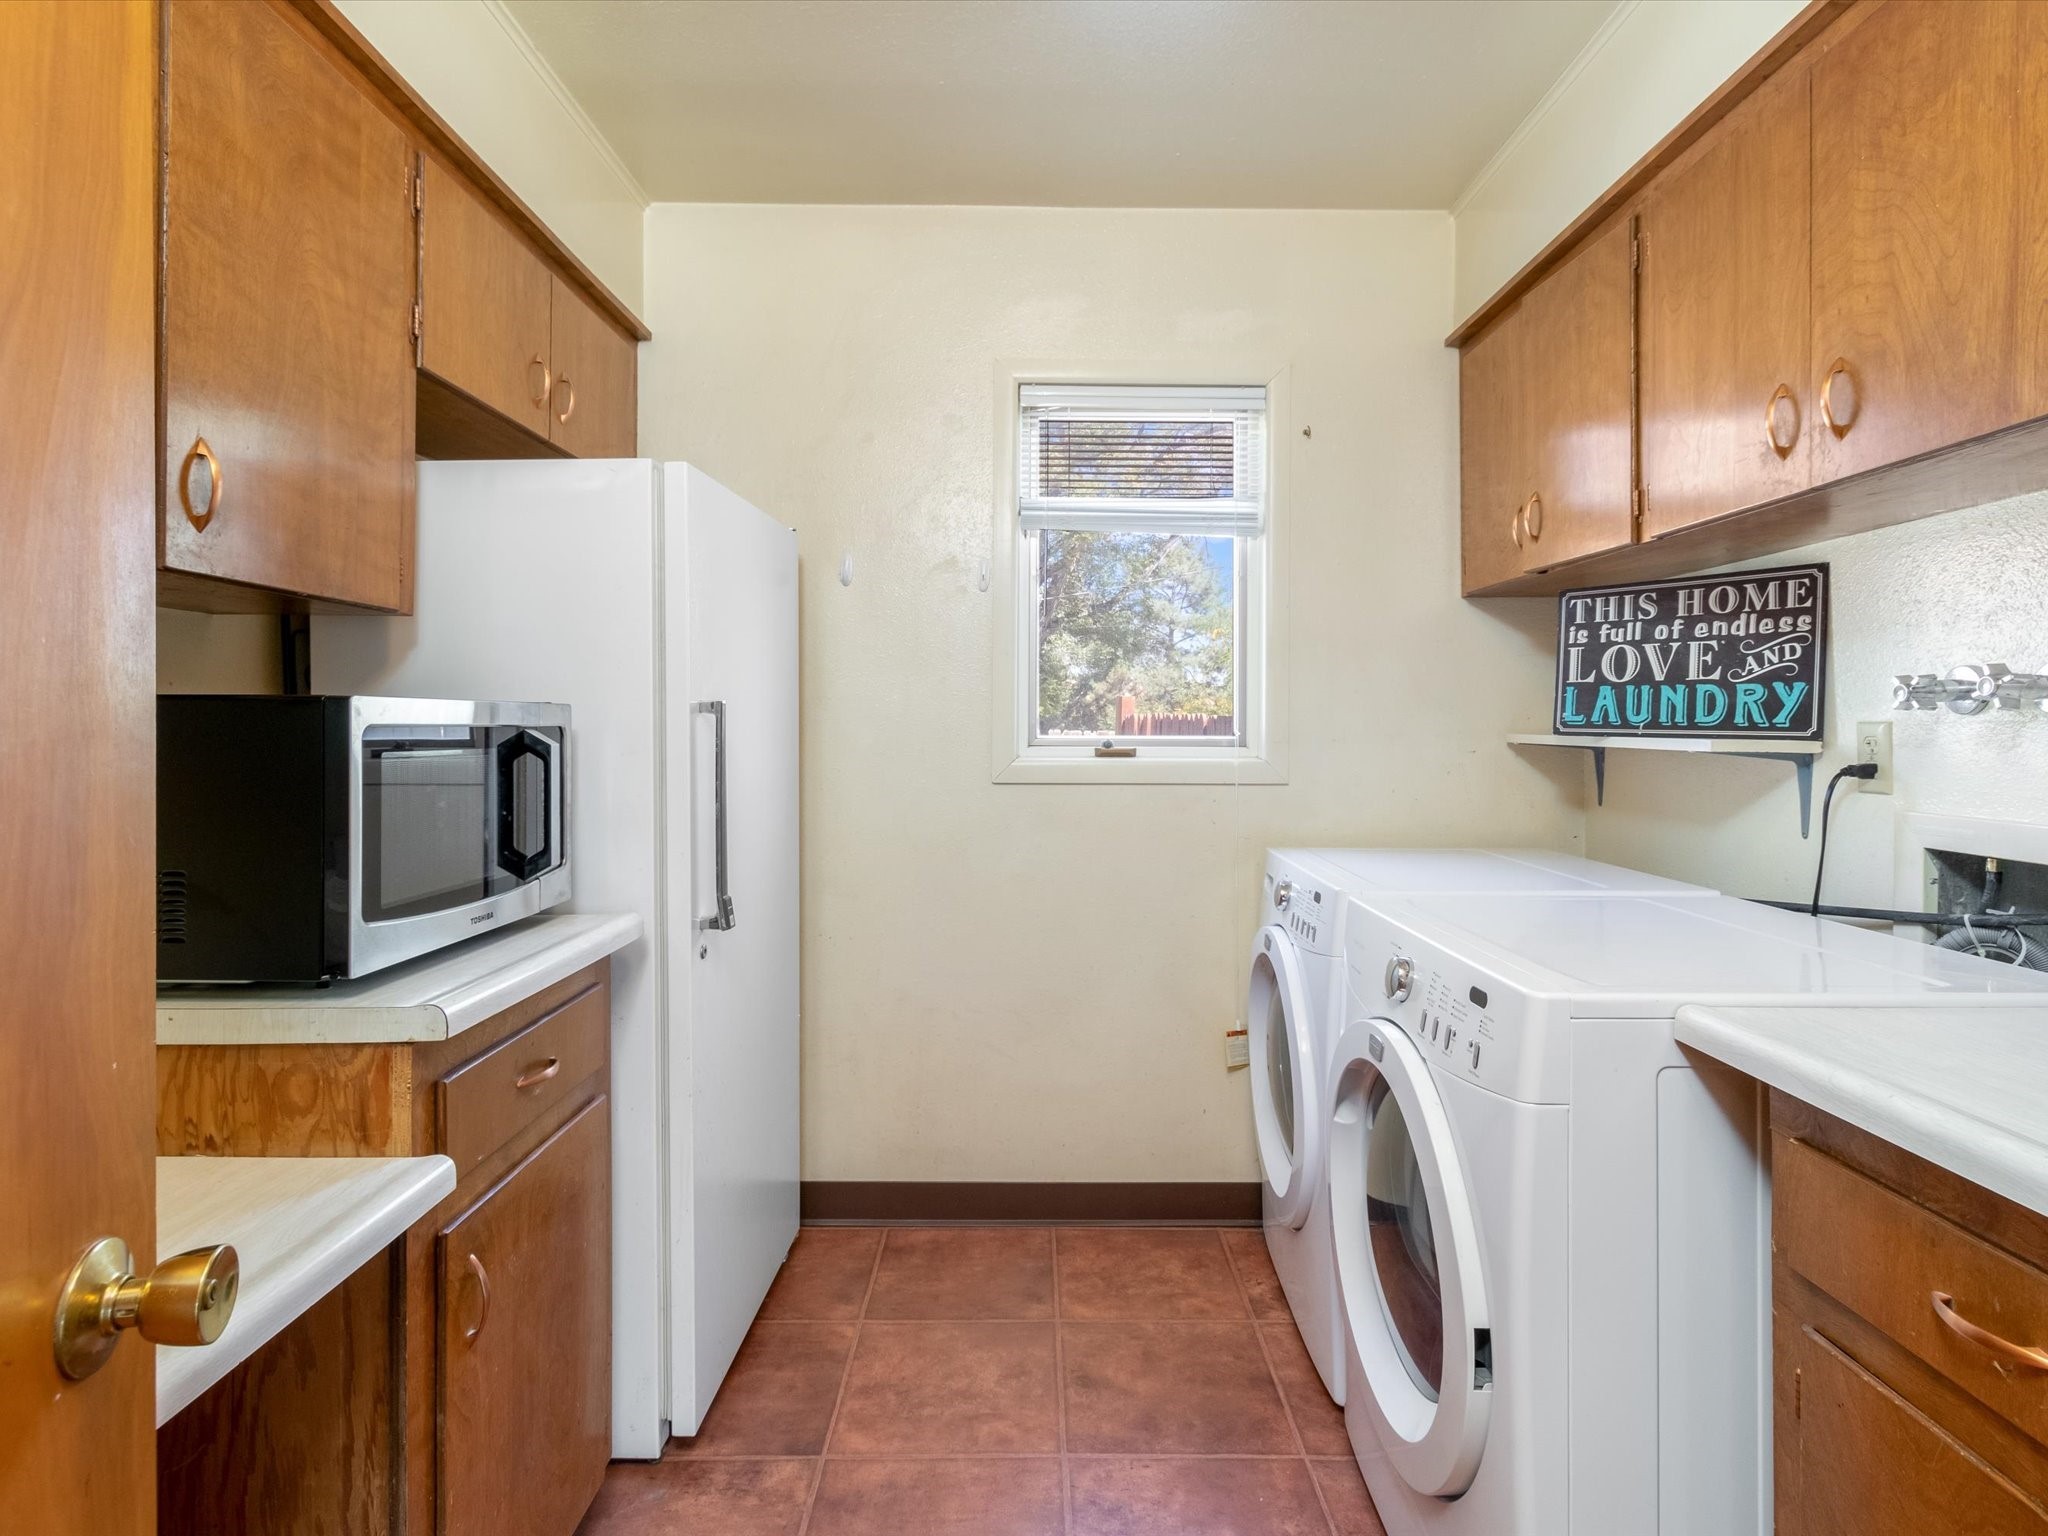
Laundry room with front-loading washer and dryer, wood cabinets, refrigerator, and window.
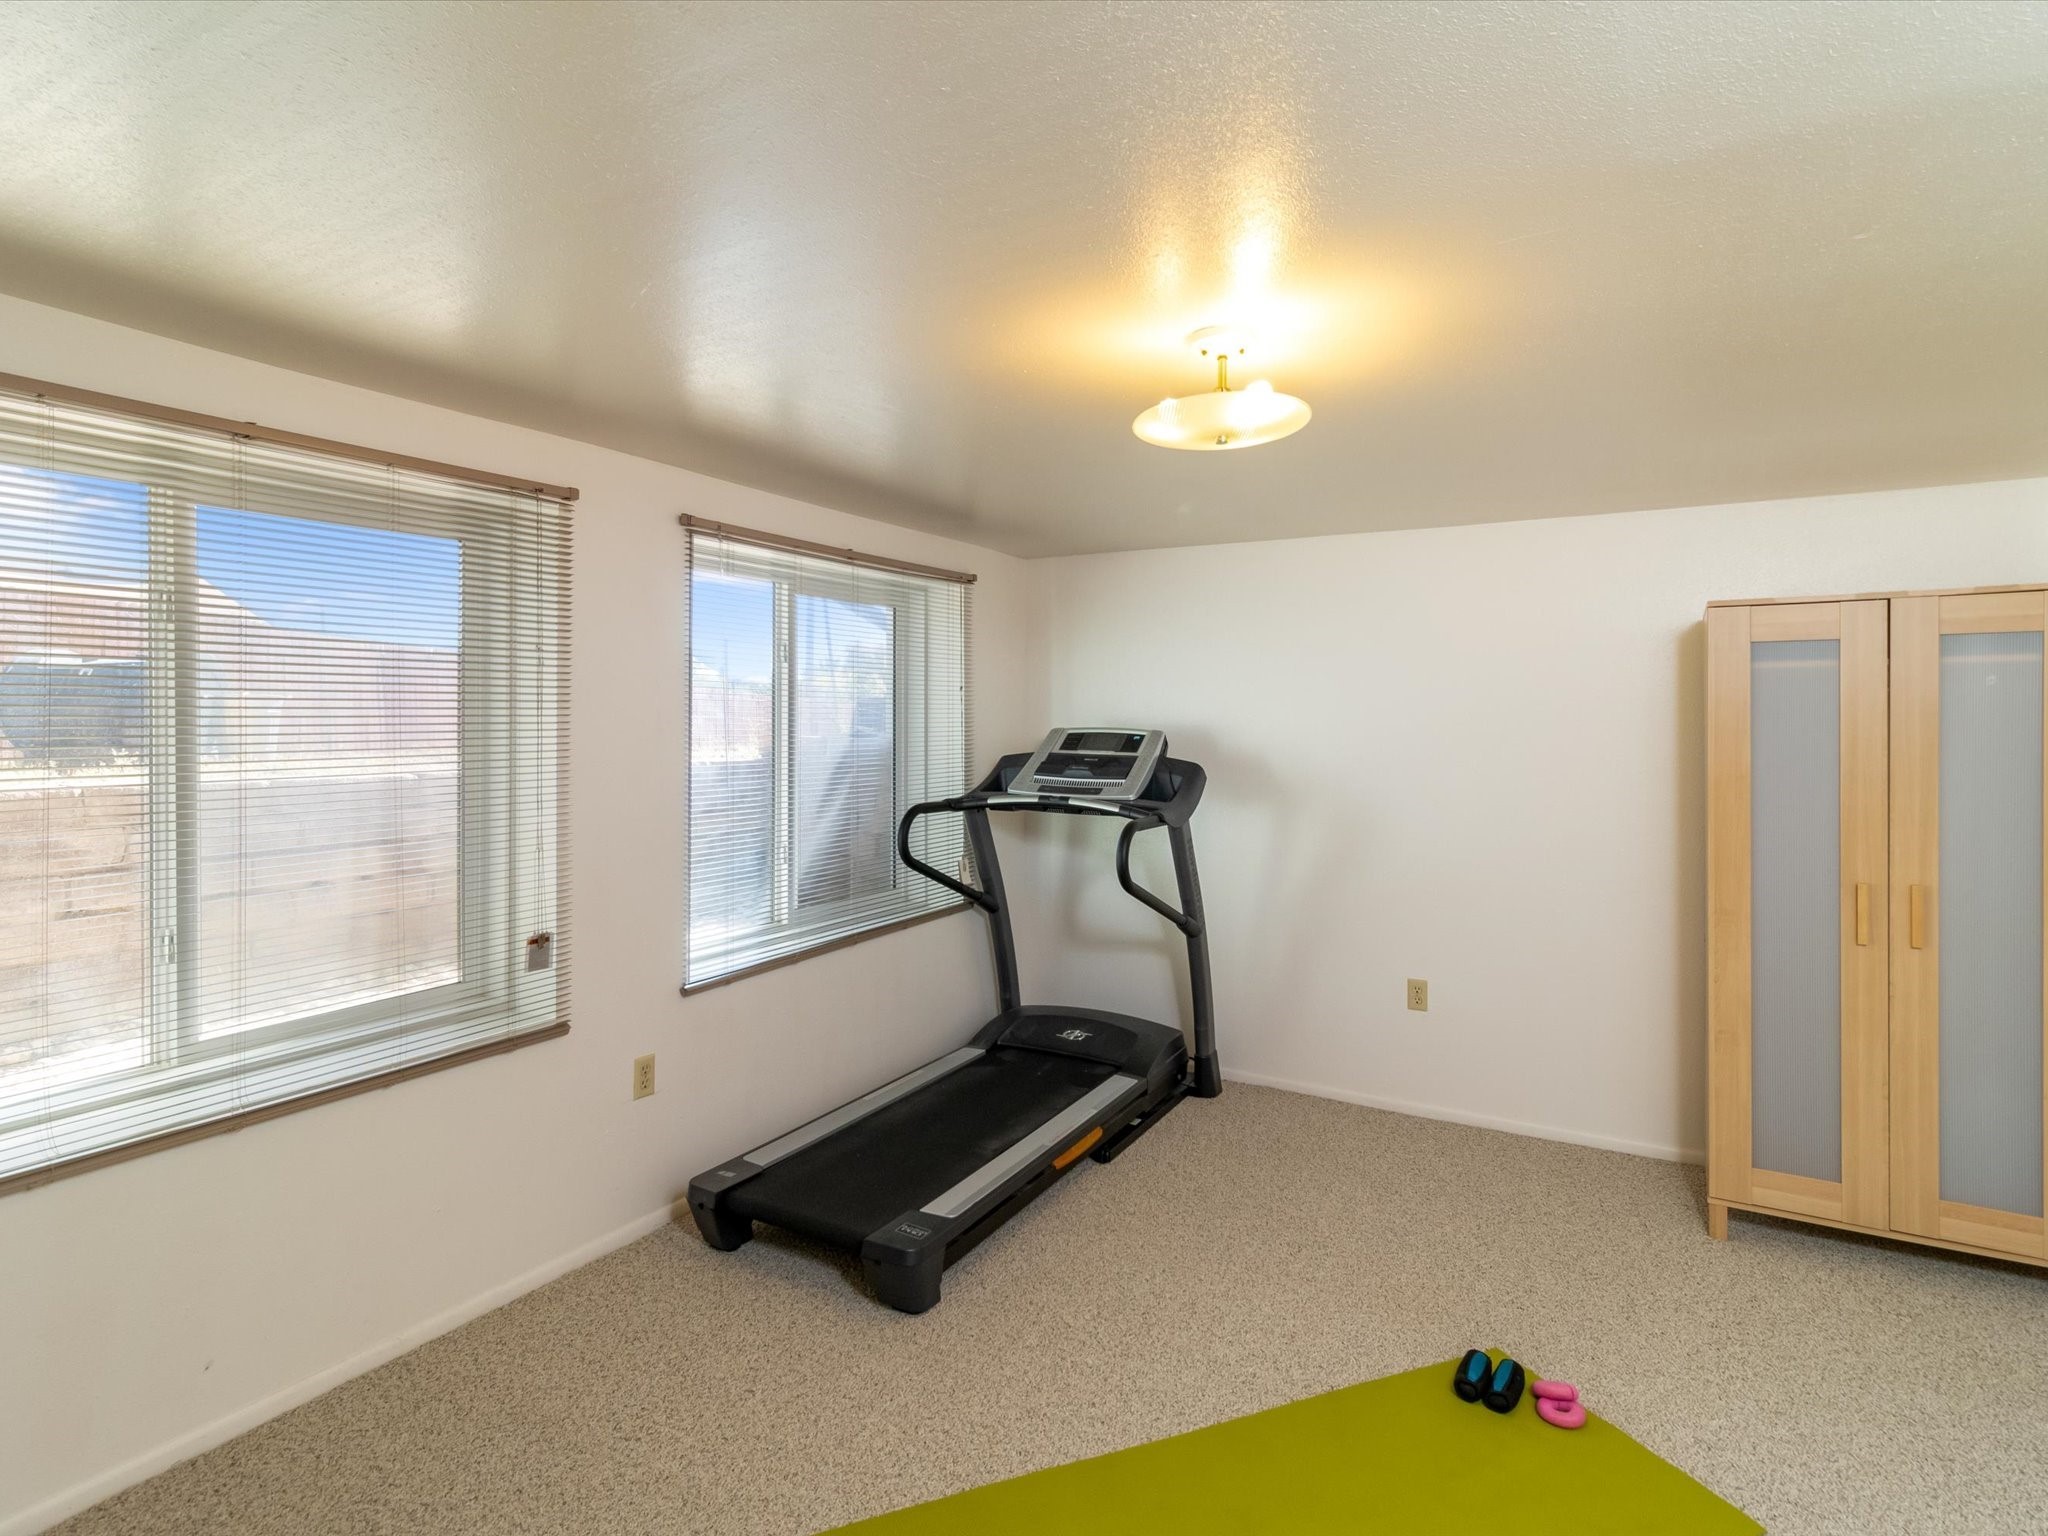
Exercise room with a treadmill, green yoga mat, and weights beside two windows.
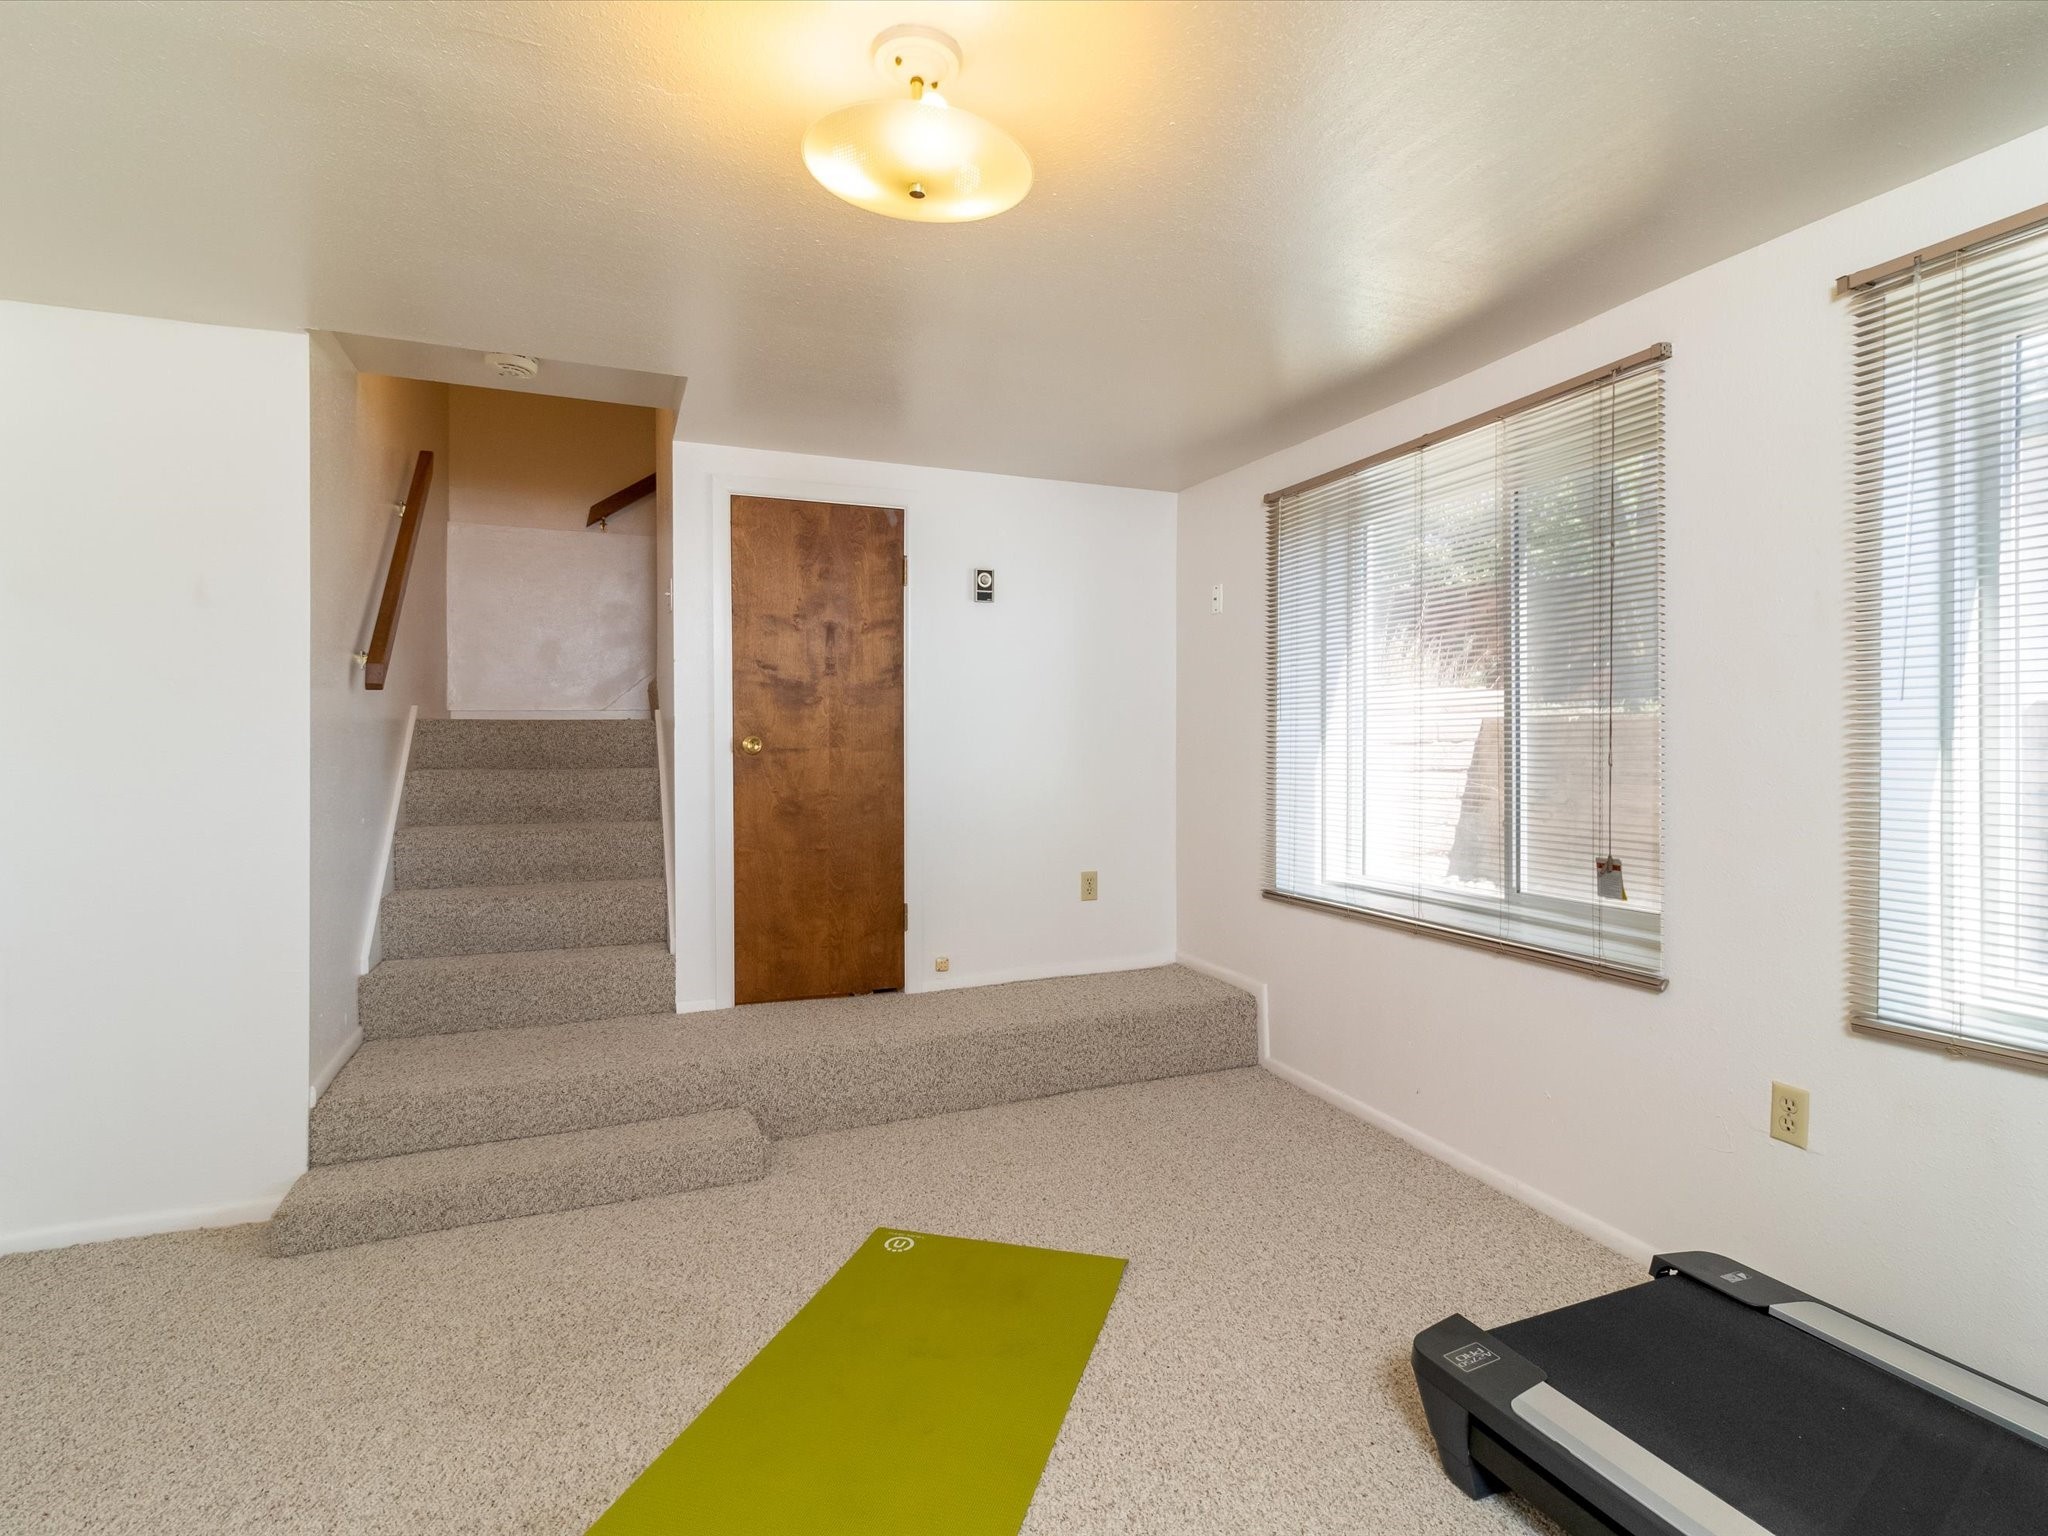
Carpeted room with stairs, two large windows, a green exercise mat, and a treadmill.
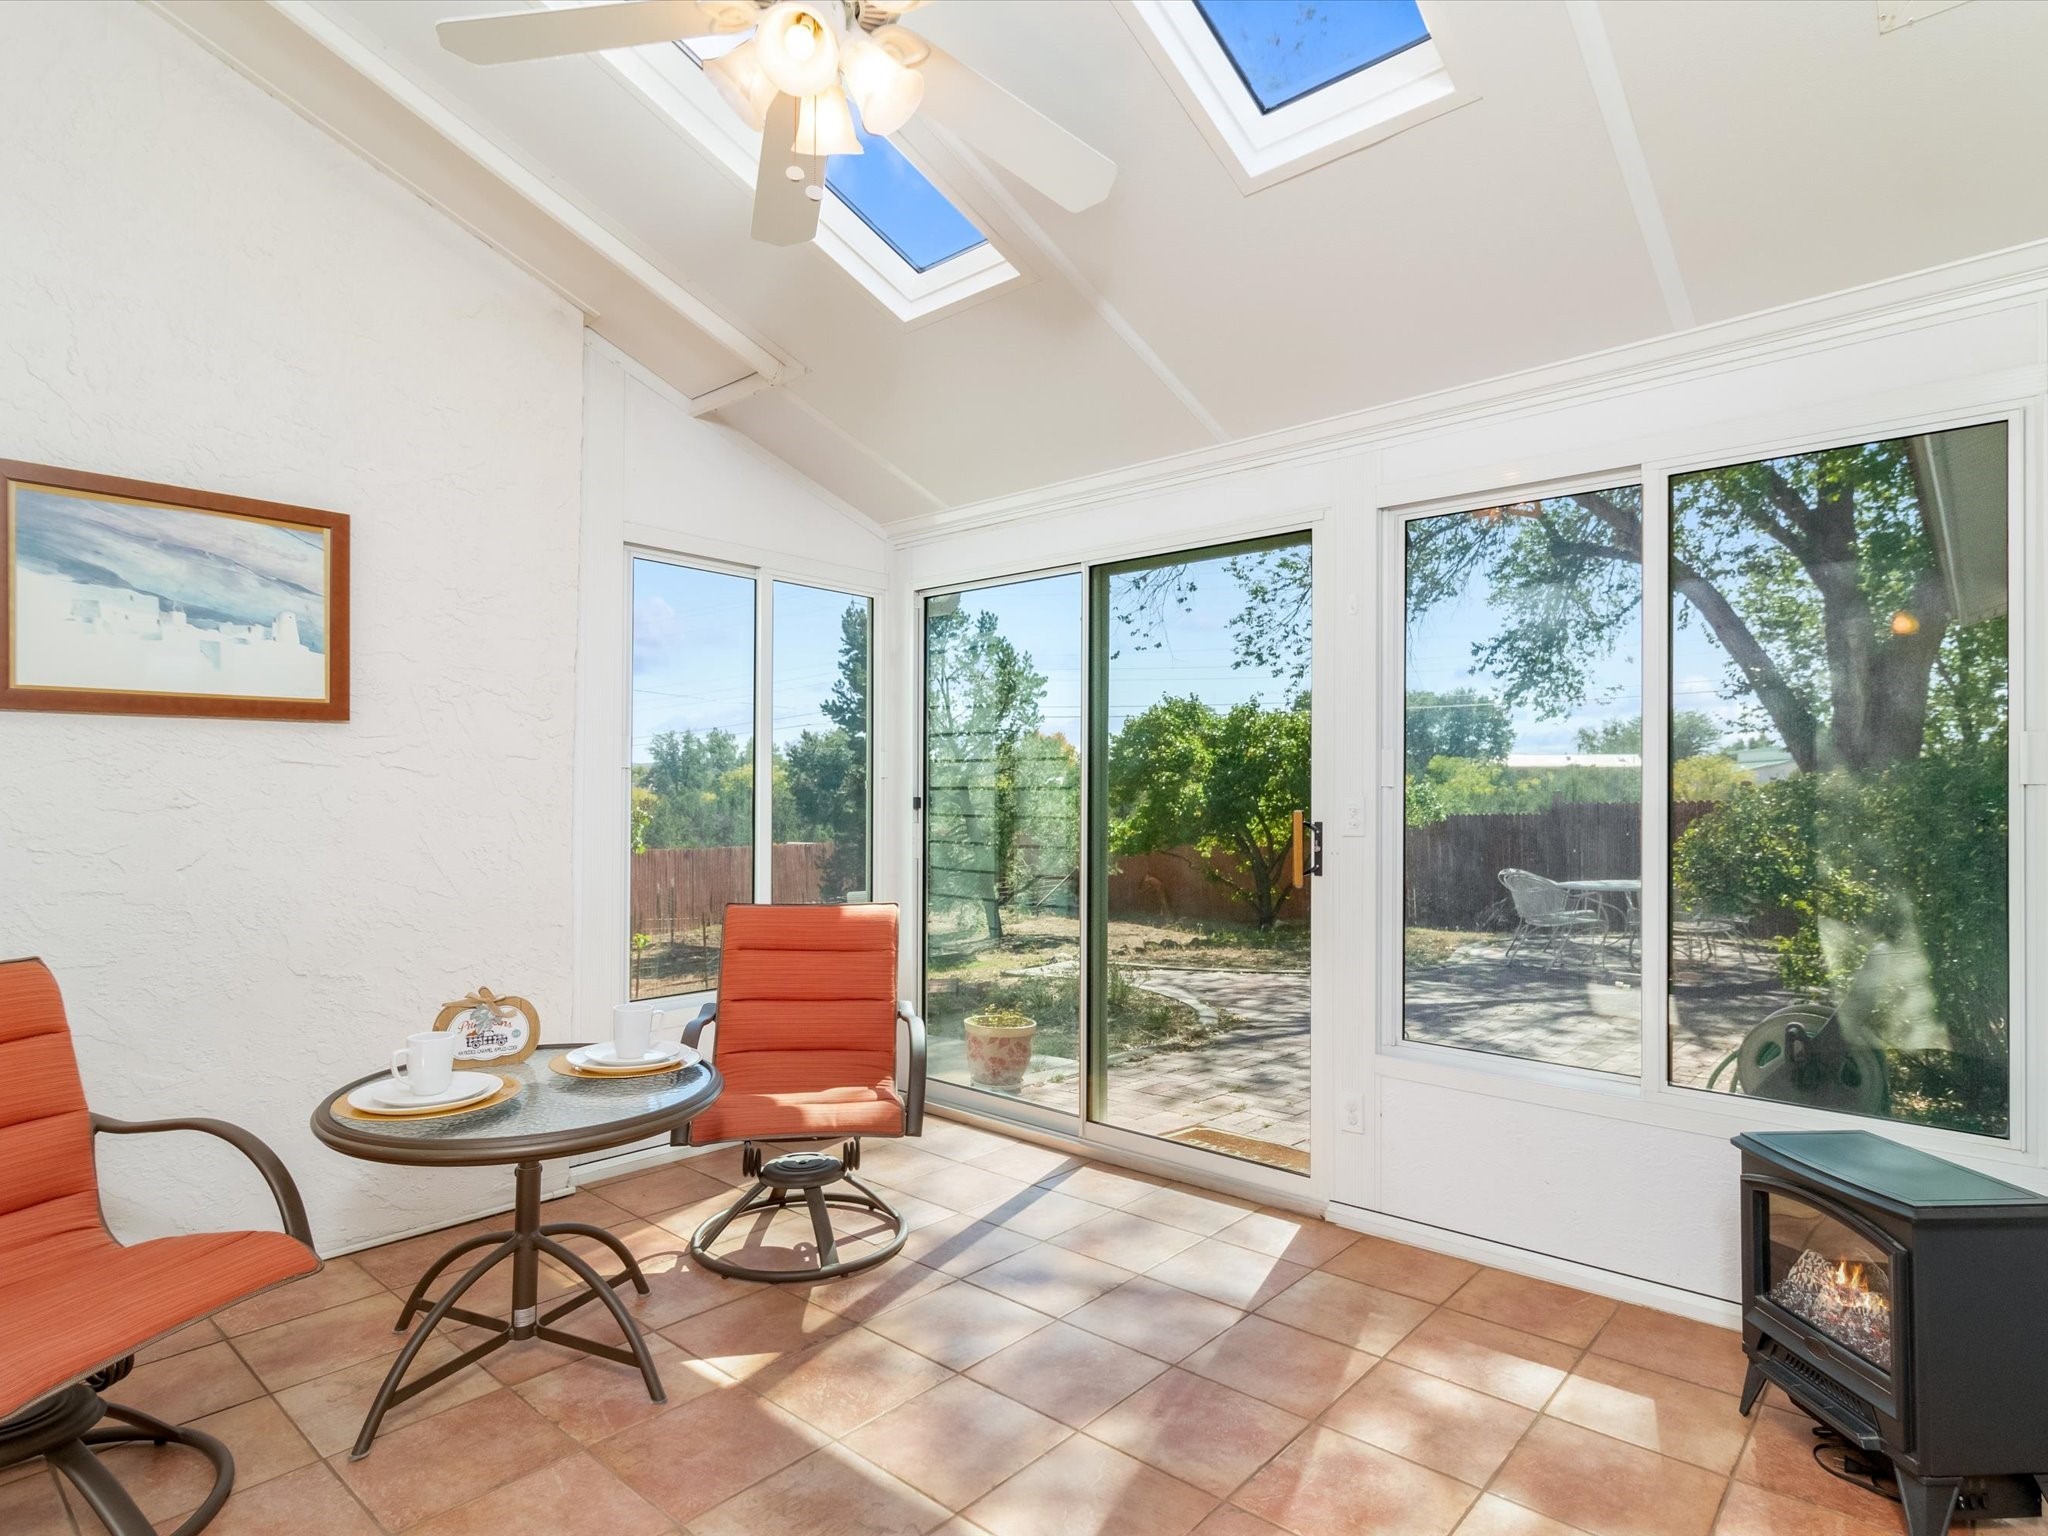
Sunroom with terracotta tile, orange chairs, skylights, and windows overlooking a leafy patio.
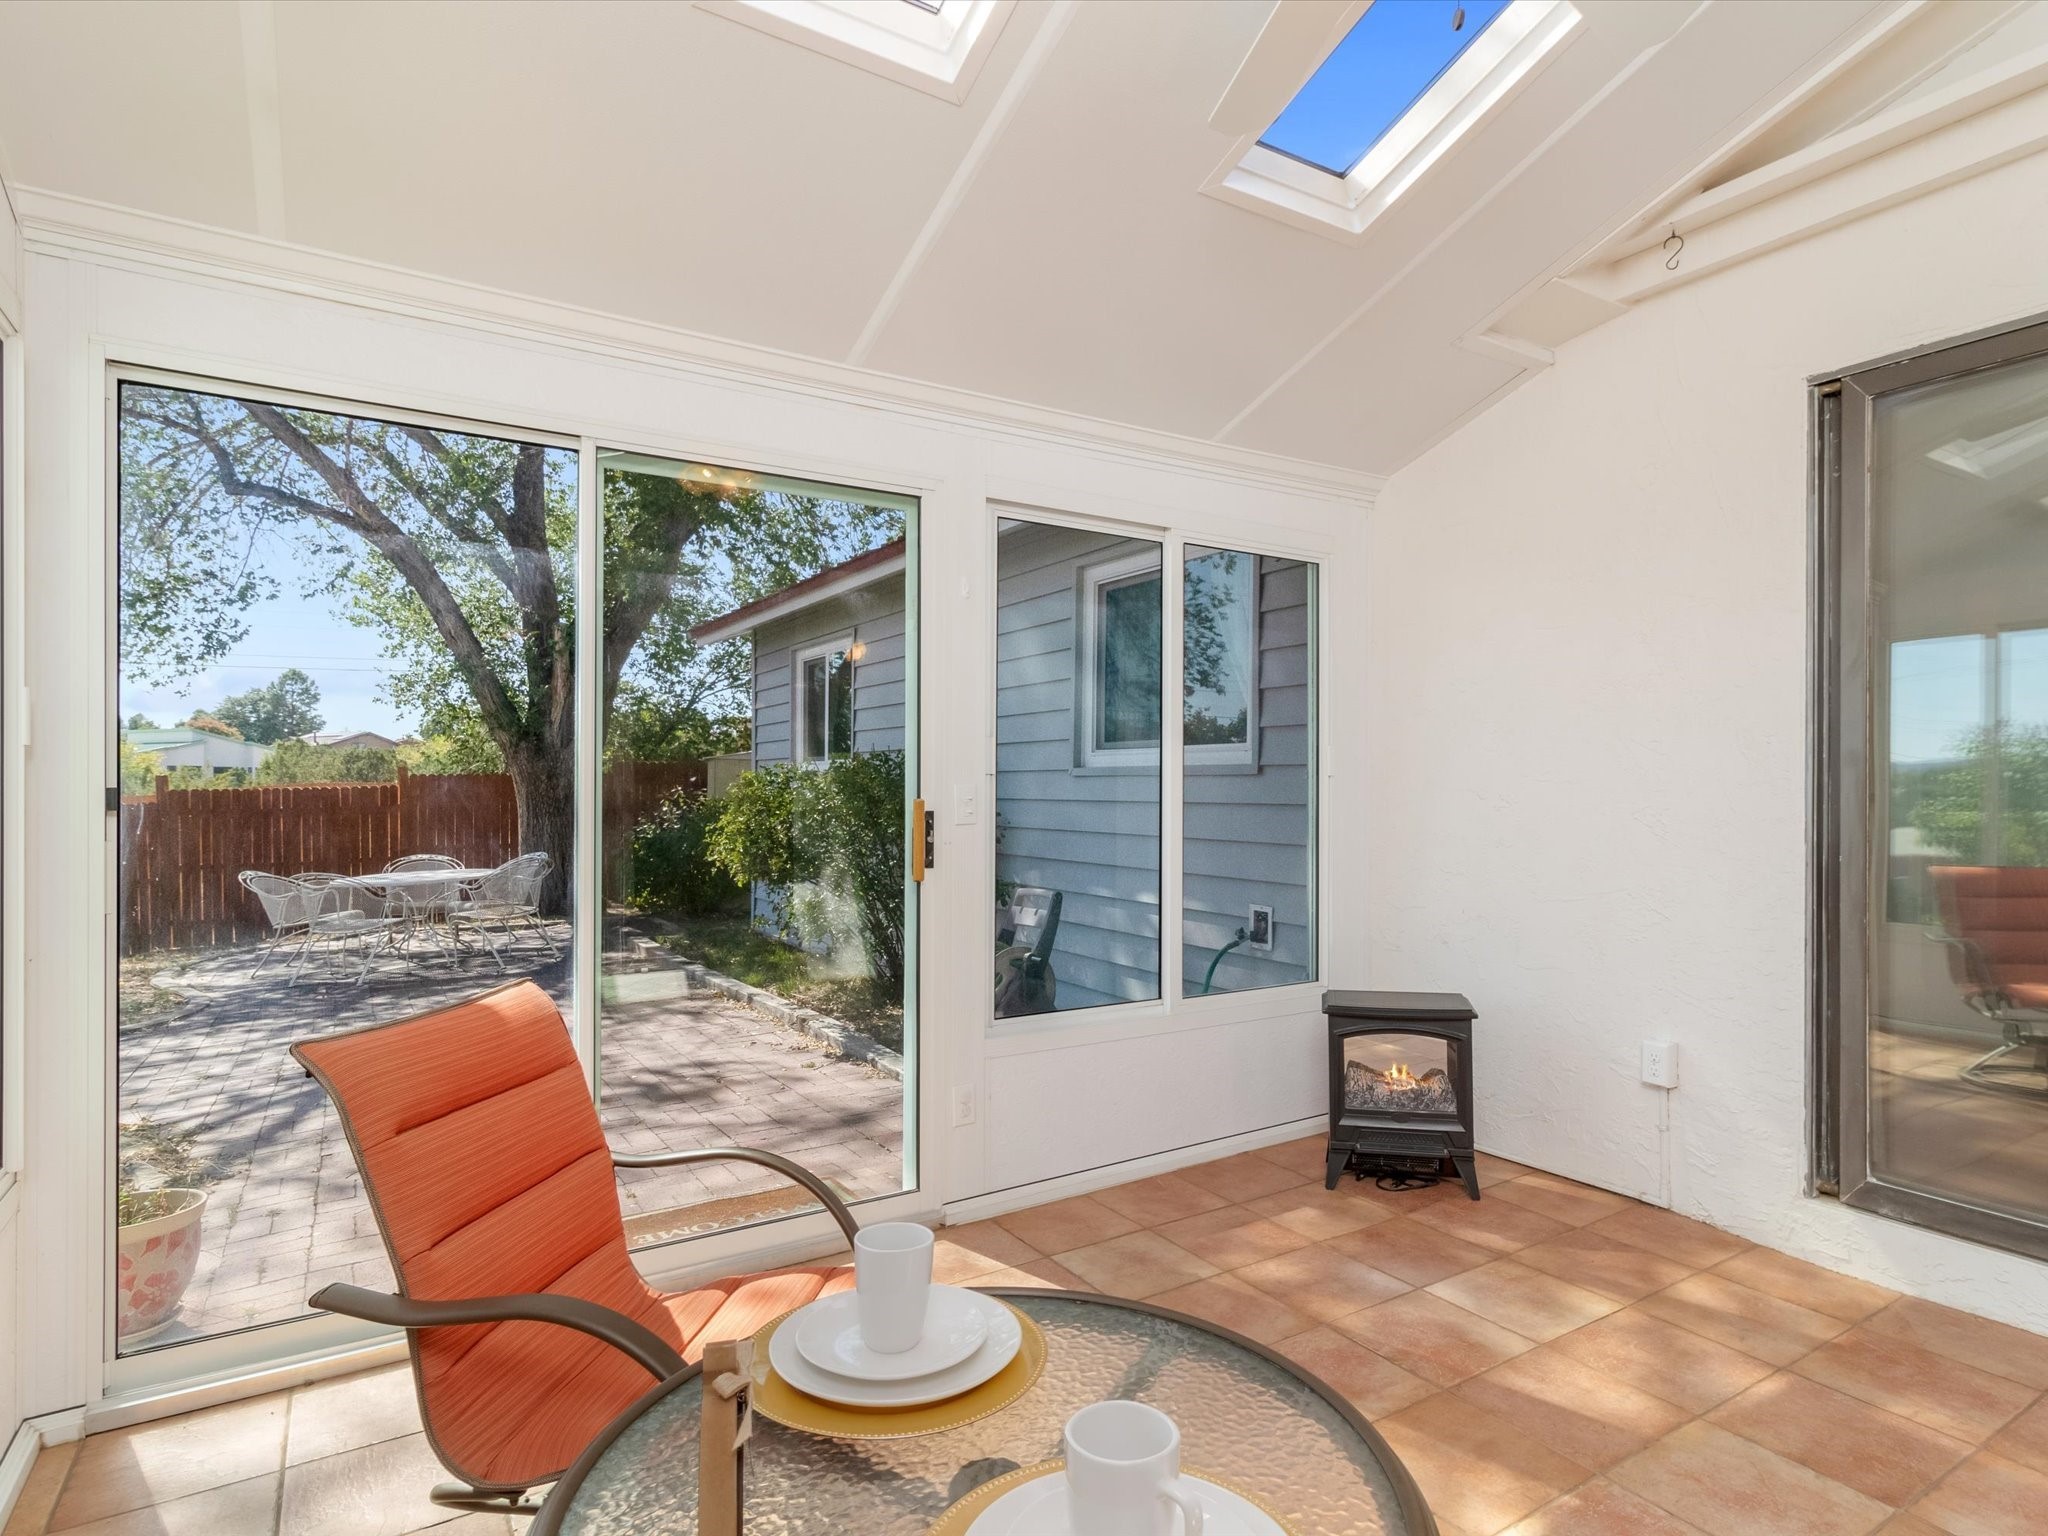
Furnished sunroom with skylights, sliding glass doors, and a view of the paved patio.
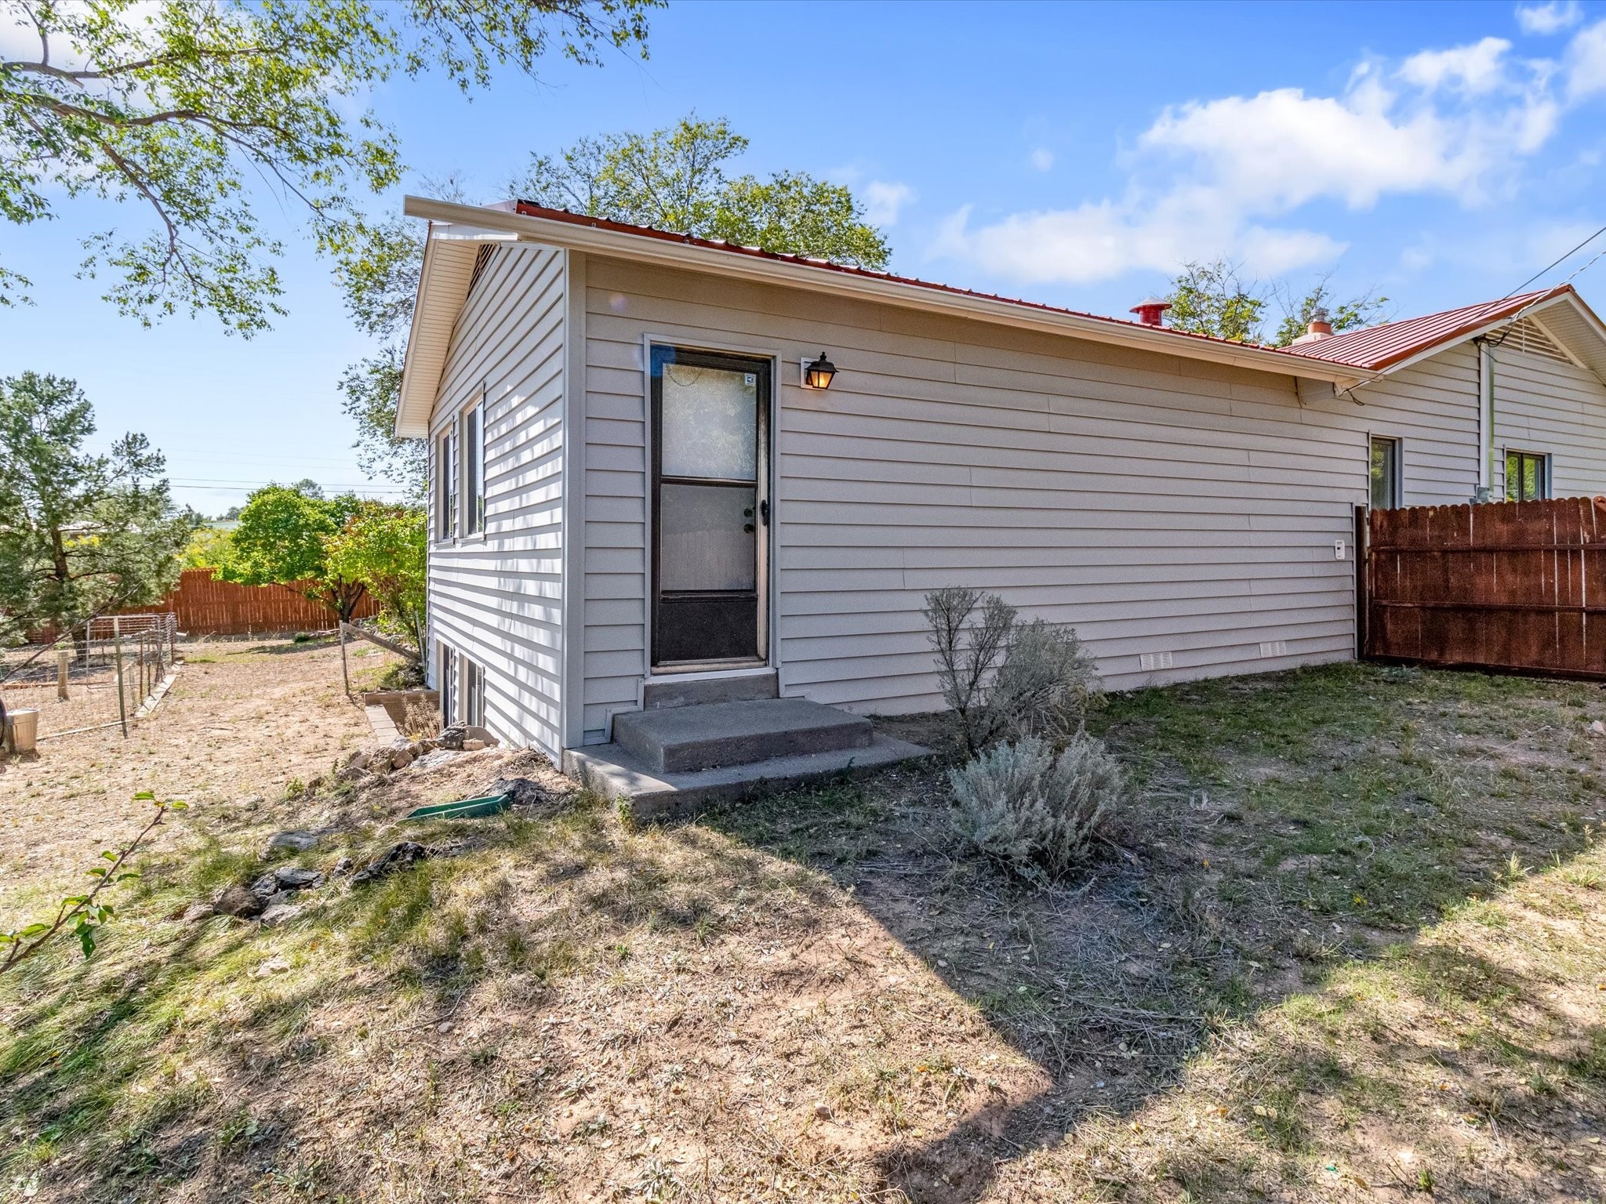
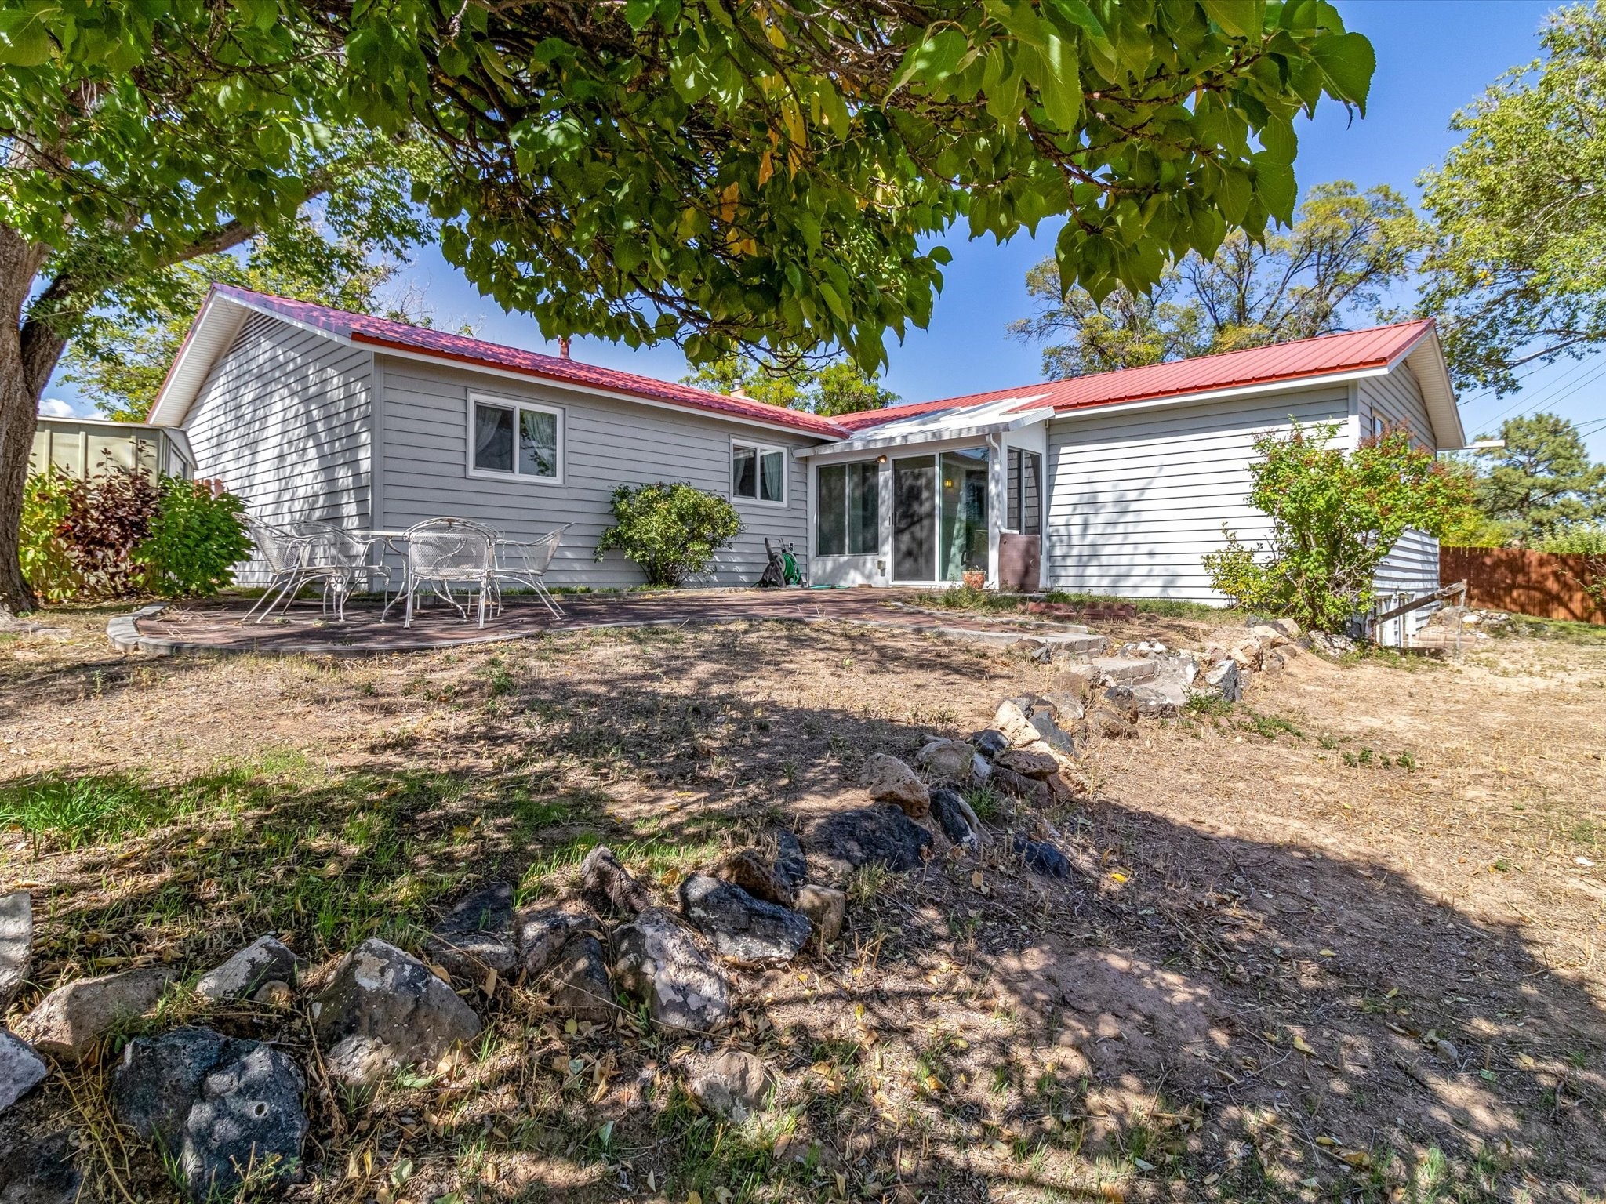
Gray-sided house with a screened rear door, concrete steps, red metal roof, and fenced yard.
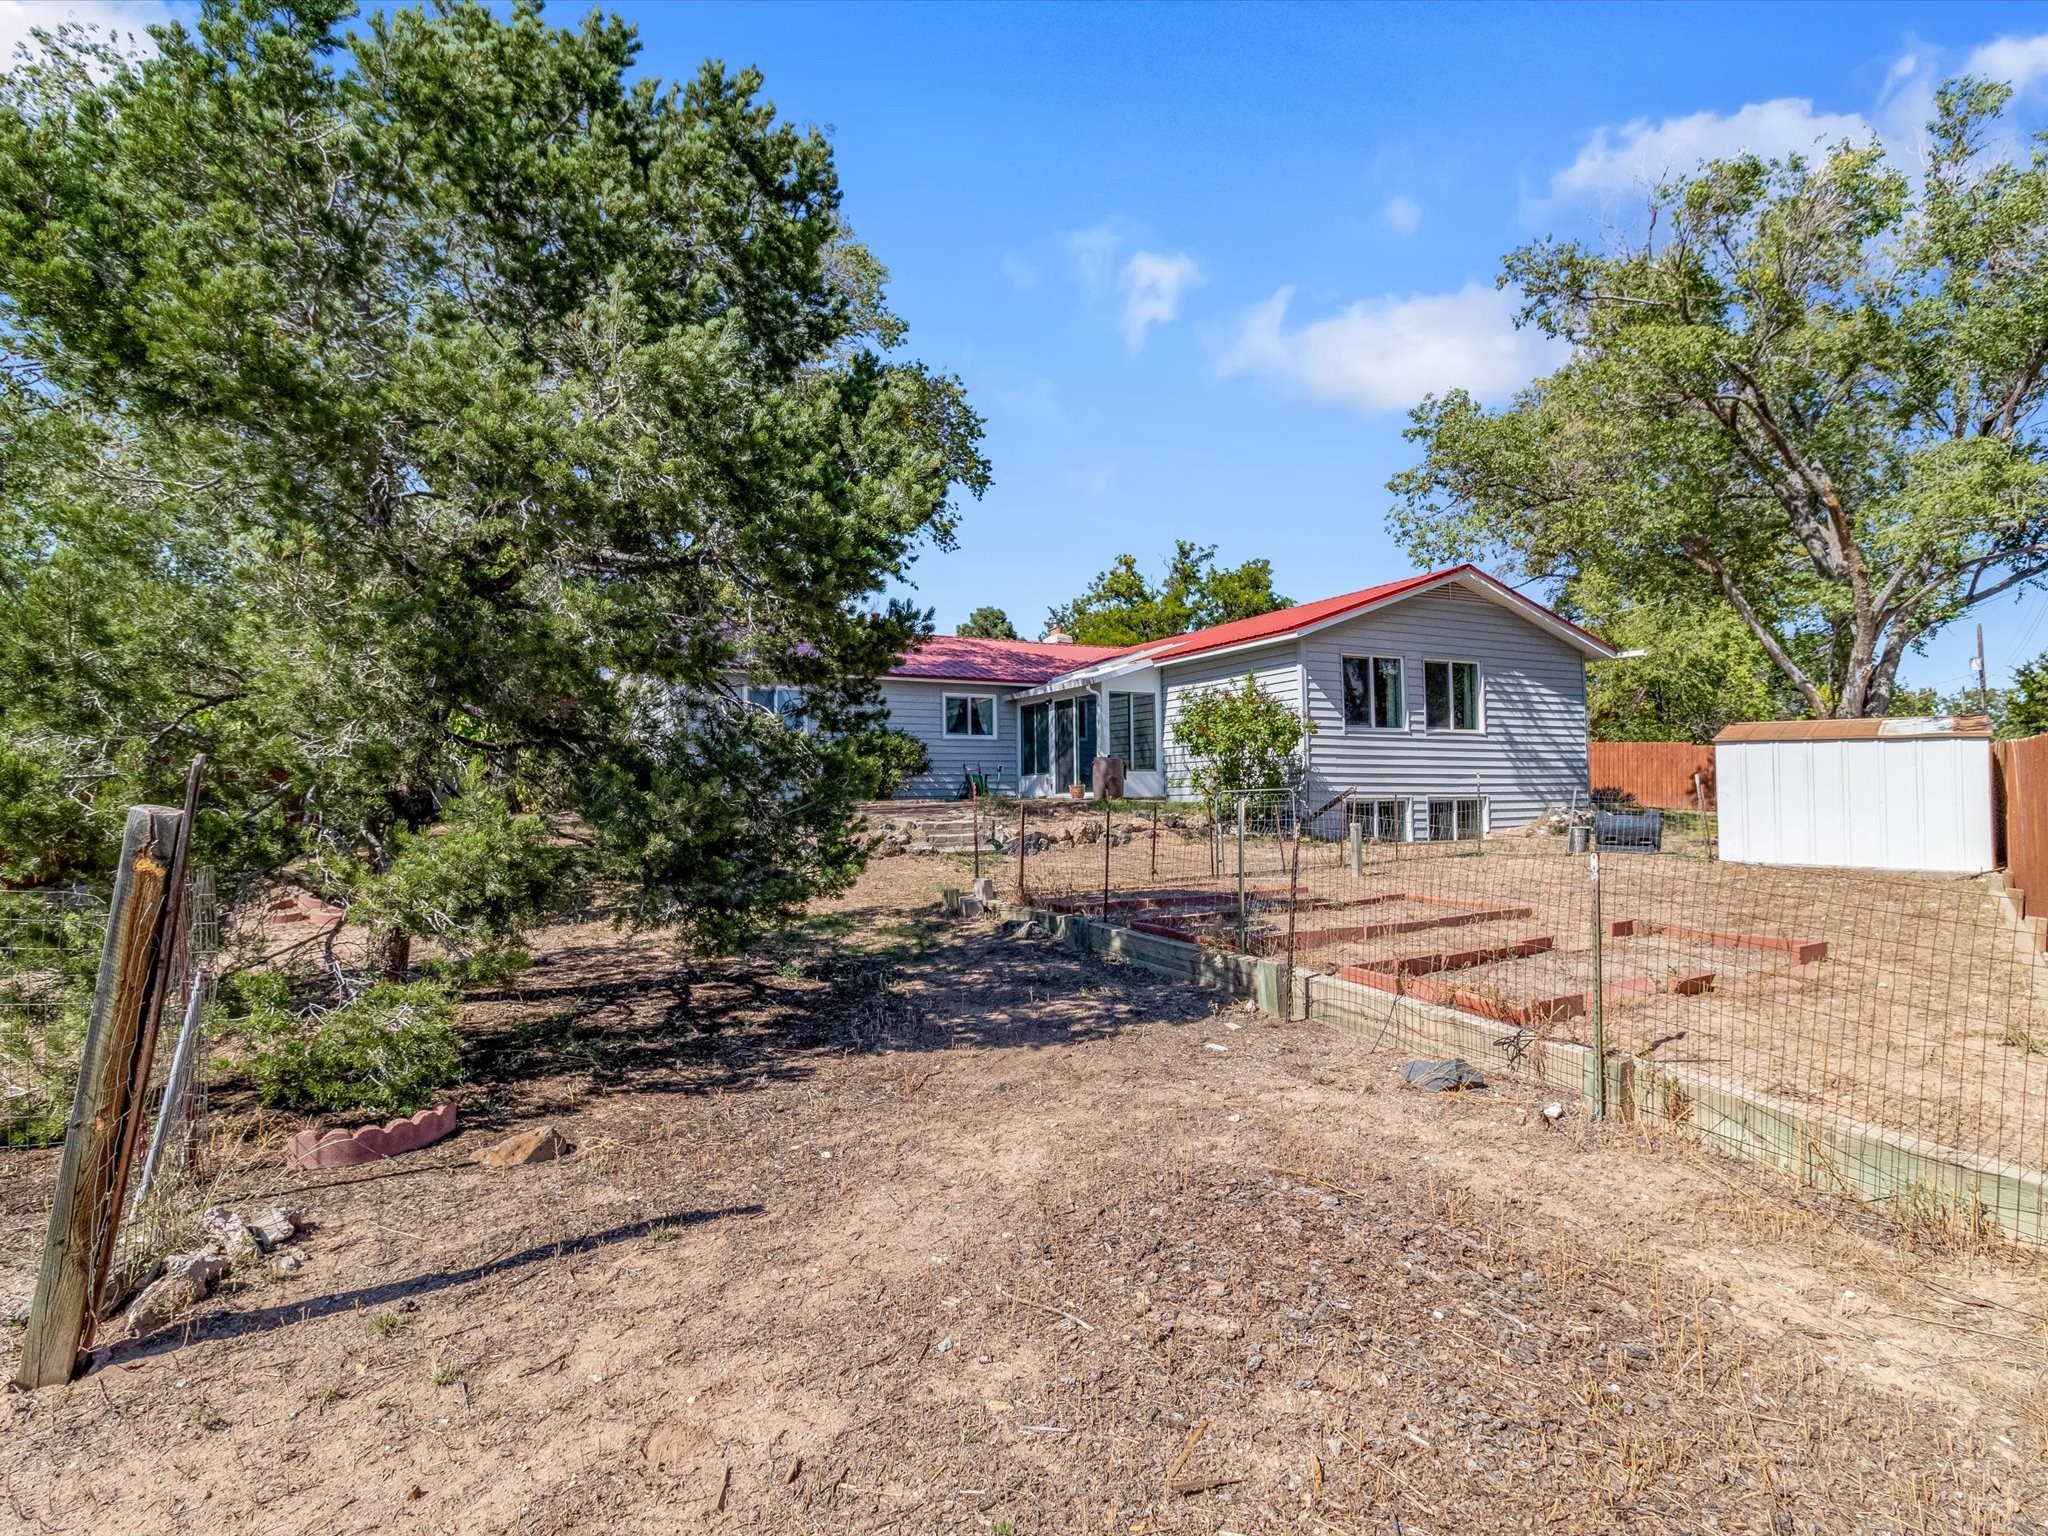
Gray-sided house with a red roof behind a dry fenced yard and raised garden beds.
Rear of a gray-sided home with a red roof, shaded patio, and rocky yard.
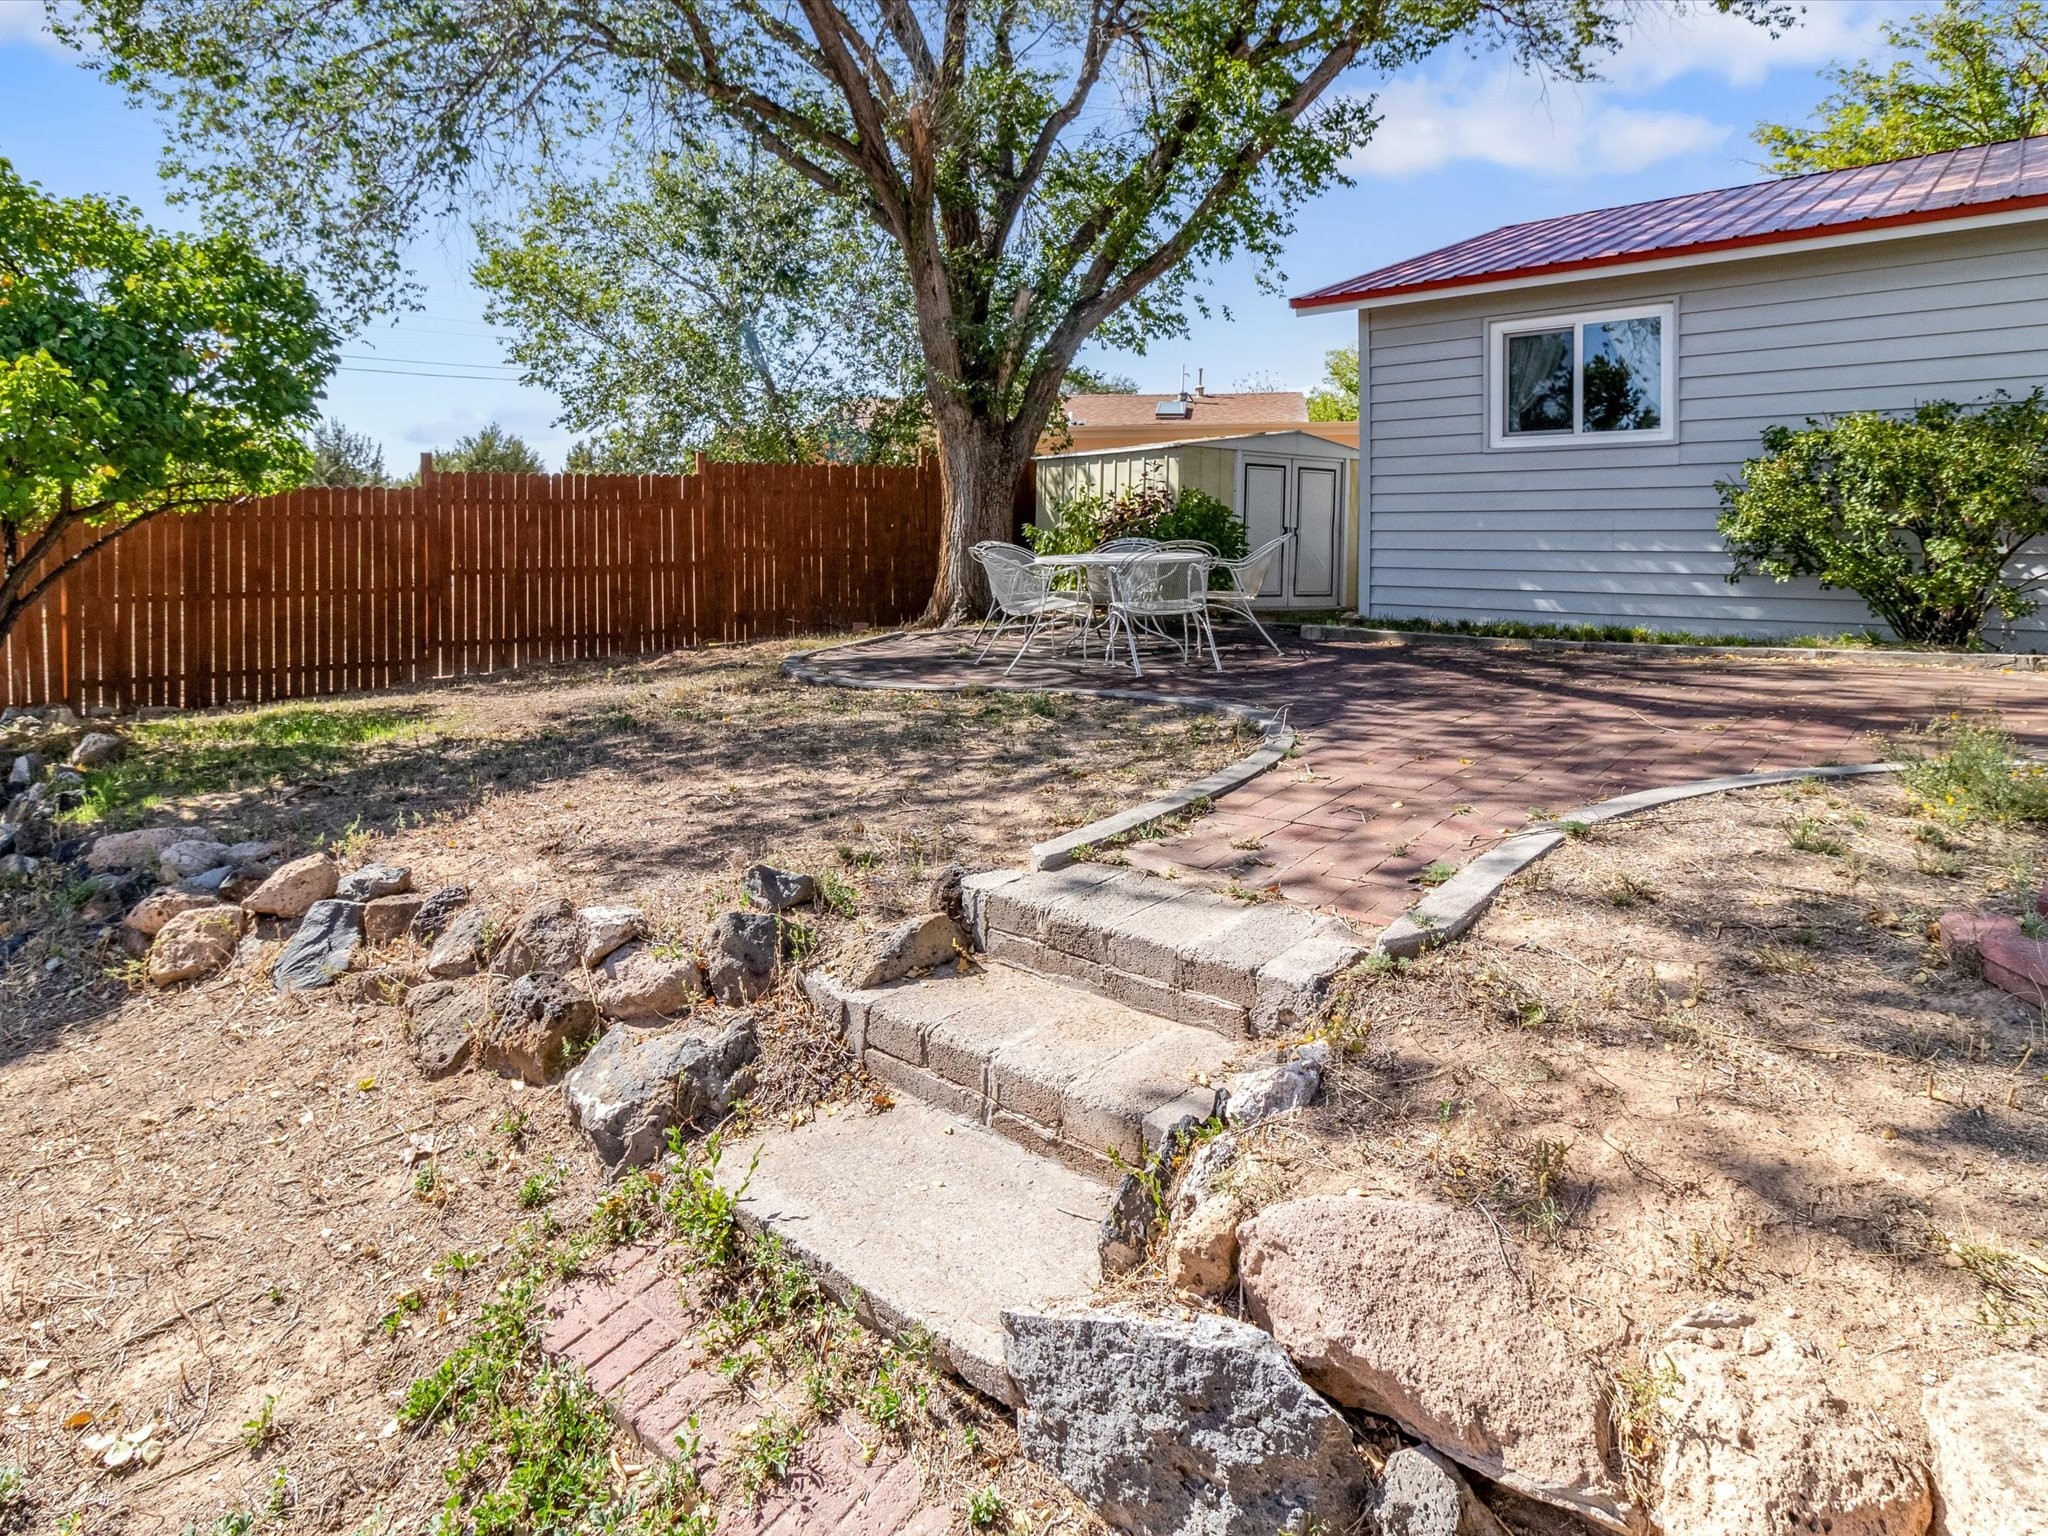
Backyard patio with a red paver walkway, rock-edged steps, metal seating, and a large shade tree.
Single-story home with a red metal roof, stone facade accents, attached garage, and mature shade trees.
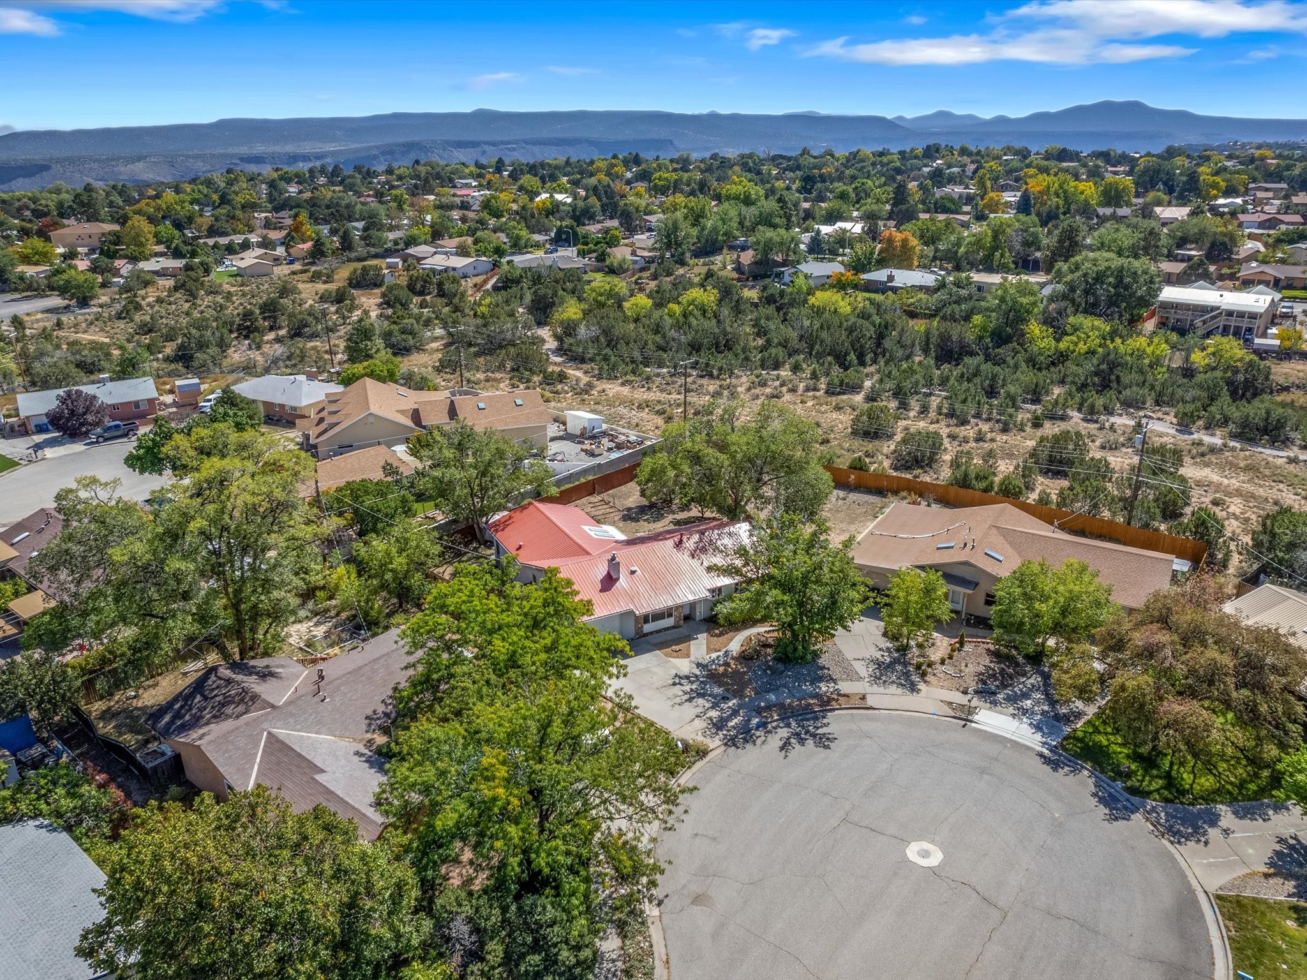
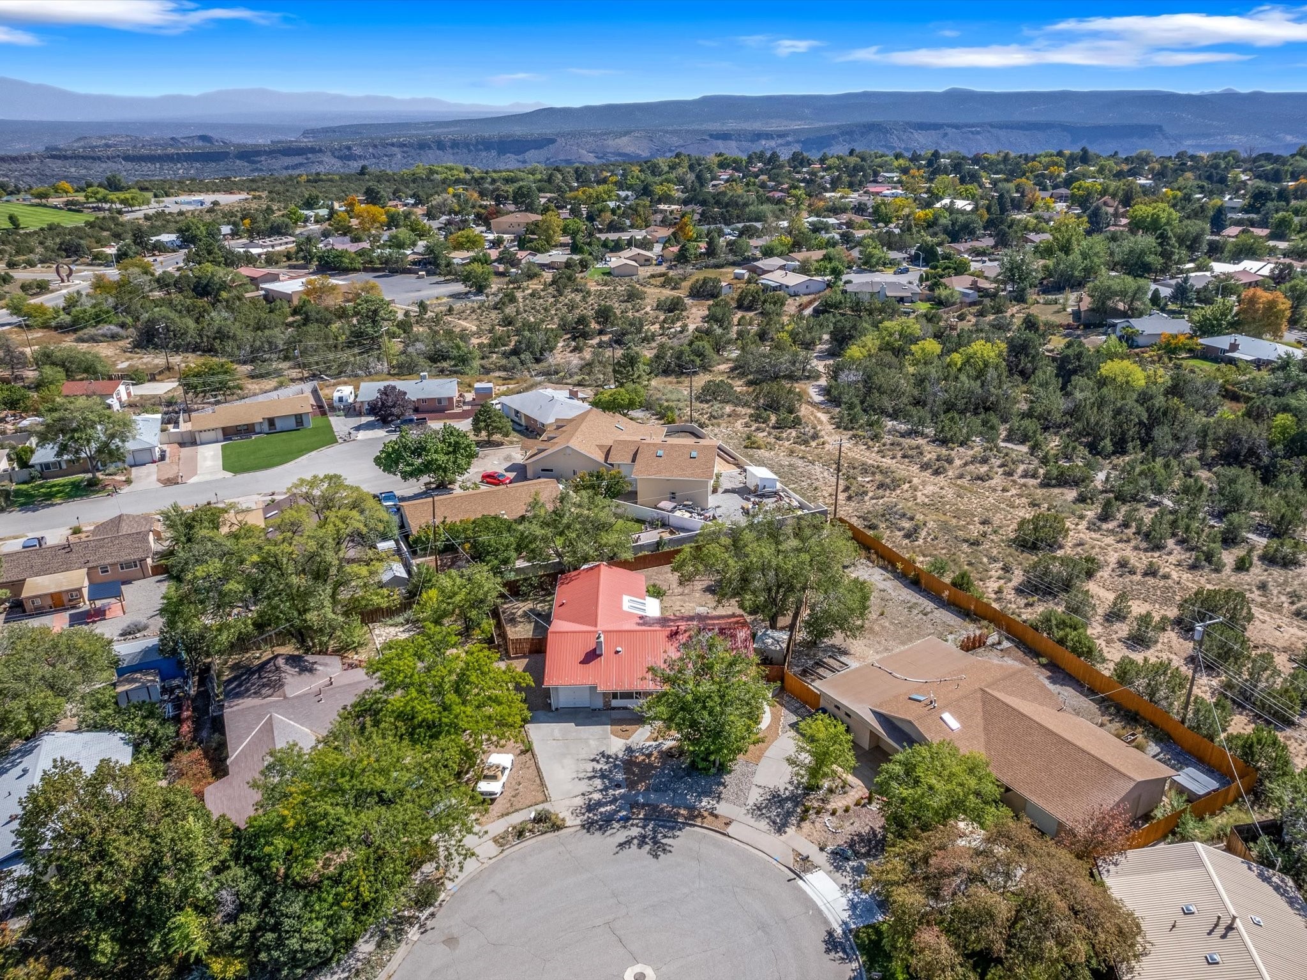
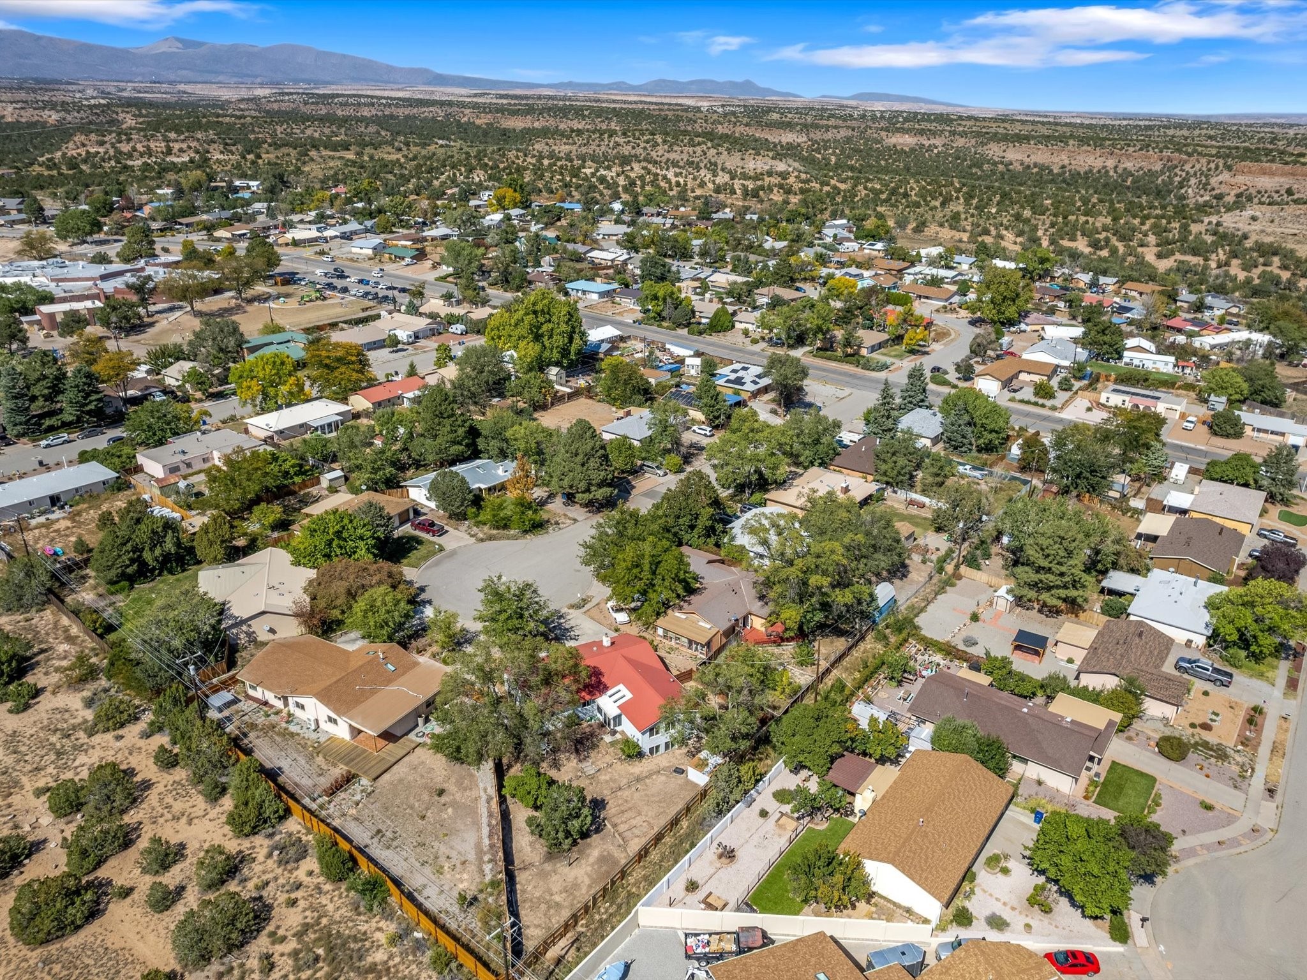
Aerial view of a red-roofed home near a cul-de-sac, with neighborhood homes and mountains beyond.
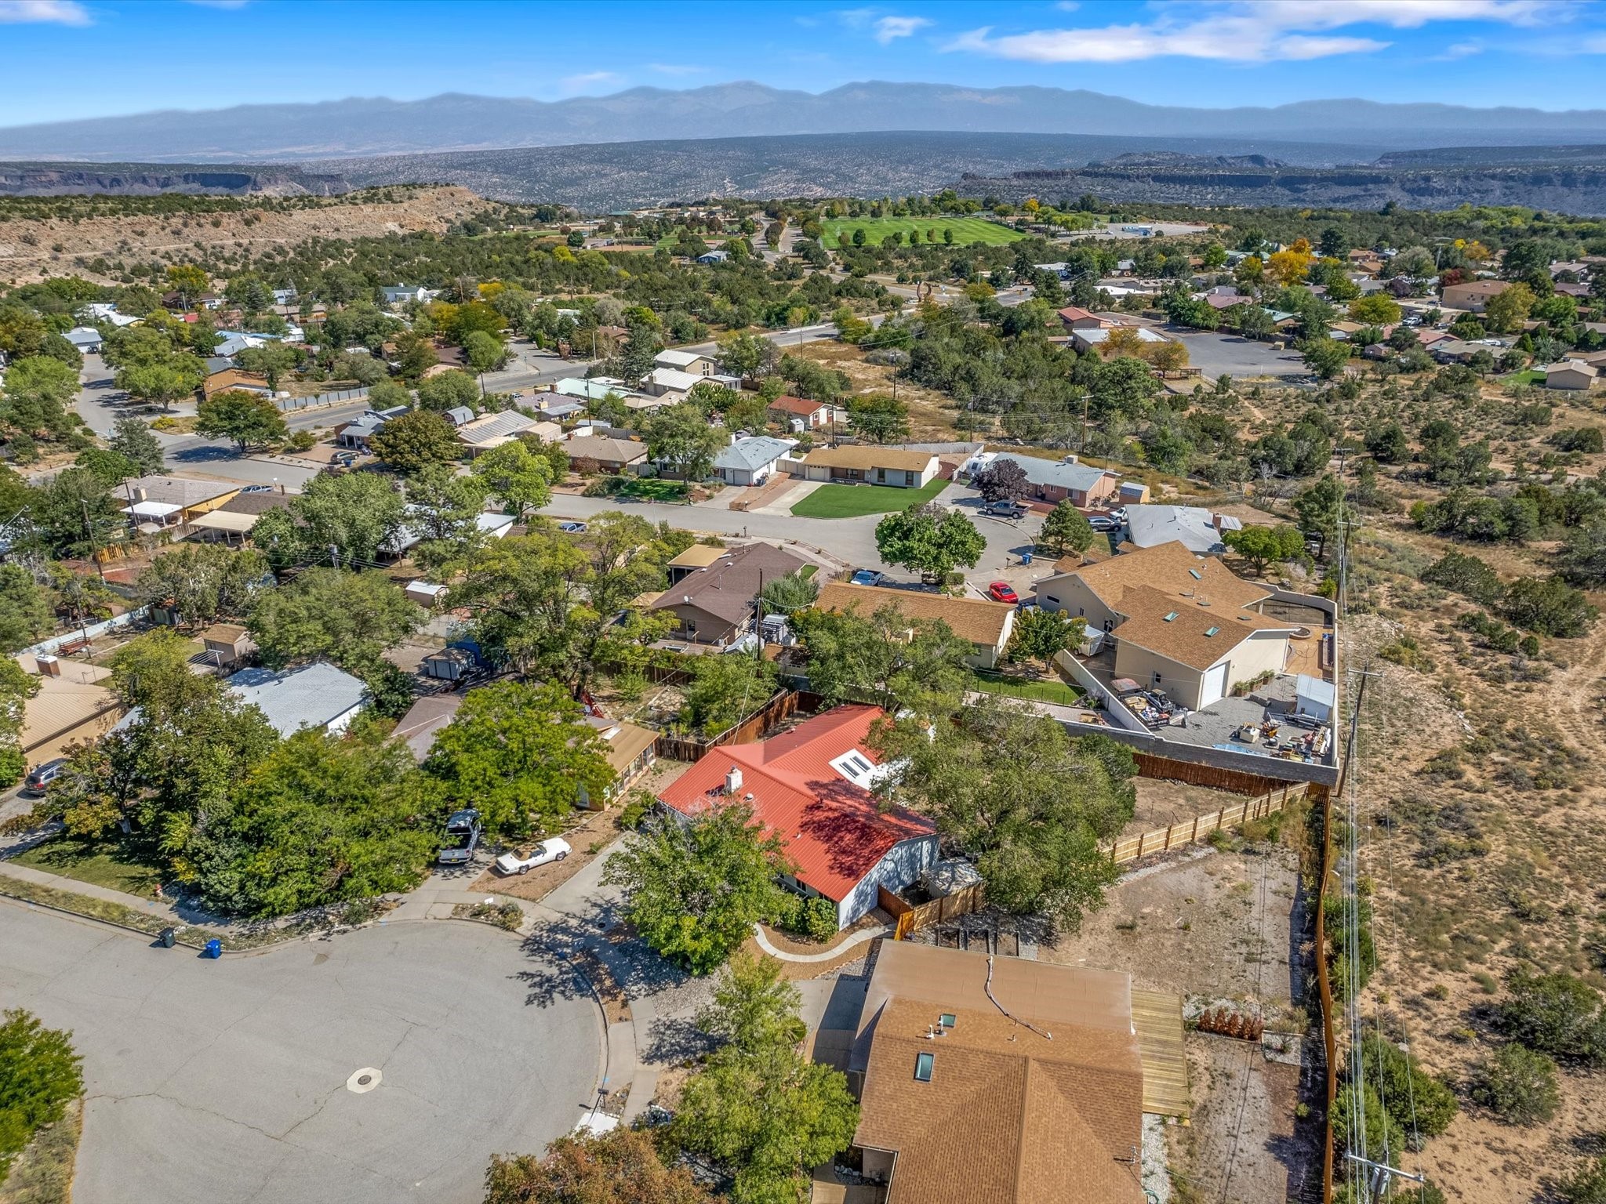
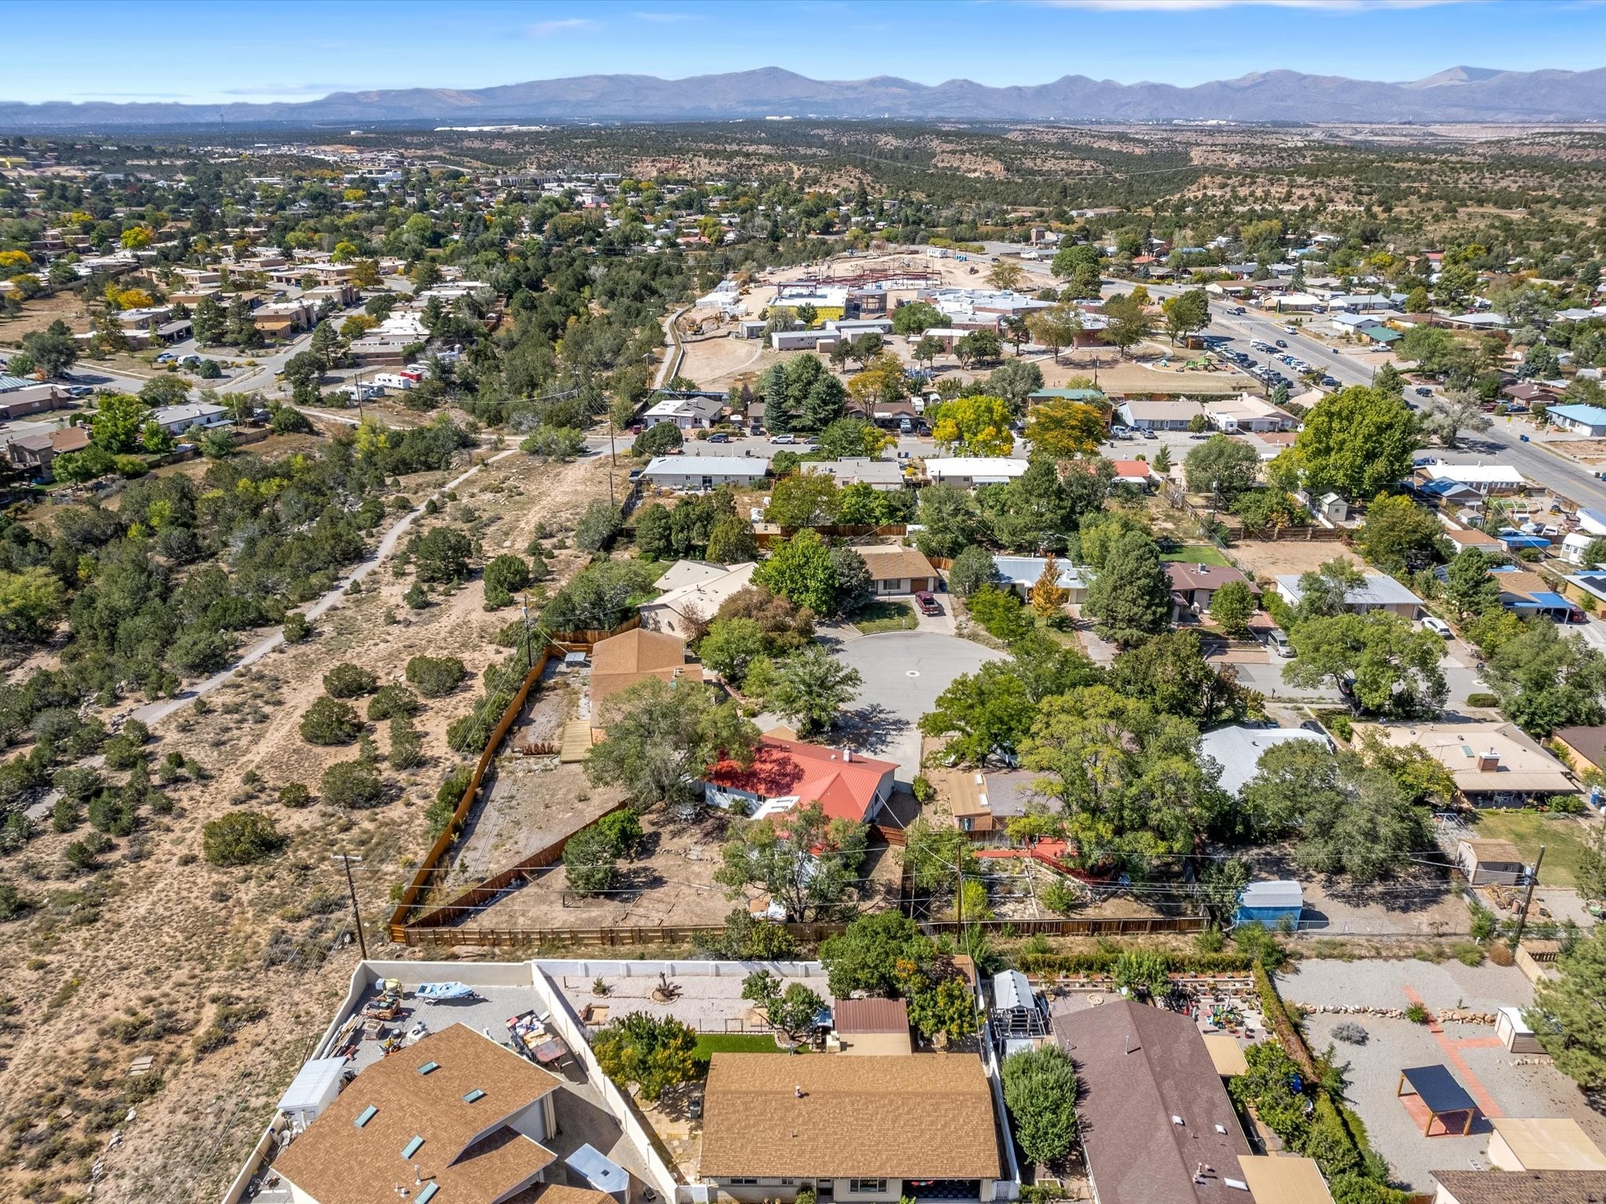
Aerial view of a red-roofed home in a tree-lined neighborhood, with dry open land and distant mountains.
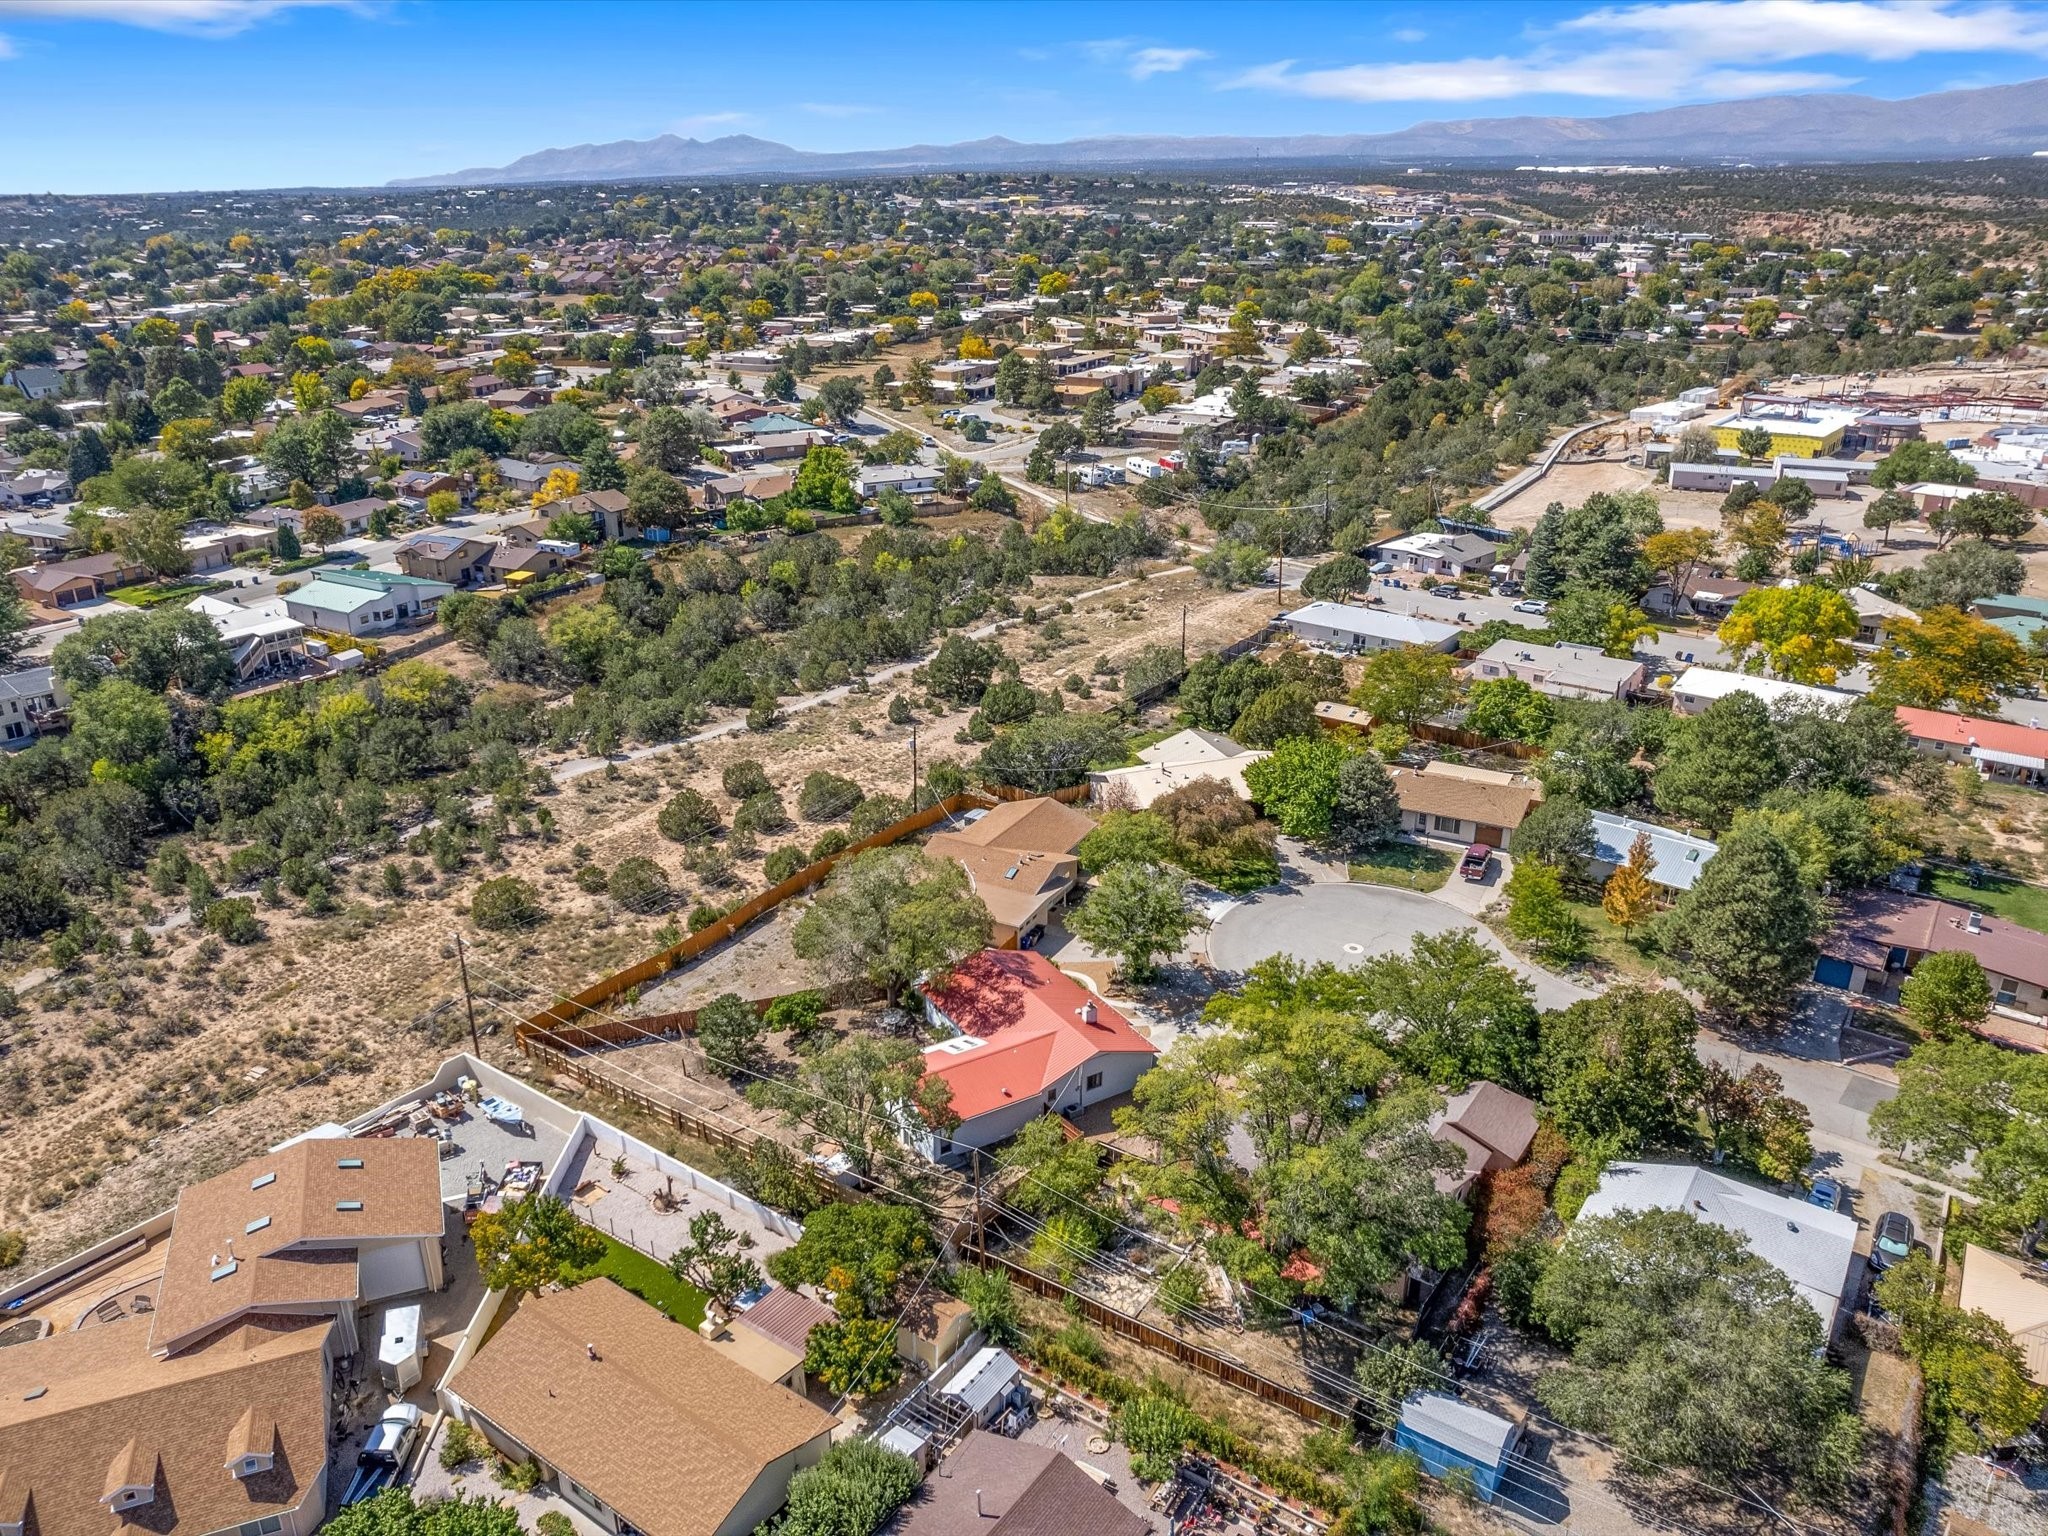
Aerial view of a red-roofed home among neighborhood houses, with distant mountains.
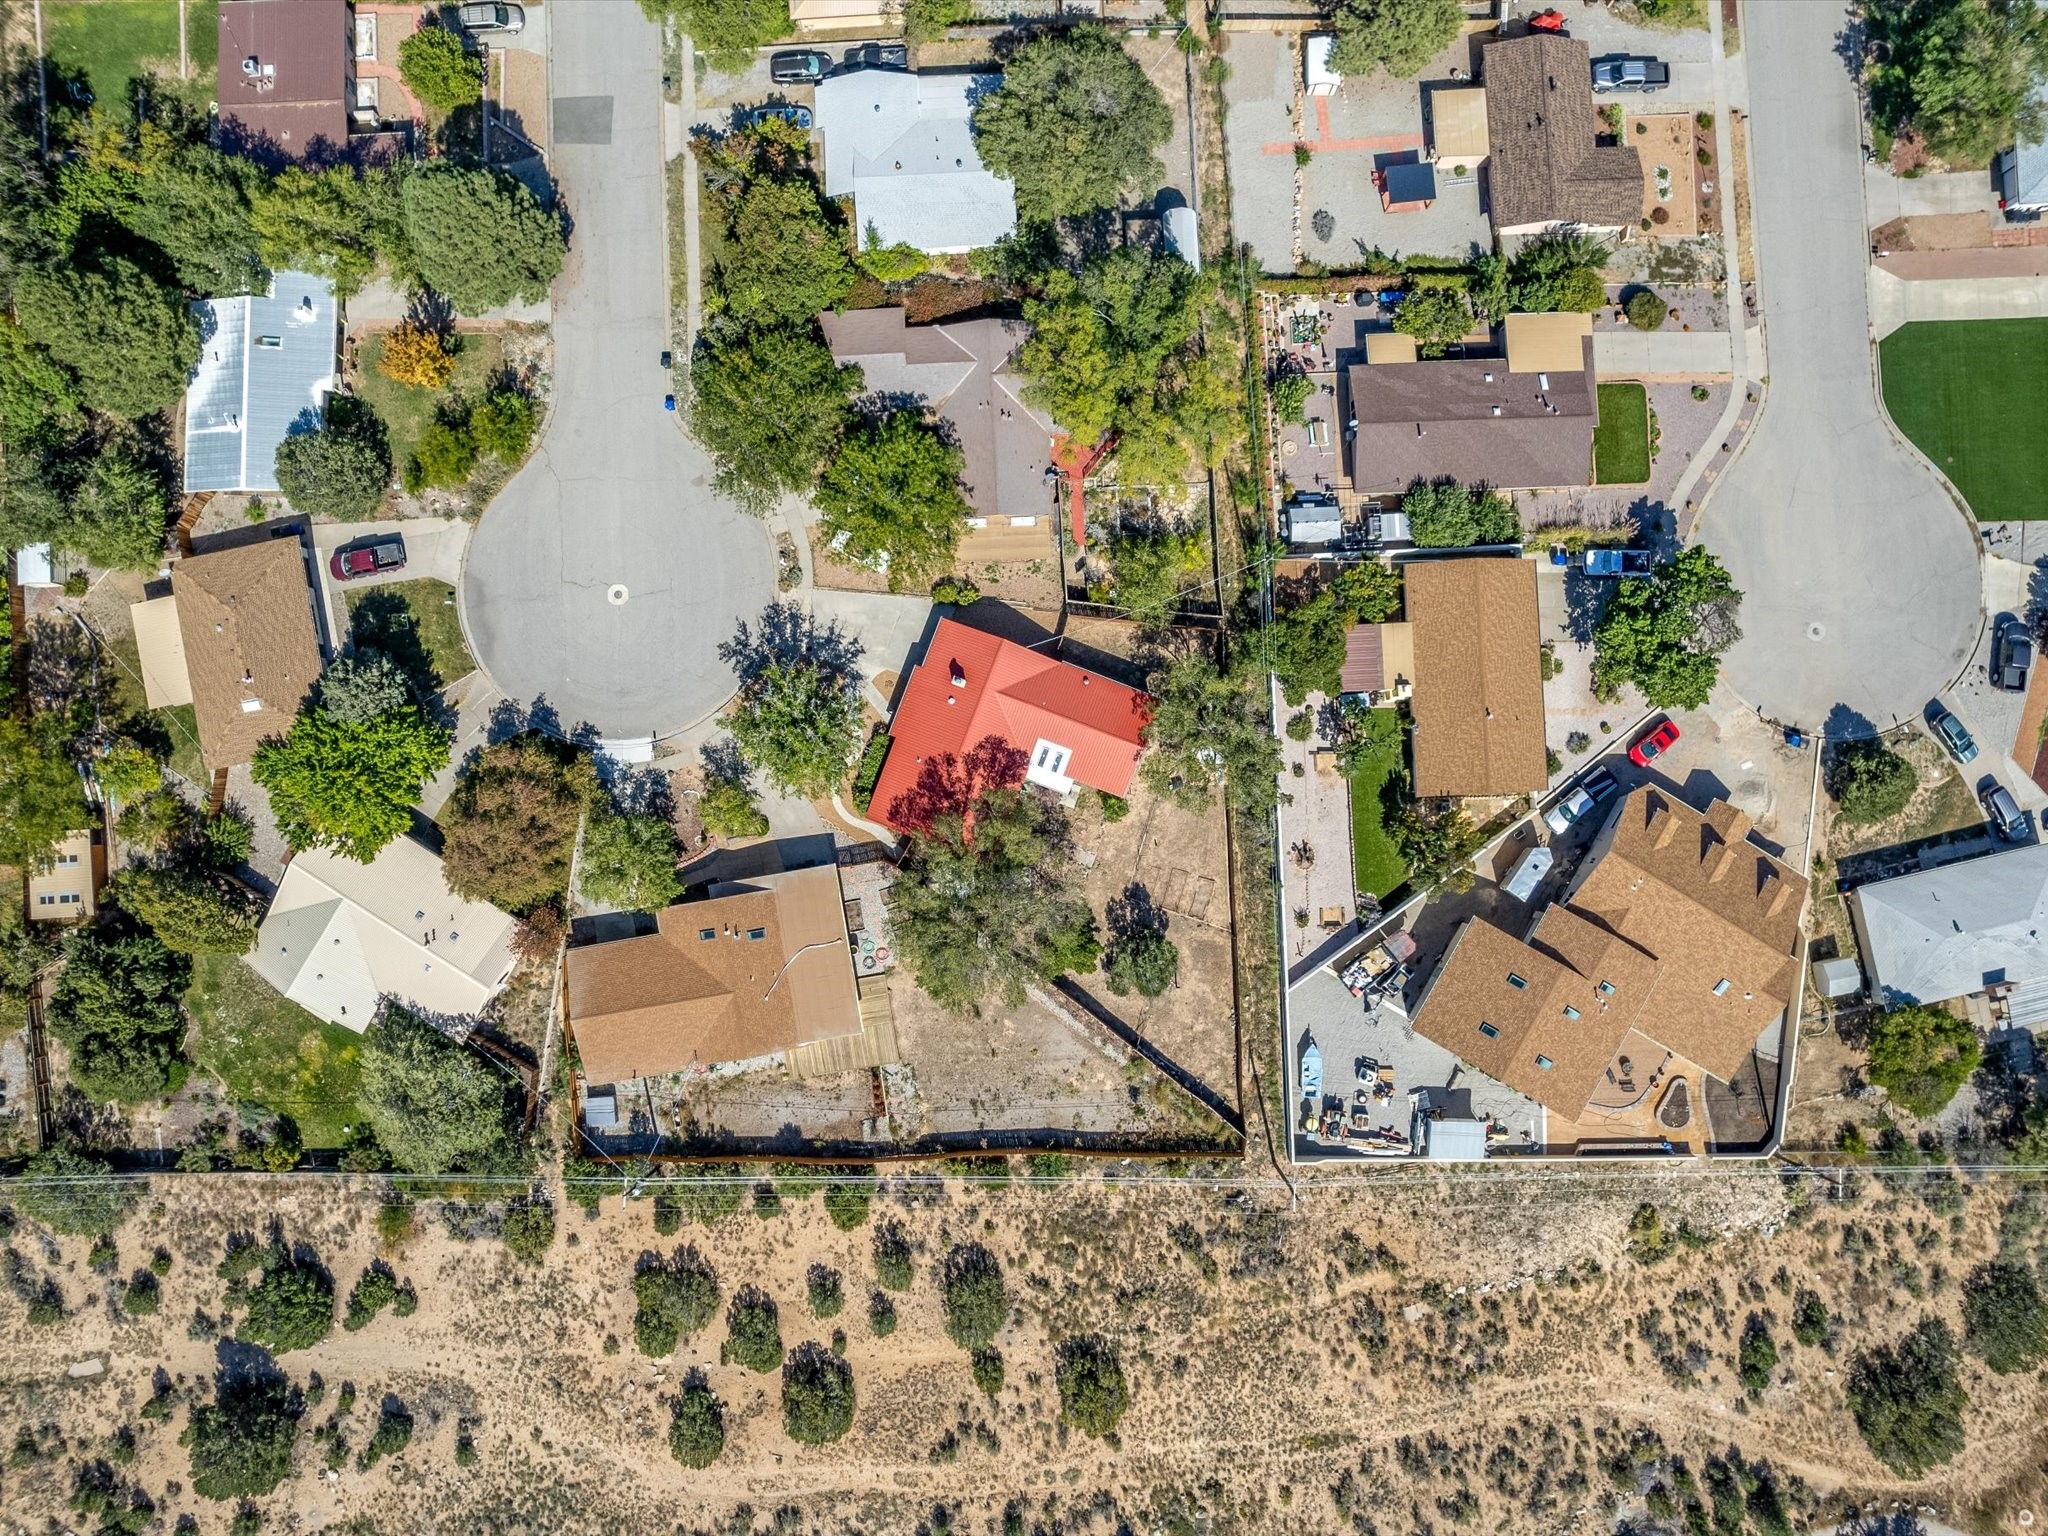
Aerial view of a residential neighborhood with cul-de-sacs, a red-roofed home, and dry open land.
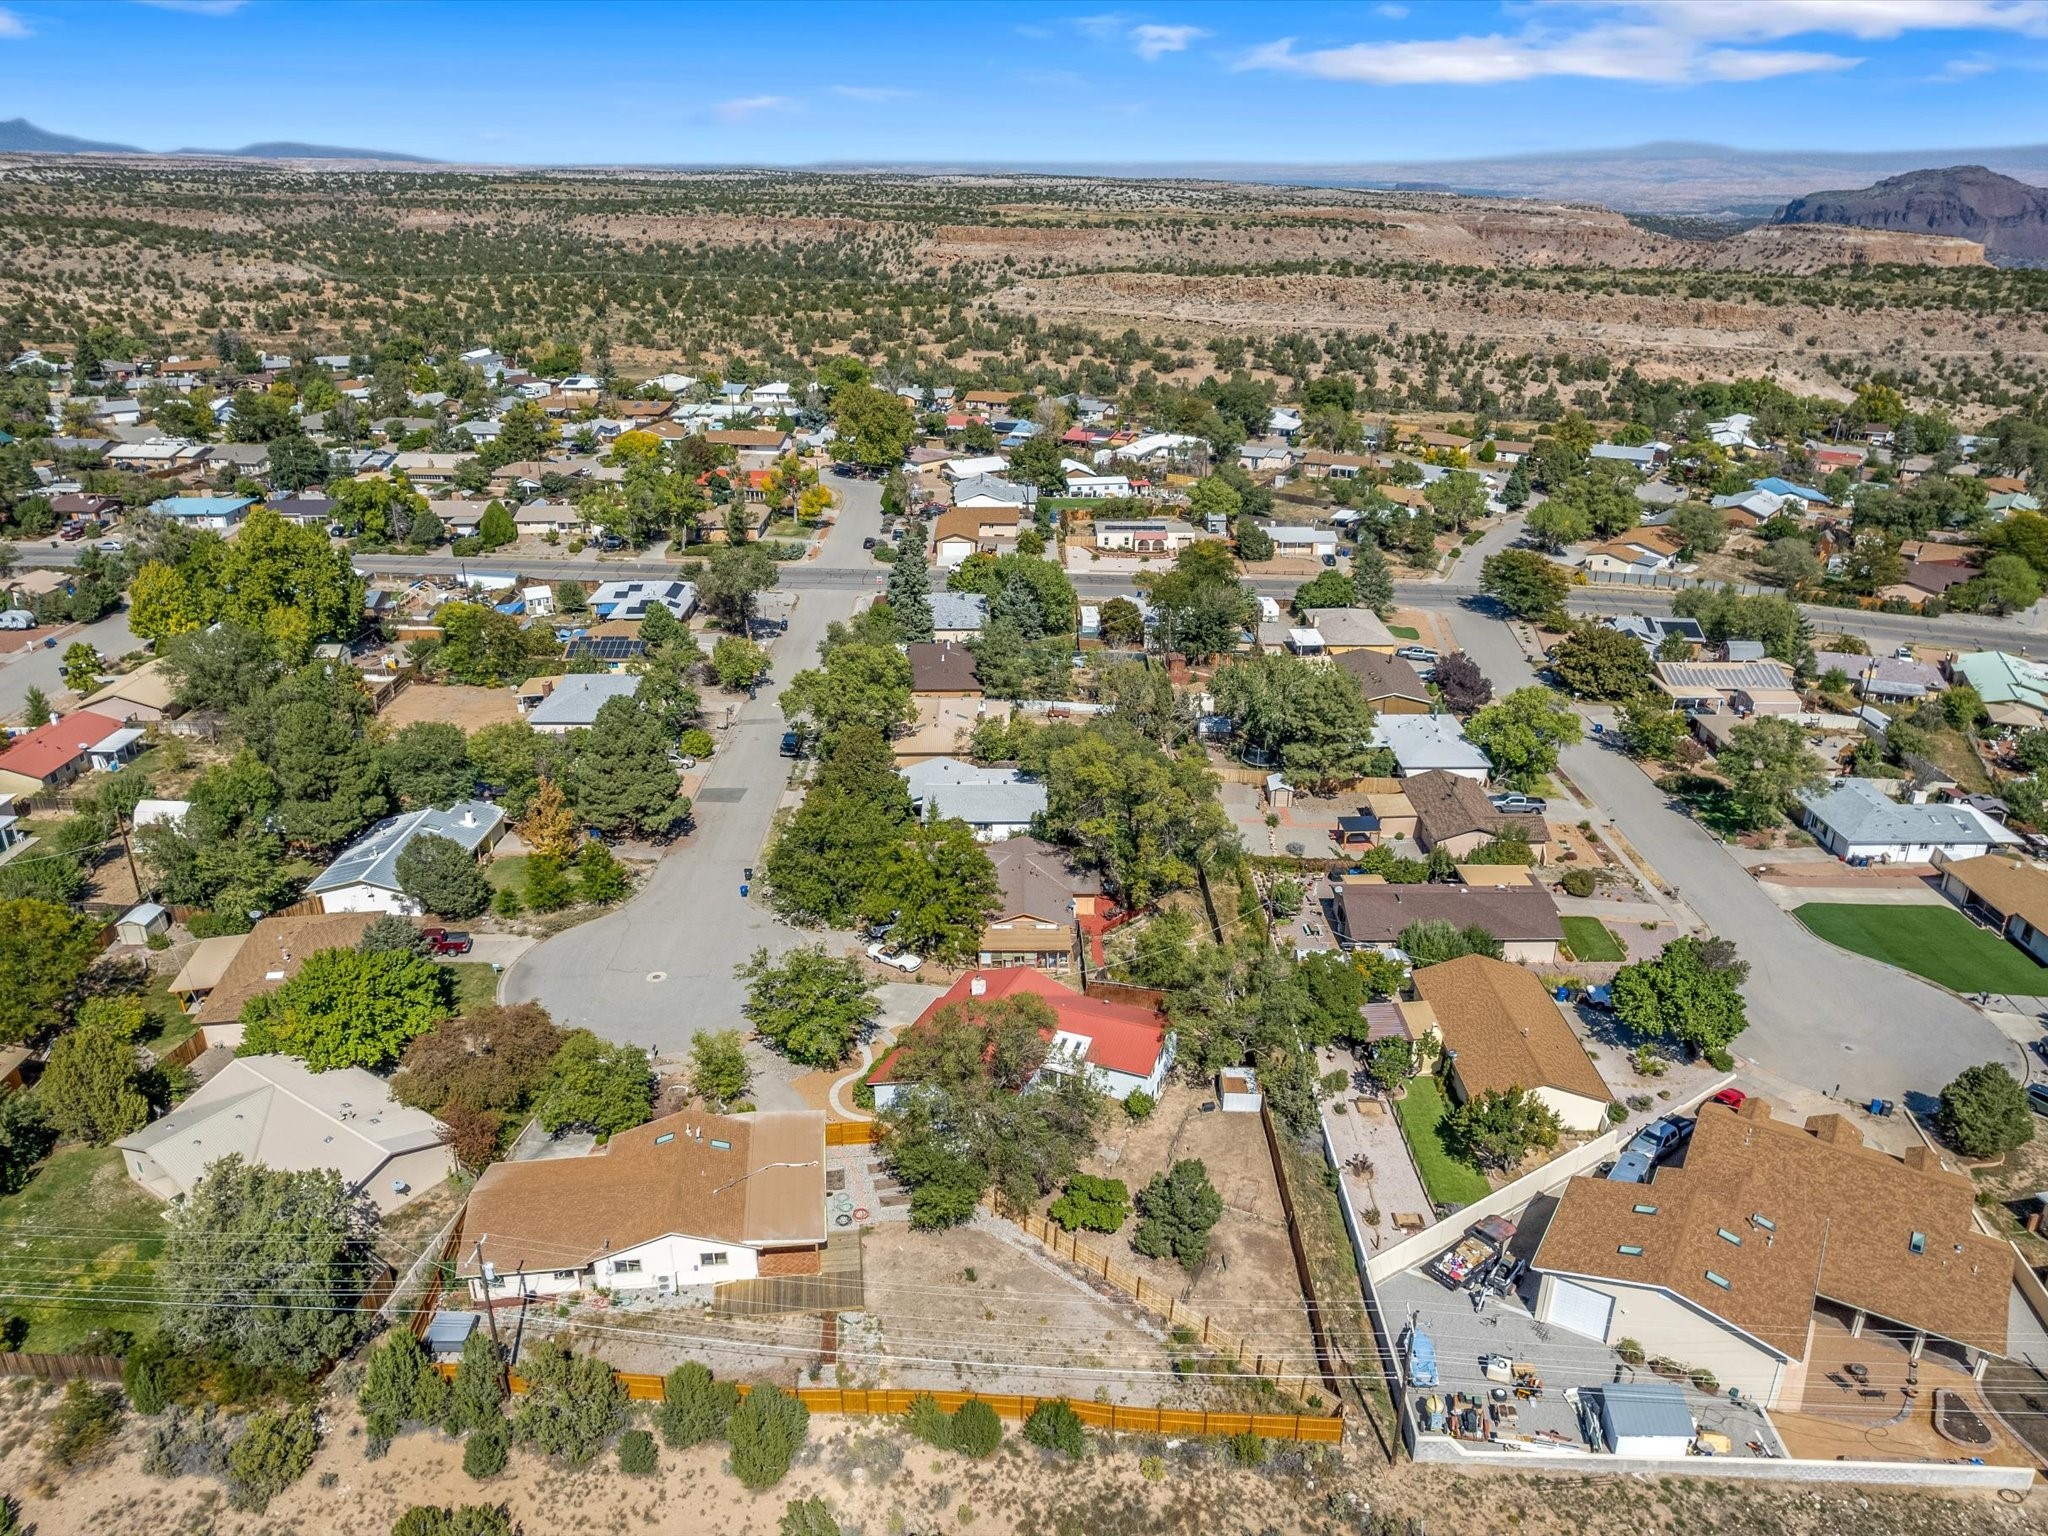
Aerial view of a tree-lined neighborhood with desert mesas and mountains beyond.
Aerial view of a White Rock neighborhood with homes, dry desert terrain, and distant mountains.
Aerial view of homes and open scrubland in White Rock, with mountains on the horizon.
Aerial neighborhood view with a cul-de-sac, open scrubland, and distant mountains.
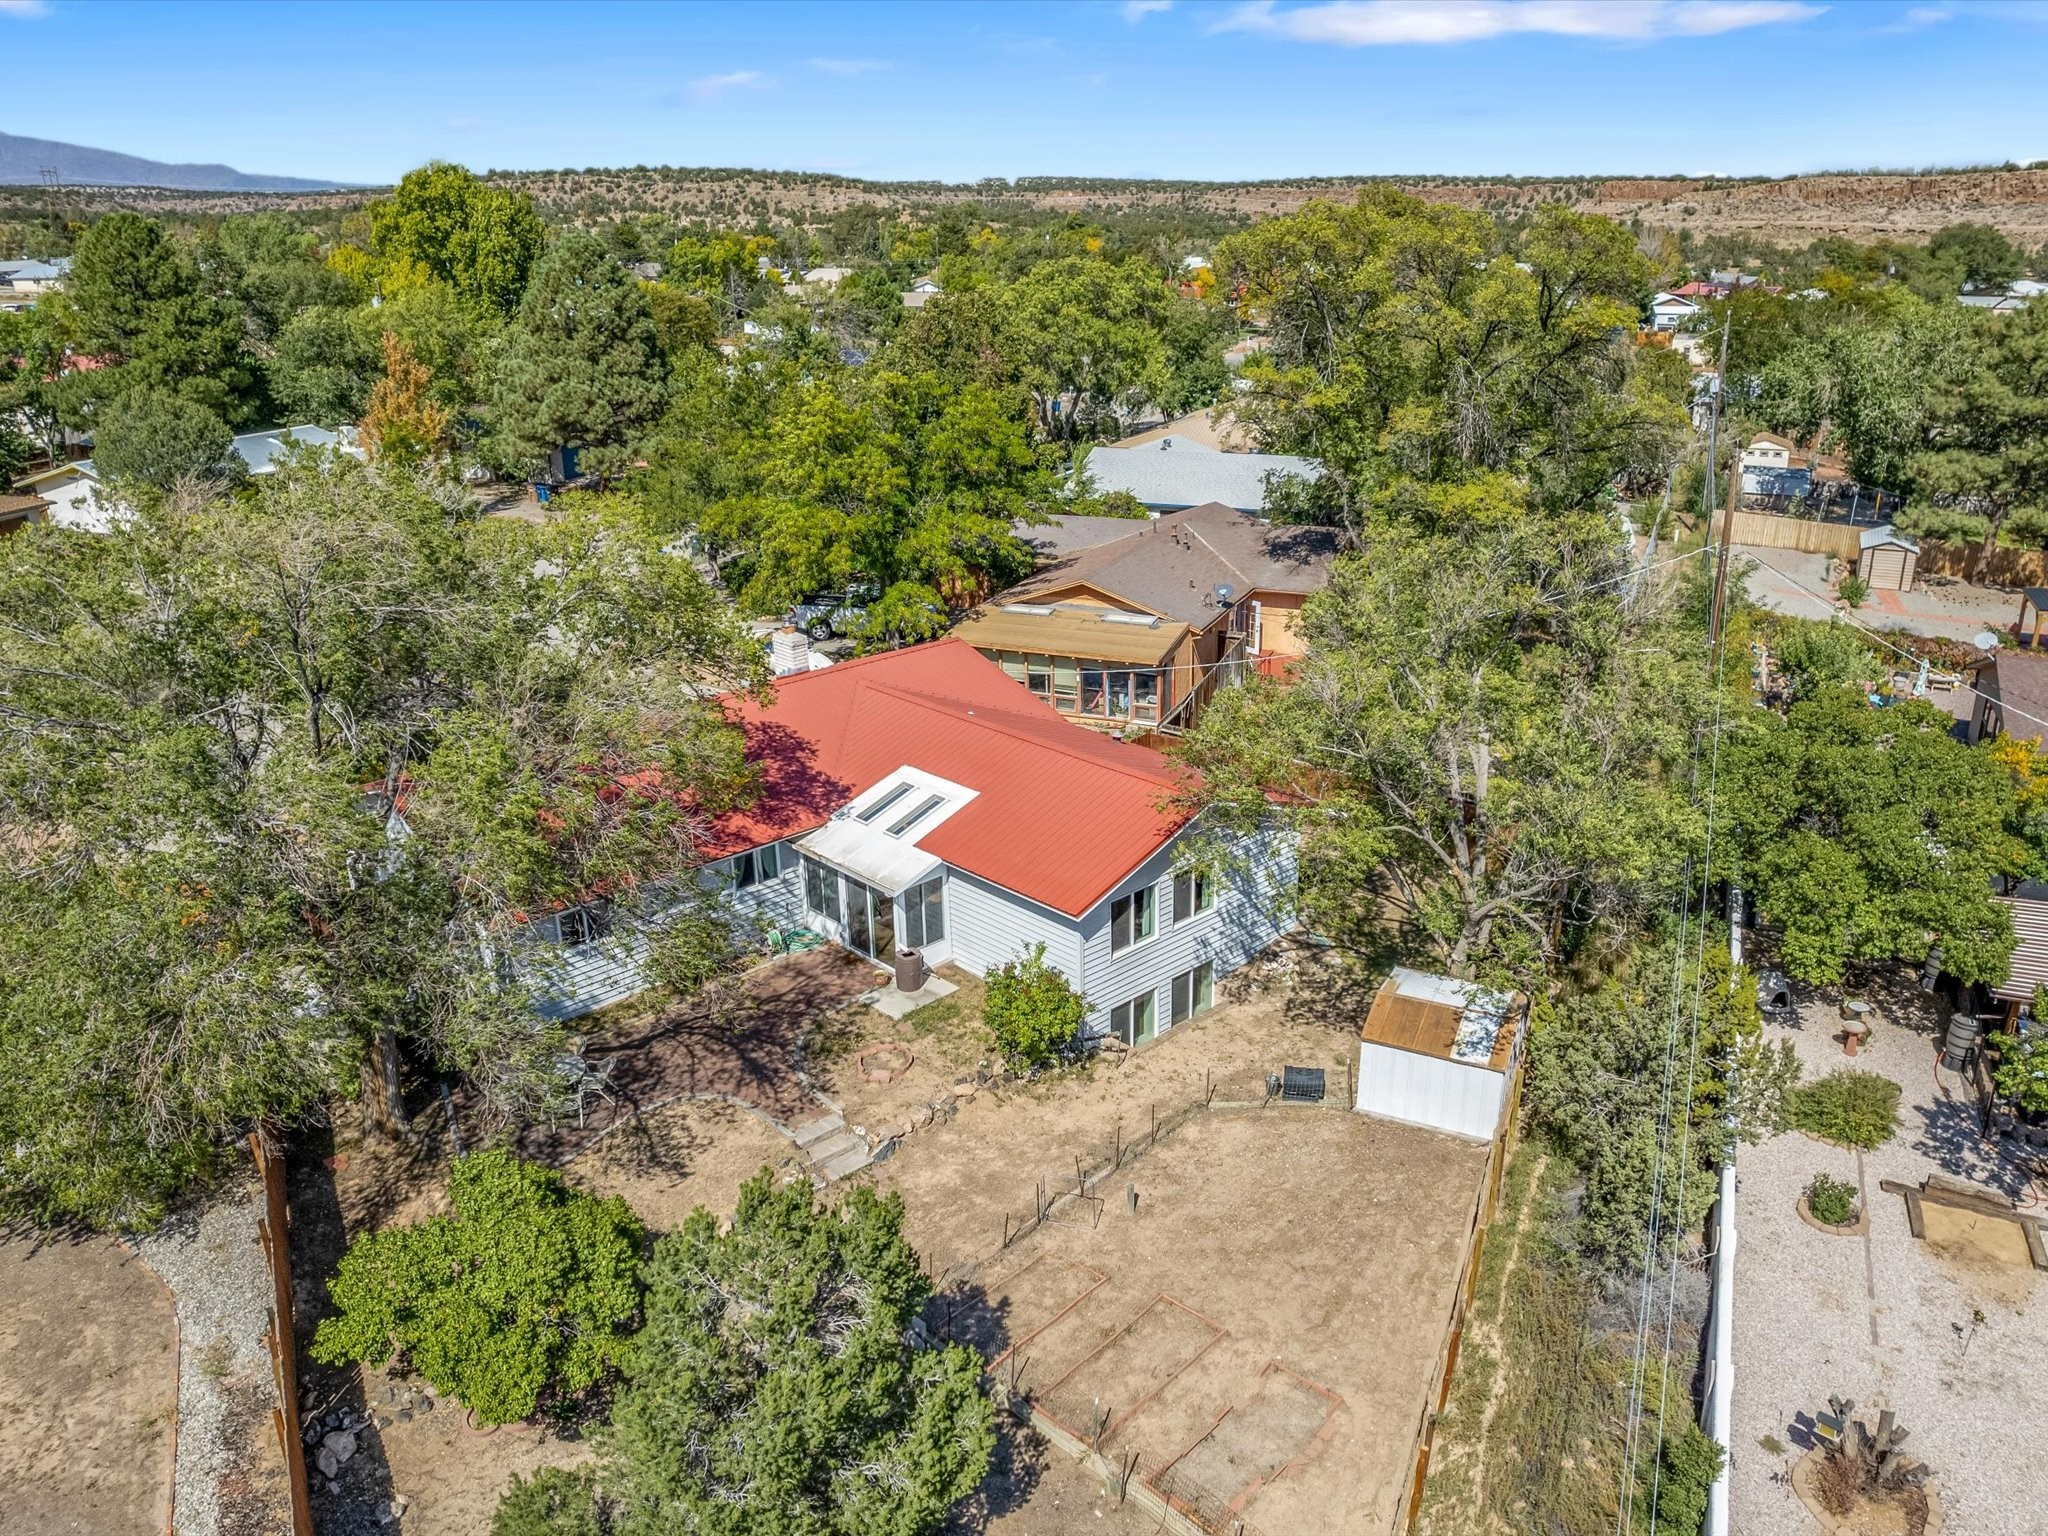
Aerial view of a light-colored house with a red roof, skylights, and a fenced yard.
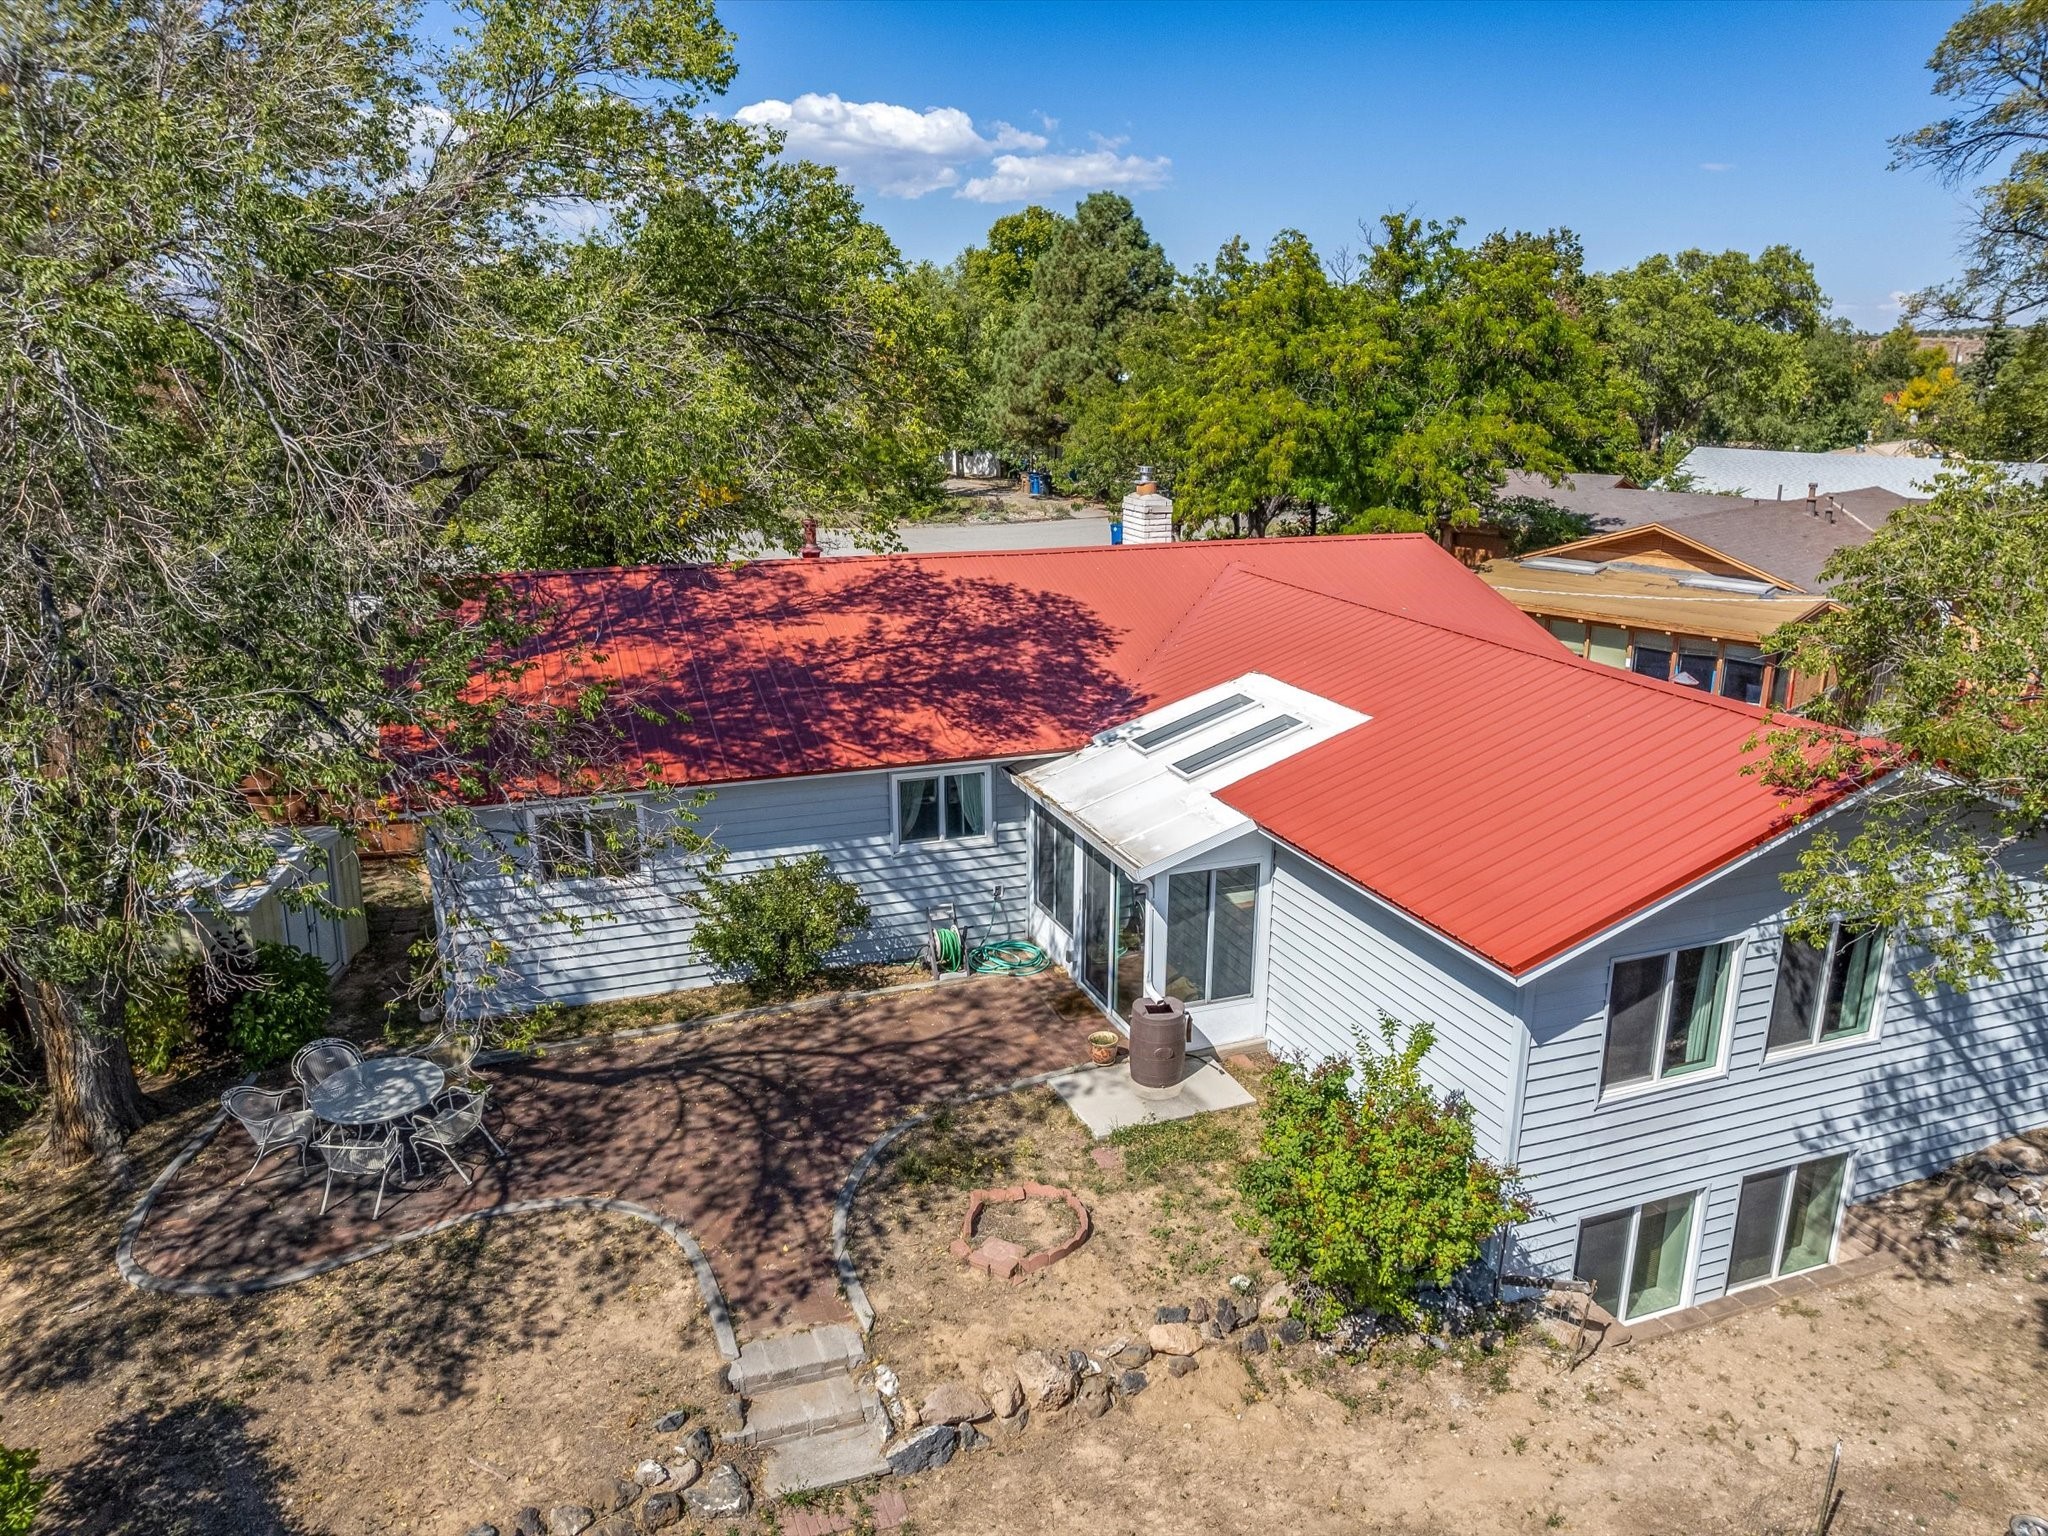
Aerial view of a gray home with a red metal roof, skylights, and a tree-shaded patio.
SEE ALL PHOTOS
Single-story home with a red metal roof, stone window accents, attached garage, and wide tree-shaded driveway.
Single-story home with a red metal roof, attached garage, stone accents, and a rock-landscaped yard.
Single-story home with a red metal roof, stone window accents, and a curved walkway through gravel landscaping.
Living and dining room with a stone fireplace, wood-paneled wall, and hardwood floors.
Living room with a stone fireplace, leather seating, and a tiled entry.
Living room with brown leather seating, hardwood floors, and a large stone fireplace.
Living room with a stone fireplace and wood stove beside a dining area with sliding glass doors.
Dining room with a wooden table beside a sliding glass door opening onto a patio.
Dining and living area with a wooden table, stone fireplace, and wood-paneled wall.
Kitchen with wood cabinets, stainless steel appliances, tile flooring, and a window overlooking trees.
Kitchen with dark wood cabinets, terracotta tile floors, and stainless steel appliances.
Tiled room with sliding glass doors to an enclosed patio and a carpeted sitting area.
Kitchen with dark wood cabinets, patterned tile backsplash, white countertops, and stainless steel dishwasher.
Kitchen with wood cabinets and stainless refrigerator, opening to a raised sitting area and patio.
Carpeted sitting room with a burgundy recliner beside two curtained windows.
Kitchen with dark wood cabinets and peninsula adjoining an unfurnished carpeted living area.
Living room with beige carpet, wood kitchen cabinetry, and large curtained windows.
Furnished bedroom with a white bed, blue-gray carpet, and two curtained windows.
Bedroom with a white bed, blue-gray carpet, and wooden nightstand.
Bedroom with a white bed, blue carpet, and open wooden doors to adjoining rooms.
Bathroom with a frosted-glass shower, olive-green tile, and white vanity with sink.
Bathroom vanity with a mirrored medicine cabinet, open shelves, and a blue towel beside the doorway.
Bedroom with a blue quilted bed, curtained window, and a pillow reading “GATHER.”
Bedroom with a blue-quilted single bed, wooden bedside table, and open doorway to the hall.
Unfurnished carpeted bedroom with a mirrored closet door and open hallway door.
Bathroom vanity with wood cabinets, a large mirror, and white and rust-colored towels.
Bathroom with a tiled bathtub, white shower curtain, wall shelves, and a small potted plant.
Empty carpeted room with gold curtains and framed floral artwork beside the window.
Empty carpeted bedroom with honey-colored sliding closet doors and a full-length mirror.
Laundry room with front-loading washer and dryer, wood cabinets, refrigerator, and window.
Exercise room with a treadmill, green yoga mat, and weights beside two windows.
Carpeted room with stairs, two large windows, a green exercise mat, and a treadmill.
Sunroom with terracotta tile, orange chairs, skylights, and windows overlooking a leafy patio.
Furnished sunroom with skylights, sliding glass doors, and a view of the paved patio.
Gray-sided house with a screened rear door, concrete steps, red metal roof, and fenced yard.
Gray-sided house with a red roof behind a dry fenced yard and raised garden beds.
Rear of a gray-sided home with a red roof, shaded patio, and rocky yard.
Backyard patio with a red paver walkway, rock-edged steps, metal seating, and a large shade tree.
Single-story home with a red metal roof, stone facade accents, attached garage, and mature shade trees.
Aerial view of a red-roofed home near a cul-de-sac, with neighborhood homes and mountains beyond.
Aerial view of a red-roofed home in a tree-lined neighborhood, with dry open land and distant mountains.
Aerial view of a red-roofed home among neighborhood houses, with distant mountains.
Aerial view of a residential neighborhood with cul-de-sacs, a red-roofed home, and dry open land.
Aerial view of a tree-lined neighborhood with desert mesas and mountains beyond.
Aerial view of a White Rock neighborhood with homes, dry desert terrain, and distant mountains.
Aerial view of homes and open scrubland in White Rock, with mountains on the horizon.
Aerial neighborhood view with a cul-de-sac, open scrubland, and distant mountains.
Aerial view of a light-colored house with a red roof, skylights, and a fenced yard.
Aerial view of a gray home with a red metal roof, skylights, and a tree-shaded patio.
Sold

90 Mimbres Drive

90 Mimbres Drive, White Rock, NM 87547

Nestled at the end of a peaceful cul-de-sac in the heart of White Rock, this well-loved home showcases 50 years of prideful ownership by the same owner. Offering 4 bedrooms and a finished basement with a separate exterior entrance, there's potential for a 5th bedroom, home office/gym, or private guest suite. The living space features elegant engineered hardwood flooring and a custom California Driftwood backdrop for the wood-burning fireplace. The cozy living area is perfect for relaxing & entertaining guests. Step into the bright & airy Sandia sunroom, covered by a lifetime warranty. The spacious laundry room offers an abundance of storage/pantry space. The front yard is xeriscaped with a drip irrigation system, providing a low-maintenance/eco-friendly landscape. Topped with a durable metal roof. The home is updated with newer thermal E windows, a new garage door, and is in close proximity to the brand new Chamisa school. Property has newer windows, stainless steel appliances, EZ maintenance siding, some light painting, updated electrical, added space, outdoor shed to name a few! Don't miss your chance to own a piece of White Rock's best!

4
beds

2
baths

1,955 Sq.Ft. LIVING AREA

10,890 Sq.Ft. lot

Jessica Hoffer

Jessica Hoffer

Features & Amenities

Interior

  • total bedrooms4
  • Total bathrooms2
  • full bathroom1
  • three quarter bathroom1
  • Flooring Carpet, Vinyl, Wood
  • Fireplace Blower Fan, Wood Burning Stove, Insert
  • APPLIANCES Dishwasher, Gas Cooktop, Disposal, Microwave, Oven, Range, Refrigerator, ENERGY STAR Qualified Appliances
  • other interior Features No Interior Steps

Area & Lot

  • Status Sold
  • Date Sold November 25, 2024
  • Living Area1,955 Sq.Ft.
  • Total Area1,955 Sq.Ft.
  • Lot Area10,890 Sq.Ft.
  • MLS® ID202404281
  • TypeResidential
  • YEAR BUILT1968
  • NeighborhoodWhite Rock
  • Architecture StylesOne Story
  • Elementary SchoolChamisa Elementary White Rock
  • Middle SchoolLos Alamos Middle School
  • High SchoolLos Alamos High

Exterior

  • STORIES1
  • Garage Space1.0
  • water SourcePublic
  • utilitiesHigh Speed Internet Available, Electricity Available
  • roofMetal, Pitched
  • lot featuresDrip Irrigation/Bubblers
  • HEAT TYPEForced Air, Fireplace(s), Natural Gas
  • AIR CONDITIONINGCentral Air, Refrigerated
  • sewerPublic Sewer
  • SubstructureBasement
  • Disability FeaturesNot ADA Compliant
  • security FeaturesFire Alarm

Financial

  • Price Upon Request
  • Zoning R-1, 2, 3, 4, 5, 6
View Virtual Tour

White Rock

Explore

A Stress-Free Experience, Designed Just for You

Whether you're looking to buy your dream home, sell for top dollar, or explore investment opportunities, I’m here to guide, advise, and support you every step of the way.

Follow Me on Instagram