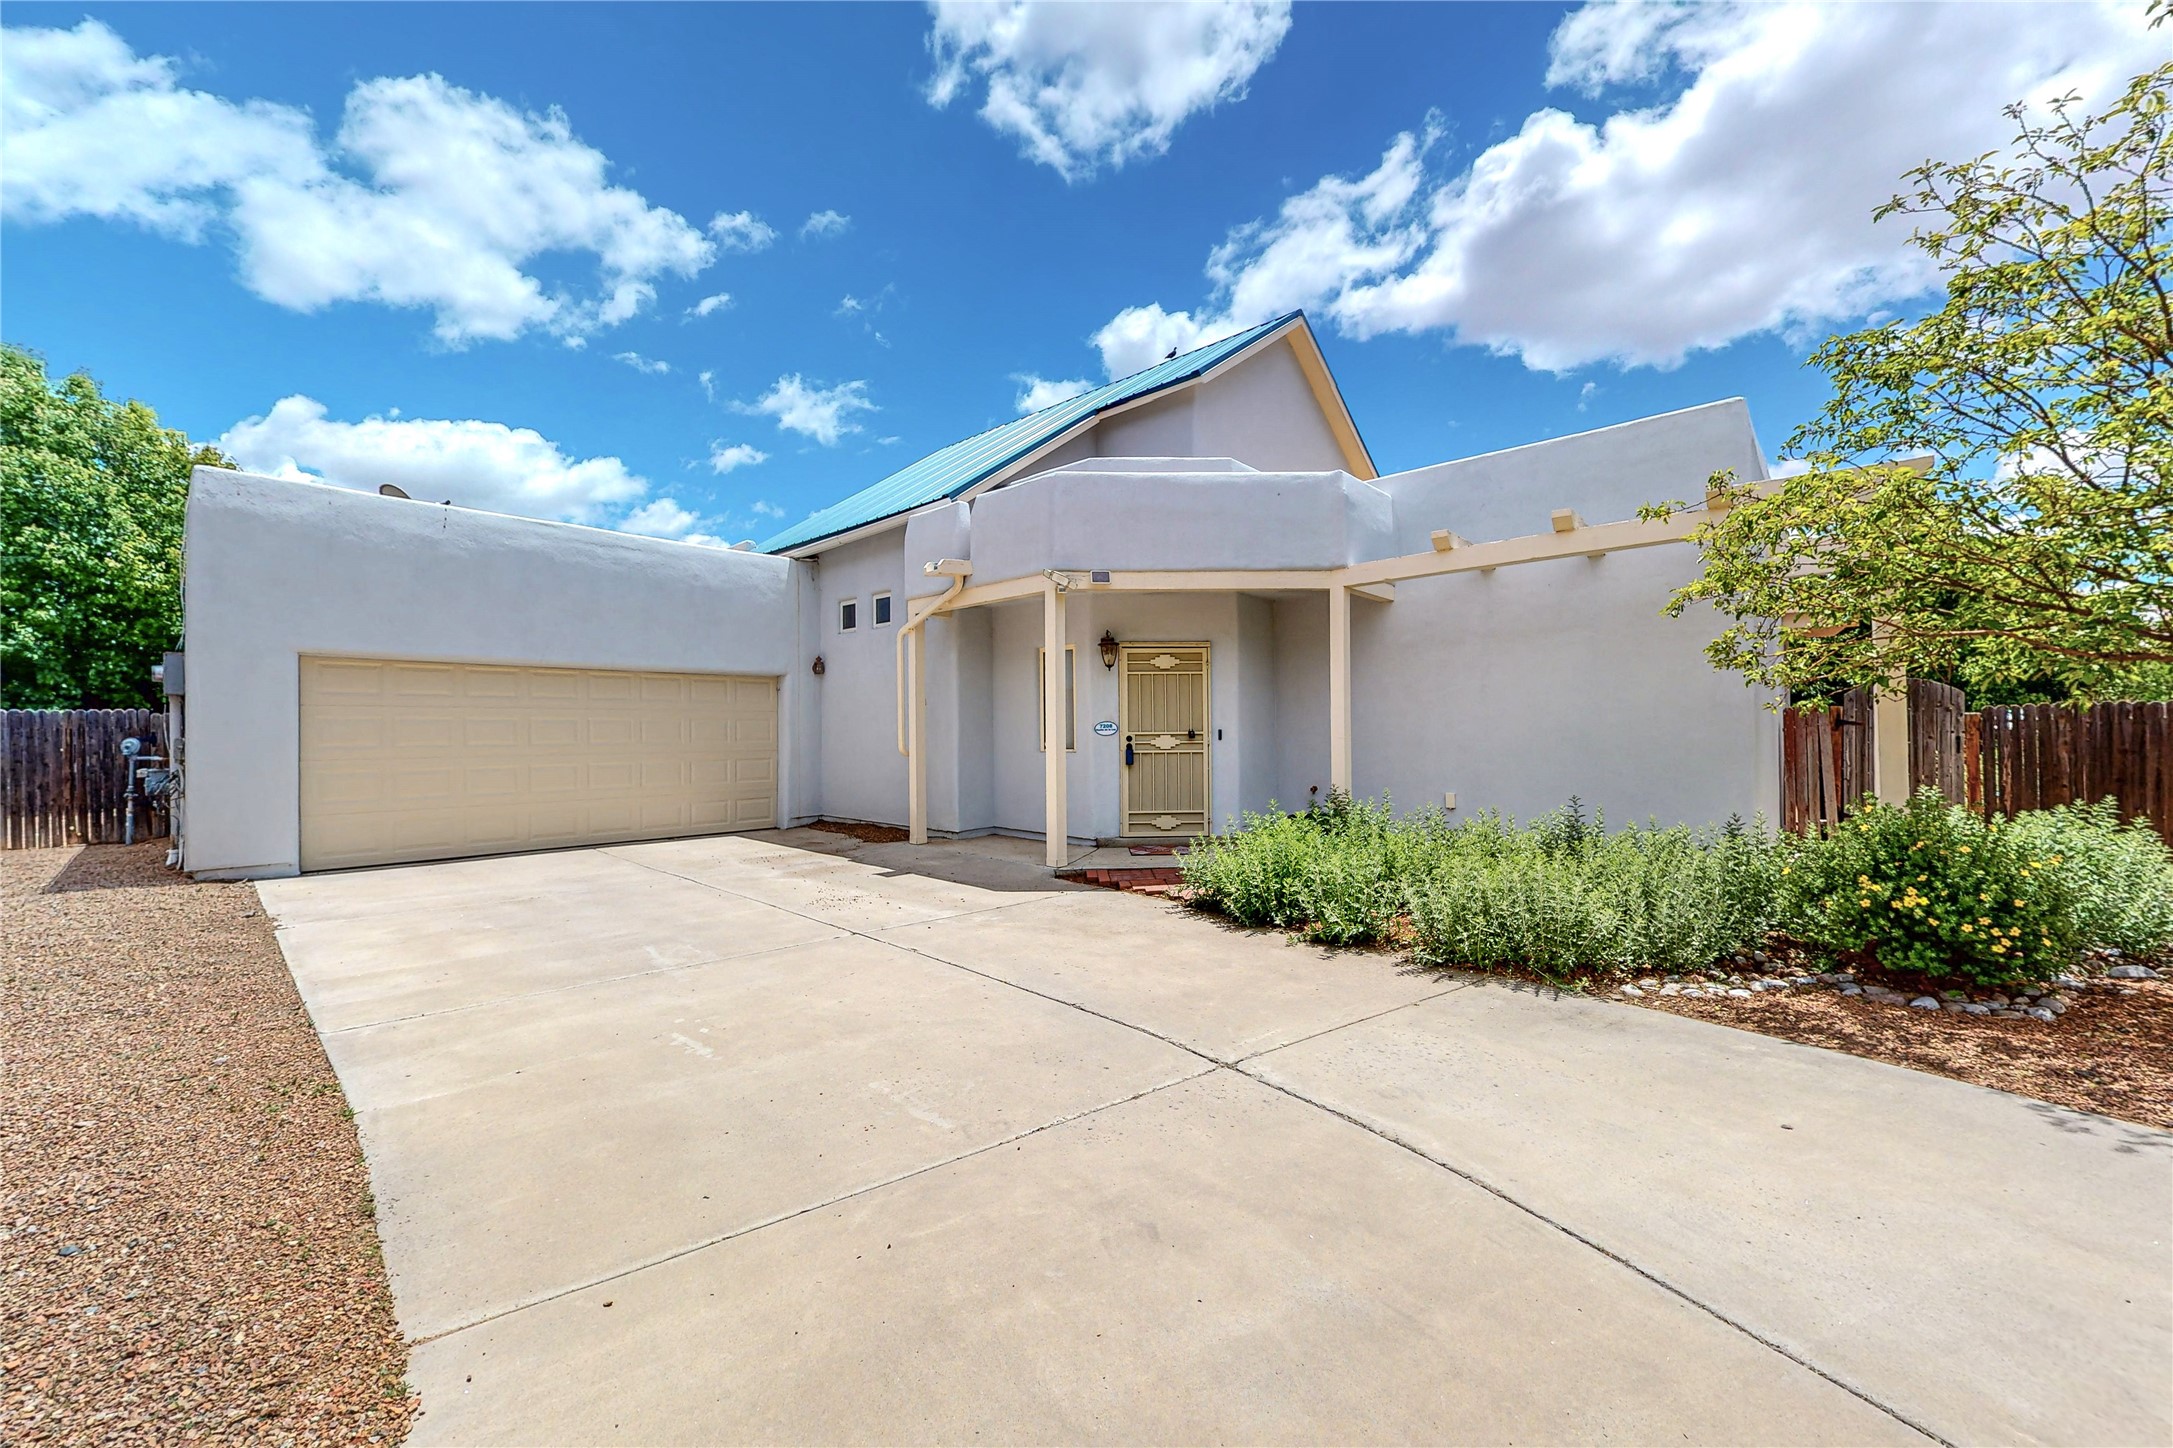
White stucco home with a blue metal roof, double garage, and covered entry.
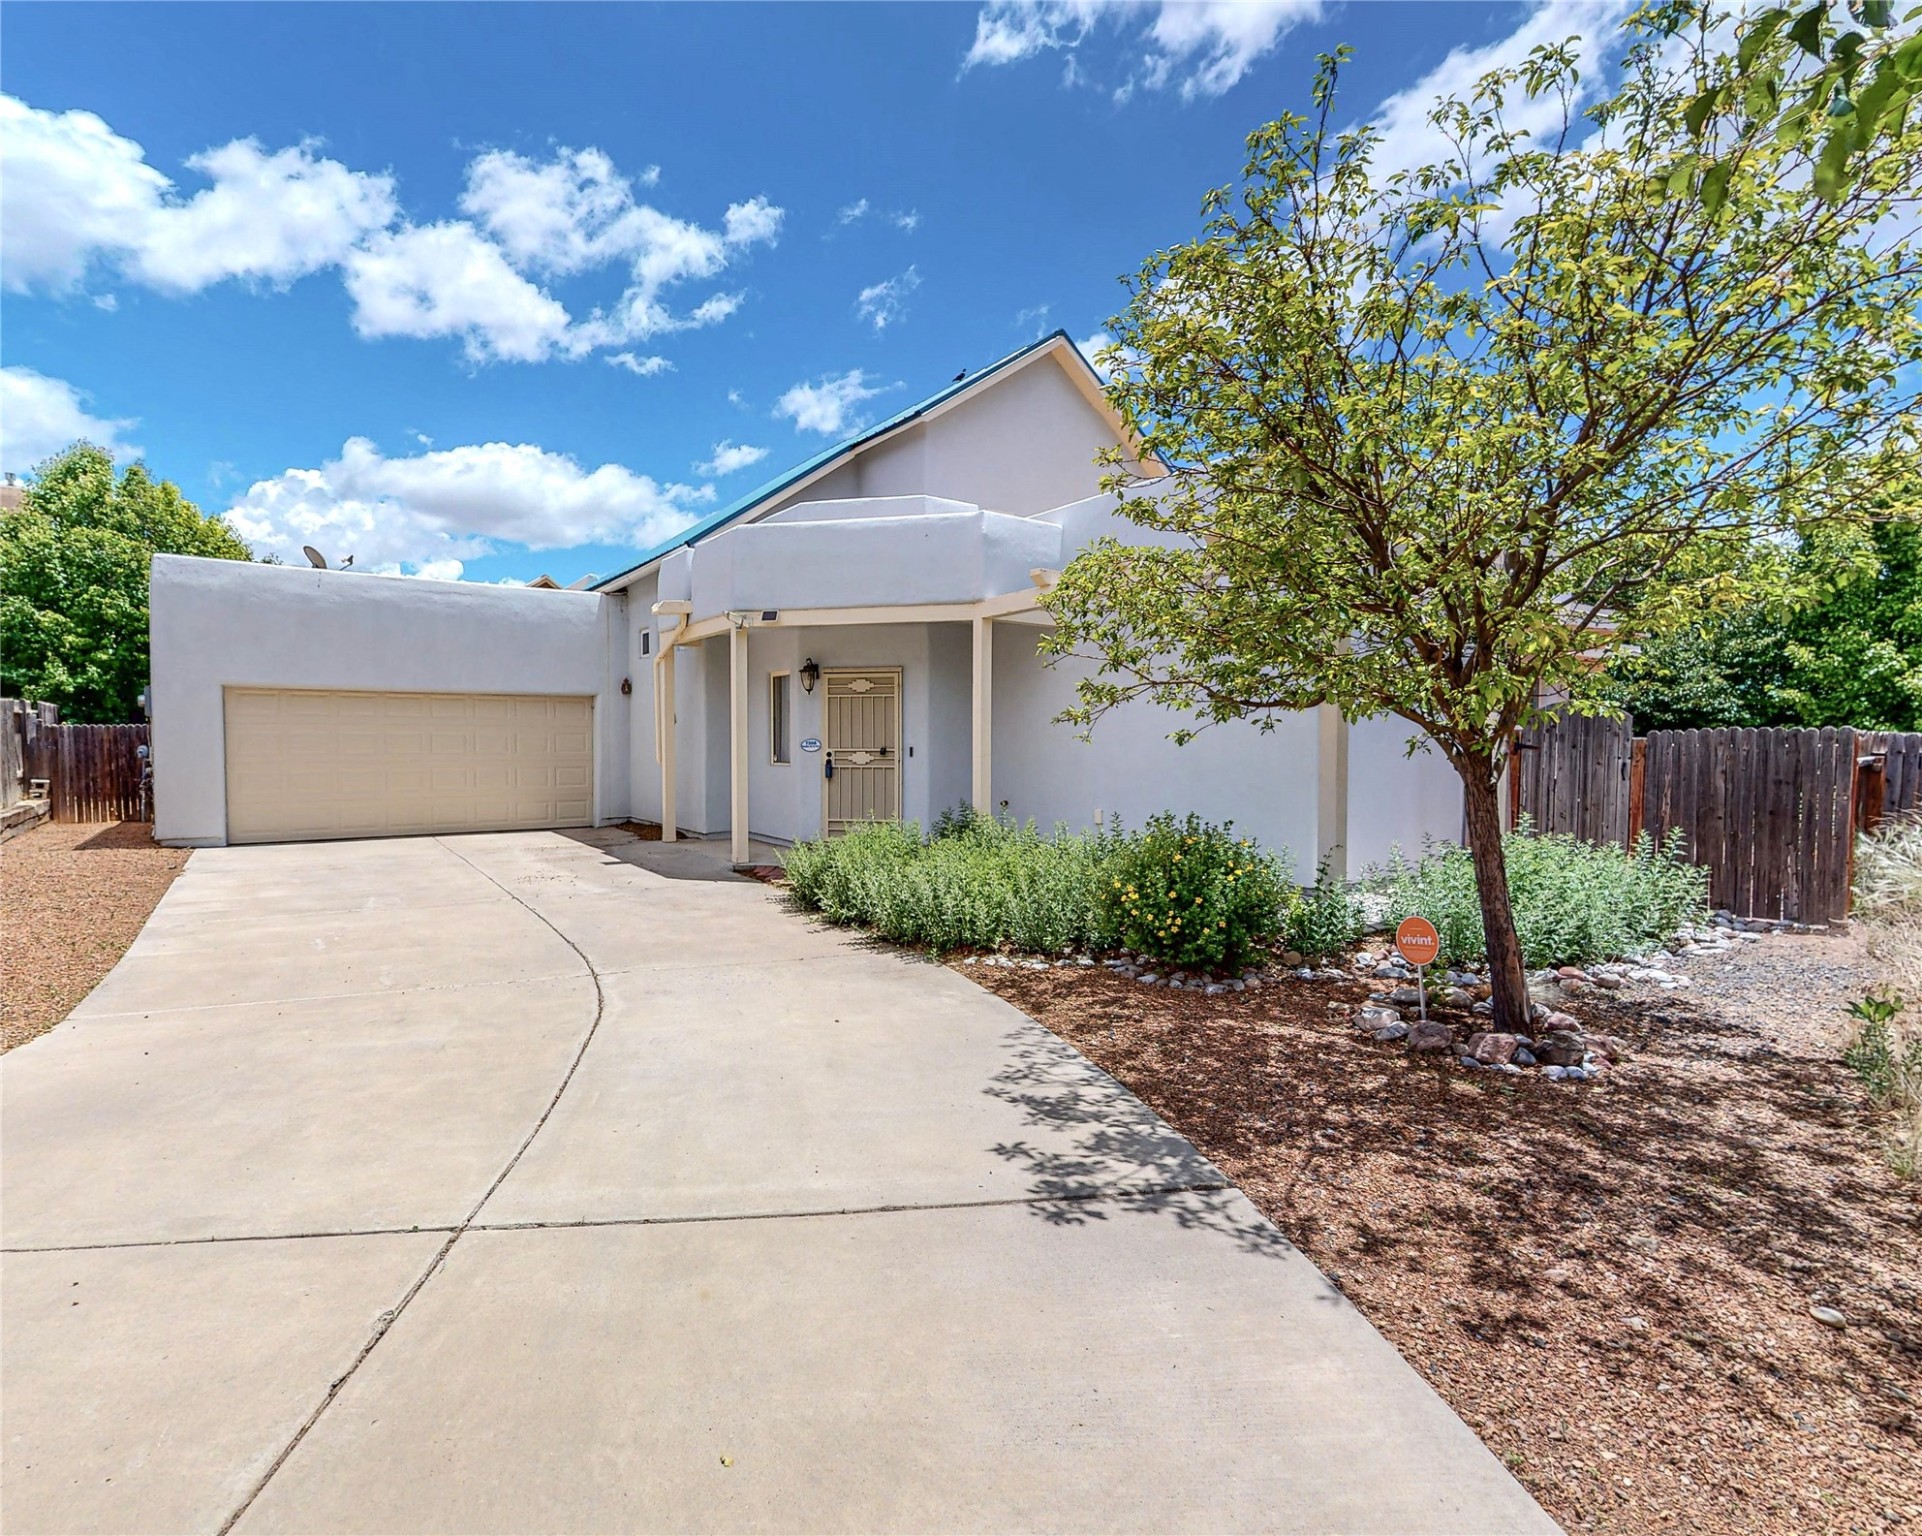
Stucco home with a two-car garage, curved driveway, covered entry, and leafy tree.
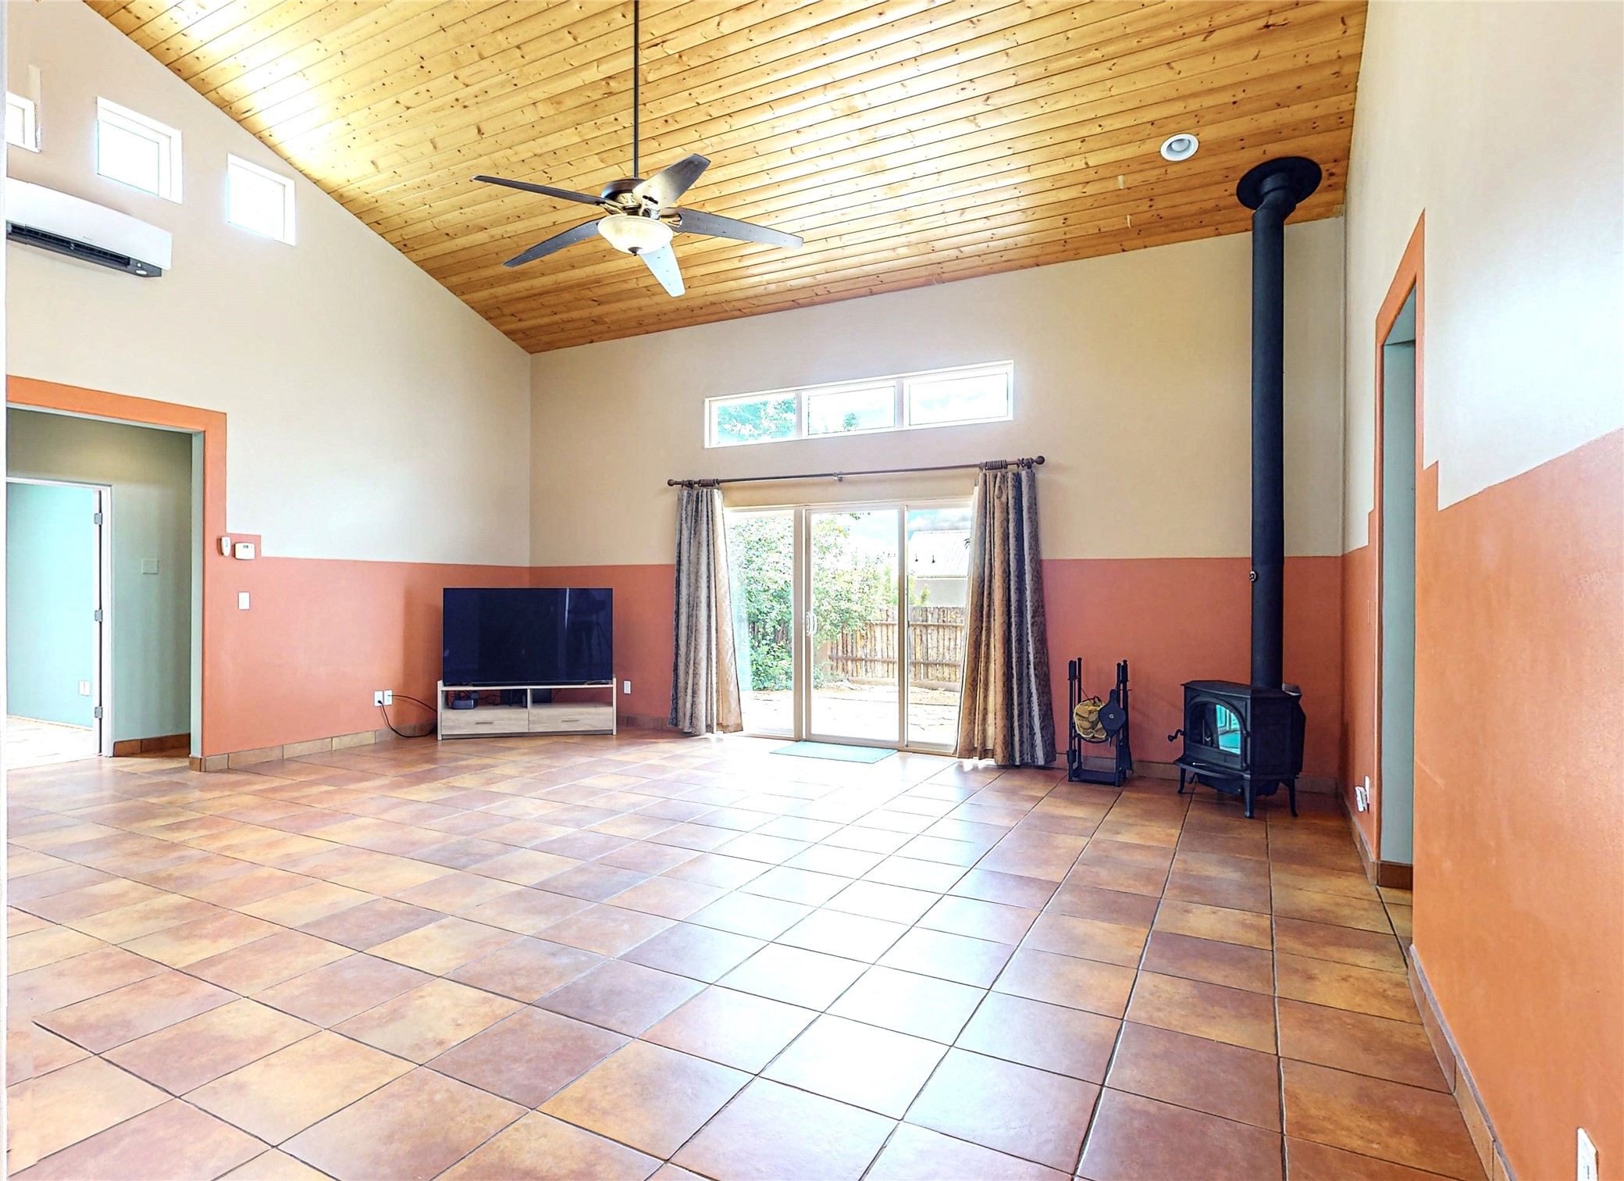
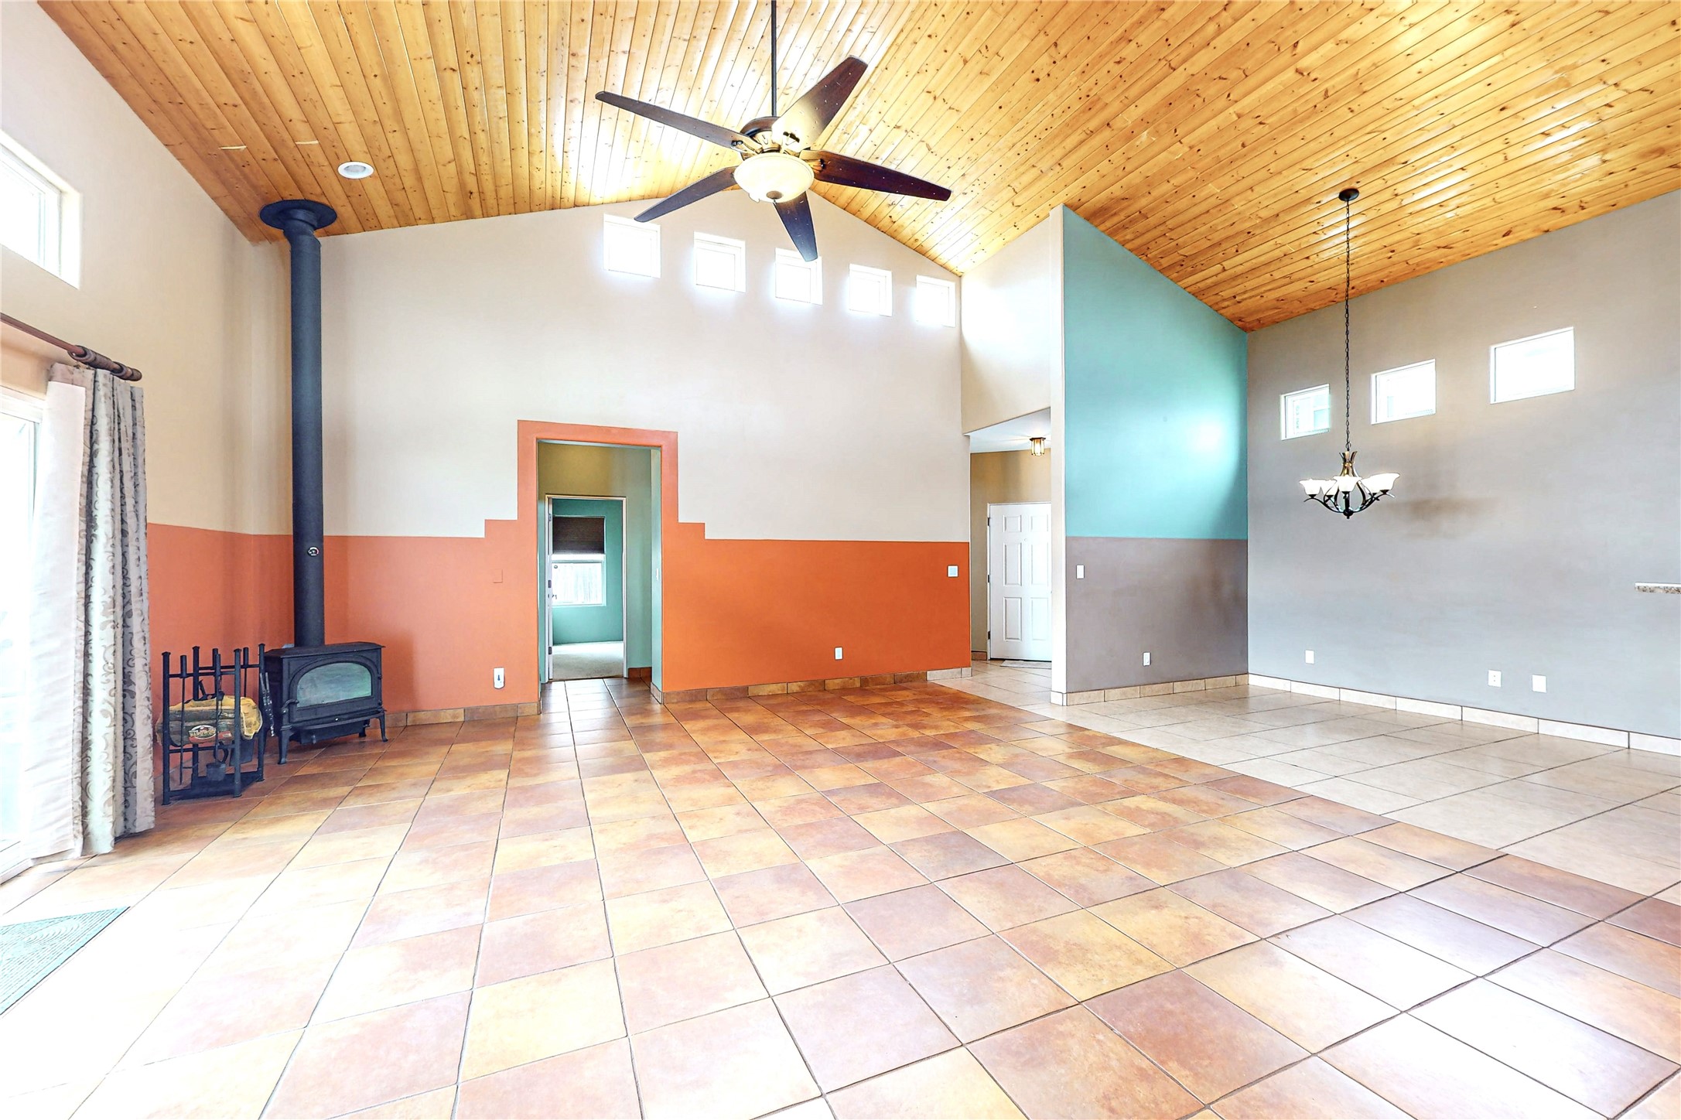
Living room with a vaulted wood ceiling, terracotta tile floor, and black wood-burning stove.
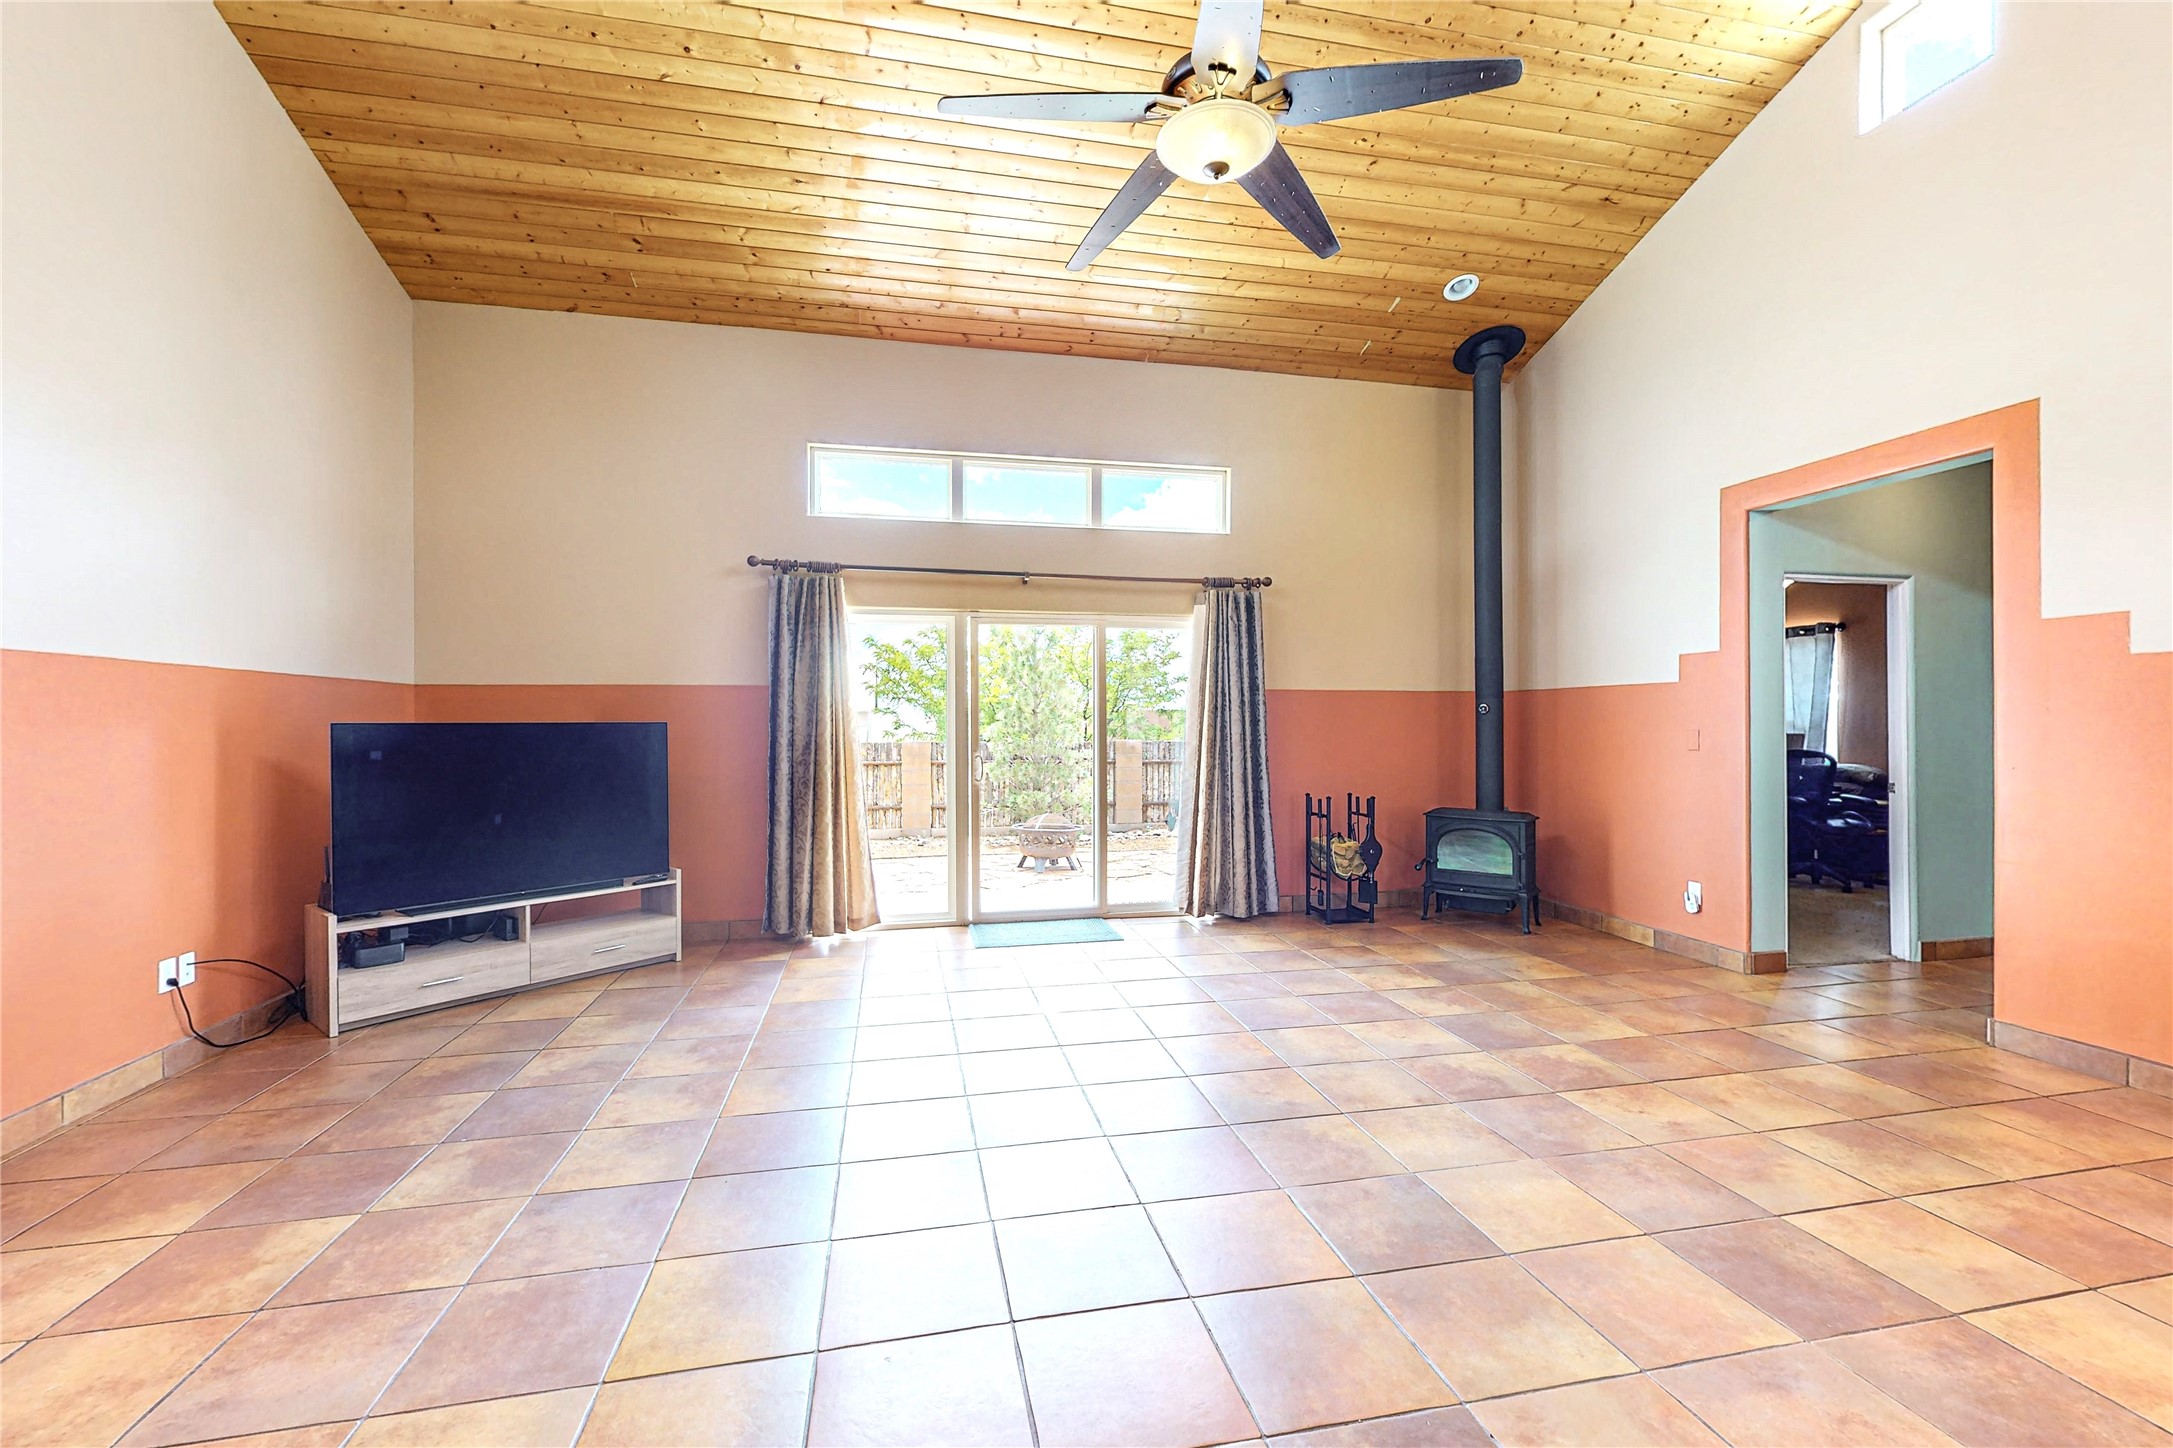
Living room with a wood-plank ceiling, tiled floors, wood stove, and sliding doors to a patio.
Empty living and dining area with a vaulted wood ceiling, tiled floor, and black wood stove.
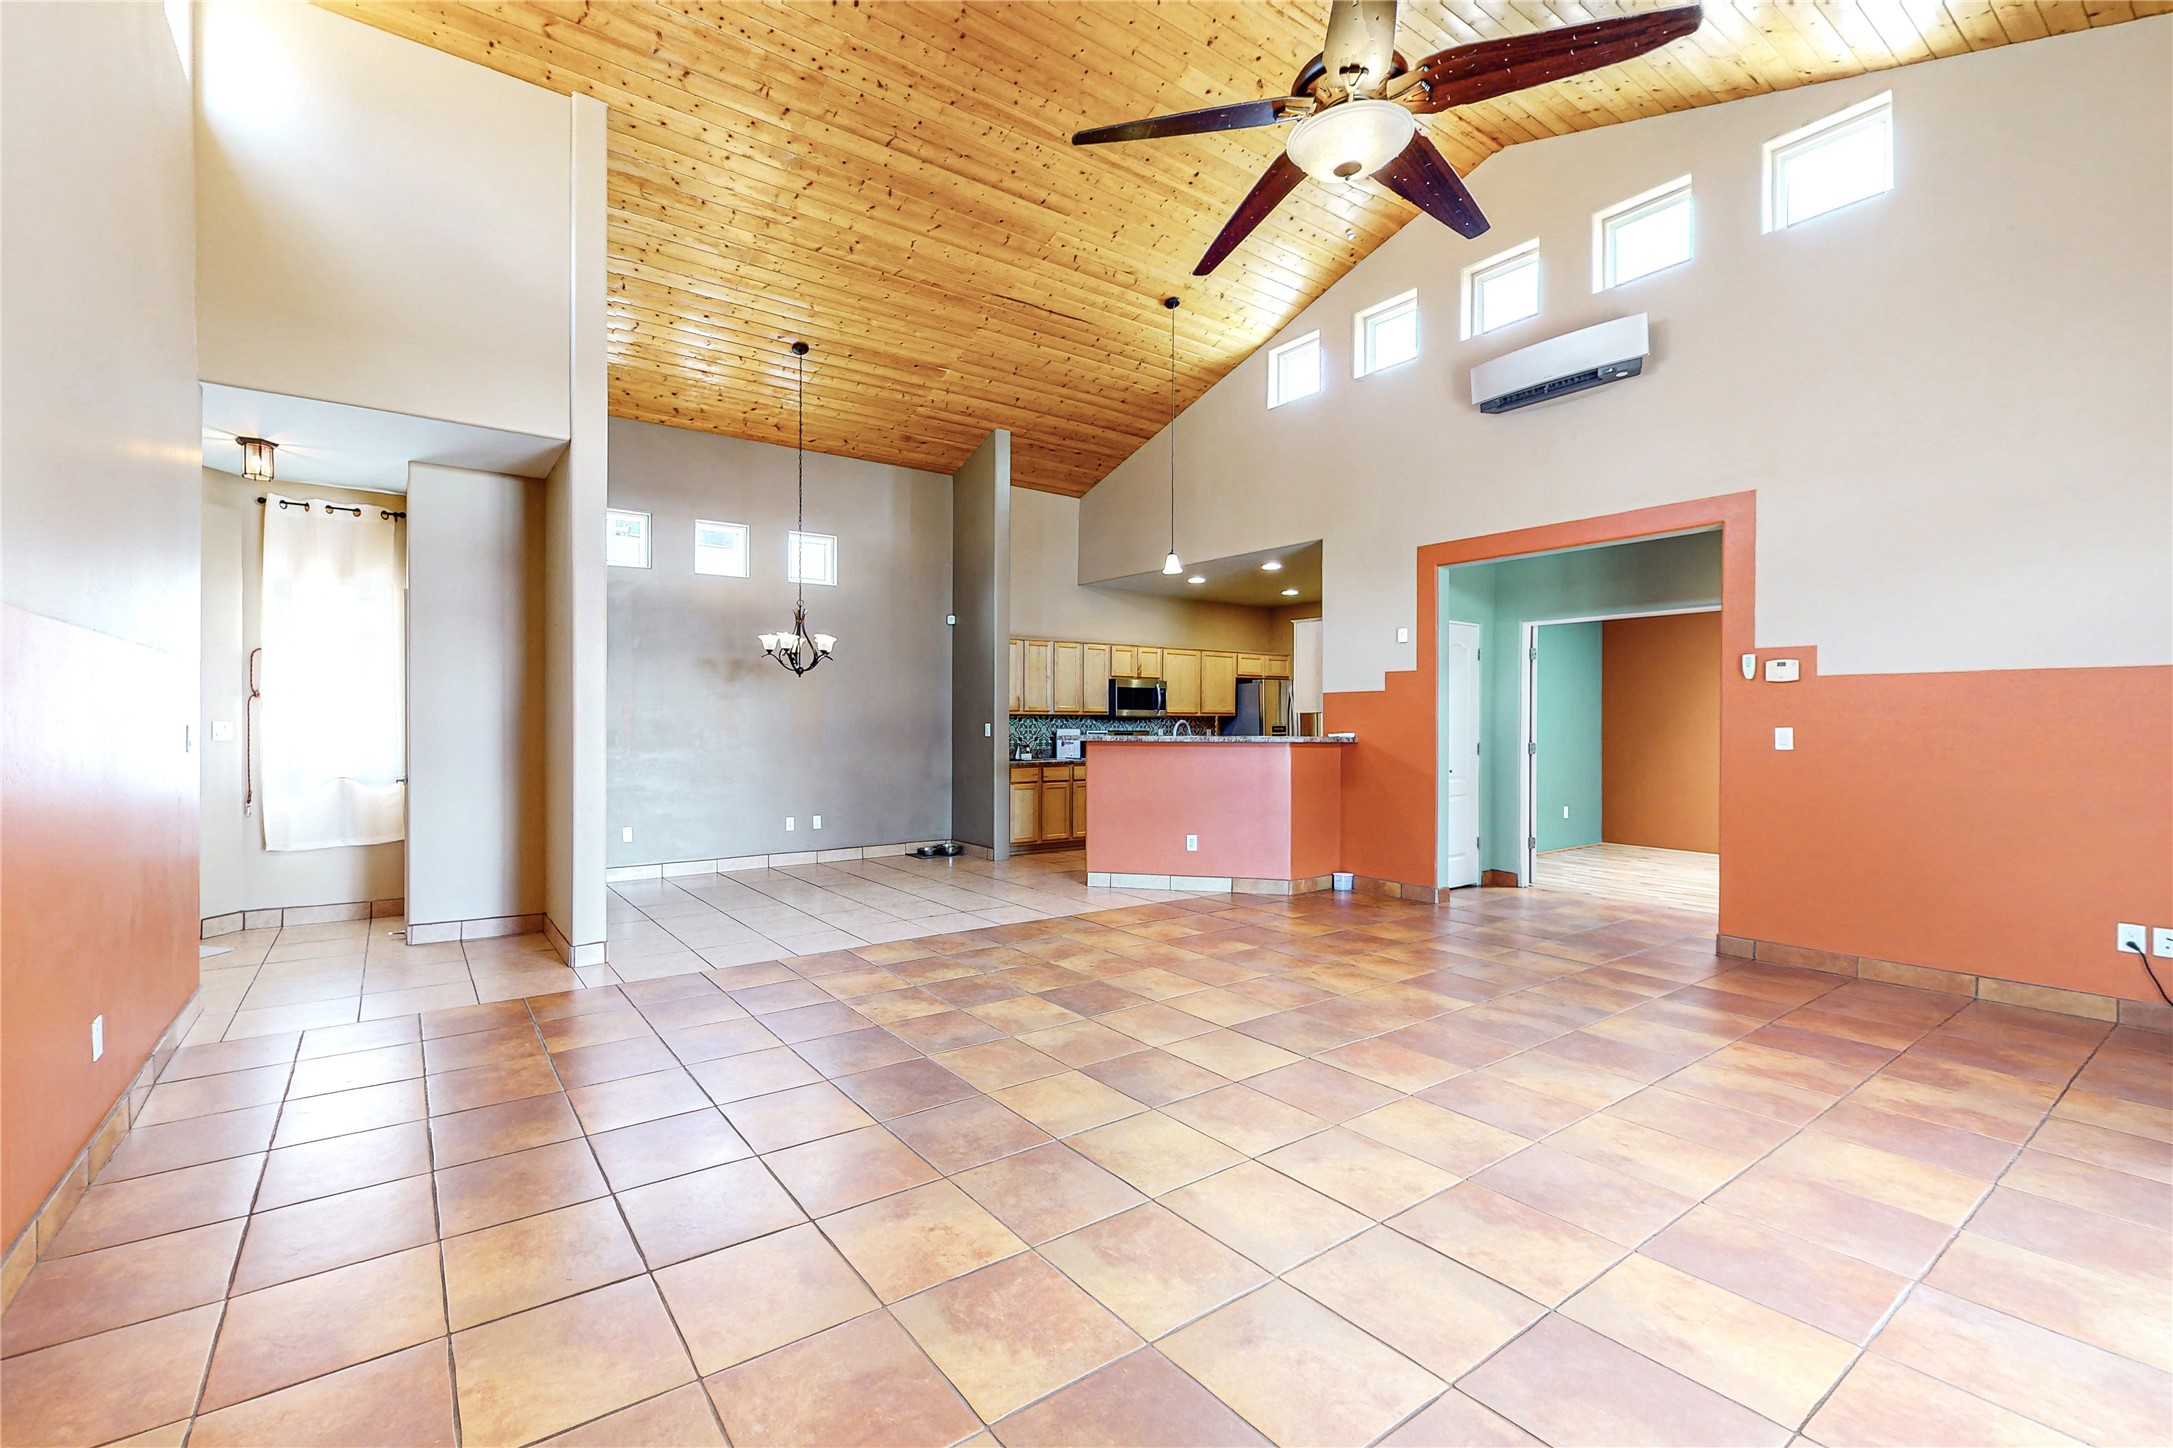
Open living and dining area with tiled floors, a vaulted wood ceiling, and an adjoining kitchen.
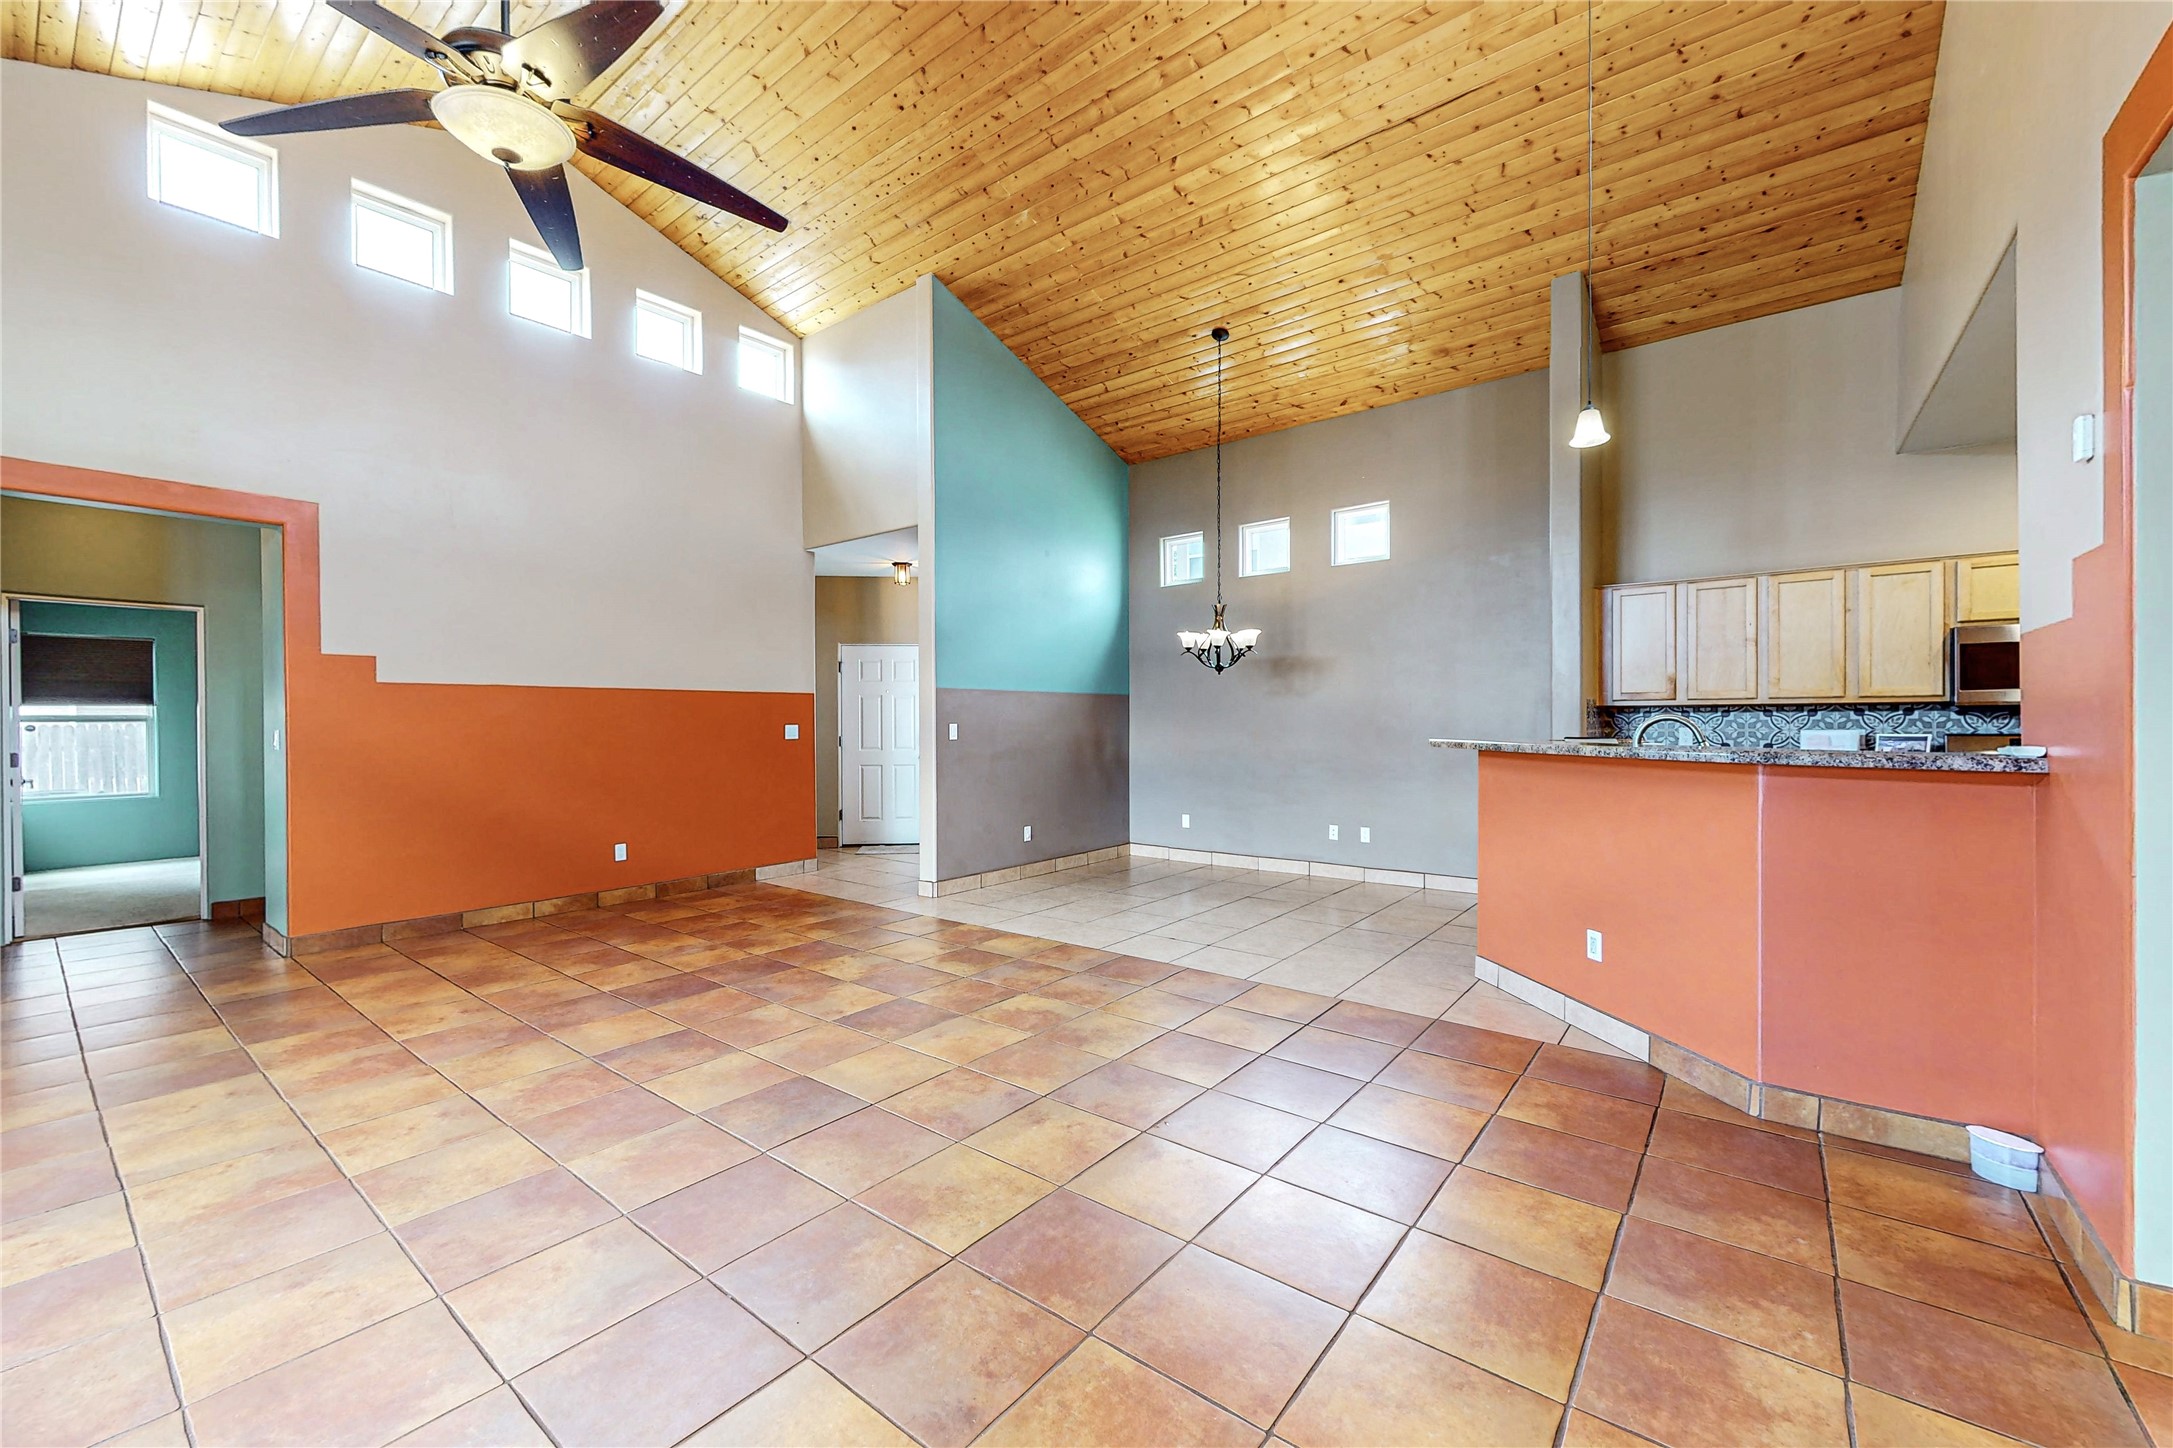
Open-plan living and dining area with vaulted wood ceiling, terracotta tile, and kitchen breakfast bar.
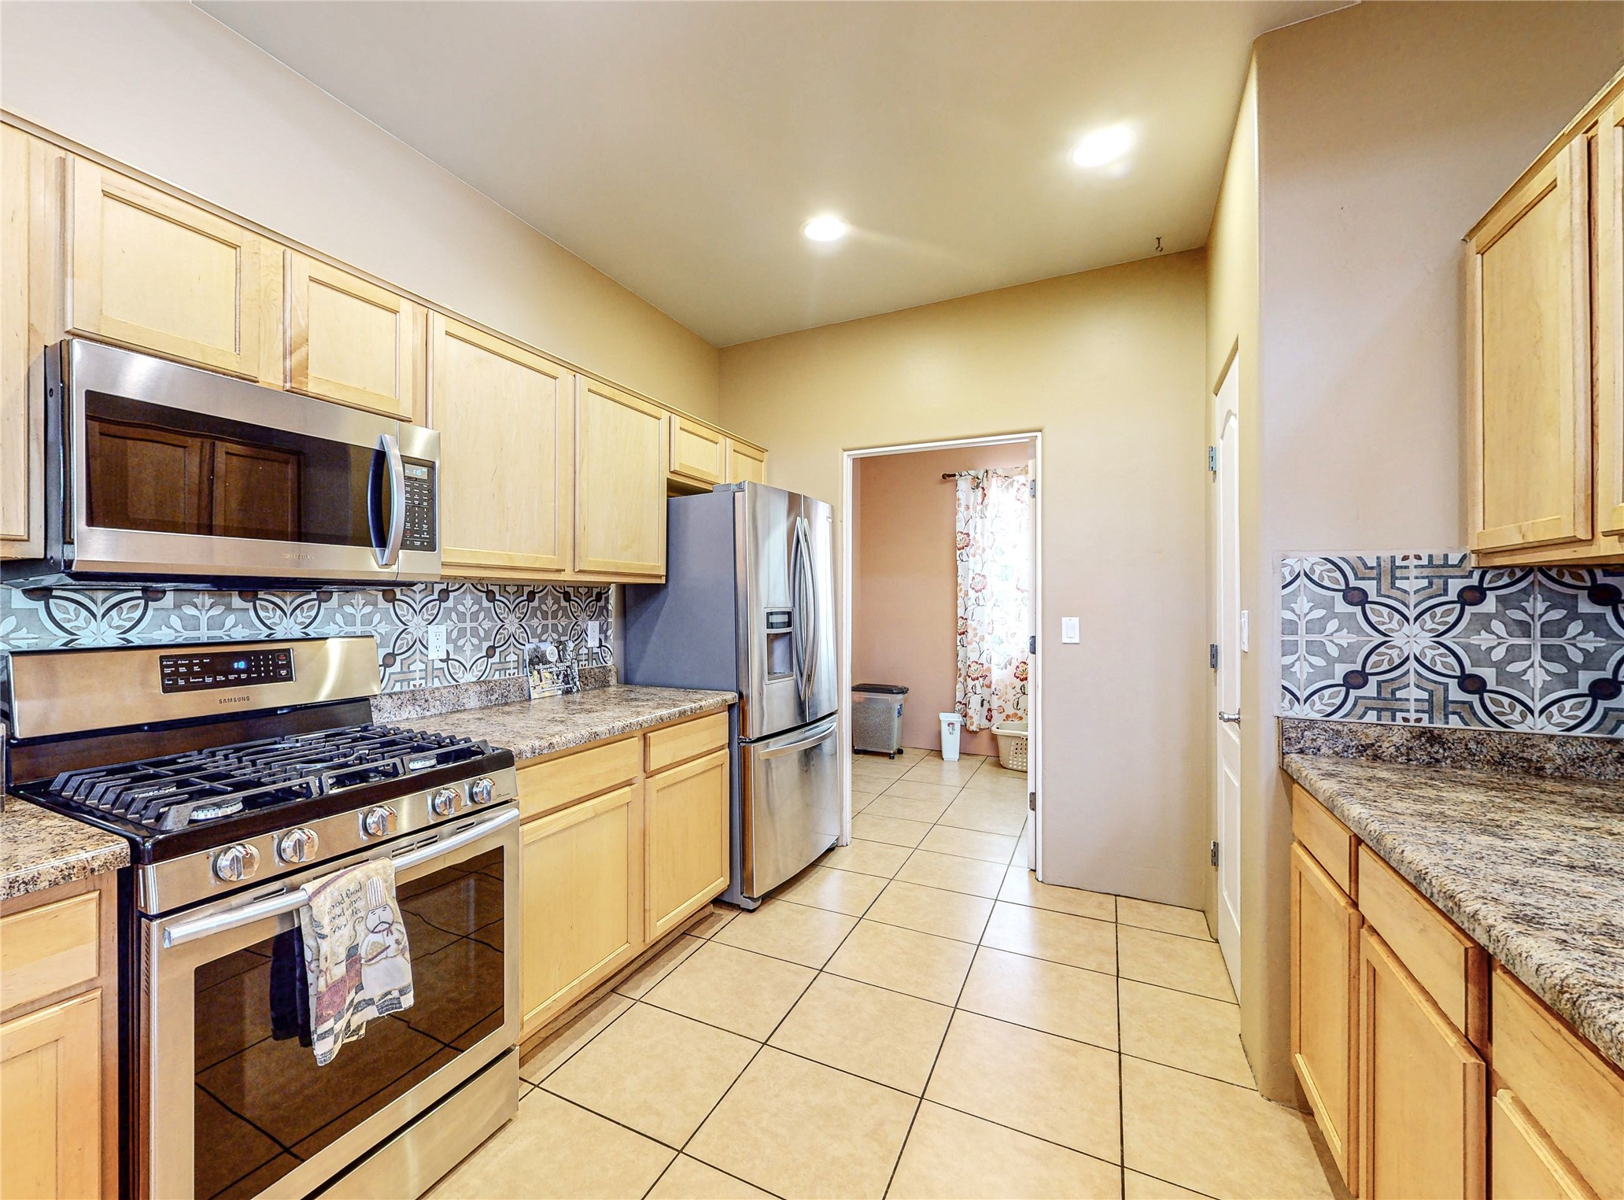
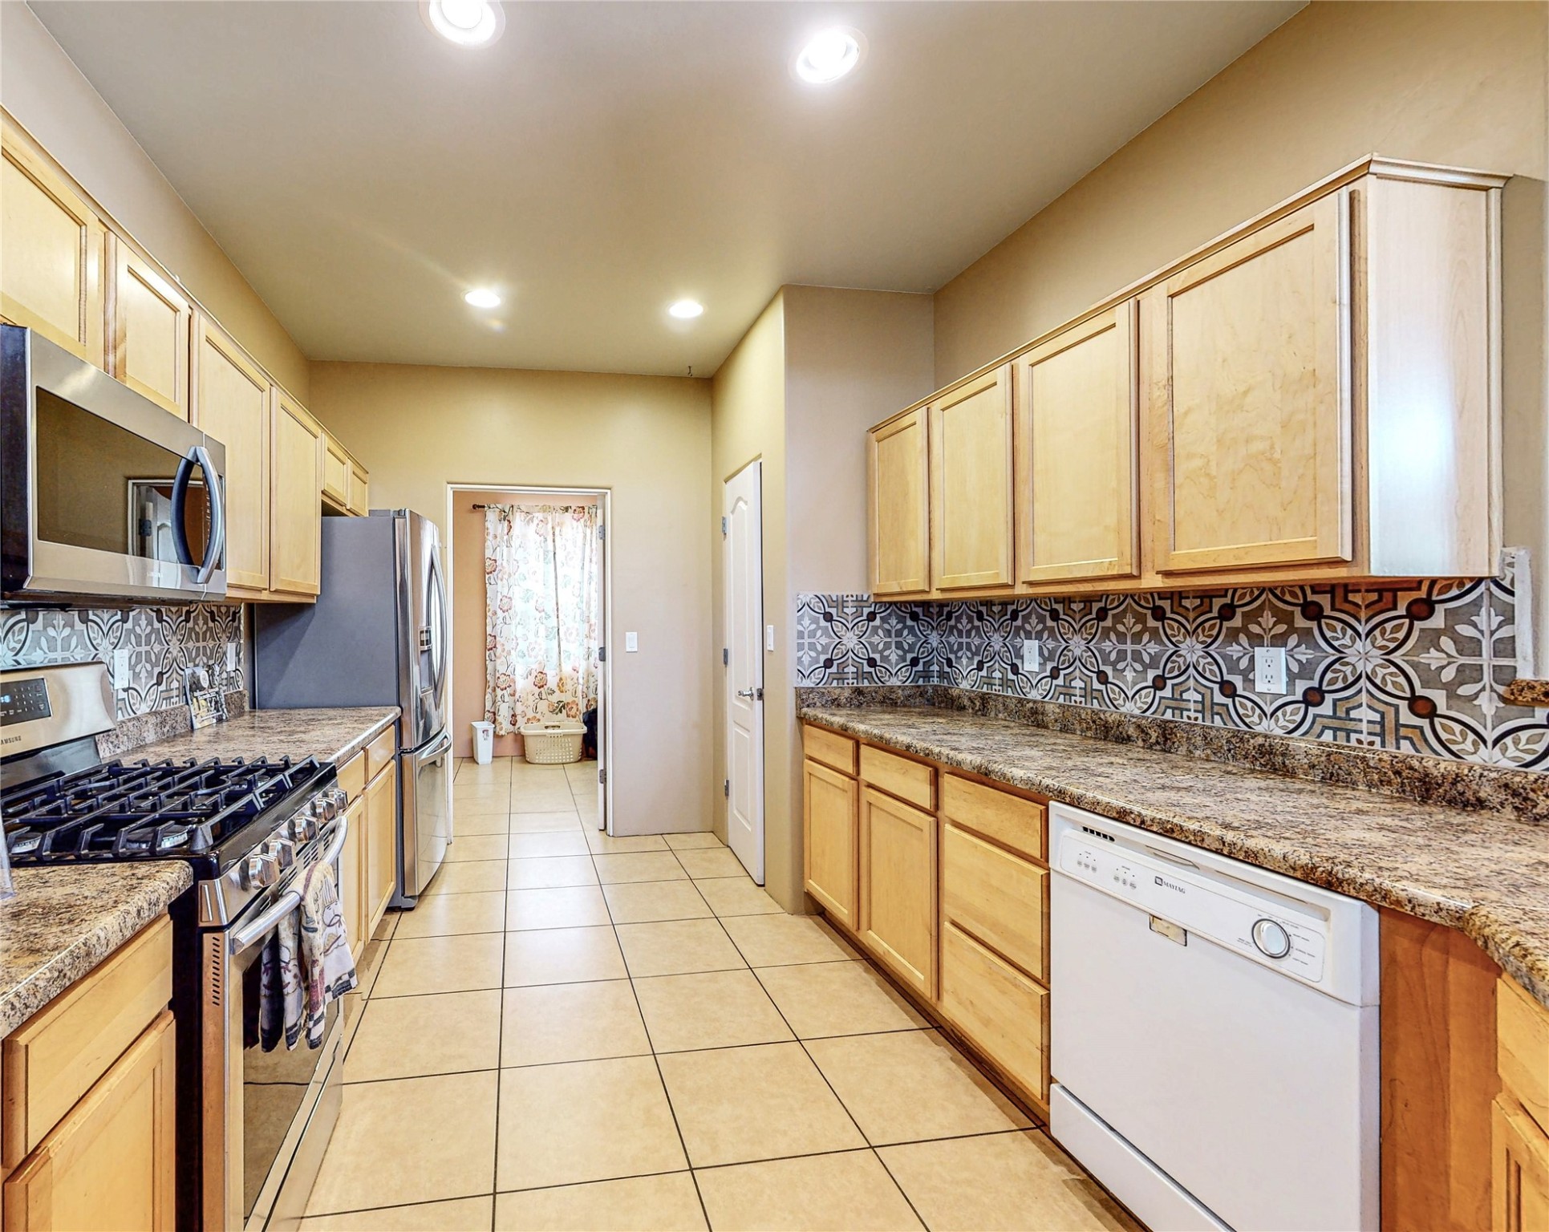
Kitchen with light wood cabinets, patterned tile backsplash, granite counters, and stainless steel appliances.
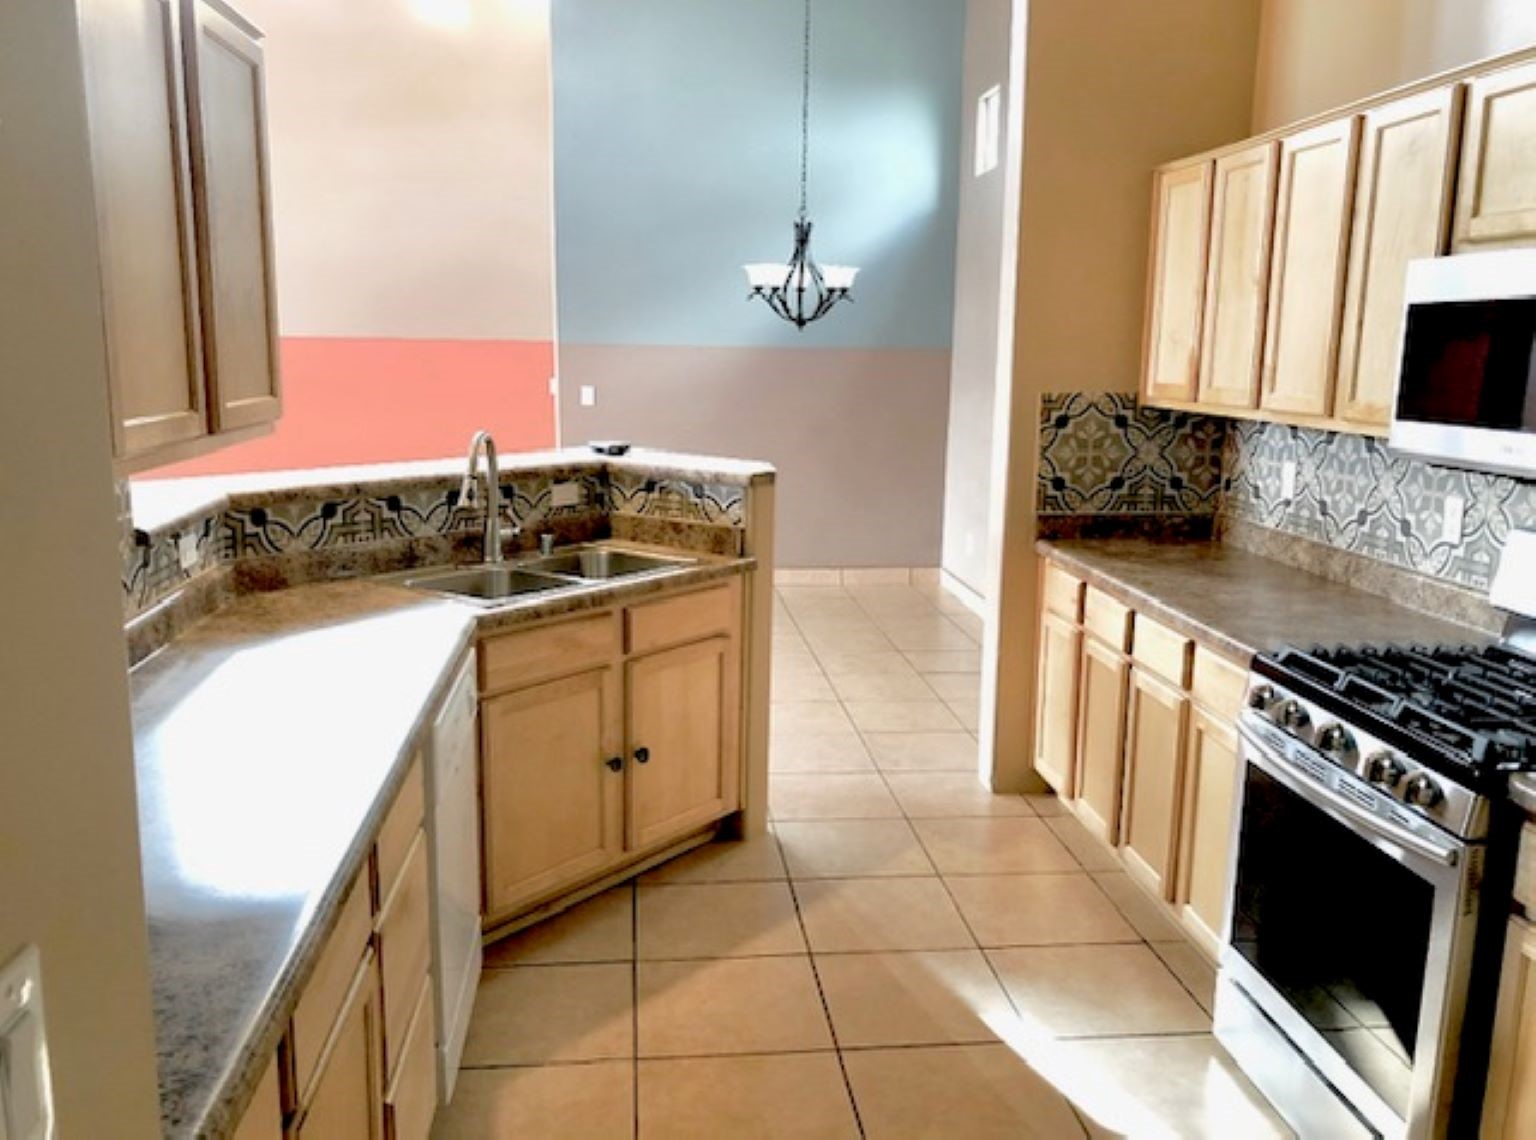
Kitchen with light wood cabinets, granite counters, and patterned tile backsplashes.
Kitchen with patterned tile backsplash, granite counters, light wood cabinets, and a stainless-steel gas range.
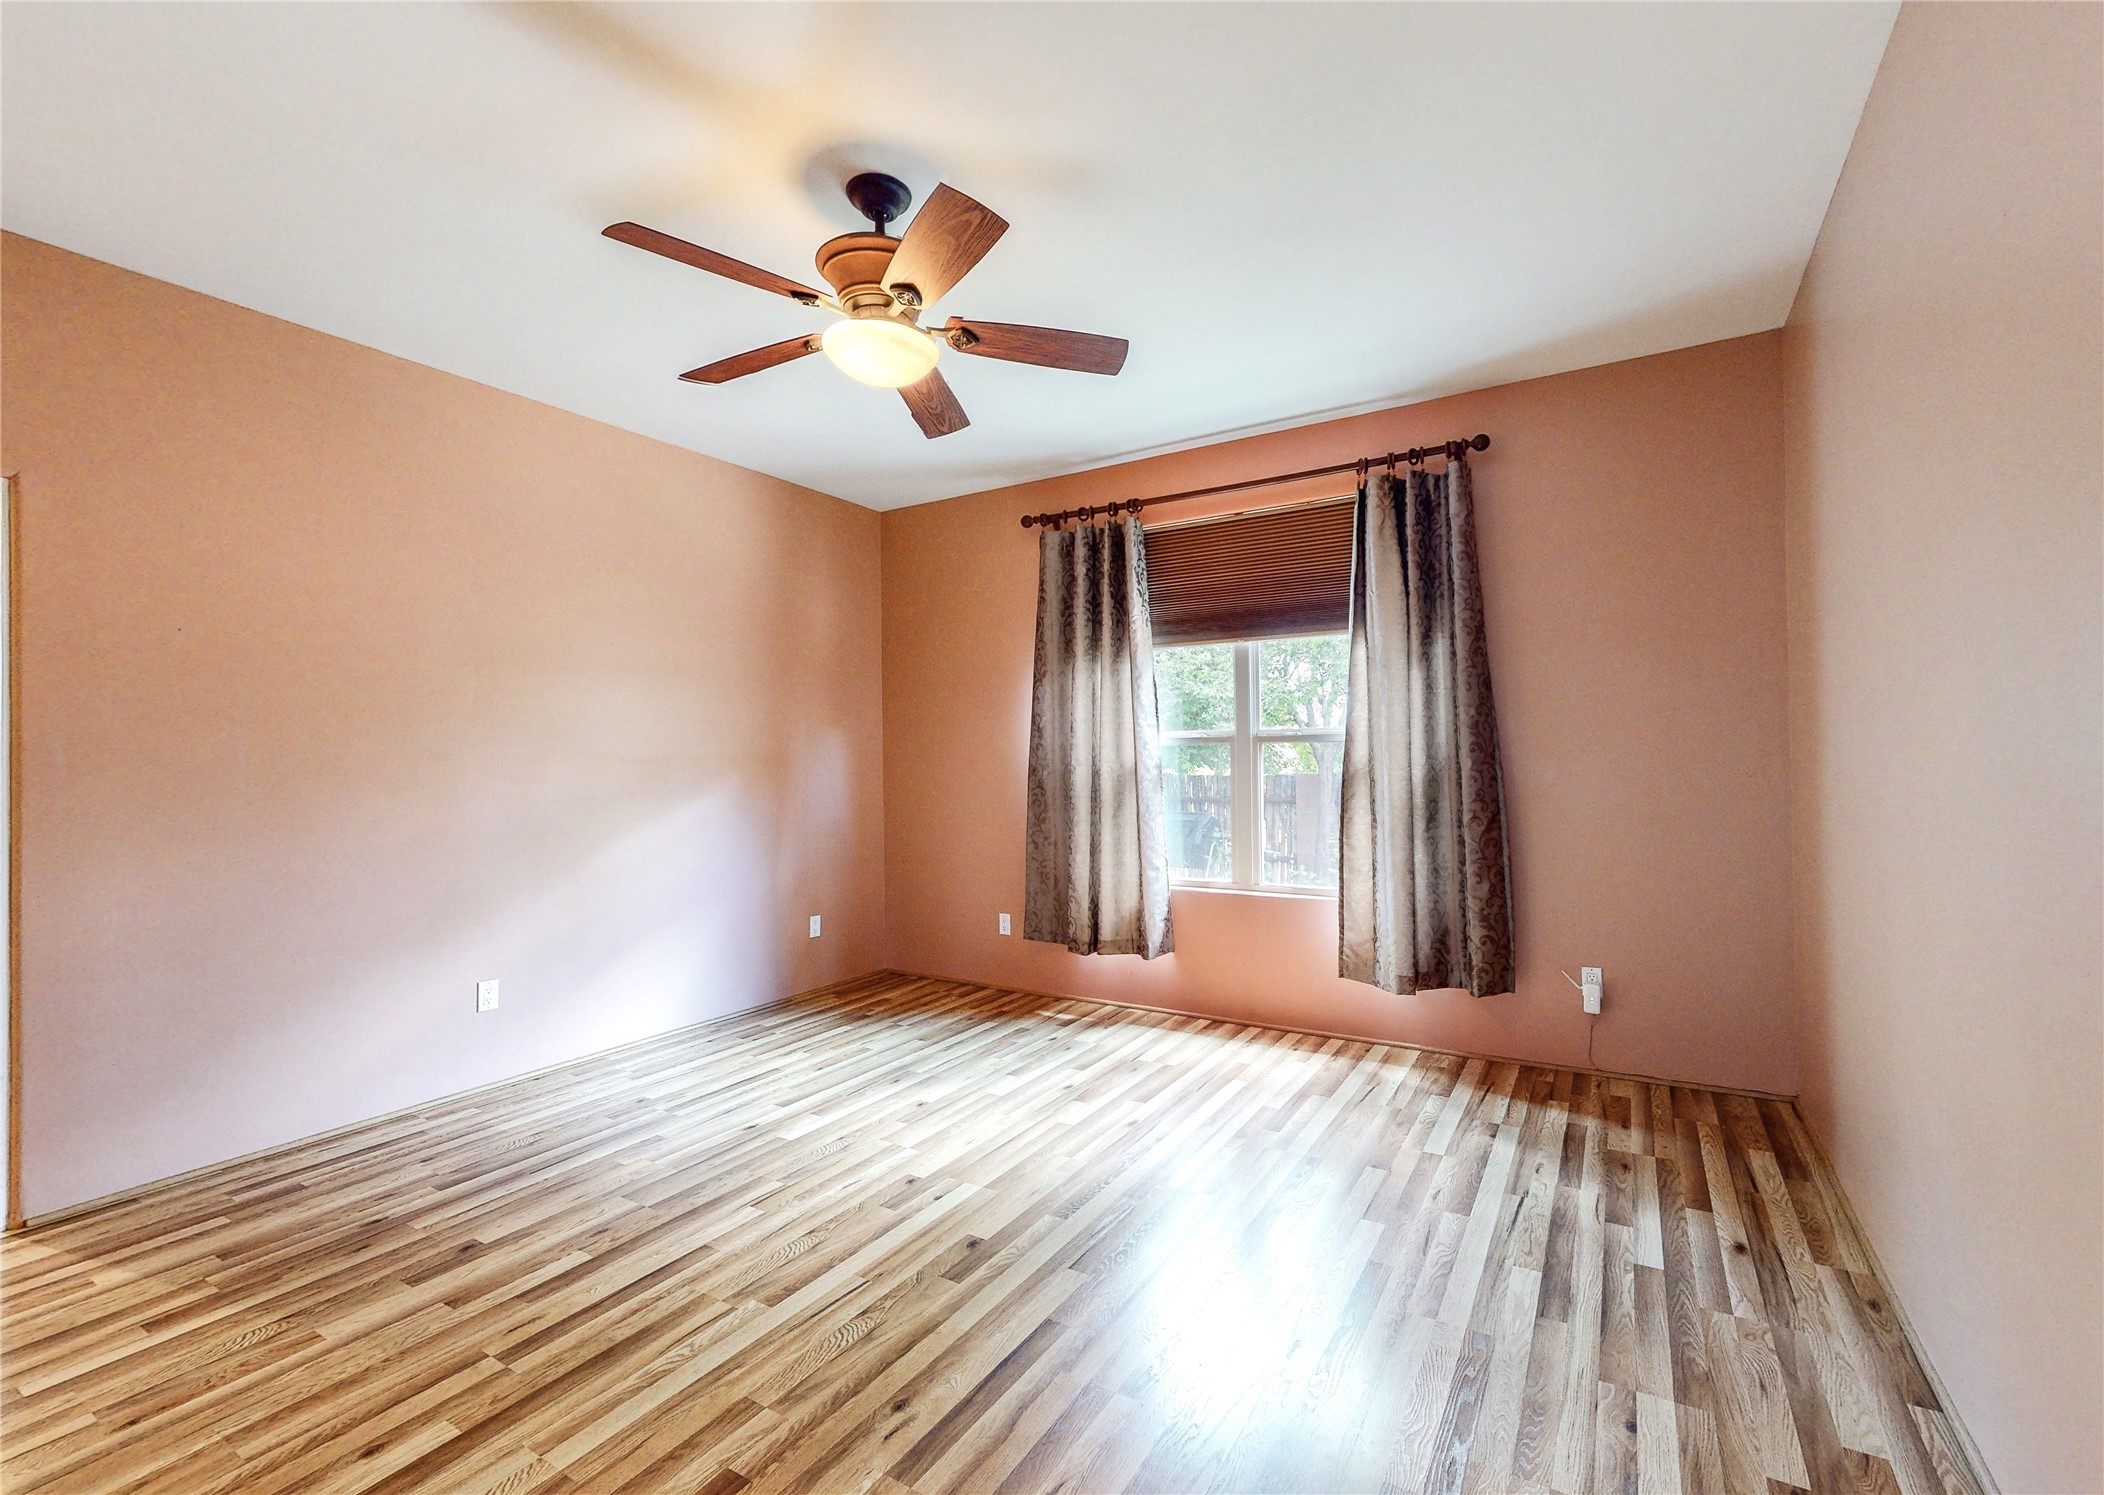
Empty bedroom with wood-look flooring, peach walls, curtained window, and ceiling fan.
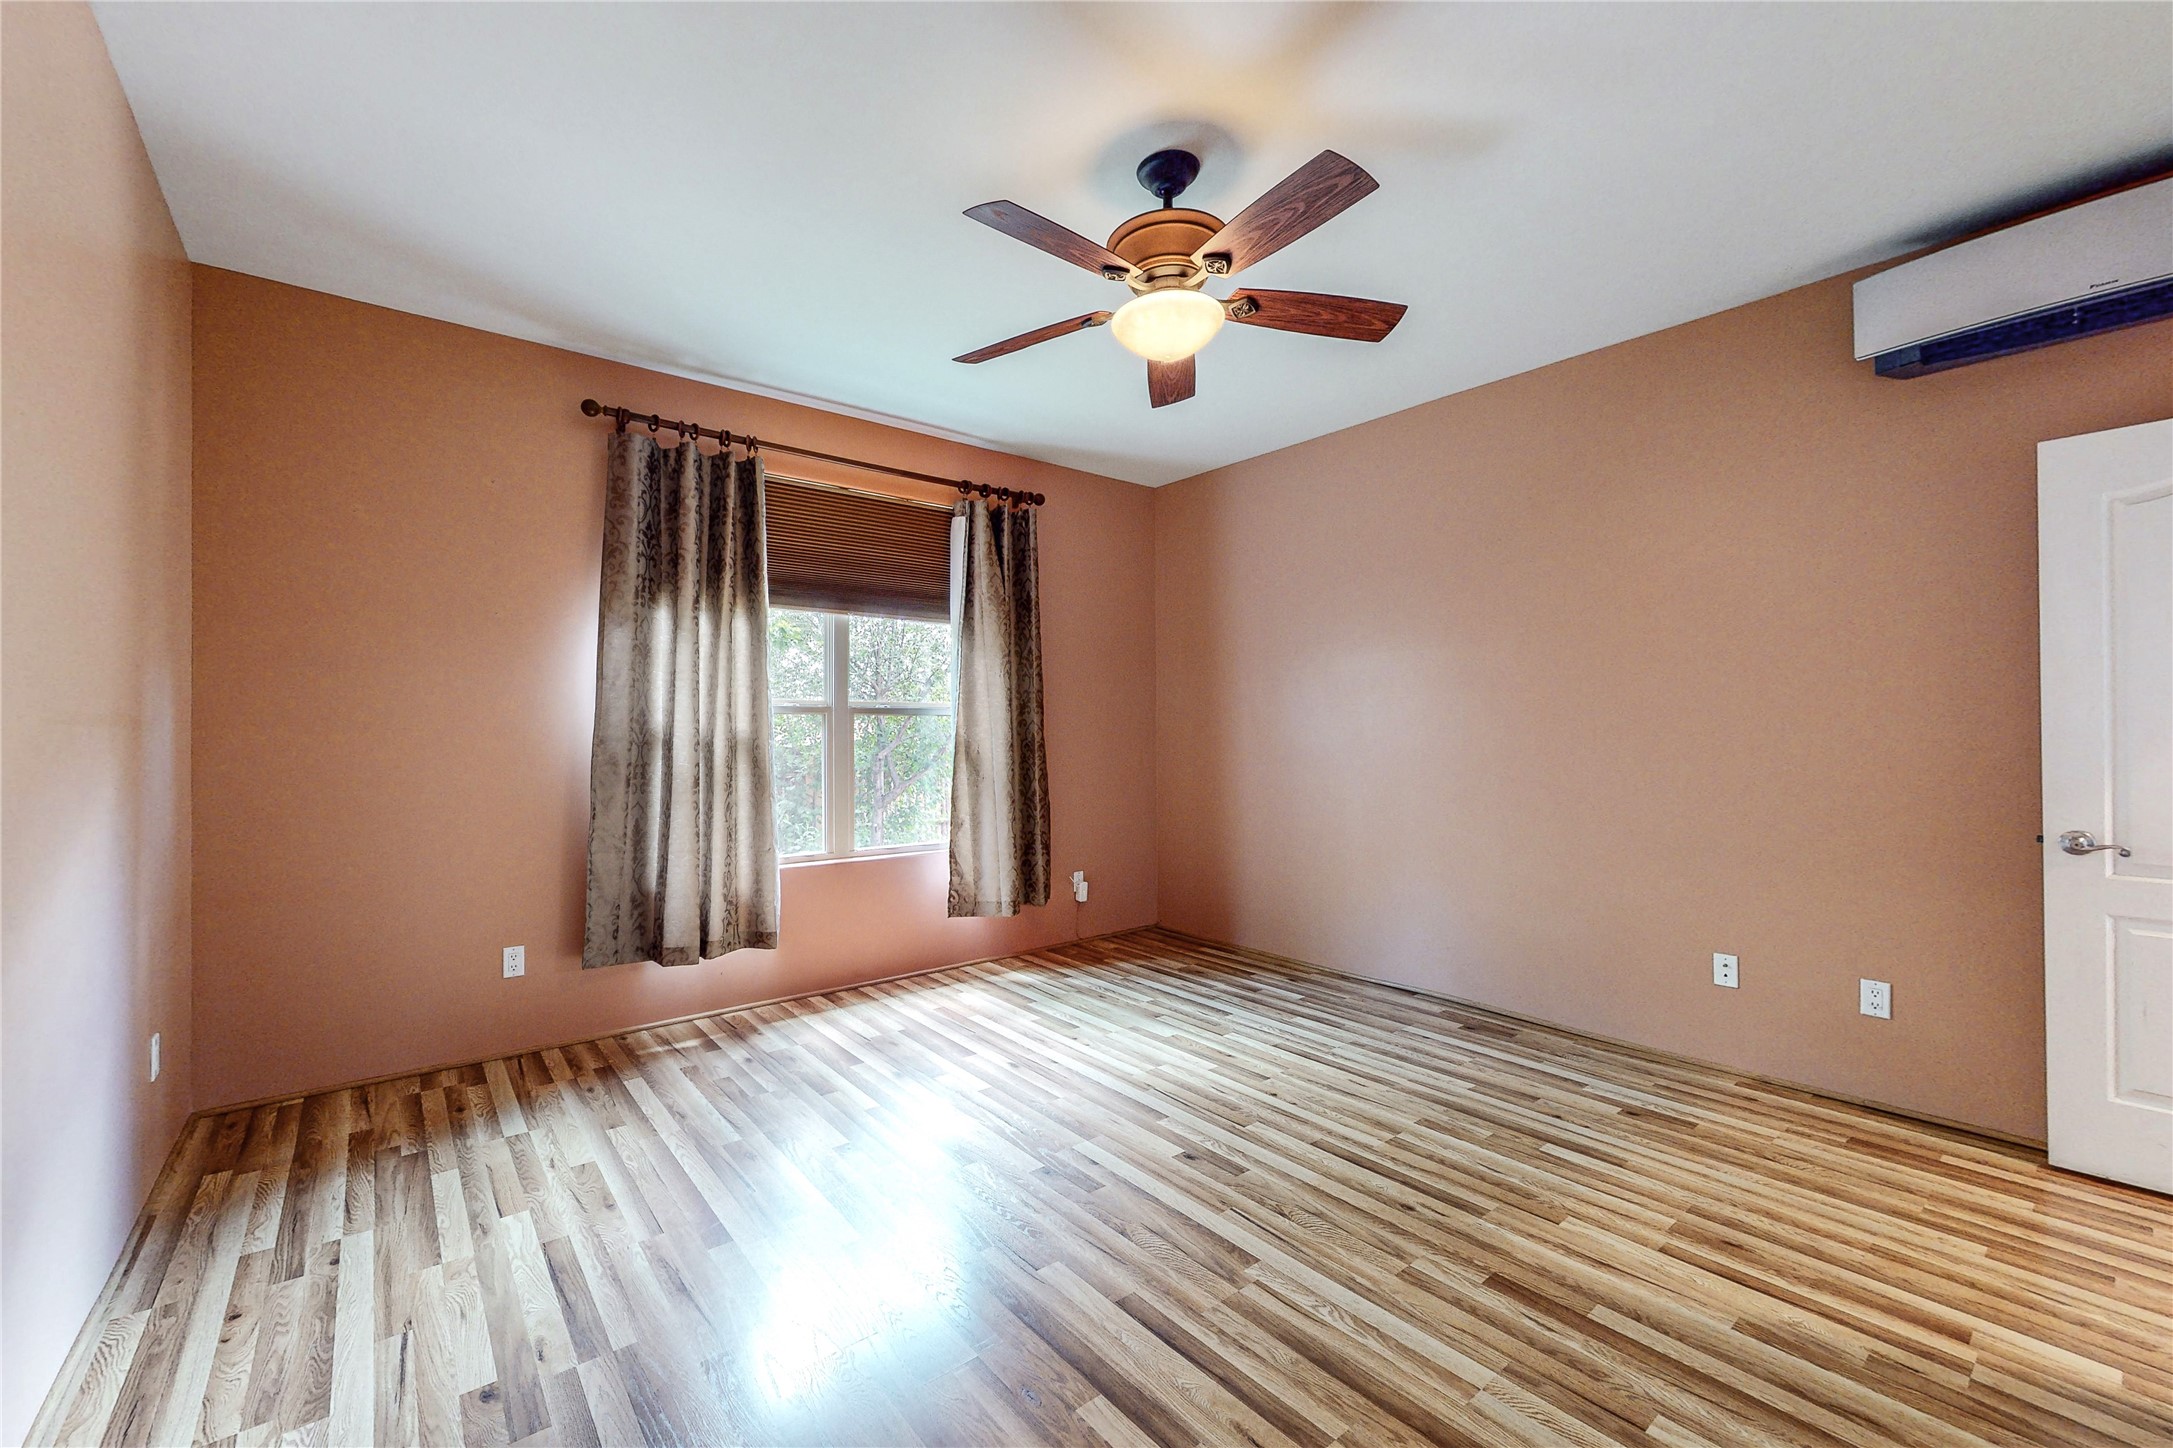
Empty bedroom with wood-look flooring, a curtained window, ceiling fan, and wall-mounted air conditioner.
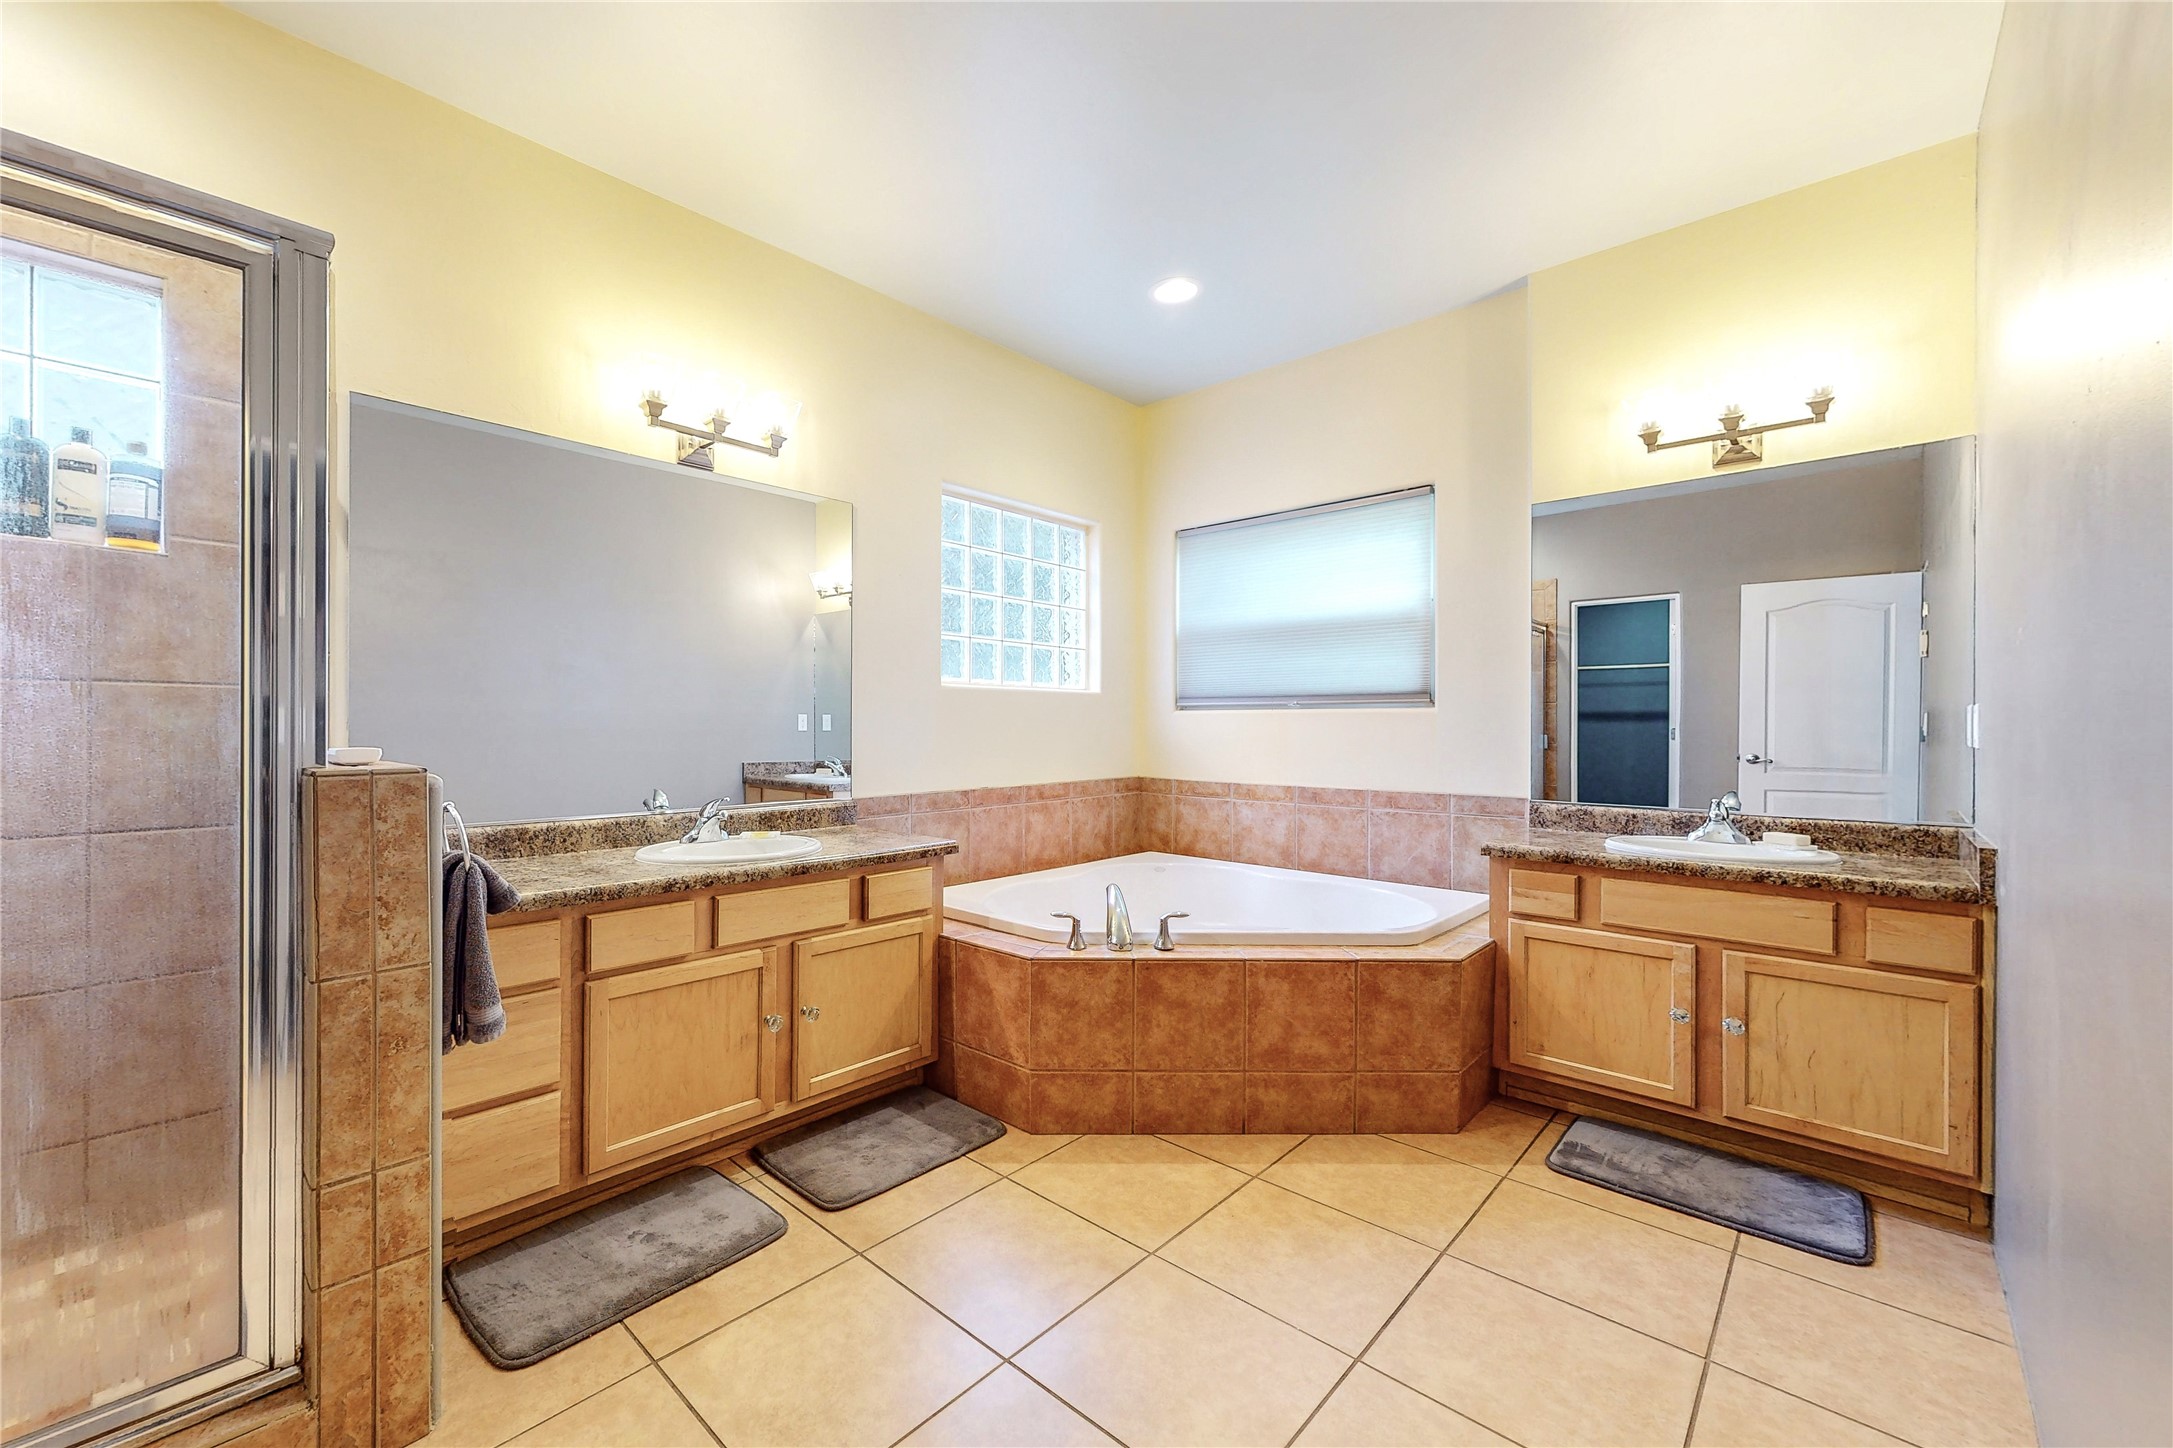
Bathroom with a corner soaking tub, double wood vanities, granite counters, and a glass-enclosed tiled shower.
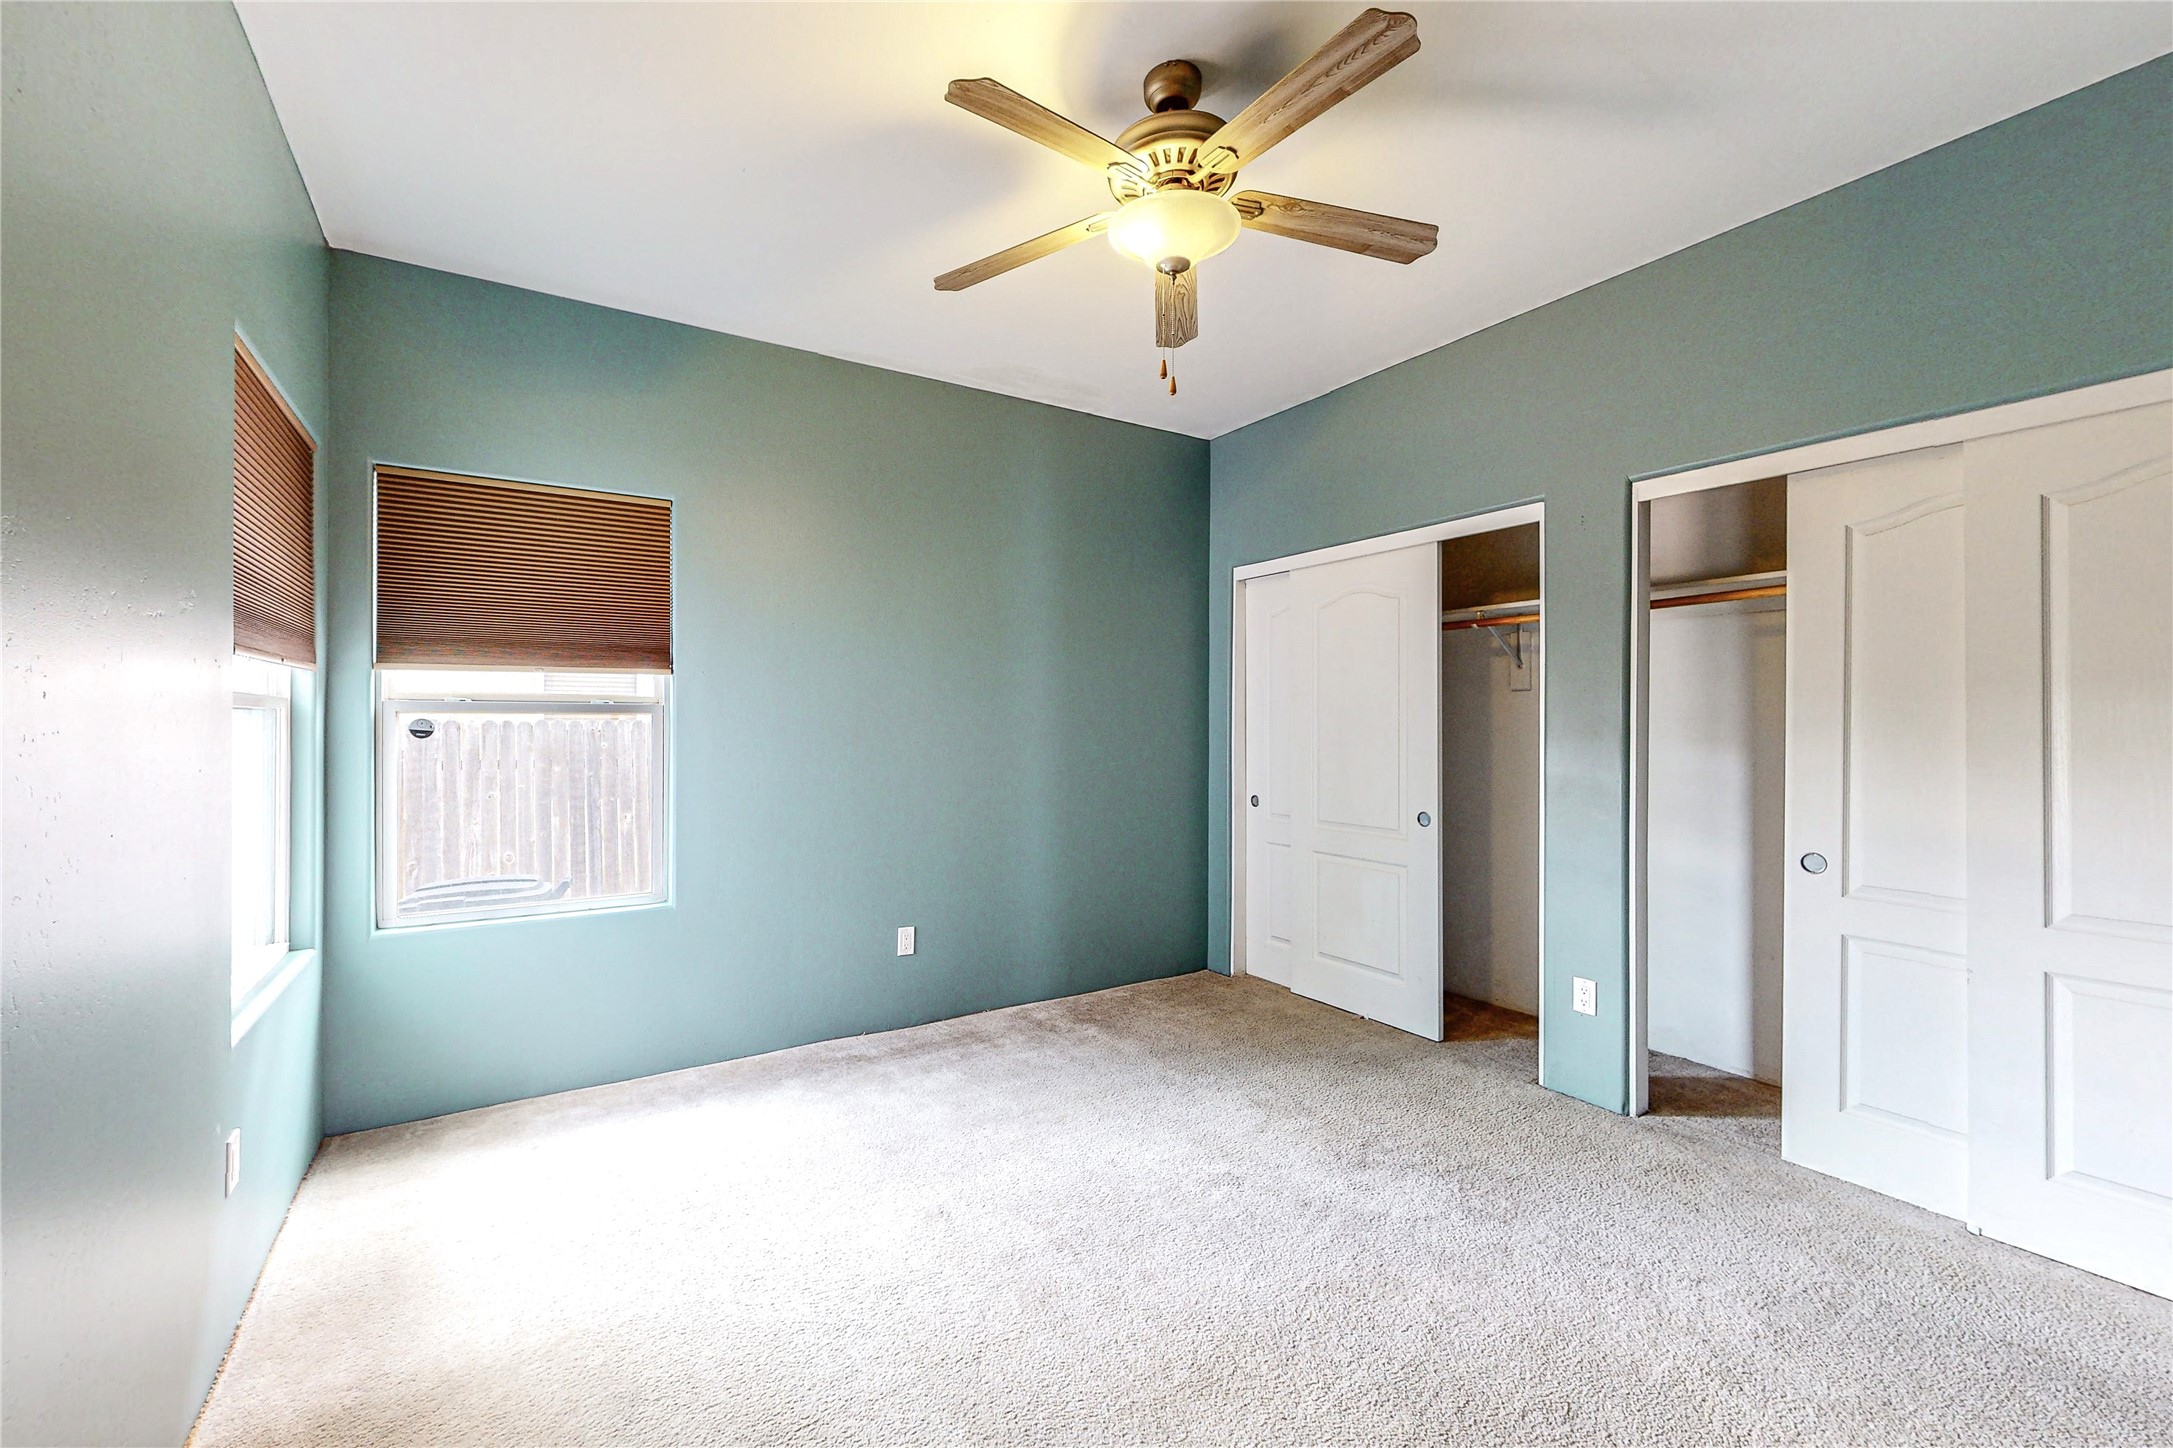
Empty bedroom with blue-green walls, carpet, a ceiling fan, and two closets.
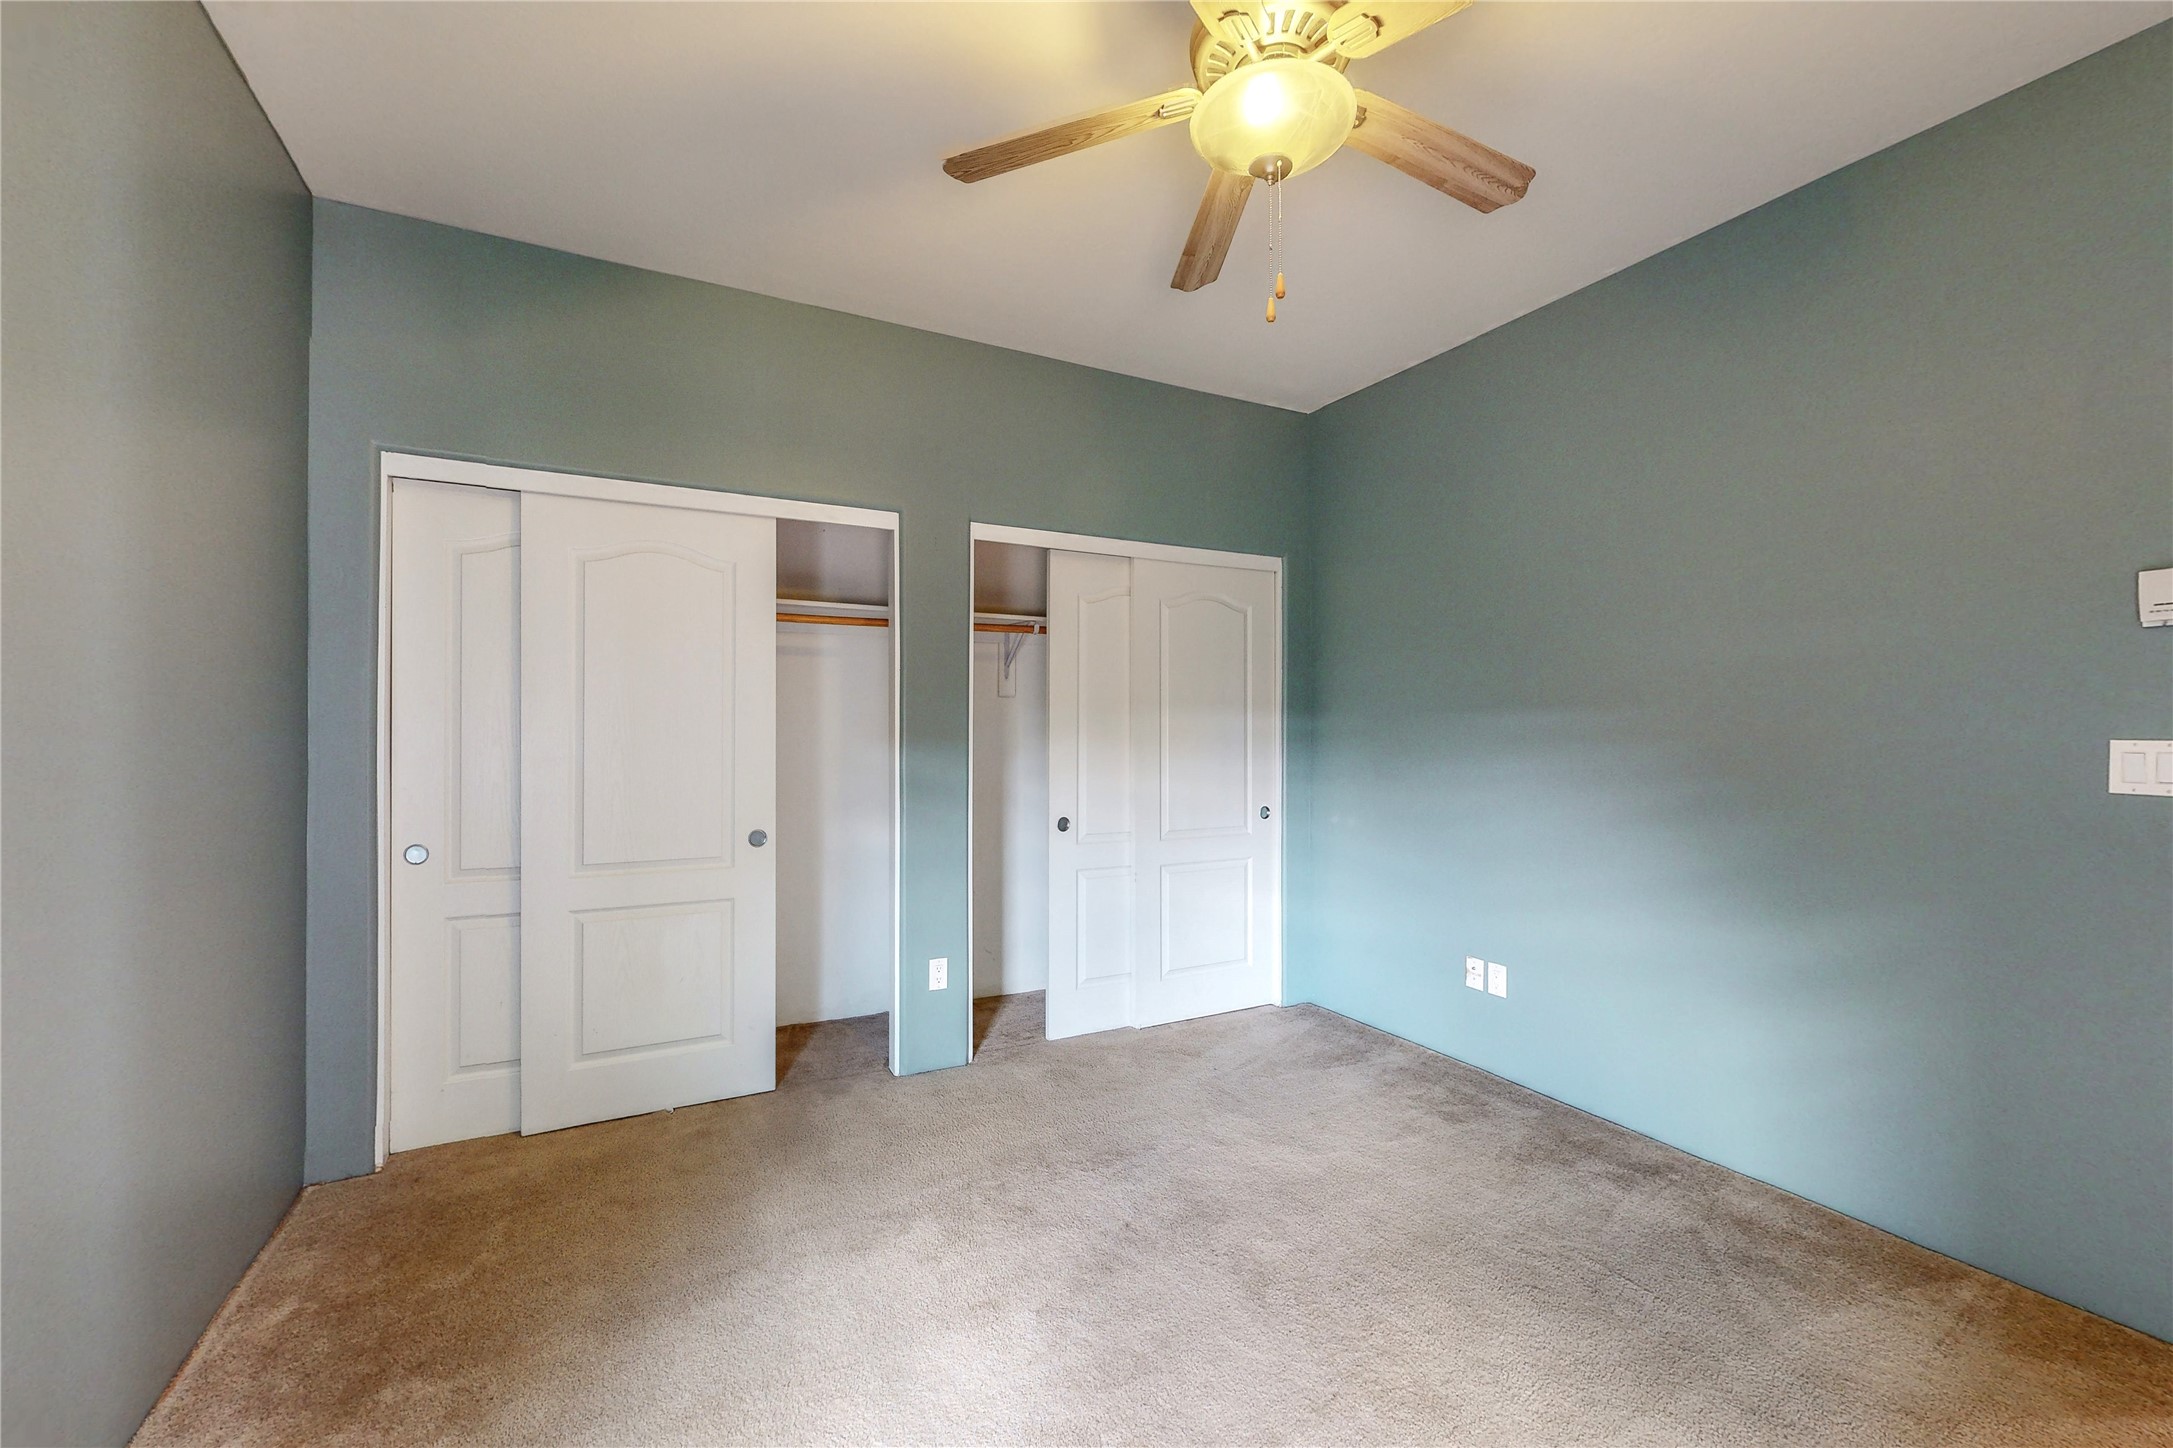
Empty bedroom with two closets, beige carpet, and a lit ceiling fan.
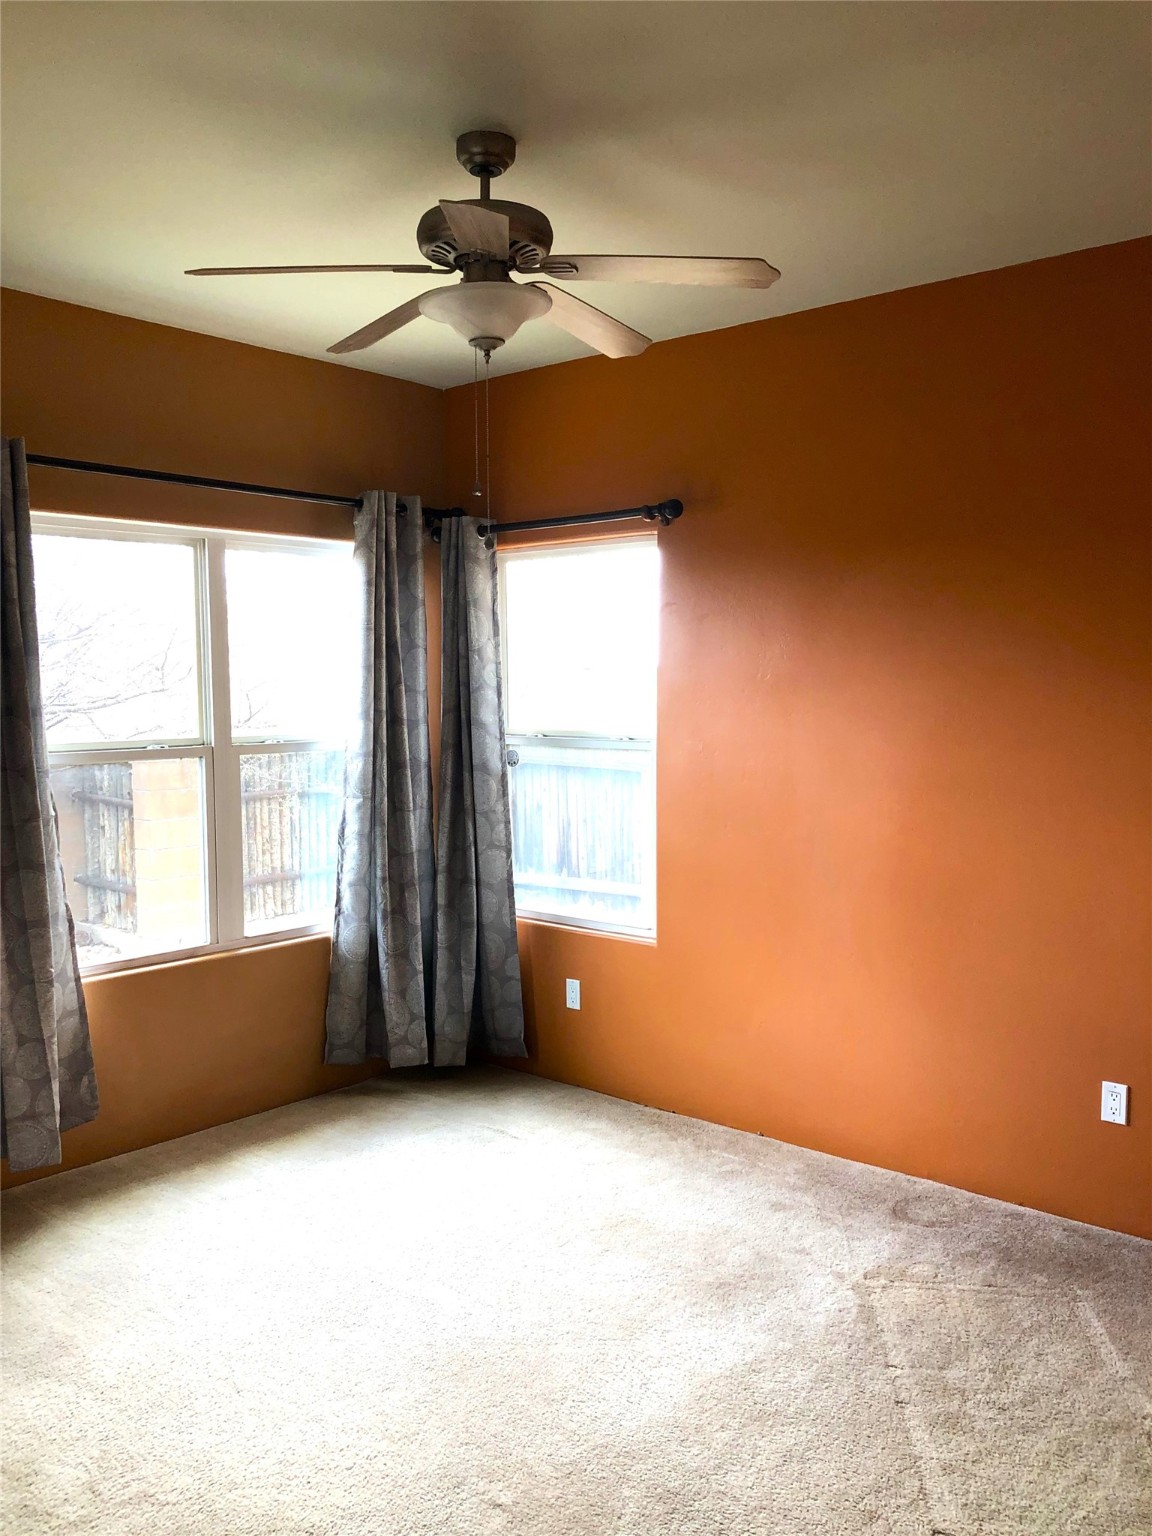
Empty bedroom with orange walls, beige carpet, two curtained windows, and a ceiling fan.
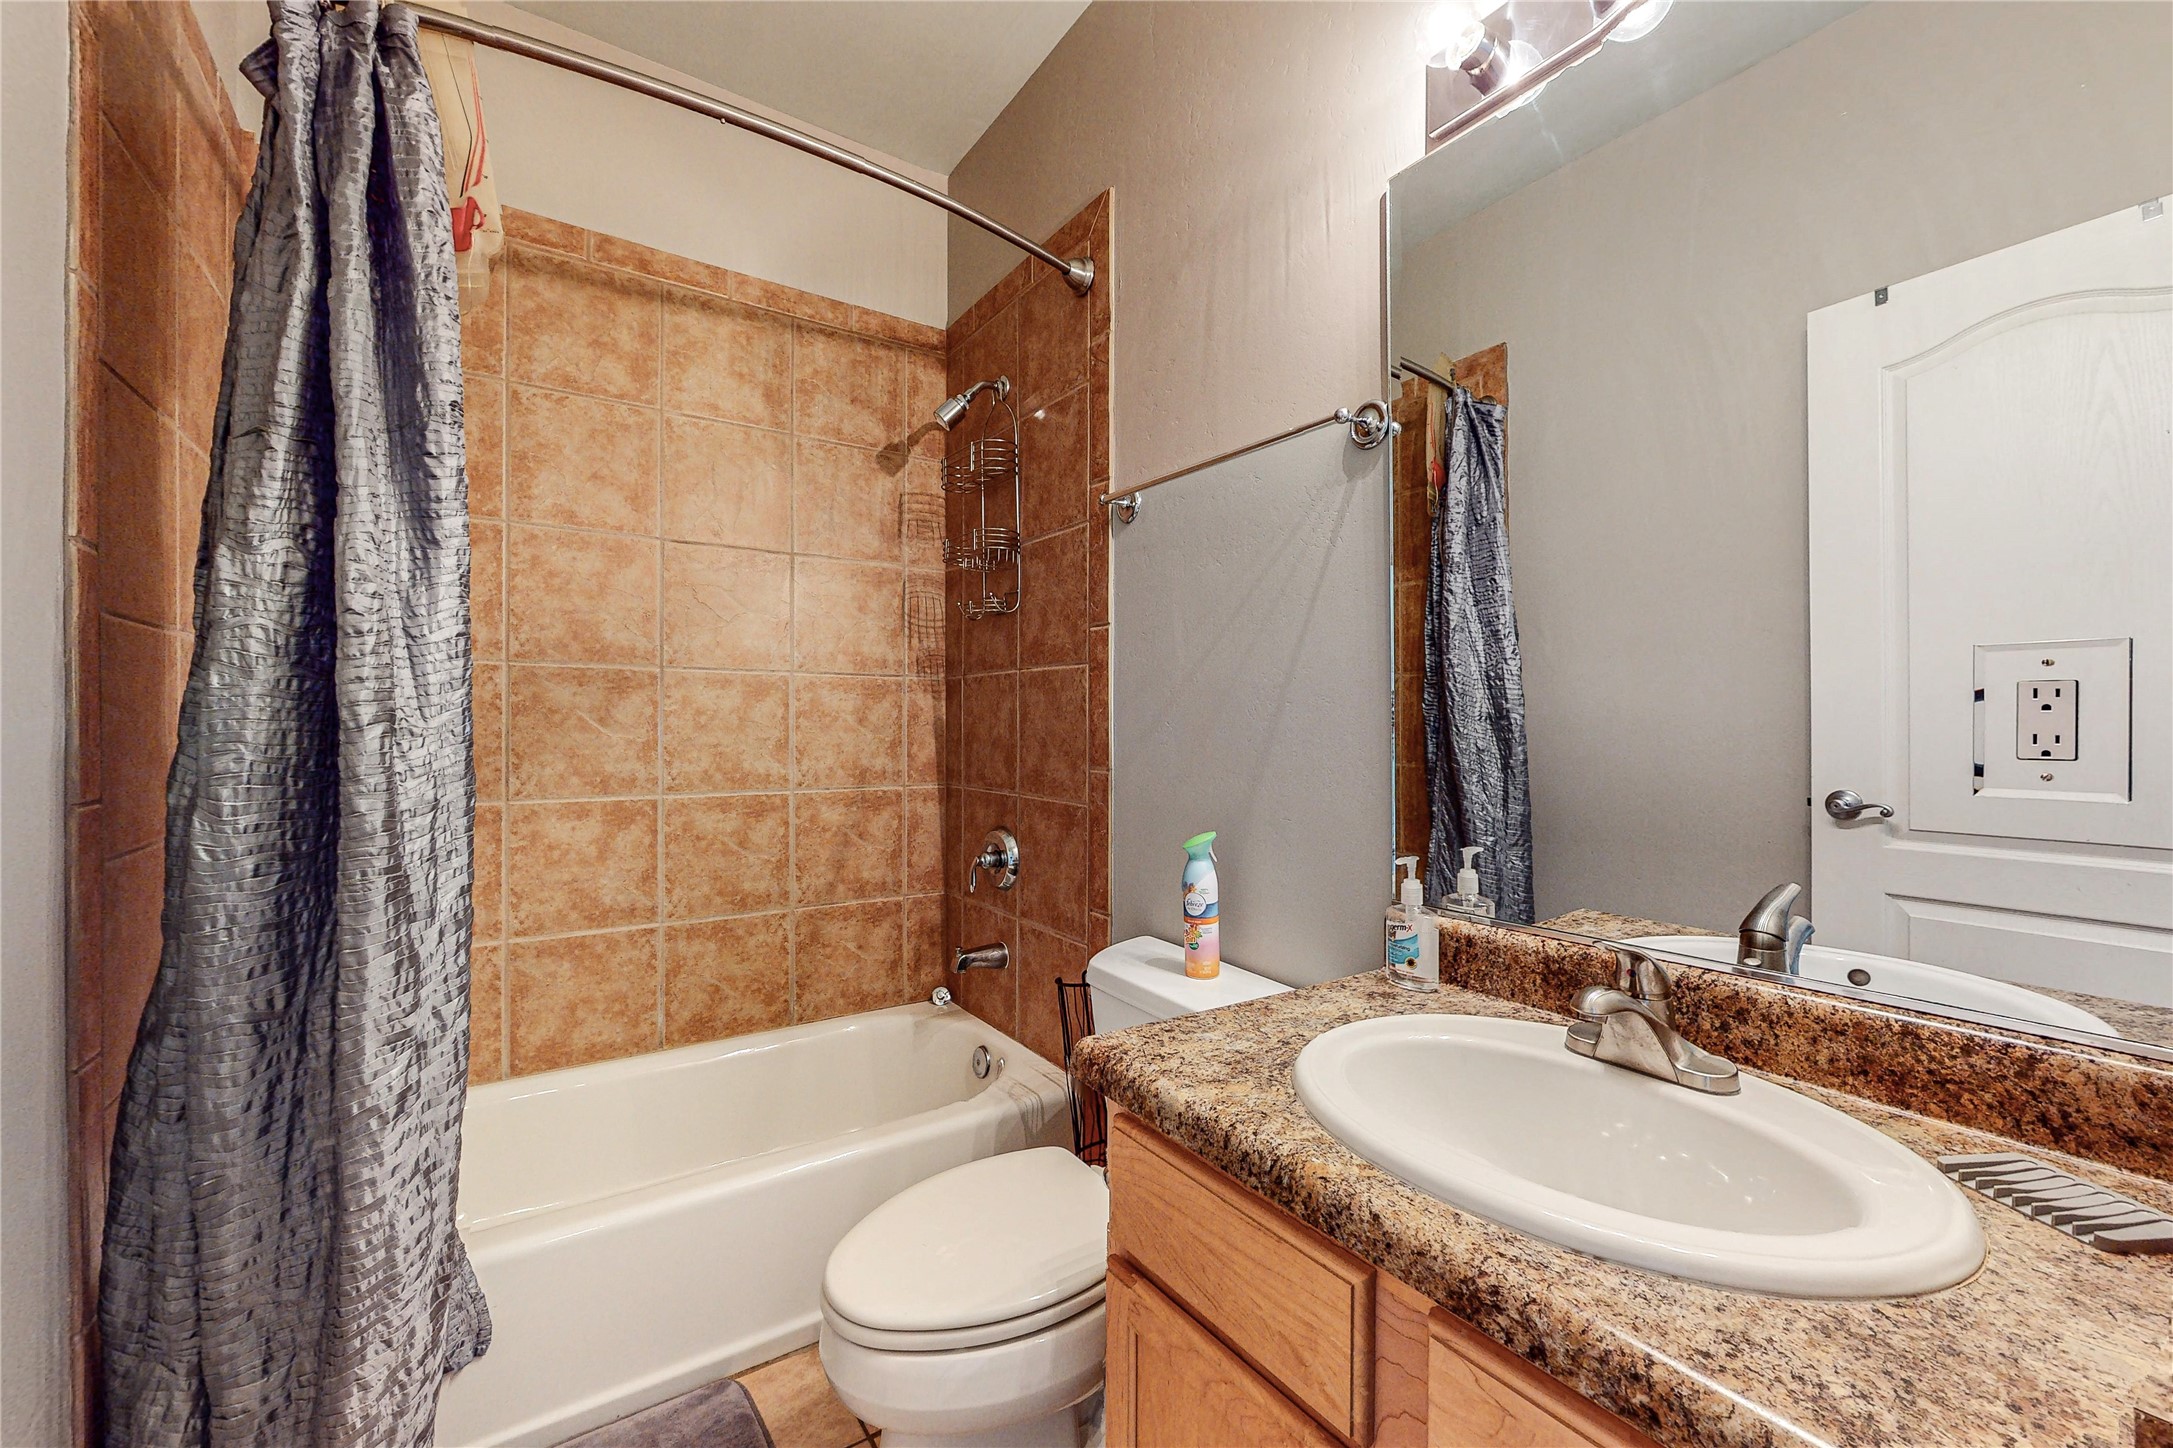
Bathroom with a tiled tub and shower beside a granite-topped wood vanity.
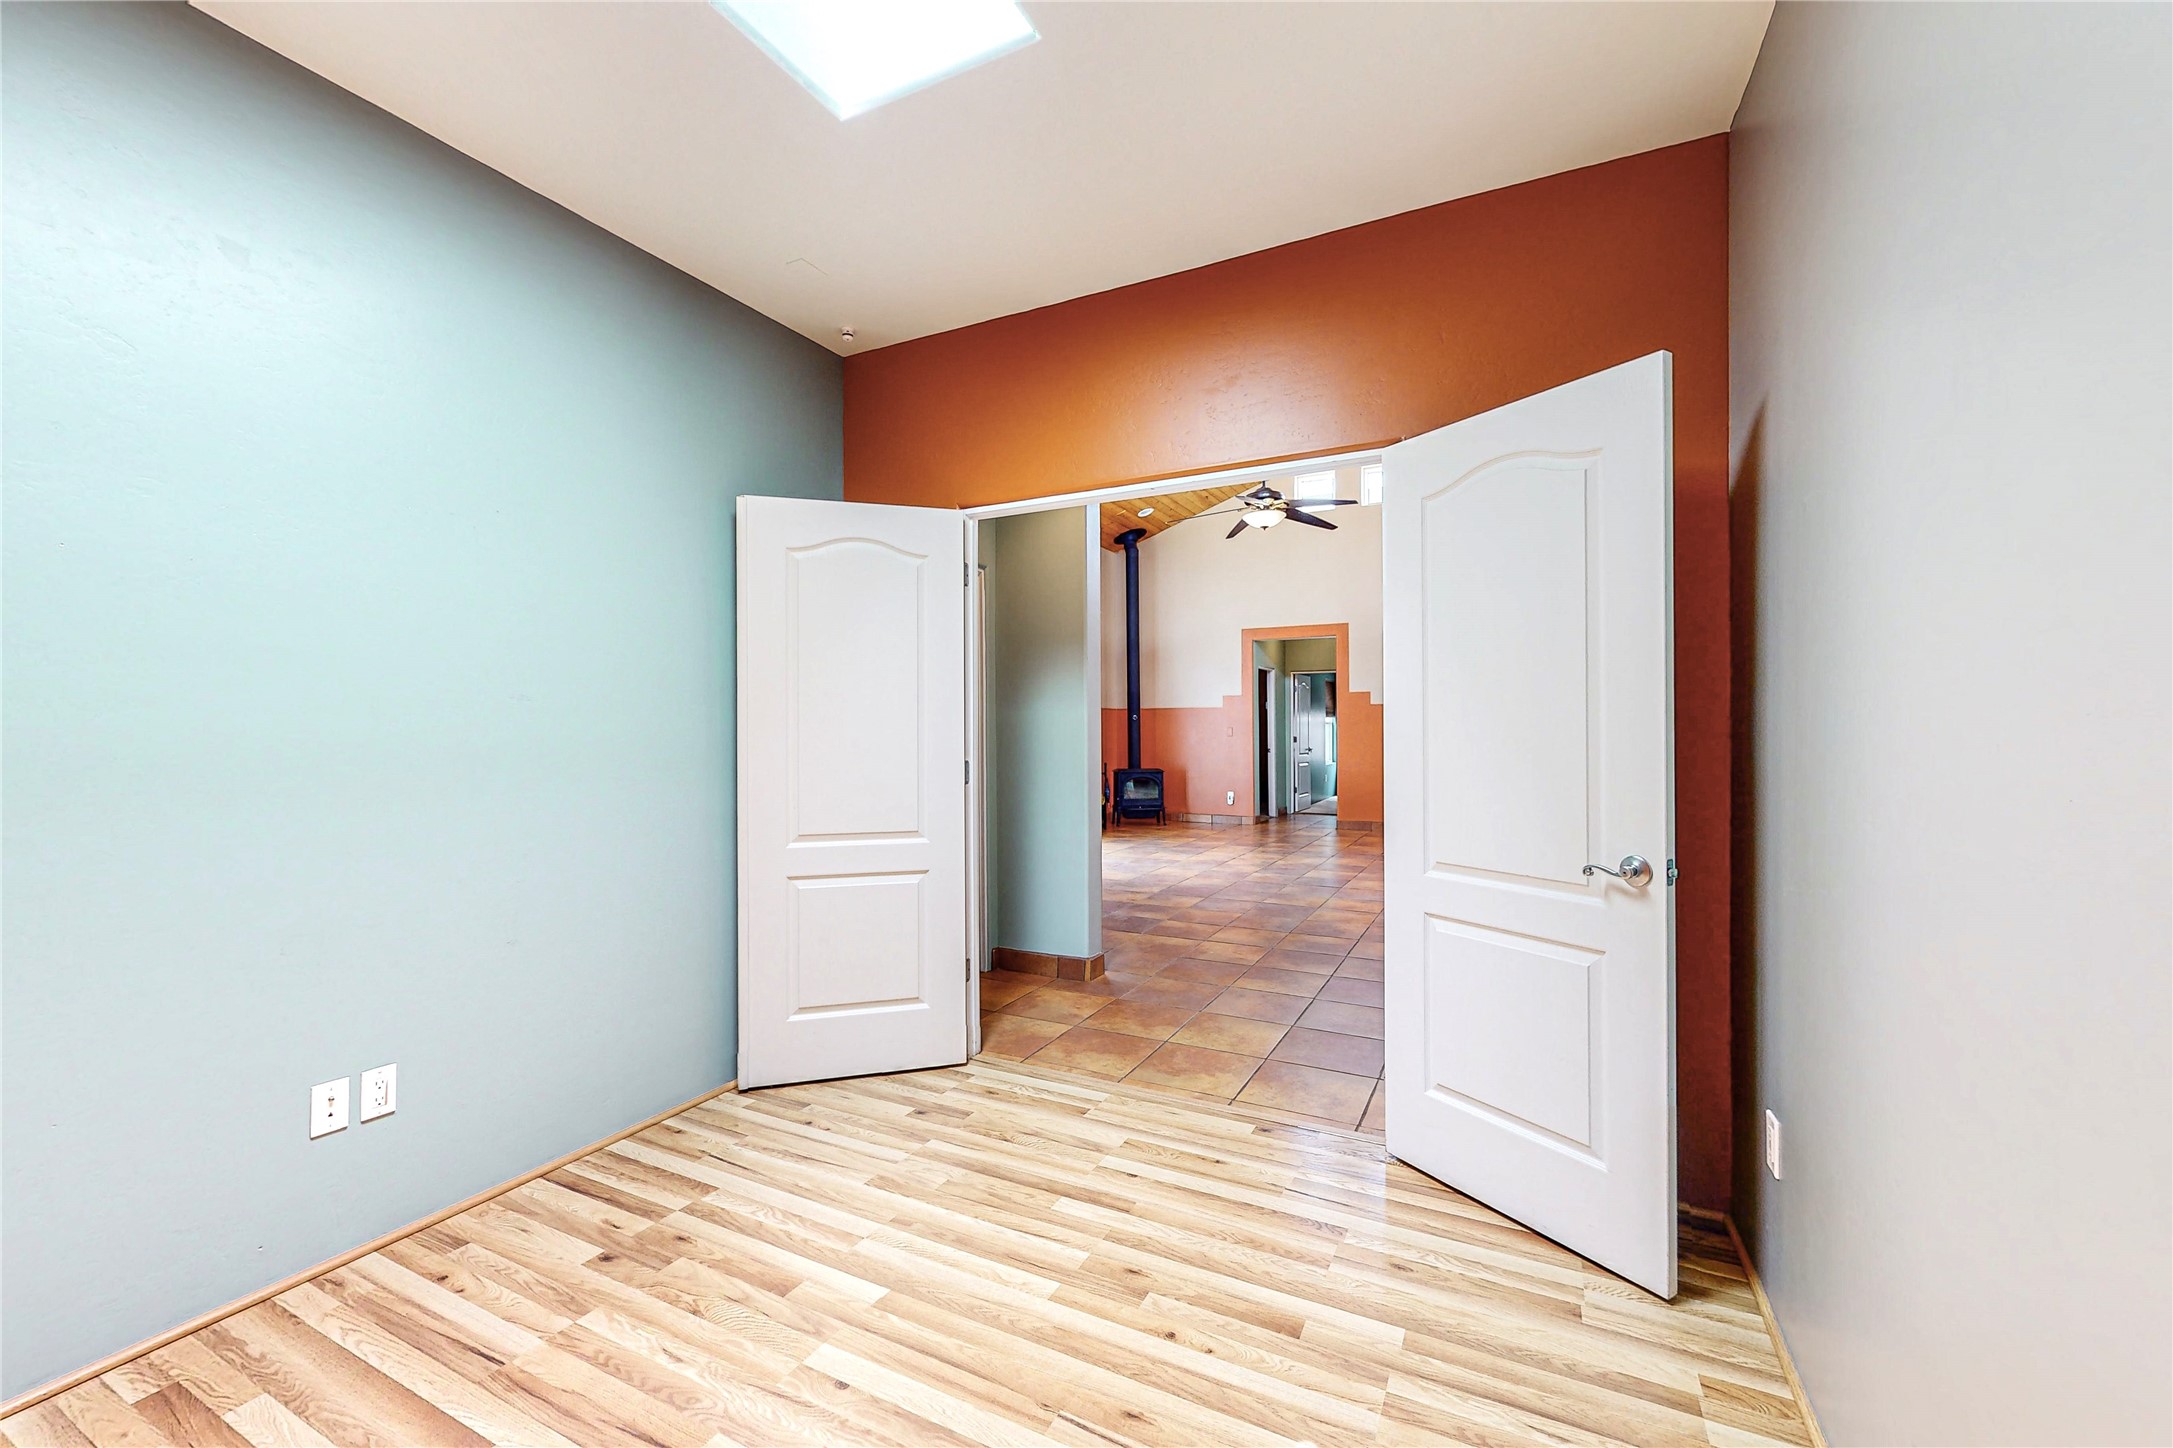
Empty room with a skylight and wood-pattern flooring, looking through open doors toward a tiled room with a wood stove.
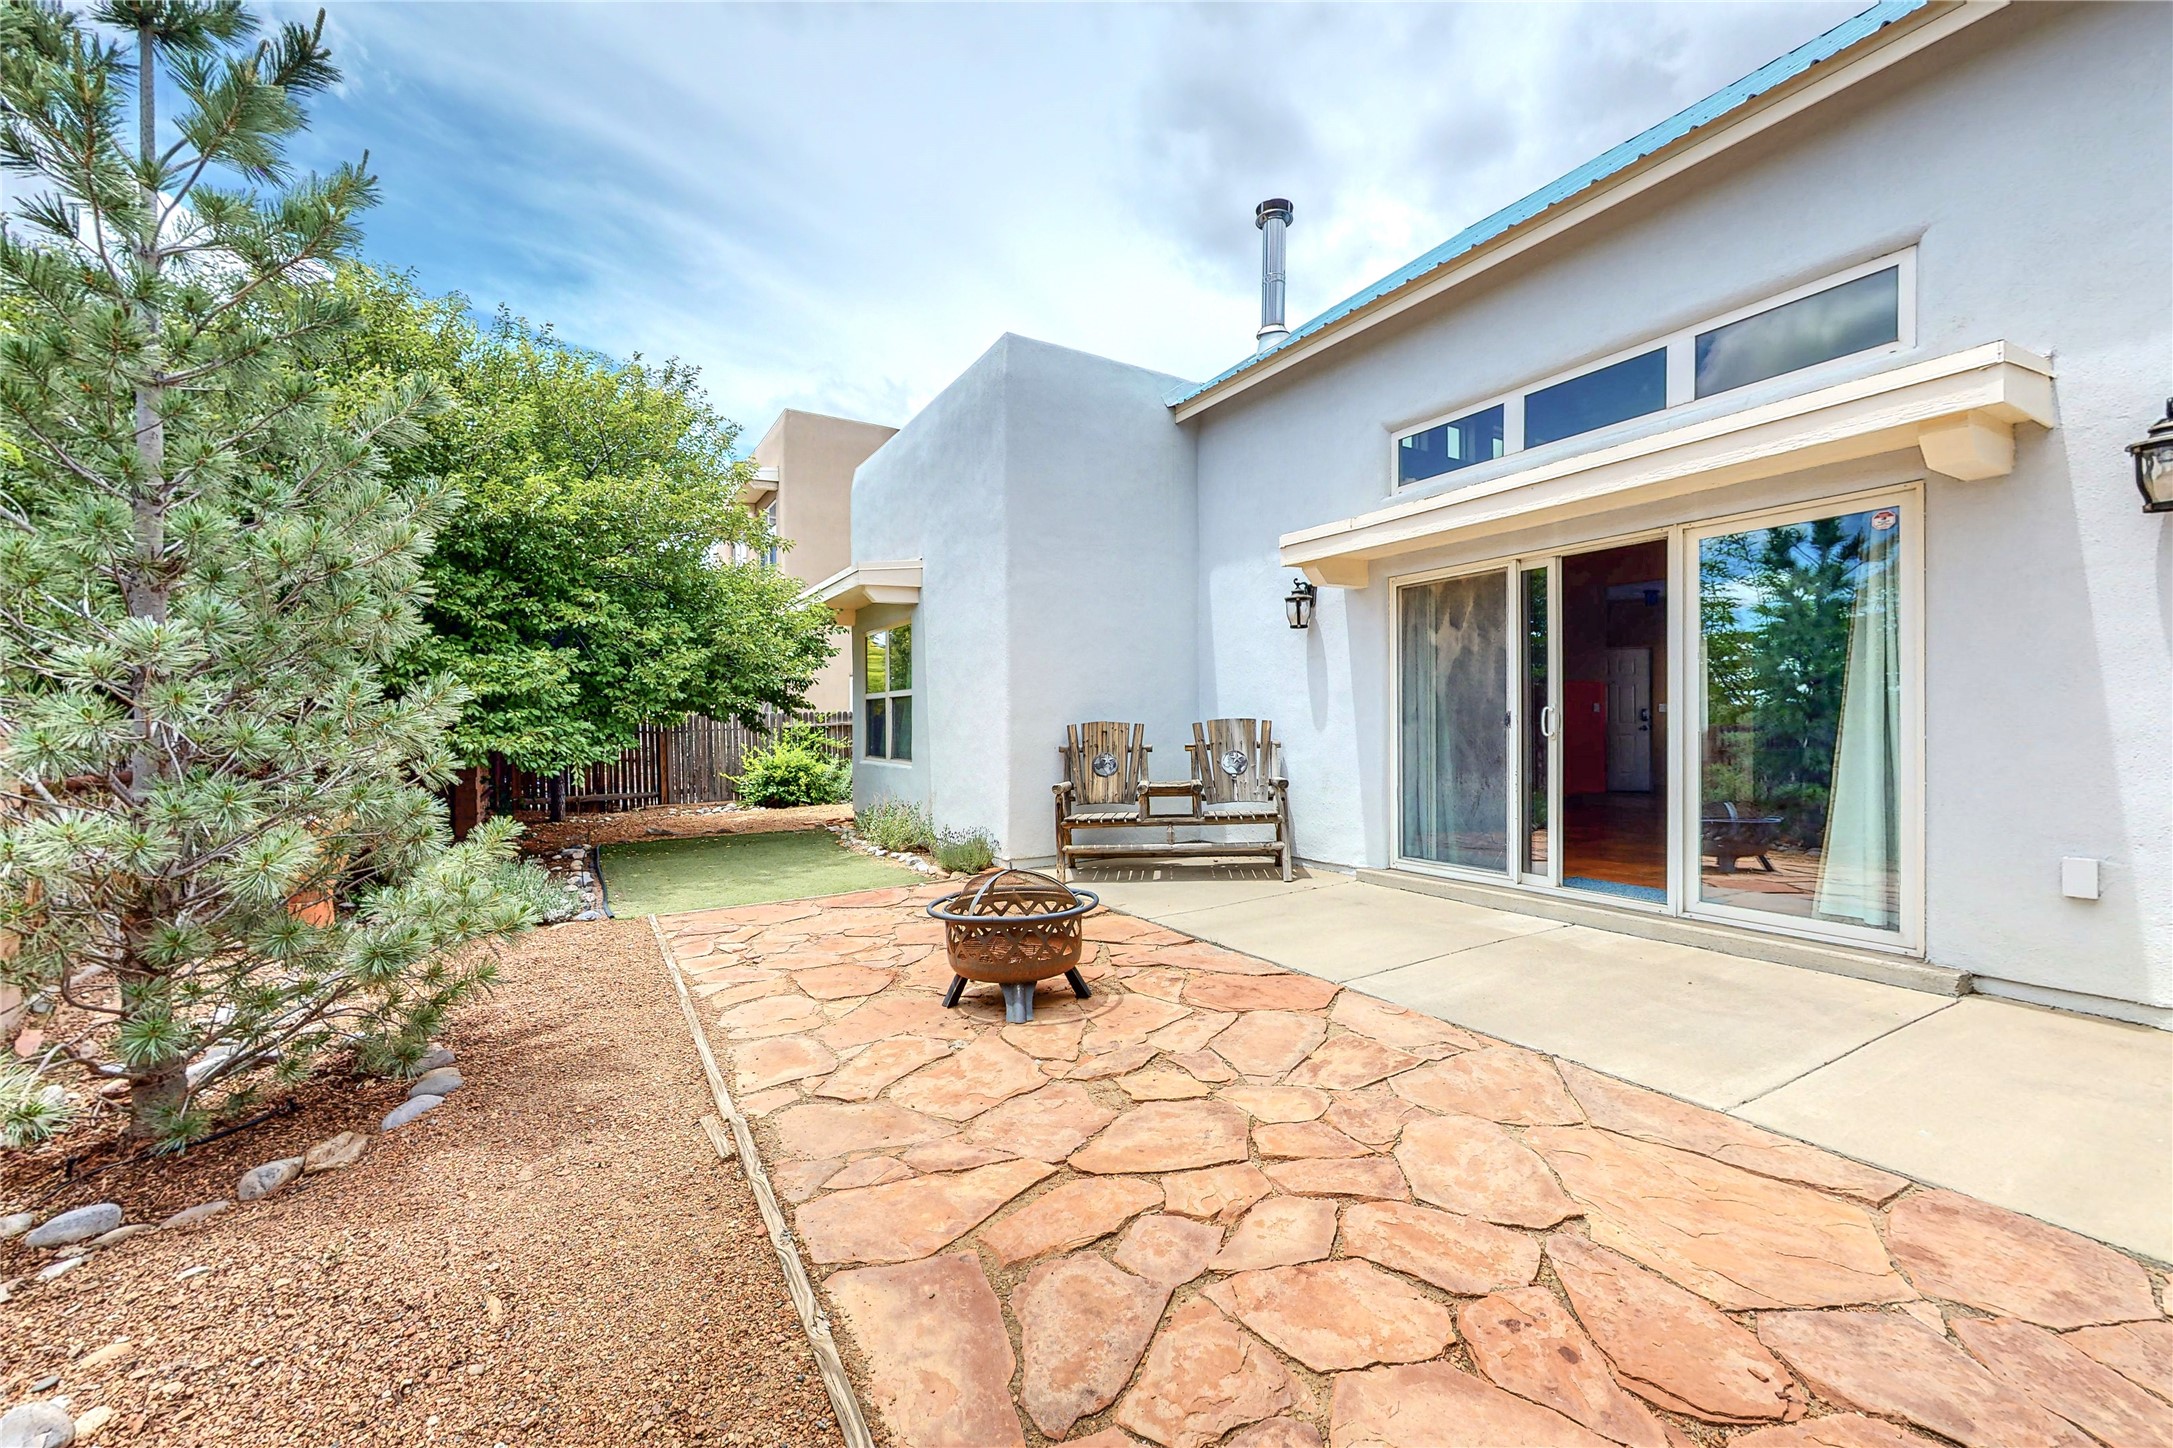
Flagstone patio with a fire pit and wooden bench beside sliding glass doors.
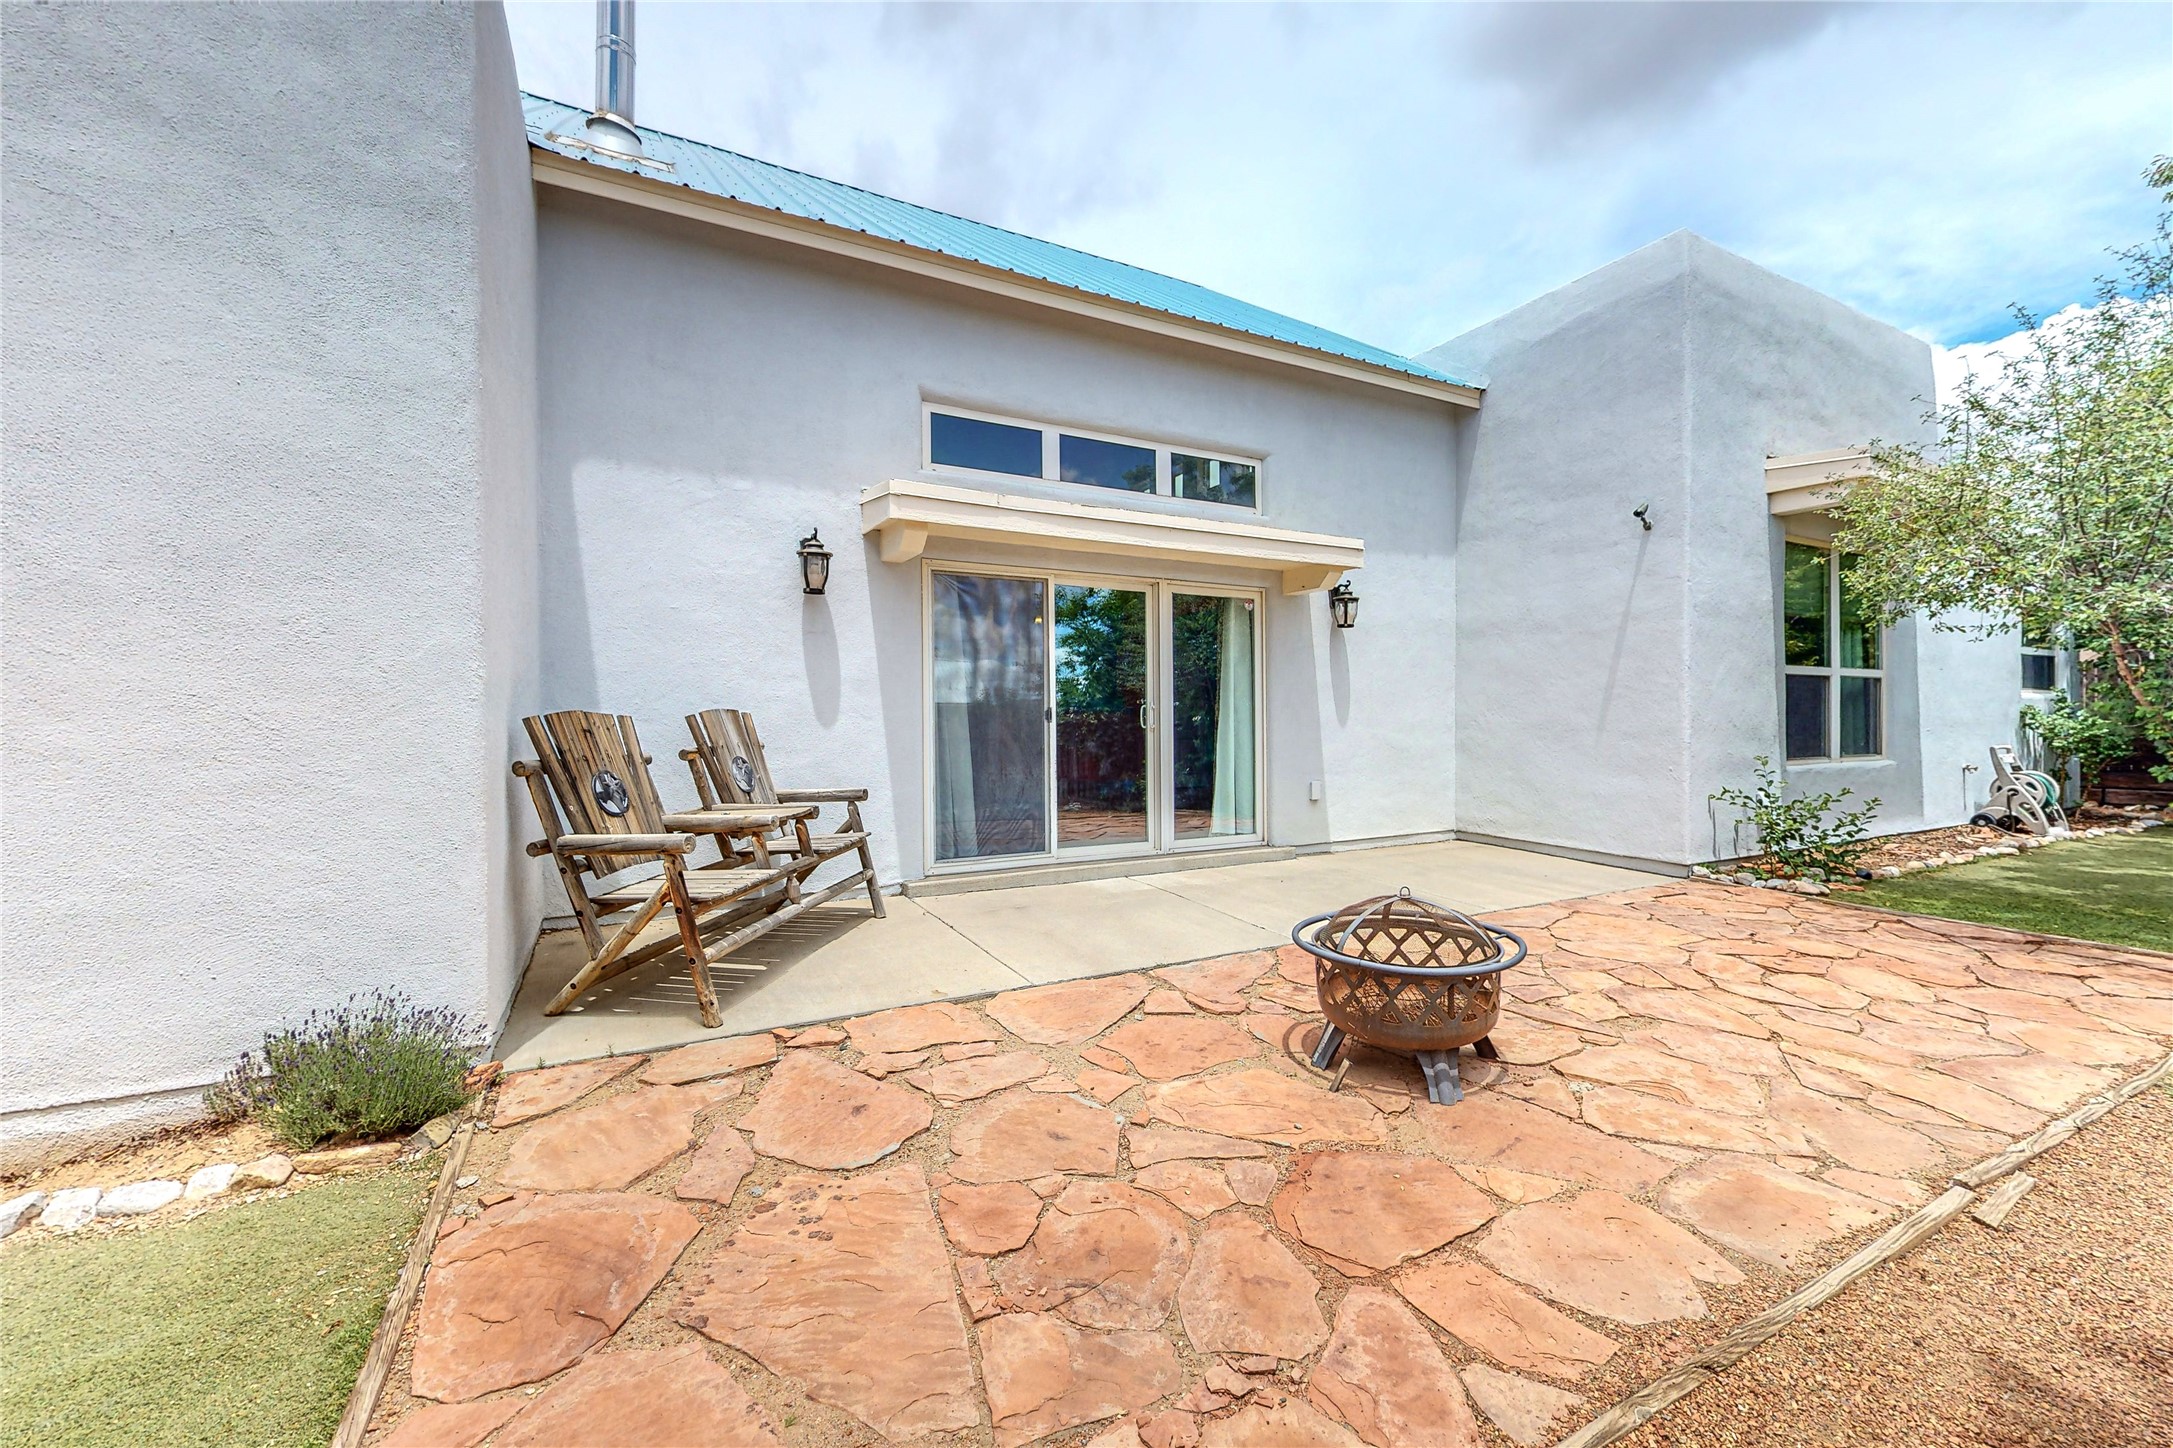
Home’s rear patio with a flagstone surface, wooden chairs, and a metal fire pit.
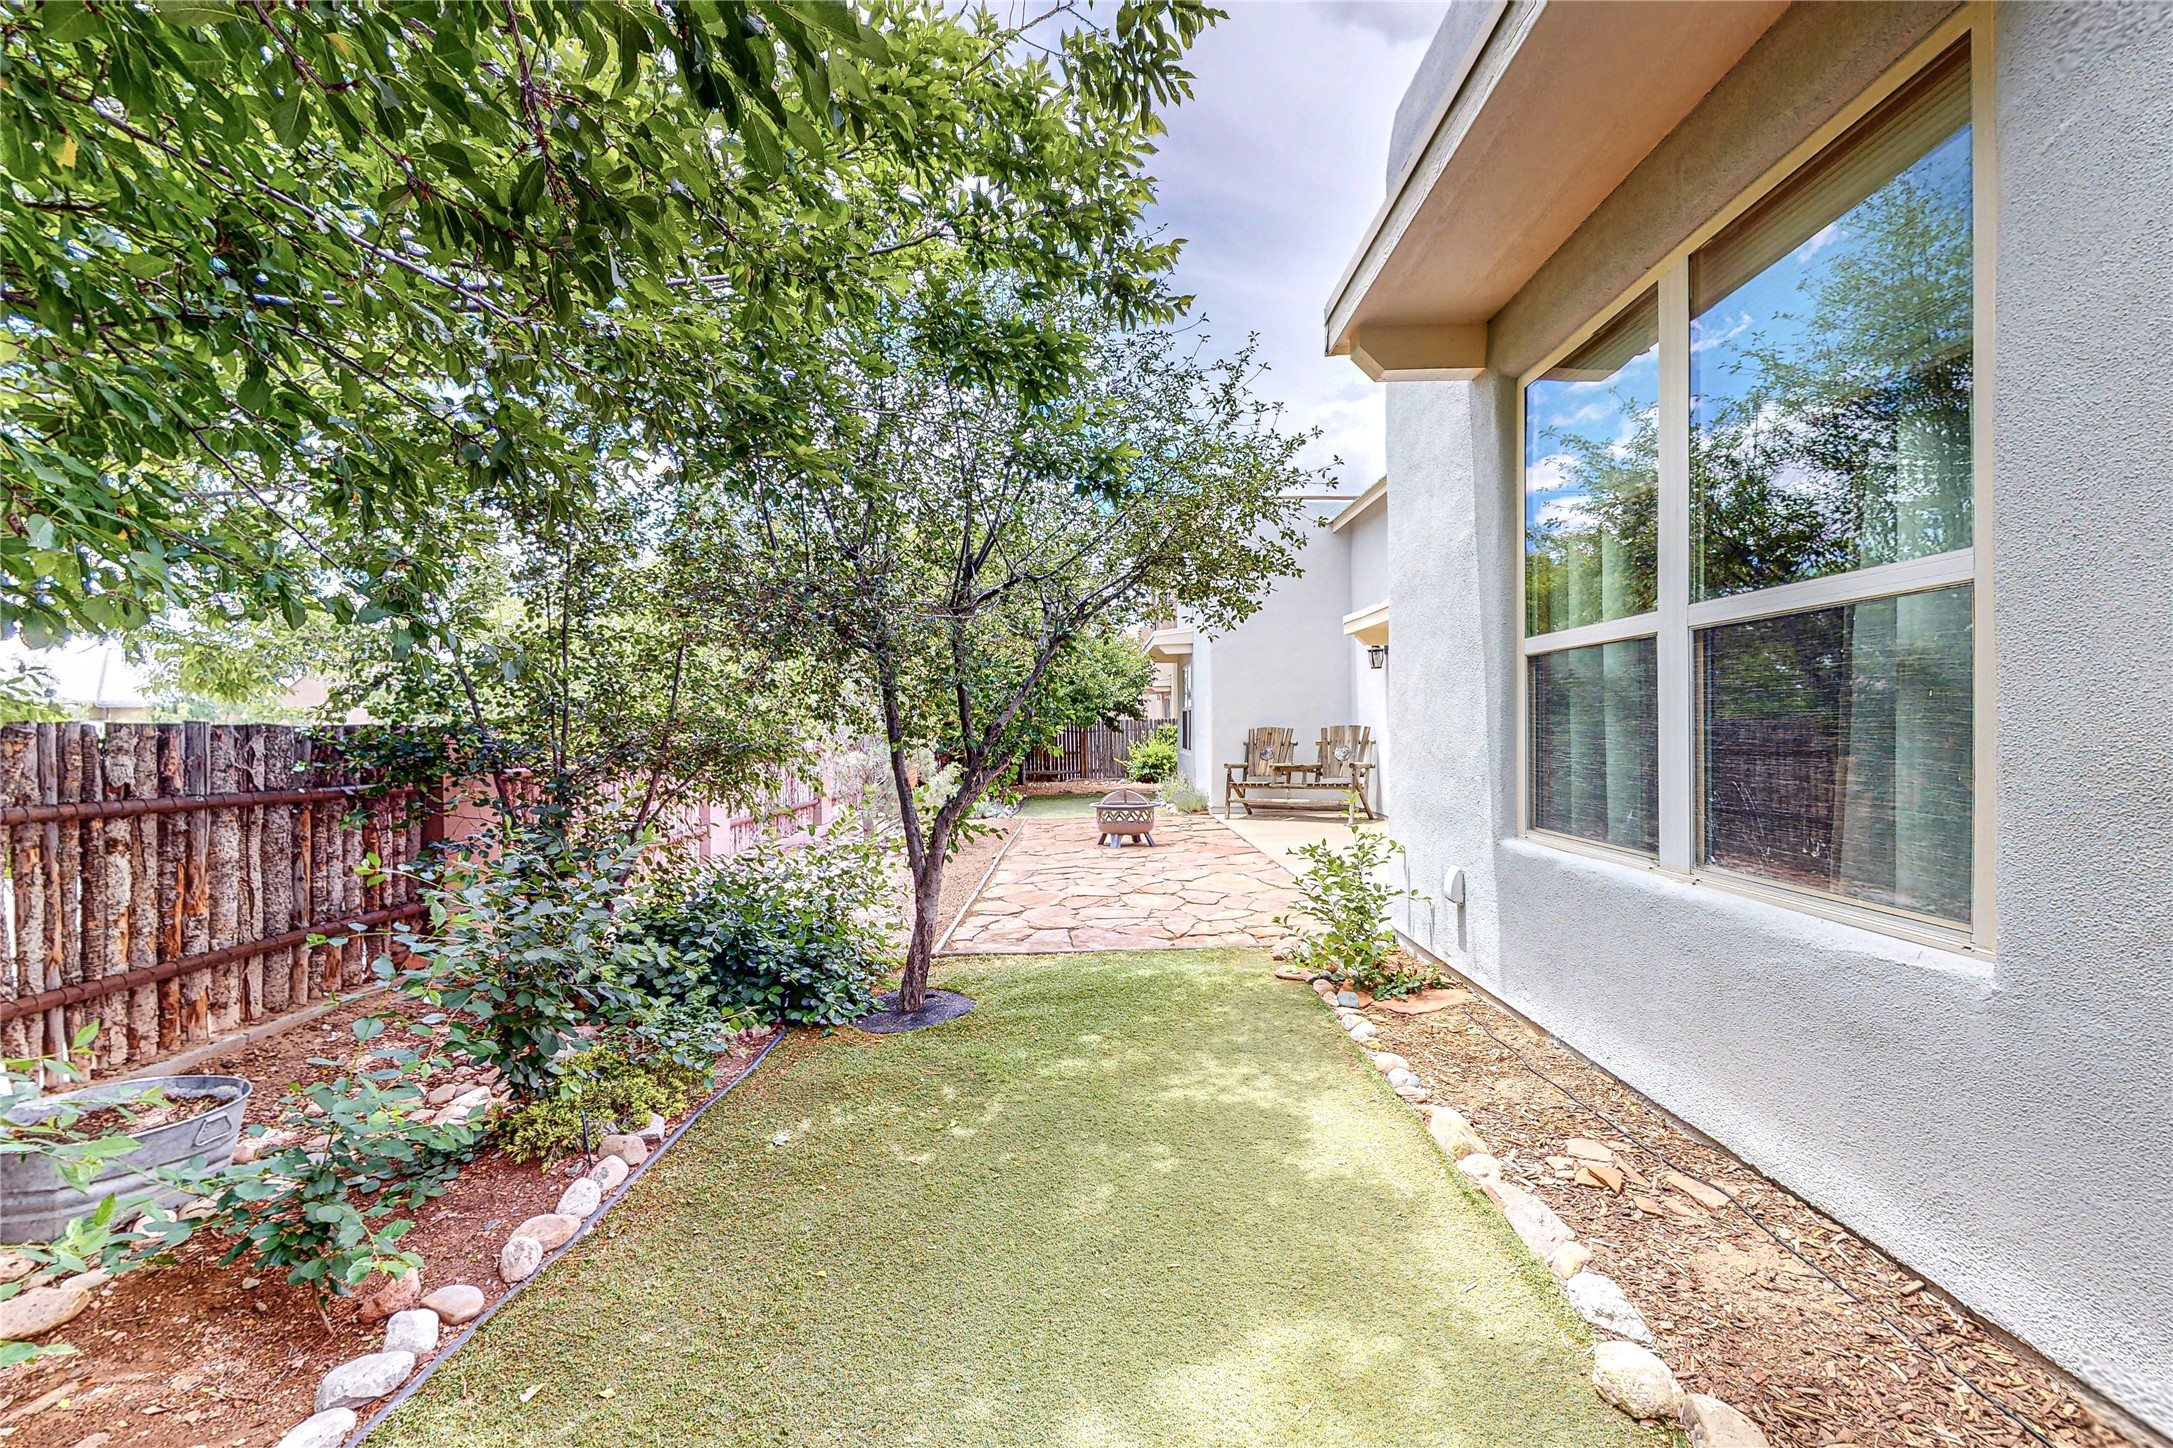
Backyard with a stone patio, leafy trees, a small lawn, and outdoor seating beside the house.
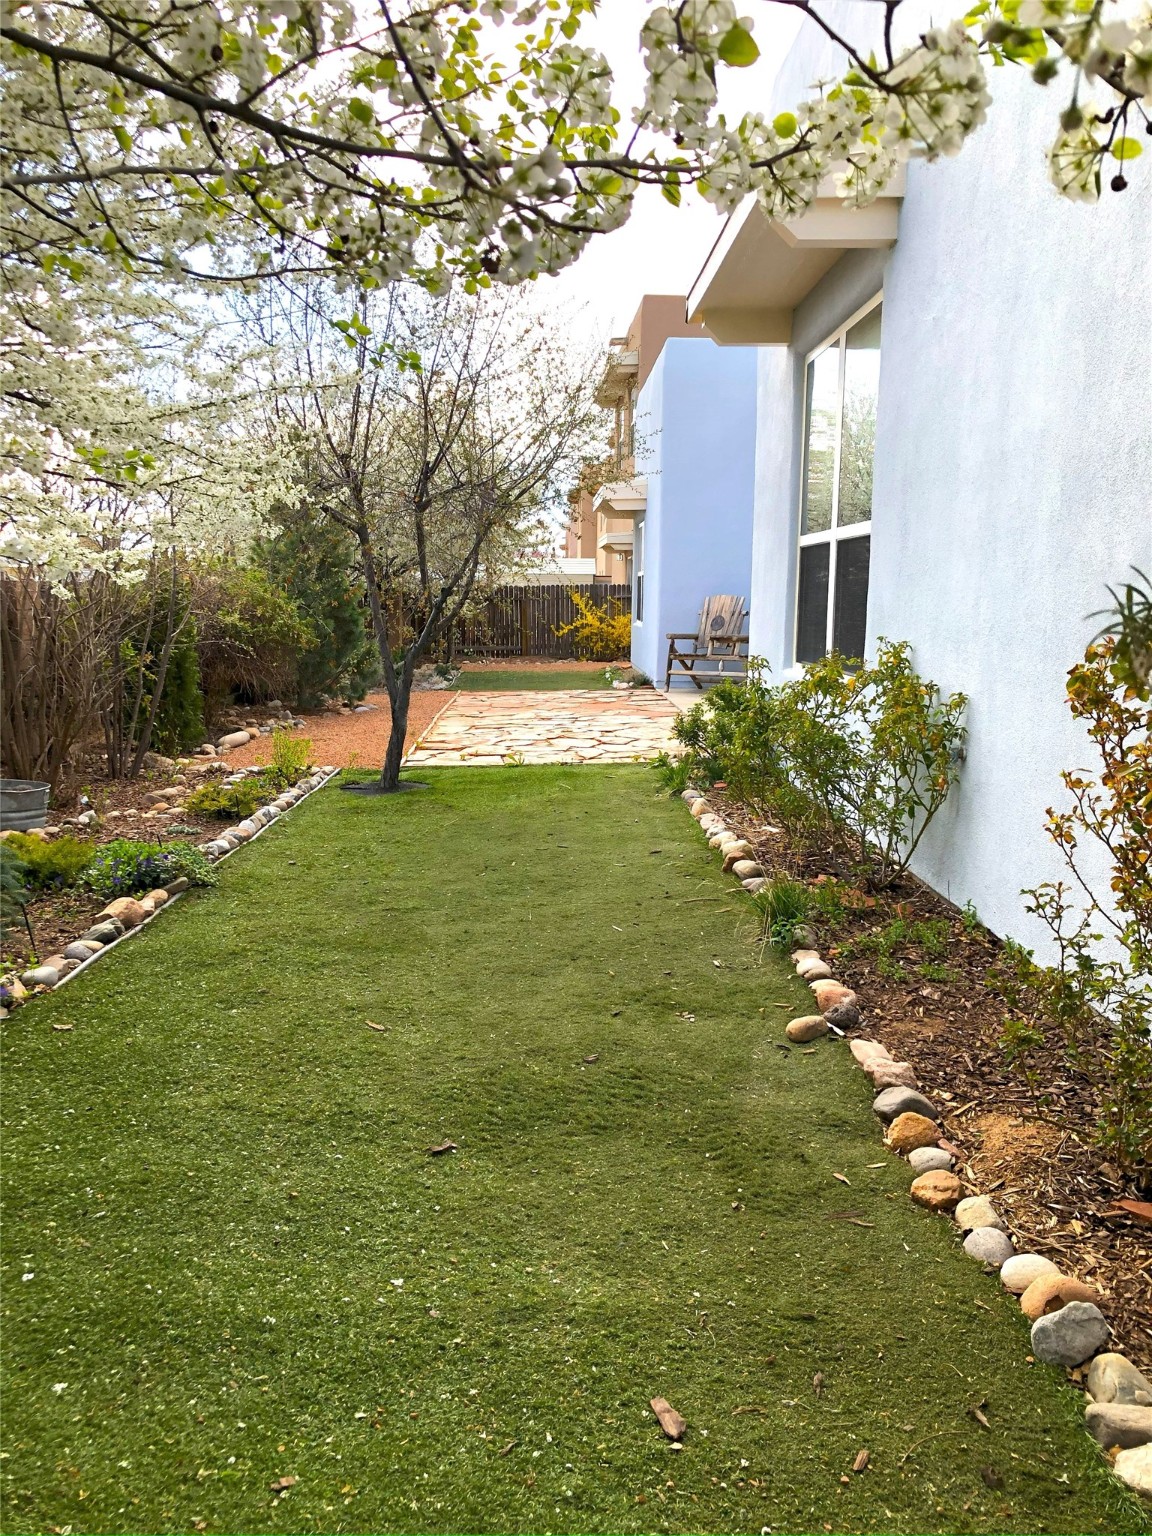
Side yard with a stone-edged lawn, flowering trees, and a flagstone patio beside a stucco home.
SEE ALL PHOTOS
White stucco home with a blue metal roof, double garage, and covered entry.
Stucco home with a two-car garage, curved driveway, covered entry, and leafy tree.
Living room with a vaulted wood ceiling, terracotta tile floor, and black wood-burning stove.
Living room with a wood-plank ceiling, tiled floors, wood stove, and sliding doors to a patio.
Empty living and dining area with a vaulted wood ceiling, tiled floor, and black wood stove.
Open living and dining area with tiled floors, a vaulted wood ceiling, and an adjoining kitchen.
Open-plan living and dining area with vaulted wood ceiling, terracotta tile, and kitchen breakfast bar.
Kitchen with light wood cabinets, patterned tile backsplash, granite counters, and stainless steel appliances.
Kitchen with light wood cabinets, granite counters, and patterned tile backsplashes.
Kitchen with patterned tile backsplash, granite counters, light wood cabinets, and a stainless-steel gas range.
Empty bedroom with wood-look flooring, peach walls, curtained window, and ceiling fan.
Empty bedroom with wood-look flooring, a curtained window, ceiling fan, and wall-mounted air conditioner.
Bathroom with a corner soaking tub, double wood vanities, granite counters, and a glass-enclosed tiled shower.
Empty bedroom with blue-green walls, carpet, a ceiling fan, and two closets.
Empty bedroom with two closets, beige carpet, and a lit ceiling fan.
Empty bedroom with orange walls, beige carpet, two curtained windows, and a ceiling fan.
Bathroom with a tiled tub and shower beside a granite-topped wood vanity.
Empty room with a skylight and wood-pattern flooring, looking through open doors toward a tiled room with a wood stove.
Flagstone patio with a fire pit and wooden bench beside sliding glass doors.
Home’s rear patio with a flagstone surface, wooden chairs, and a metal fire pit.
Backyard with a stone patio, leafy trees, a small lawn, and outdoor seating beside the house.
Side yard with a stone-edged lawn, flowering trees, and a flagstone patio beside a stucco home.
Sold

7208 Vuelta De La Luz

7208 Vuelta De La Luz, Santa Fe, NM 87507

Nestled within the serene Pueblos de la Luz subdivision, this enchanting Jasmine floor plan residence was meticulously crafted in 2007. Boasting an impressive EPA energy star rating, this home has been thoroughly tested and certified for optimal energy efficiency. Offering a spacious layout comprising of 3 bedrooms, 2 bathrooms, and a dedicated office, it provides a perfect balance of peace and functionality. The grandeur of the Northern New Mexico ambiance is heightened by the stunning tongue and groove ceiling that gracefully adorns the living space. Step outside into the tranquility of the coyote fenced yard, where one can revel in a peaceful retreat. Convenient access to both downtown Santa Fe and By Pass 599, this home provides an ideal gateway to explore the wonders of the surrounding area.

3
beds

2
baths

2,008 Sq.Ft. LIVING AREA

6,665 Sq.Ft. lot

Jessica Hoffer

Jessica Hoffer

Features & Amenities

Interior

  • total bedrooms3
  • Total bathrooms2
  • full bathrooms2
  • Fireplace Wood Burning
  • other interior Features No Interior Steps

Area & Lot

  • Status Sold
  • Date Sold August 11, 2023
  • Living Area2,008 Sq.Ft.
  • Lot Area6,665 Sq.Ft.
  • MLS® ID202338248
  • TypeResidential
  • YEAR BUILT2007
  • Architecture StylesOne Story
  • Elementary SchoolNina Otero Community School
  • Middle SchoolNina Otero Community School
  • High SchoolCapital

Exterior

  • STORIES1
  • Garage Space2.0
  • water SourcePublic
  • utilitiesElectricity Available
  • roofMetal, Pitched
  • parkingAttached, Garage
  • HEAT TYPEDuctless, Radiant
  • AIR CONDITIONINGDuctless, Refrigerated
  • sewerPublic Sewer
  • Disability FeaturesNot ADA Compliant
View Virtual Tour

A Stress-Free Experience, Designed Just for You

Whether you're looking to buy your dream home, sell for top dollar, or explore investment opportunities, I’m here to guide, advise, and support you every step of the way.

Follow Me on Instagram