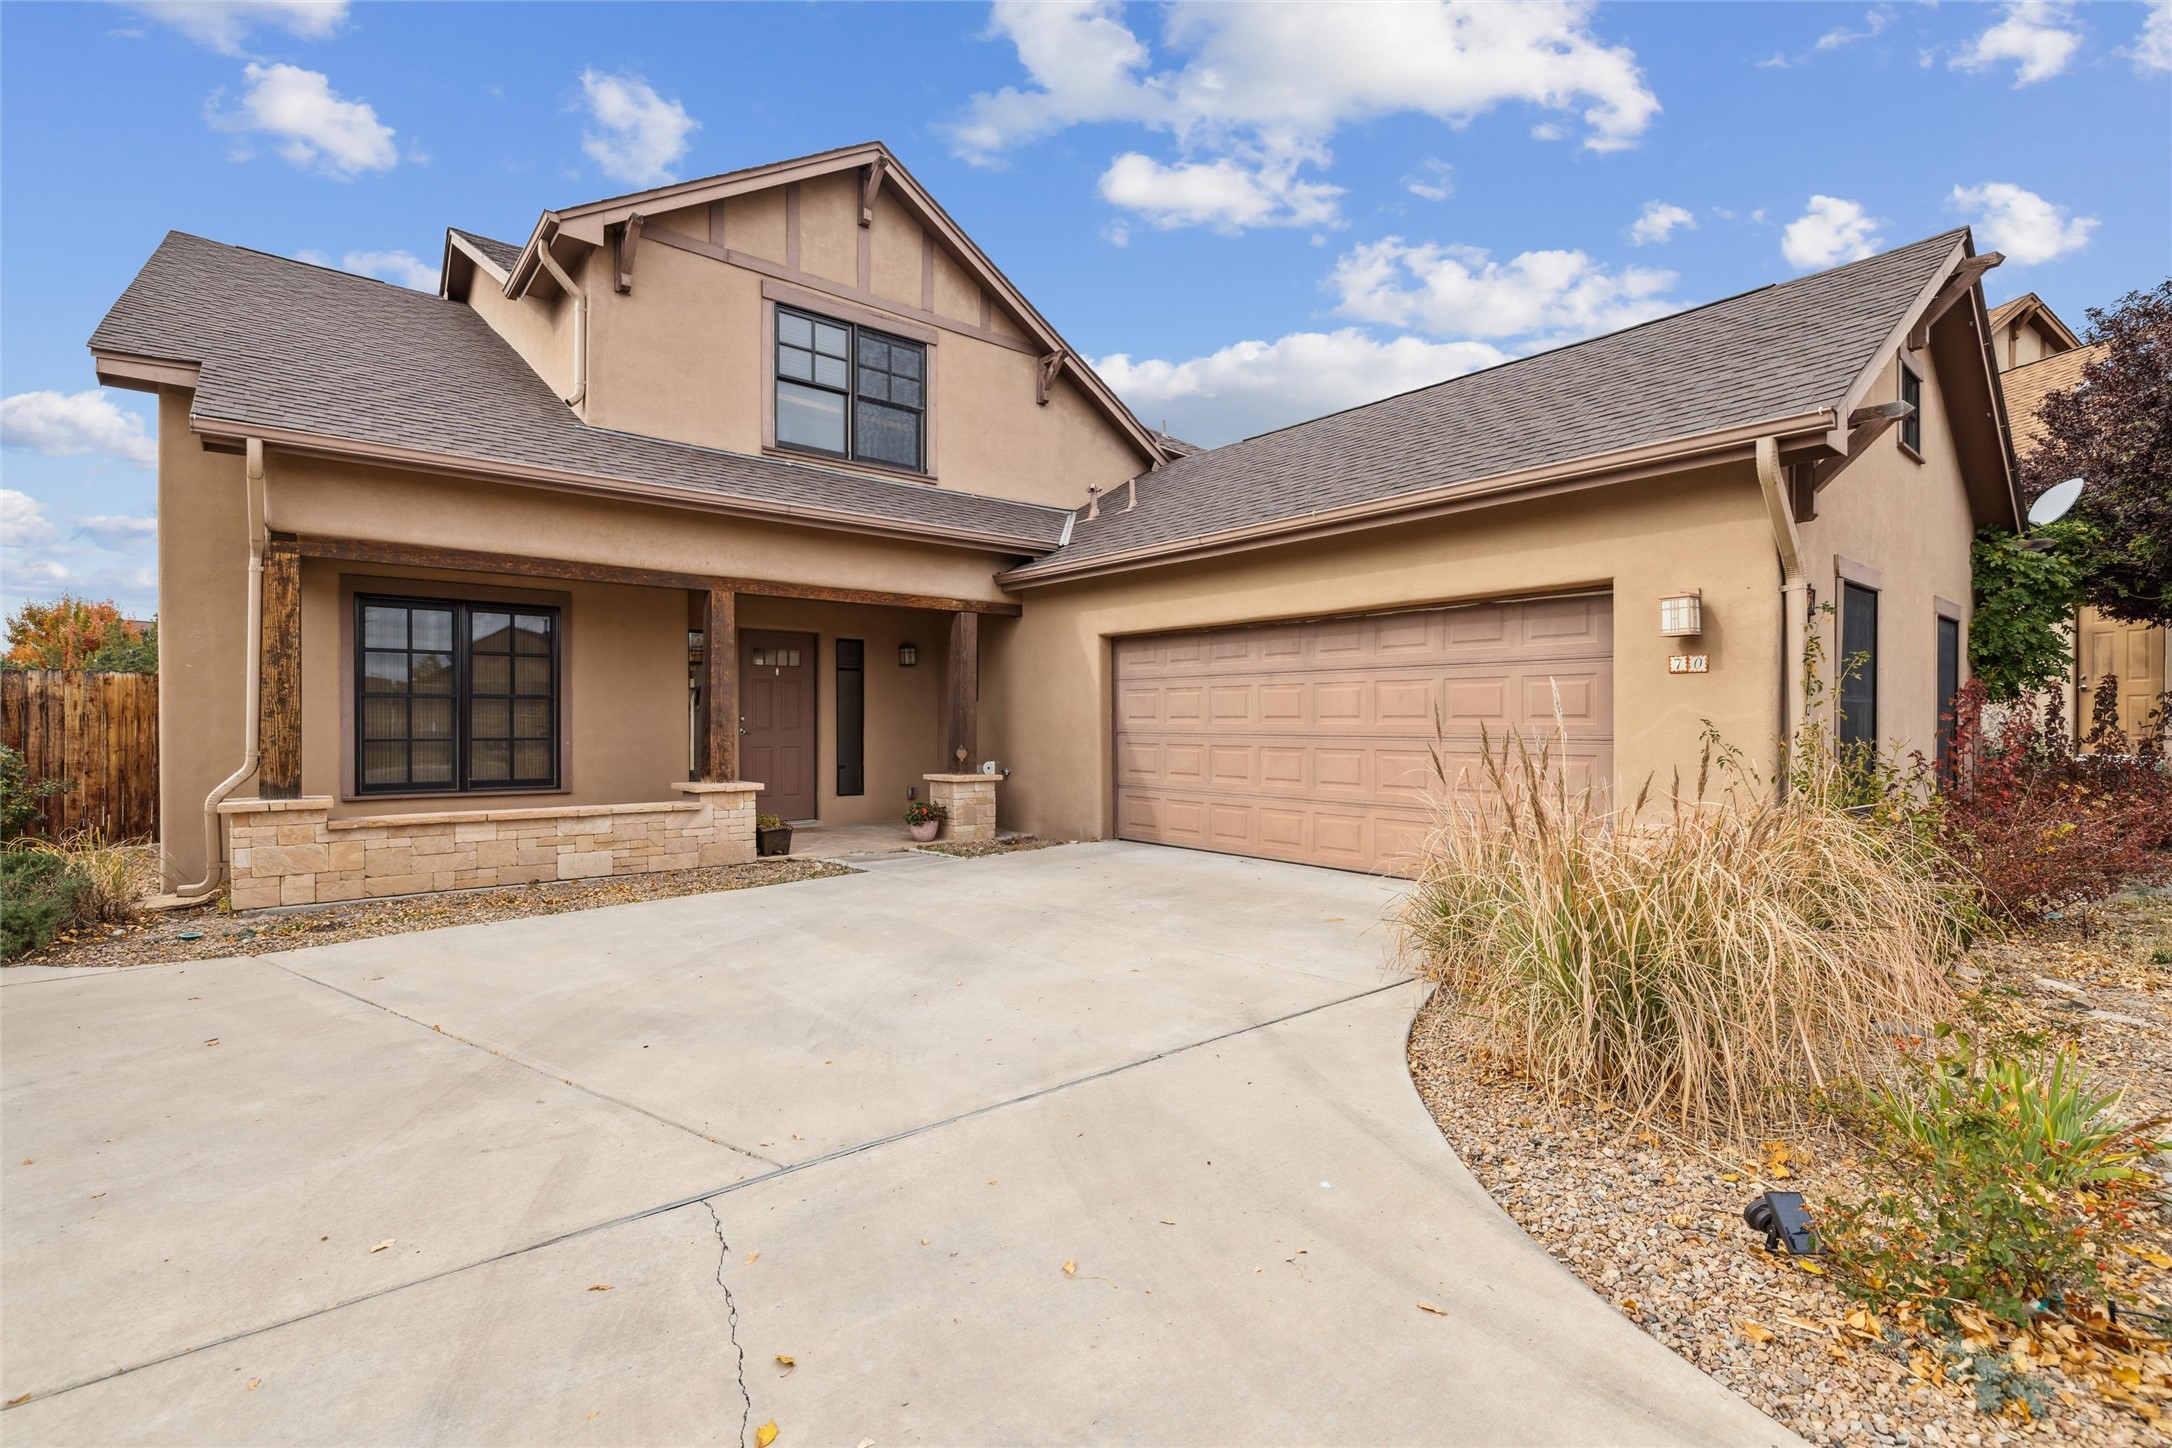
Two-story tan stucco home with a covered entry, two-car garage, and broad concrete driveway.
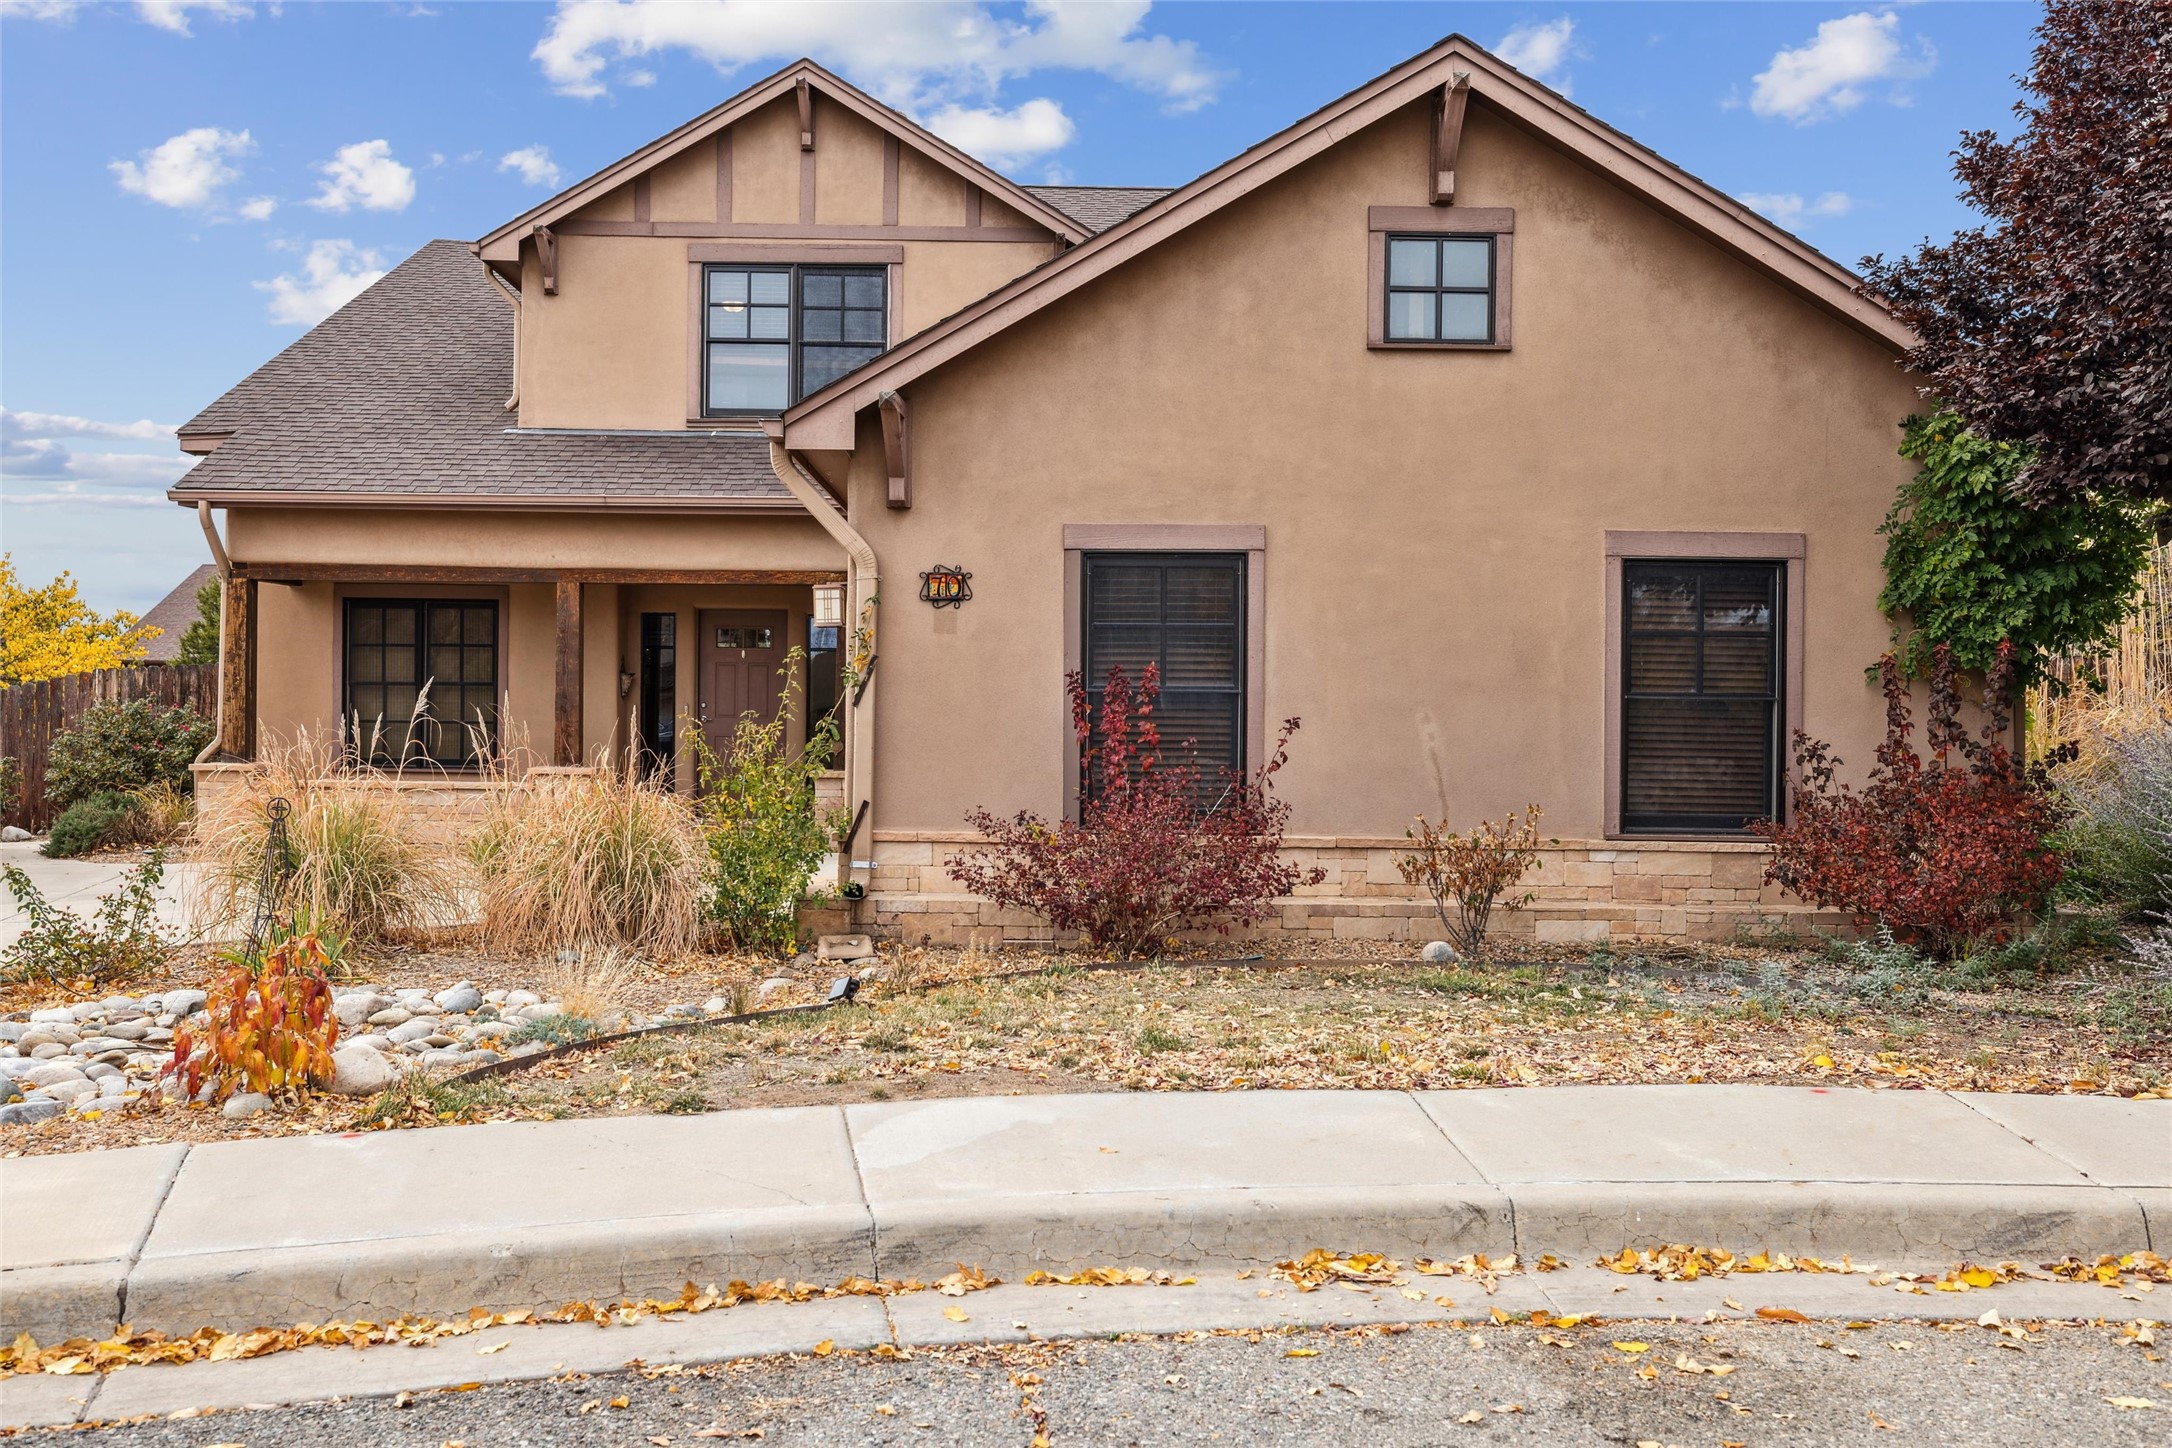
Tan two-story home with a covered porch, stone foundation, and autumn landscaping.
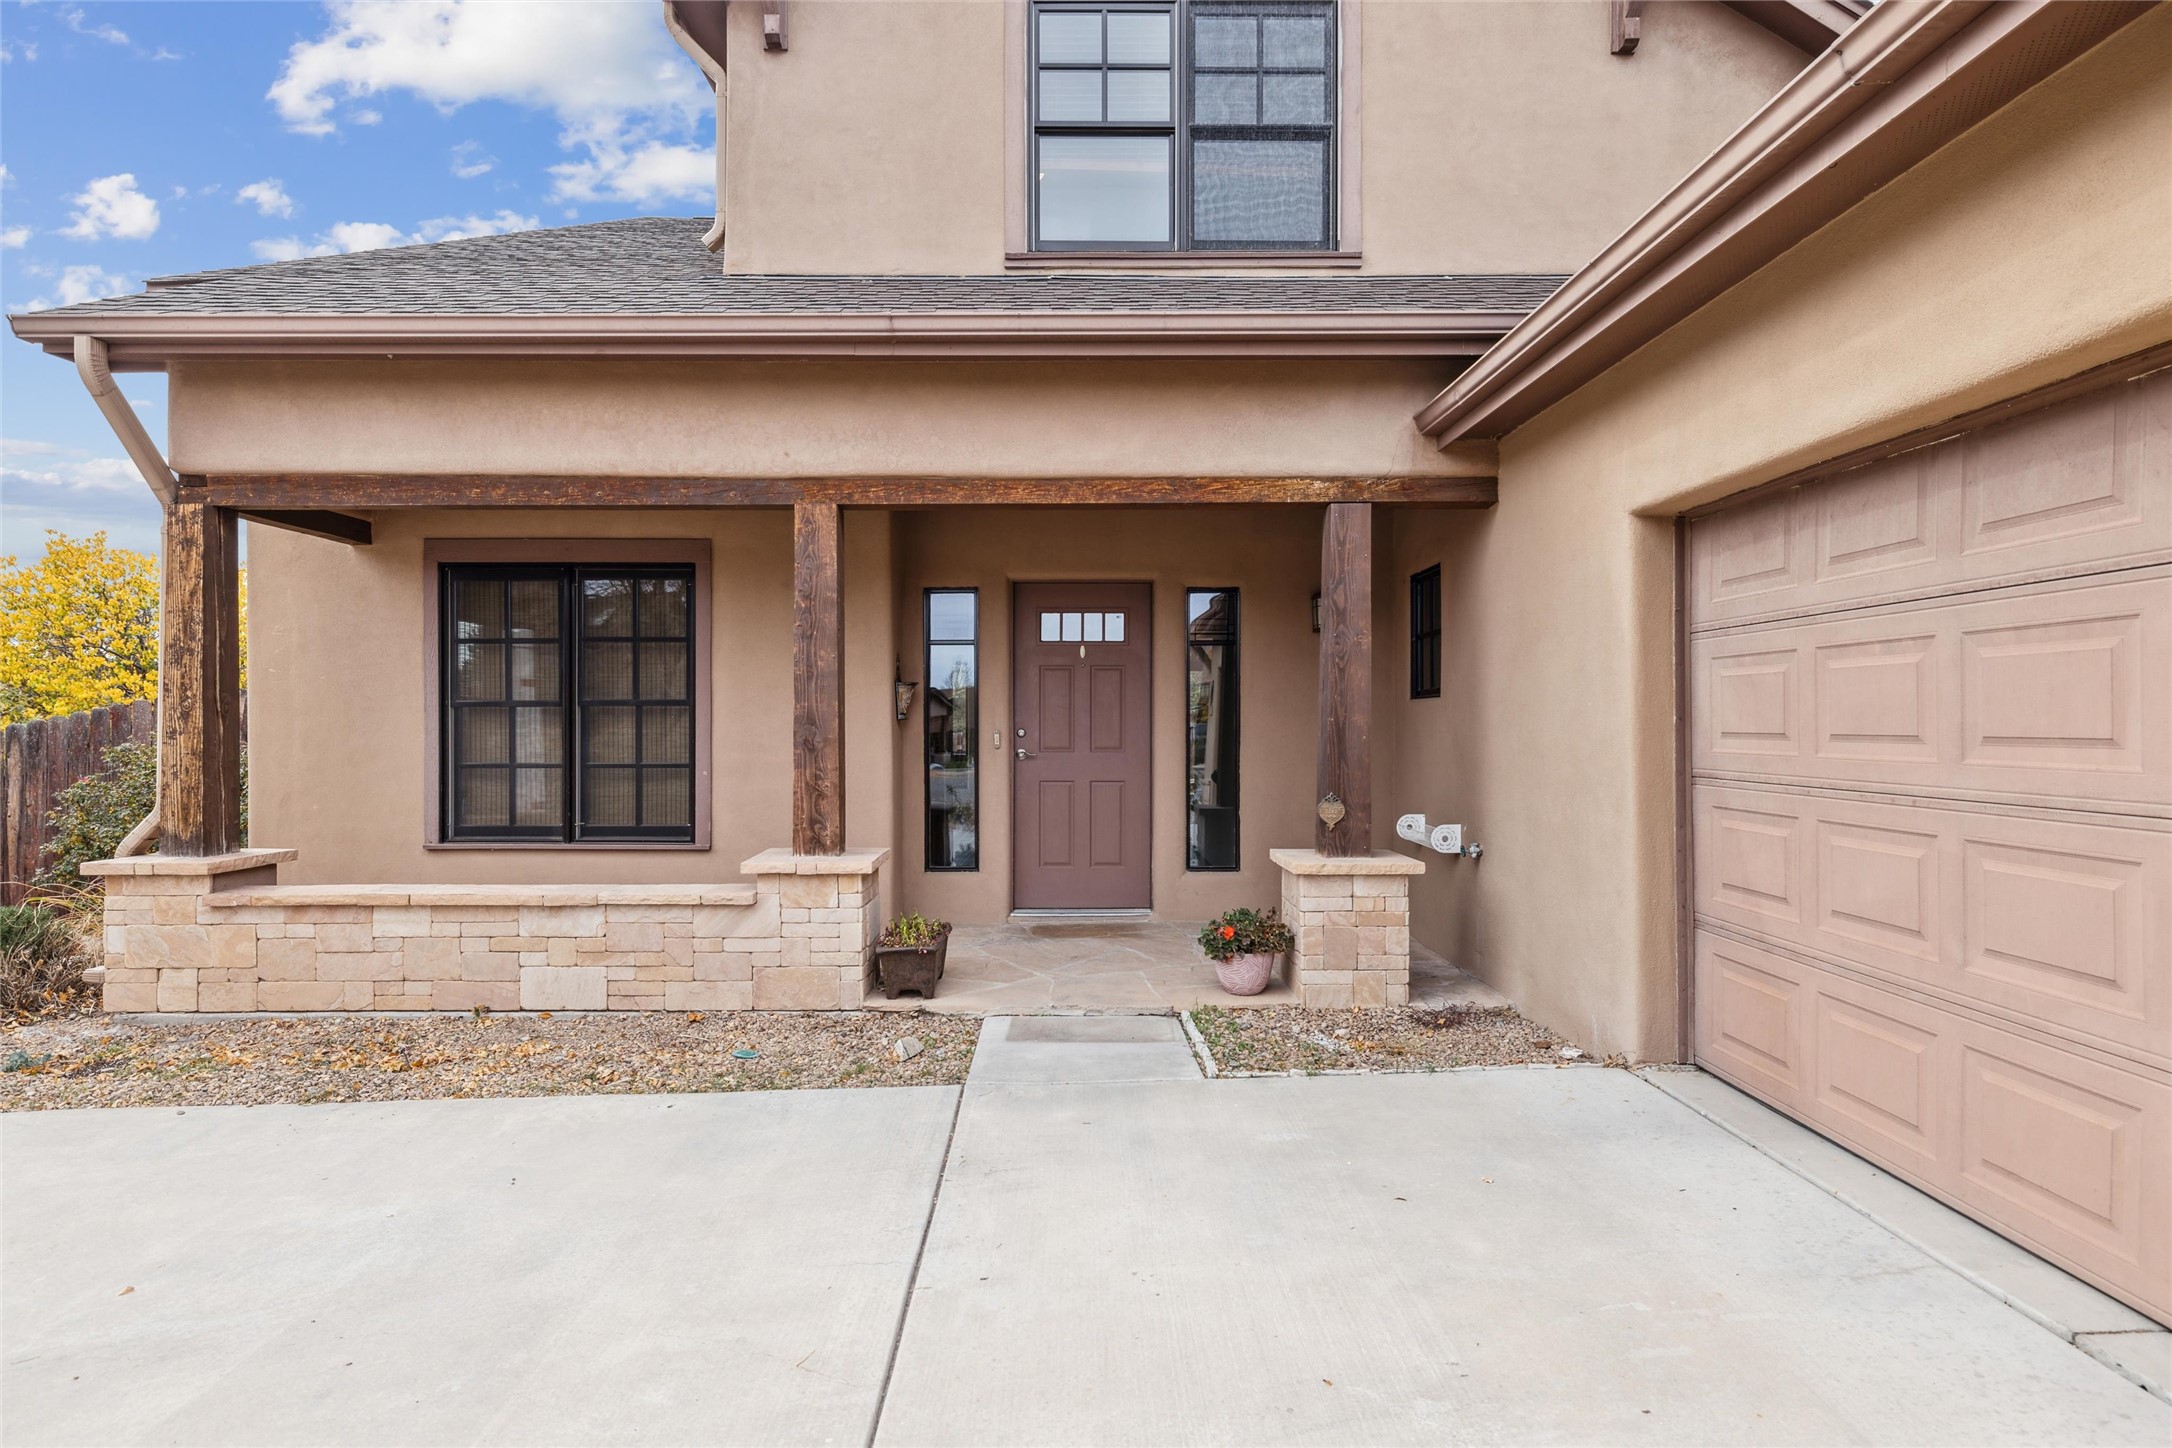
Two-story stucco home with a covered porch, stonework, timber posts, and an attached garage.
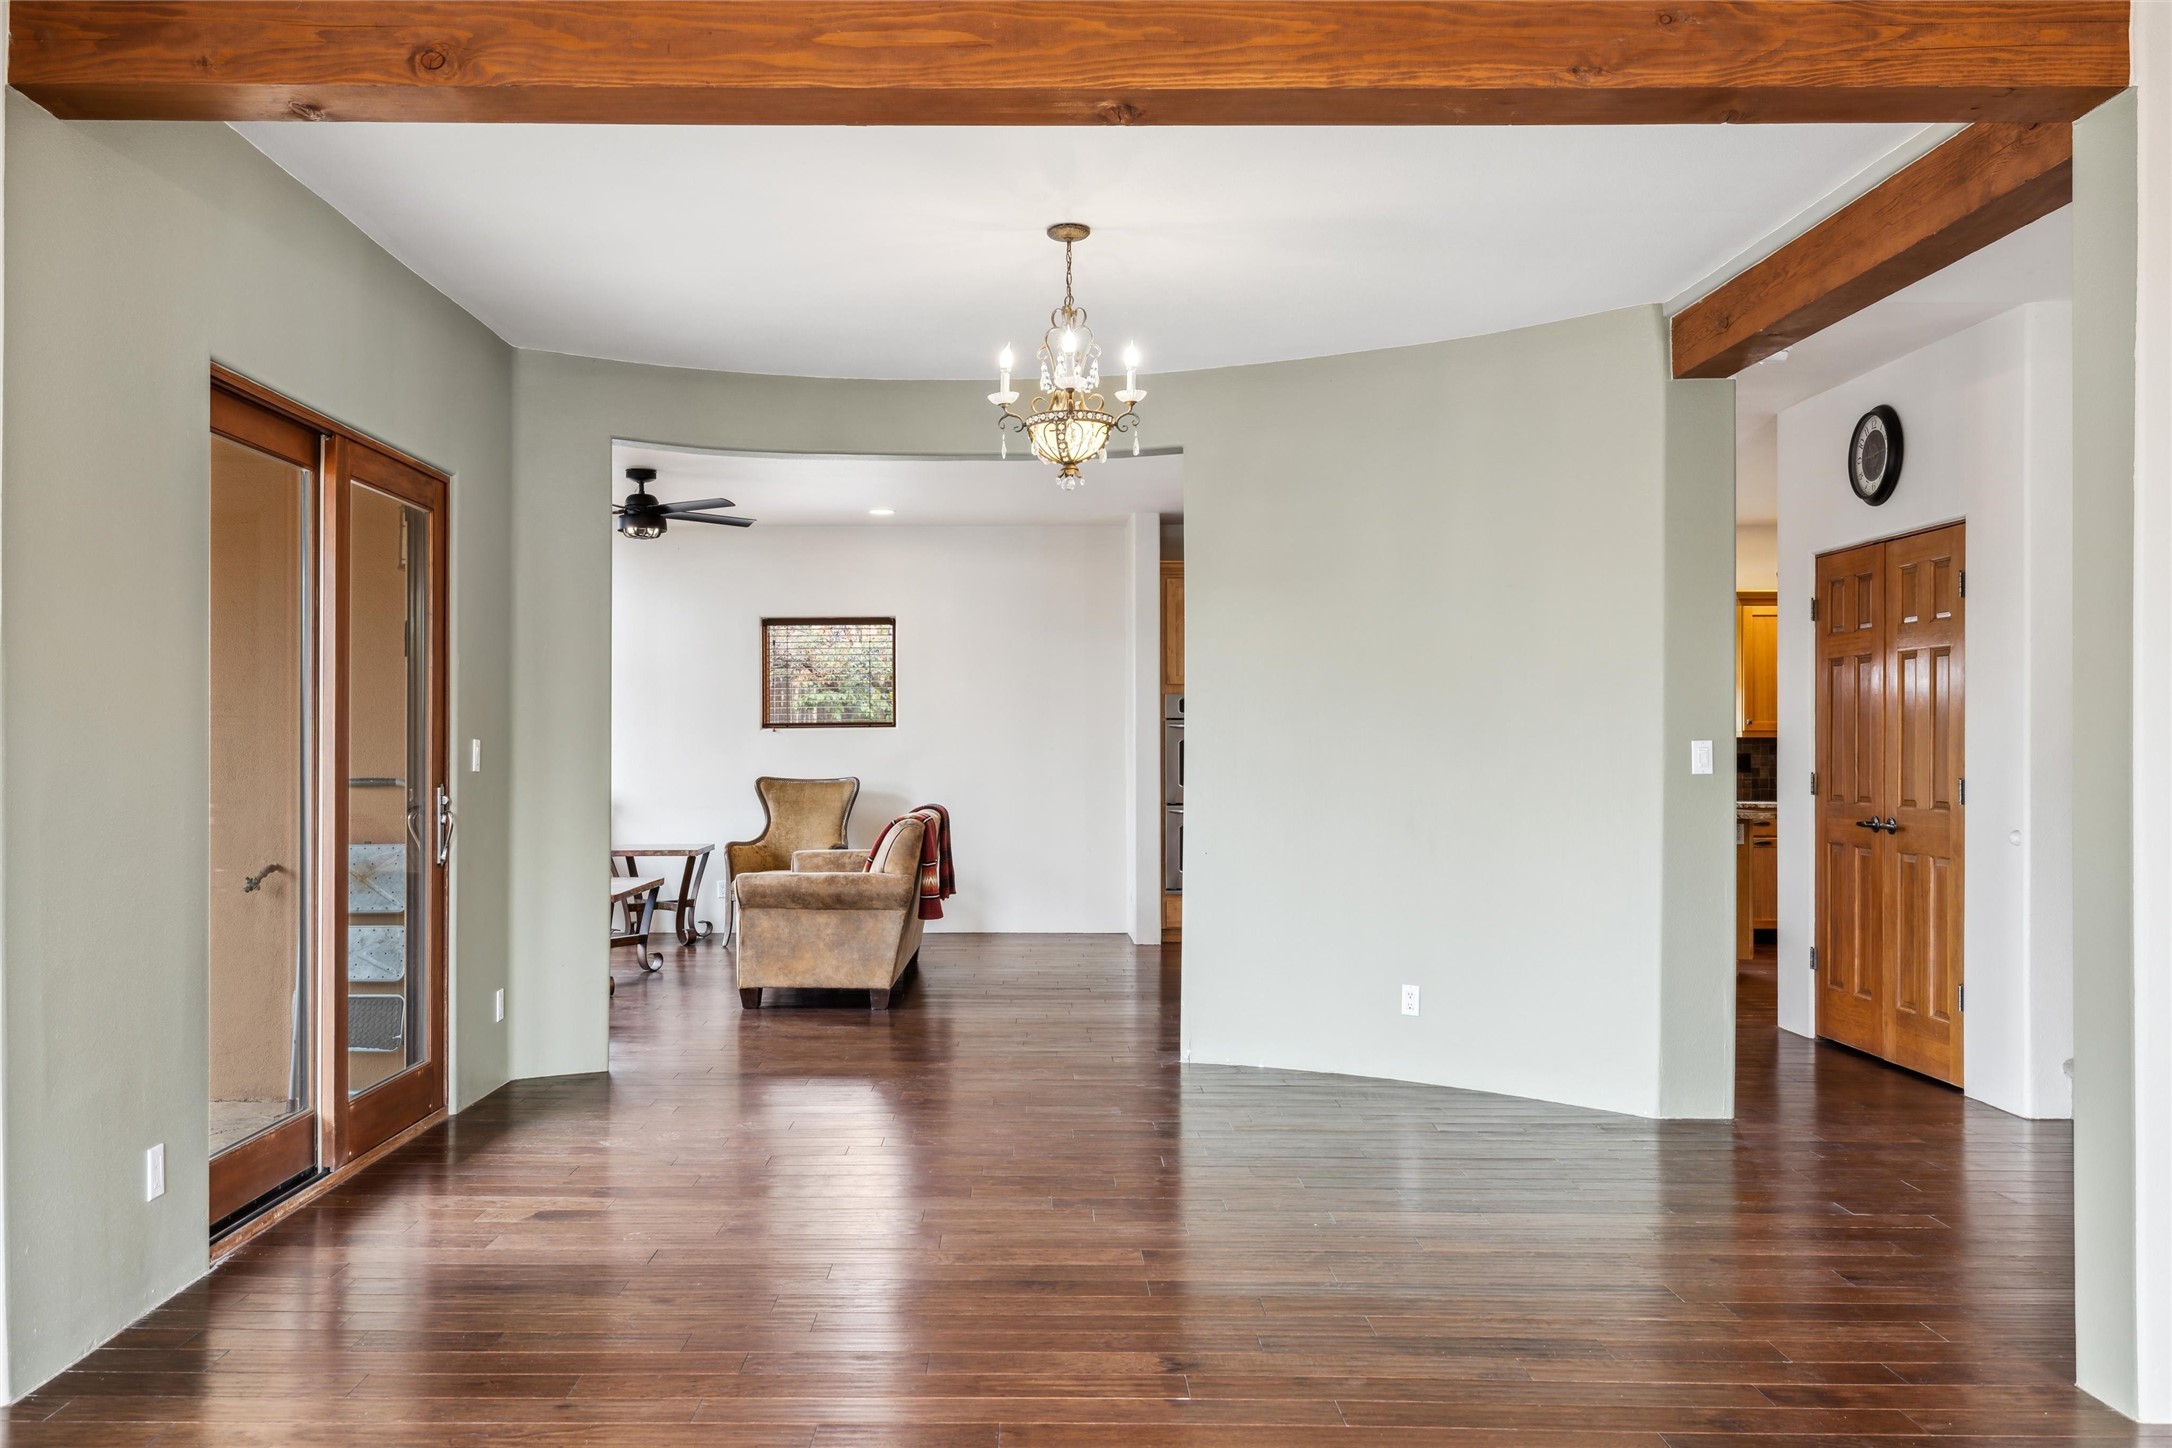
Open-plan living and dining area with dark wood floors, exposed beams, and two chandeliers.
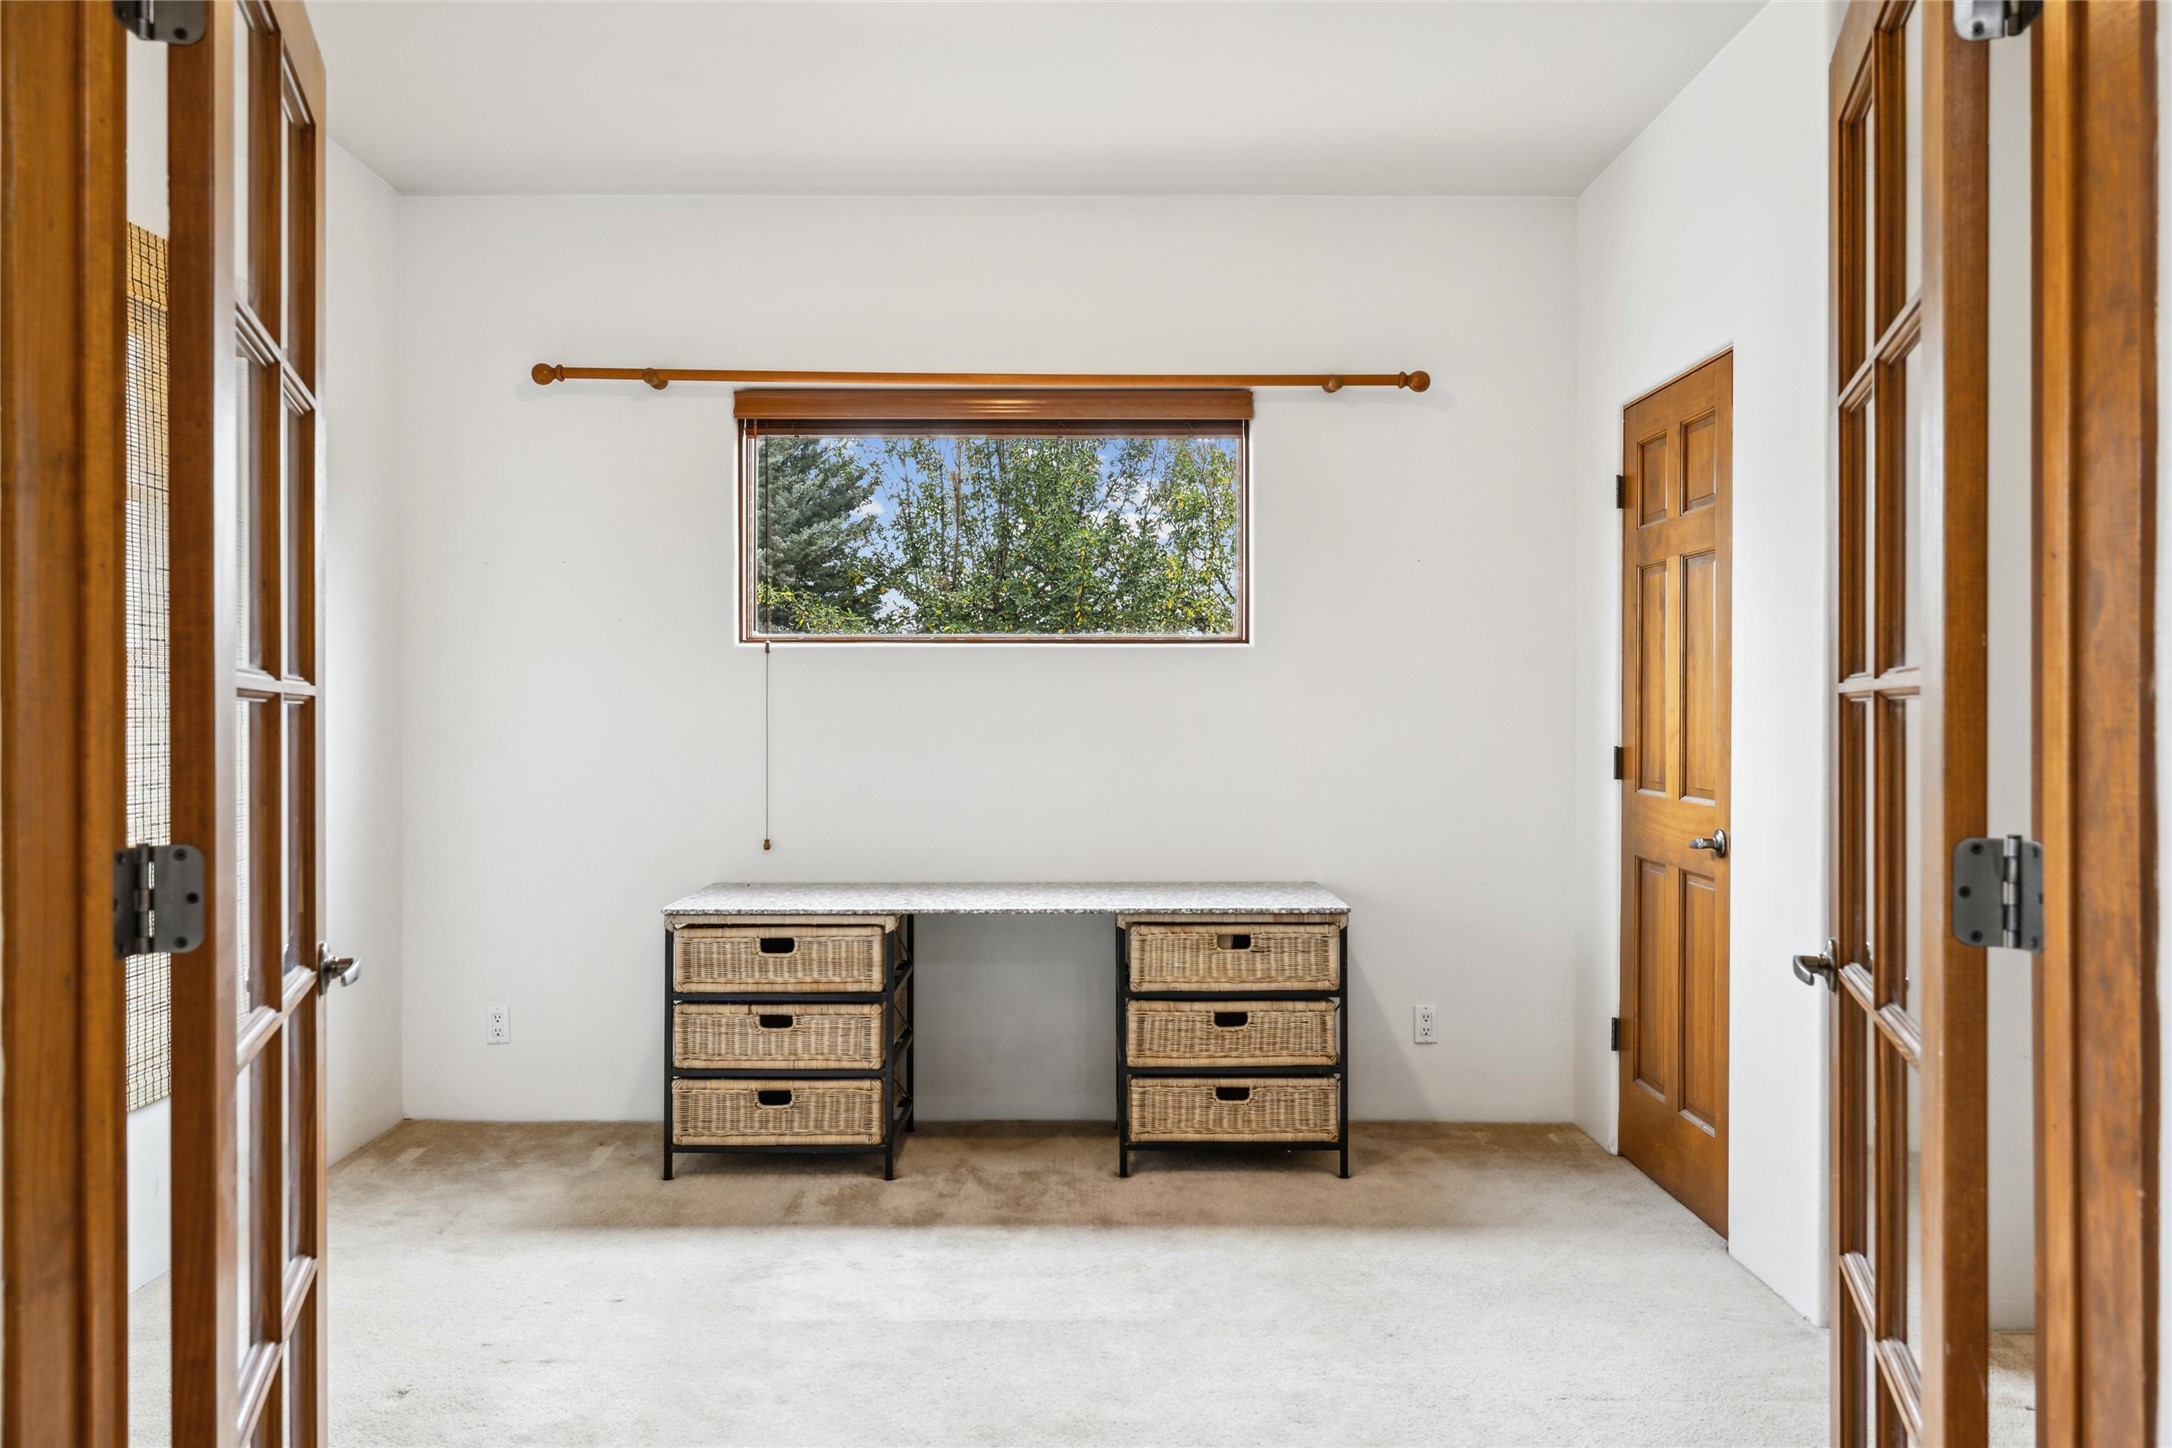
Bright room with a wicker-drawer desk beneath a narrow window, framed by wood-trimmed glass doors.
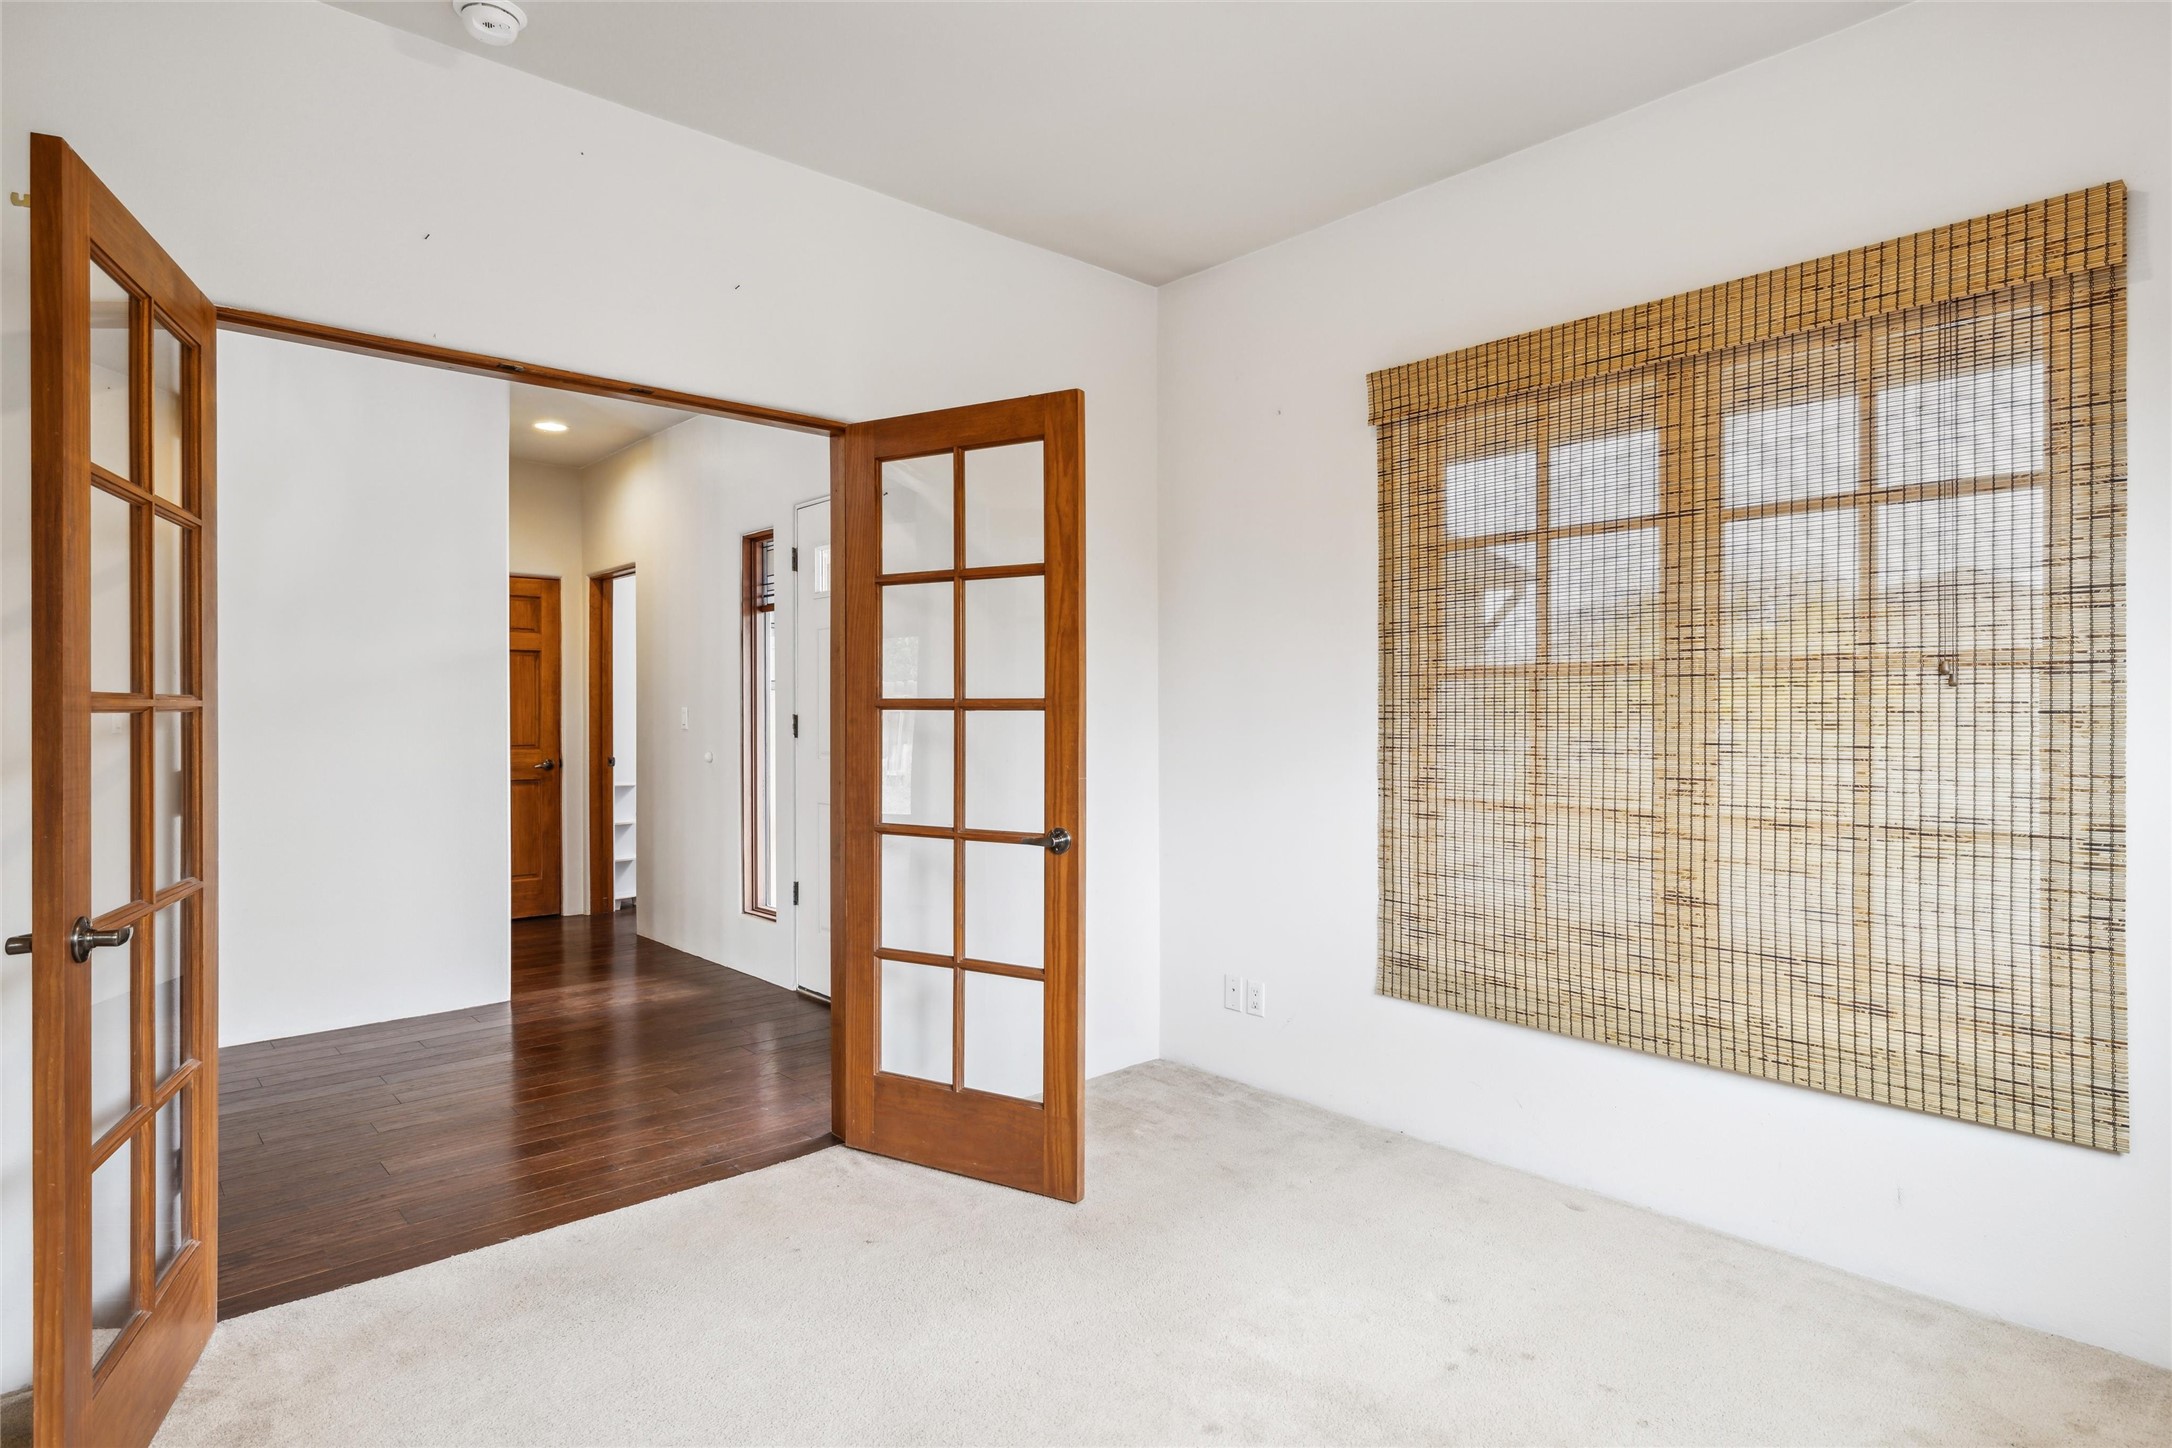
Empty carpeted room with a bamboo window shade and open wood-framed glass doors.
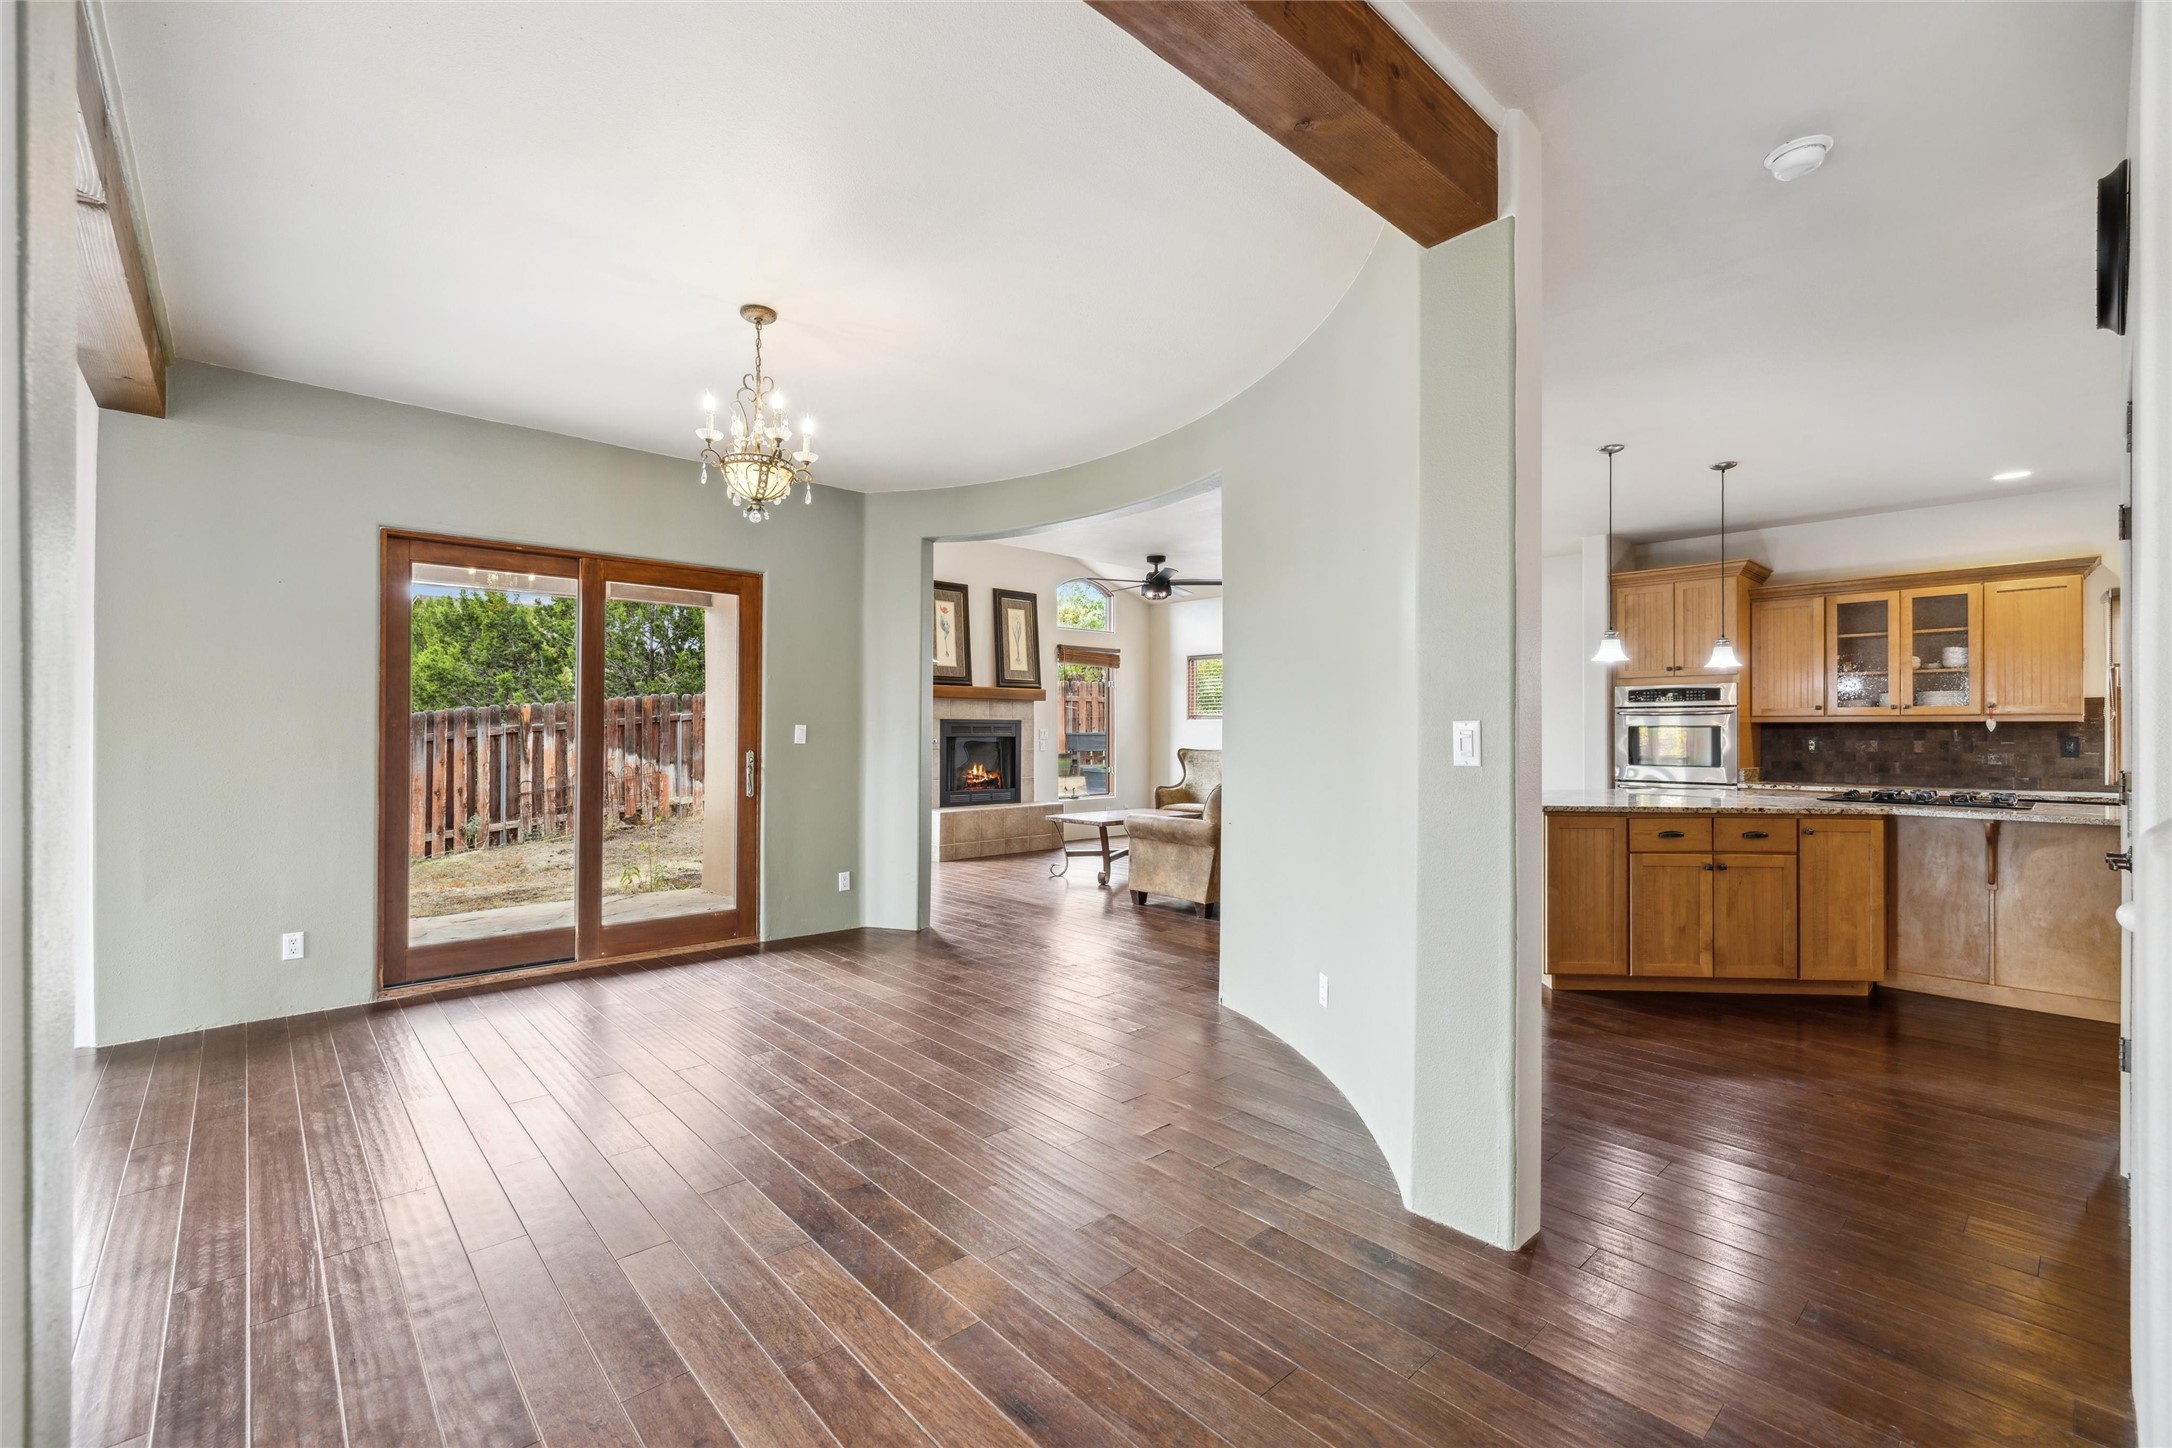
Open dining area with dark wood floors, sliding glass doors, and adjoining kitchen and fireplace living room.
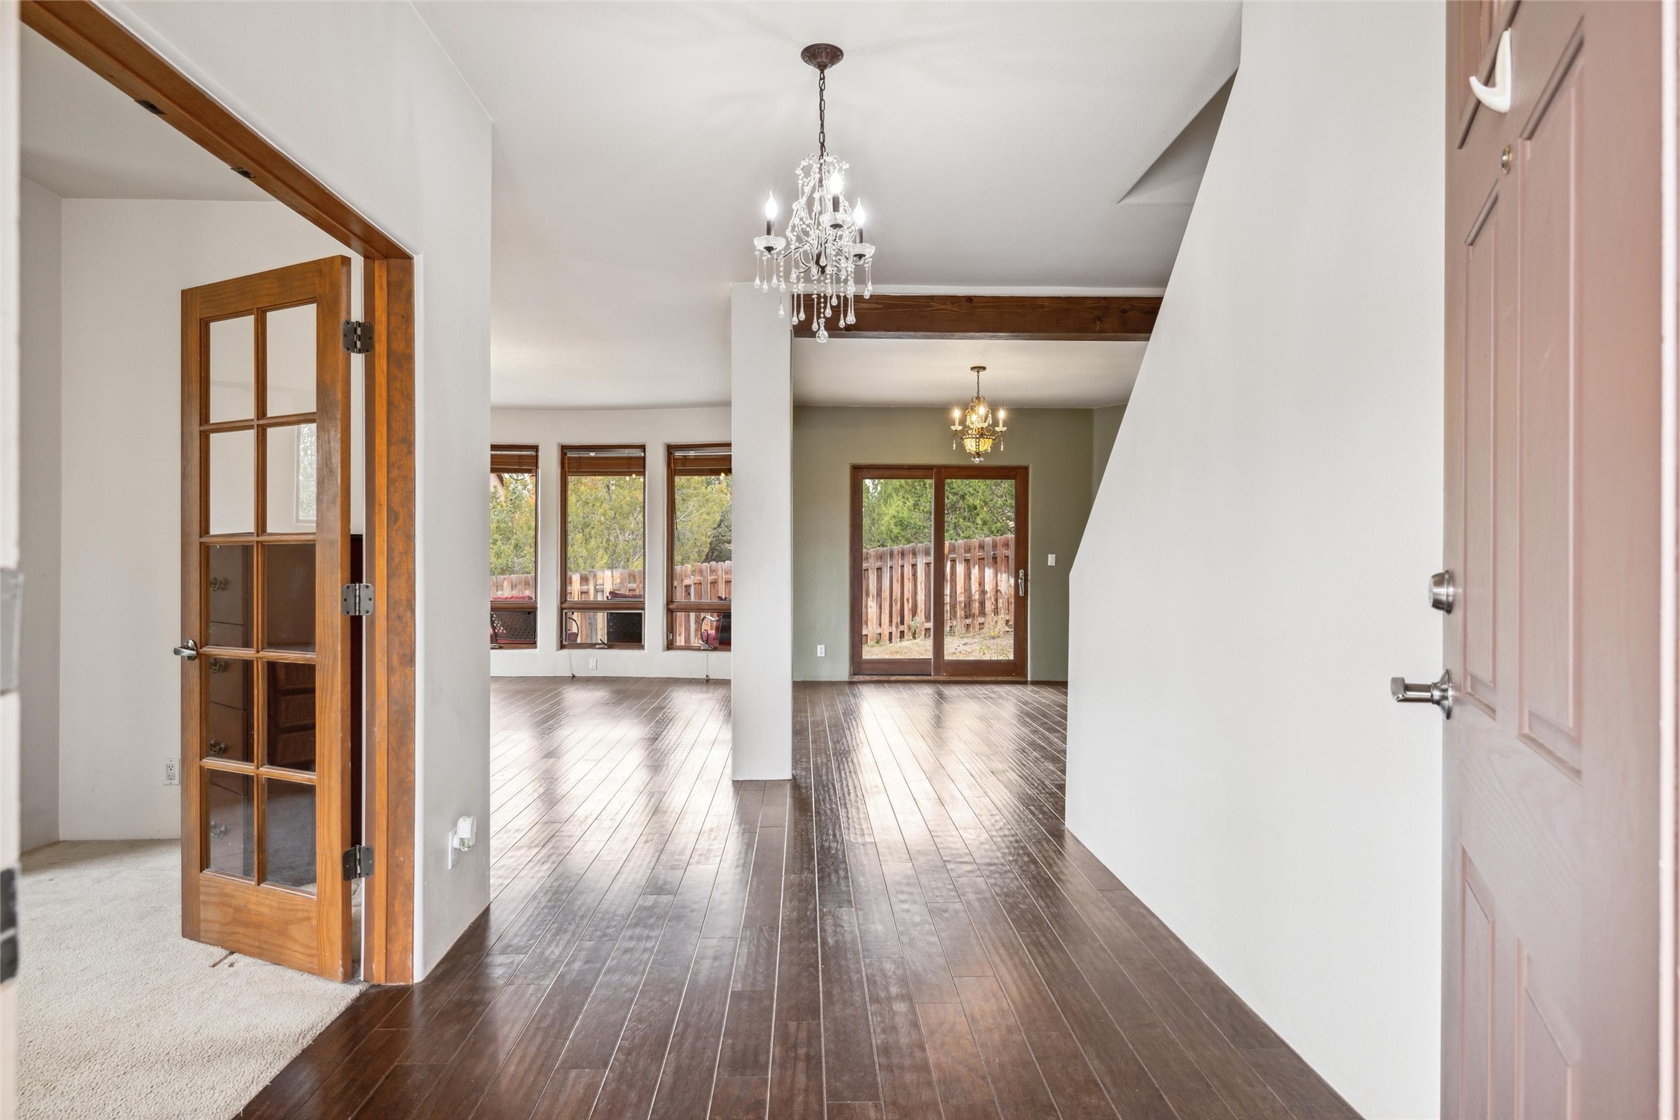
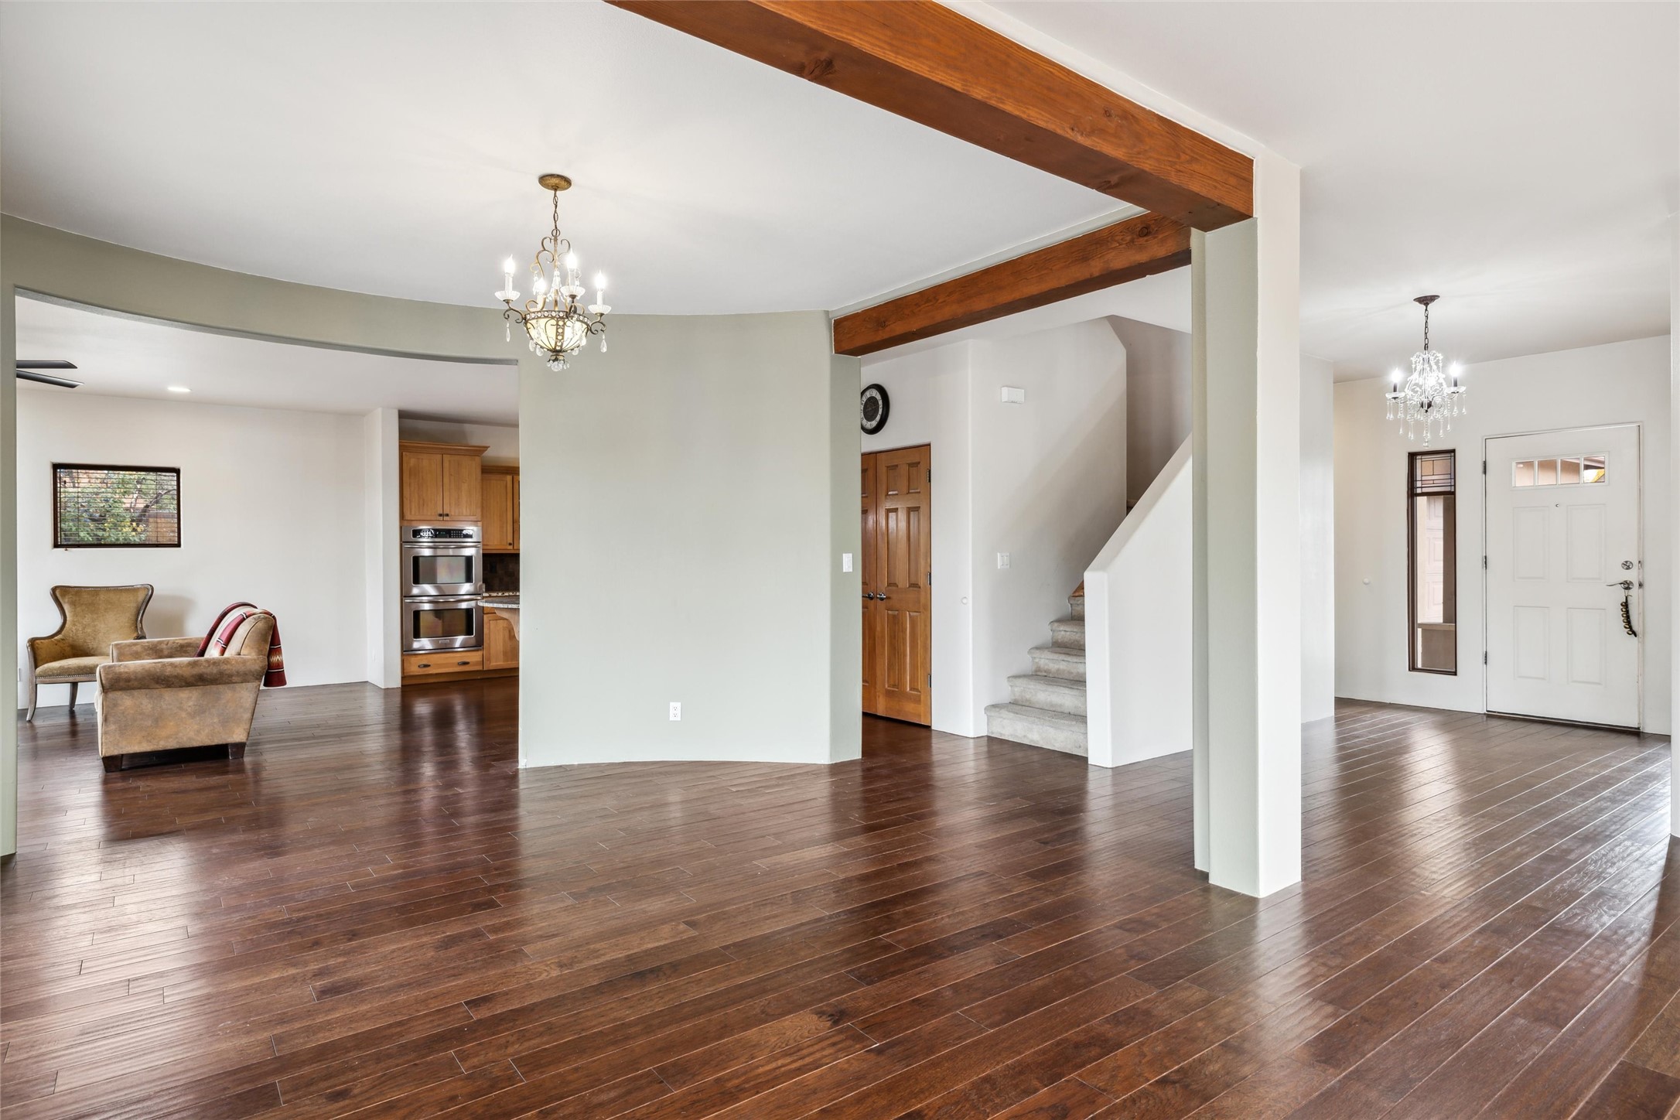
Open living and entry area with dark hardwood floors, exposed wood beams, and a staircase.
Open living area with dark wood floors, exposed beams, chandelier, and sliding glass doors.
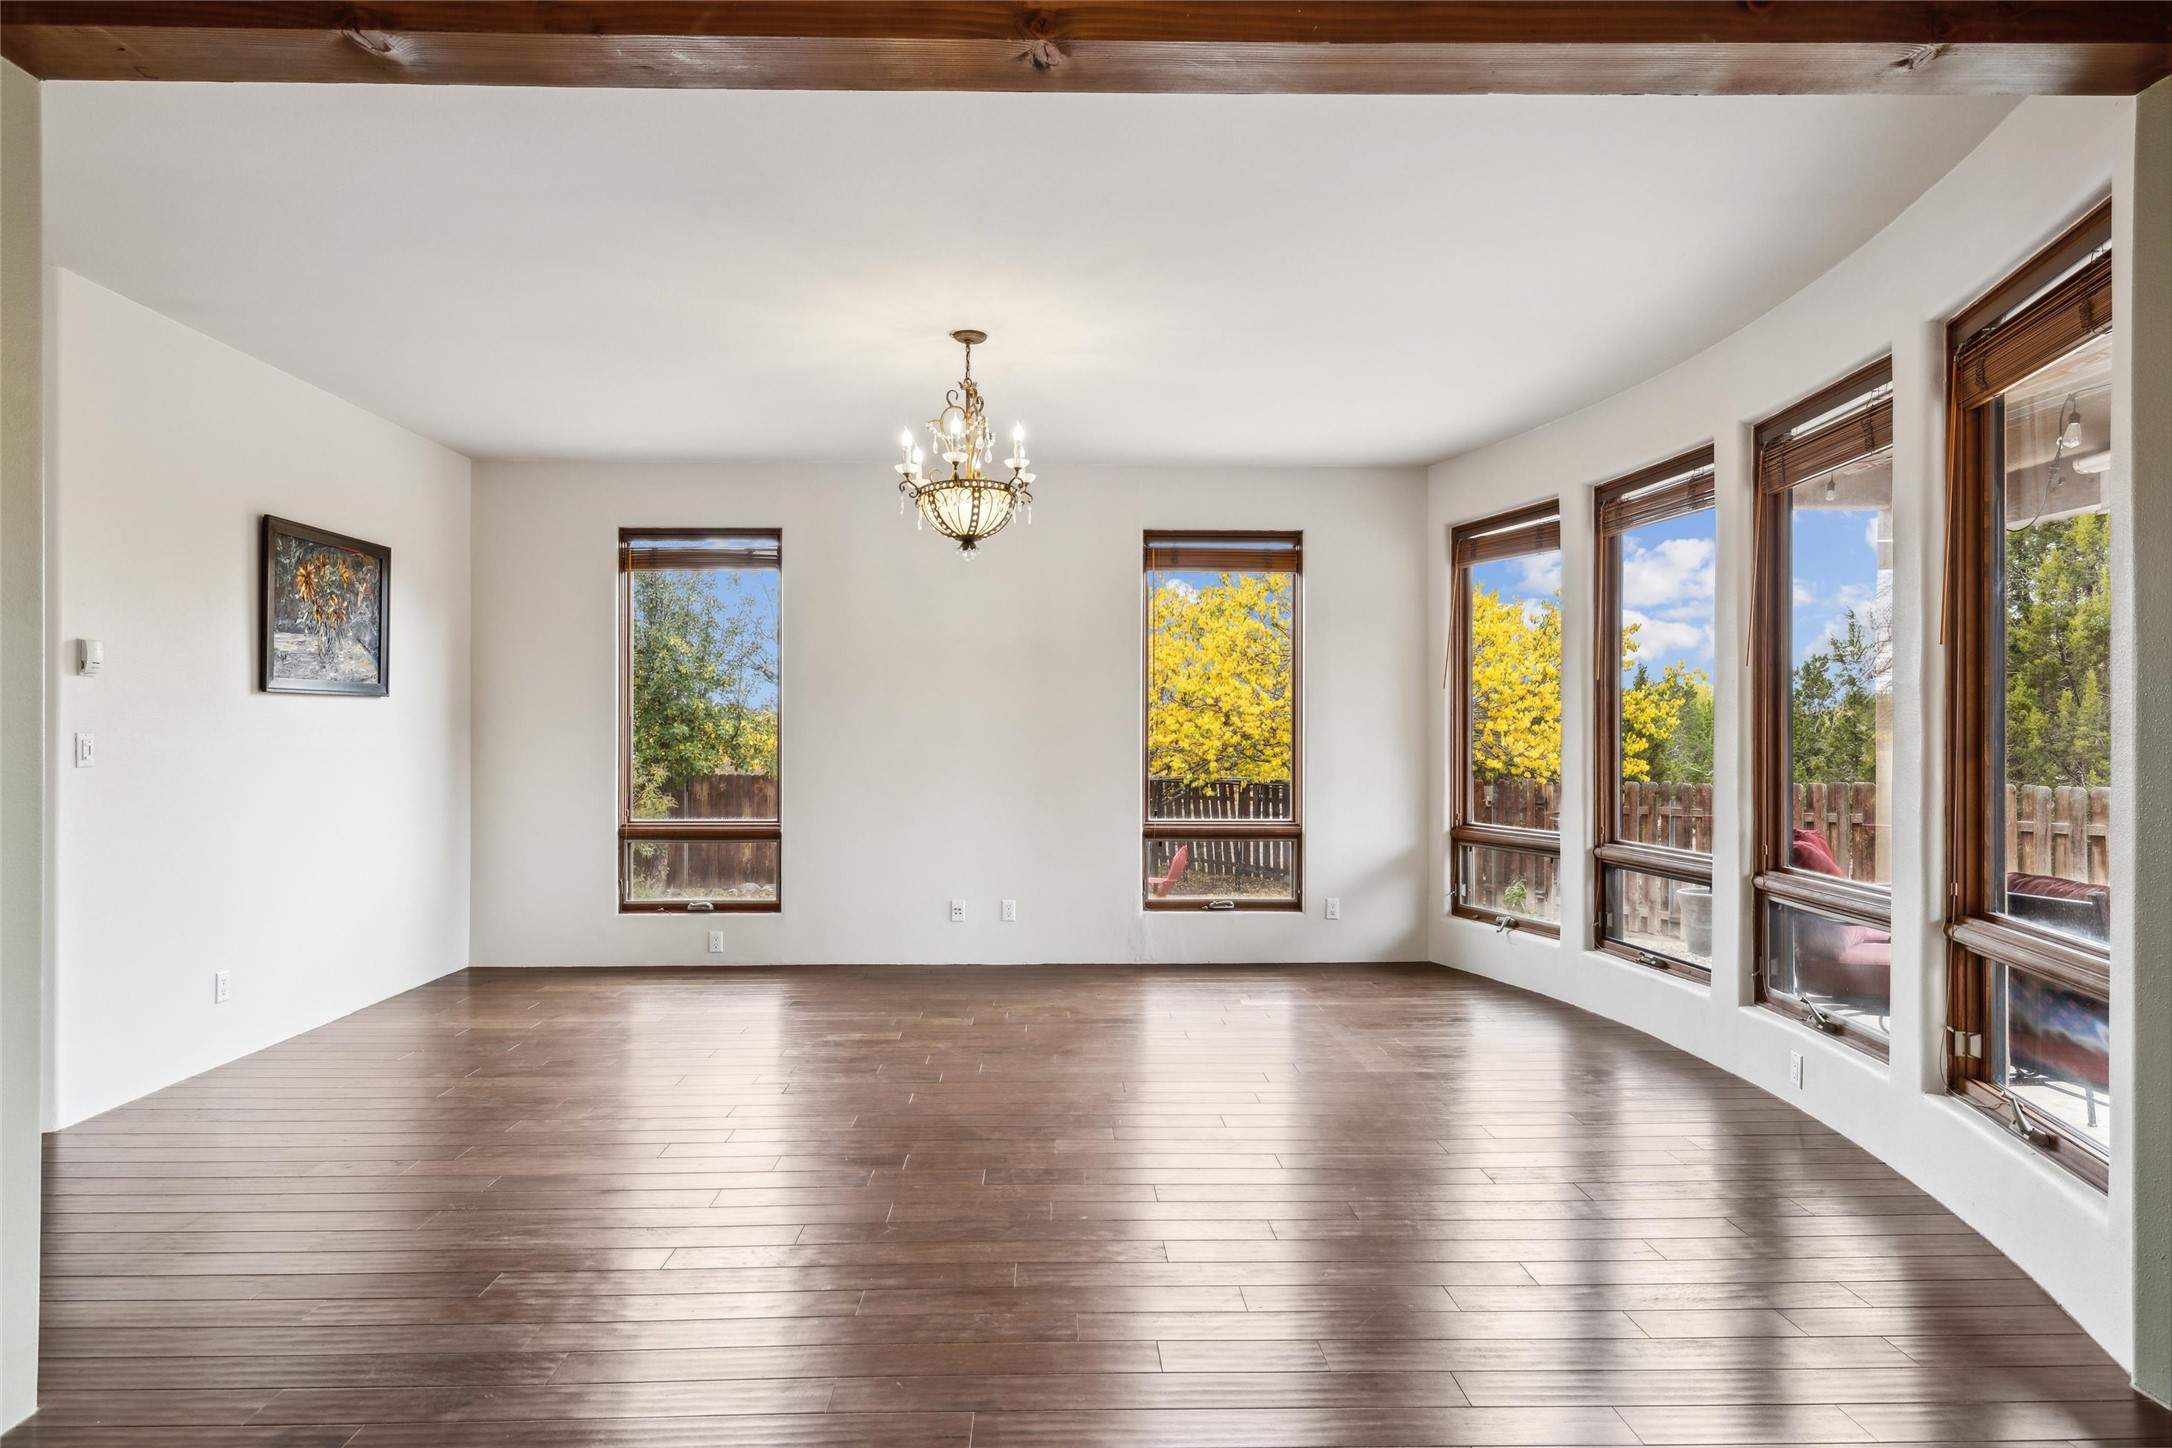
Empty room with dark wood floors, a chandelier, and tall windows overlooking autumn foliage.
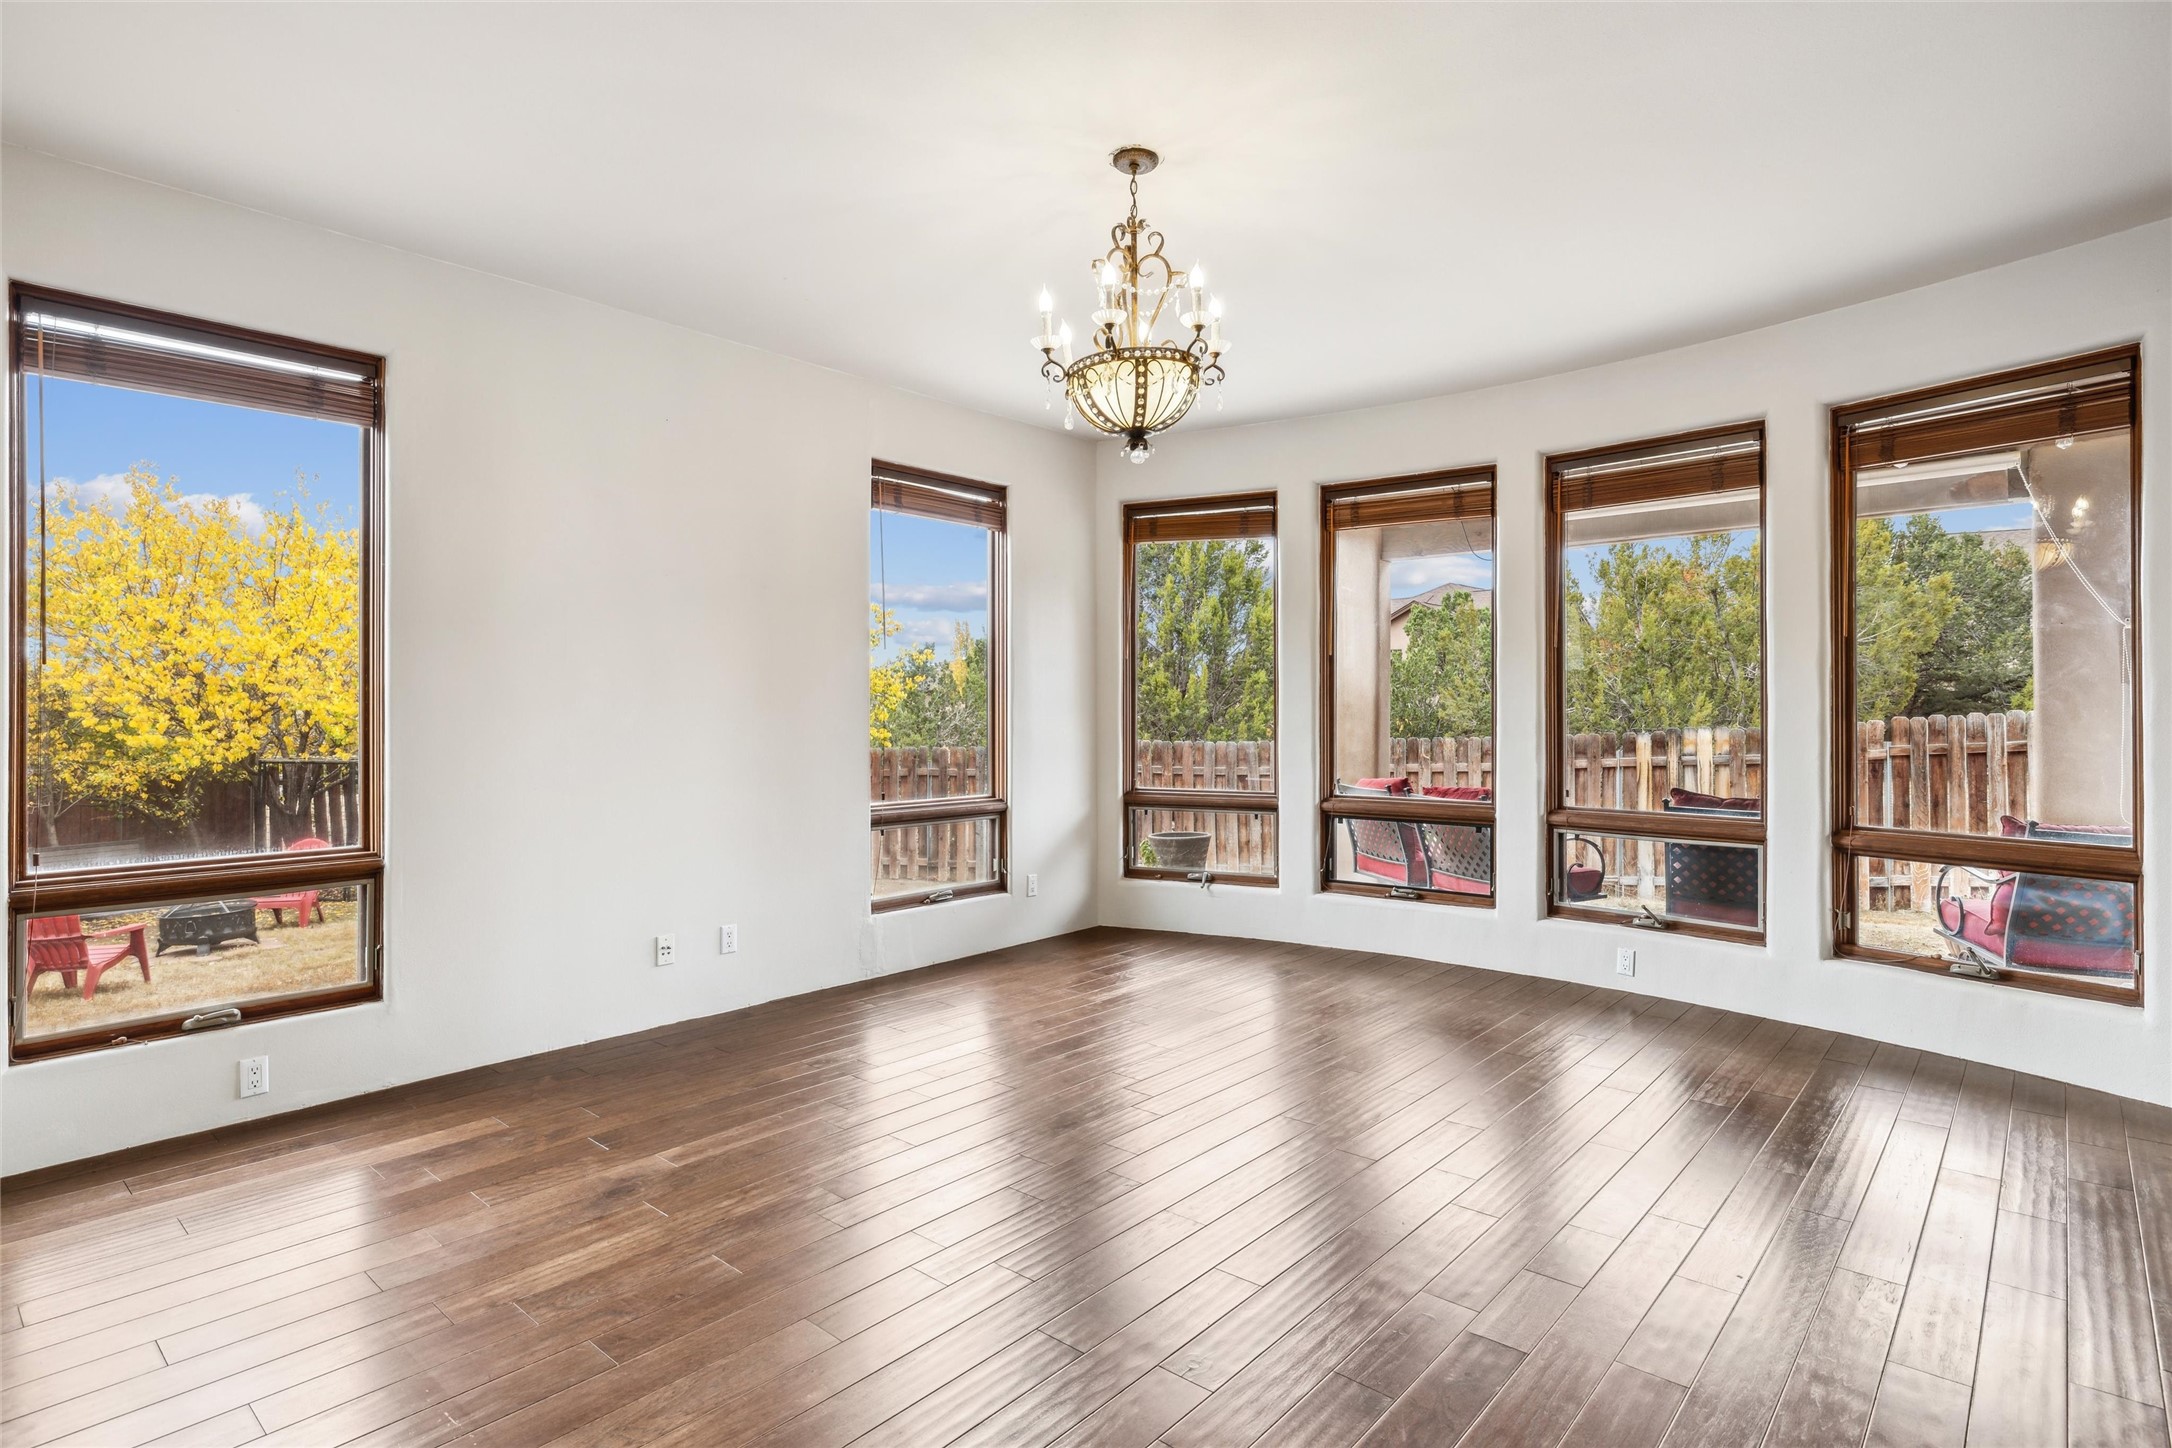
Empty room with dark wood floors, a chandelier, and large windows overlooking an autumn yard.
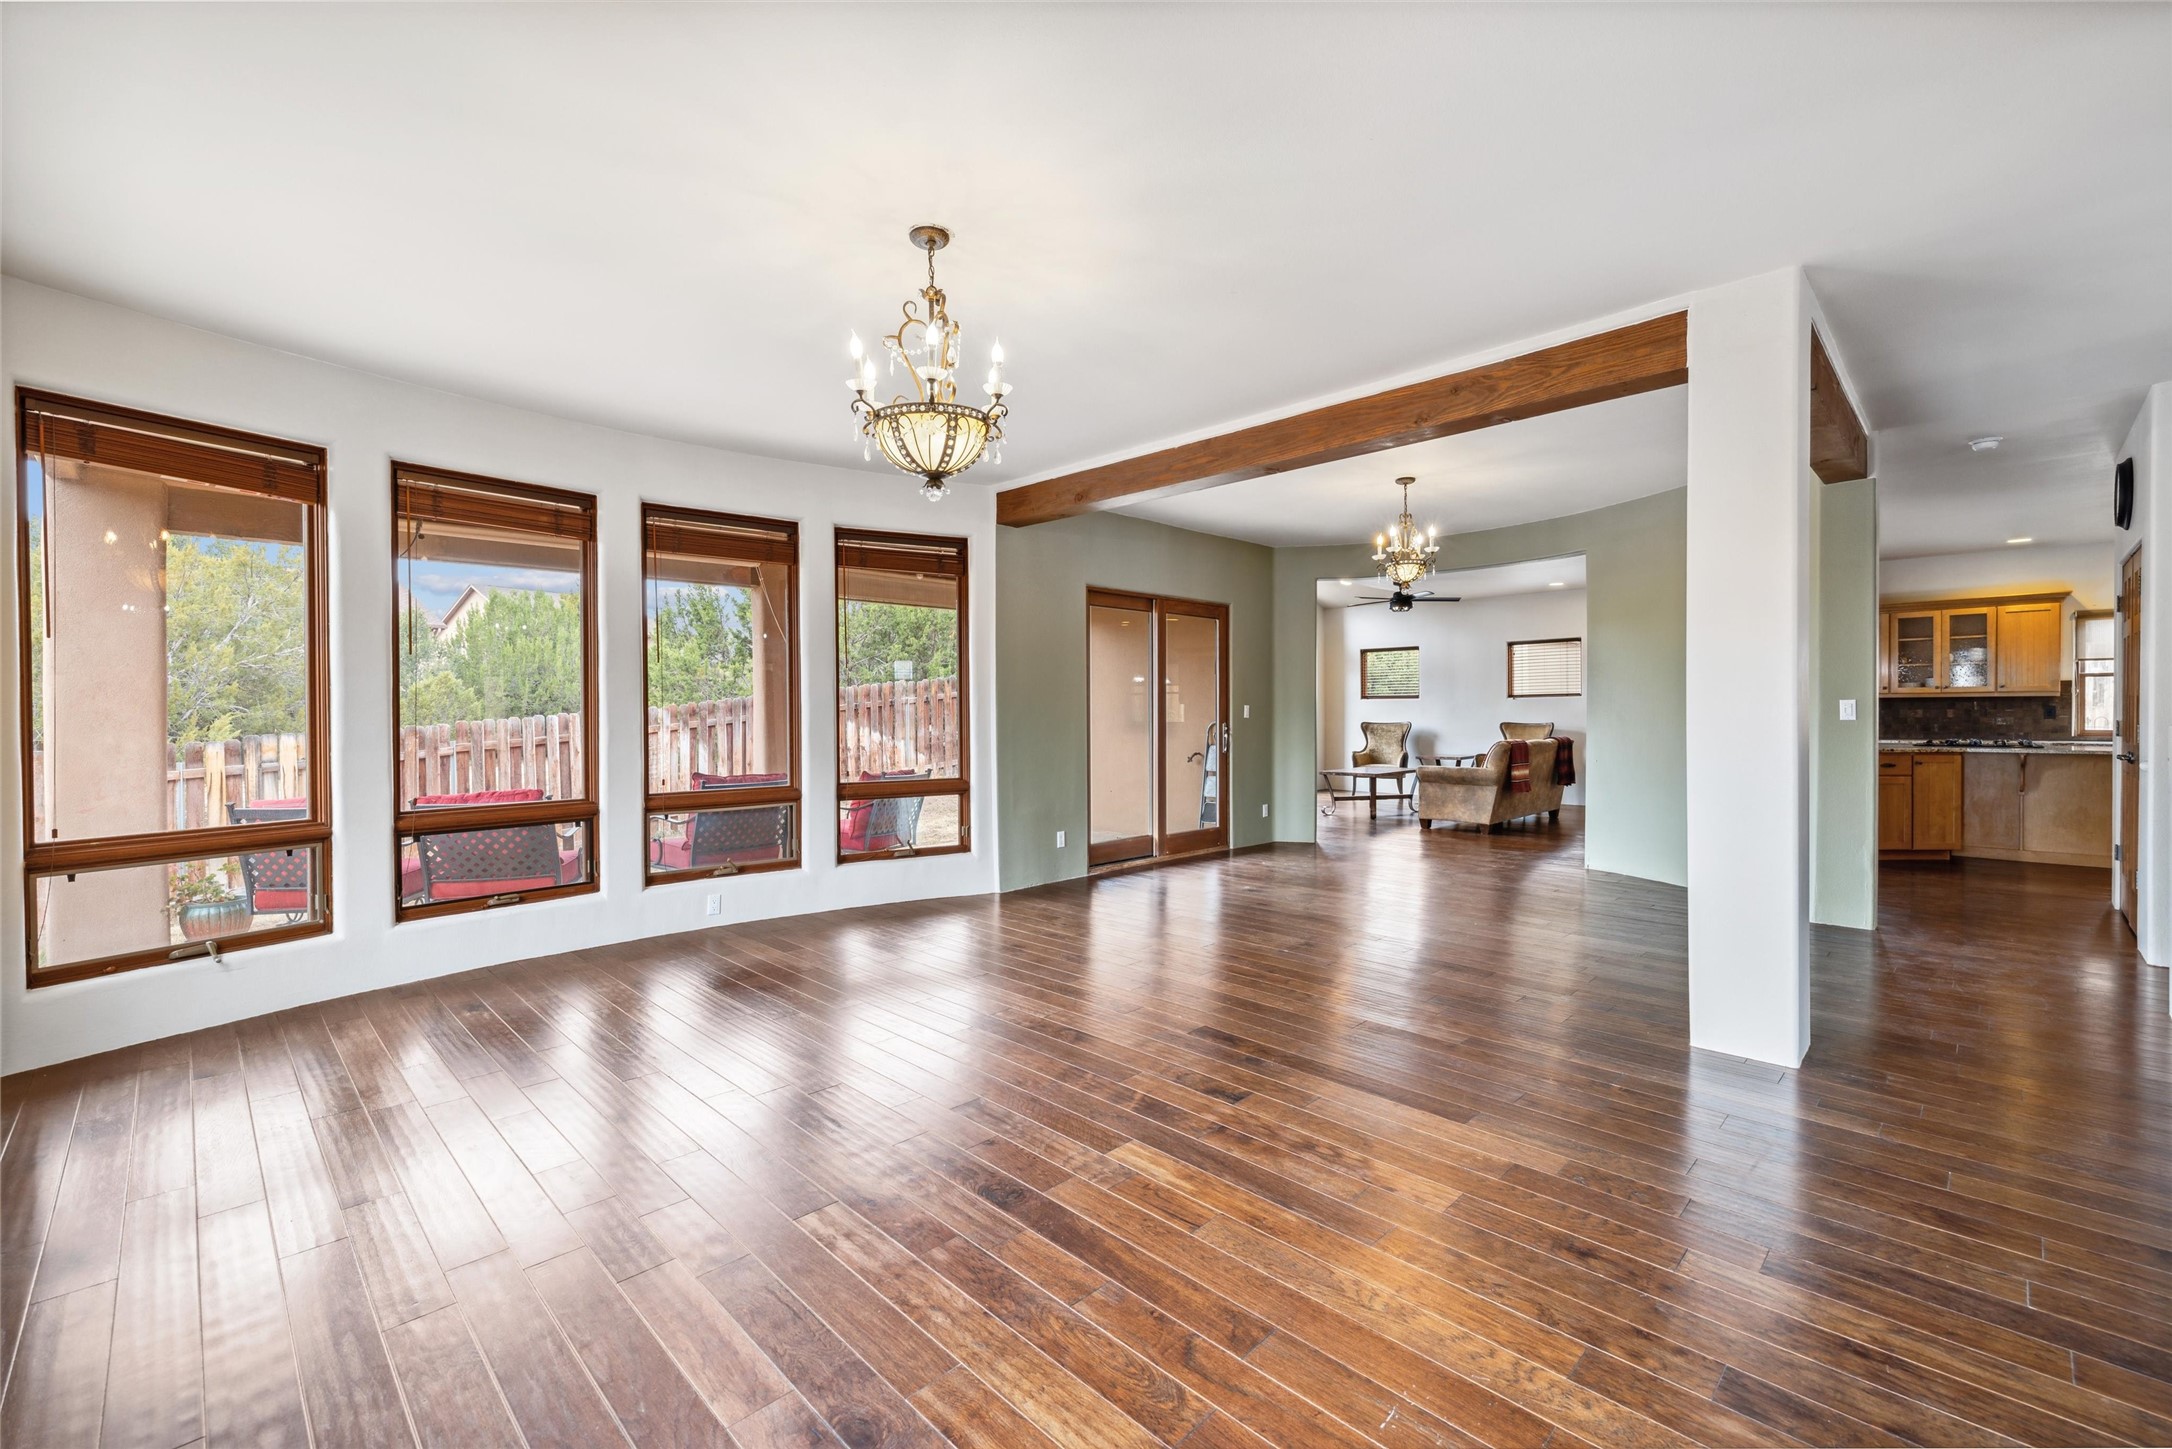
Open-plan living area with dark wood floors, tall windows, and a chandelier opening to a furnished sitting room.
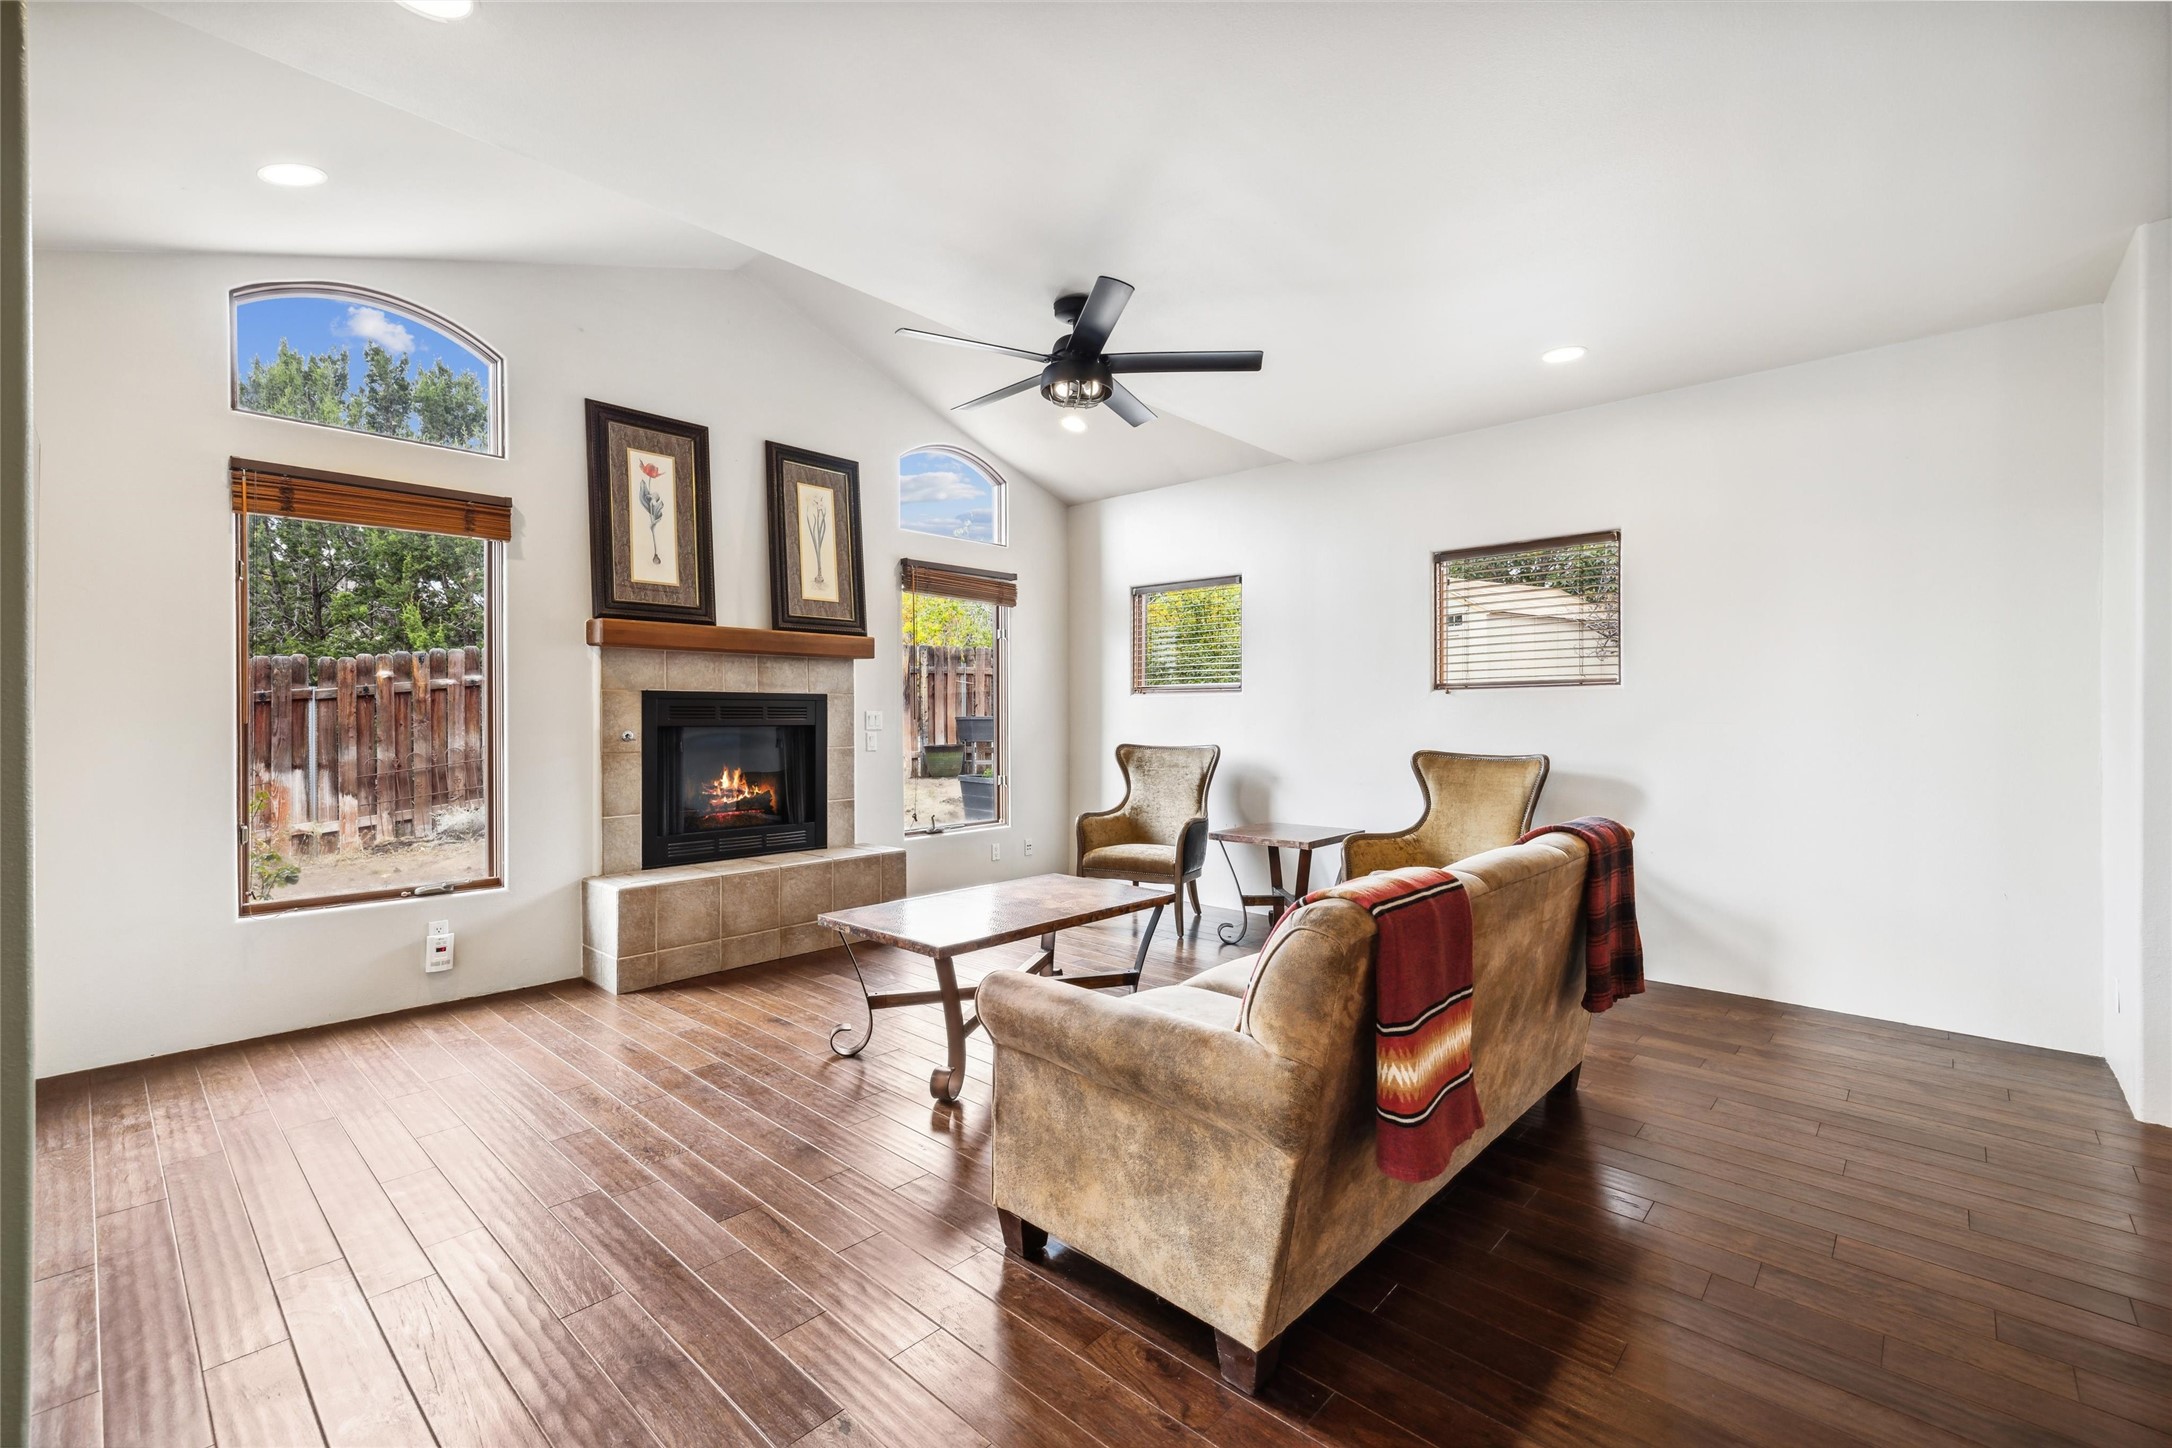
Living room with a tiled fireplace, arched windows, and dark wood-look flooring.
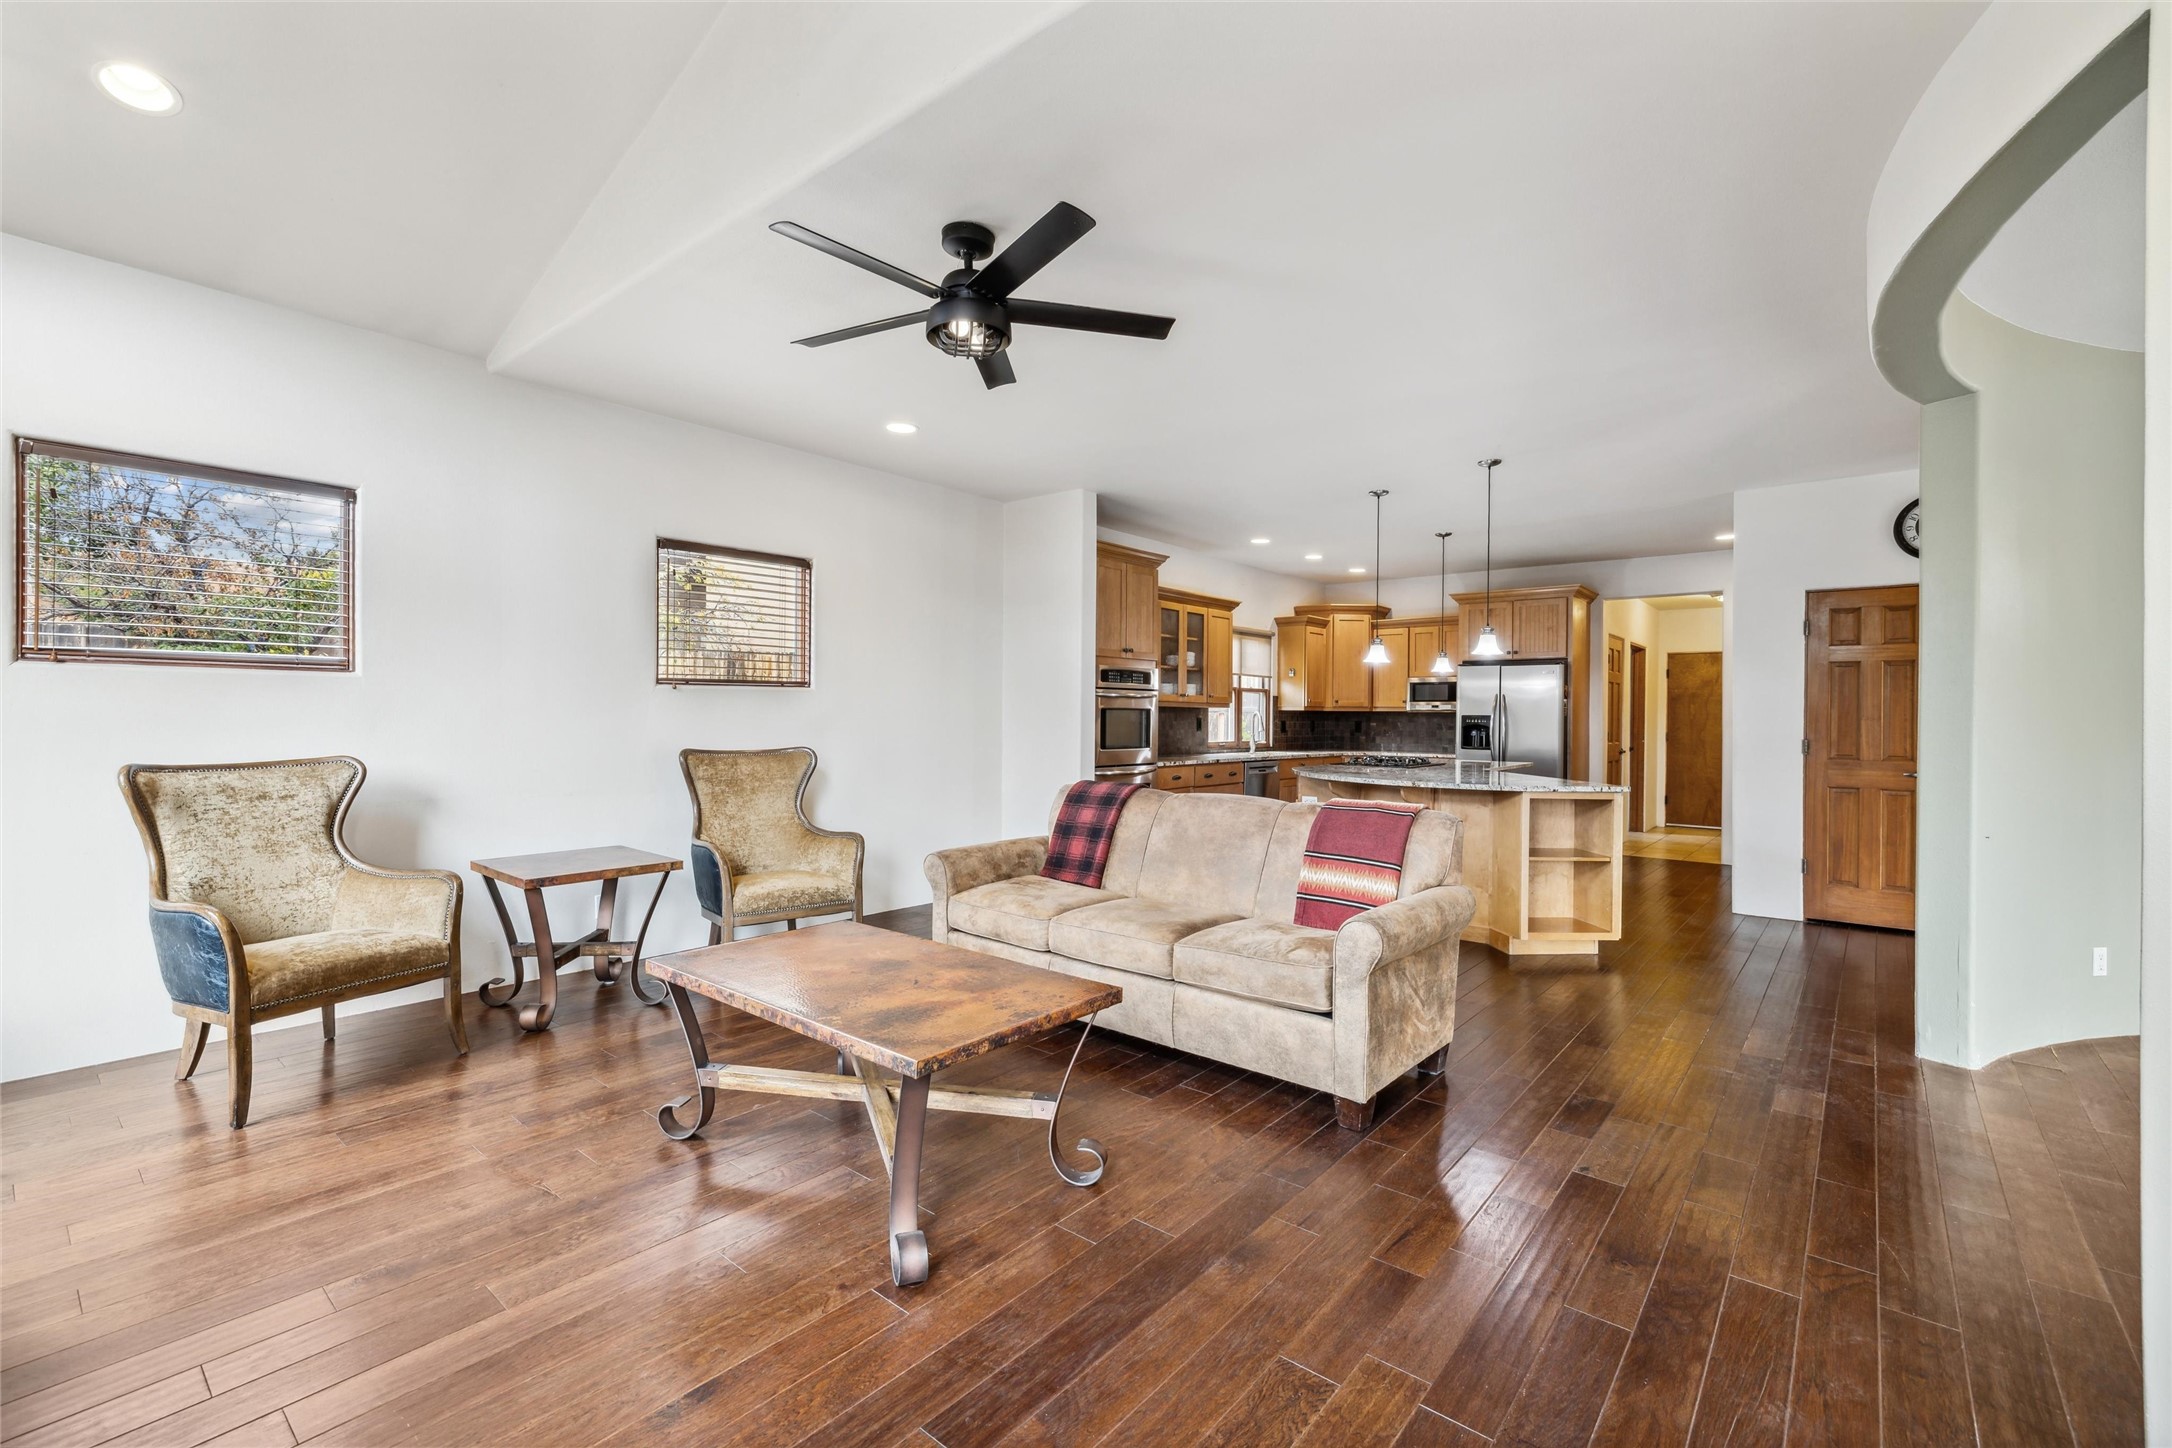
Open-plan living room with a beige sofa and armchairs facing a kitchen with a wood island and cabinets.
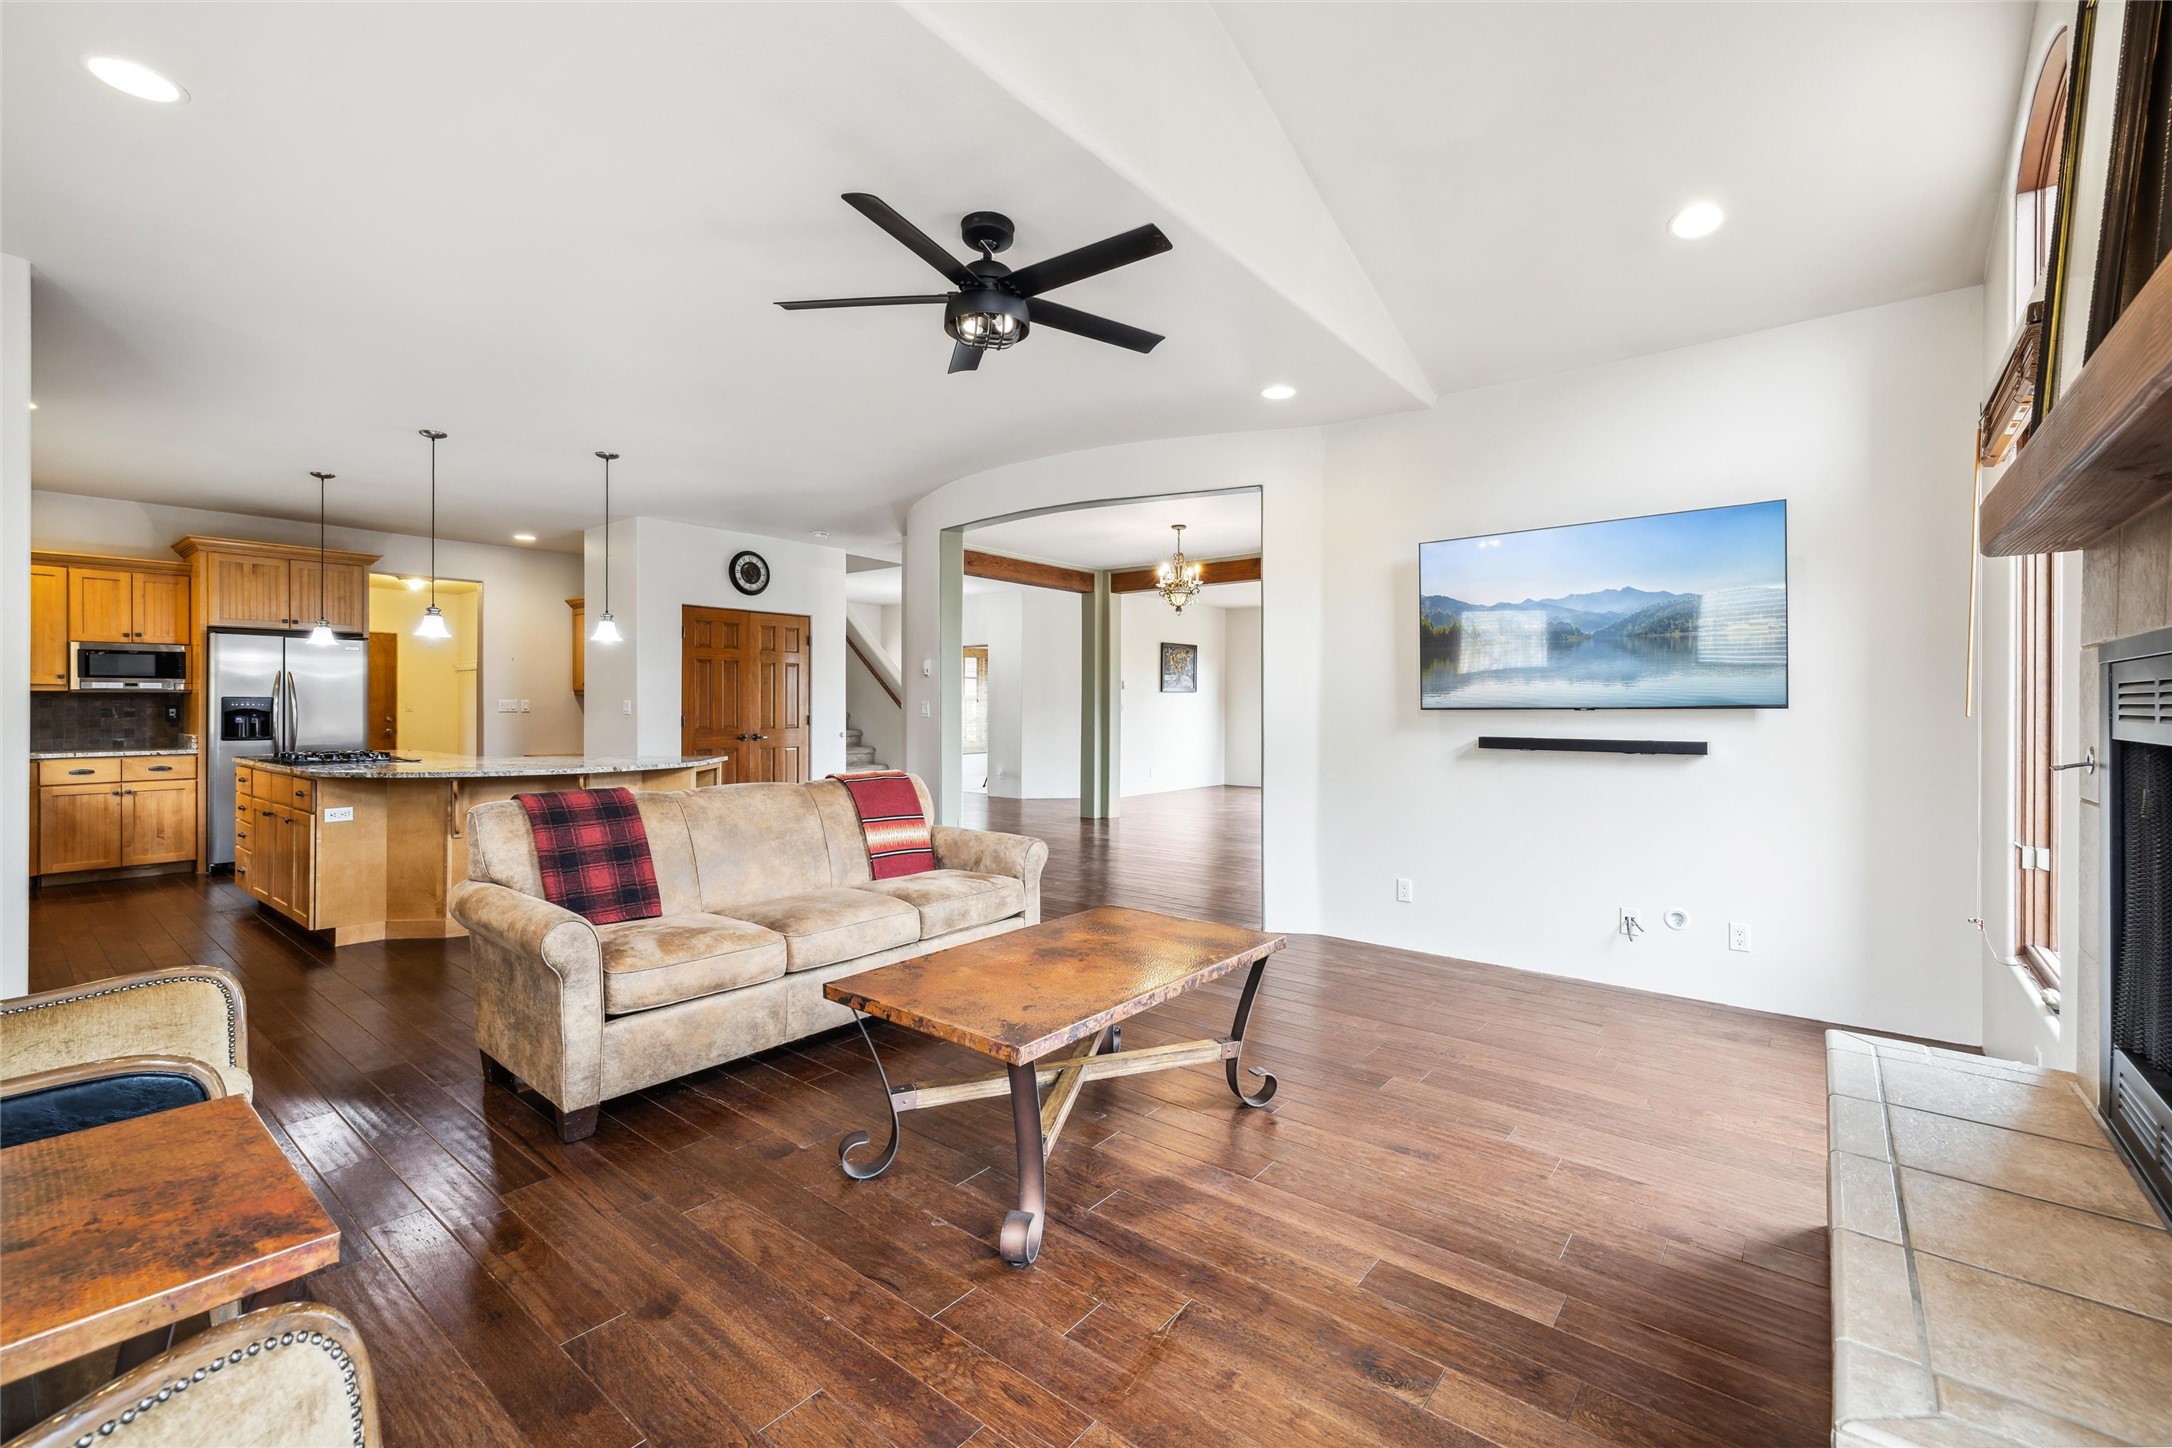
Open-plan living room and kitchen with a beige sofa, wood floors, and a fireplace beside tall windows.
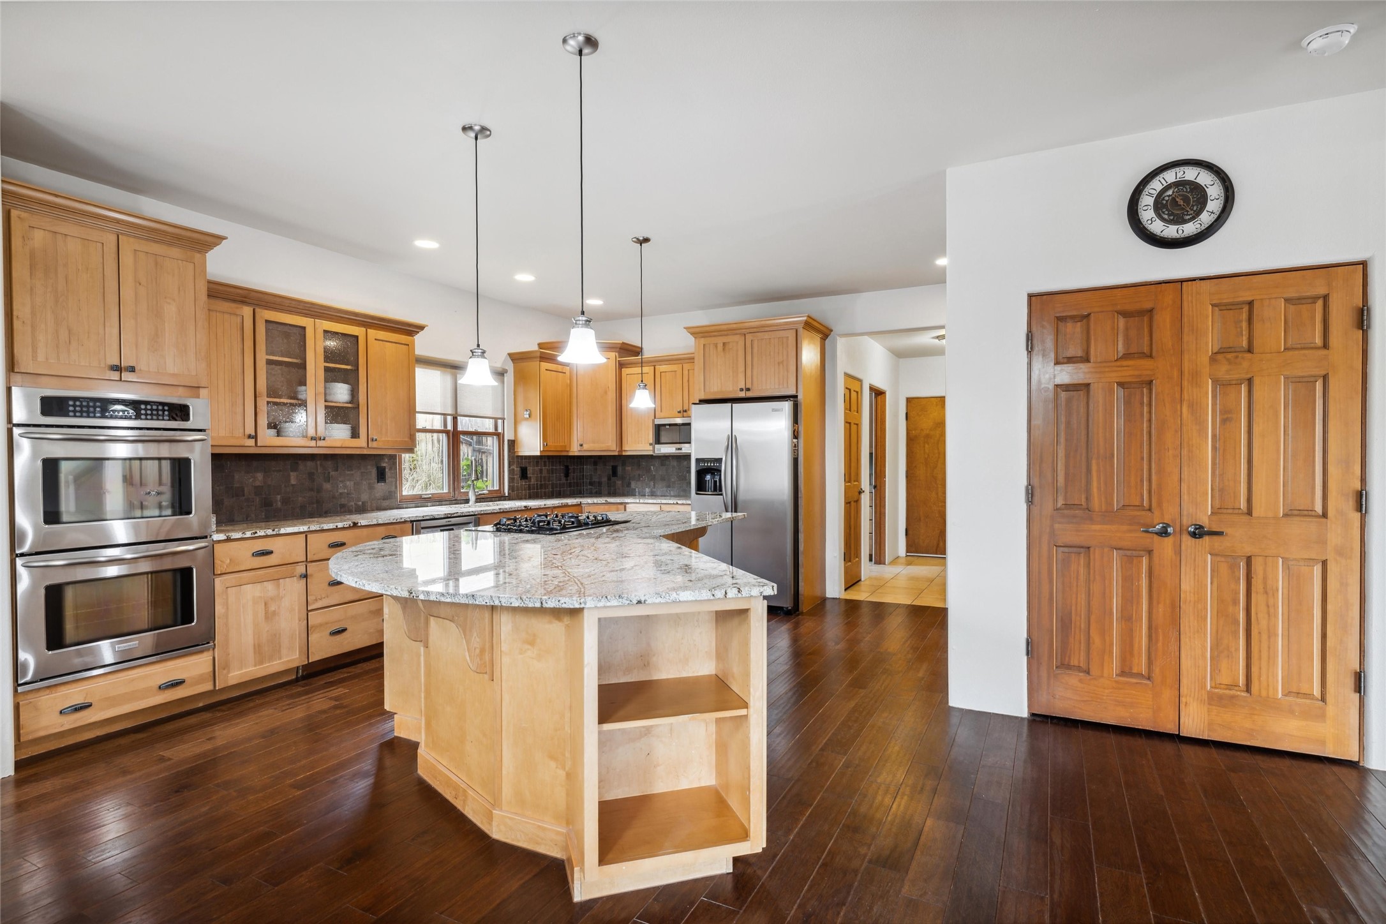
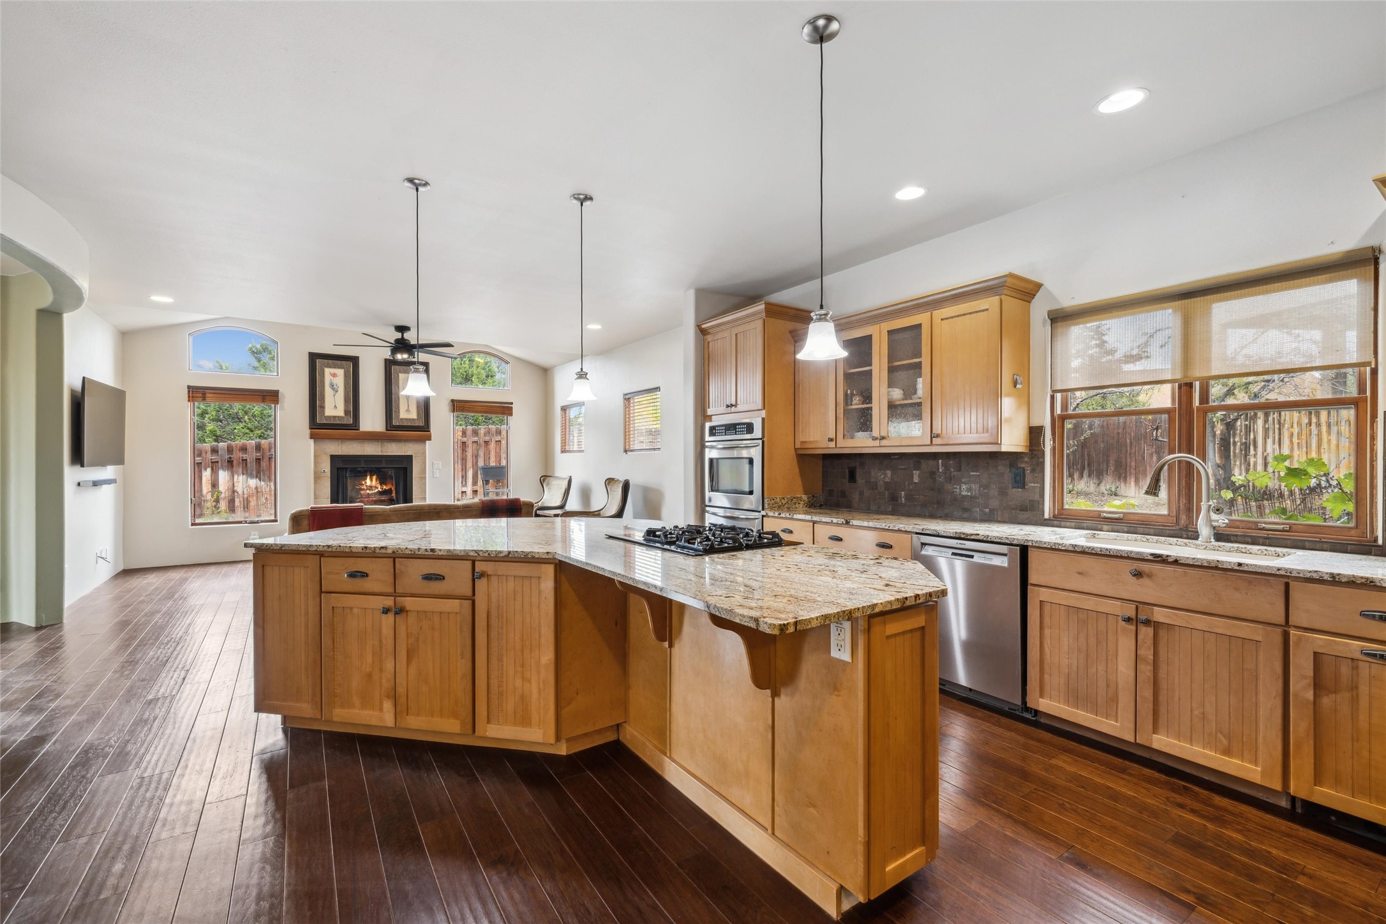
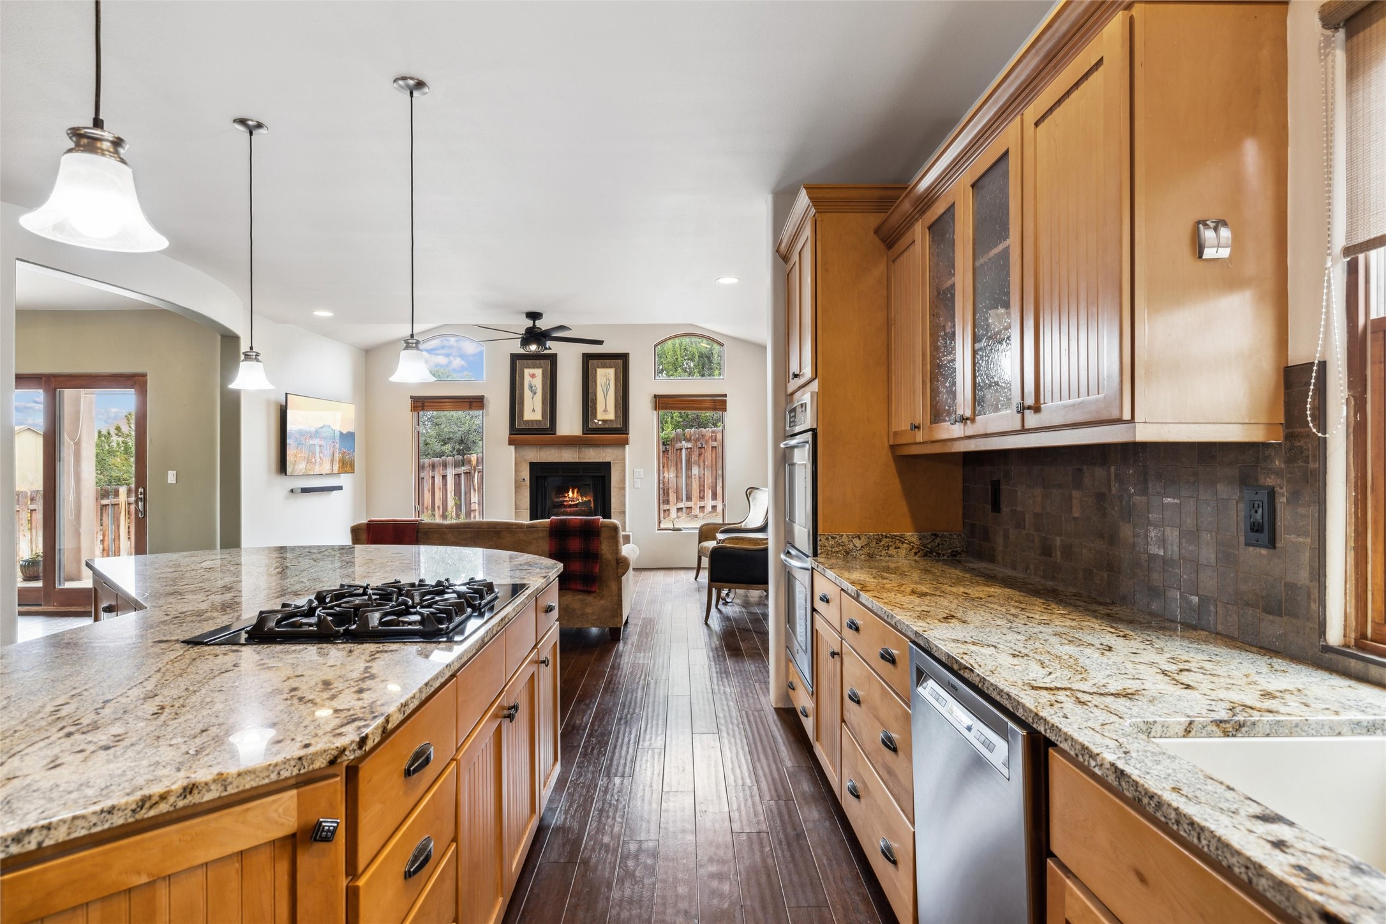
Kitchen with a large granite island, honey-colored wood cabinets, and stainless steel appliances.
Kitchen with a large granite island, warm wood cabinets, stainless appliances, and an adjoining fireplace.
Kitchen with granite counters, wood cabinetry, and an island cooktop, opening onto a living area with a fireplace.
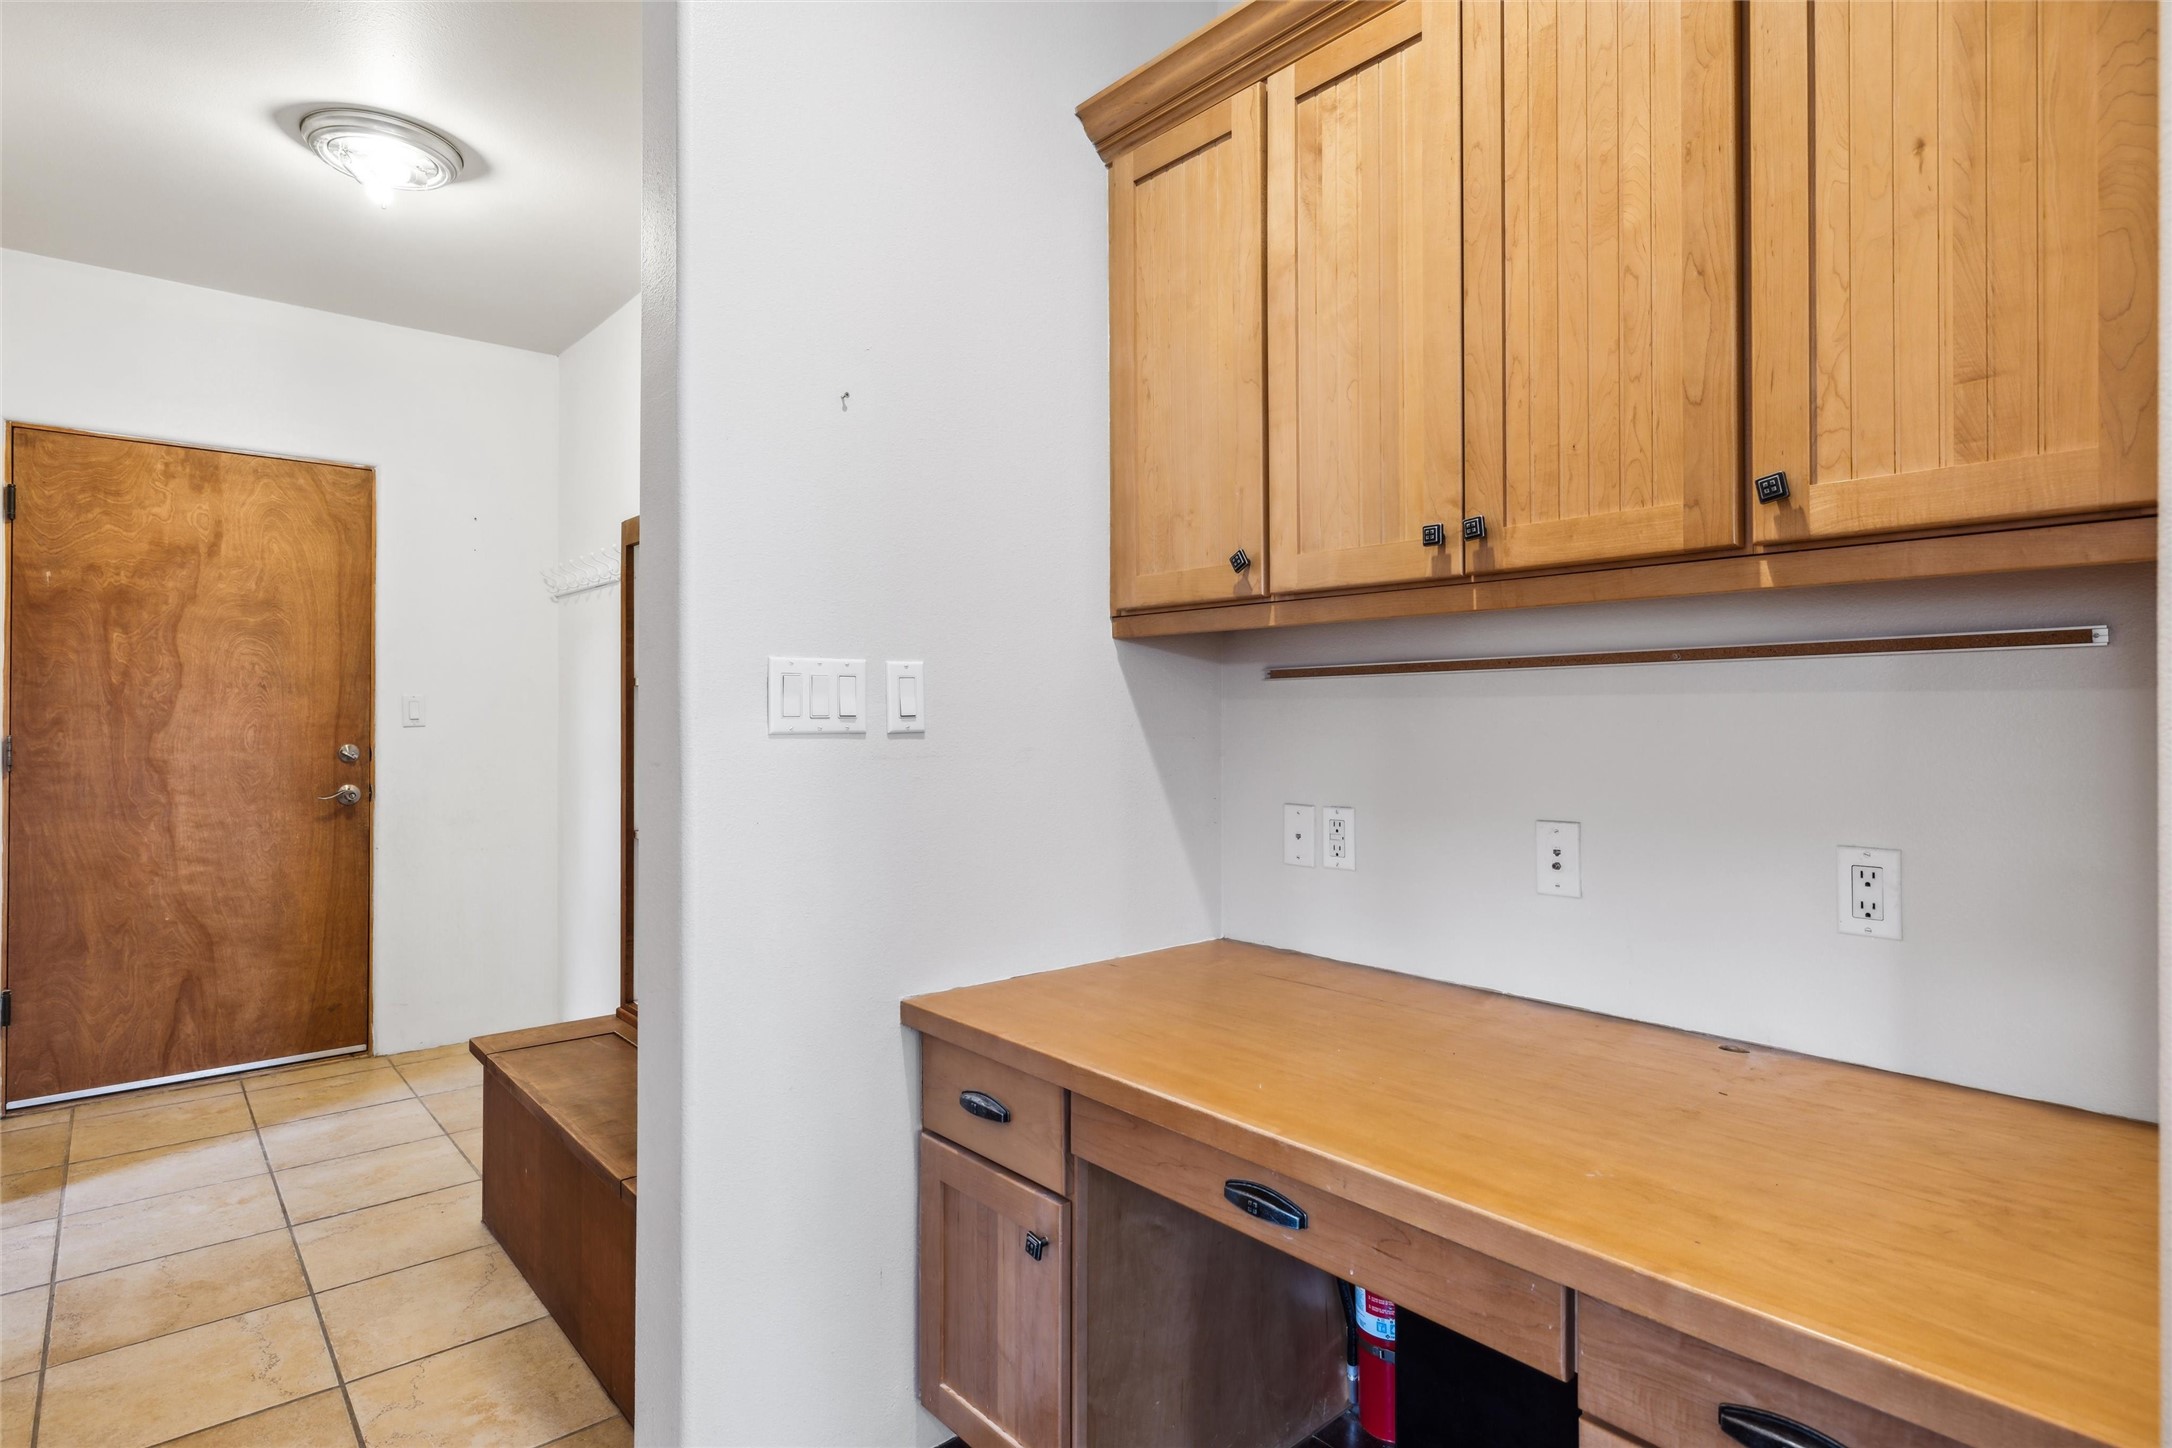
Entryway with a wood front door, tiled floor, and built-in wooden cabinets and counter.
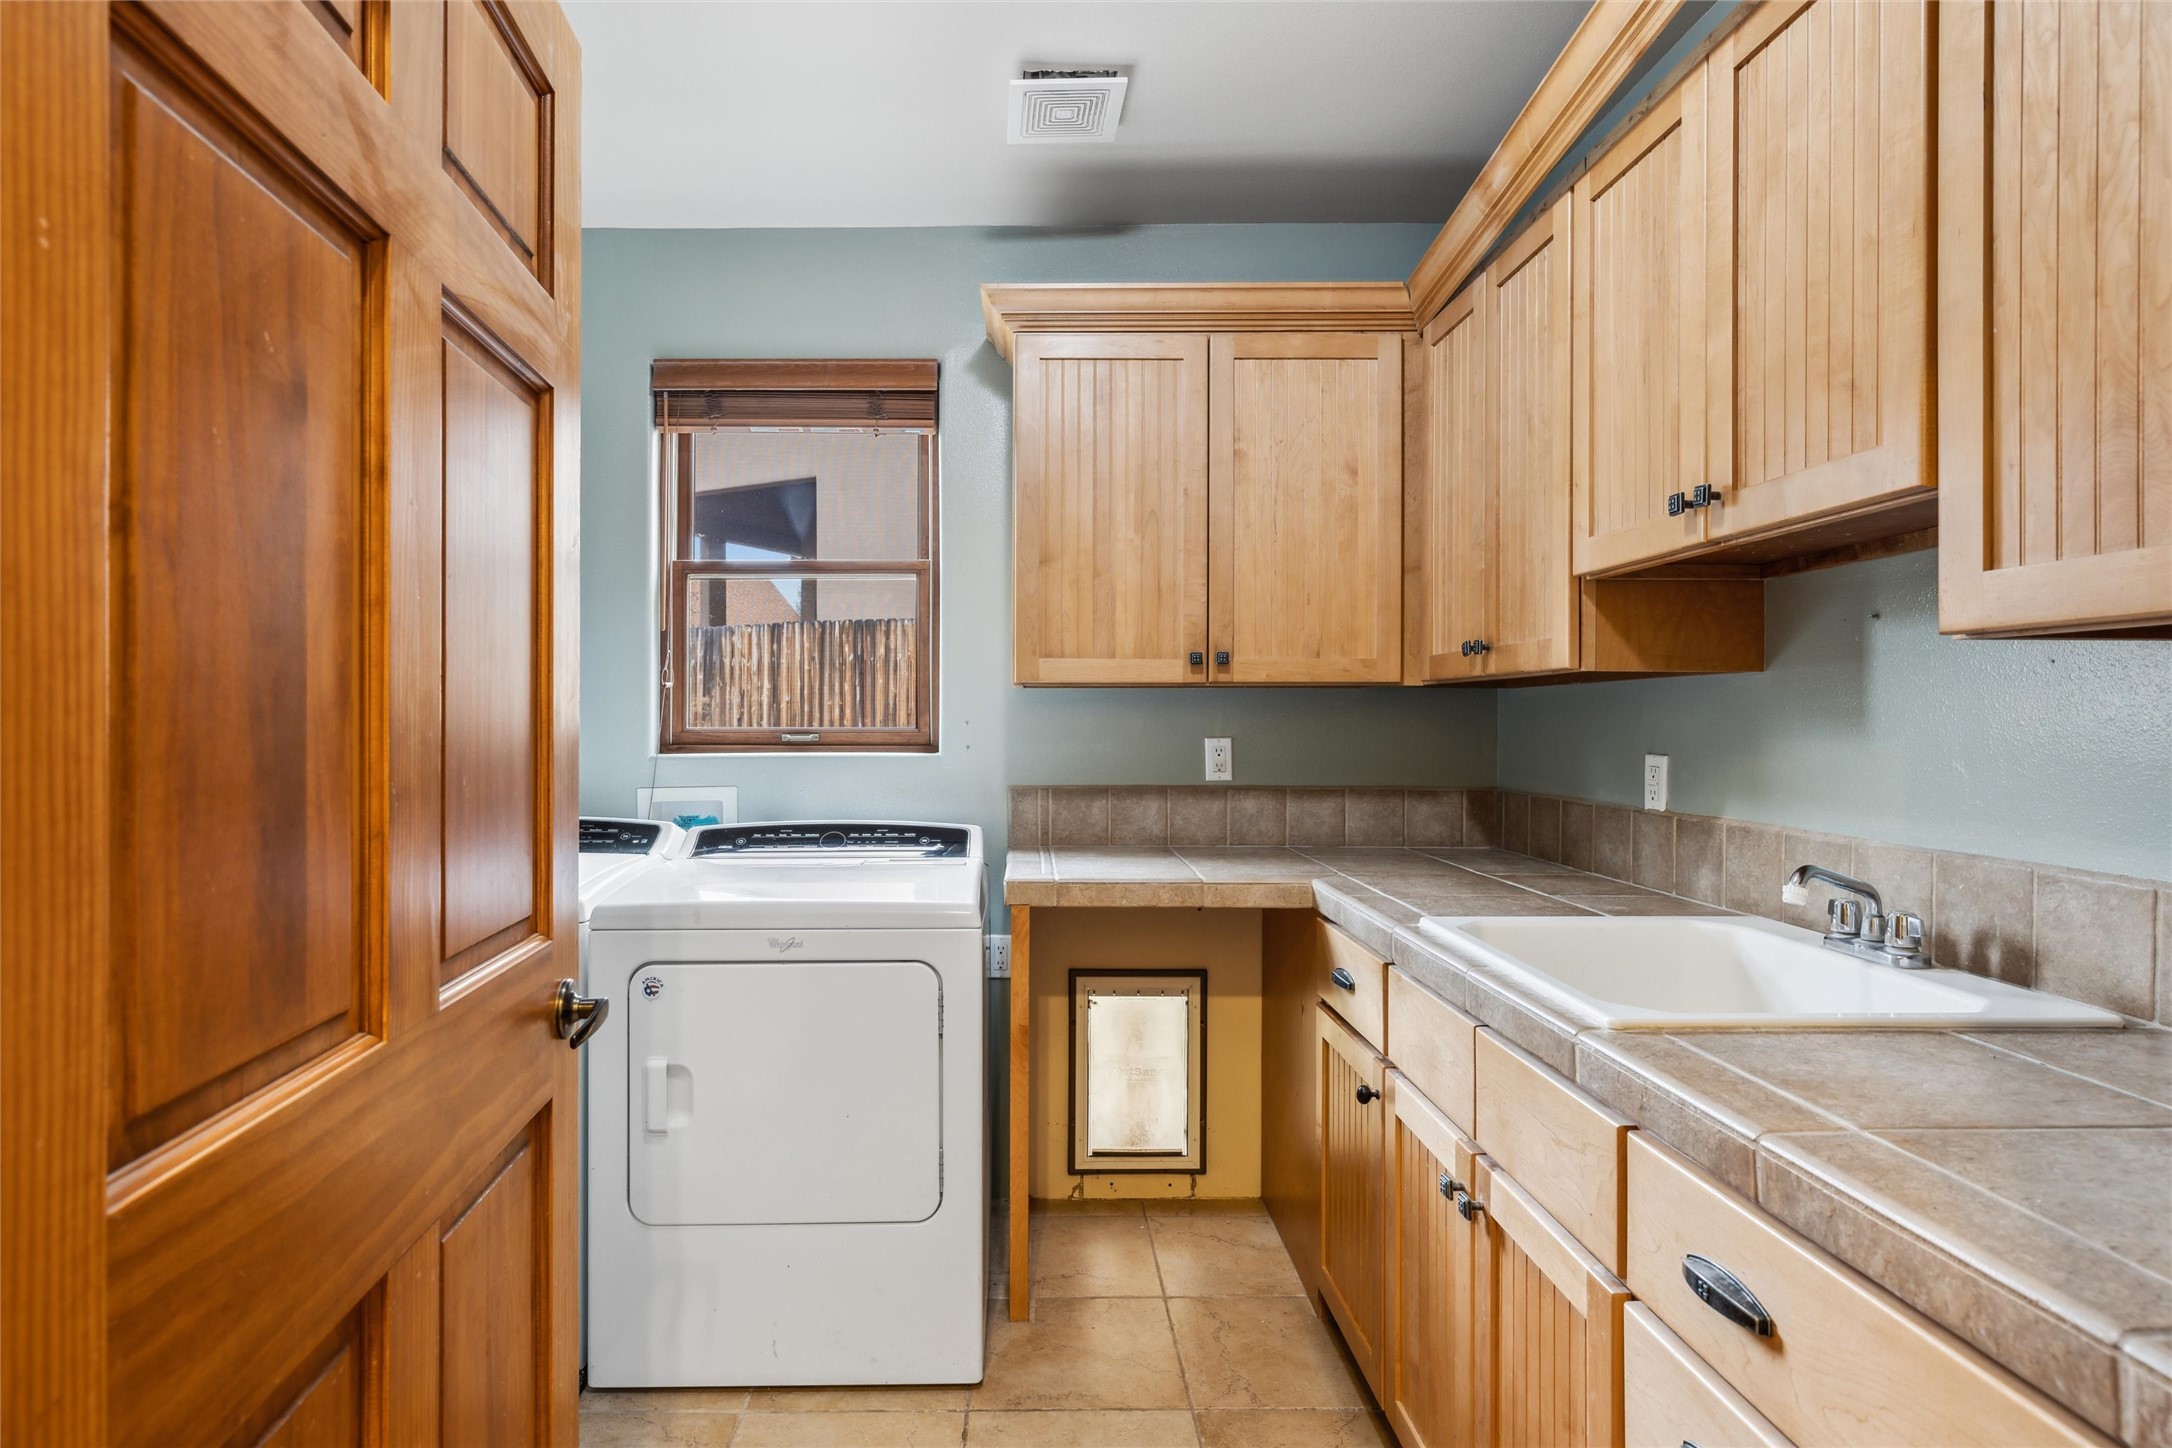
Laundry room with wood cabinetry, tiled counters, a utility sink, and a white dryer.
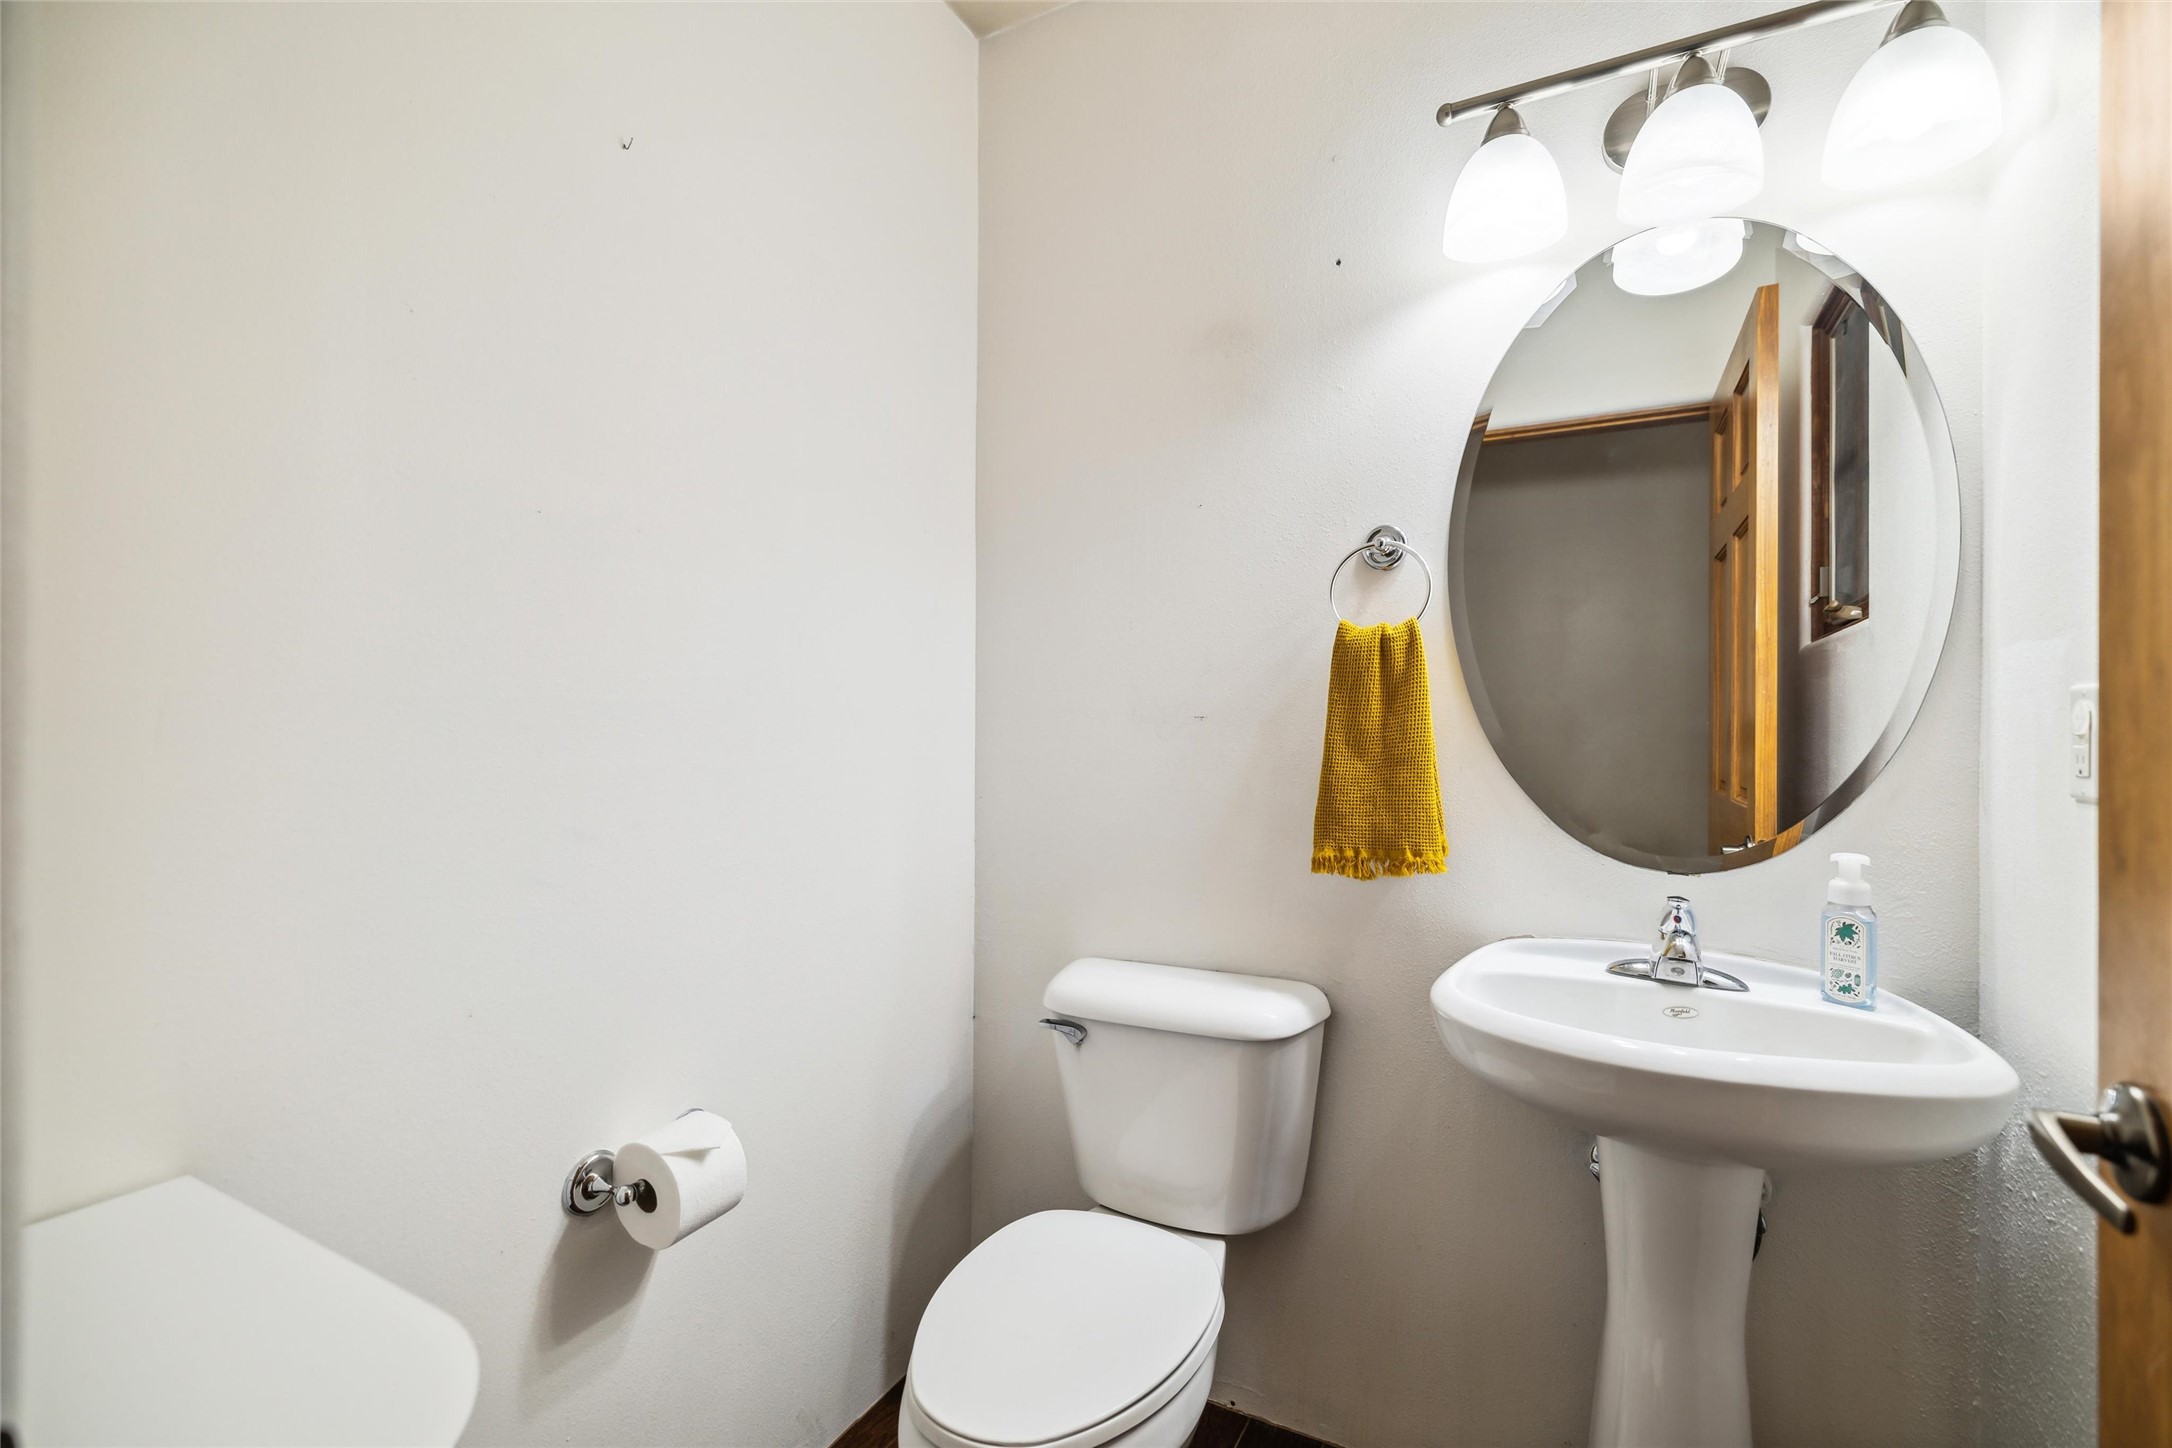
Bathroom with a pedestal sink, toilet, round mirror, and mustard-yellow hand towel.
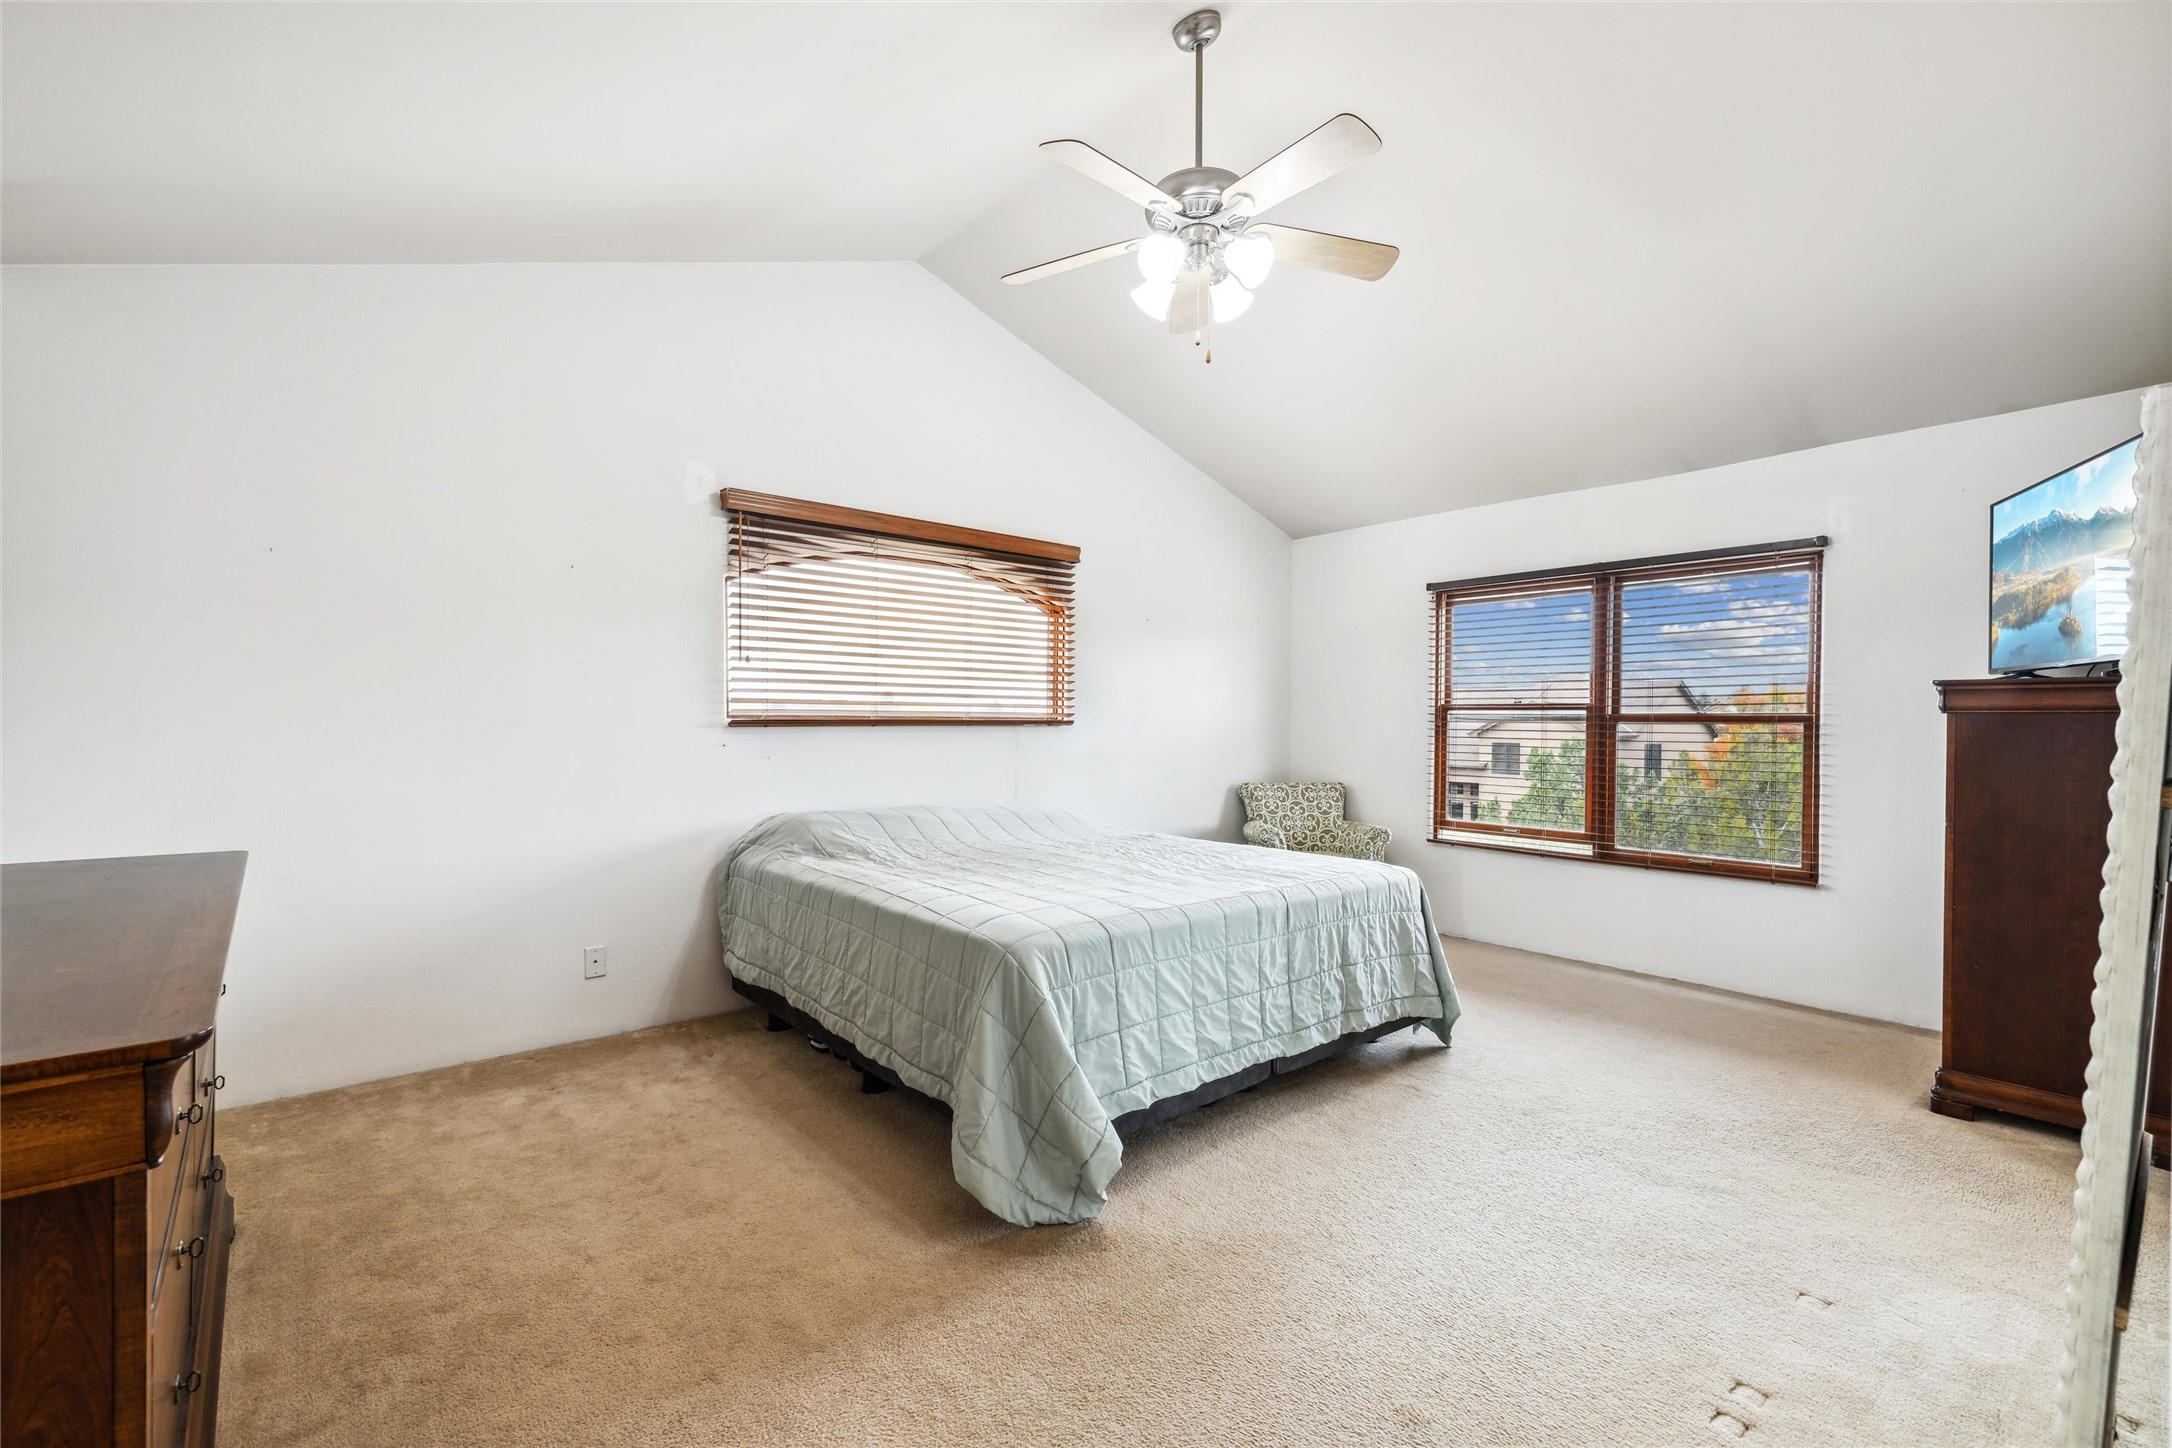
Furnished bedroom with vaulted ceiling, ceiling fan, and large windows with wooden blinds.
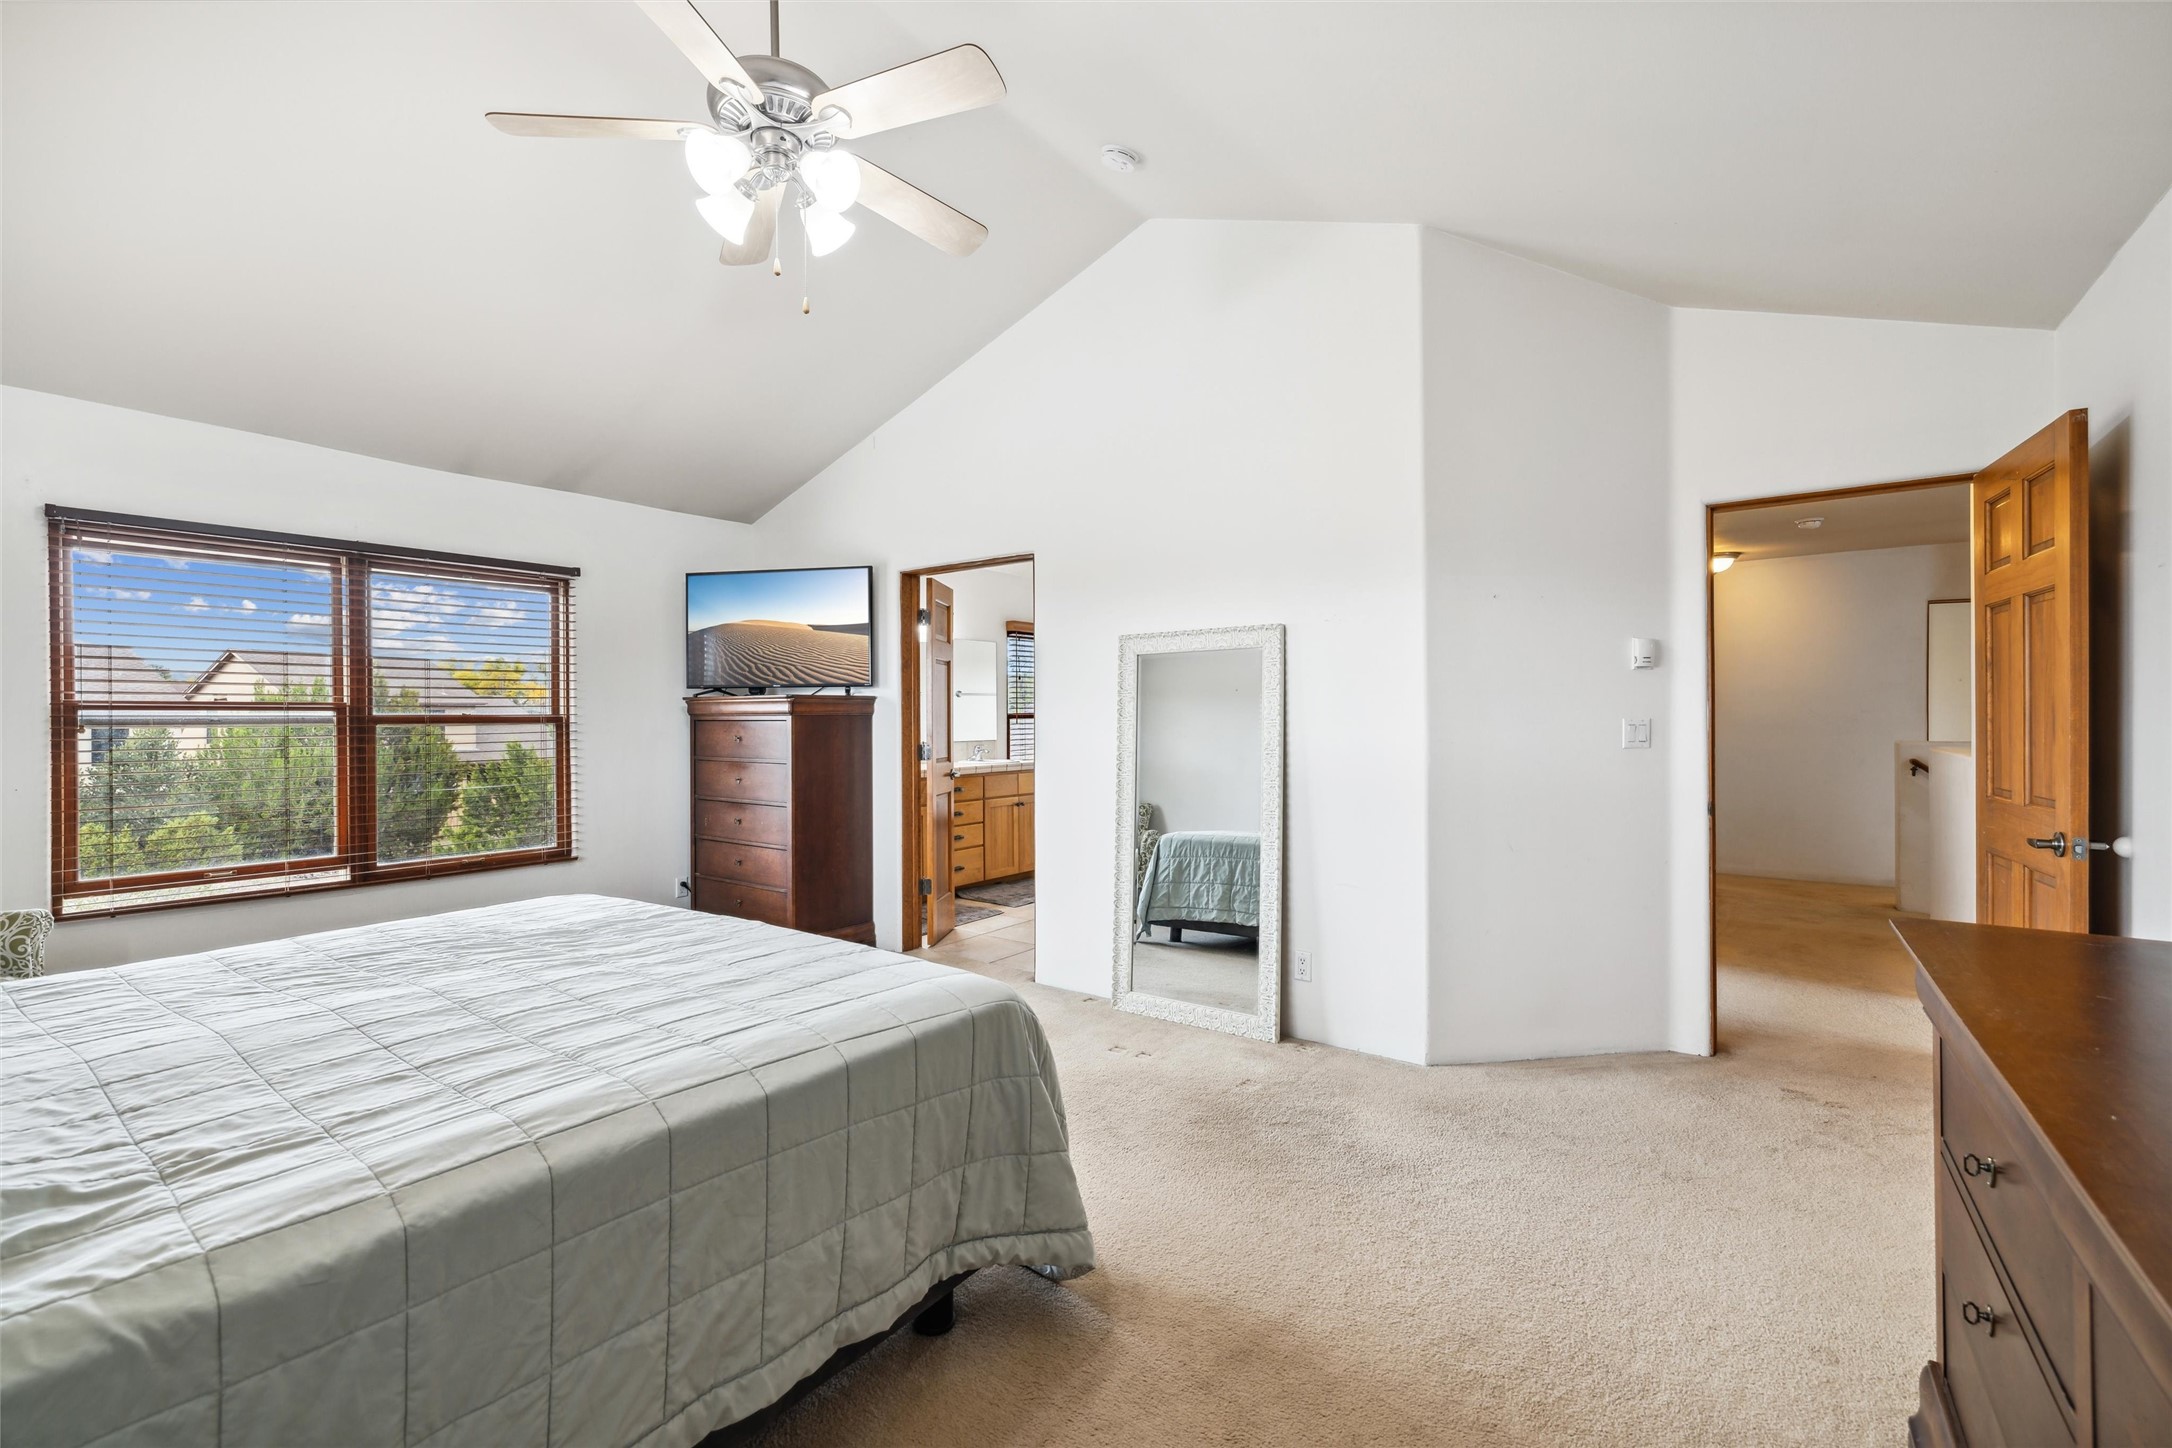
Furnished bedroom with wide windows, a ceiling fan, and an open doorway to the bathroom.
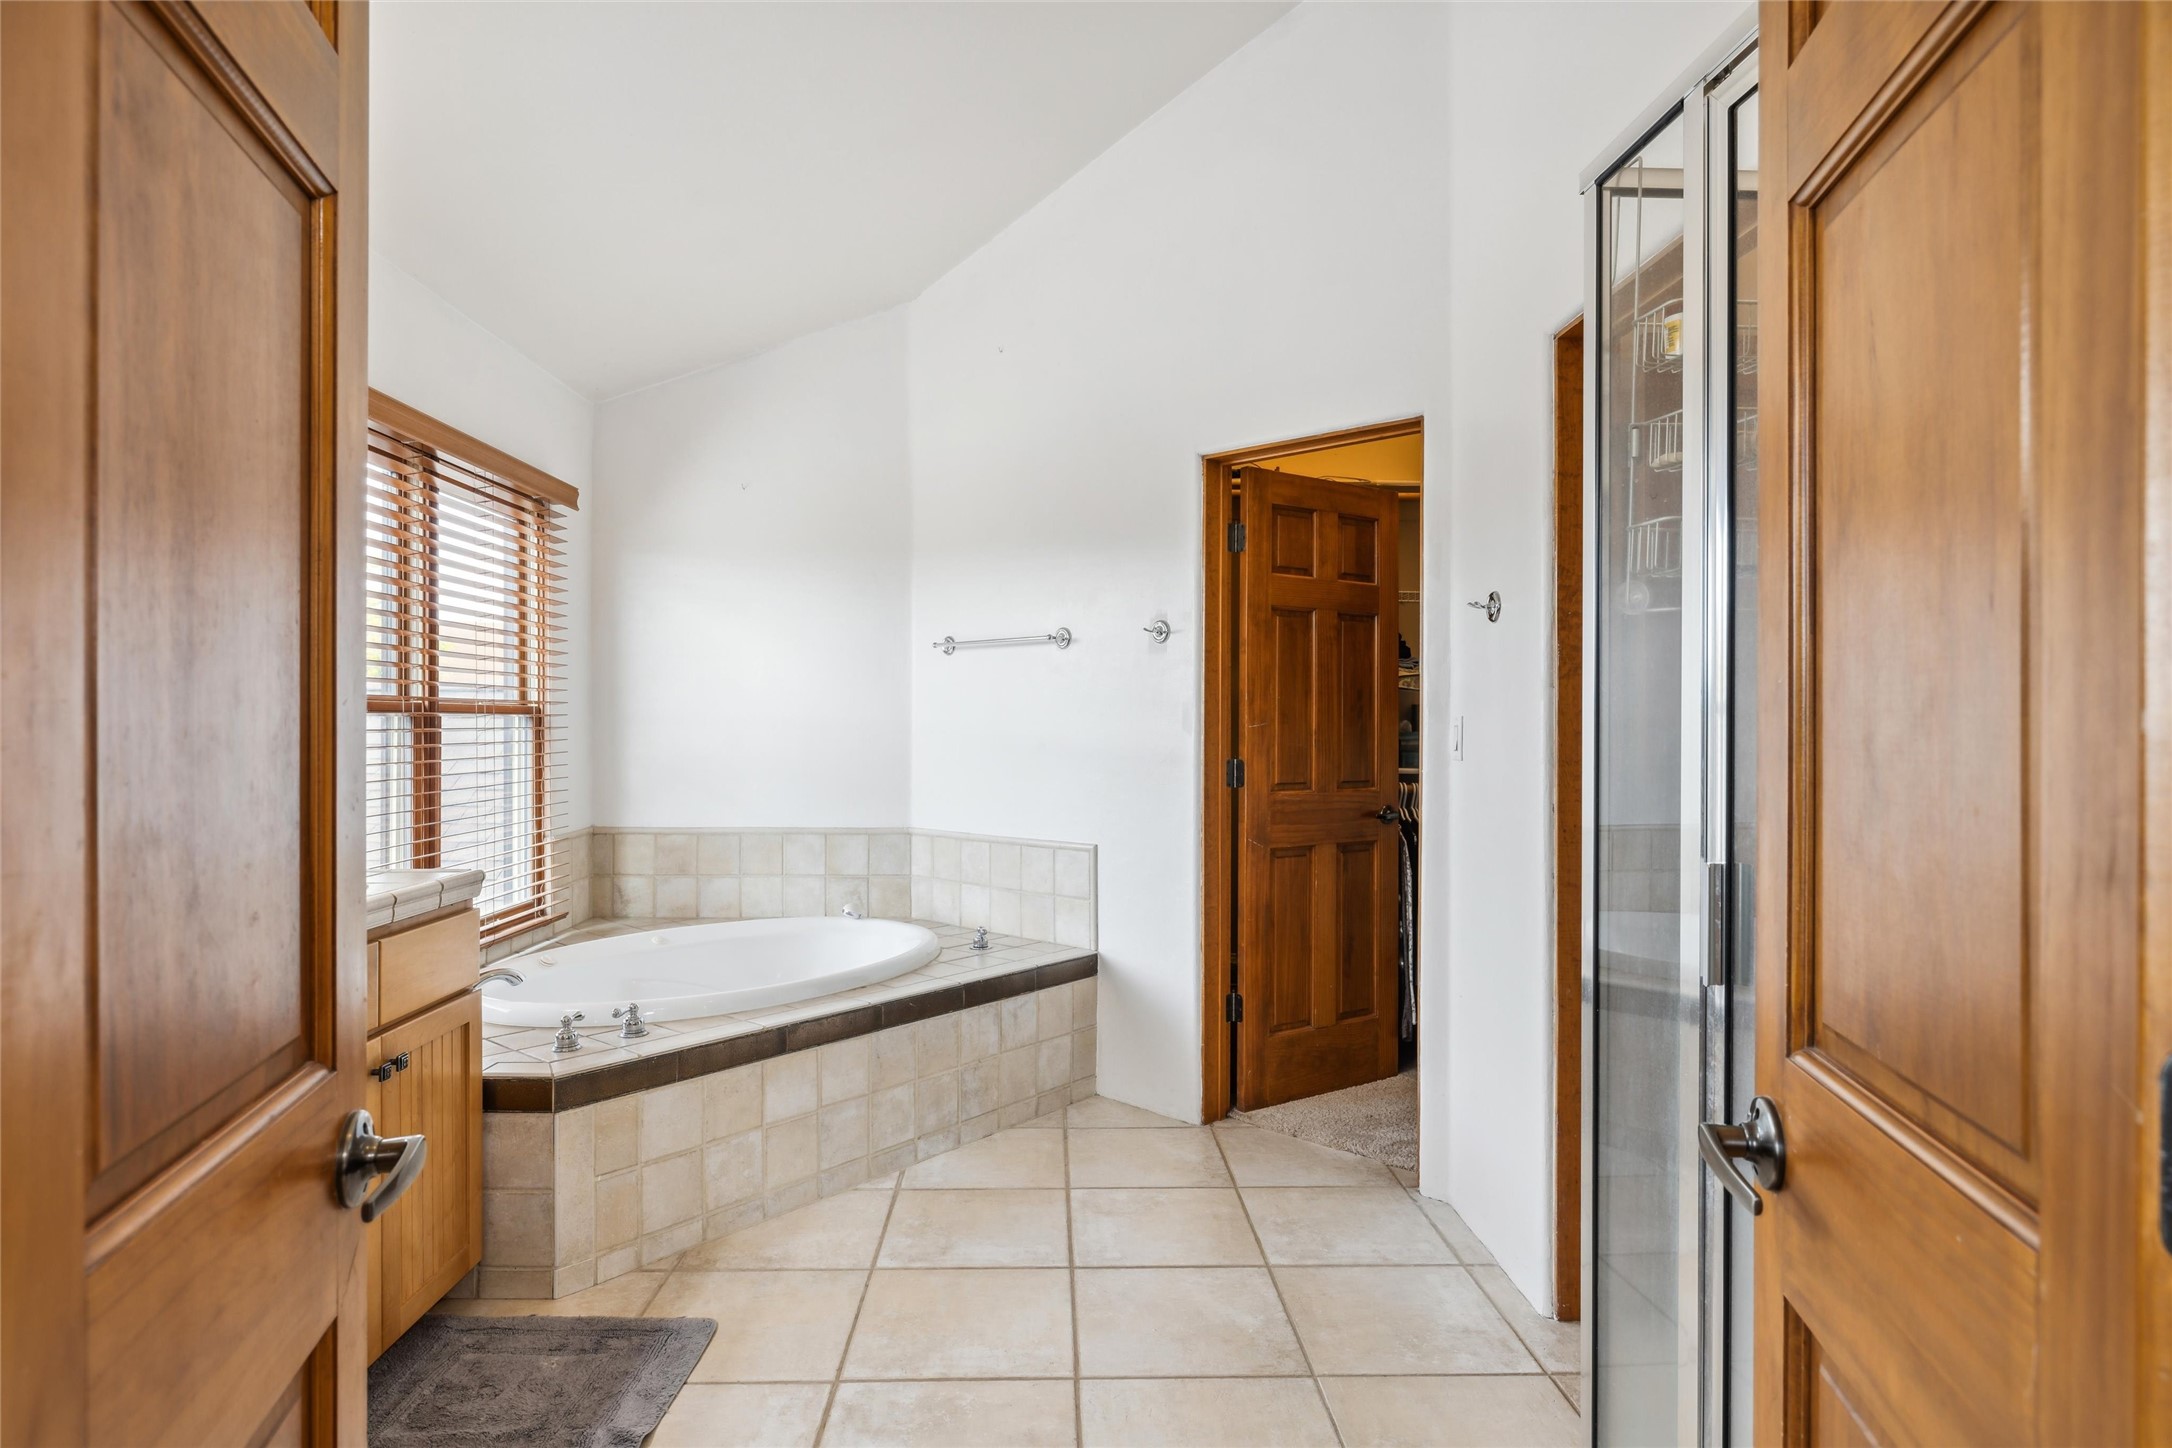
Bathroom with a tiled soaking tub beneath a window and a glass-enclosed shower.
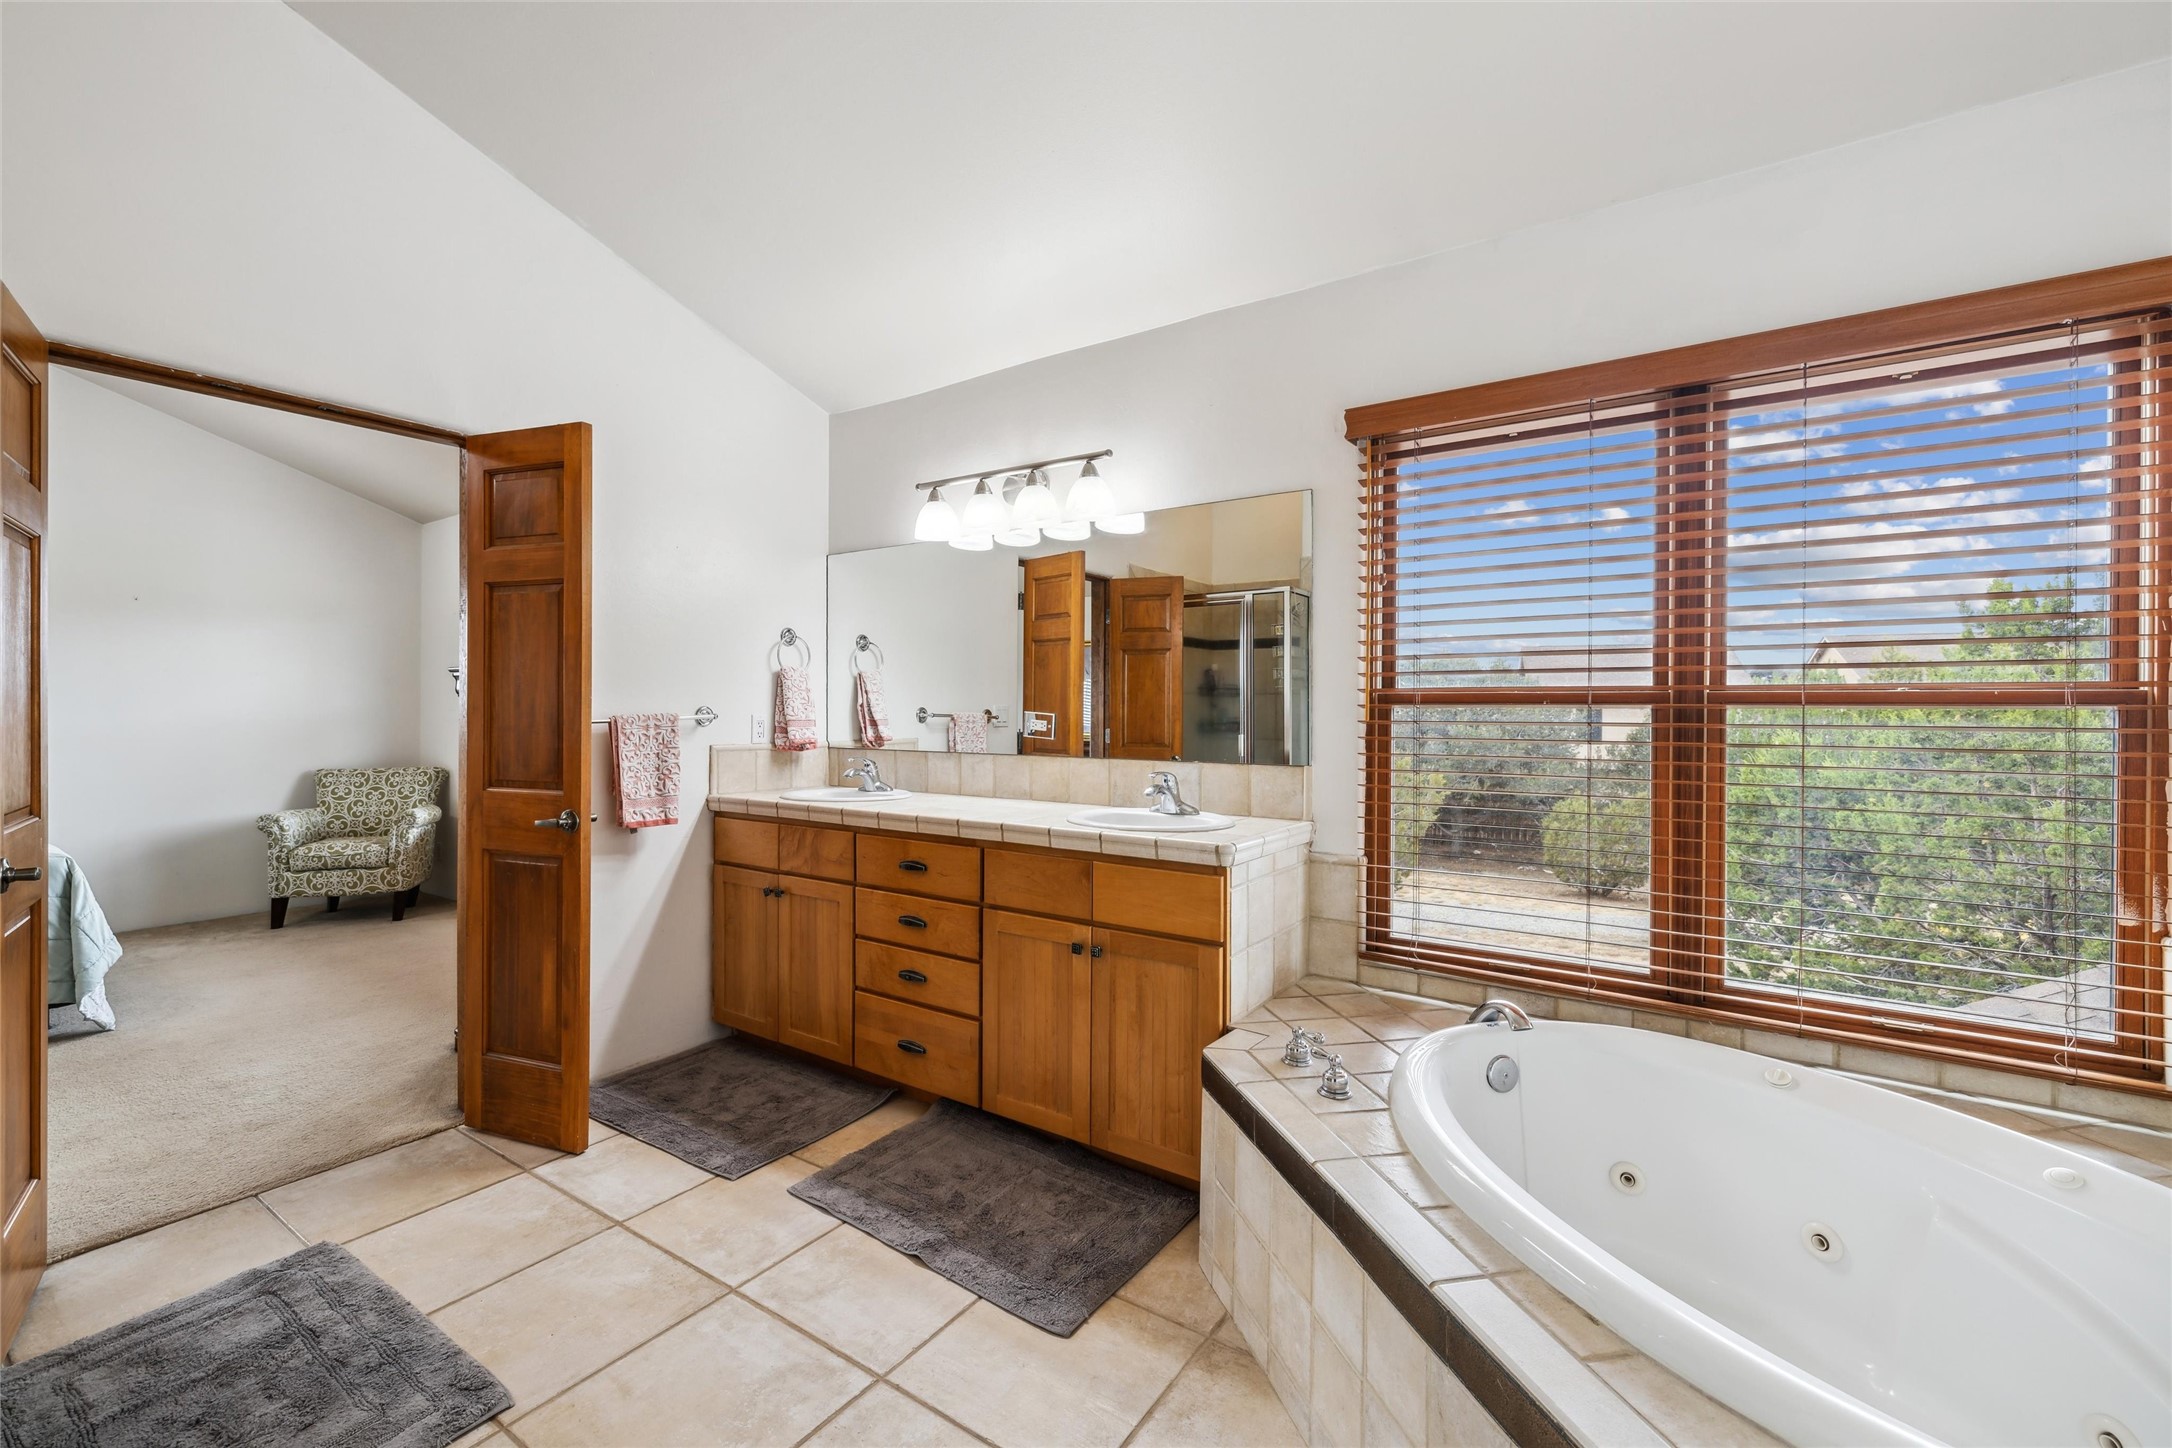
Bathroom with a double-sink wooden vanity and jetted tub beside a wide window.
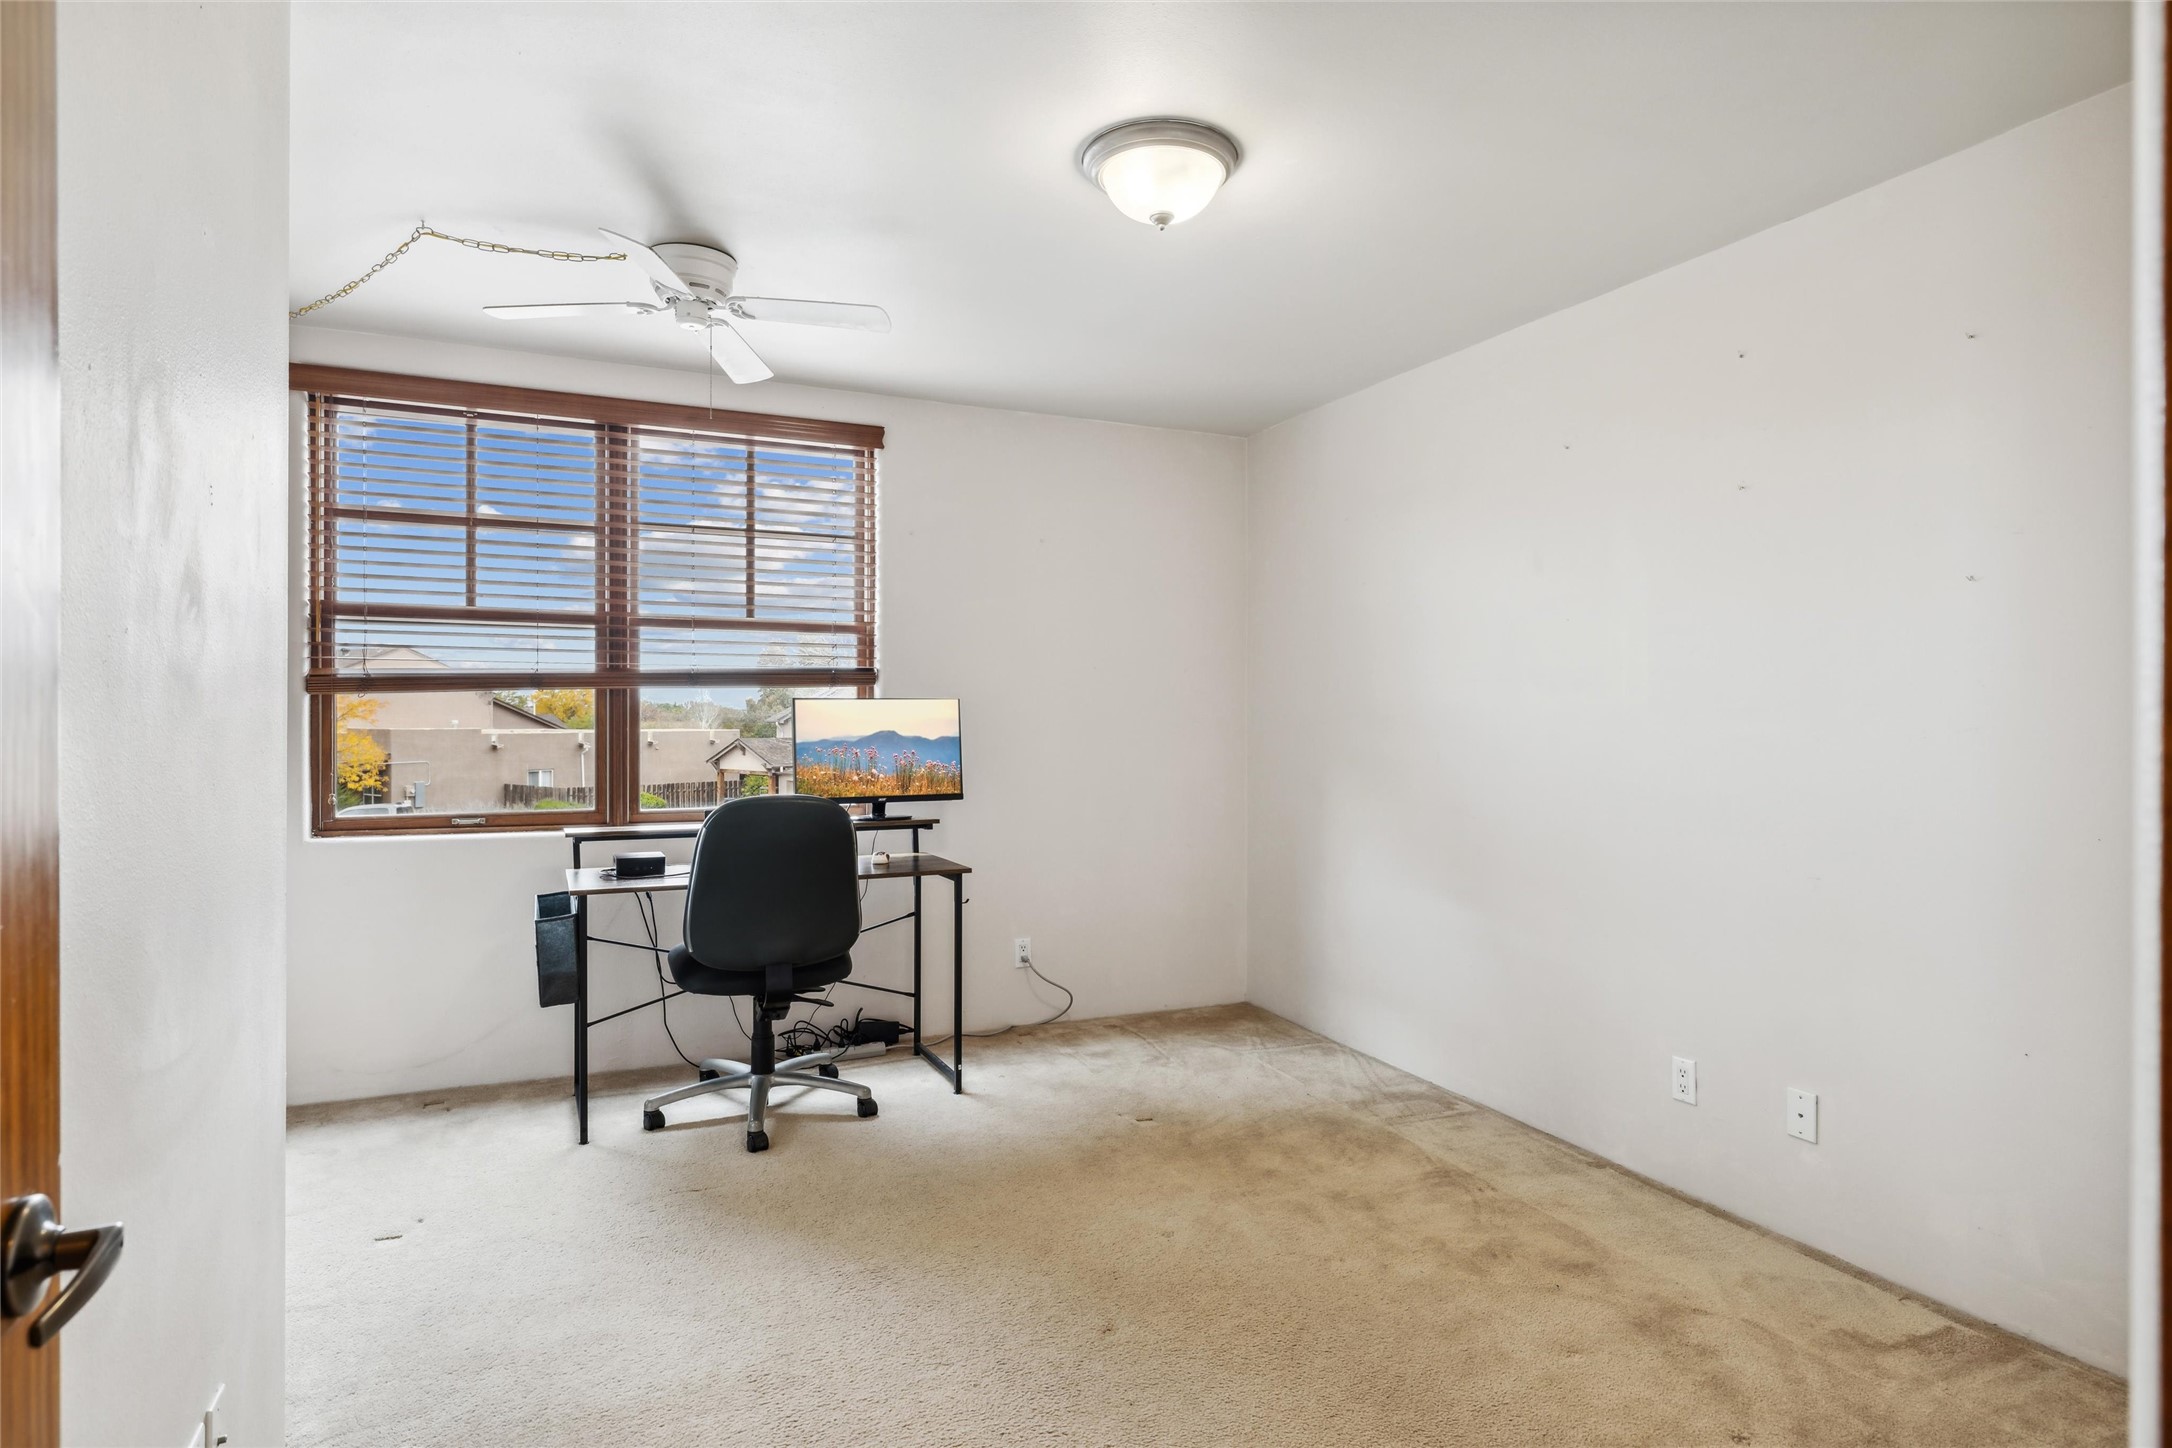
Mostly empty home office with a desk and chair beside a large window with wooden blinds.
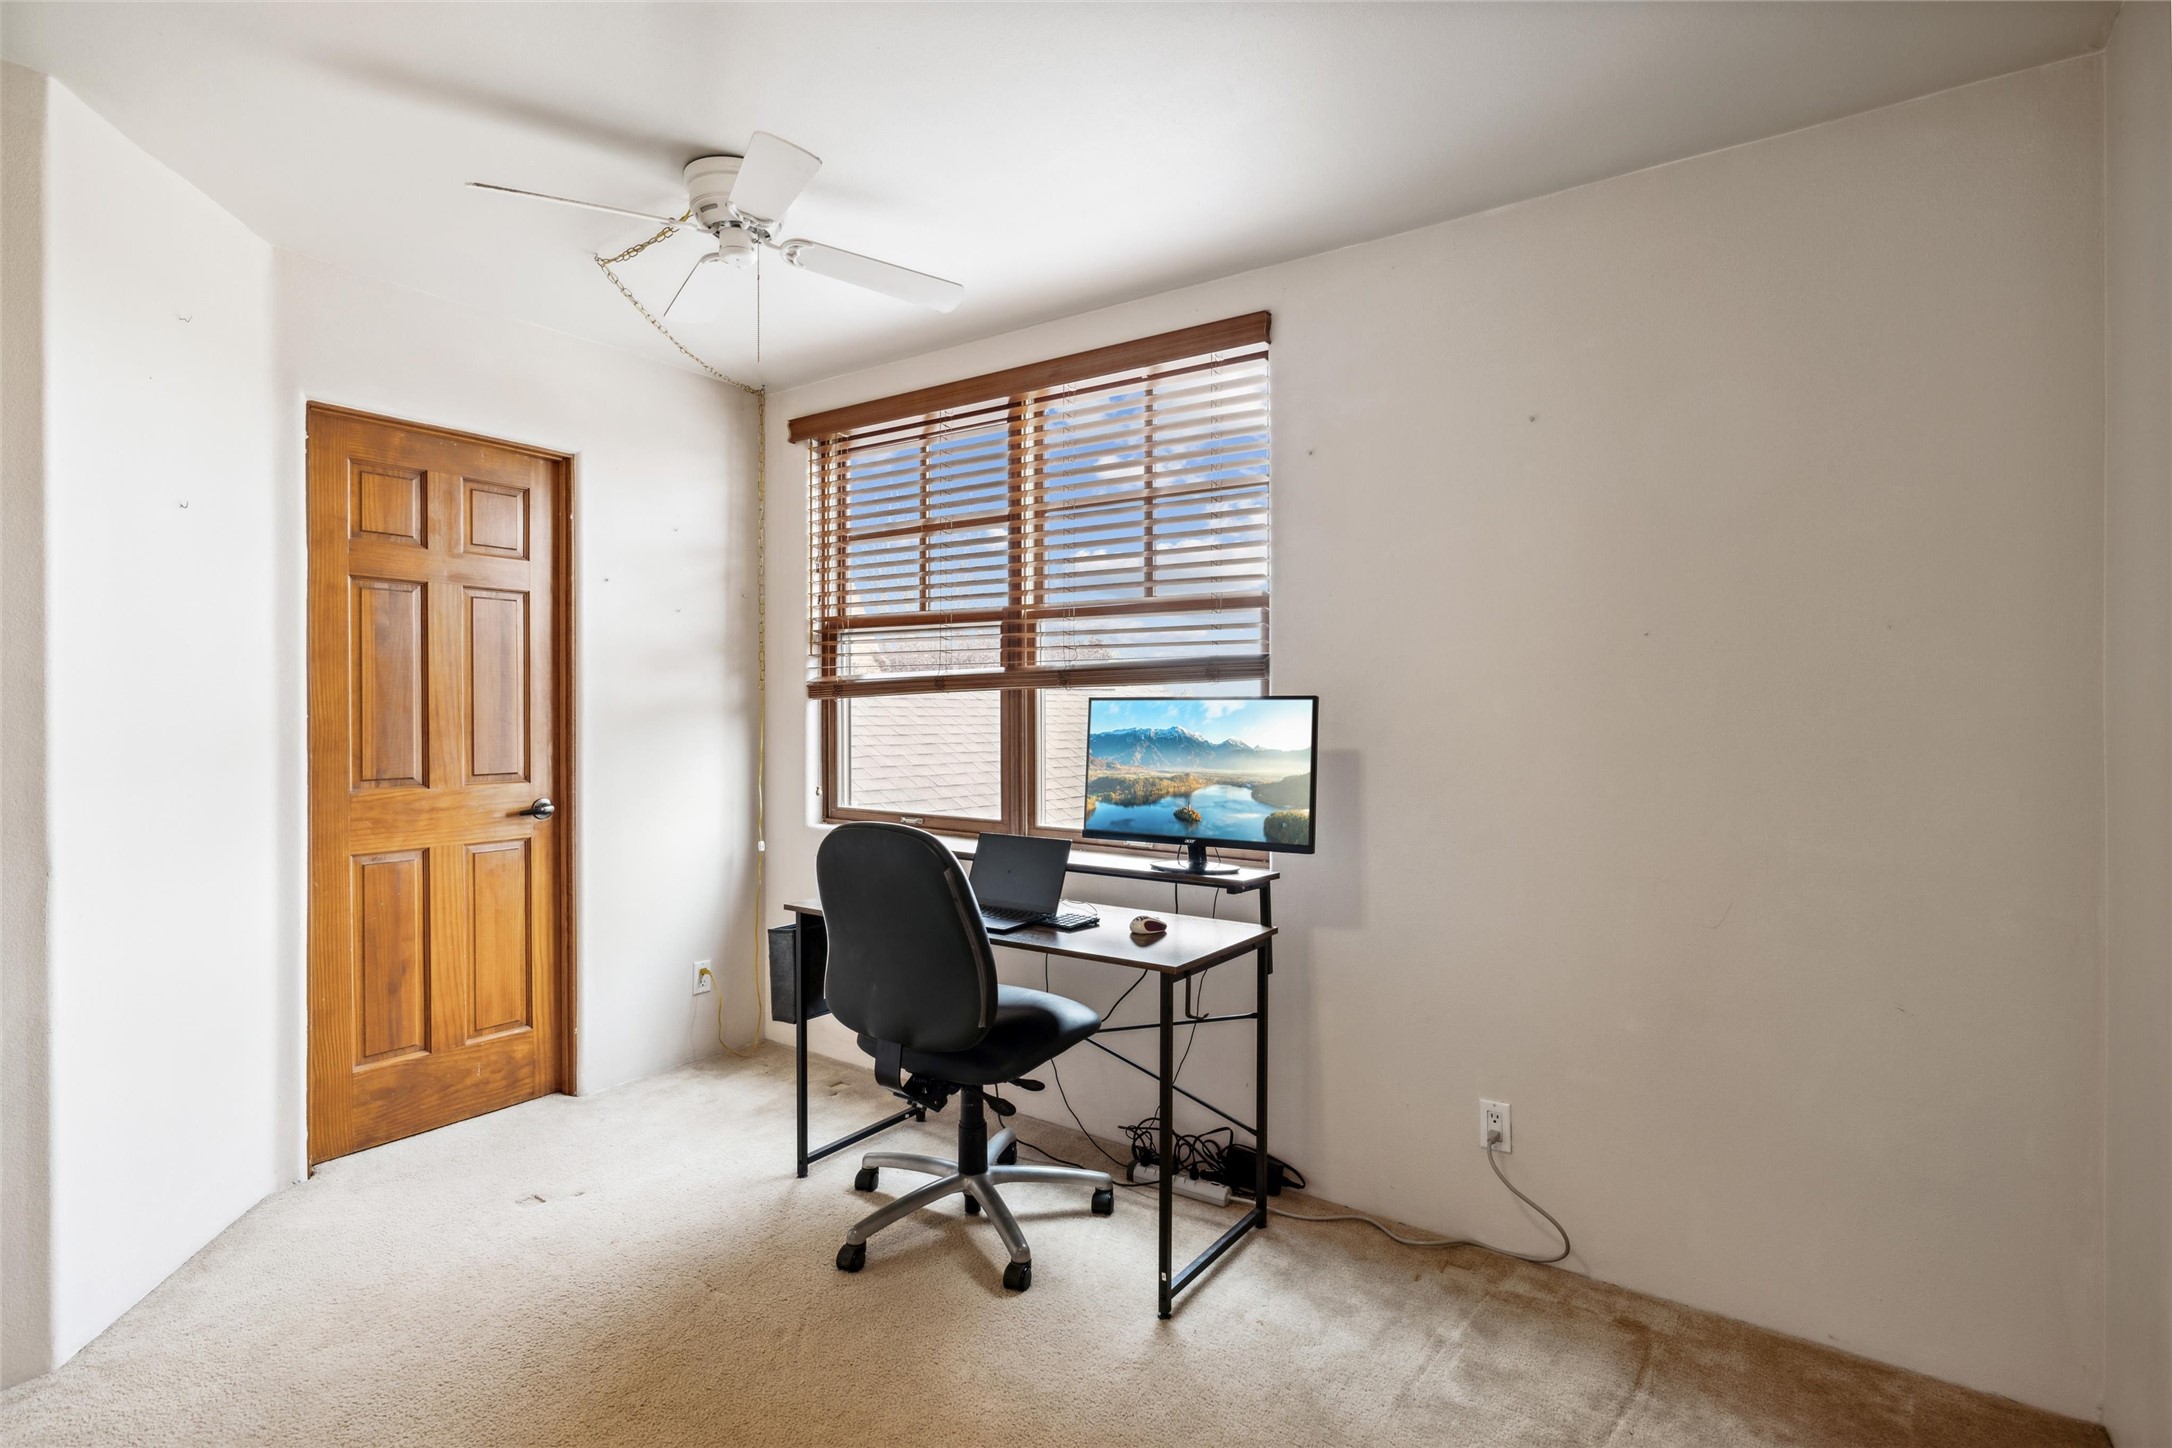
Home office with a desk and black chair beside a window with wooden blinds.
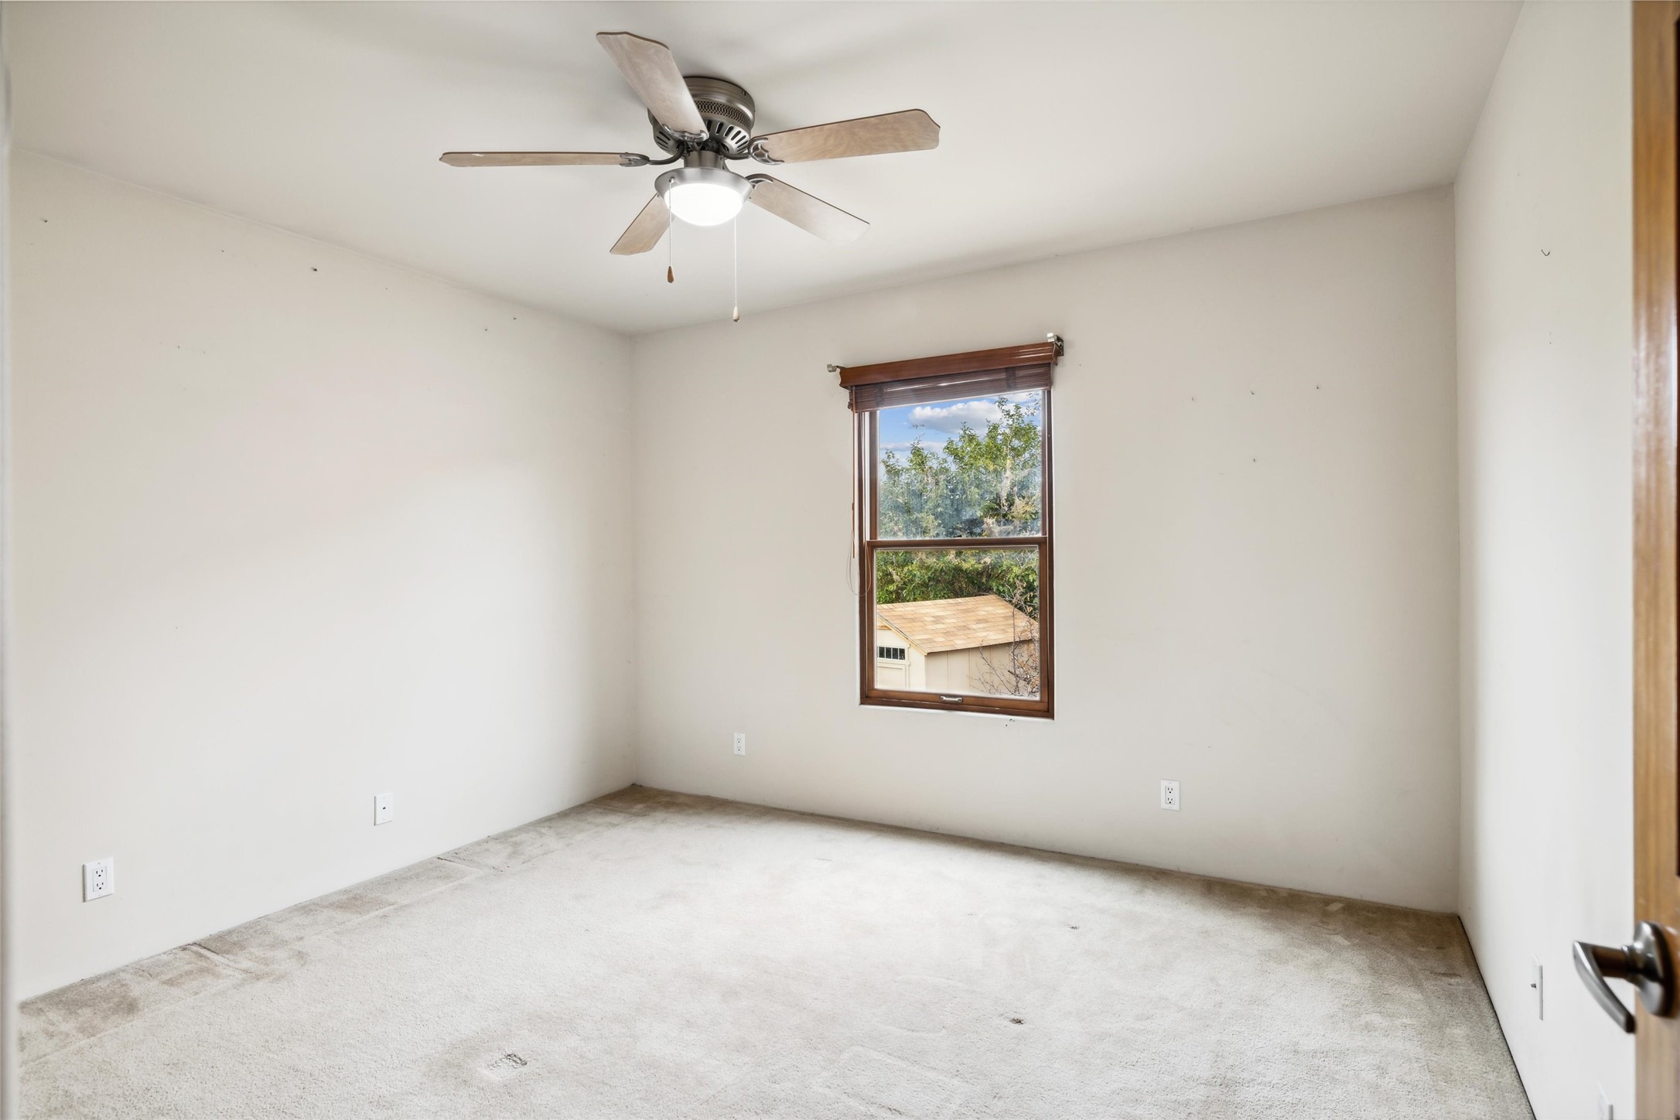
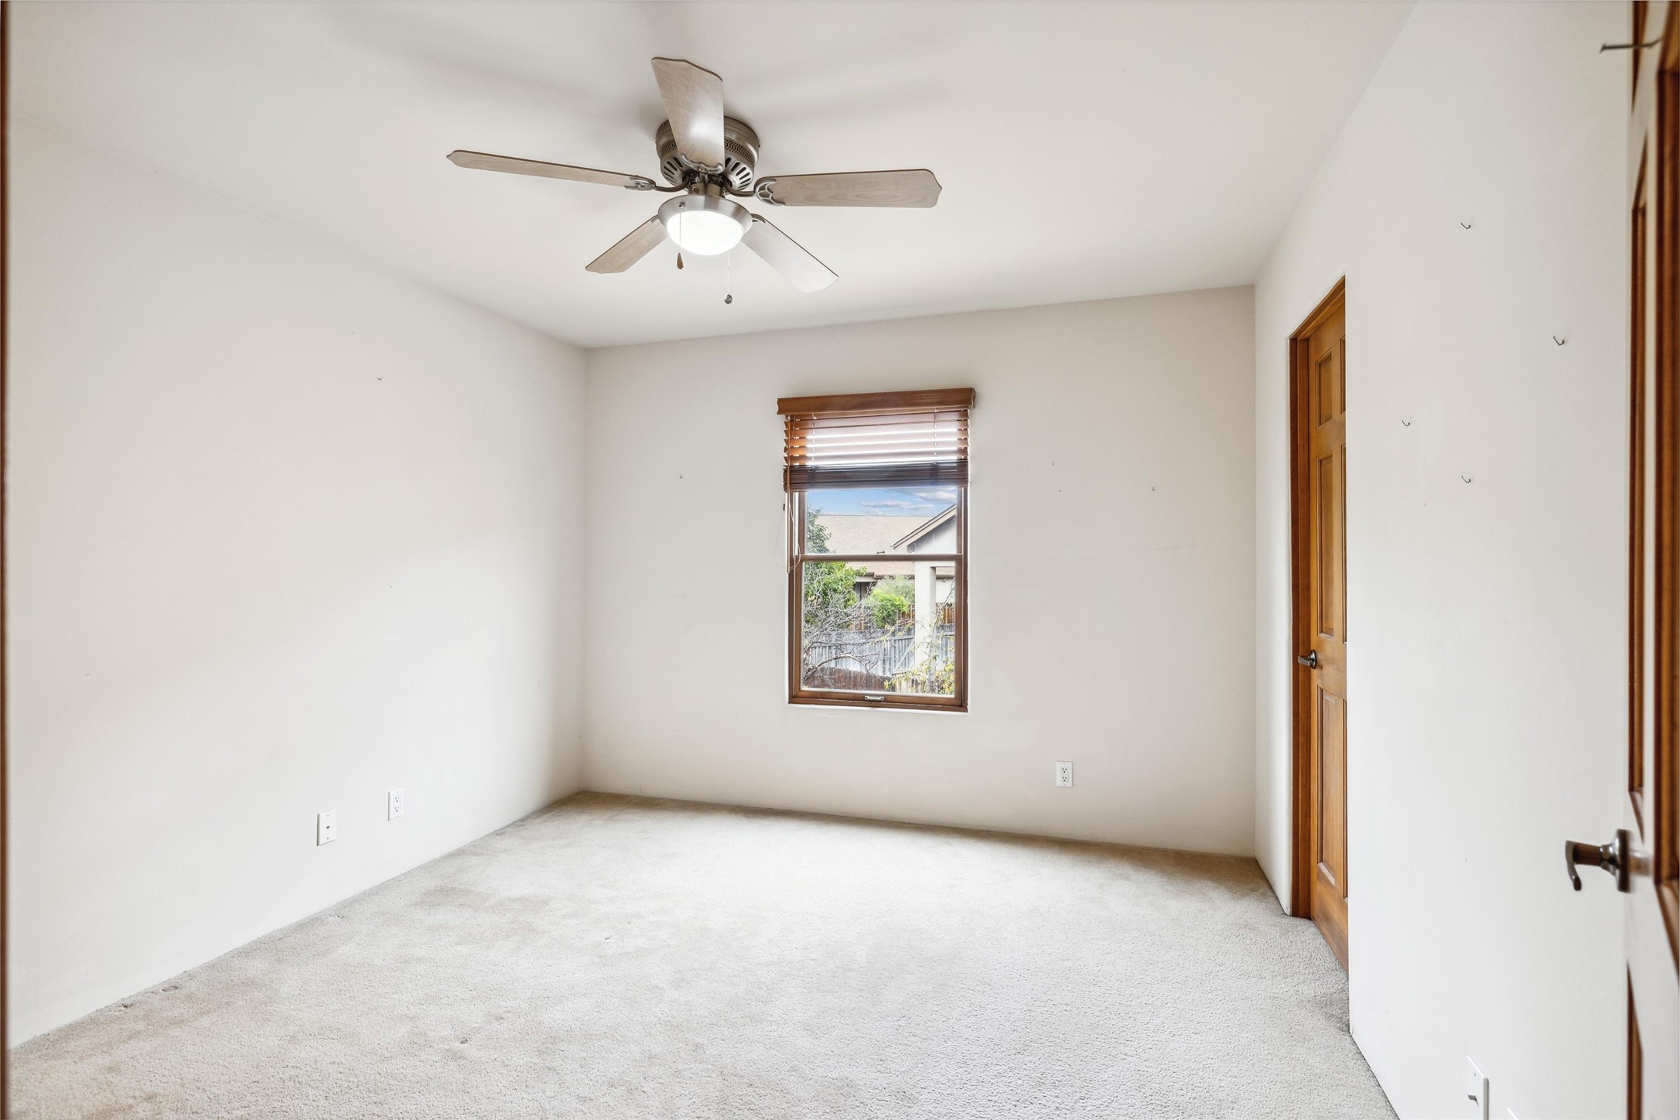
Empty carpeted bedroom with a ceiling fan and a wood-trimmed window overlooking trees.
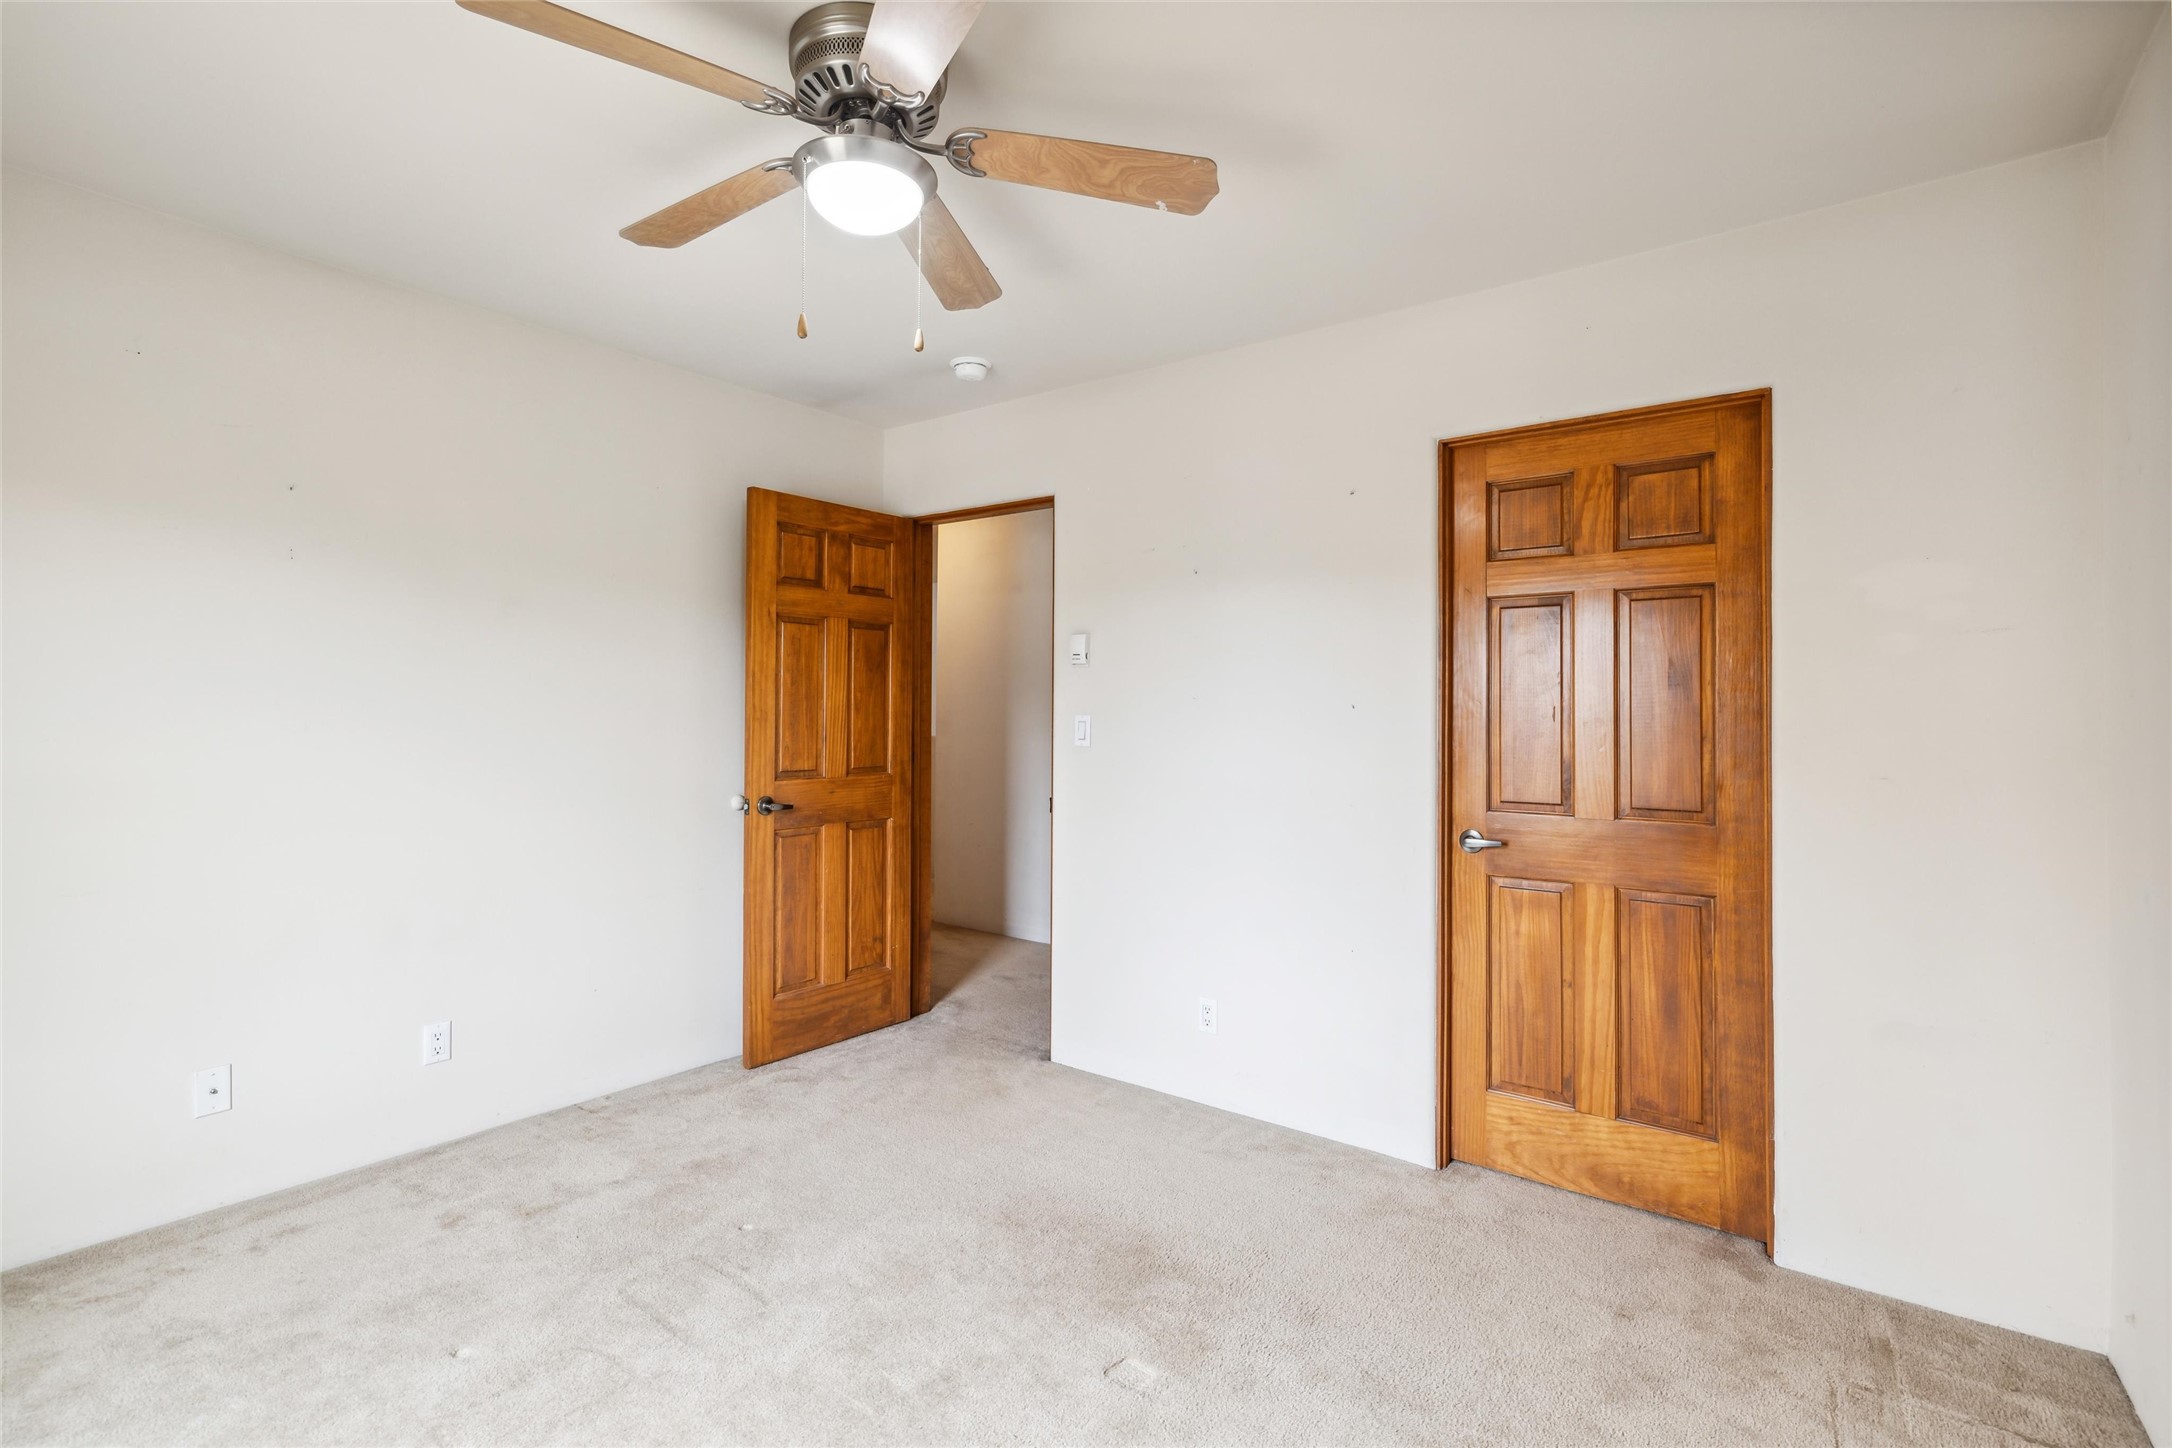
Empty bedroom with light carpet, a ceiling fan, and two wooden doors.
Empty carpeted bedroom with a ceiling fan and wood-trimmed window.
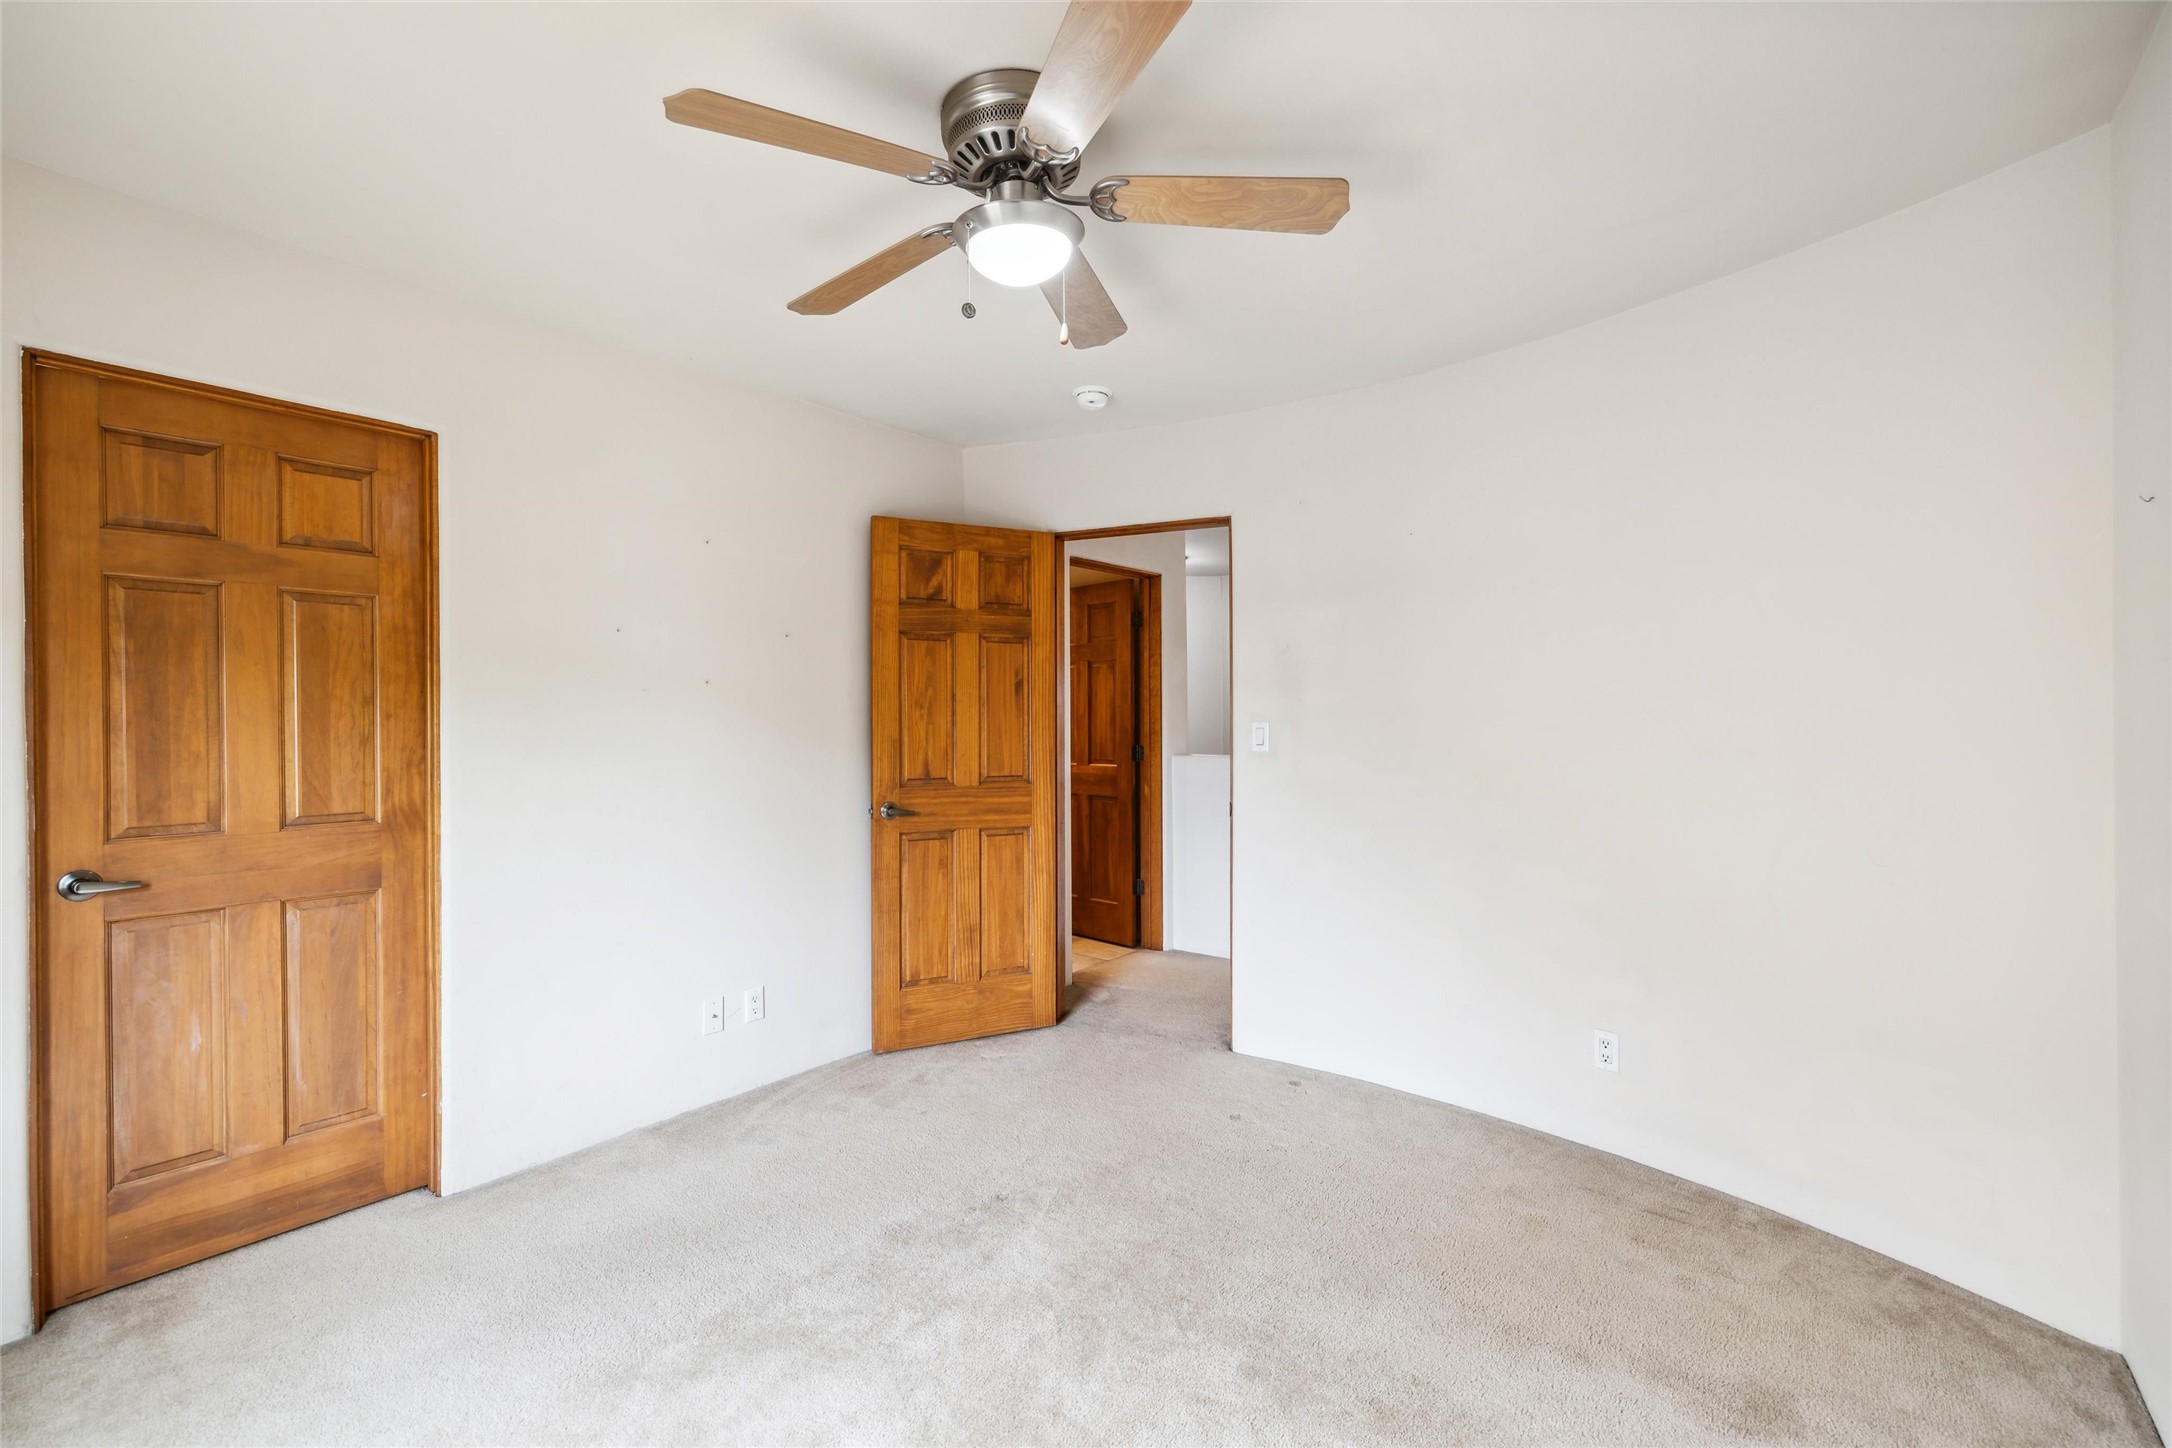
Empty carpeted bedroom with two wooden doors and a ceiling fan with light.
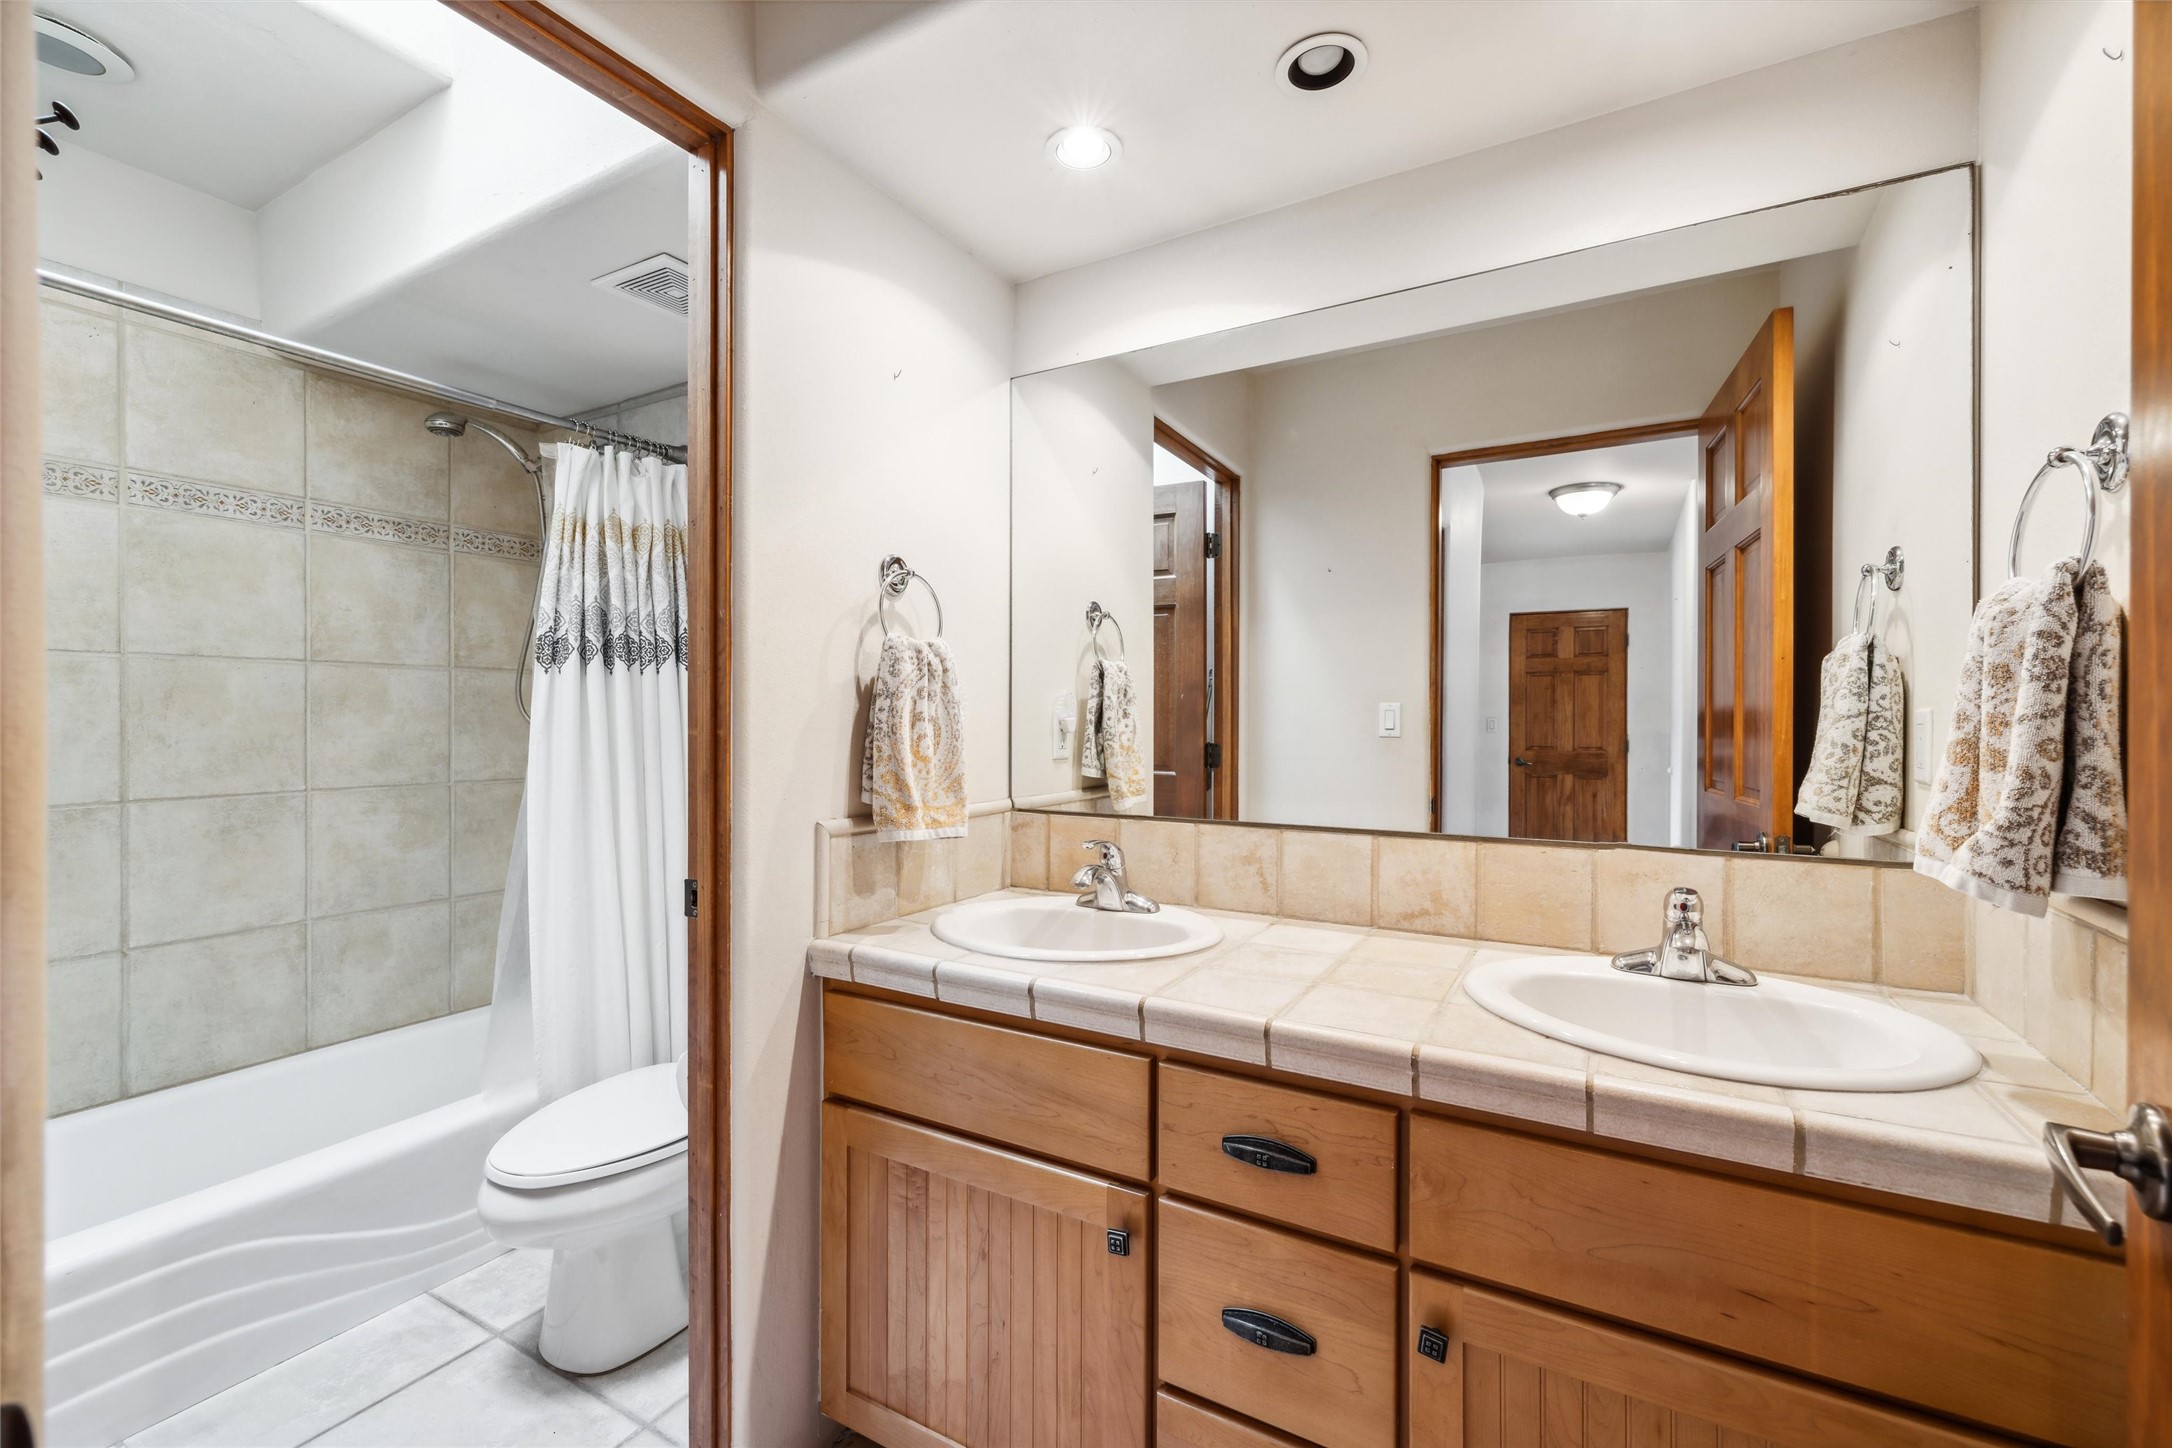
Bathroom with a double-sink wood vanity and tiled bathtub-shower.
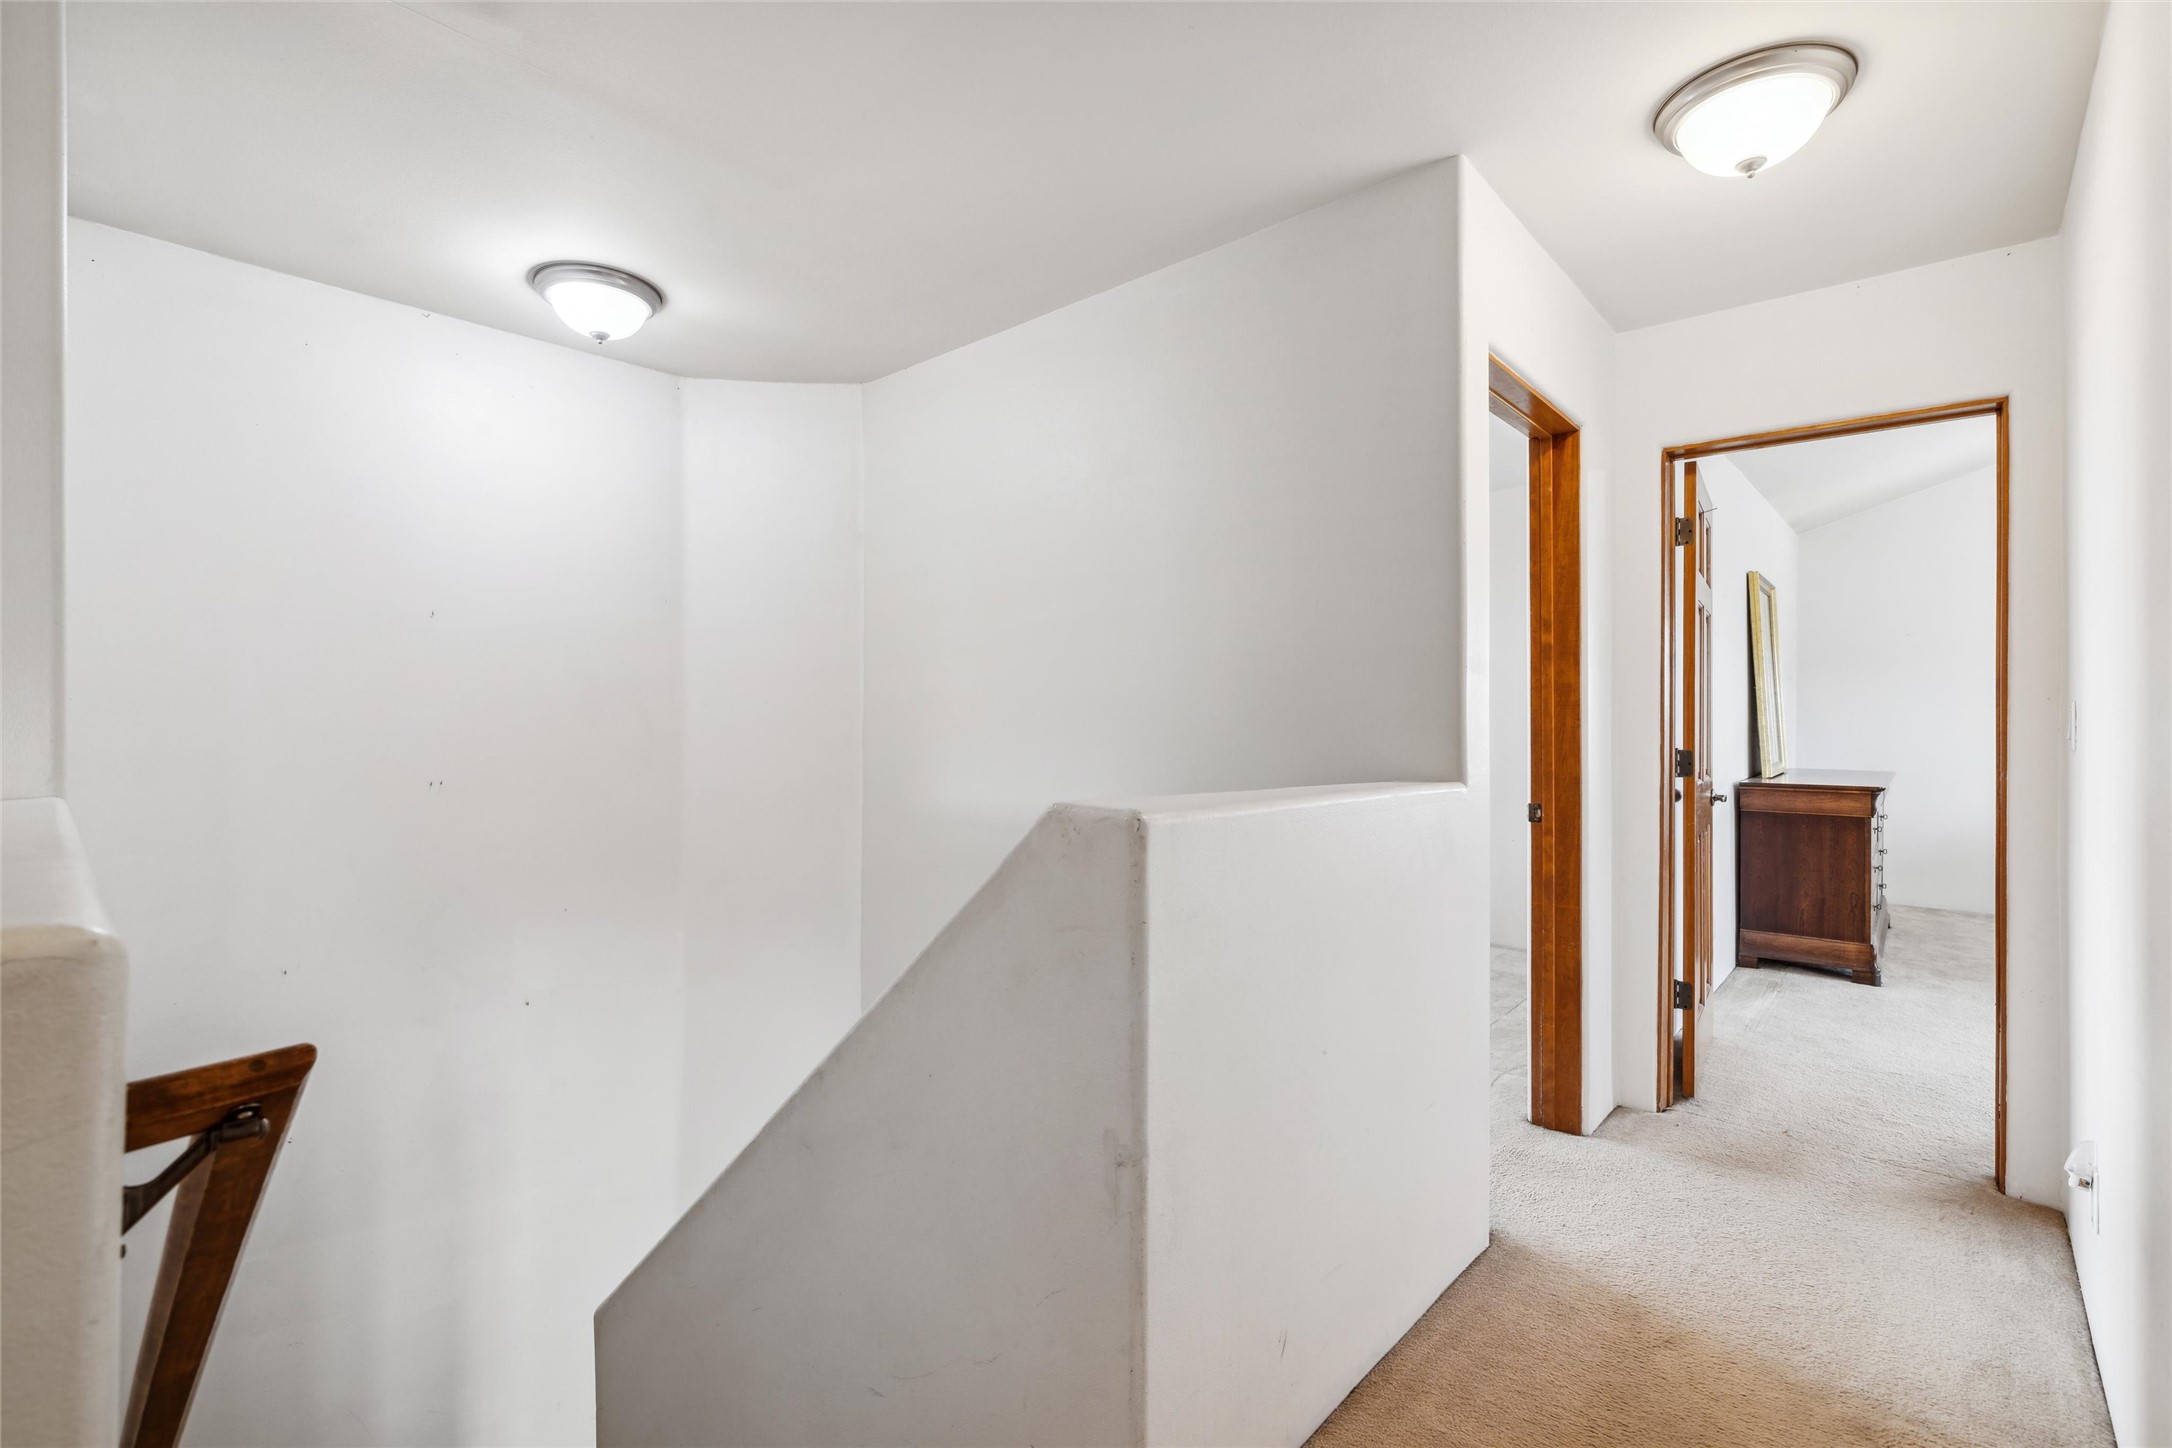
Carpeted upstairs hallway and stair landing with wood-trimmed doorways and a dresser in the room beyond.
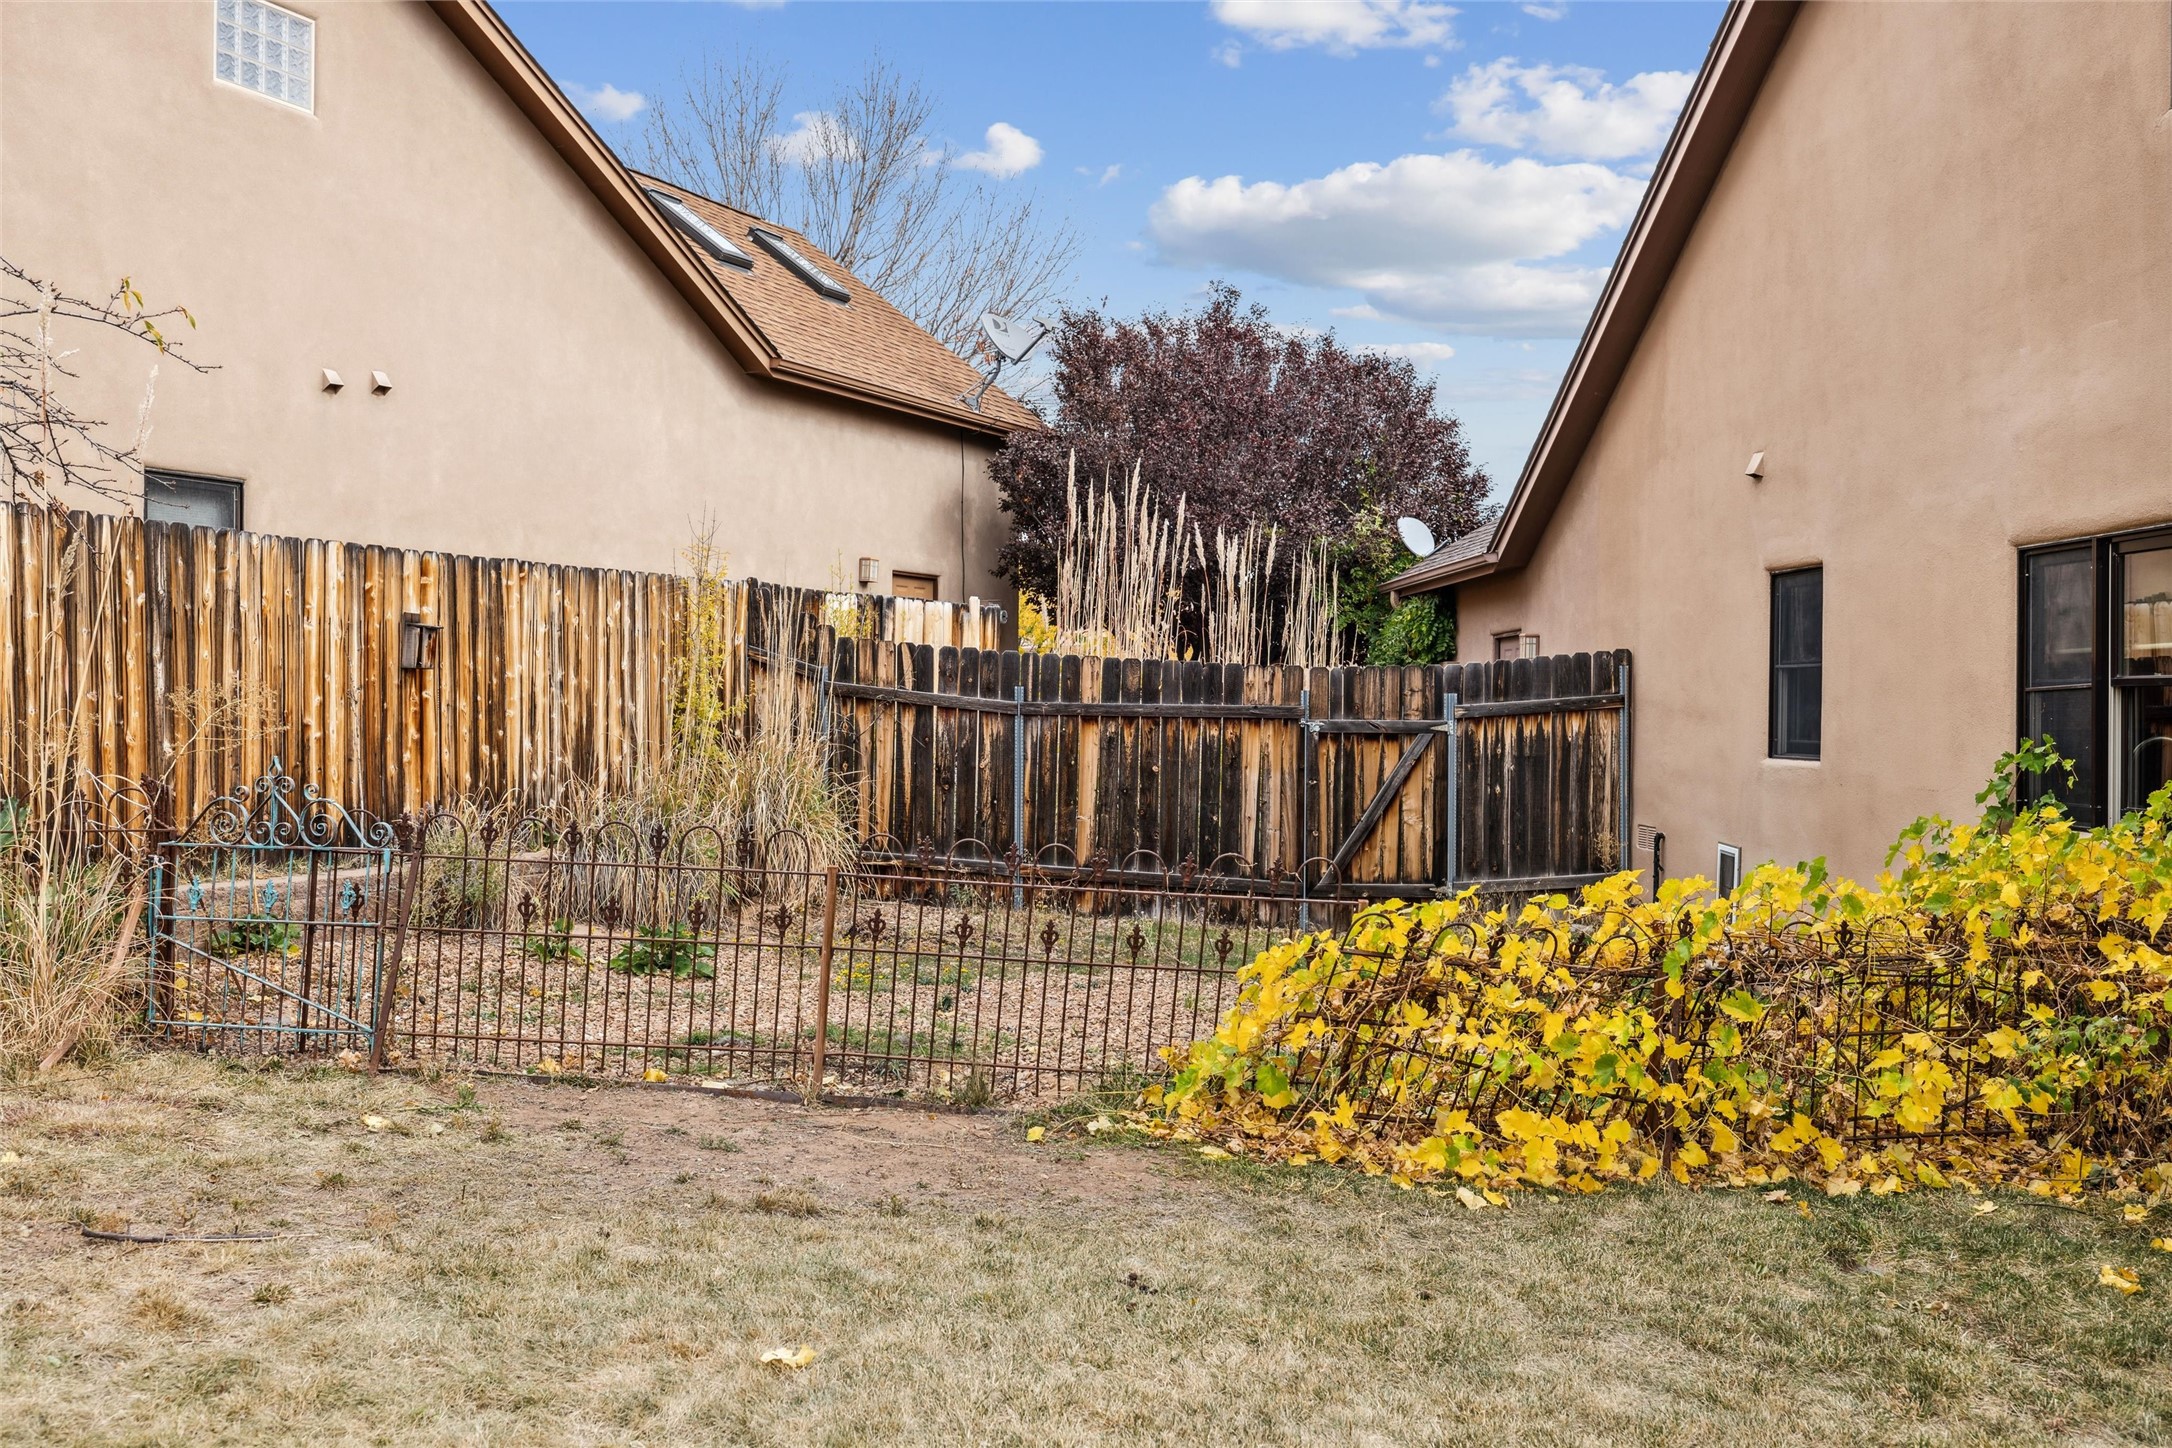
Backyard with a metal garden gate, wooden privacy fence, dry lawn, and yellow vines on a trellis.
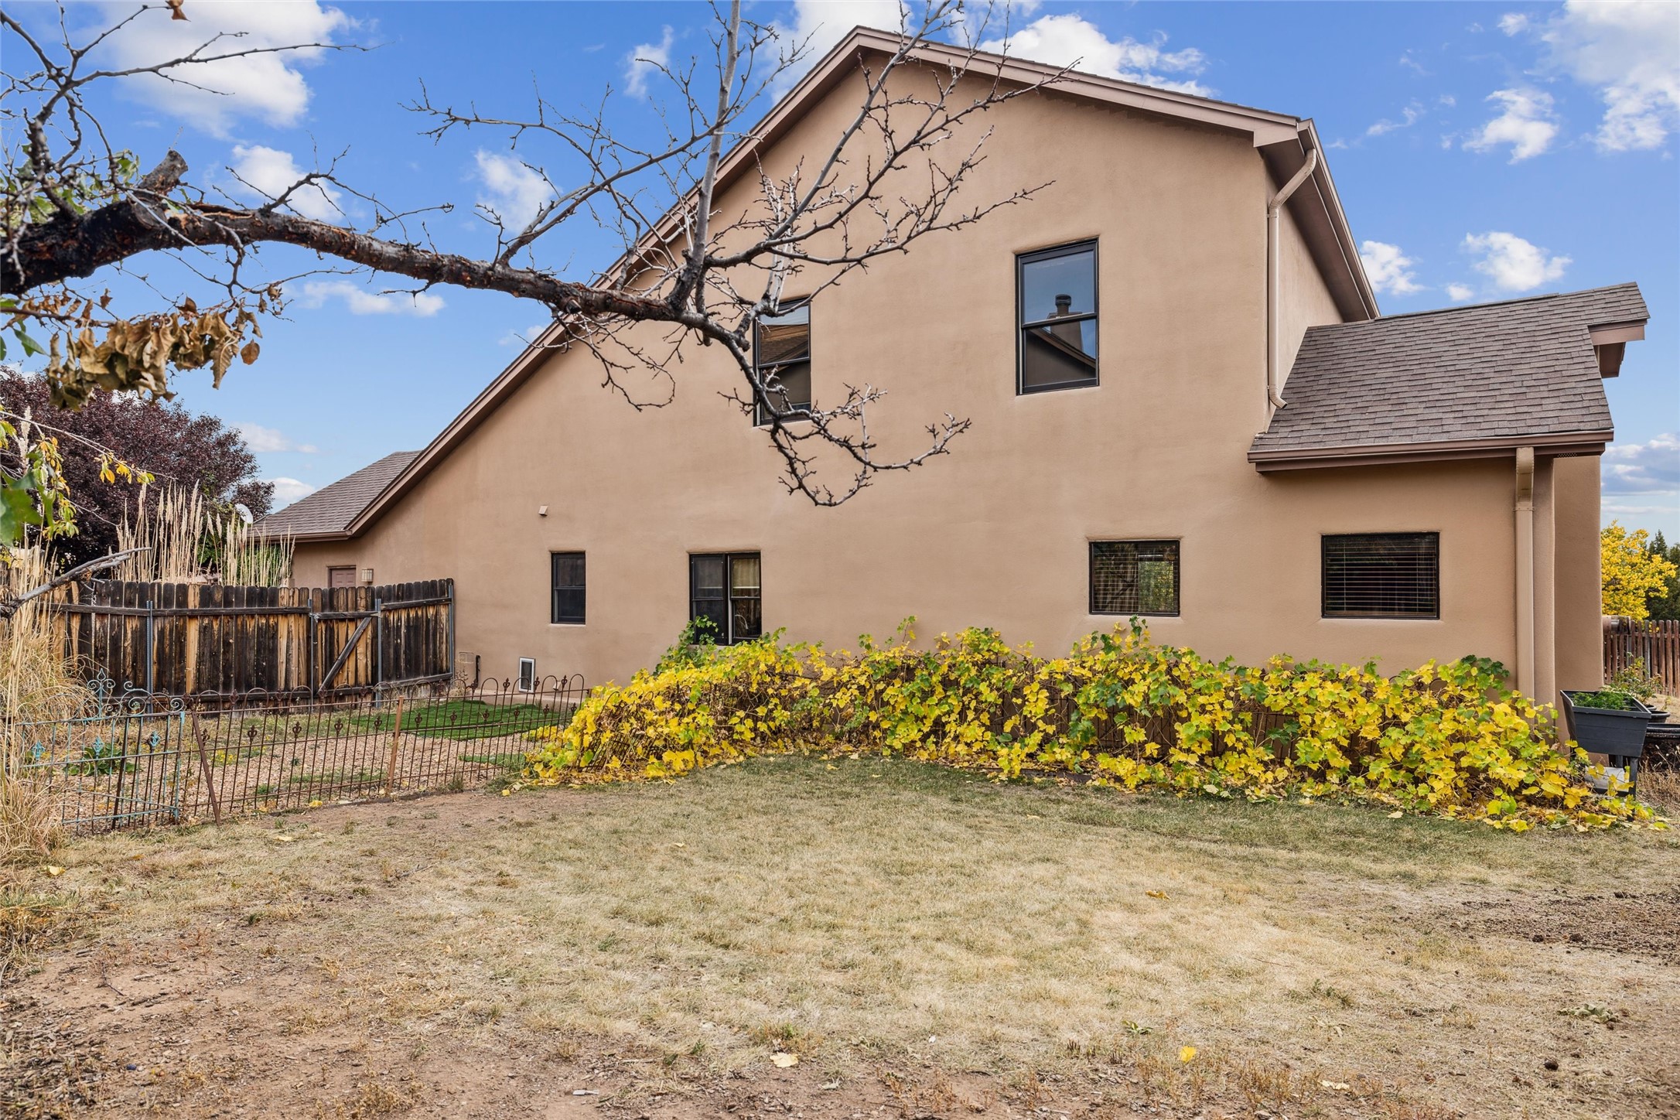
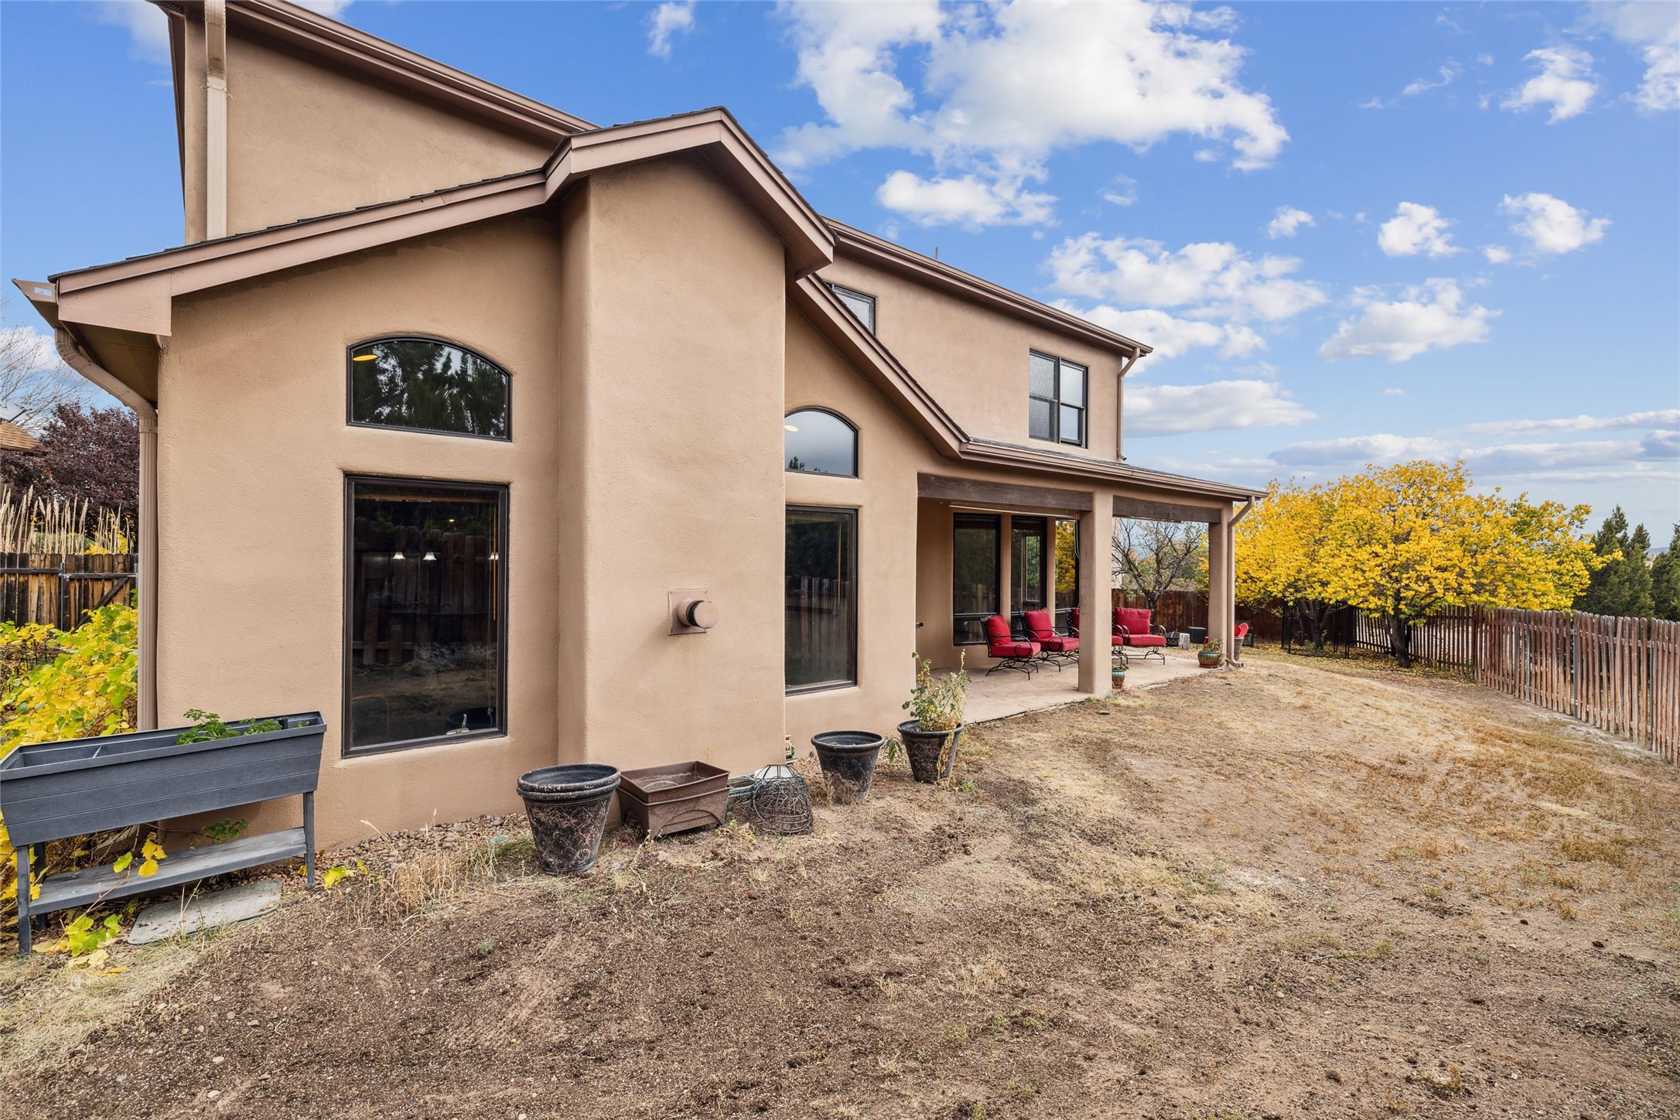
Rear exterior of a tan stucco home with a fenced yard and yellow vines.
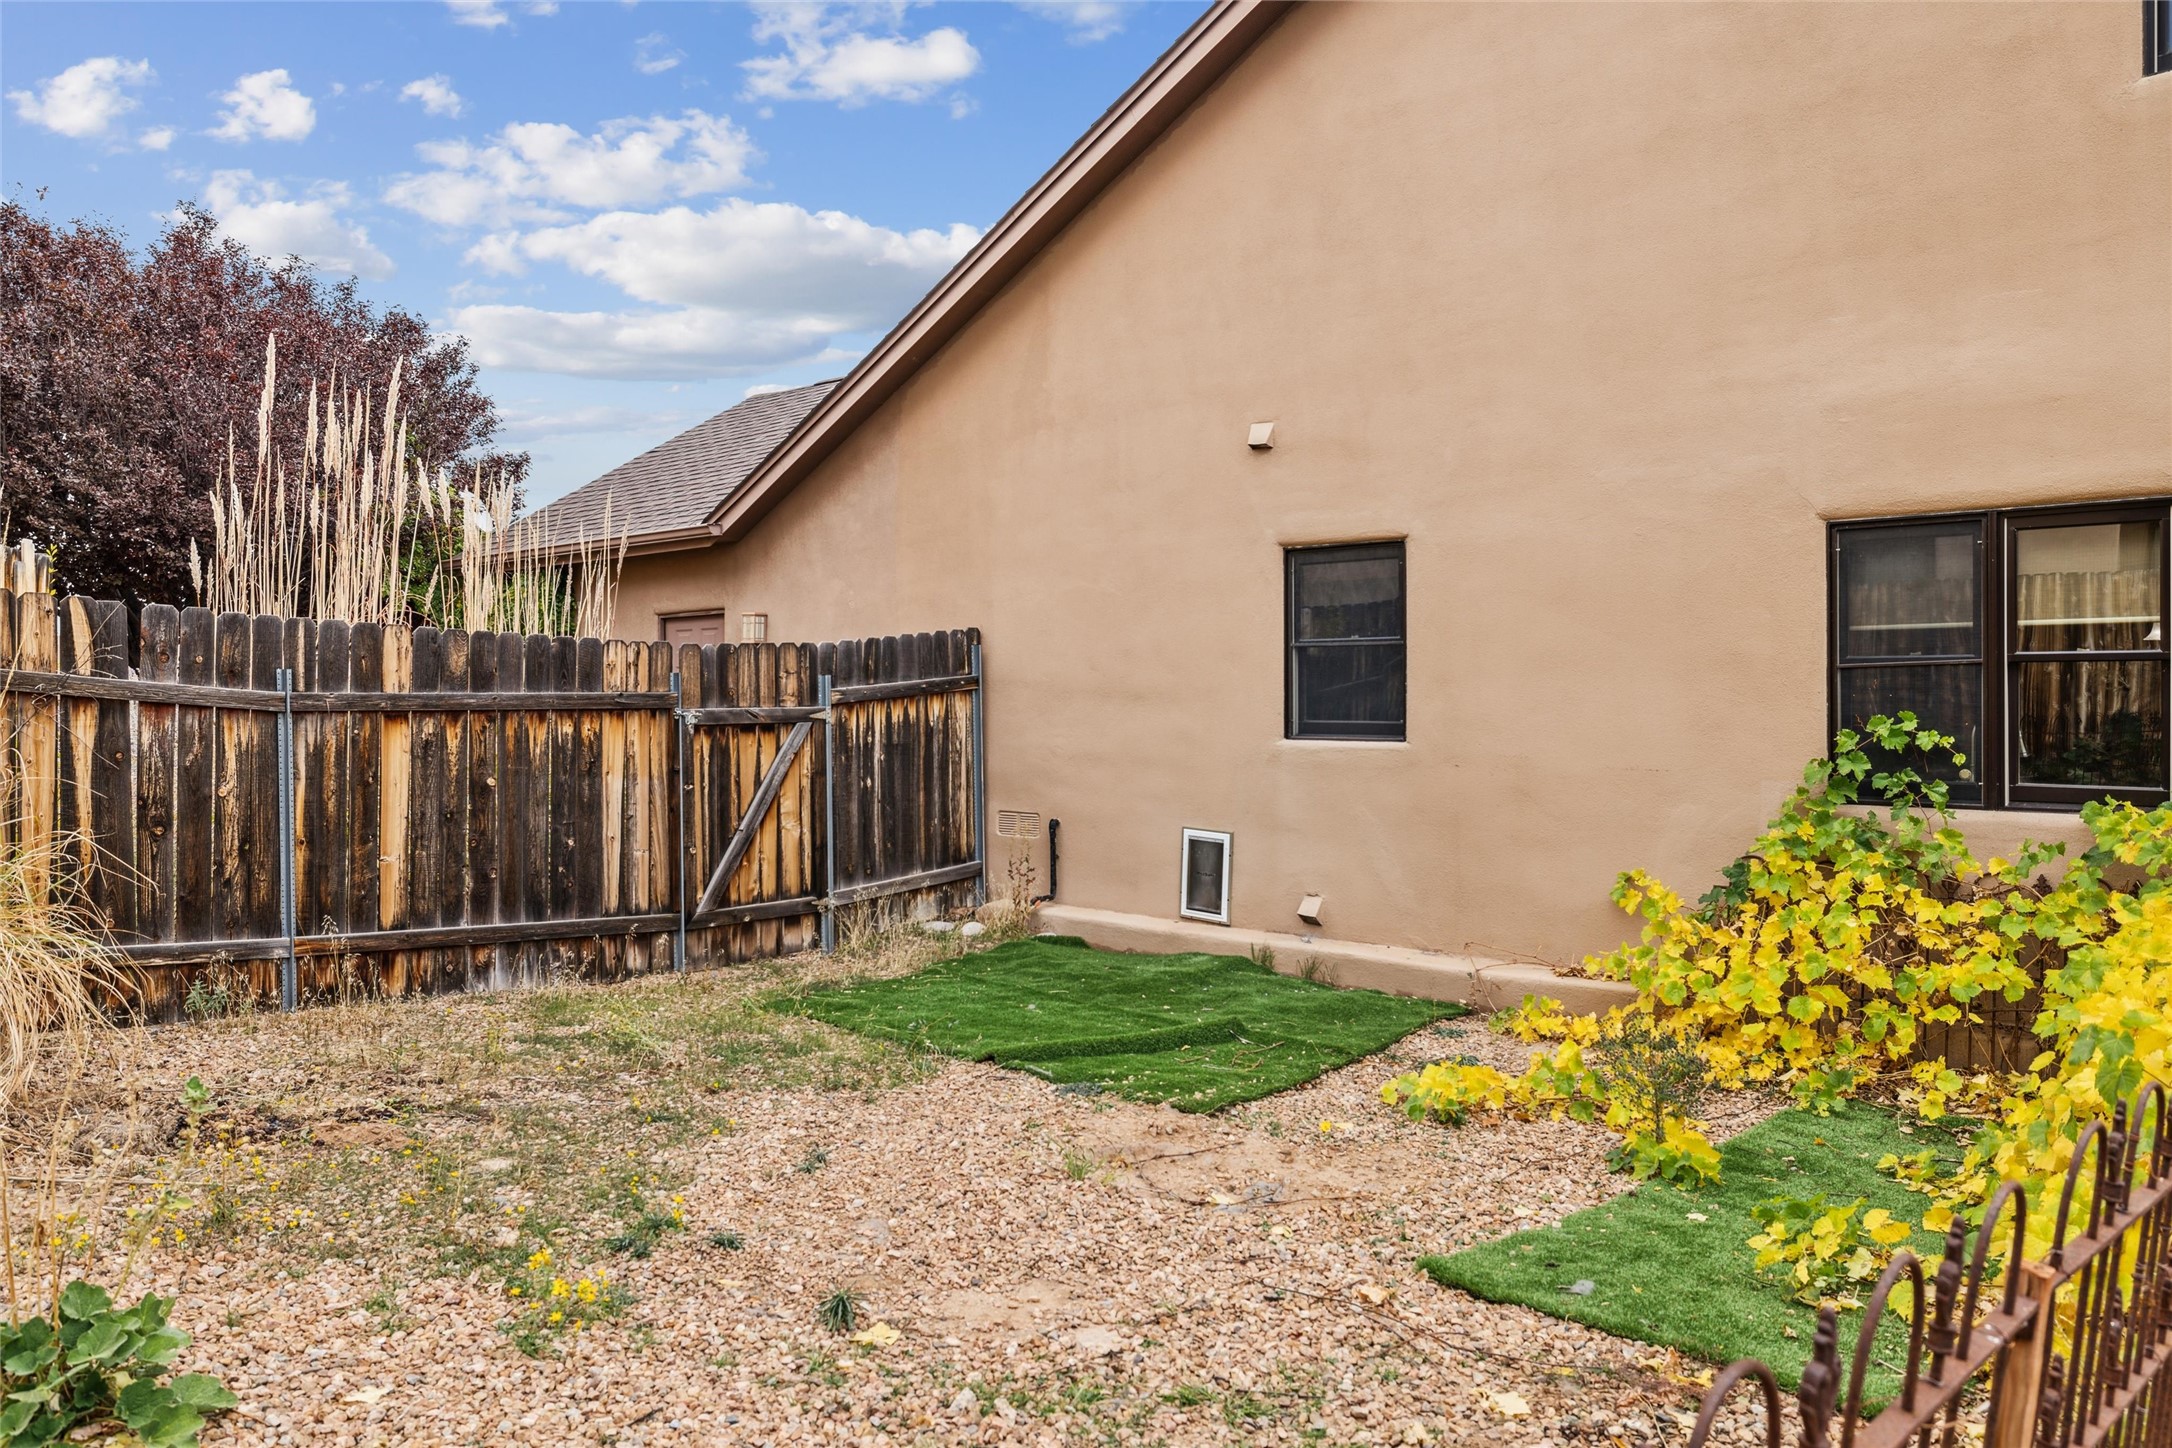
Backyard with a wooden privacy fence, gravel landscaping, artificial turf, and yellowing vines beside a tan stucco house.
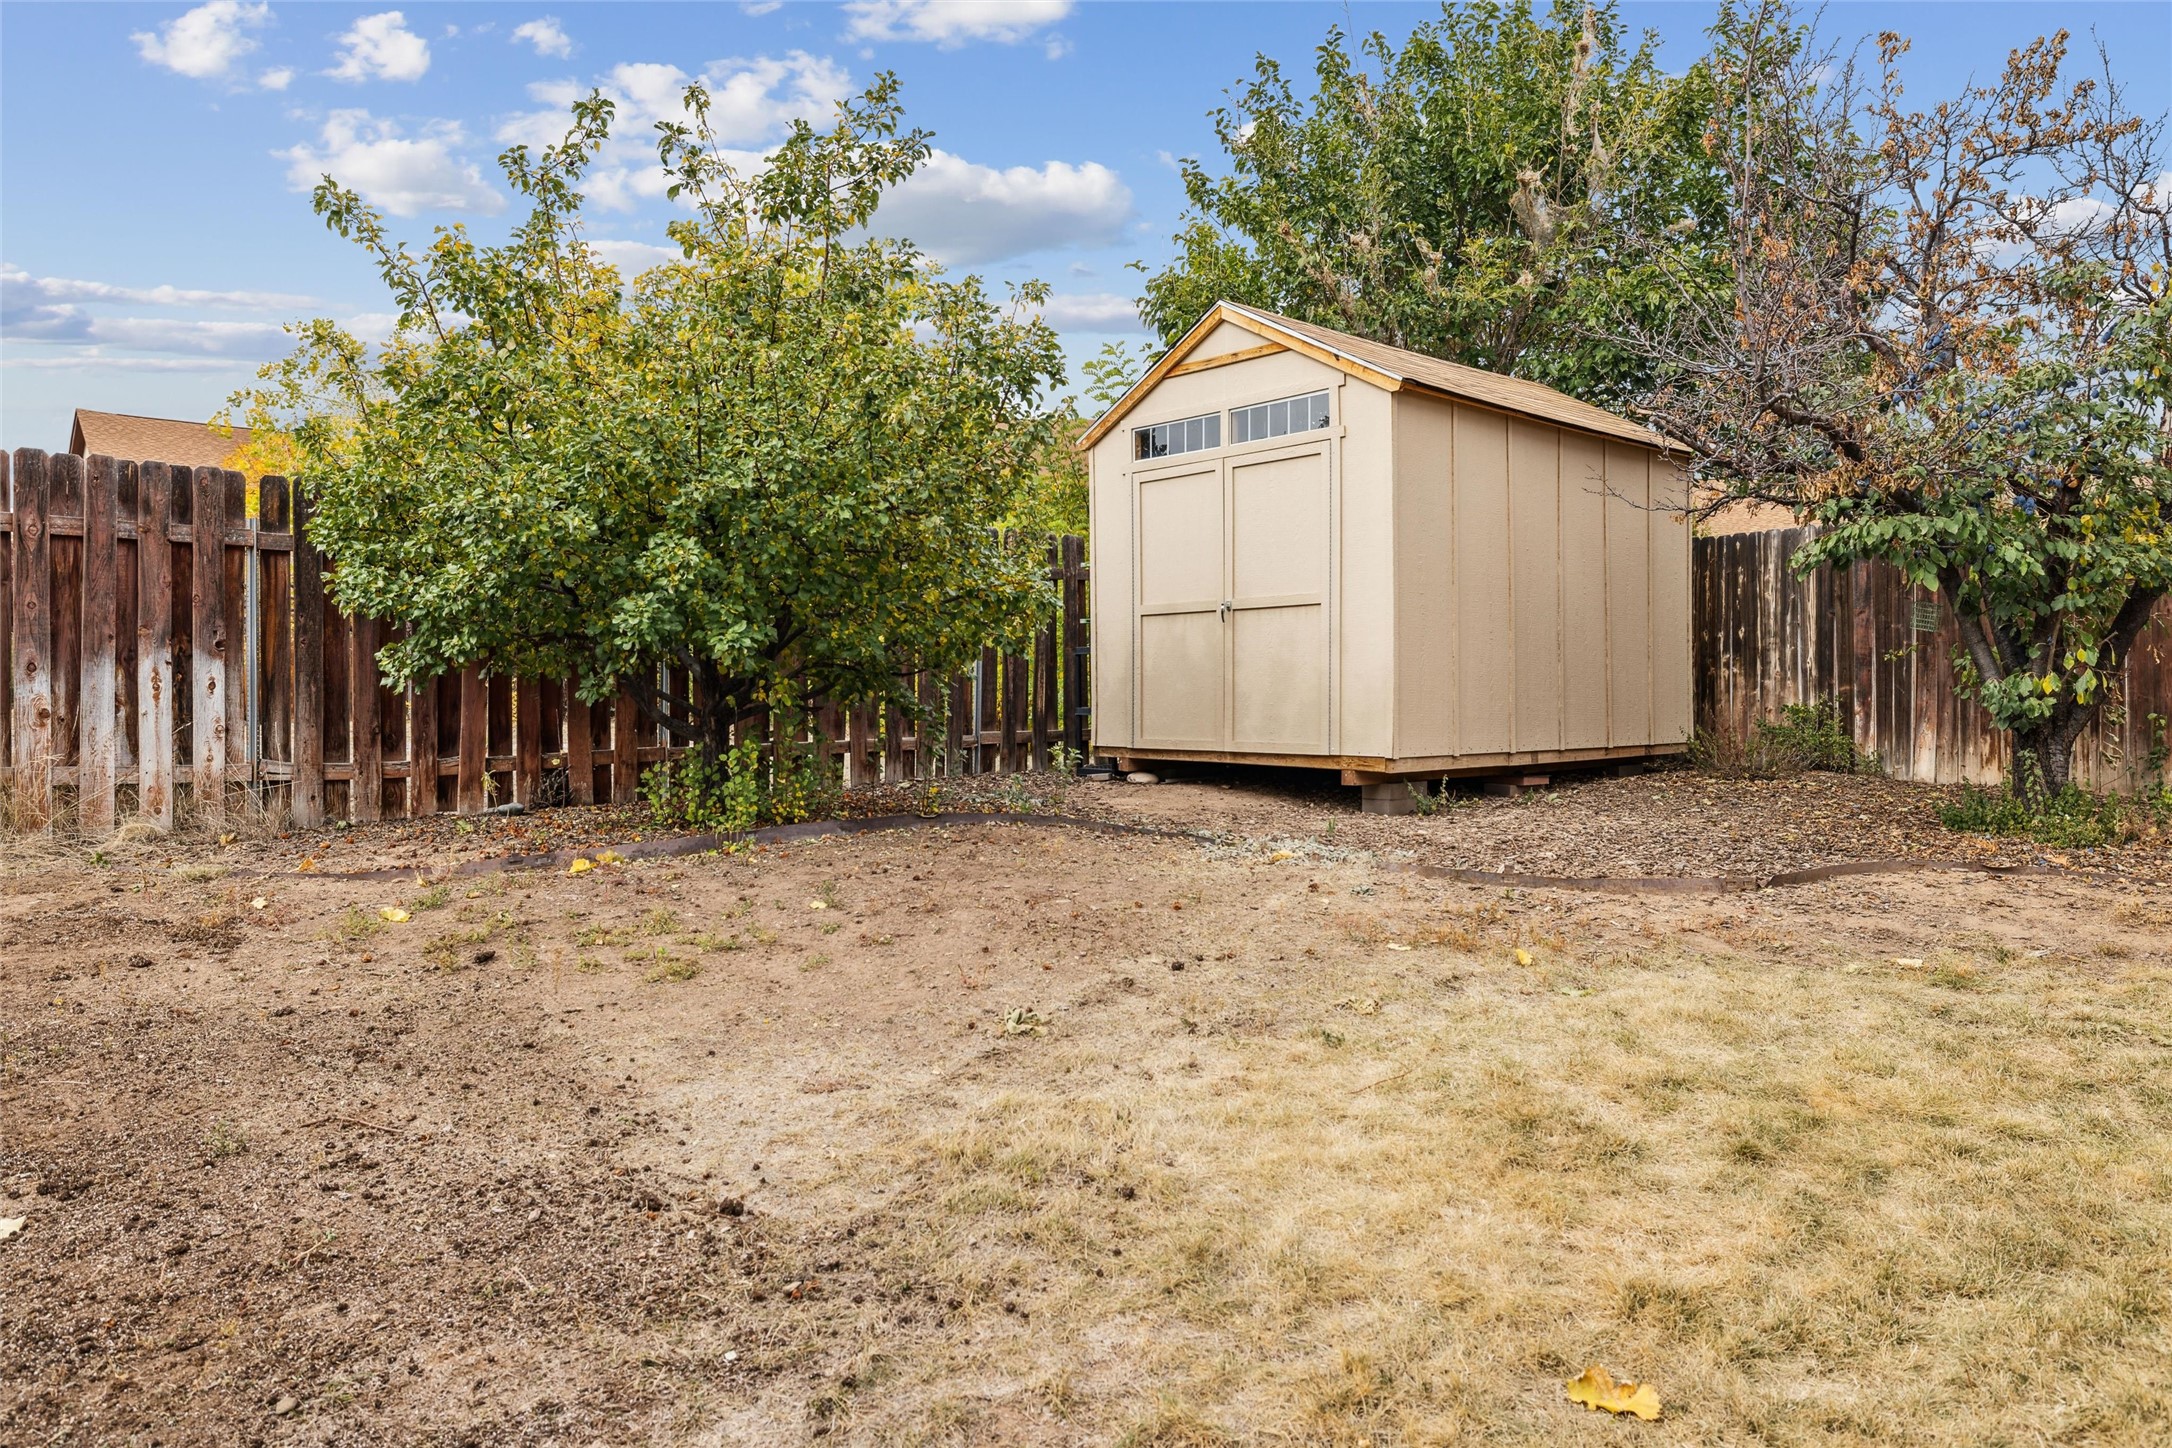
Fenced backyard with a beige storage shed and mature trees.
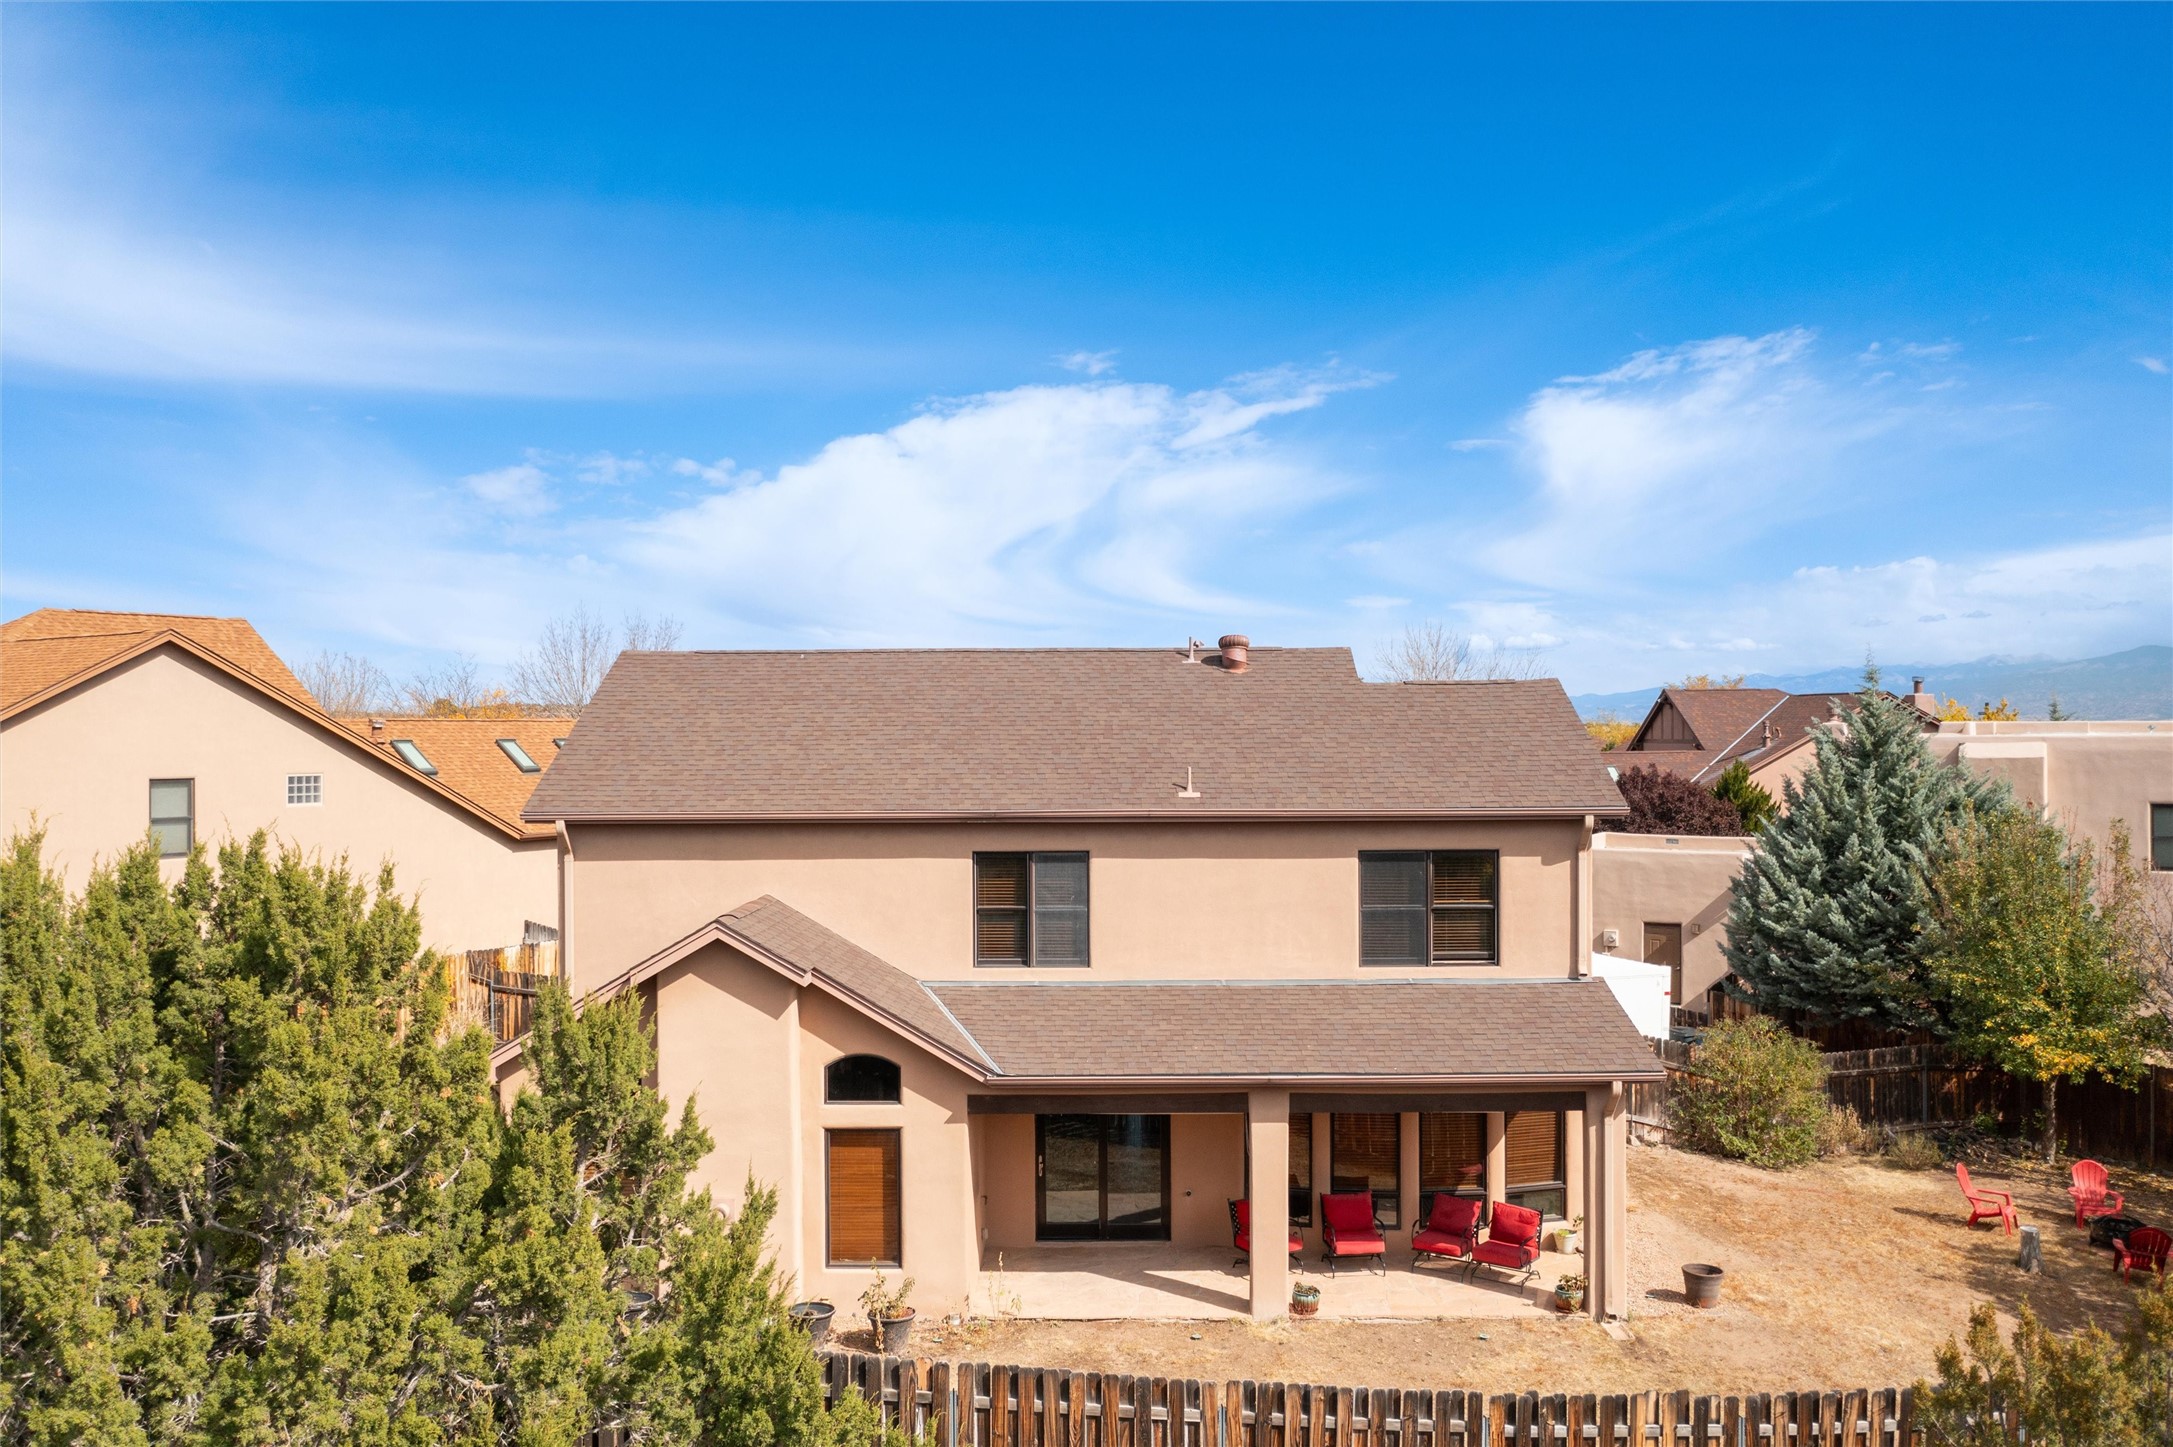
Two-story tan stucco home with a covered patio and red chairs overlooking a dry, fenced backyard.
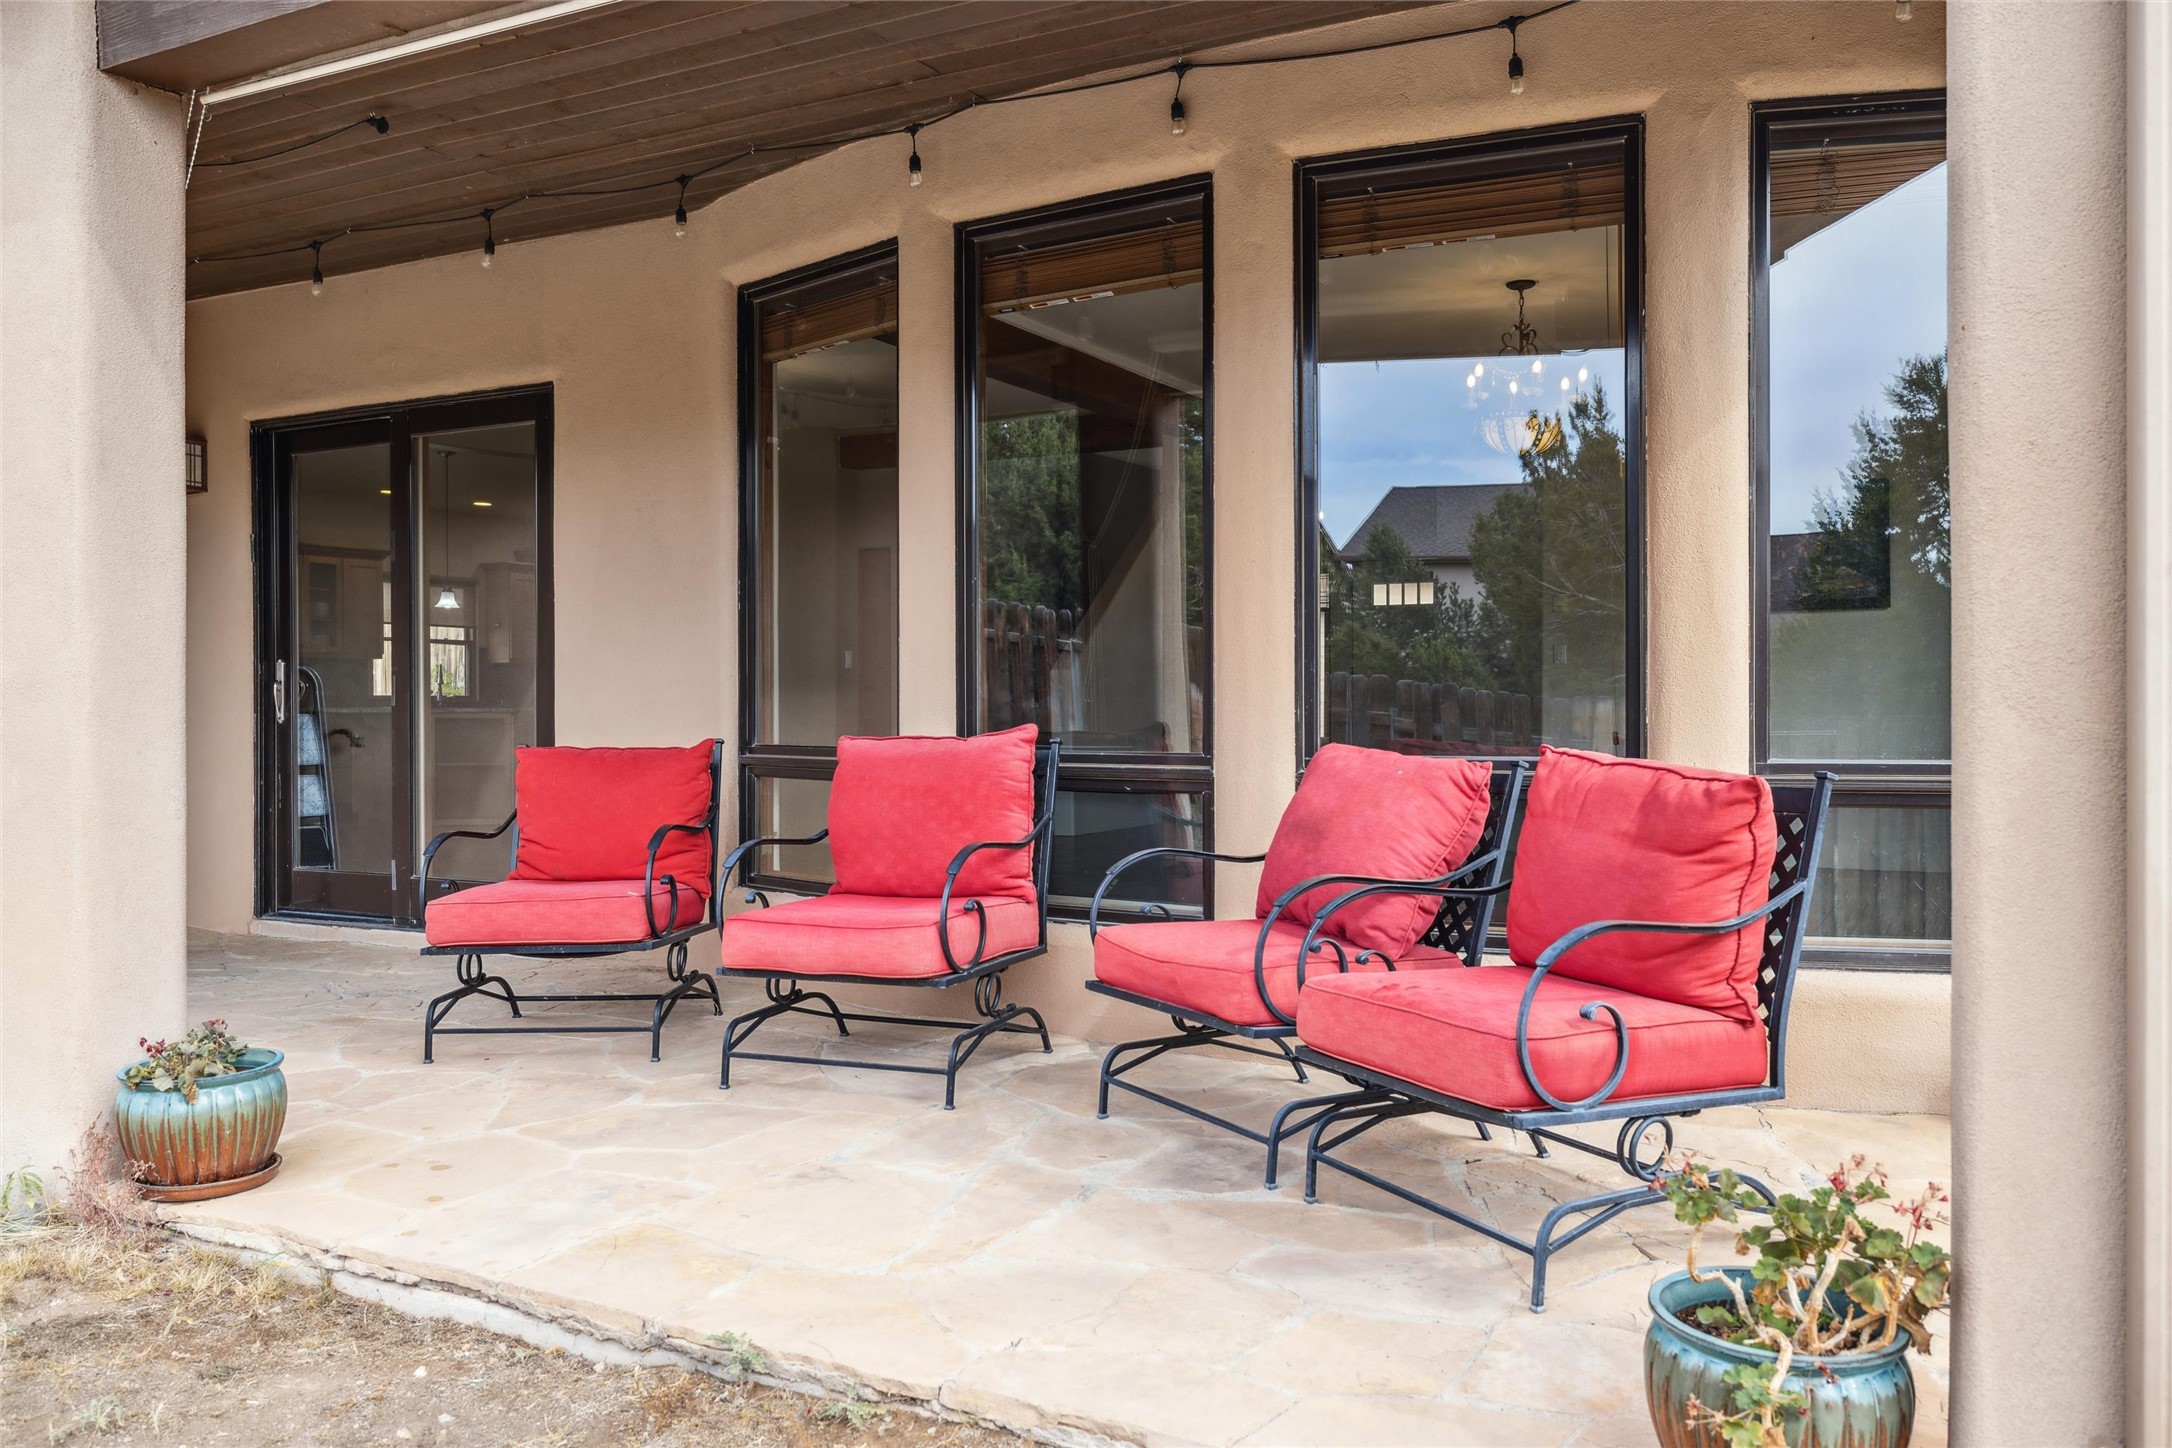
Covered stone patio with four red-cushioned chairs beneath string lights.
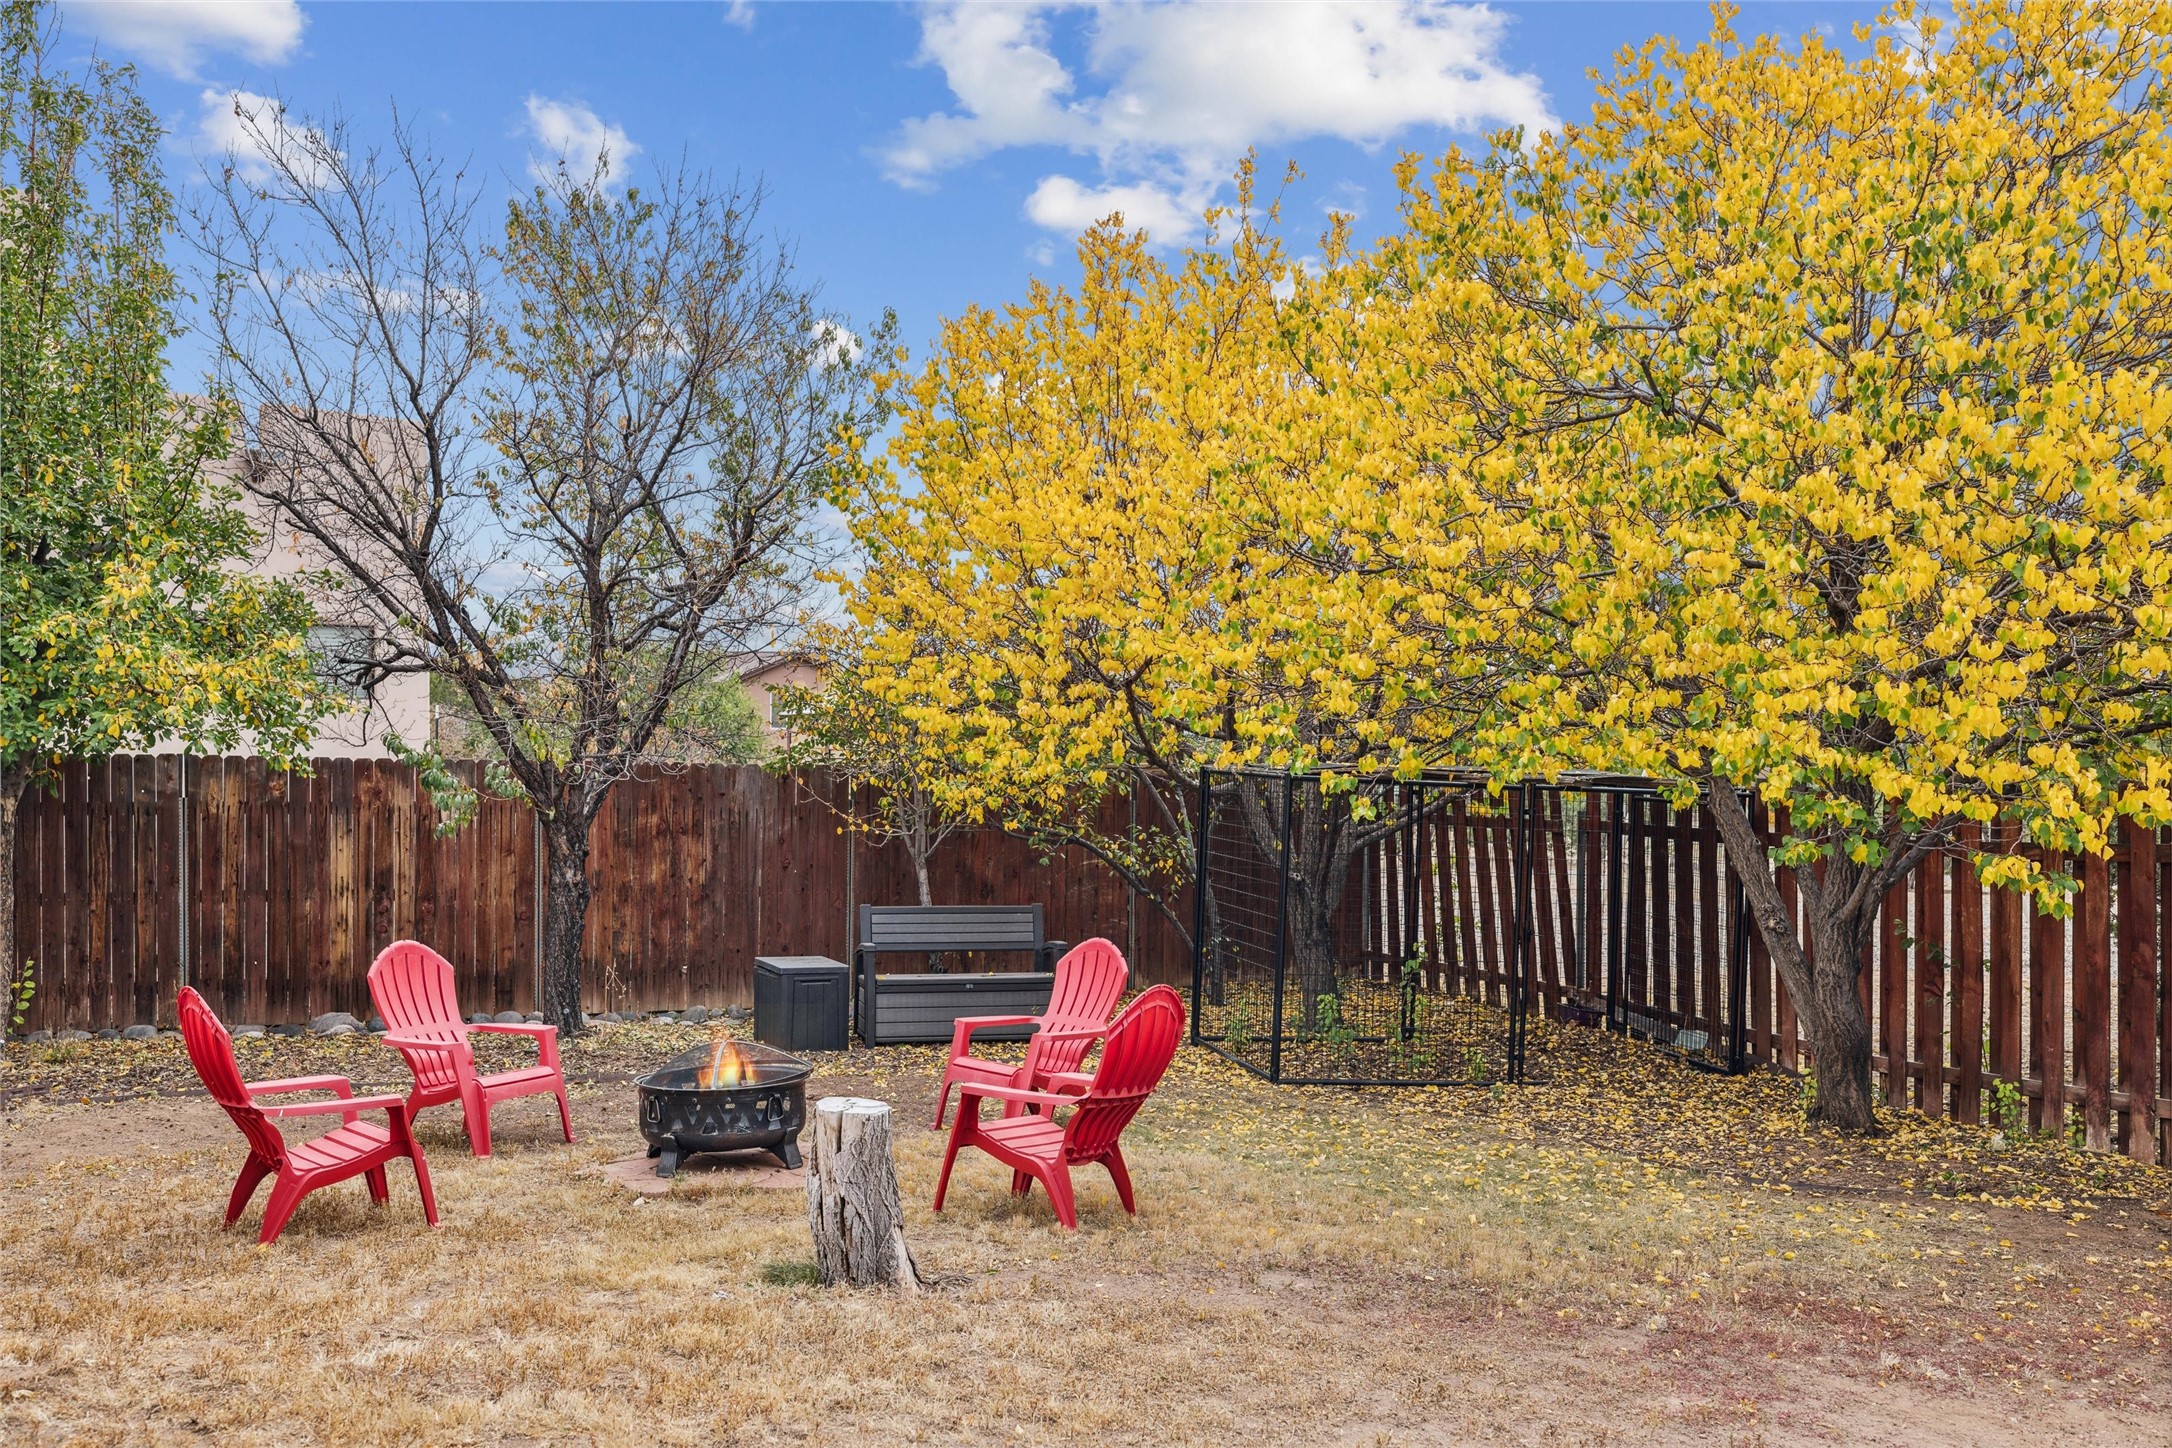
Fenced backyard with red Adirondack chairs around a fire pit beneath bright yellow autumn trees.
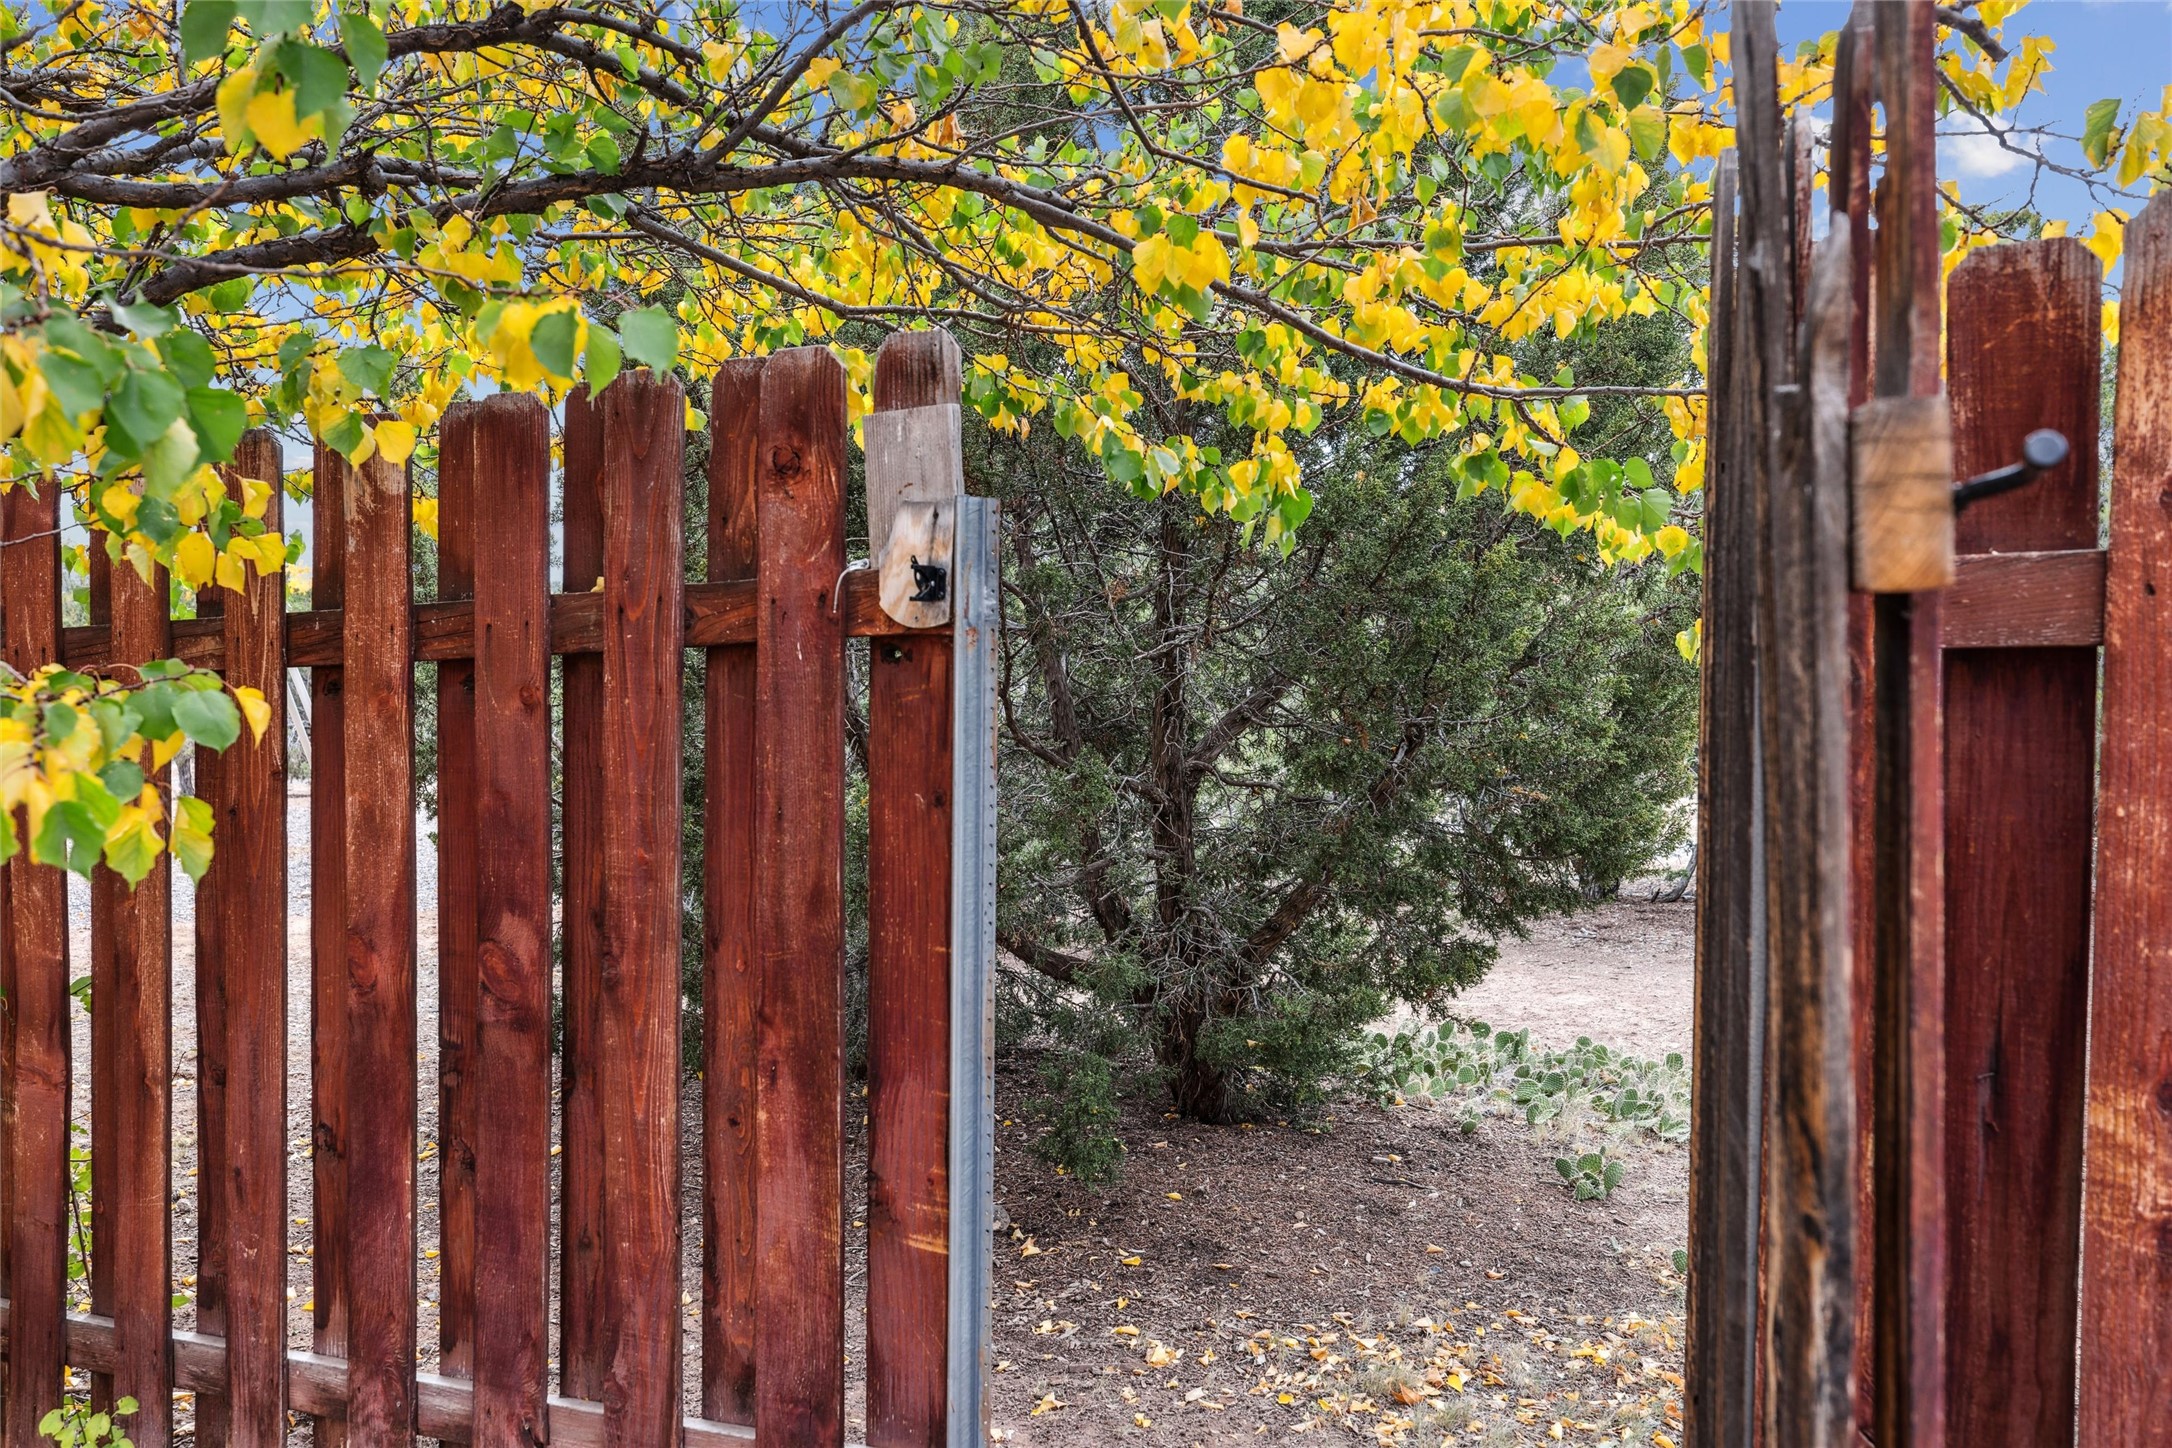
Open wooden gate leading into a dry yard beneath yellow autumn leaves.
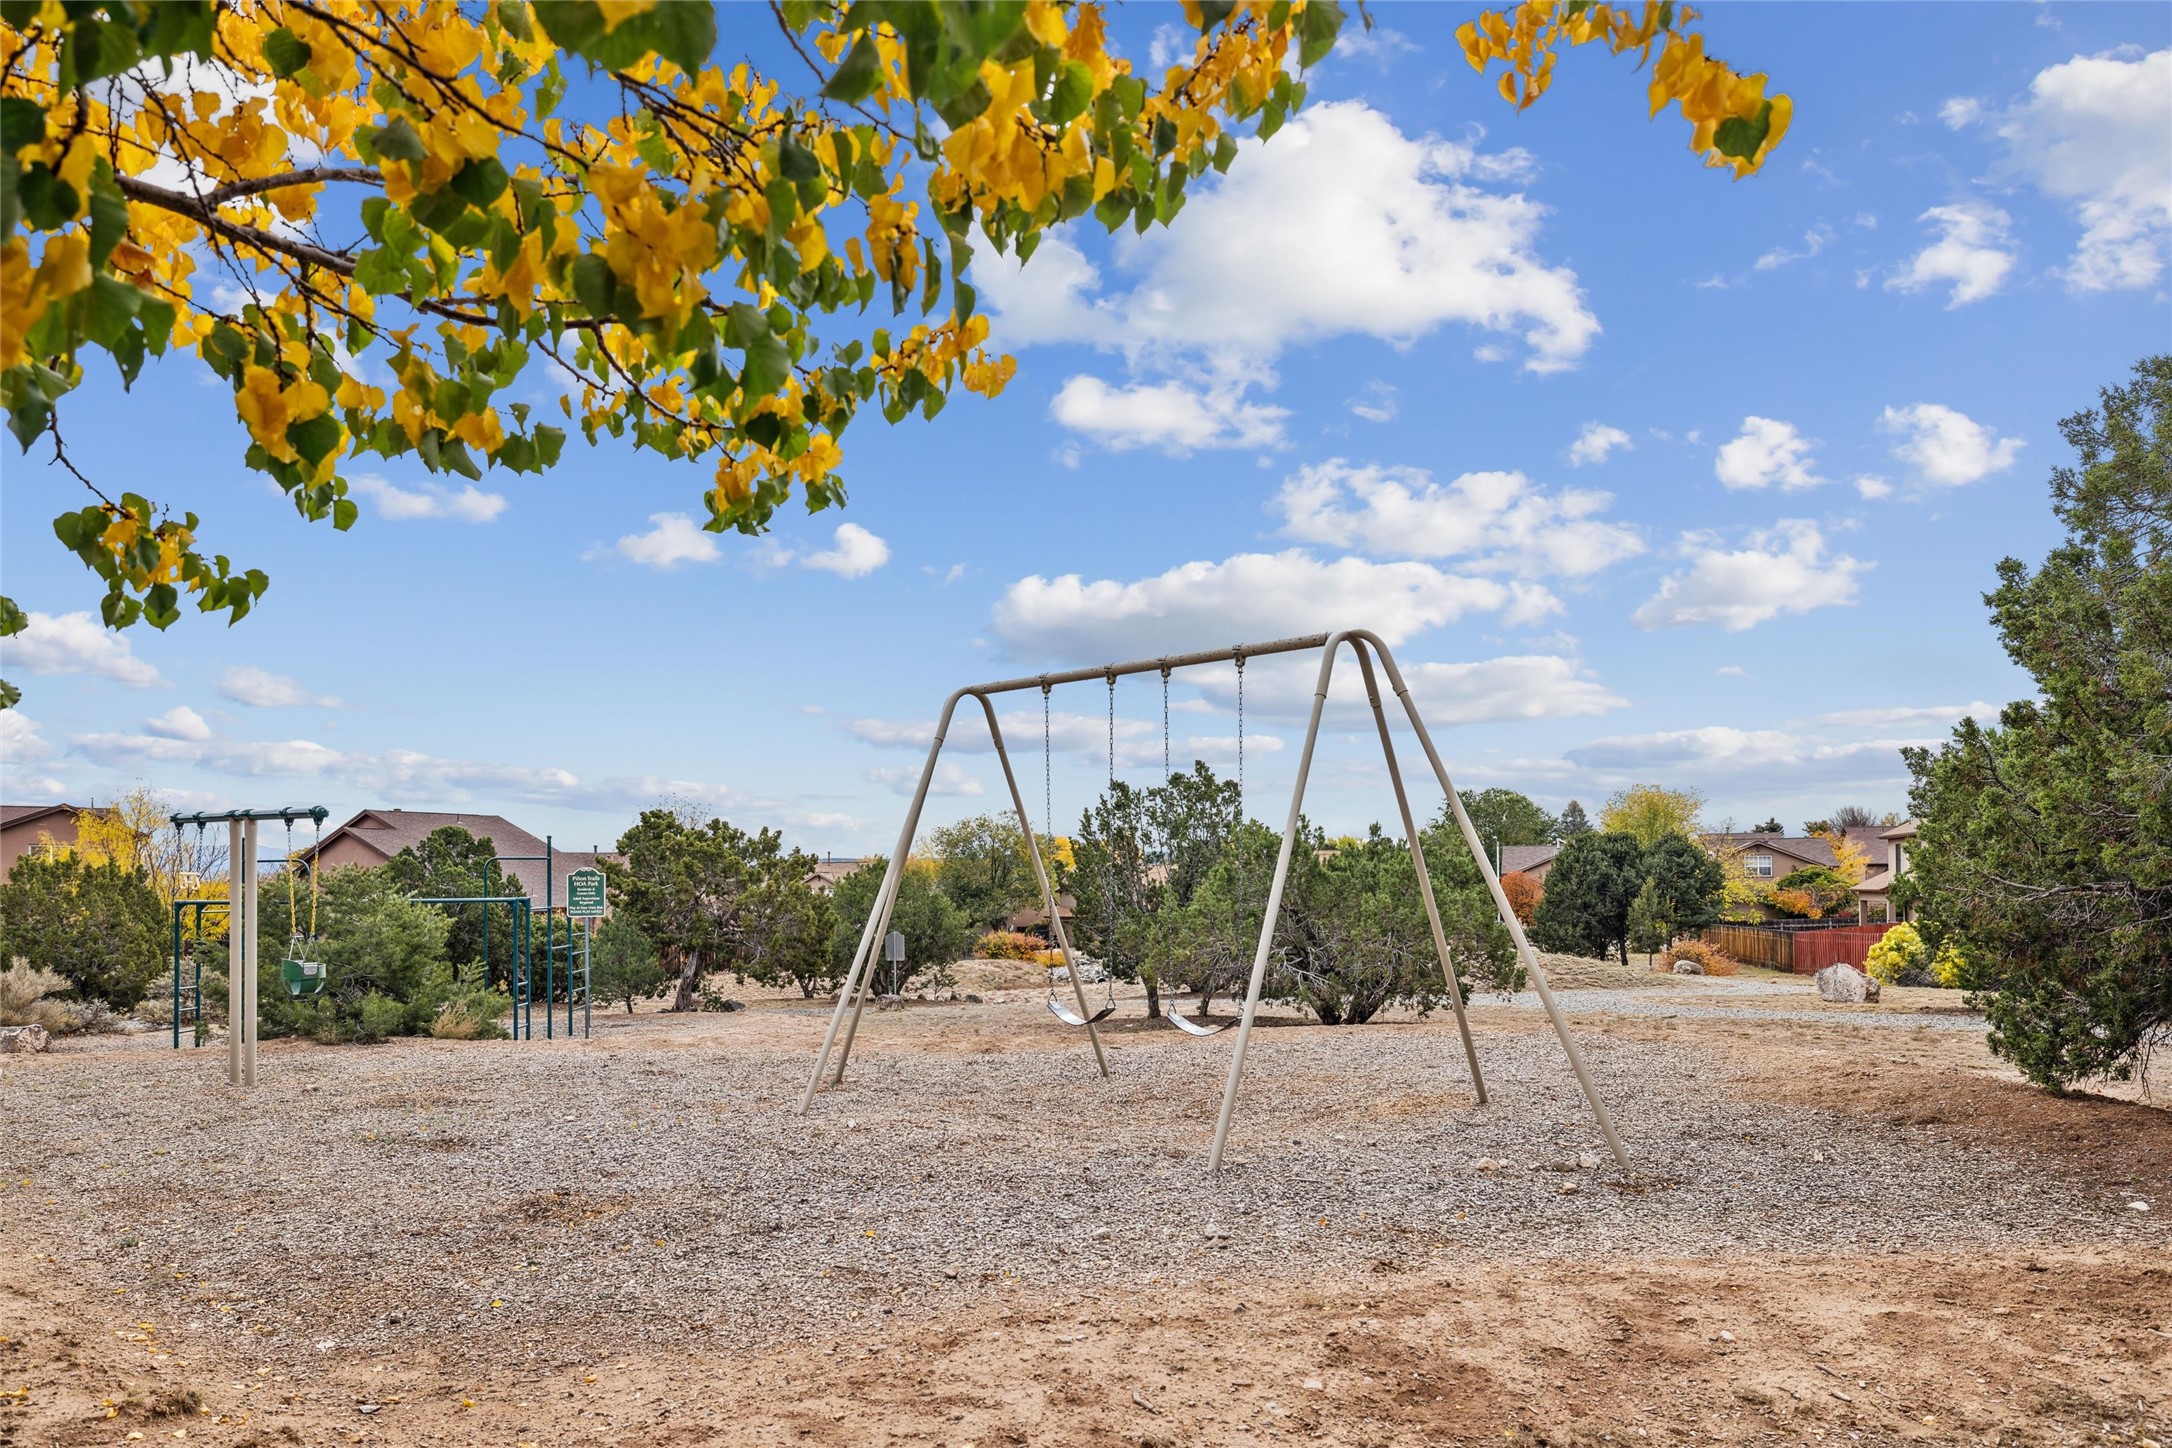
Neighborhood playground with two swing sets, framed by yellow autumn leaves and houses.
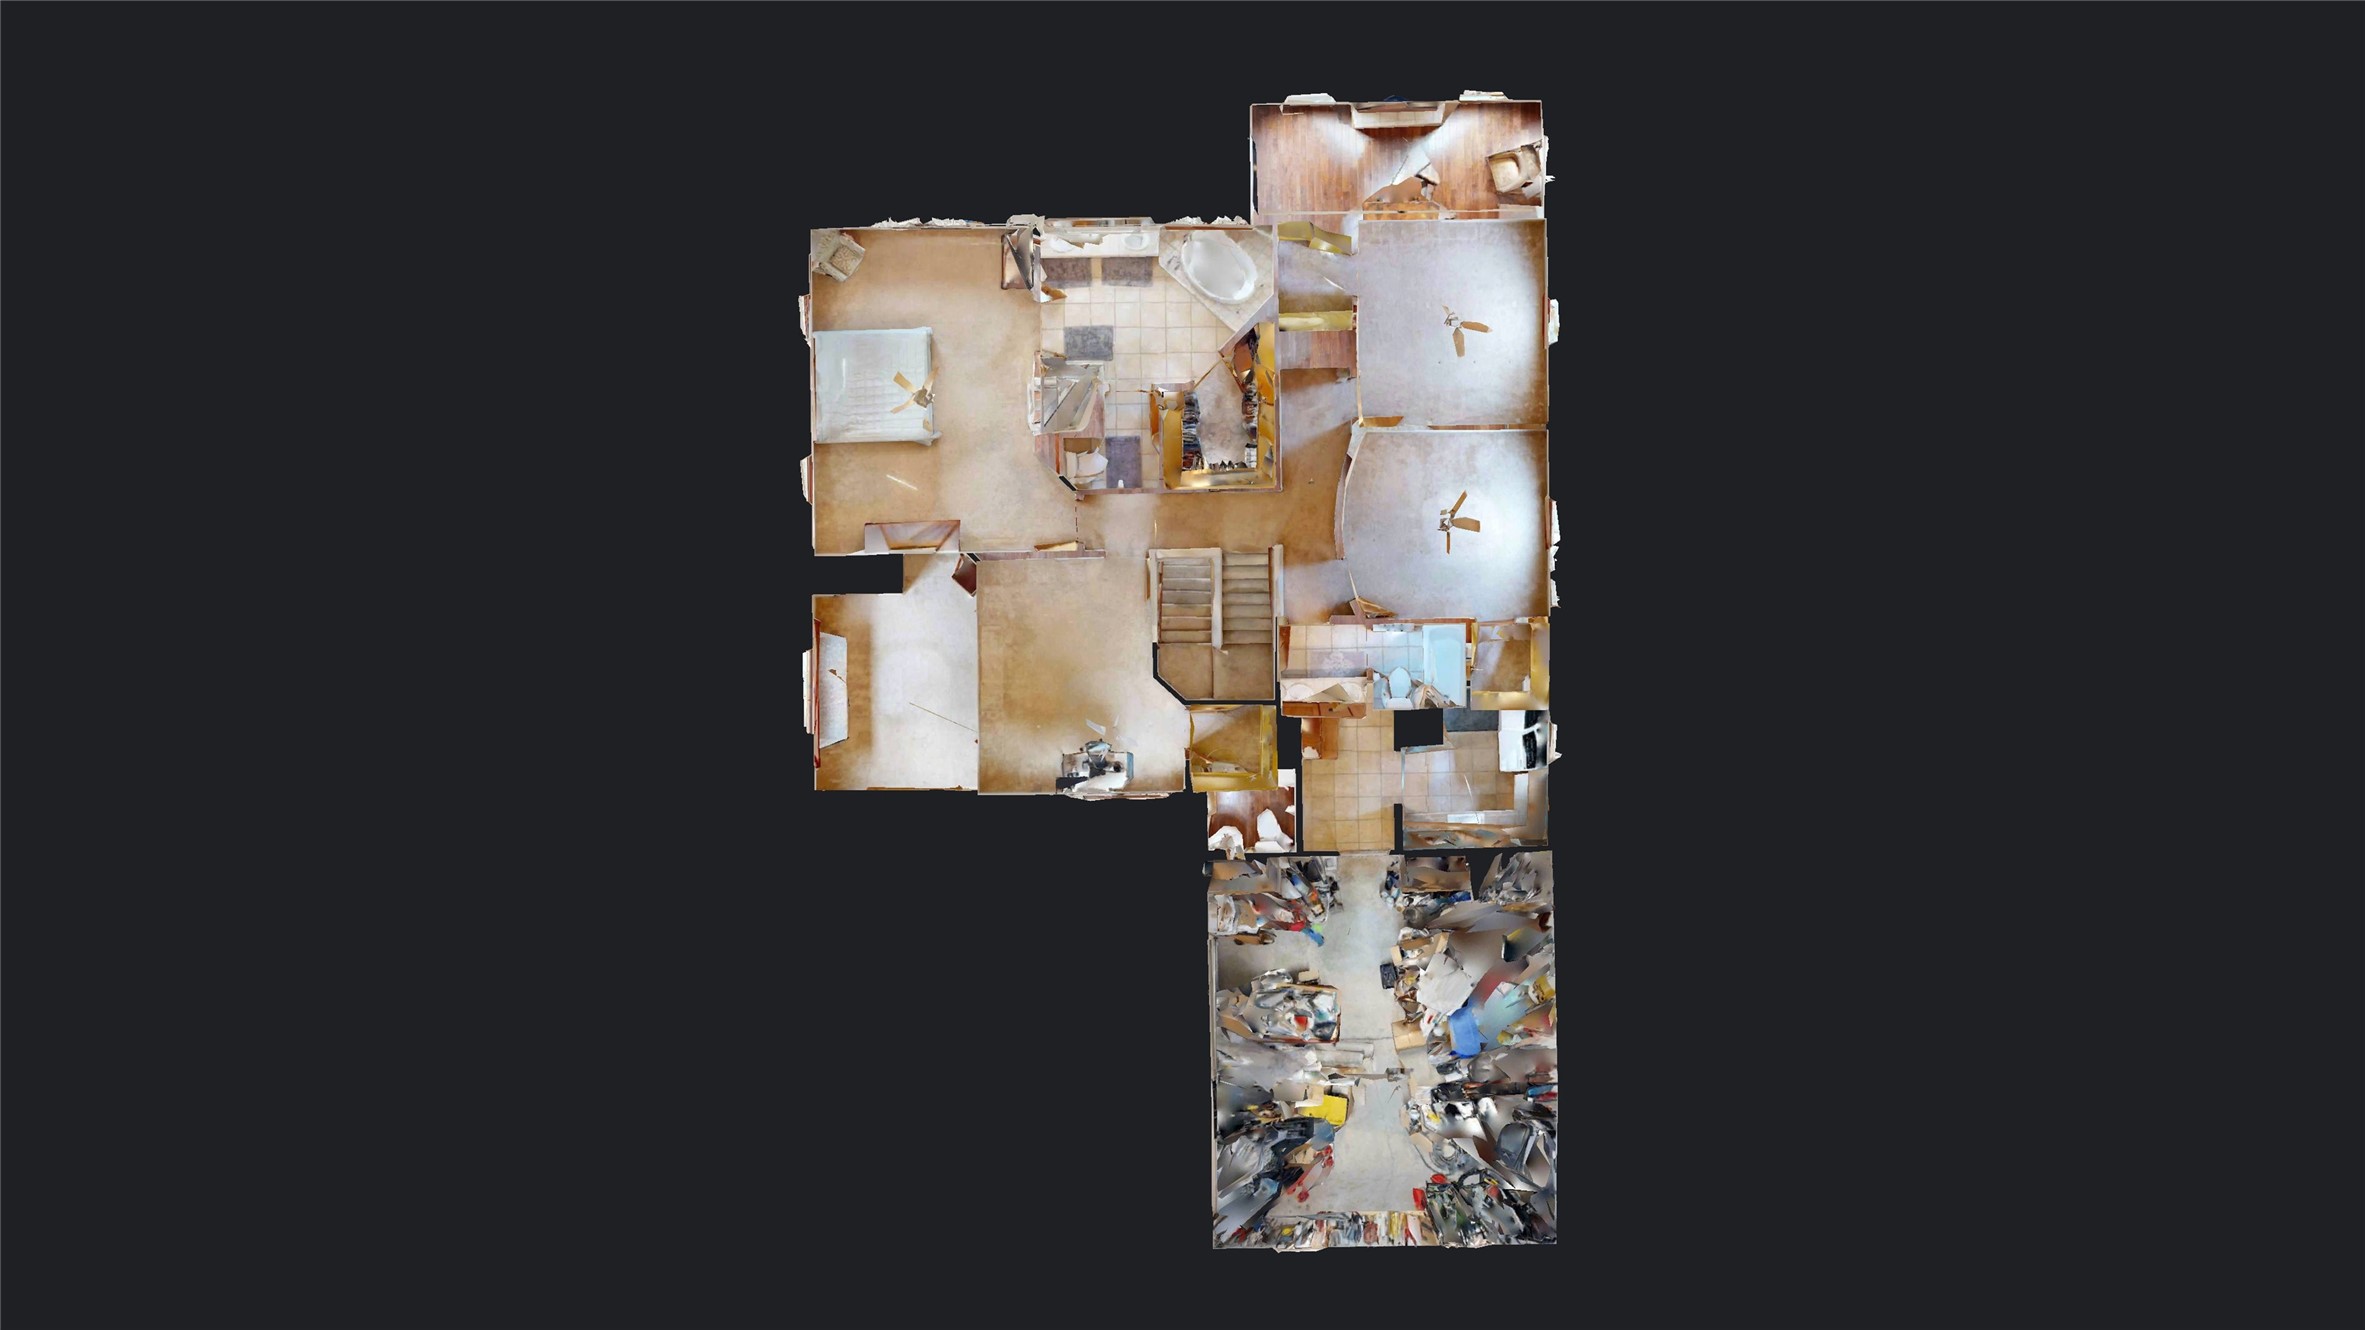
3D overhead floor plan showing the home's rooms, stairway, and furnishings.
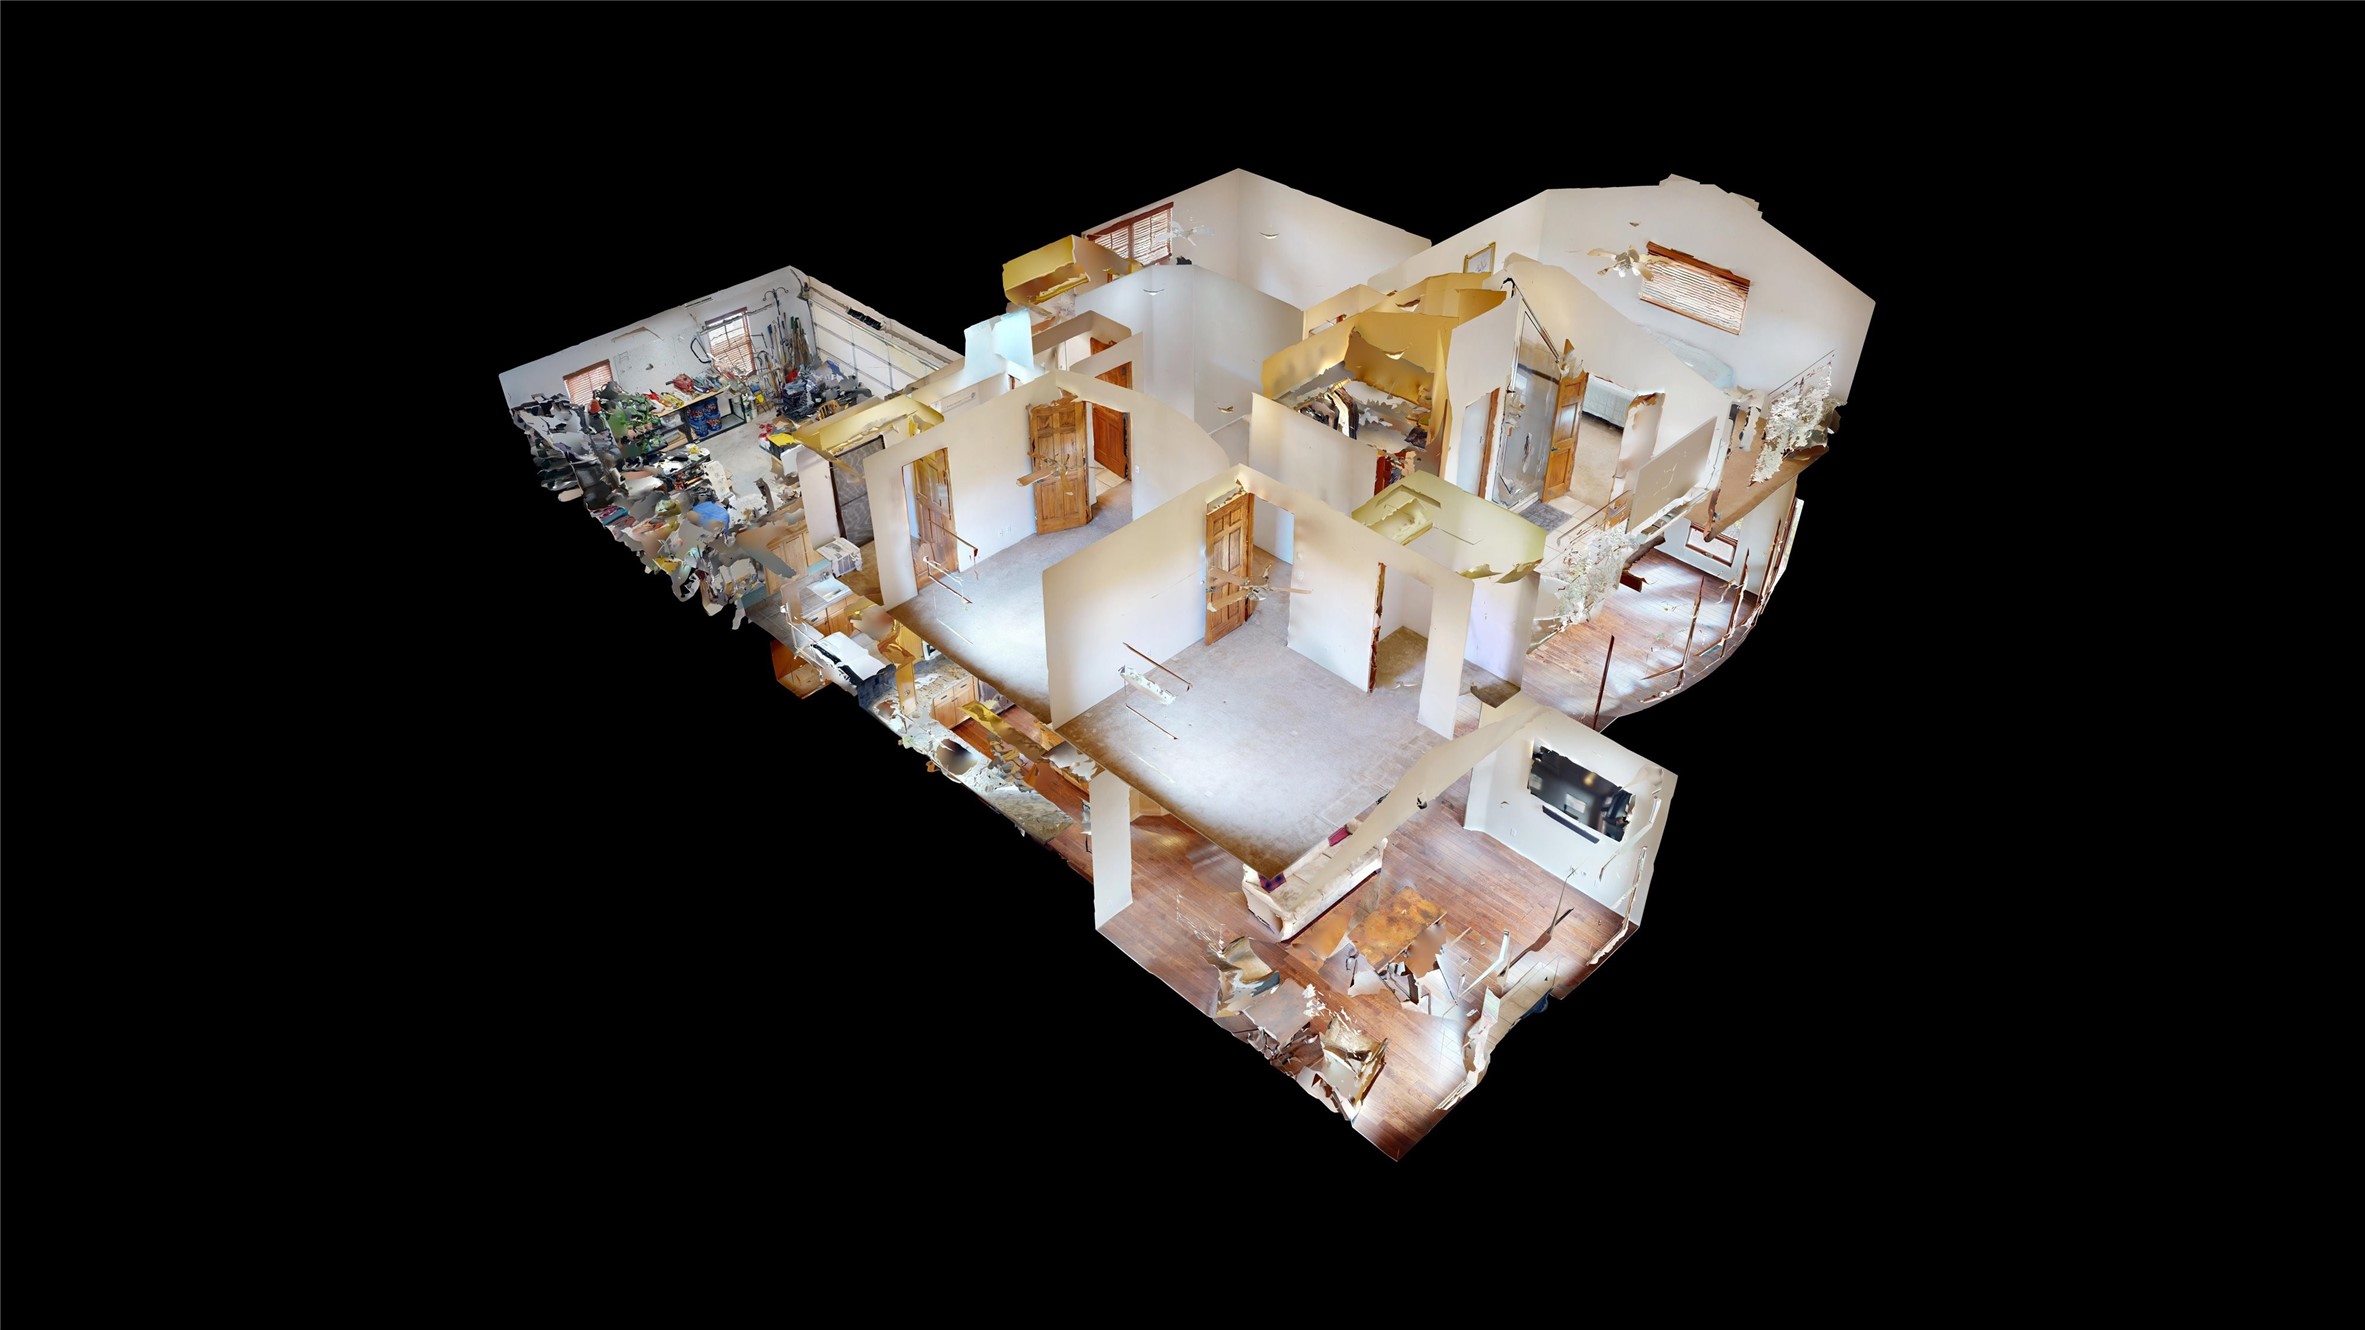
3D cutaway view of the home’s rooms, with wood floors and a cluttered workspace.
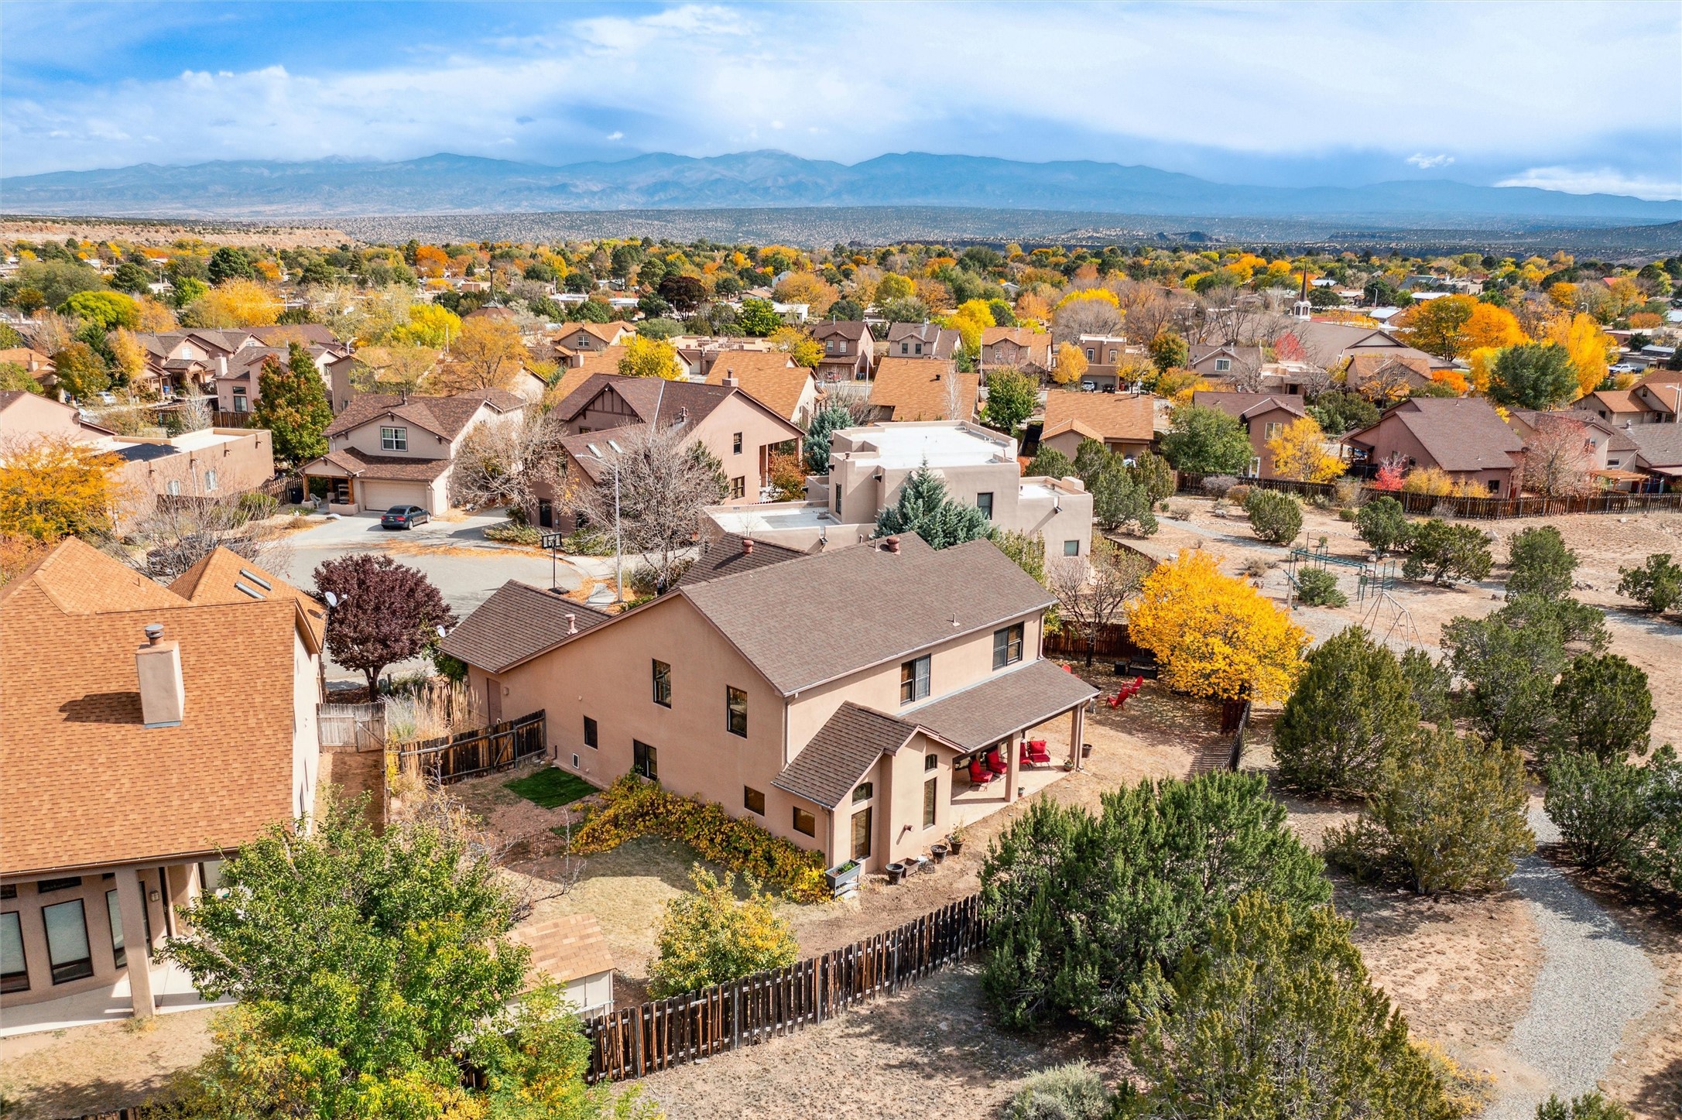
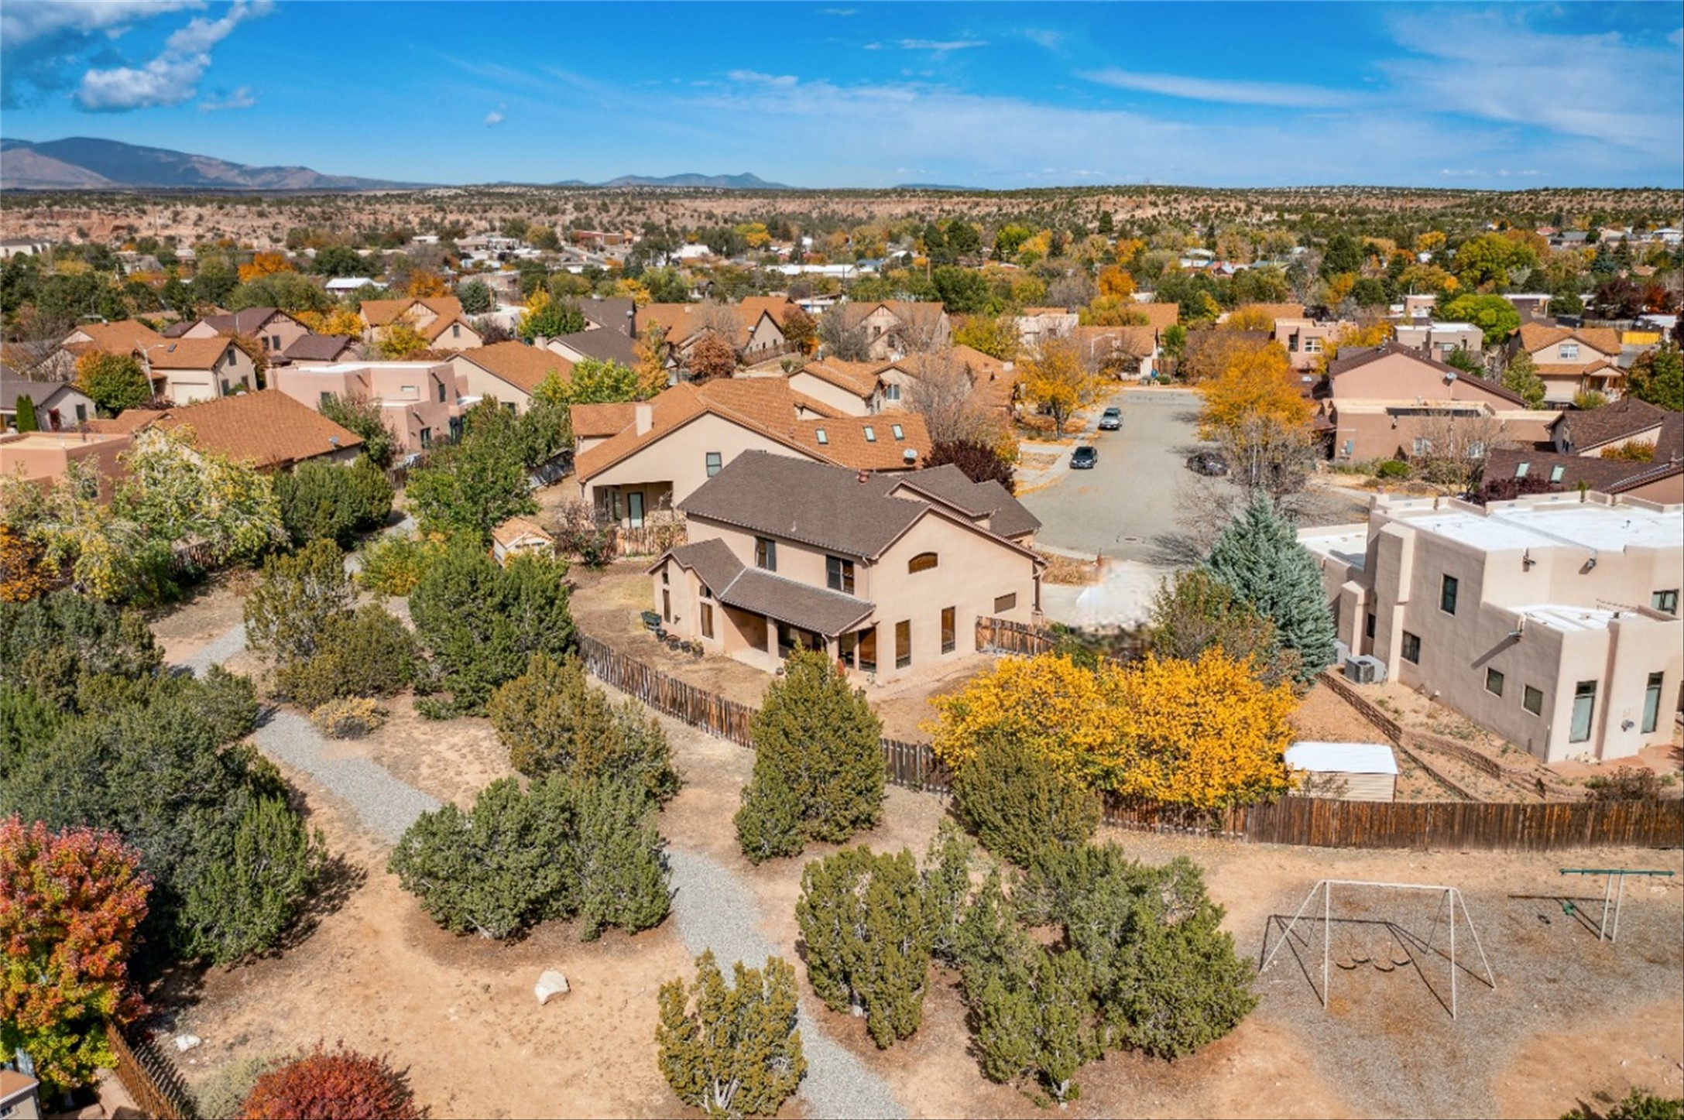
Aerial view of 70 Lantana, a stucco home with a covered patio, autumn trees, and mountain views.
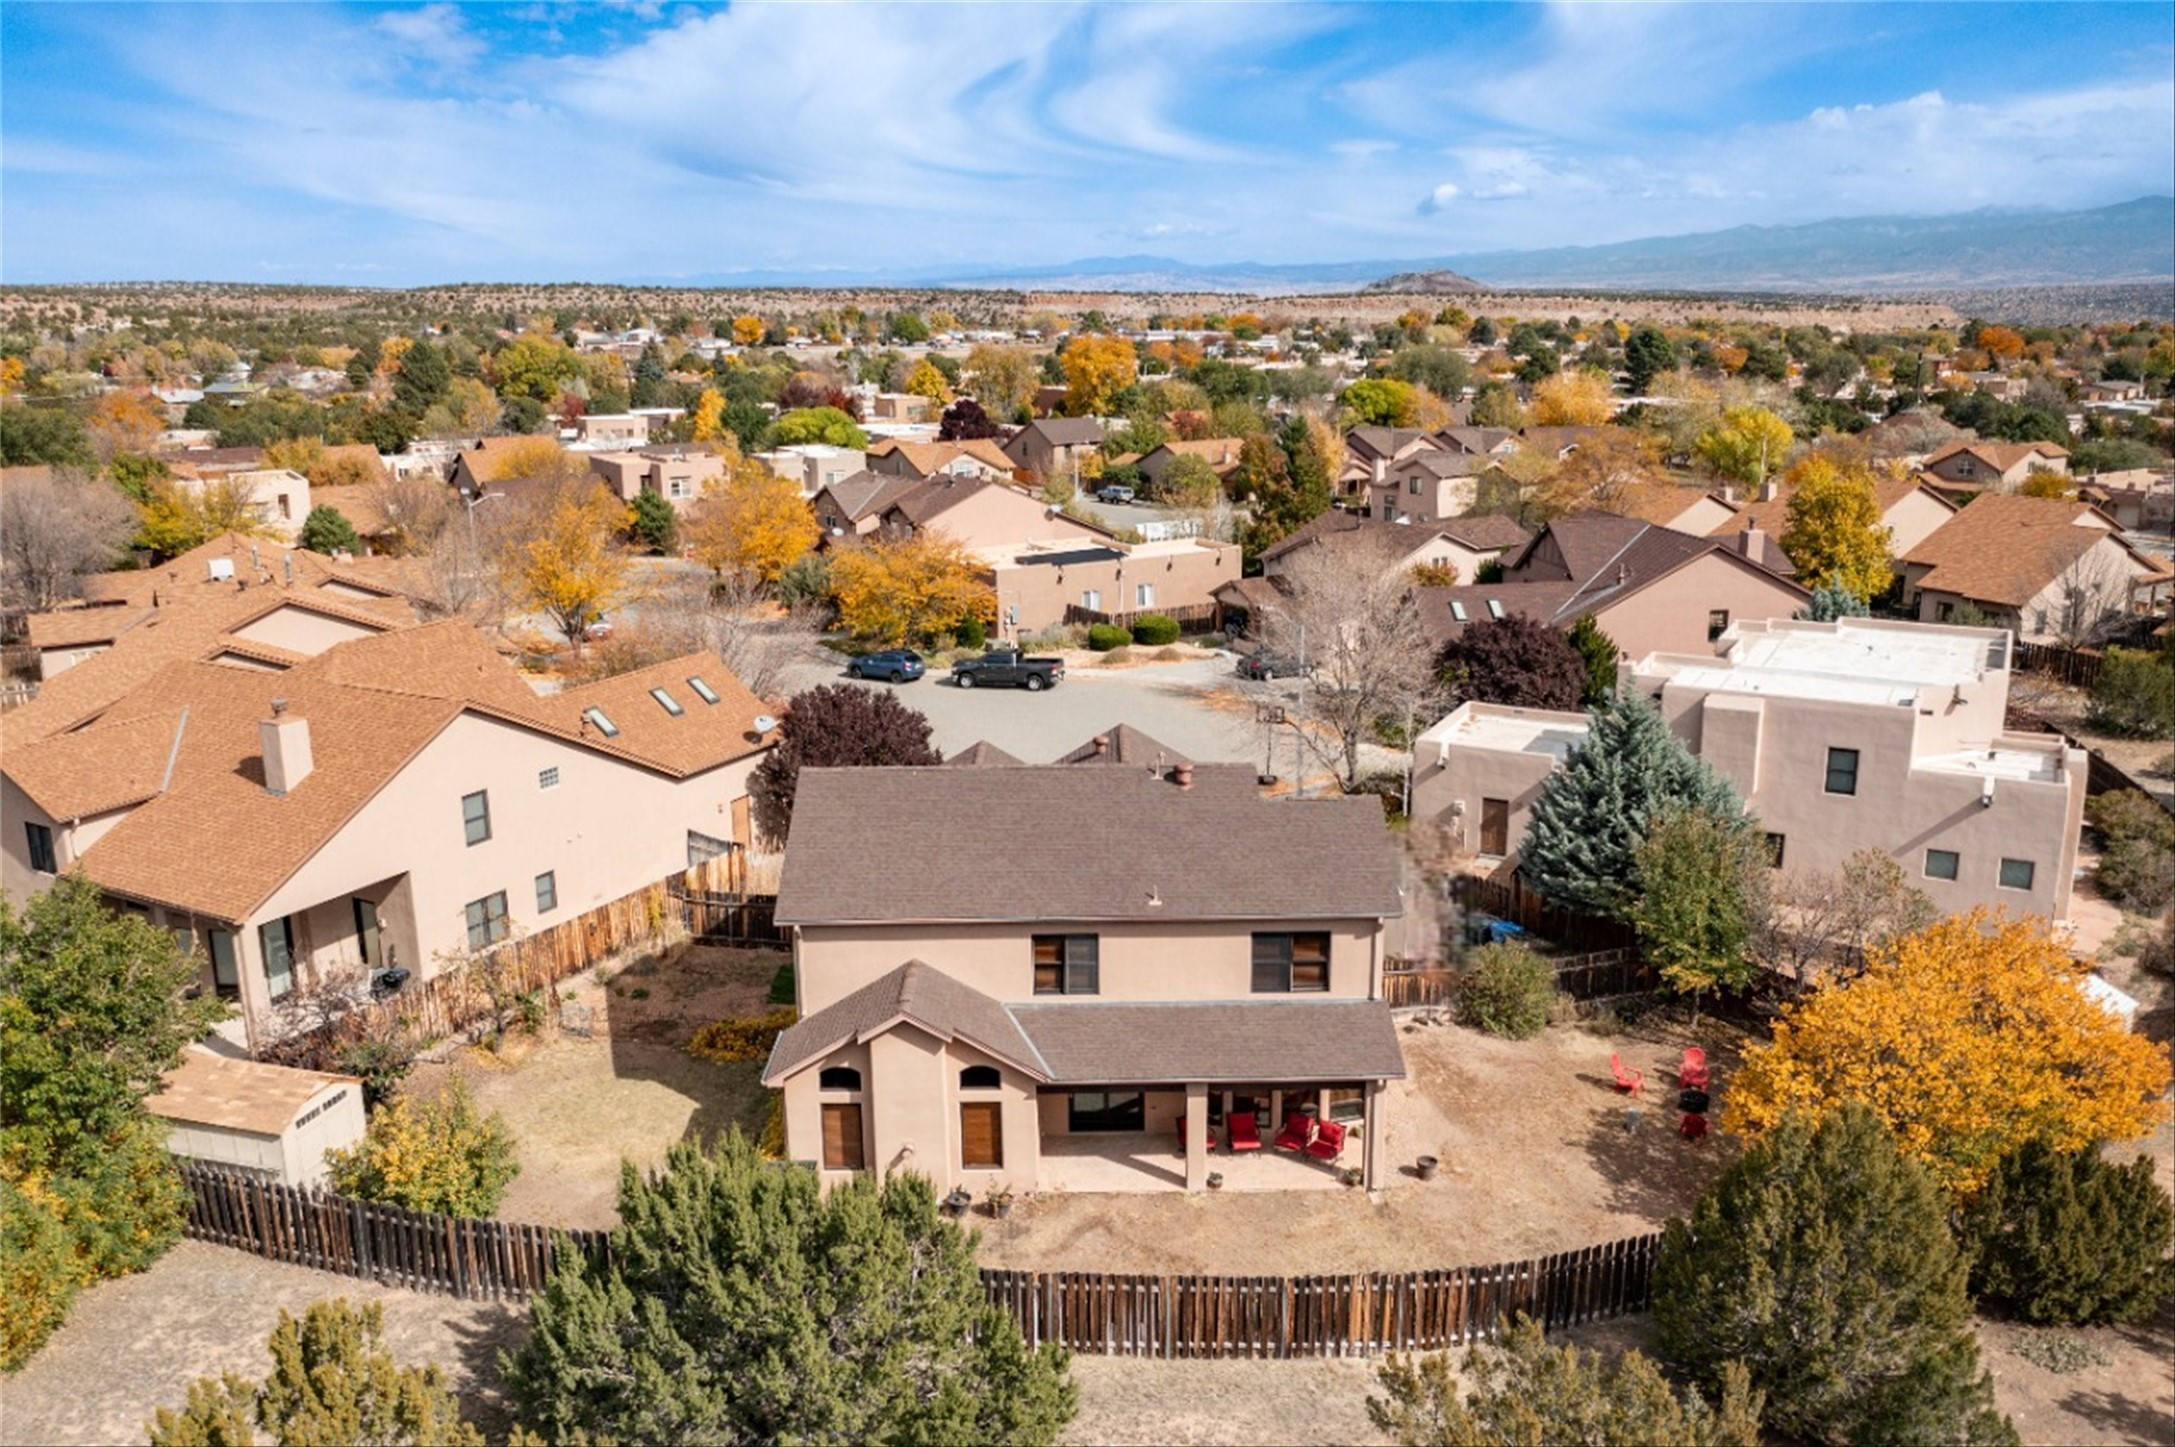
Rear of a two-story stucco home with a covered patio and distant mountain views.
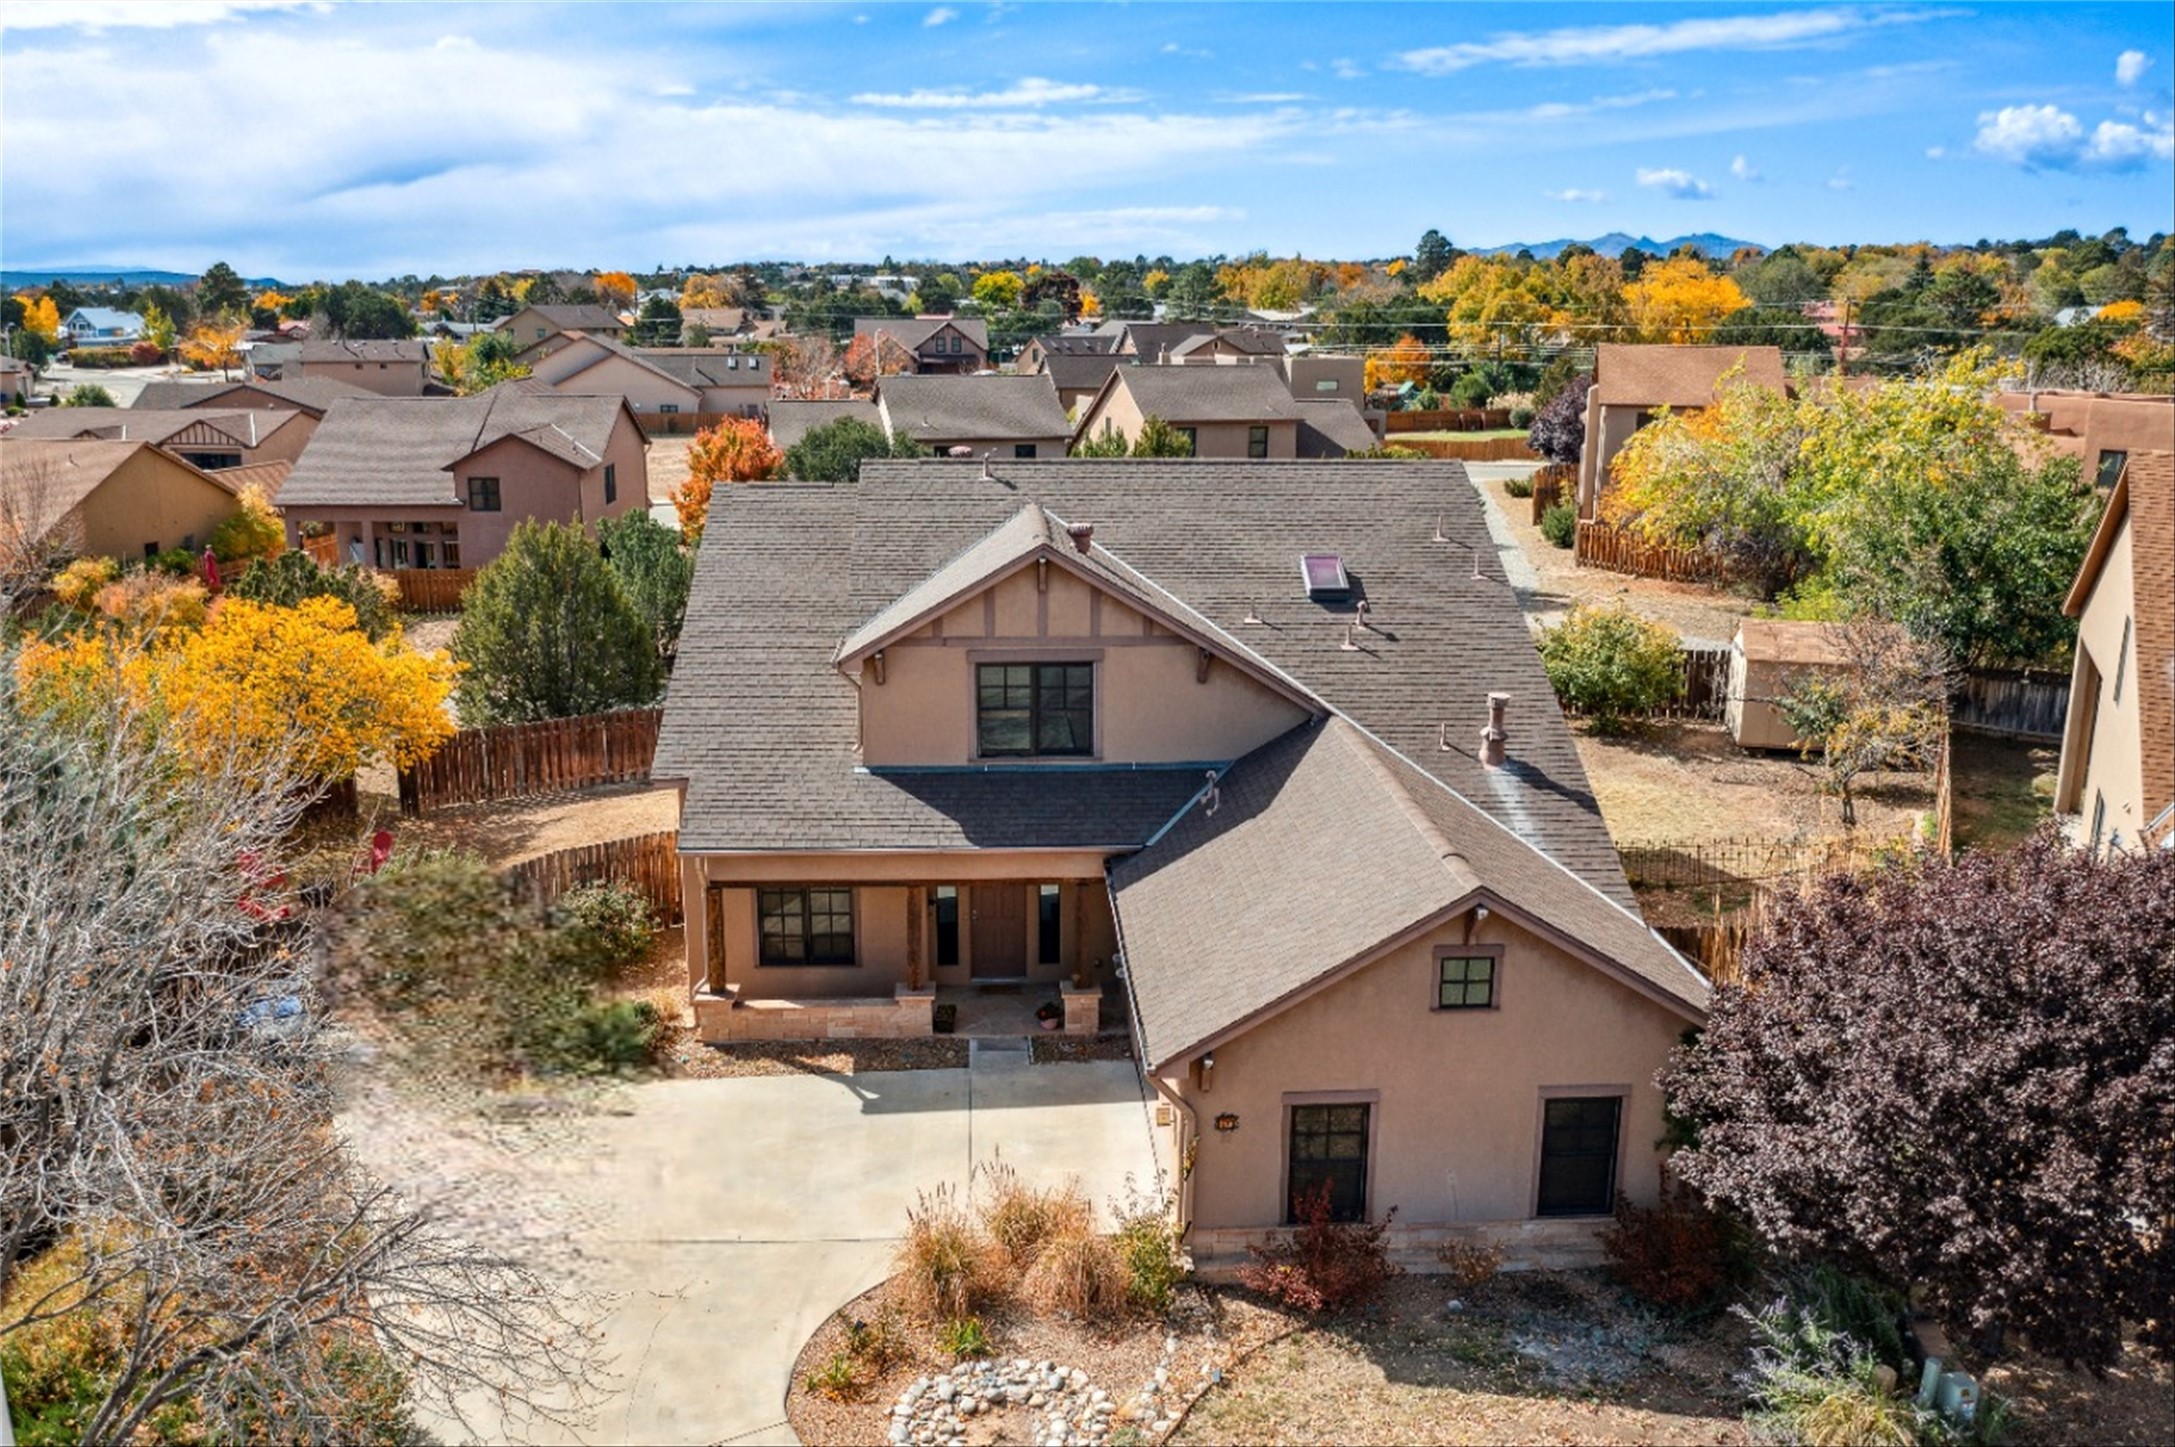
Aerial view of a tan two-story home with a broad roof, driveway, autumn trees, and distant mountains.
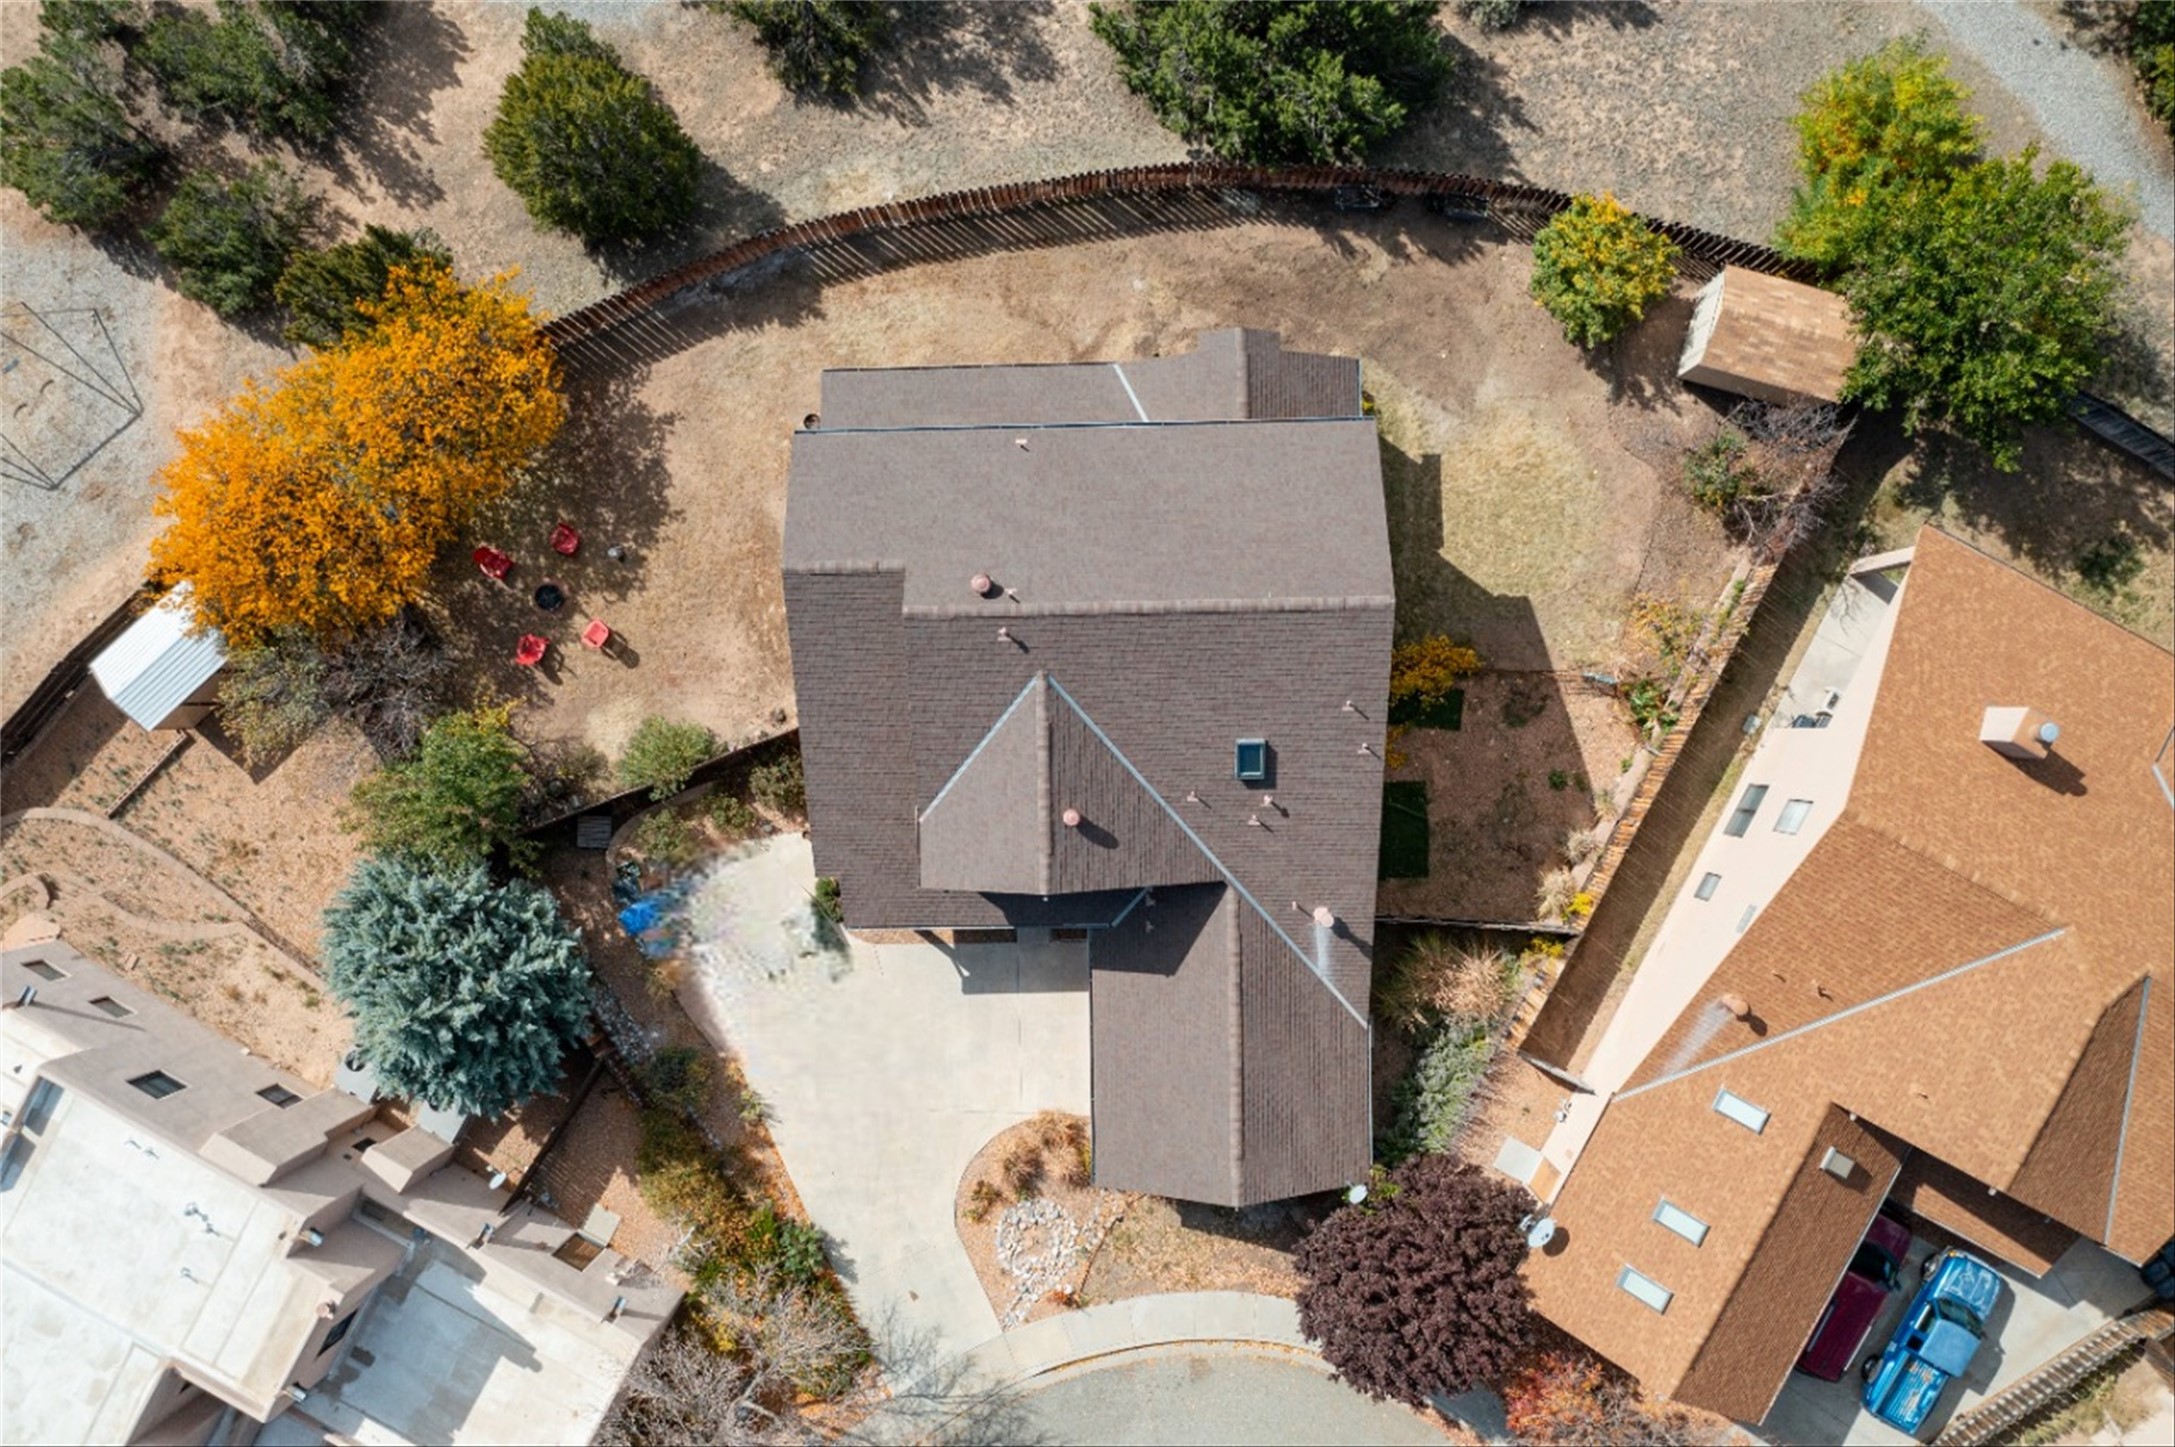
Aerial view of a home with a fenced yard, mature trees, and red patio chairs.
Aerial view of a tan two-story home with a fenced yard, gravel paths, and a swing set.
Aerial view of a tan stucco home with a fenced yard, covered patio, autumn trees, and distant mountains.
SEE ALL PHOTOS
Two-story tan stucco home with a covered entry, two-car garage, and broad concrete driveway.
Tan two-story home with a covered porch, stone foundation, and autumn landscaping.
Two-story stucco home with a covered porch, stonework, timber posts, and an attached garage.
Open-plan living and dining area with dark wood floors, exposed beams, and two chandeliers.
Bright room with a wicker-drawer desk beneath a narrow window, framed by wood-trimmed glass doors.
Empty carpeted room with a bamboo window shade and open wood-framed glass doors.
Open dining area with dark wood floors, sliding glass doors, and adjoining kitchen and fireplace living room.
Open living and entry area with dark hardwood floors, exposed wood beams, and a staircase.
Open living area with dark wood floors, exposed beams, chandelier, and sliding glass doors.
Empty room with dark wood floors, a chandelier, and tall windows overlooking autumn foliage.
Empty room with dark wood floors, a chandelier, and large windows overlooking an autumn yard.
Open-plan living area with dark wood floors, tall windows, and a chandelier opening to a furnished sitting room.
Living room with a tiled fireplace, arched windows, and dark wood-look flooring.
Open-plan living room with a beige sofa and armchairs facing a kitchen with a wood island and cabinets.
Open-plan living room and kitchen with a beige sofa, wood floors, and a fireplace beside tall windows.
Kitchen with a large granite island, honey-colored wood cabinets, and stainless steel appliances.
Kitchen with a large granite island, warm wood cabinets, stainless appliances, and an adjoining fireplace.
Kitchen with granite counters, wood cabinetry, and an island cooktop, opening onto a living area with a fireplace.
Entryway with a wood front door, tiled floor, and built-in wooden cabinets and counter.
Laundry room with wood cabinetry, tiled counters, a utility sink, and a white dryer.
Bathroom with a pedestal sink, toilet, round mirror, and mustard-yellow hand towel.
Furnished bedroom with vaulted ceiling, ceiling fan, and large windows with wooden blinds.
Furnished bedroom with wide windows, a ceiling fan, and an open doorway to the bathroom.
Bathroom with a tiled soaking tub beneath a window and a glass-enclosed shower.
Bathroom with a double-sink wooden vanity and jetted tub beside a wide window.
Mostly empty home office with a desk and chair beside a large window with wooden blinds.
Home office with a desk and black chair beside a window with wooden blinds.
Empty carpeted bedroom with a ceiling fan and a wood-trimmed window overlooking trees.
Empty bedroom with light carpet, a ceiling fan, and two wooden doors.
Empty carpeted bedroom with a ceiling fan and wood-trimmed window.
Empty carpeted bedroom with two wooden doors and a ceiling fan with light.
Bathroom with a double-sink wood vanity and tiled bathtub-shower.
Carpeted upstairs hallway and stair landing with wood-trimmed doorways and a dresser in the room beyond.
Backyard with a metal garden gate, wooden privacy fence, dry lawn, and yellow vines on a trellis.
Rear exterior of a tan stucco home with a fenced yard and yellow vines.
Backyard with a wooden privacy fence, gravel landscaping, artificial turf, and yellowing vines beside a tan stucco house.
Fenced backyard with a beige storage shed and mature trees.
Two-story tan stucco home with a covered patio and red chairs overlooking a dry, fenced backyard.
Covered stone patio with four red-cushioned chairs beneath string lights.
Fenced backyard with red Adirondack chairs around a fire pit beneath bright yellow autumn trees.
Open wooden gate leading into a dry yard beneath yellow autumn leaves.
Neighborhood playground with two swing sets, framed by yellow autumn leaves and houses.
3D overhead floor plan showing the home's rooms, stairway, and furnishings.
3D cutaway view of the home’s rooms, with wood floors and a cluttered workspace.
Aerial view of 70 Lantana, a stucco home with a covered patio, autumn trees, and mountain views.
Rear of a two-story stucco home with a covered patio and distant mountain views.
Aerial view of a tan two-story home with a broad roof, driveway, autumn trees, and distant mountains.
Aerial view of a home with a fenced yard, mature trees, and red patio chairs.
Aerial view of a tan two-story home with a fenced yard, gravel paths, and a swing set.
Aerial view of a tan stucco home with a fenced yard, covered patio, autumn trees, and distant mountains.
Sold

70 Lantana

70 Lantana, Los Alamos, NM 87547

Experience the allure of White Rock, New Mexico, in this elegant Pinon Trails residence. With over 2,800 square feet of living space, this home offers a luxurious lifestyle. The remodeled kitchen, complete with a Bosch dishwasher, is a chef's delight. Four bedrooms and three baths ensure ample space for your family. However, it's the expansive yard that sets this property apart. Positioned at the end of a tranquil cul-de-sac, the yard offers endless possibilities for relaxation and recreation. Beyond the gate lies direct access to open space and a park, providing the perfect balance of privacy and nature at your doorstep. Live the dream in this spacious, well-appointed home.

4
beds

3
baths

2,864 Sq.Ft. LIVING AREA

10,454 Sq.Ft. lot

Jessica Hoffer

Jessica Hoffer

Features & Amenities

Interior

  • total bedrooms4
  • Total bathrooms3
  • full bathrooms2
  • half bathroom1
  • Fireplace Gas
  • other interior Features Interior Steps

Area & Lot

  • Status Sold
  • Date Sold February 1, 2024
  • Living Area2,864 Sq.Ft.
  • Lot Area10,454 Sq.Ft.
  • MLS® ID202341100
  • TypeResidential
  • YEAR BUILT2004
  • NeighborhoodWhite Rock
  • Architecture StylesNorthern New Mexico
  • Elementary SchoolPinon Elementary White Rock
  • Middle SchoolLos Alamos Middle School
  • High SchoolLos Alamos High

Exterior

  • STORIES2
  • Garage Space2.0
  • water SourcePublic
  • utilitiesElectricity Available
  • roofPitched, Shingle
  • parkingAttached, Garage
  • HEAT TYPERadiant Floor
  • AIR CONDITIONINGNone
  • sewerPublic Sewer
  • Disability FeaturesNot ADA Compliant

Financial

  • Price Upon Request
View Virtual Tour

White Rock

Explore

A Stress-Free Experience, Designed Just for You

Whether you're looking to buy your dream home, sell for top dollar, or explore investment opportunities, I’m here to guide, advise, and support you every step of the way.

Follow Me on Instagram