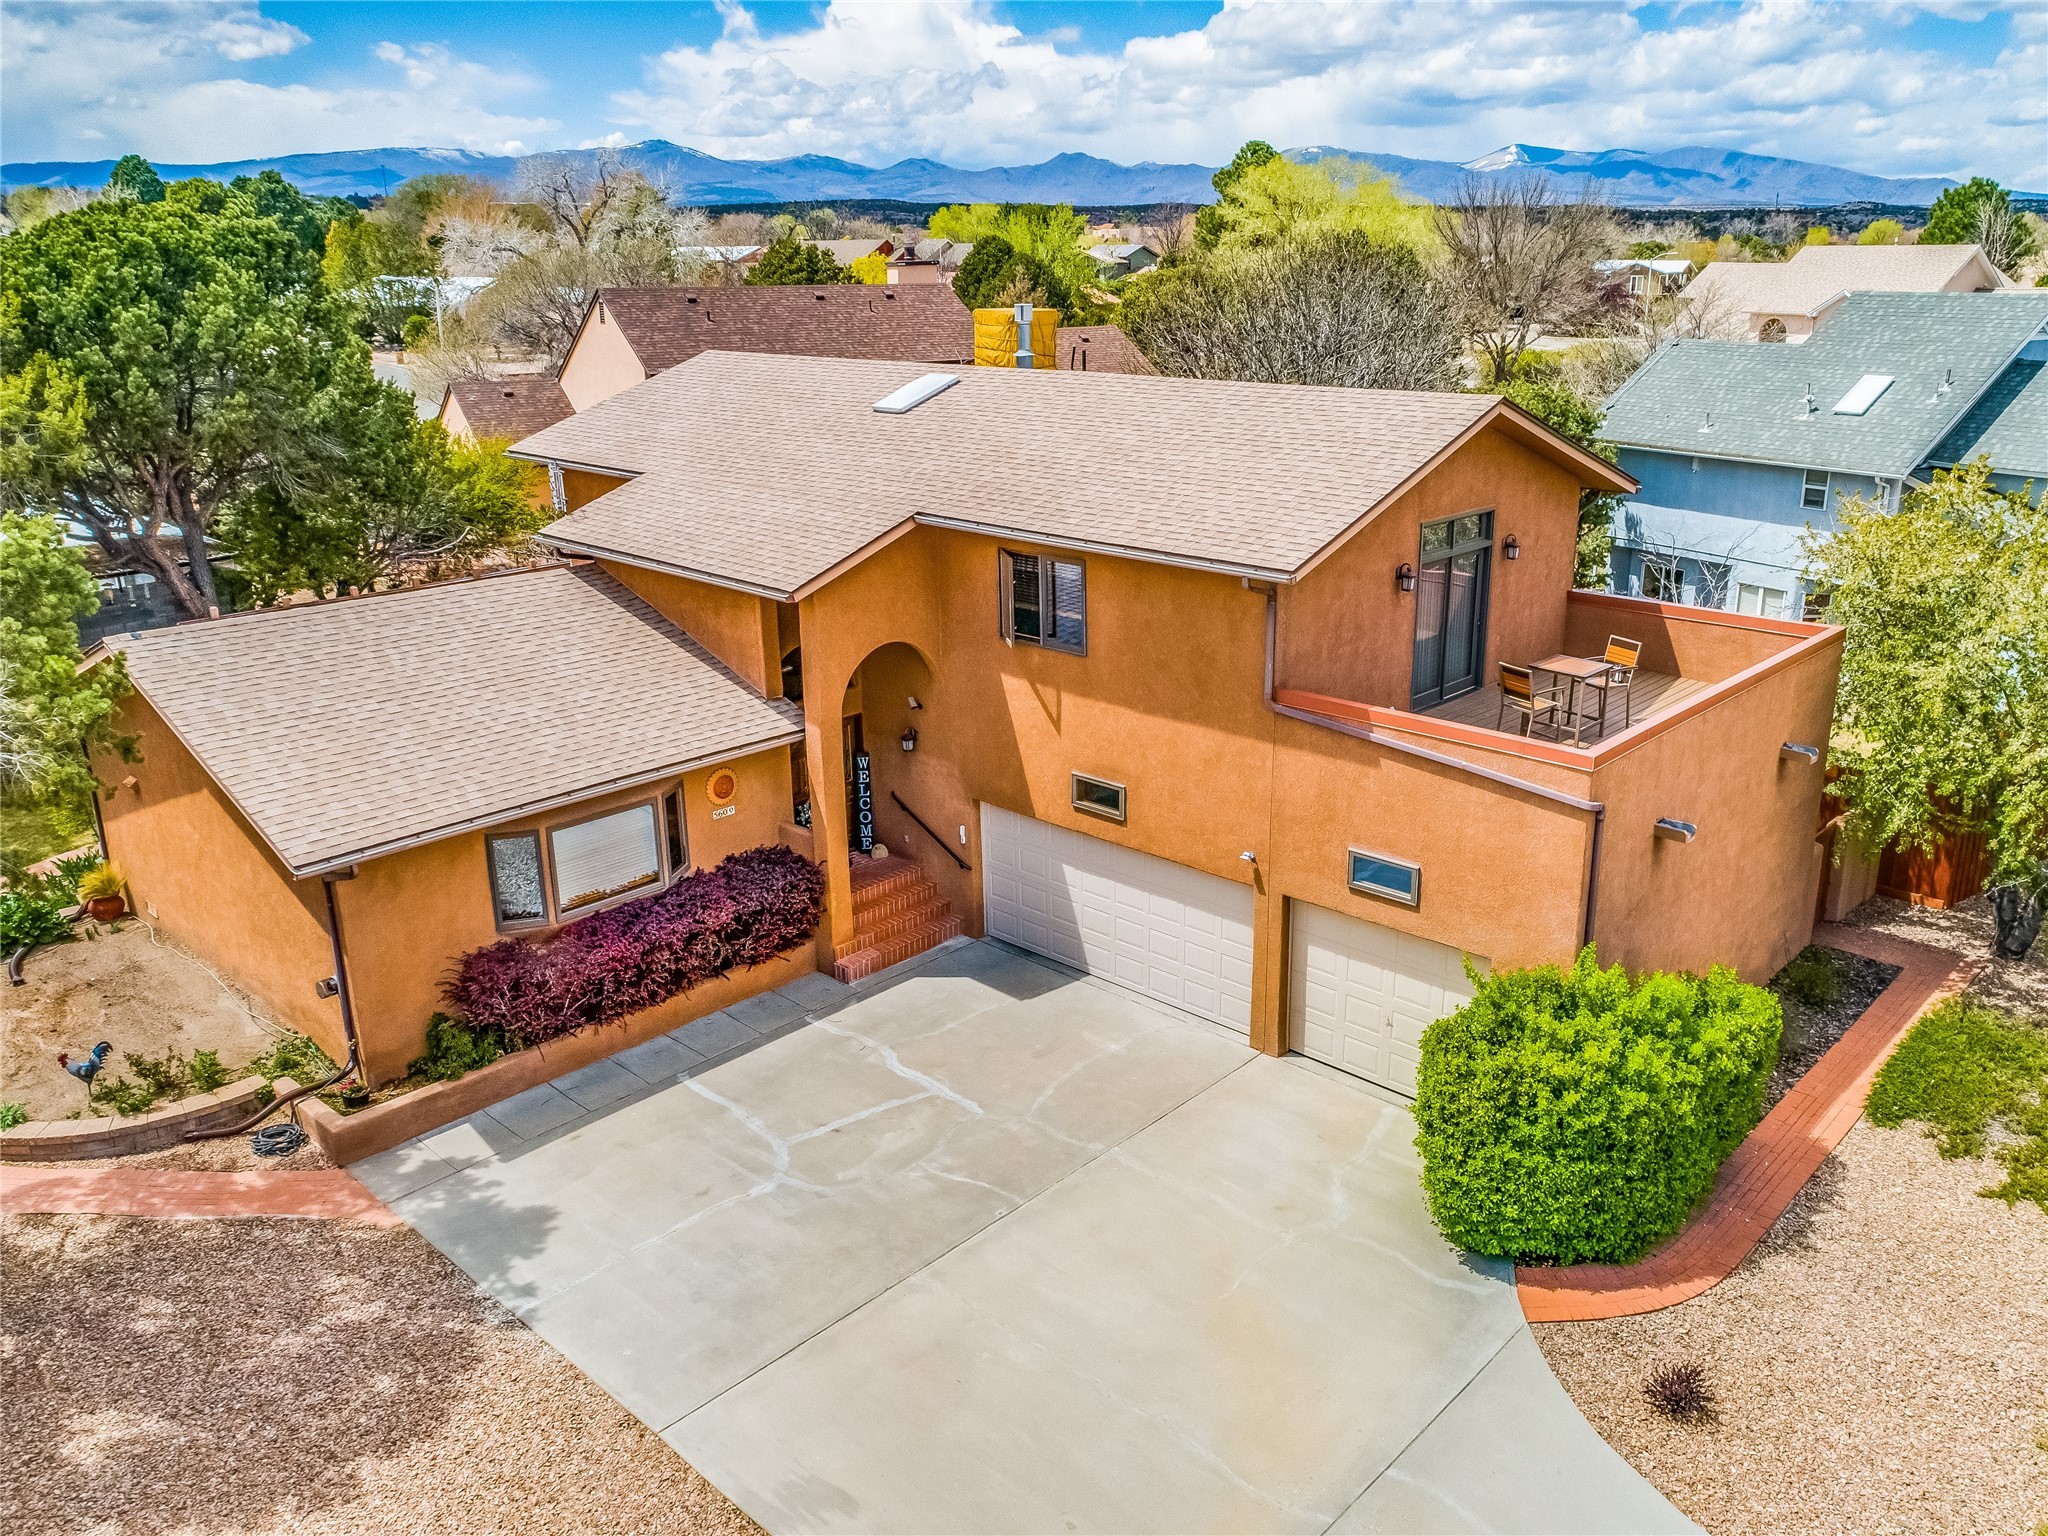


Aerial view of an ochre stucco home with a broad driveway, upper terrace, and mountain backdrop.
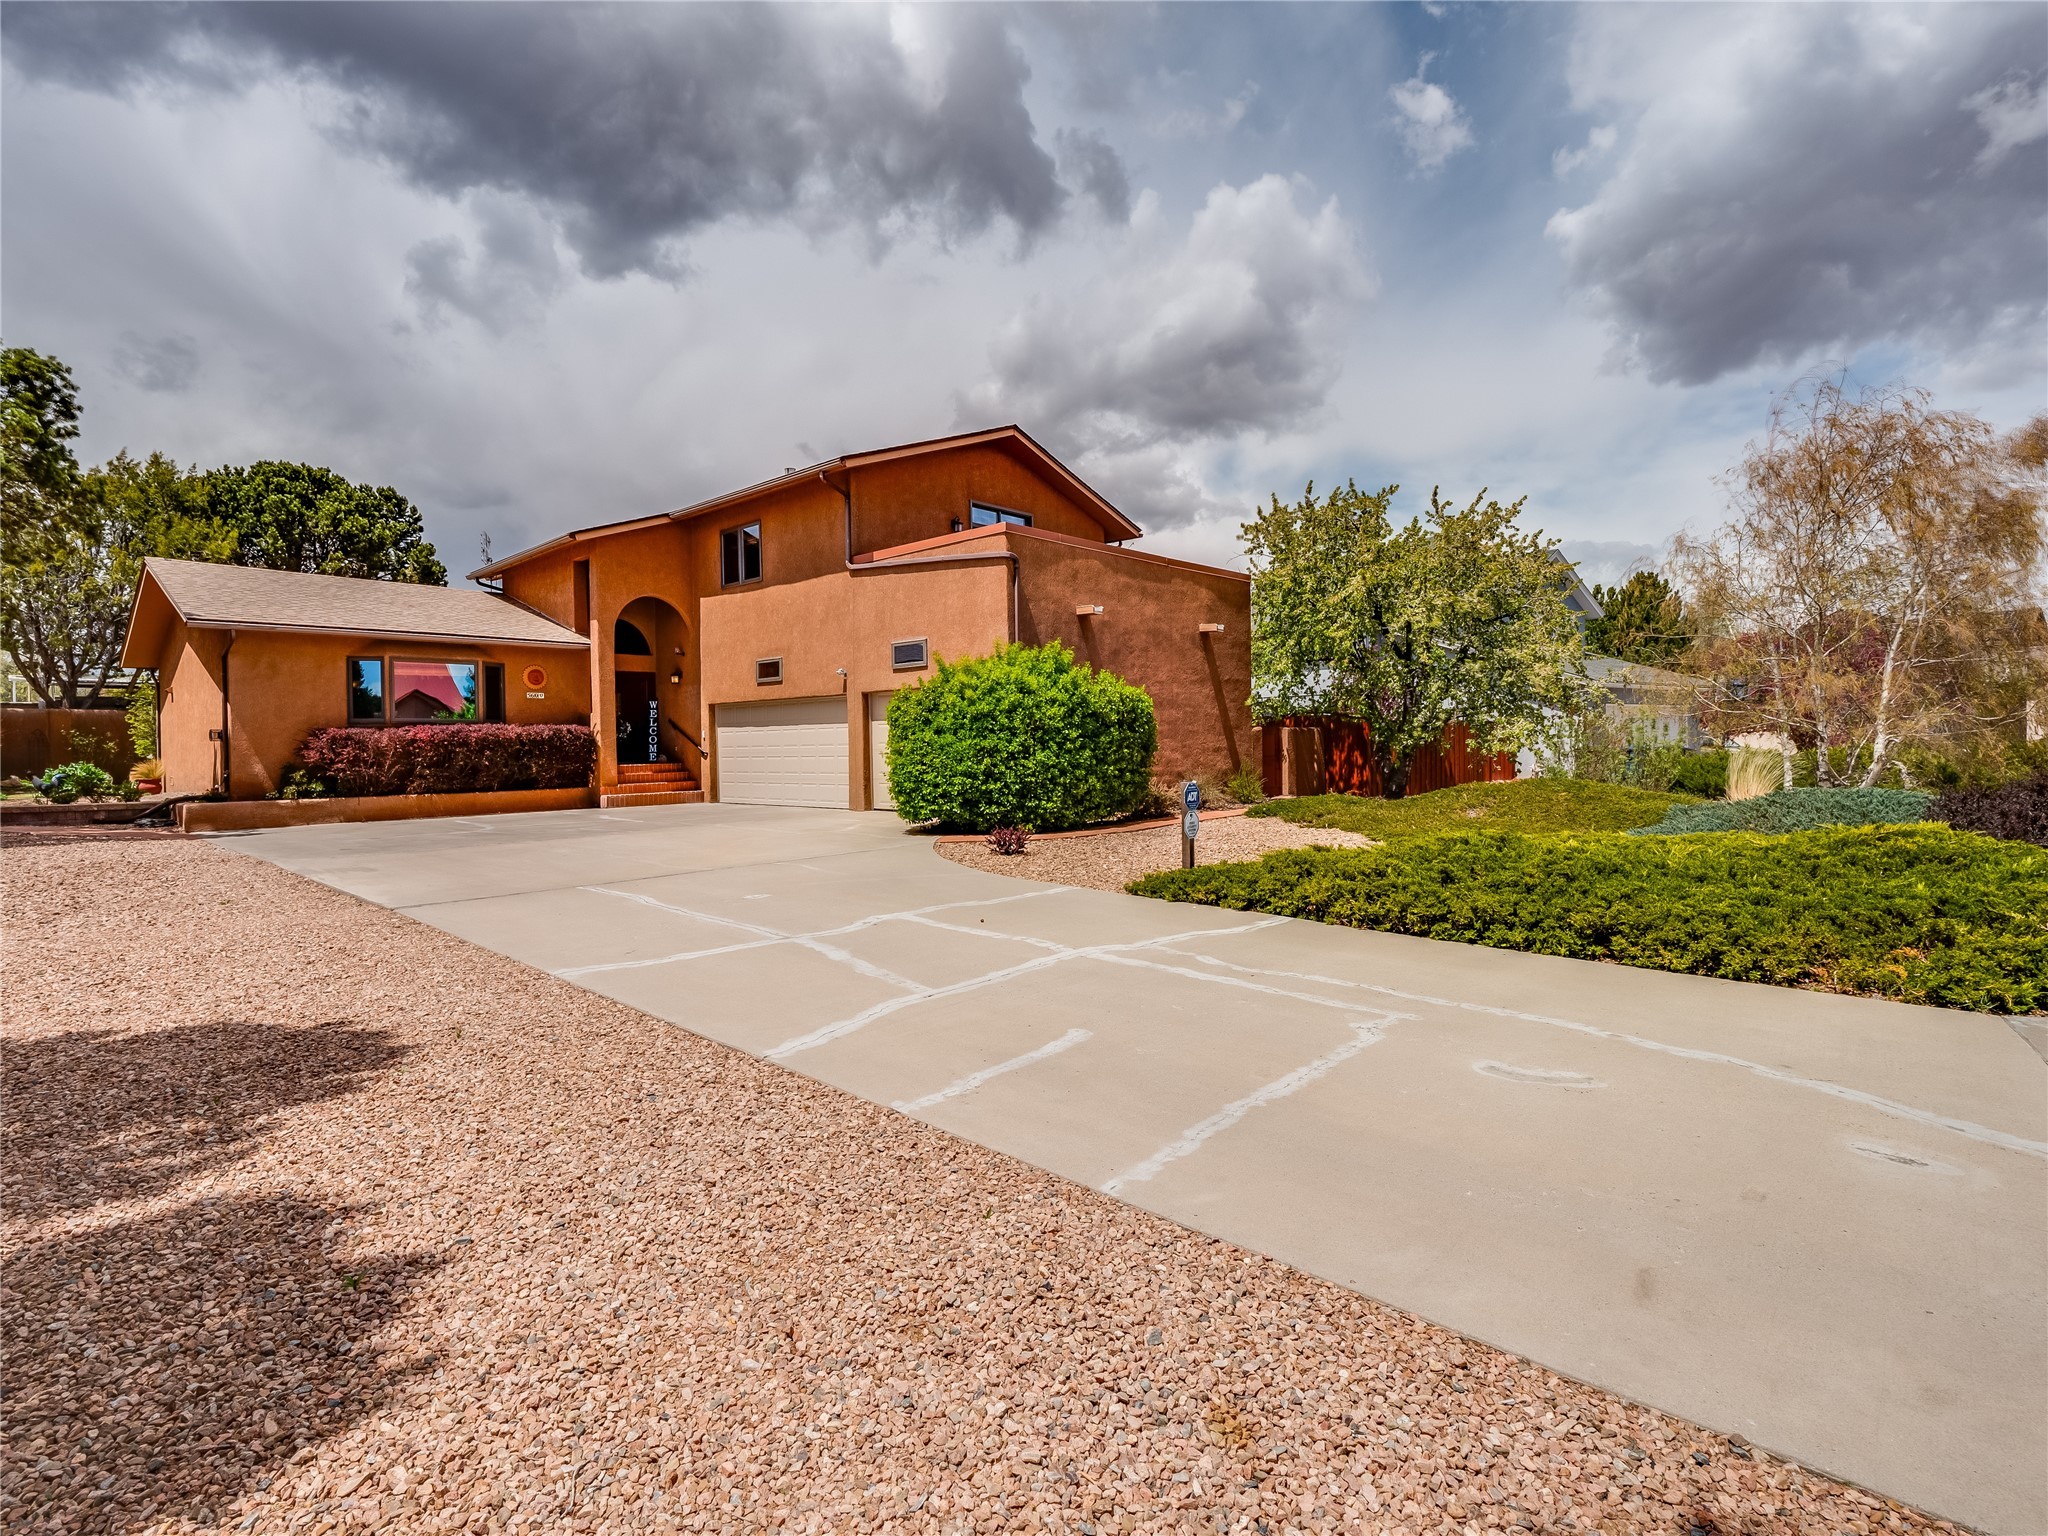
Terracotta stucco home with an arched entry, attached garage, and broad driveway.
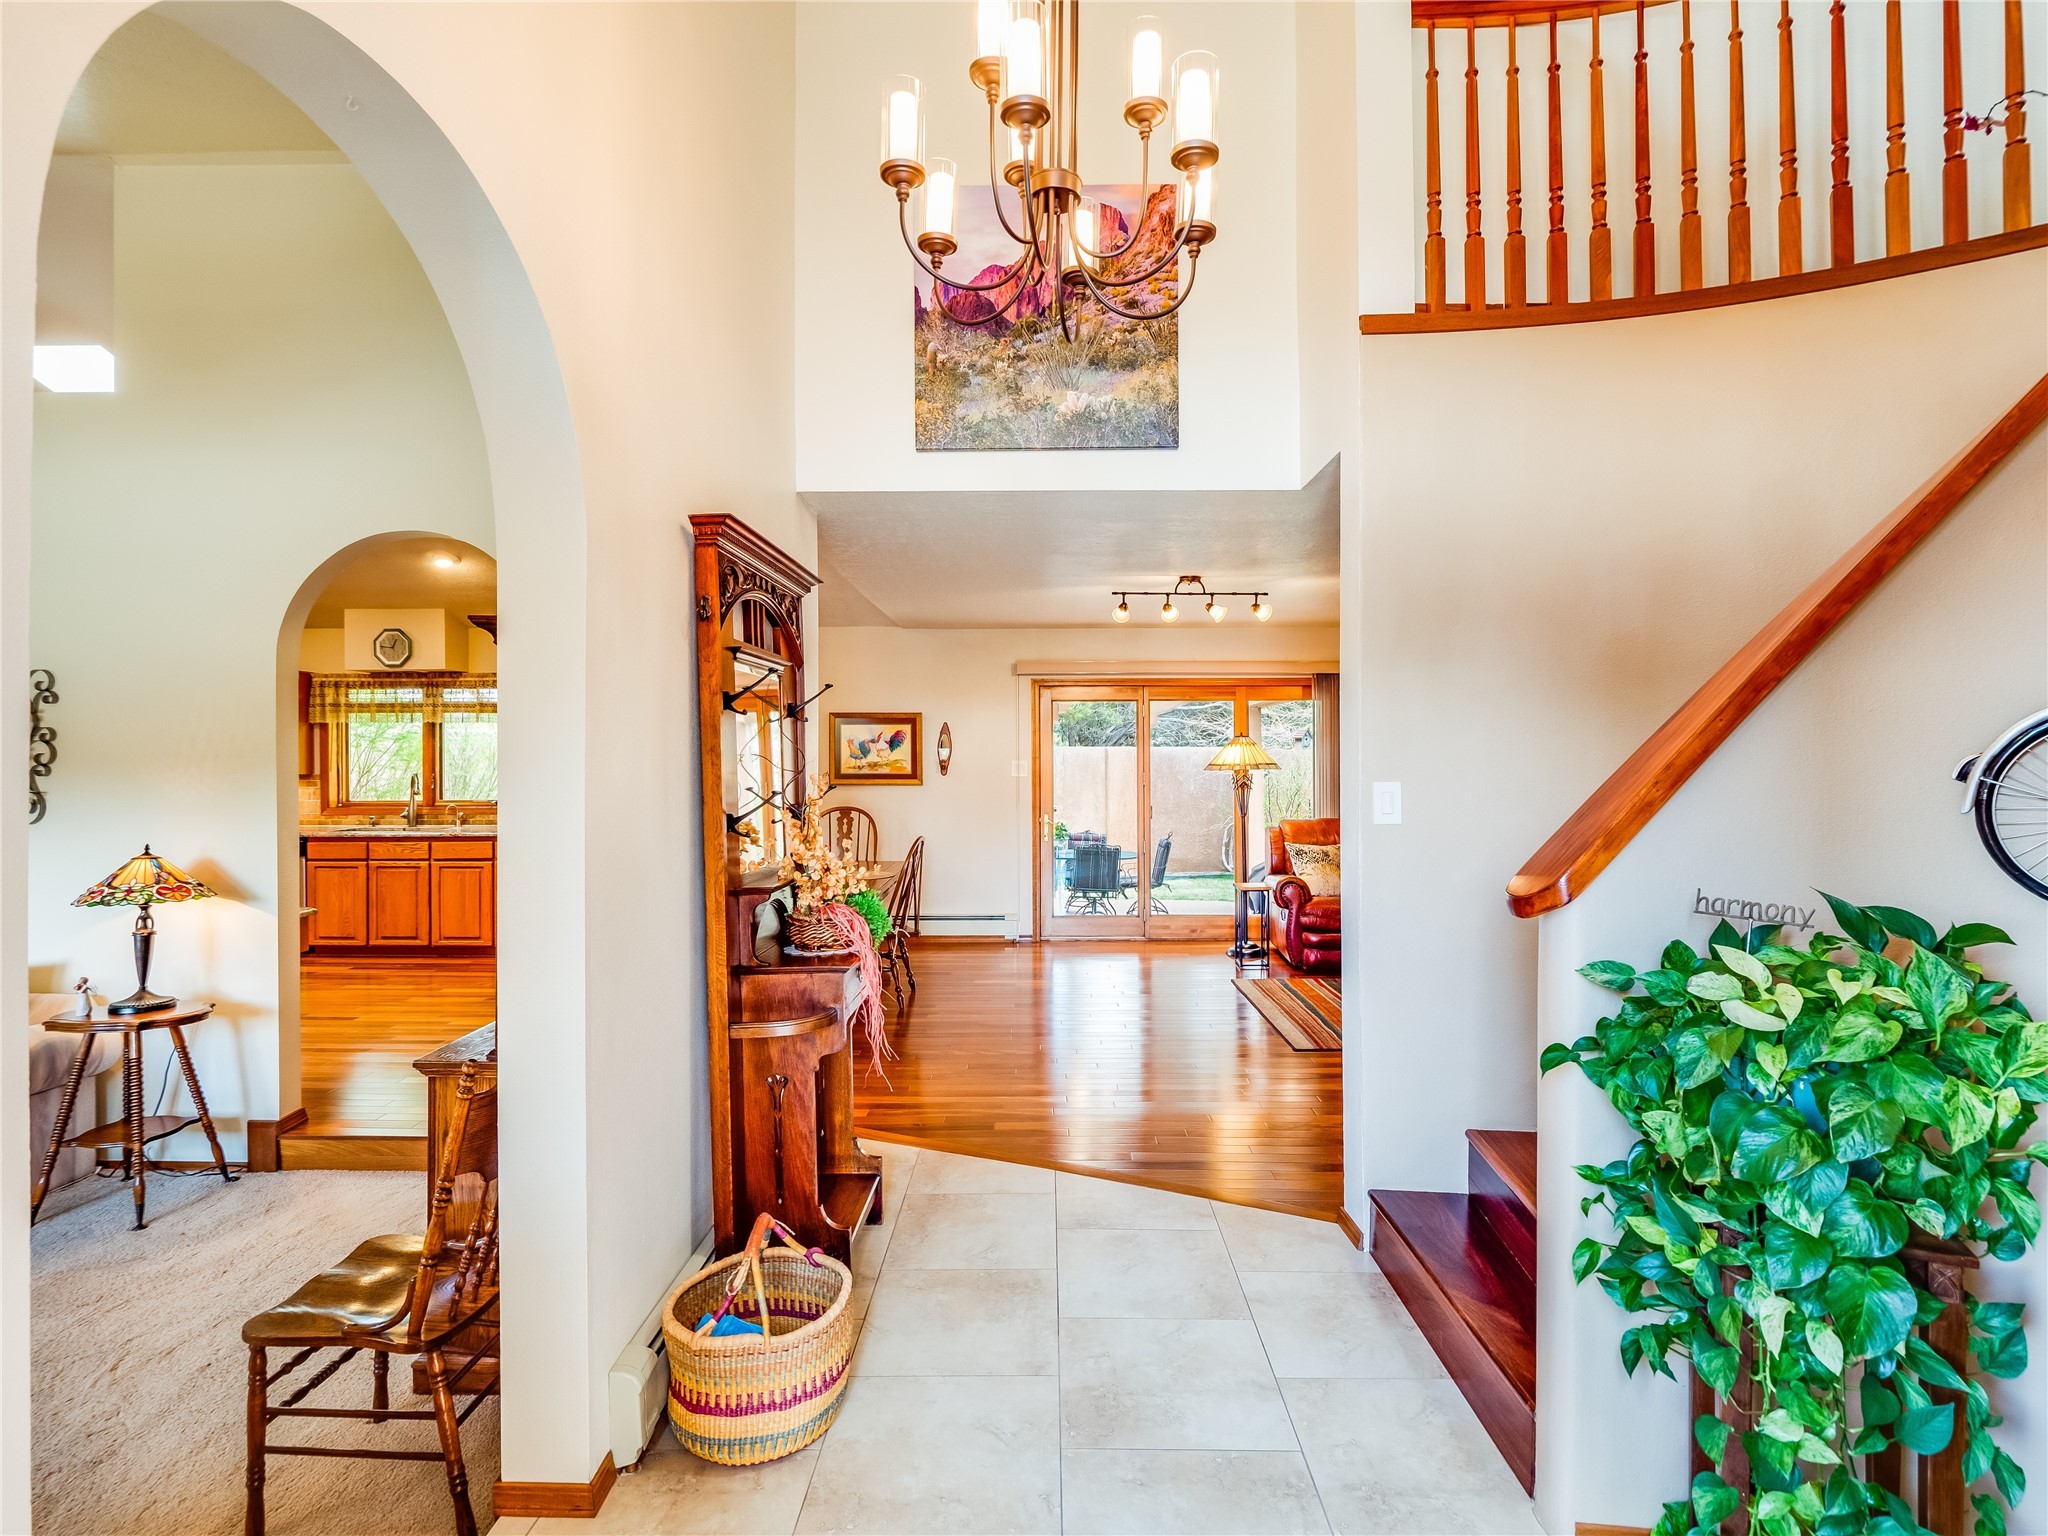
Home entryway with a wooden staircase, tiled floor, and archway opening to the kitchen.
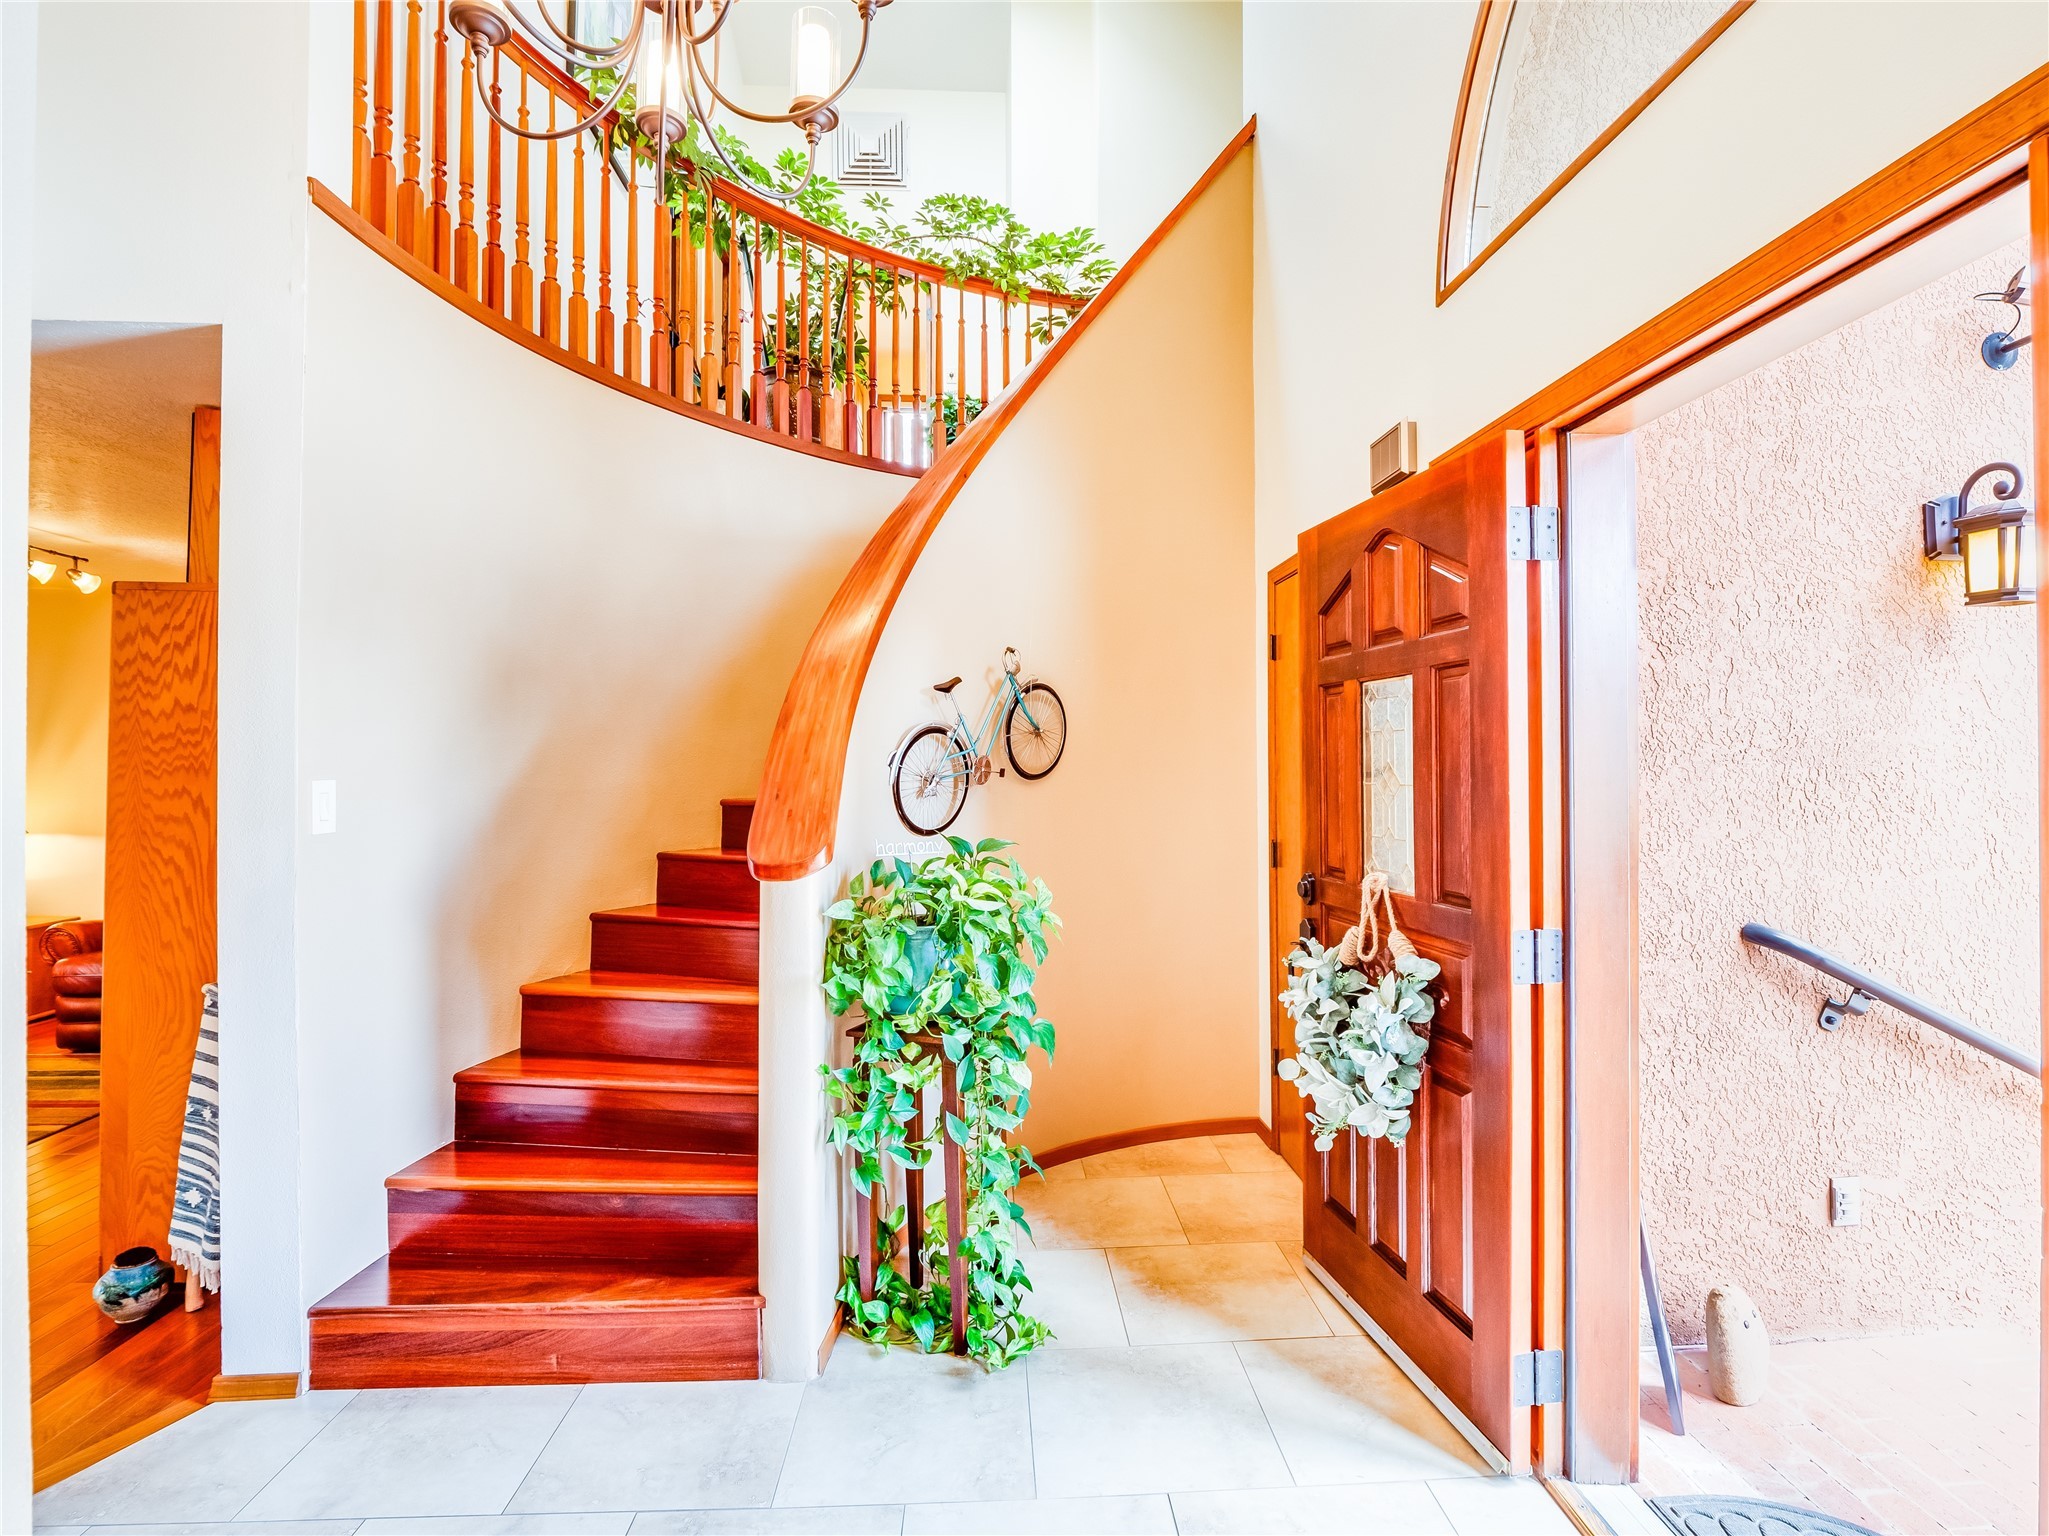
Entry foyer with a curved redwood staircase, potted plants, and an open front door.
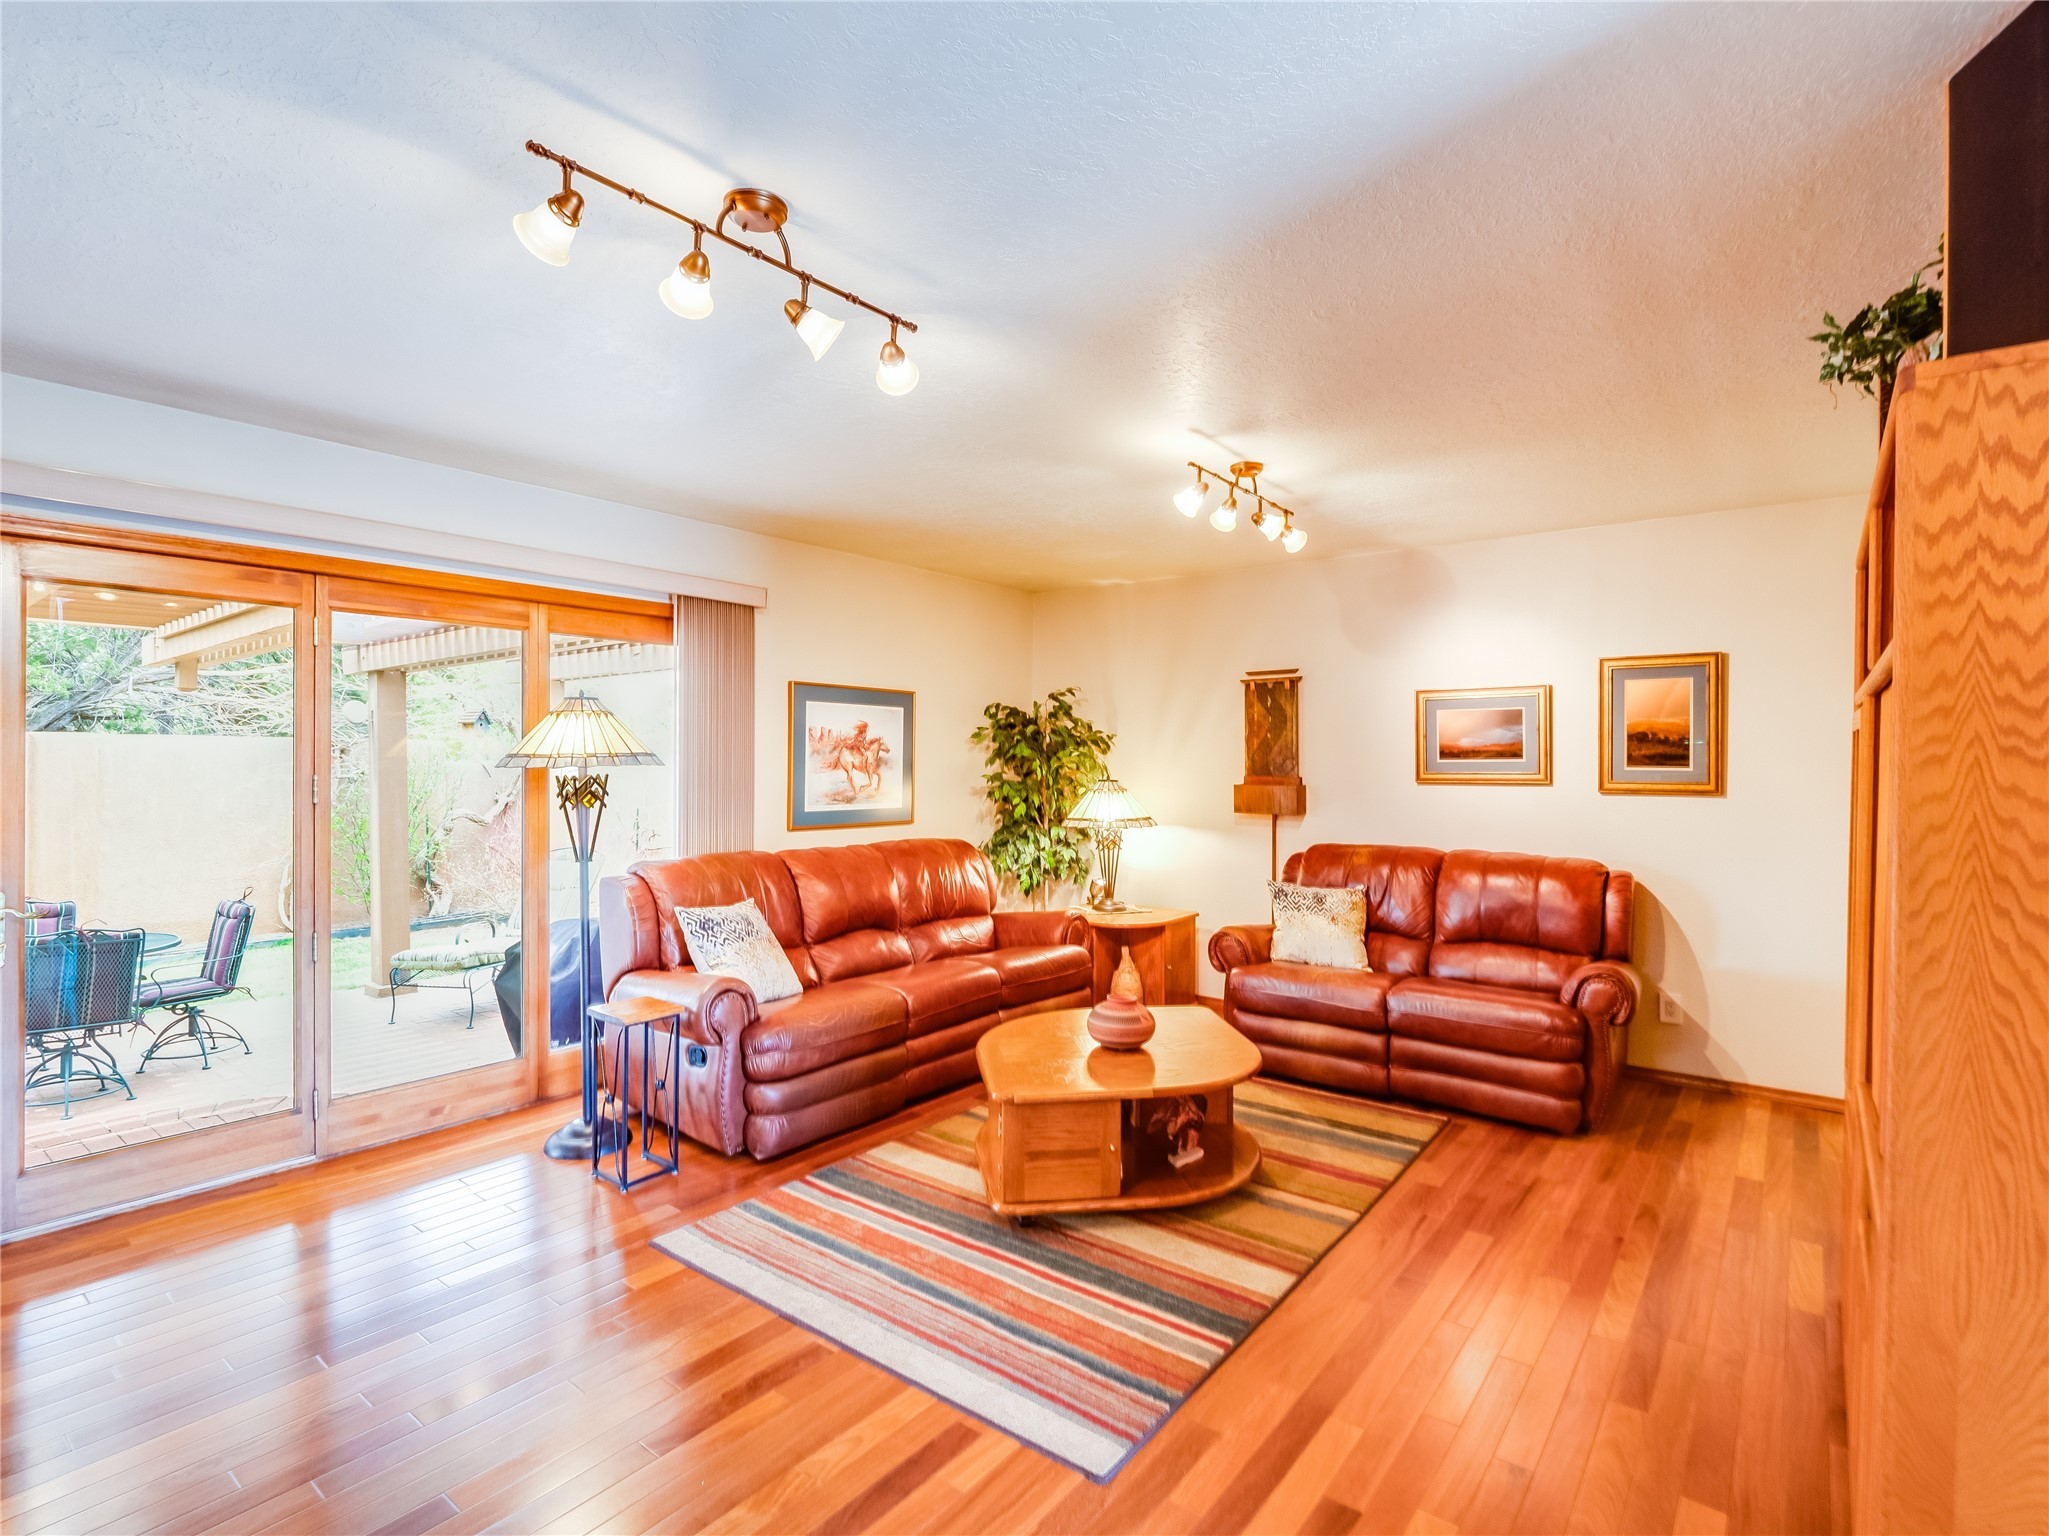
Living room with leather sofas, hardwood floors, and sliding glass doors to a covered patio.
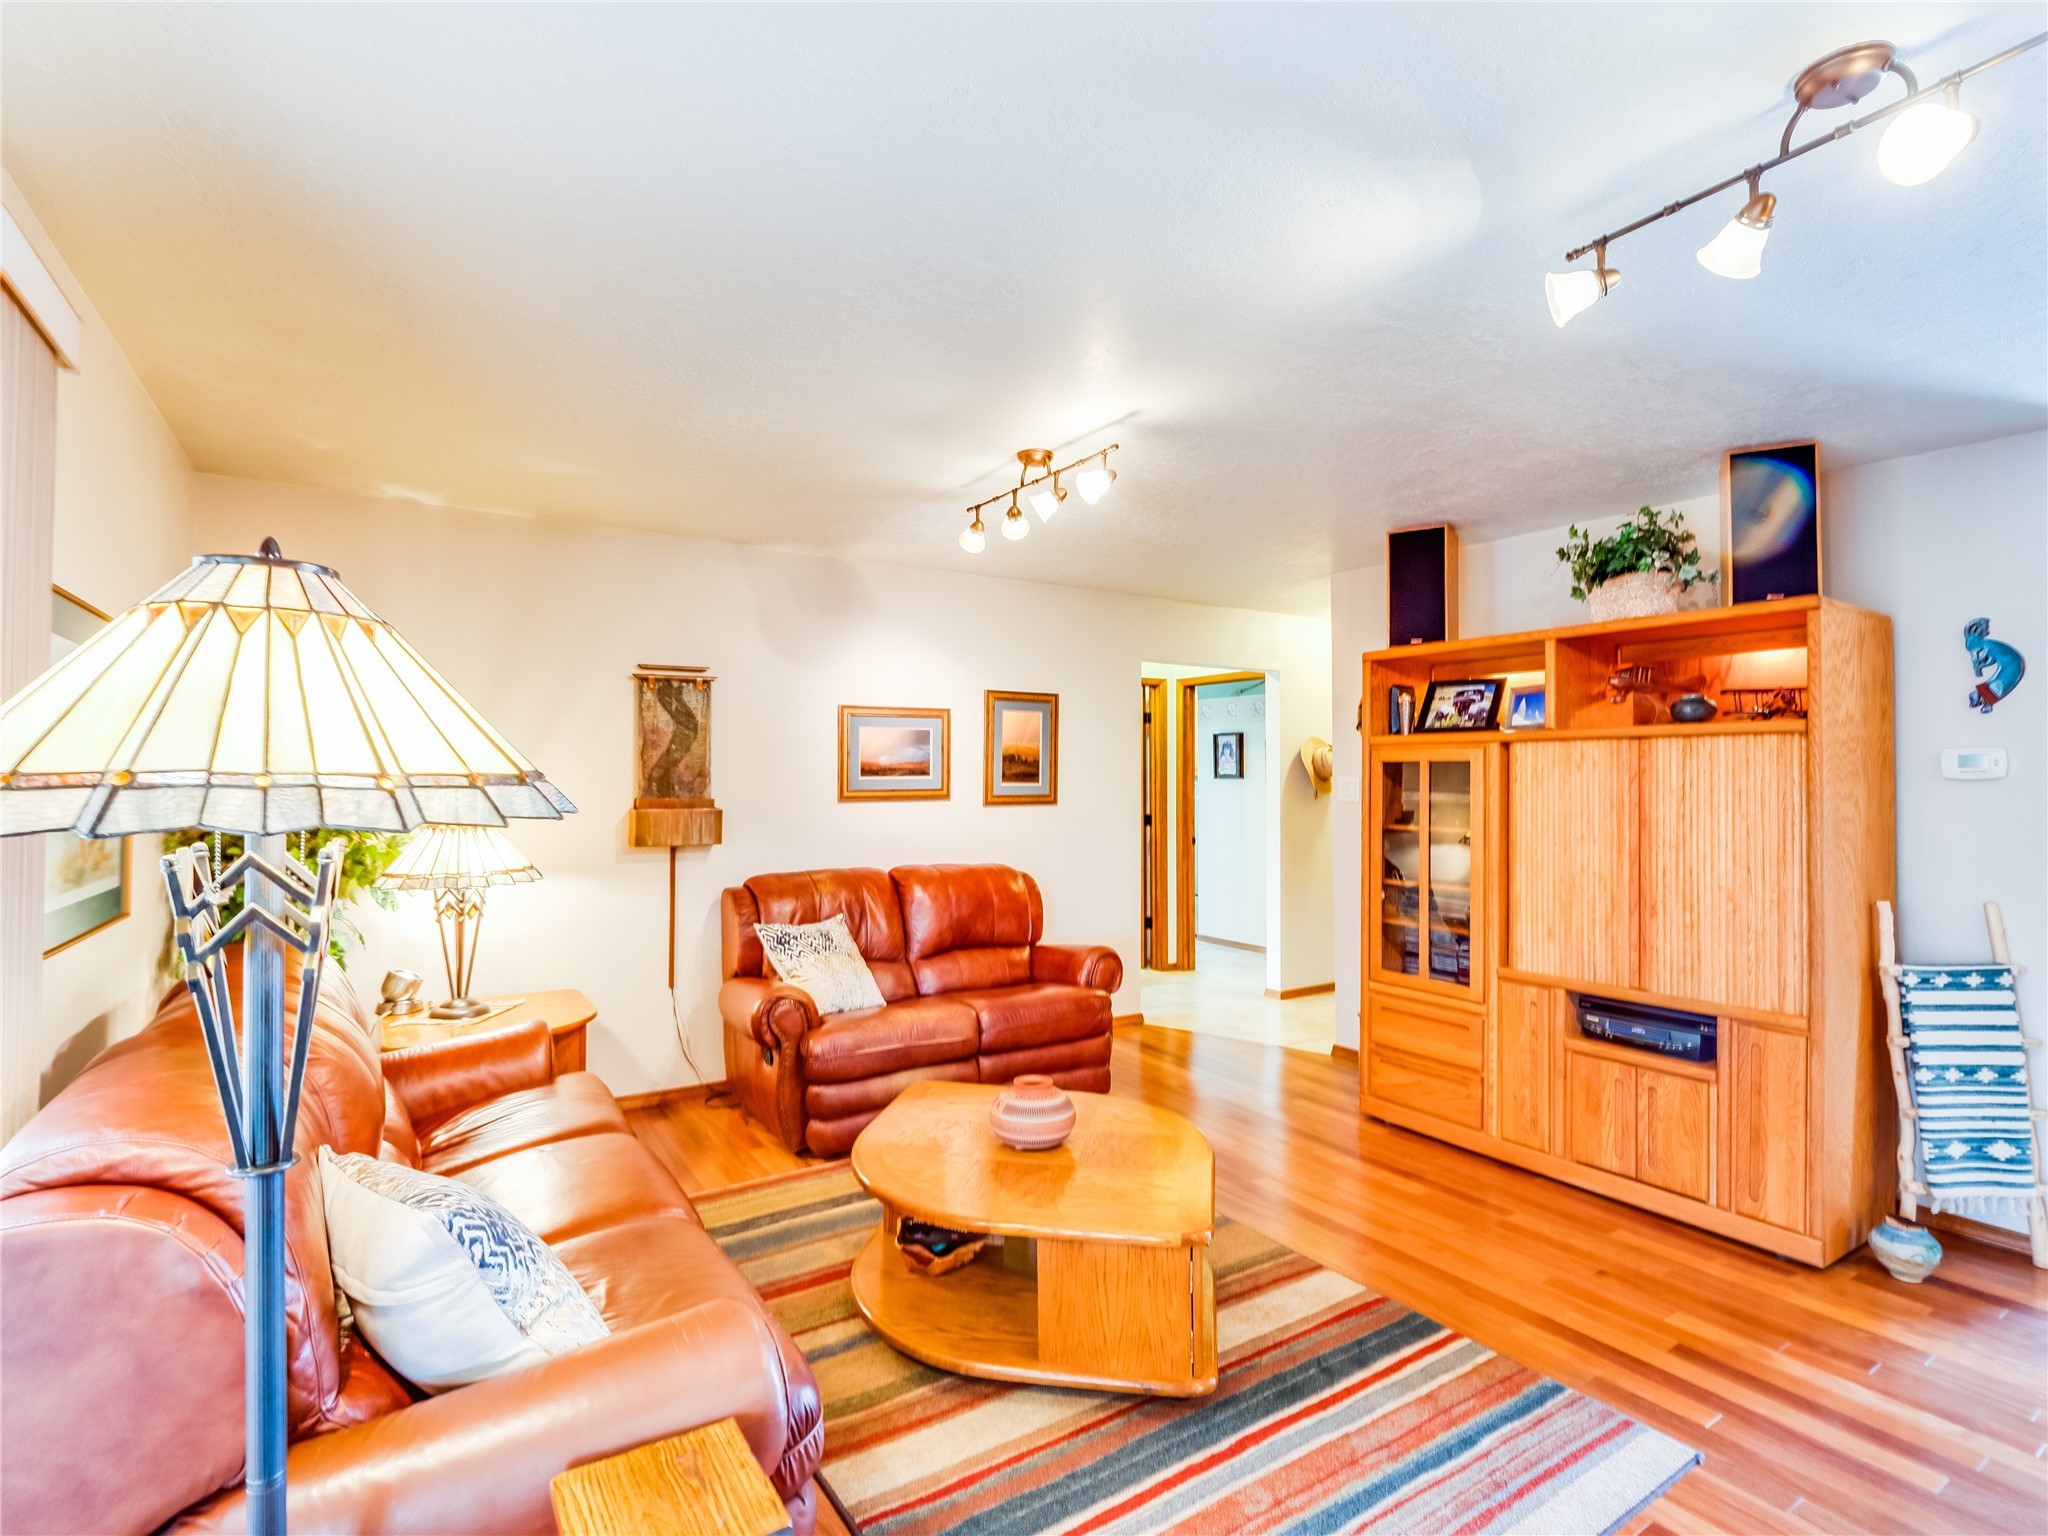
Living room with leather sofas, a wooden entertainment center, hardwood floors, and a striped rug.
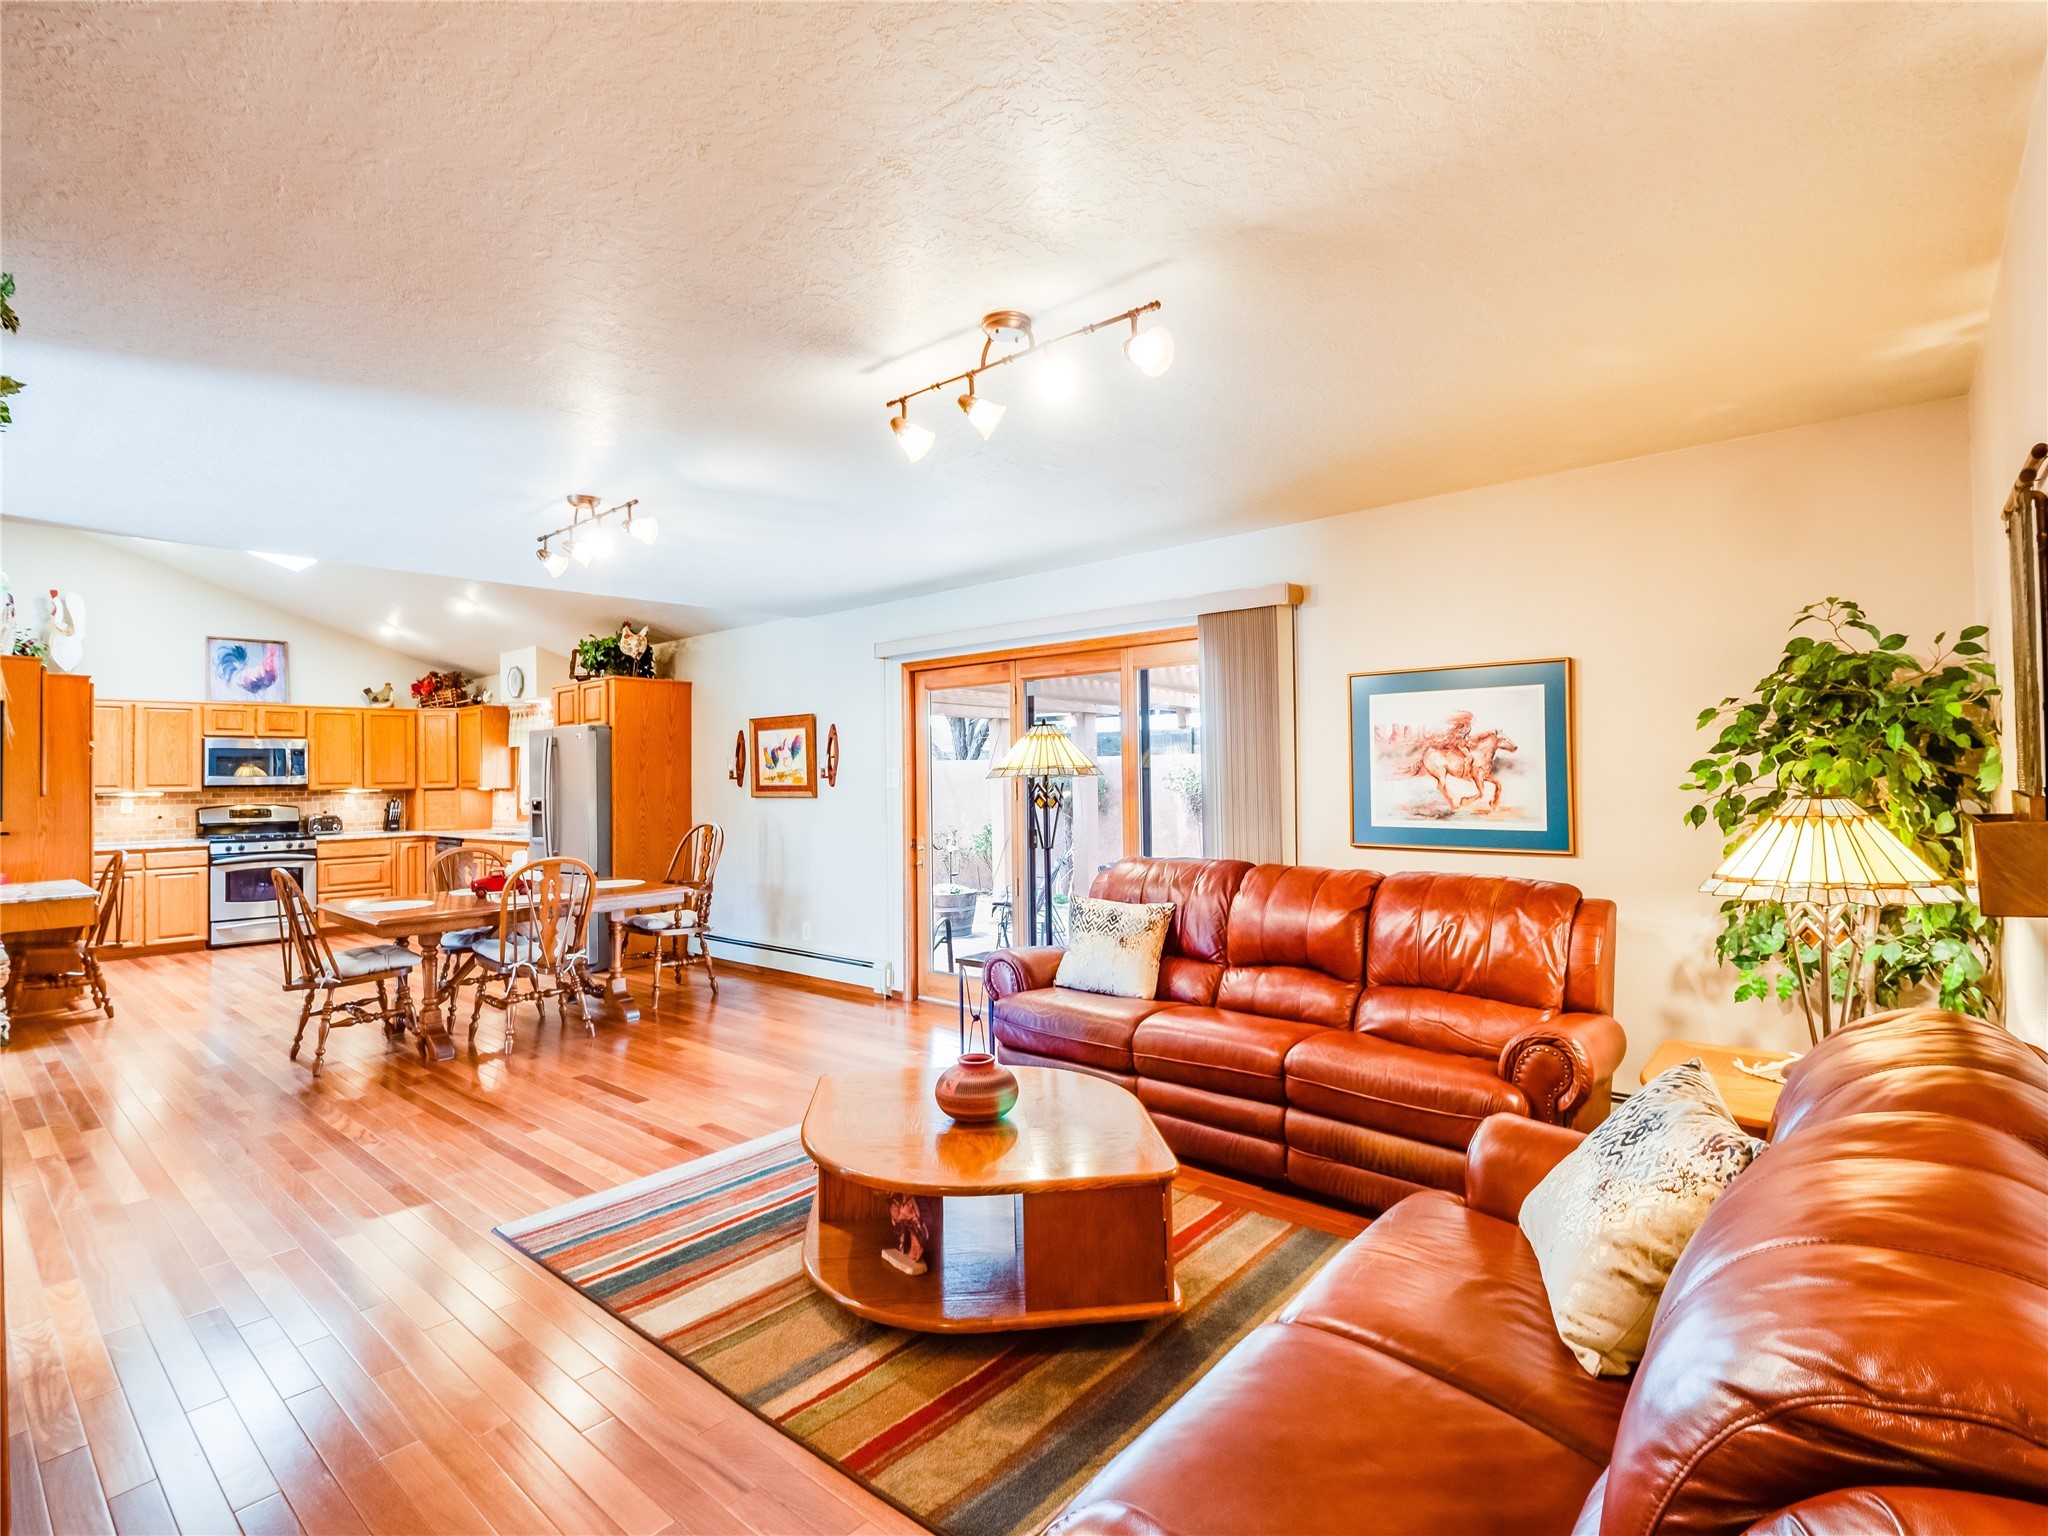
Open-plan living room and kitchen with leather sofas, wood floors, and a sliding glass door.
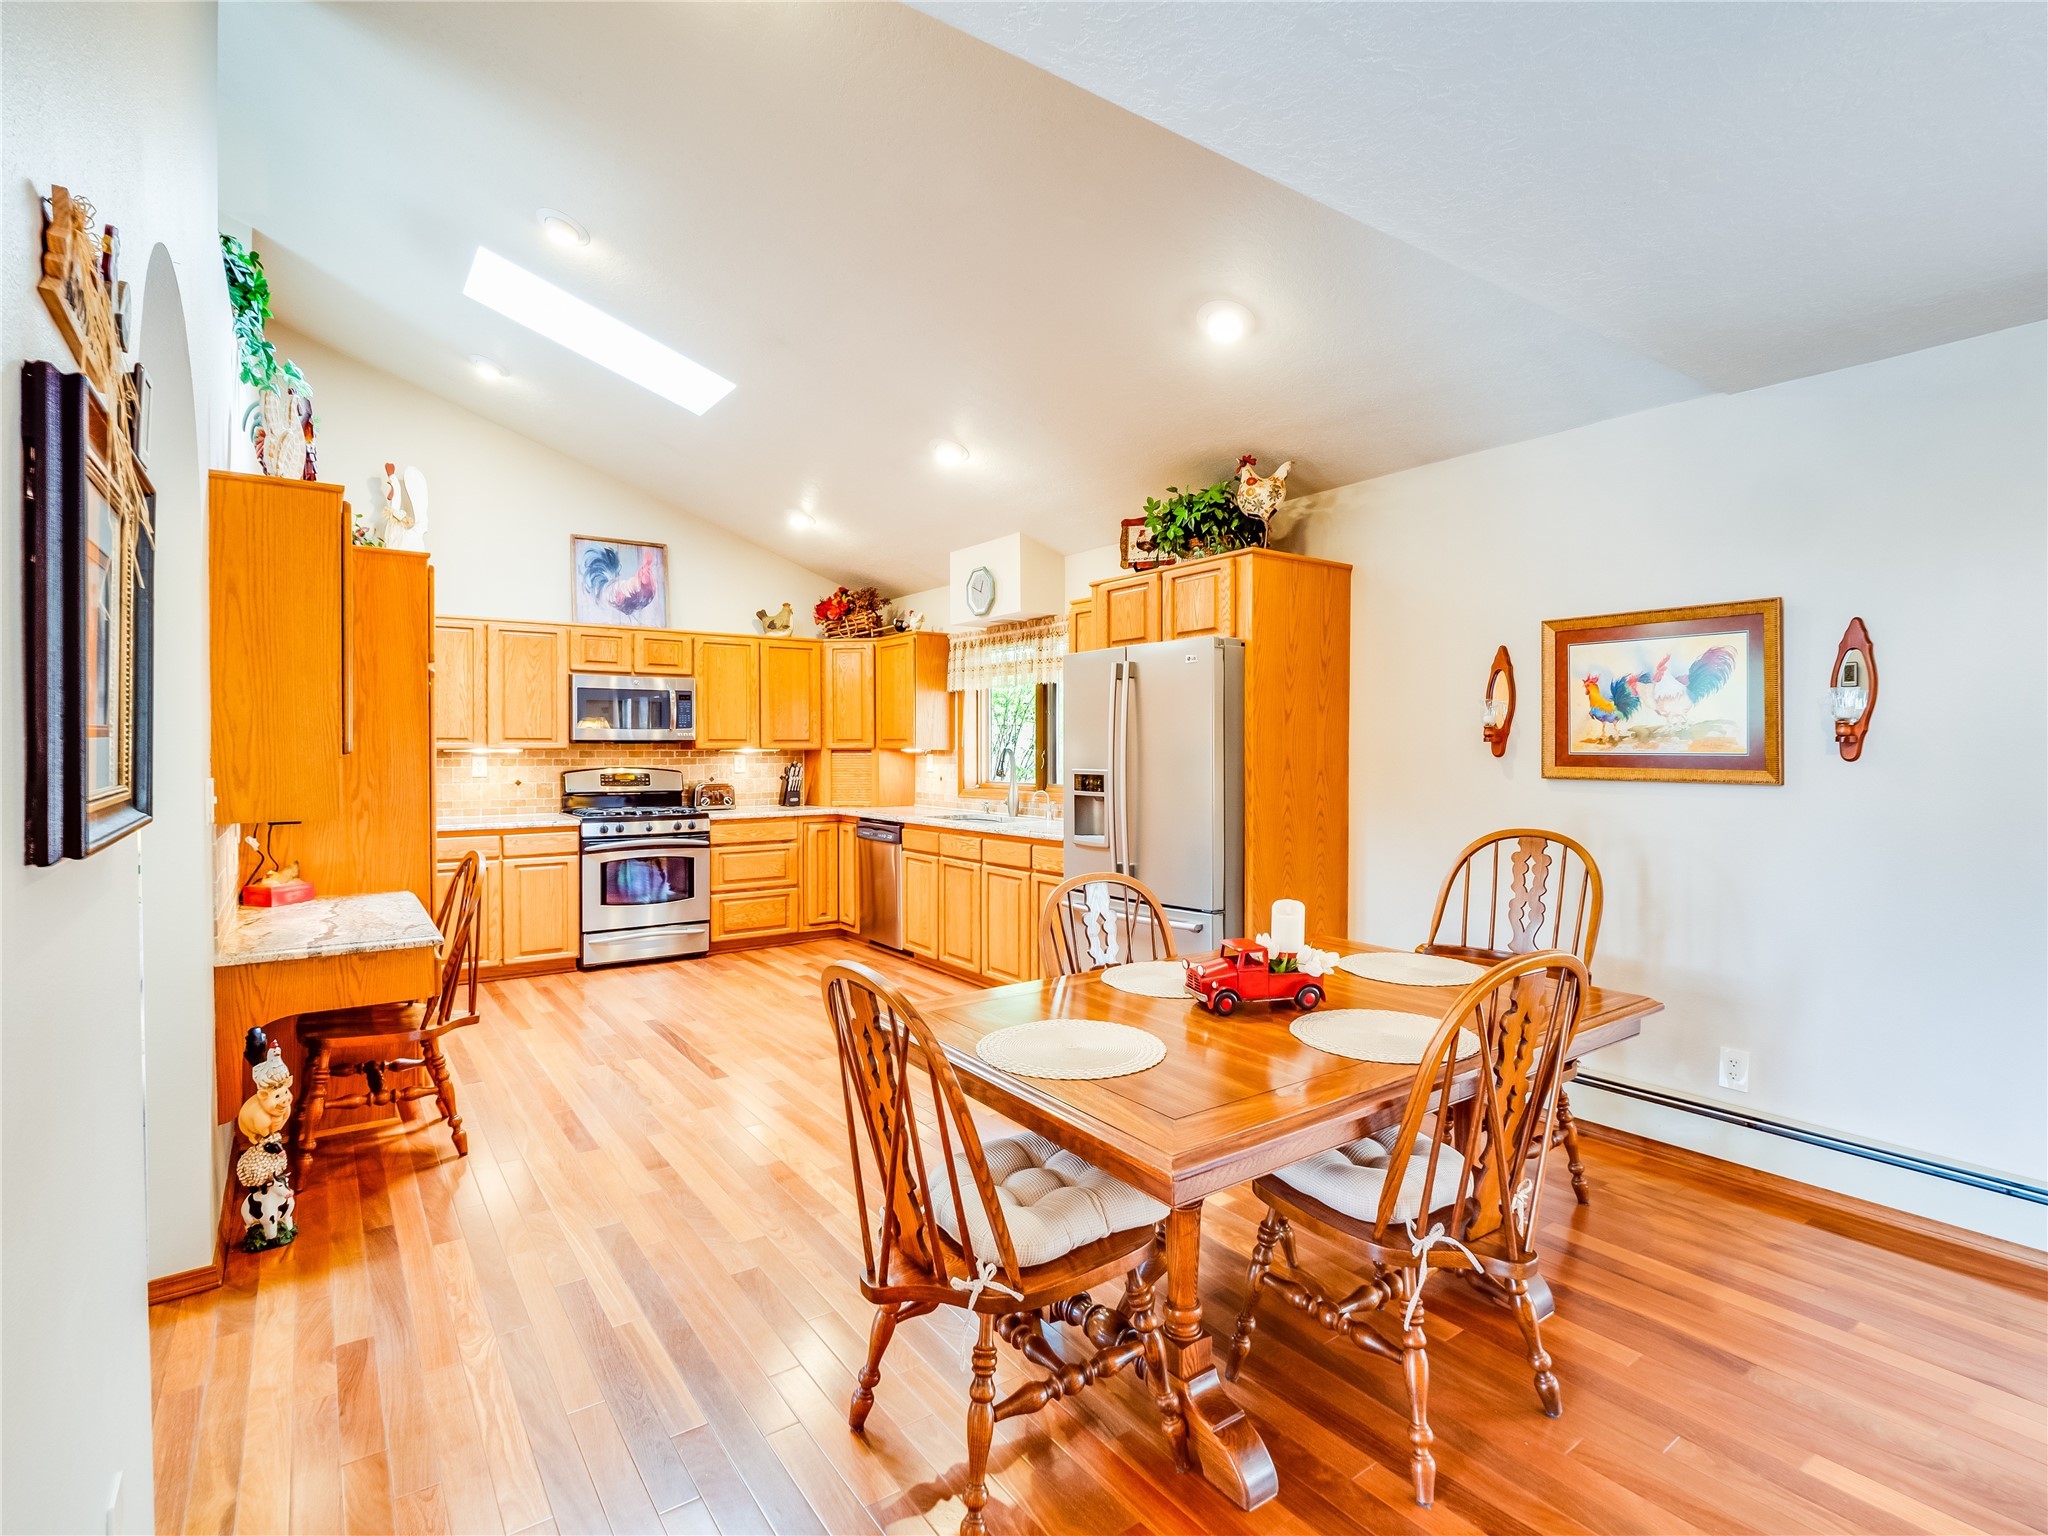
Kitchen and dining area with wood cabinetry, stainless appliances, and a wooden dining table.
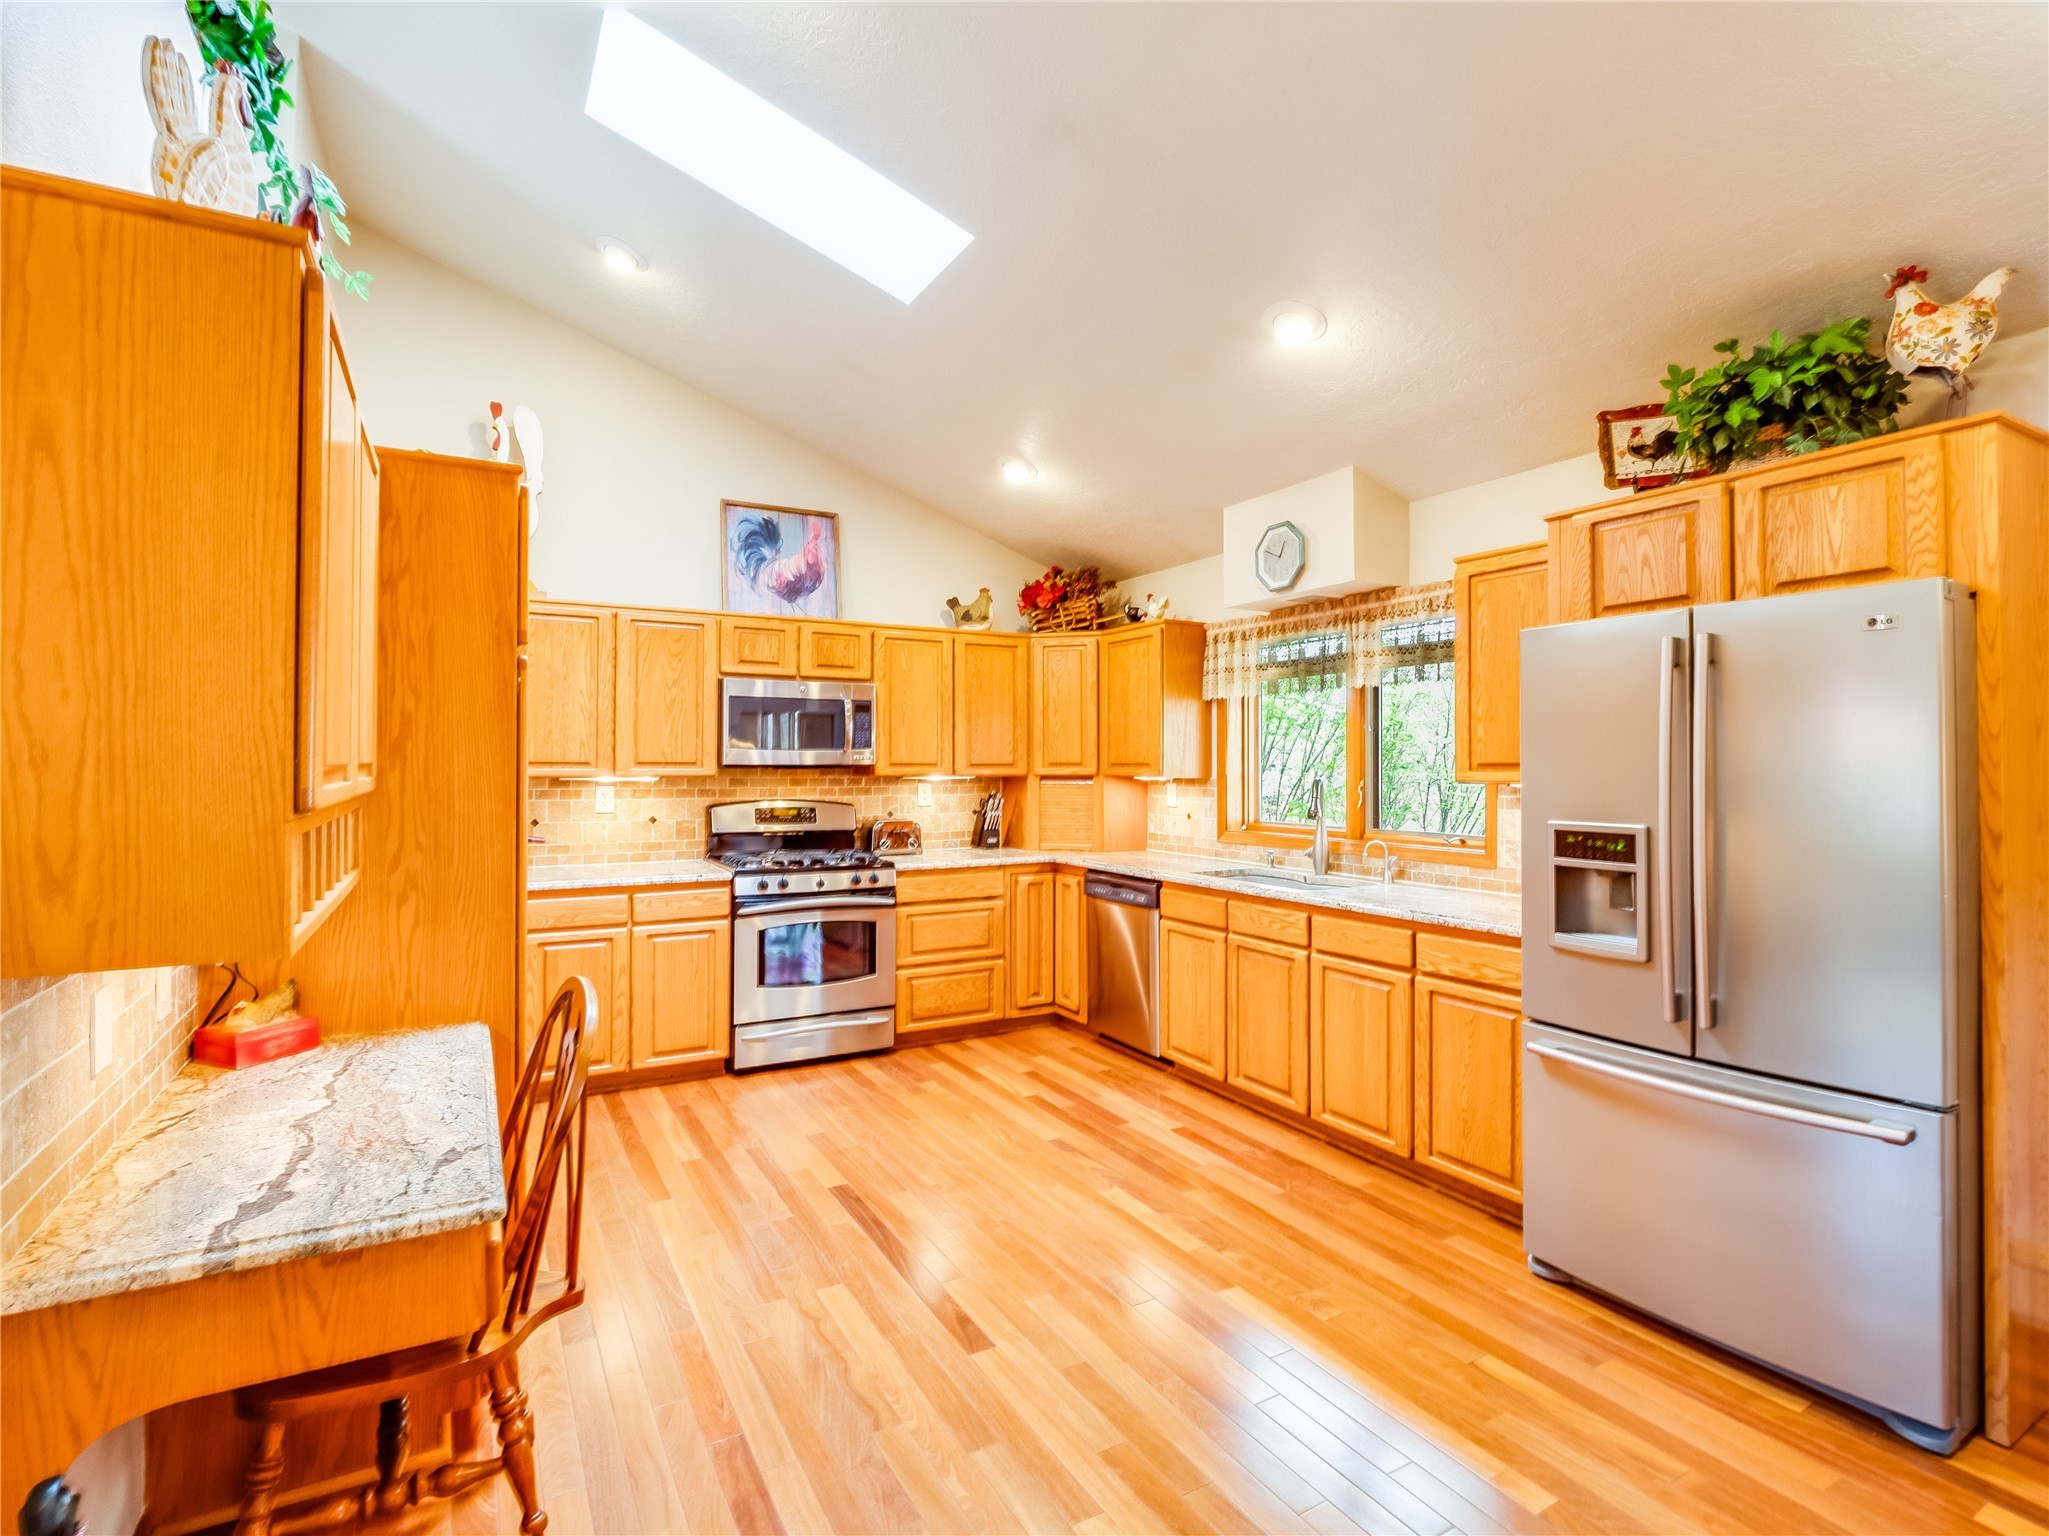
Kitchen with honey-colored wood cabinets, stainless steel appliances, granite counters, and a large skylight.
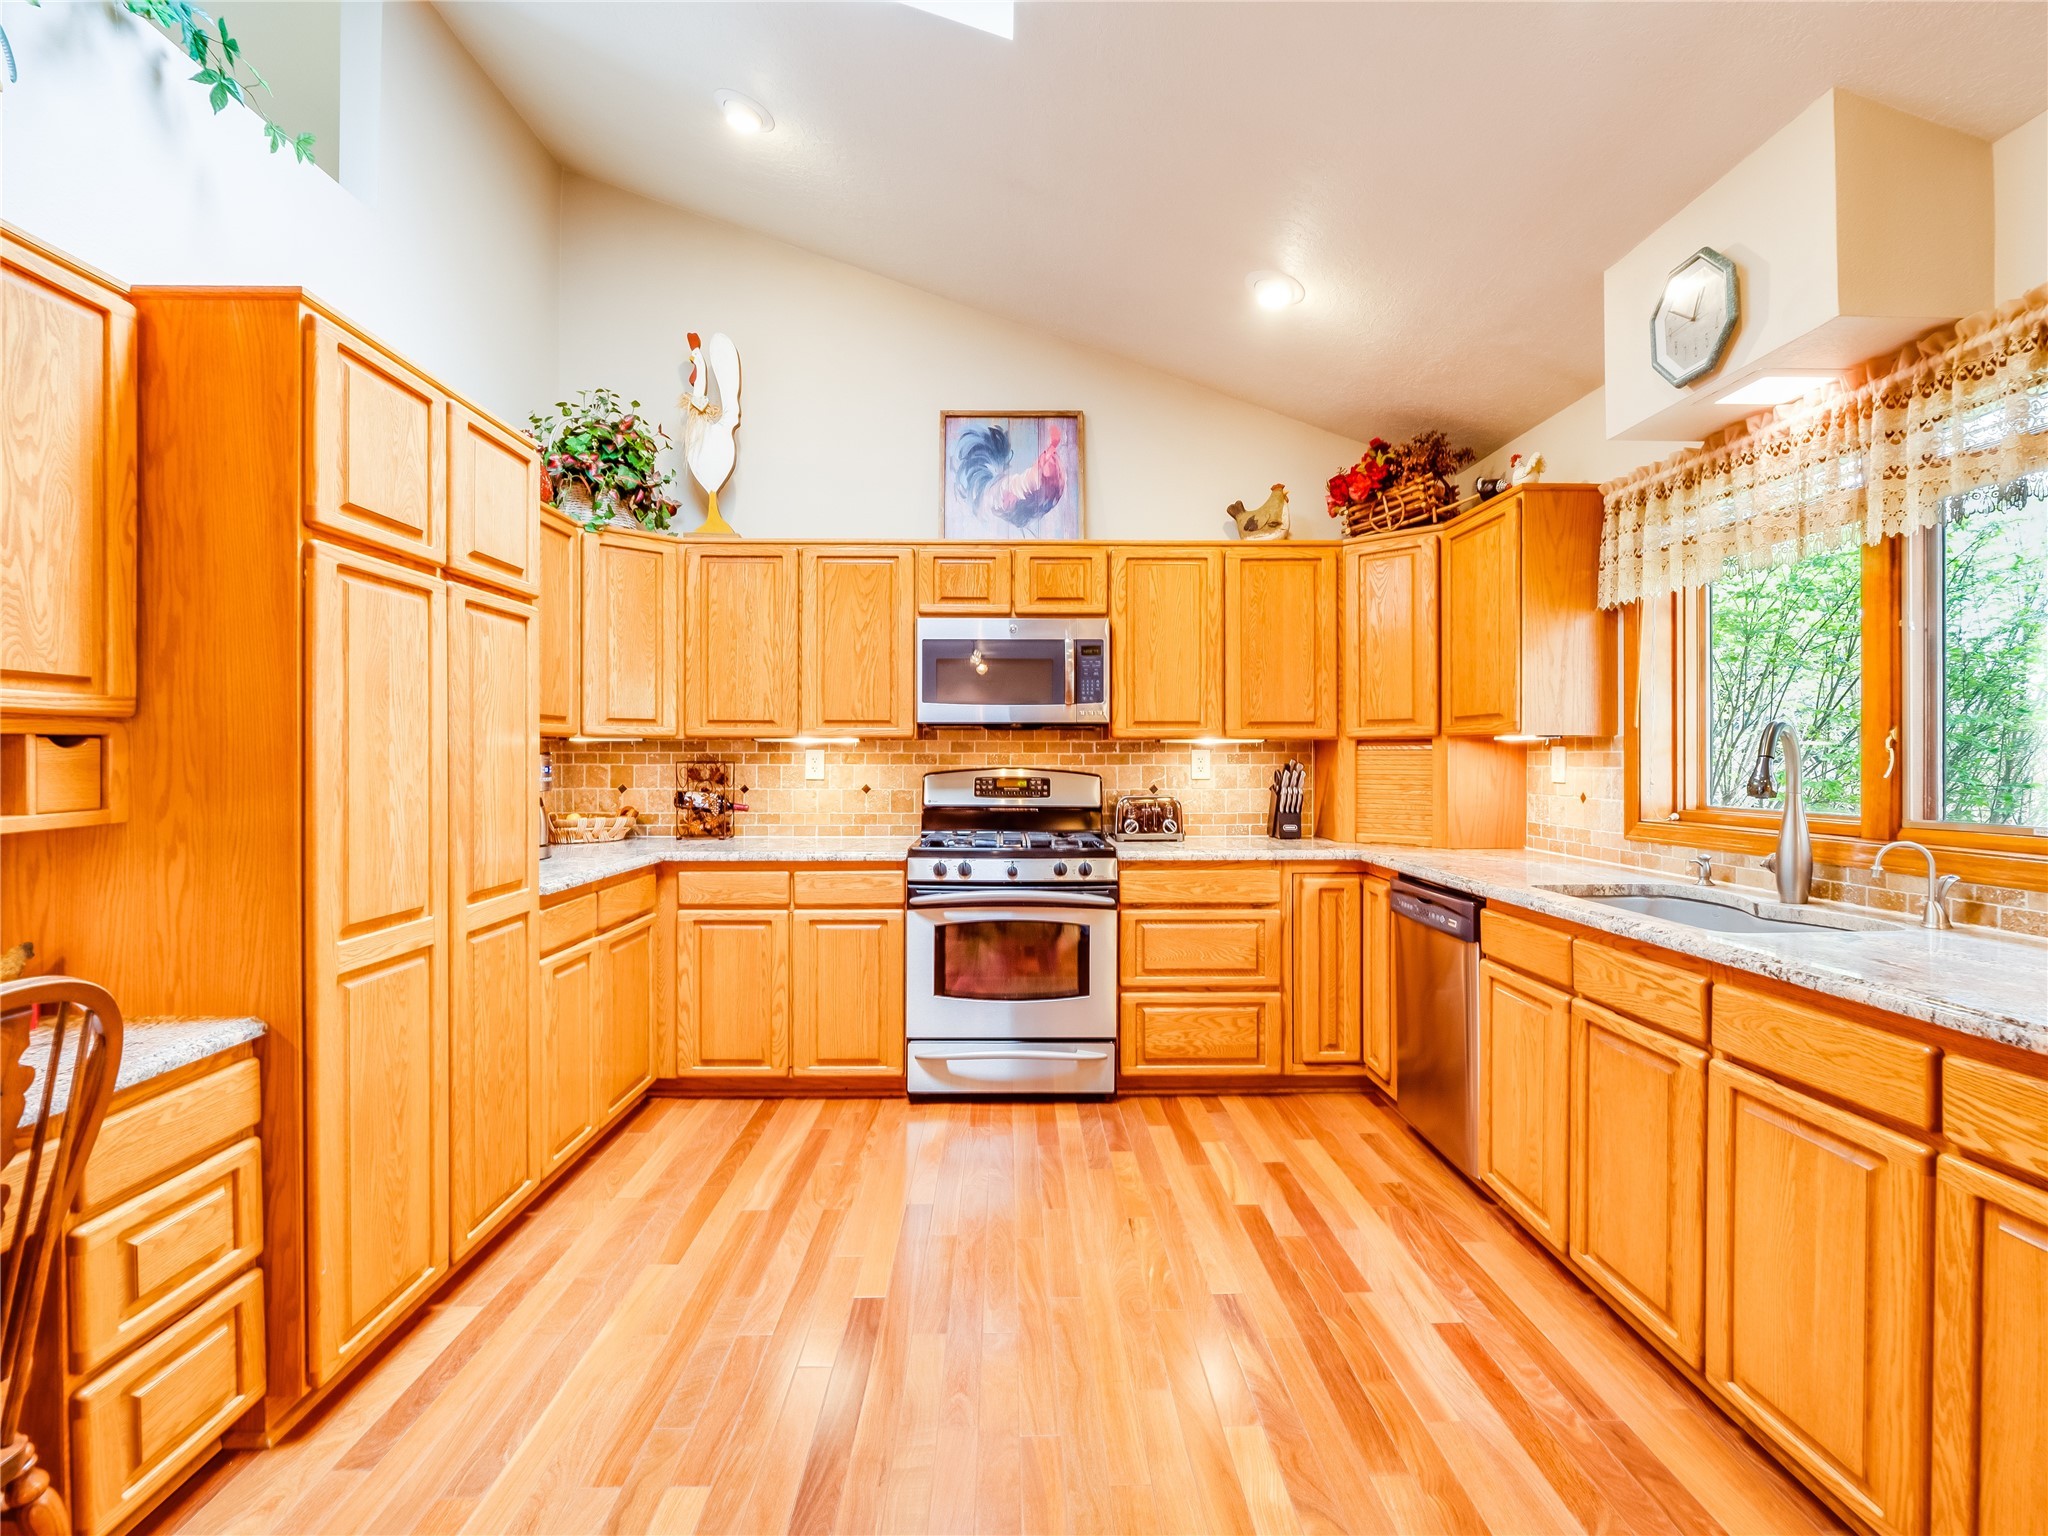
Kitchen with honey-colored wood cabinets, matching floors, and a central stainless-steel range.
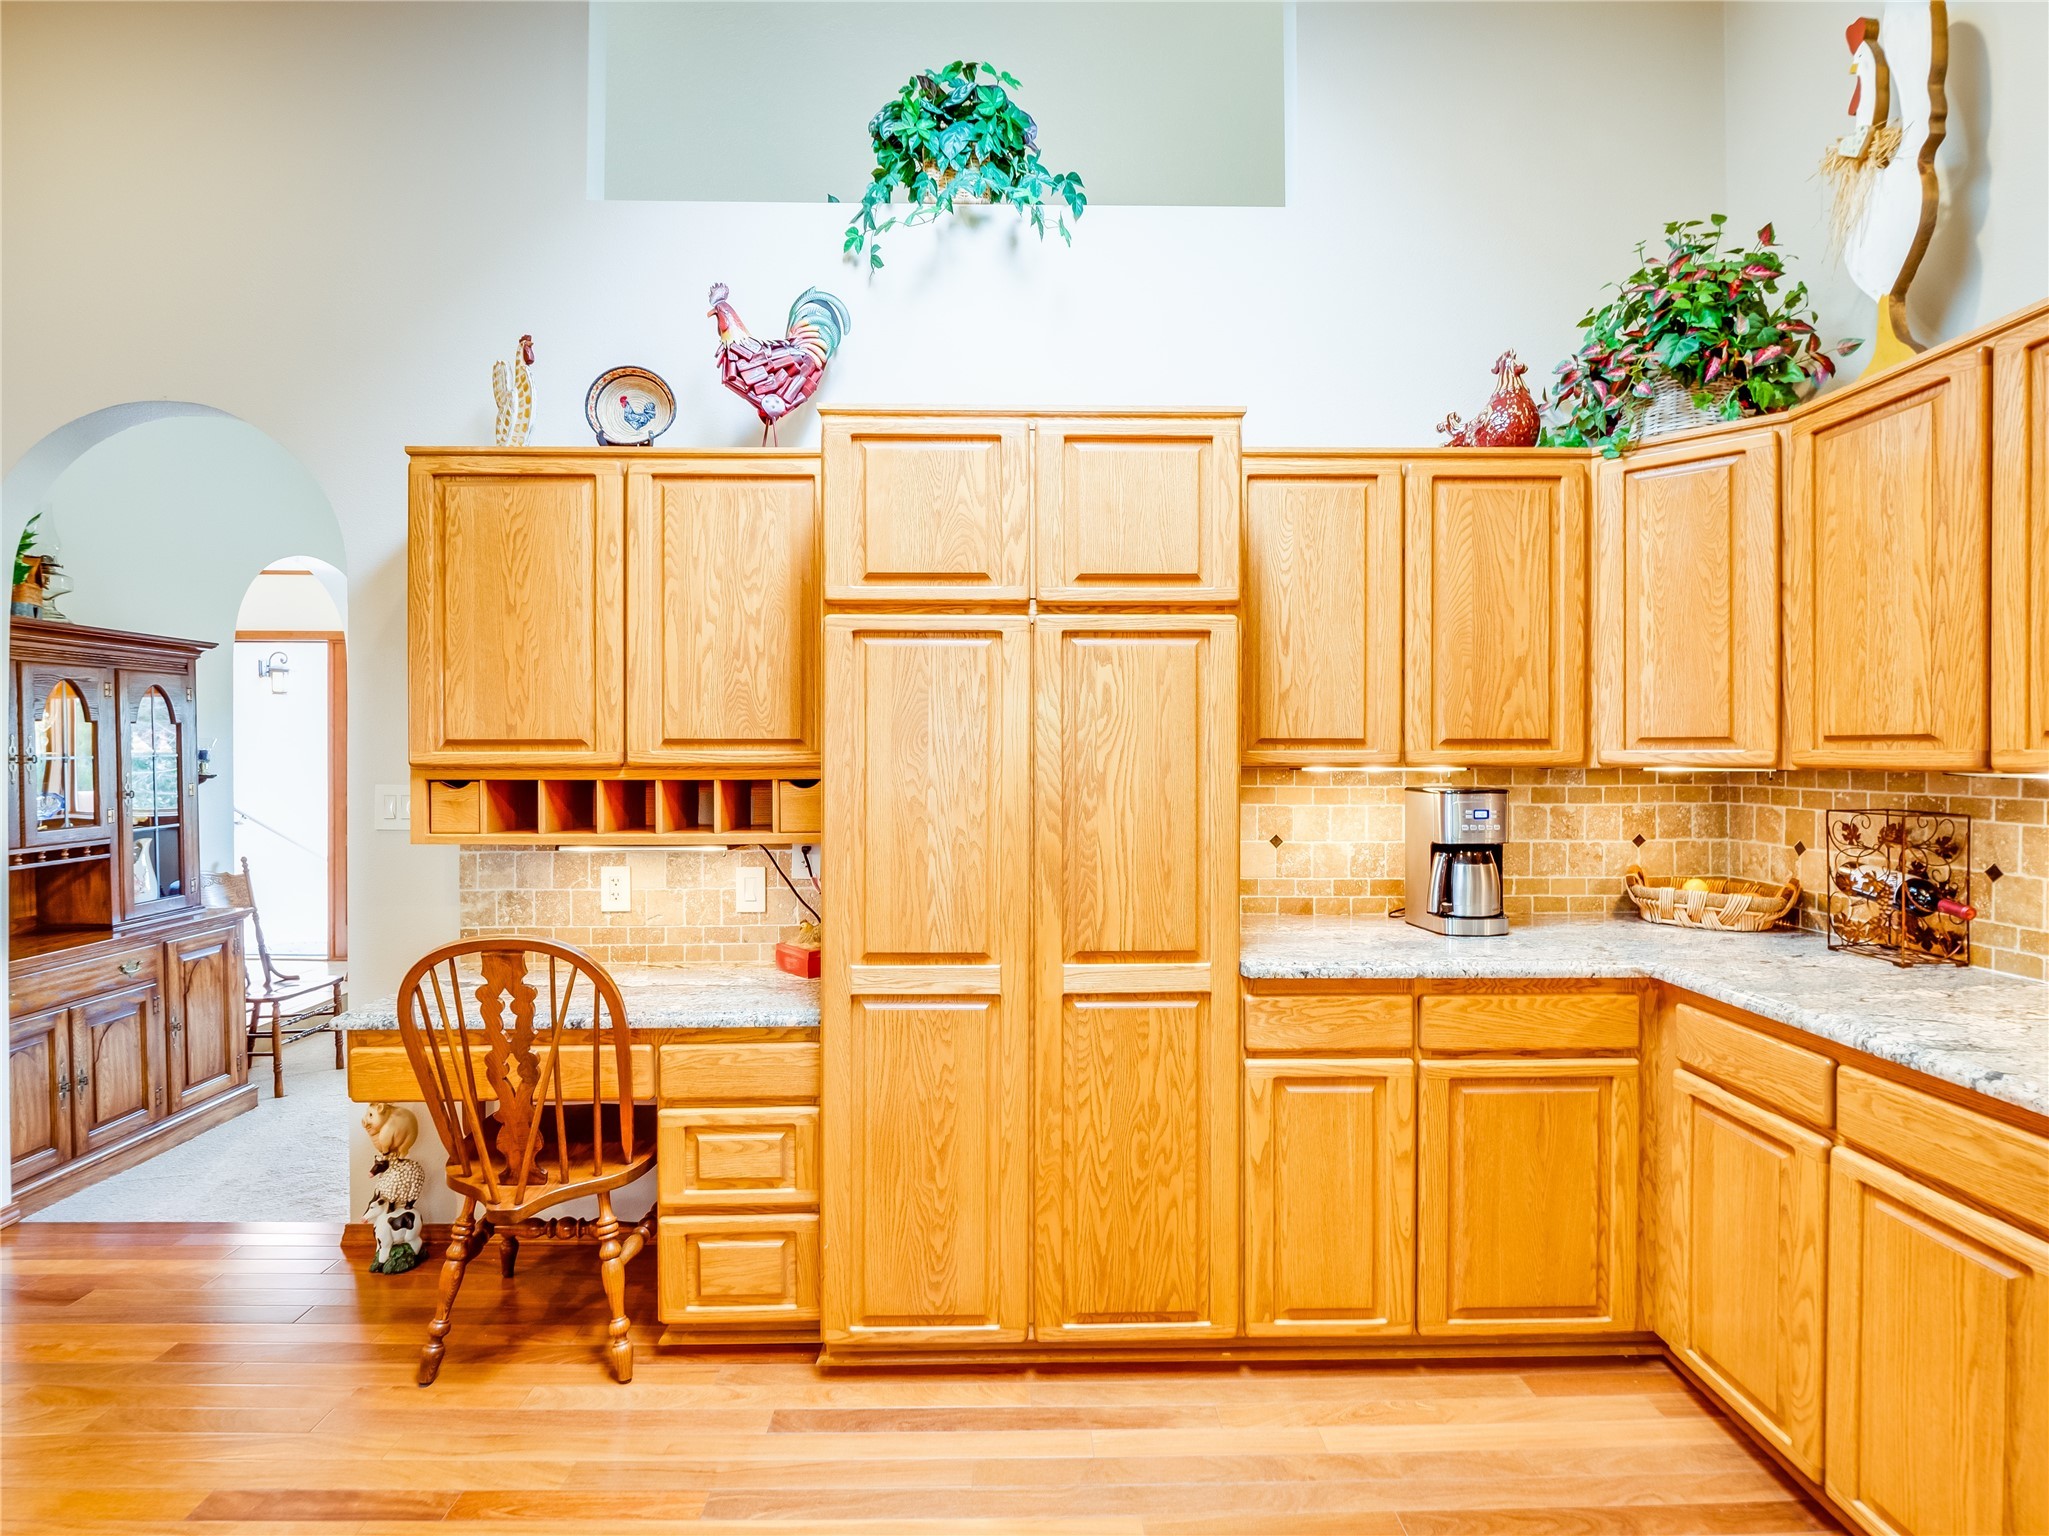
Kitchen with honey-colored wood cabinets, stone counters, tile backsplash, and a wooden breakfast chair.
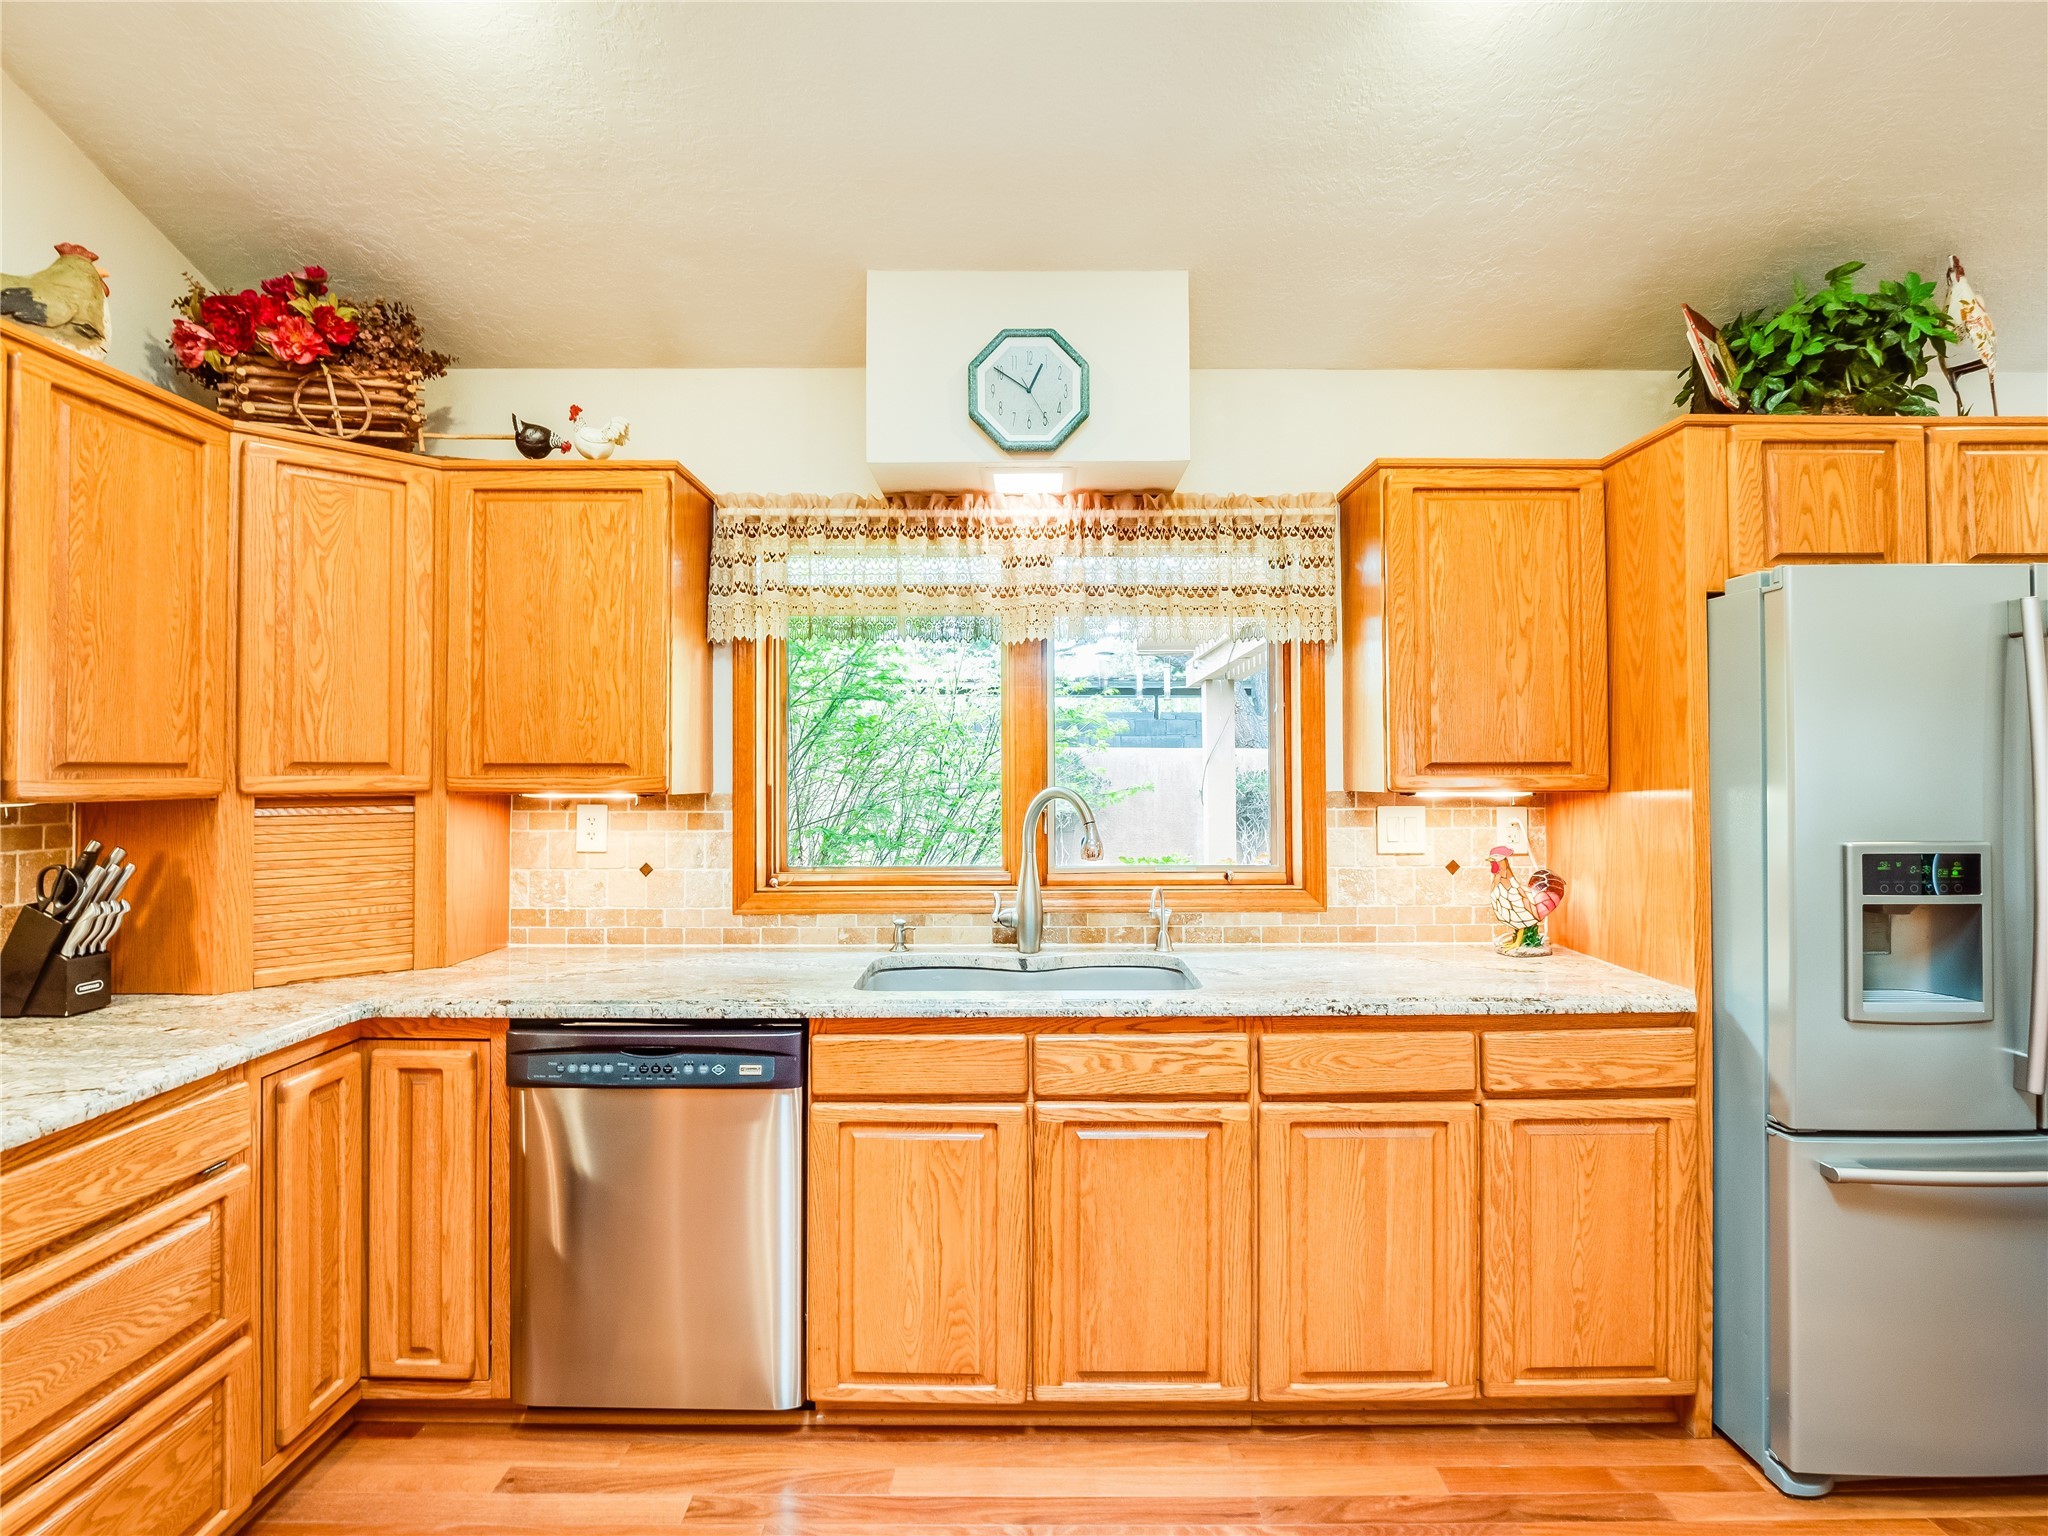
Kitchen with oak cabinets, stone countertops, a window over the sink, and stainless-steel appliances.
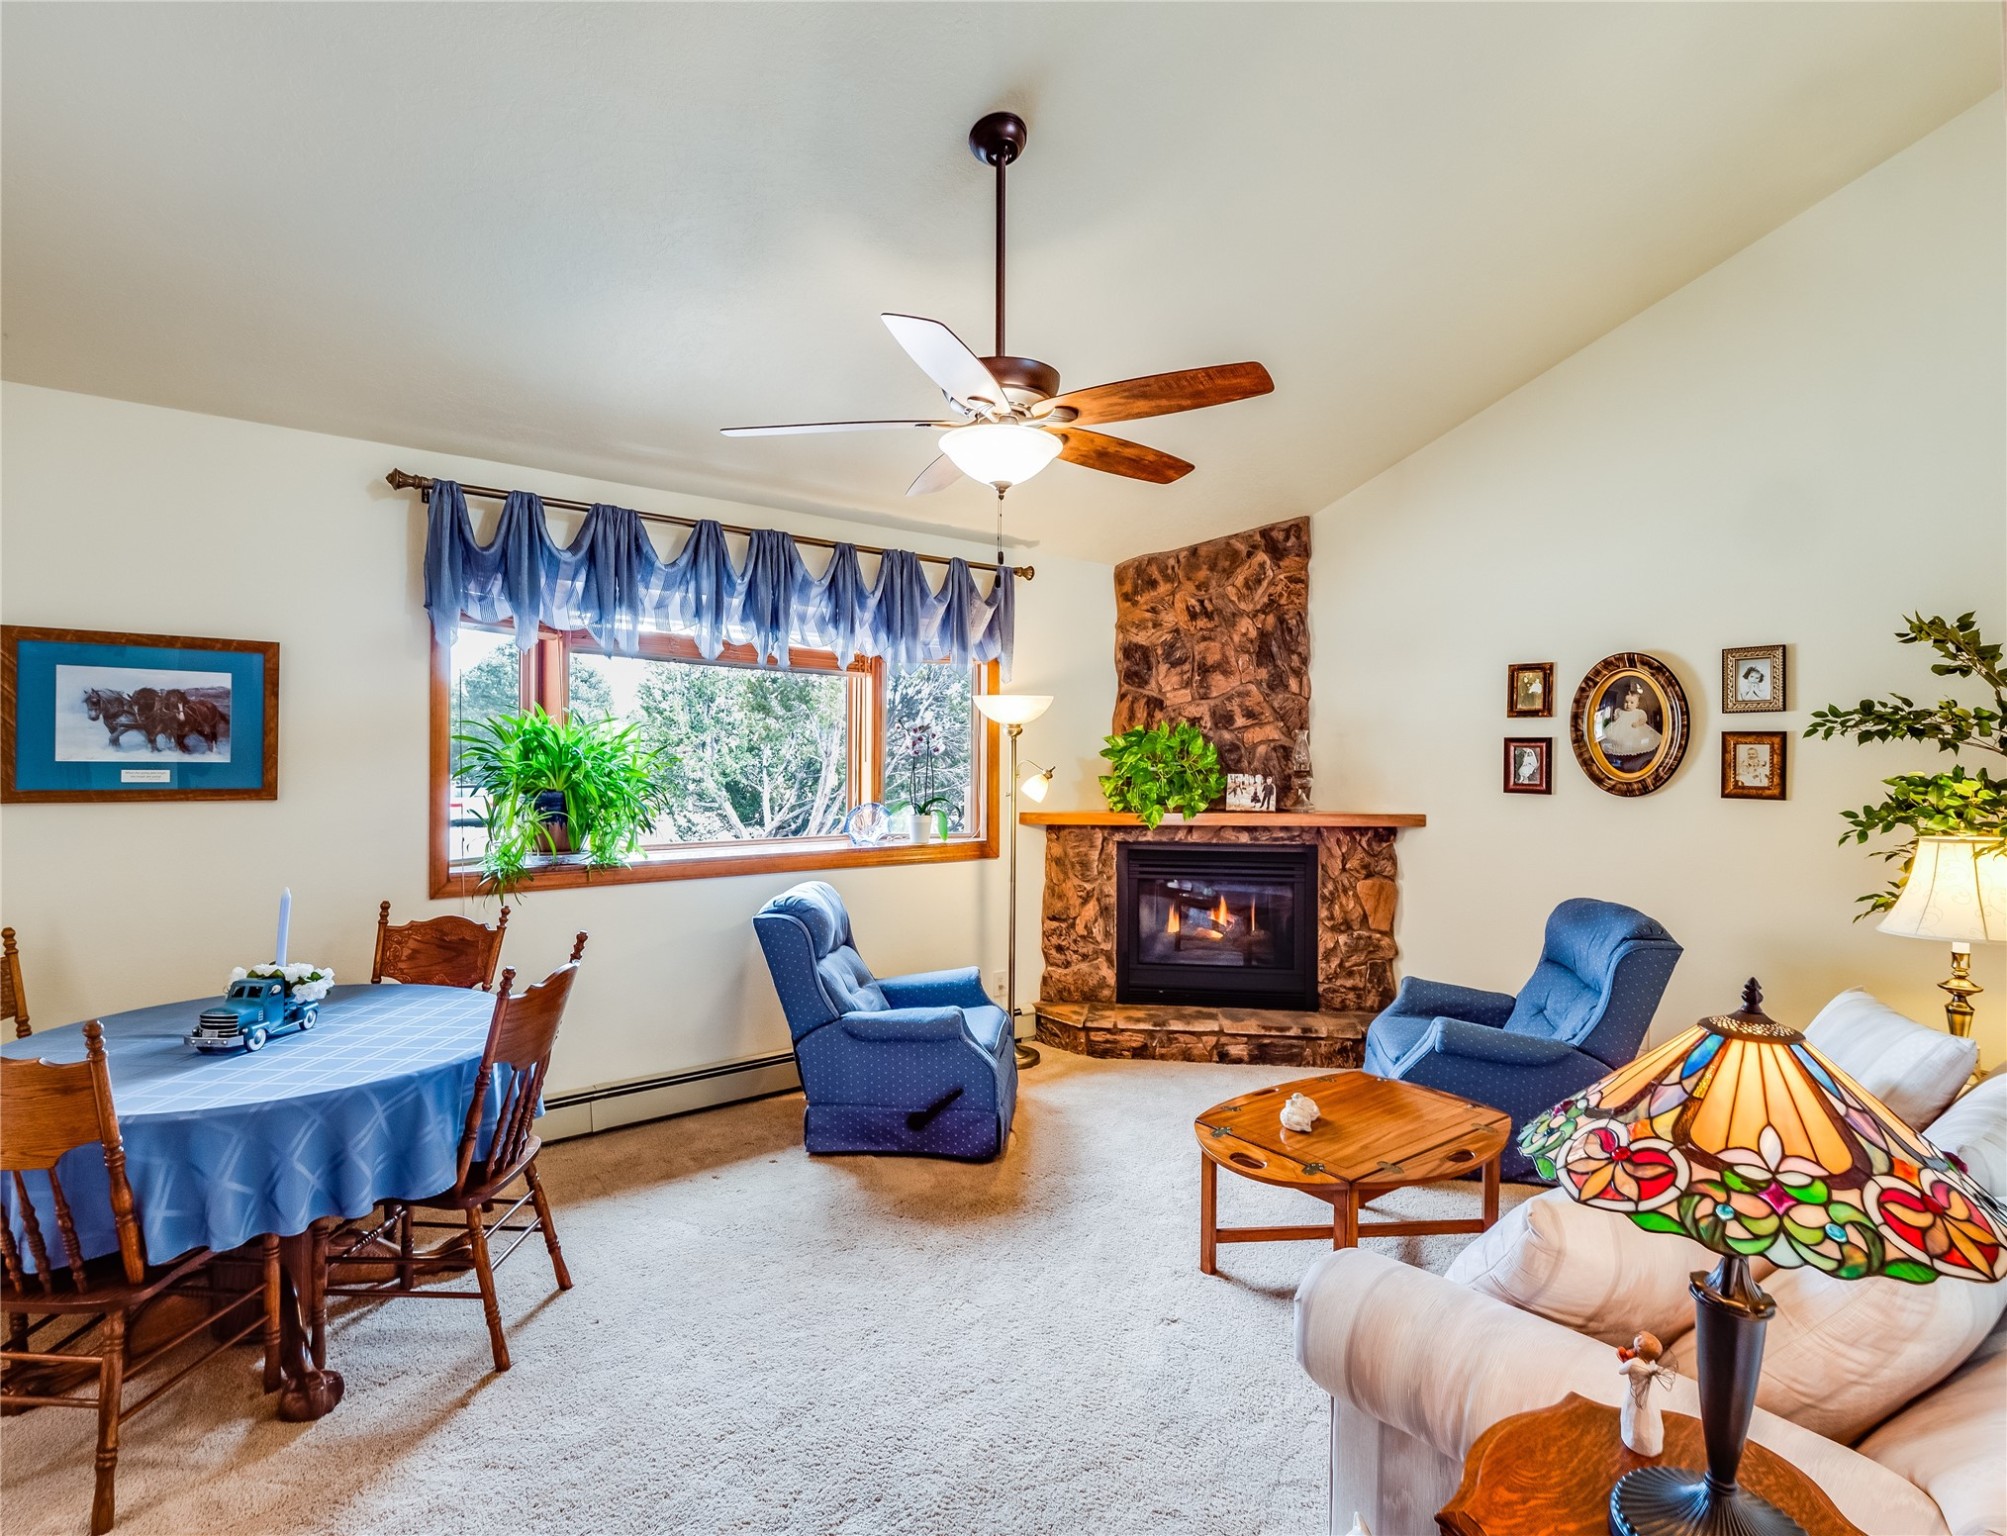
Living room with a stone fireplace, blue armchairs, a large window, and an adjoining dining area.
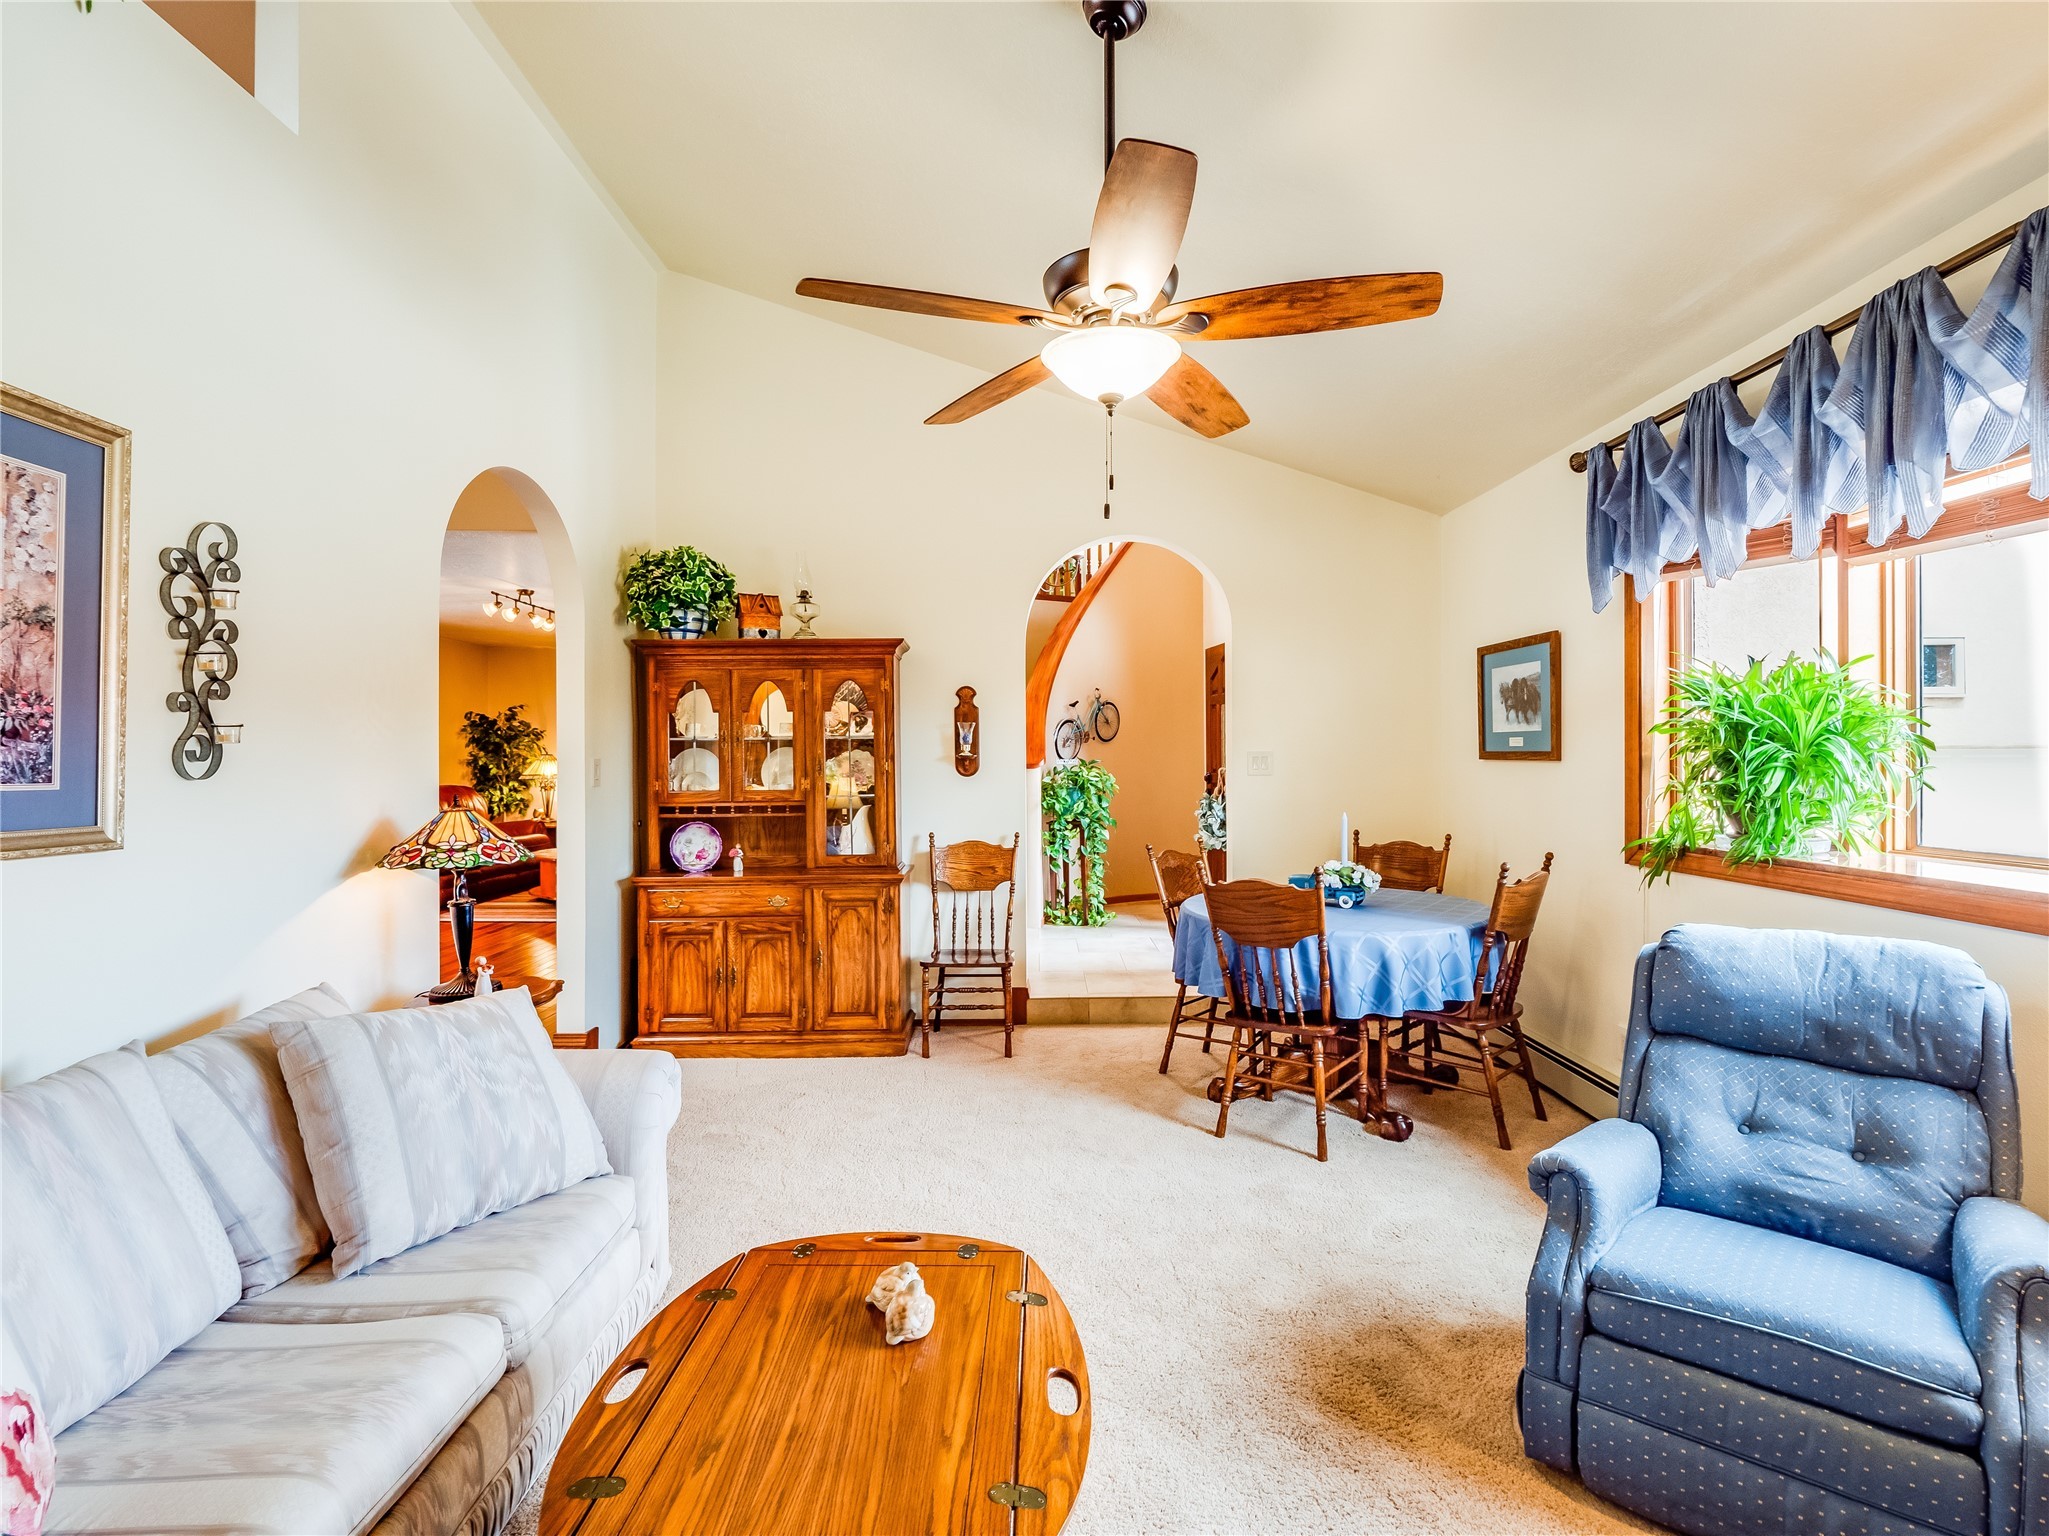
Living room with arched openings, a wood china cabinet, and a dining table beside a large window.
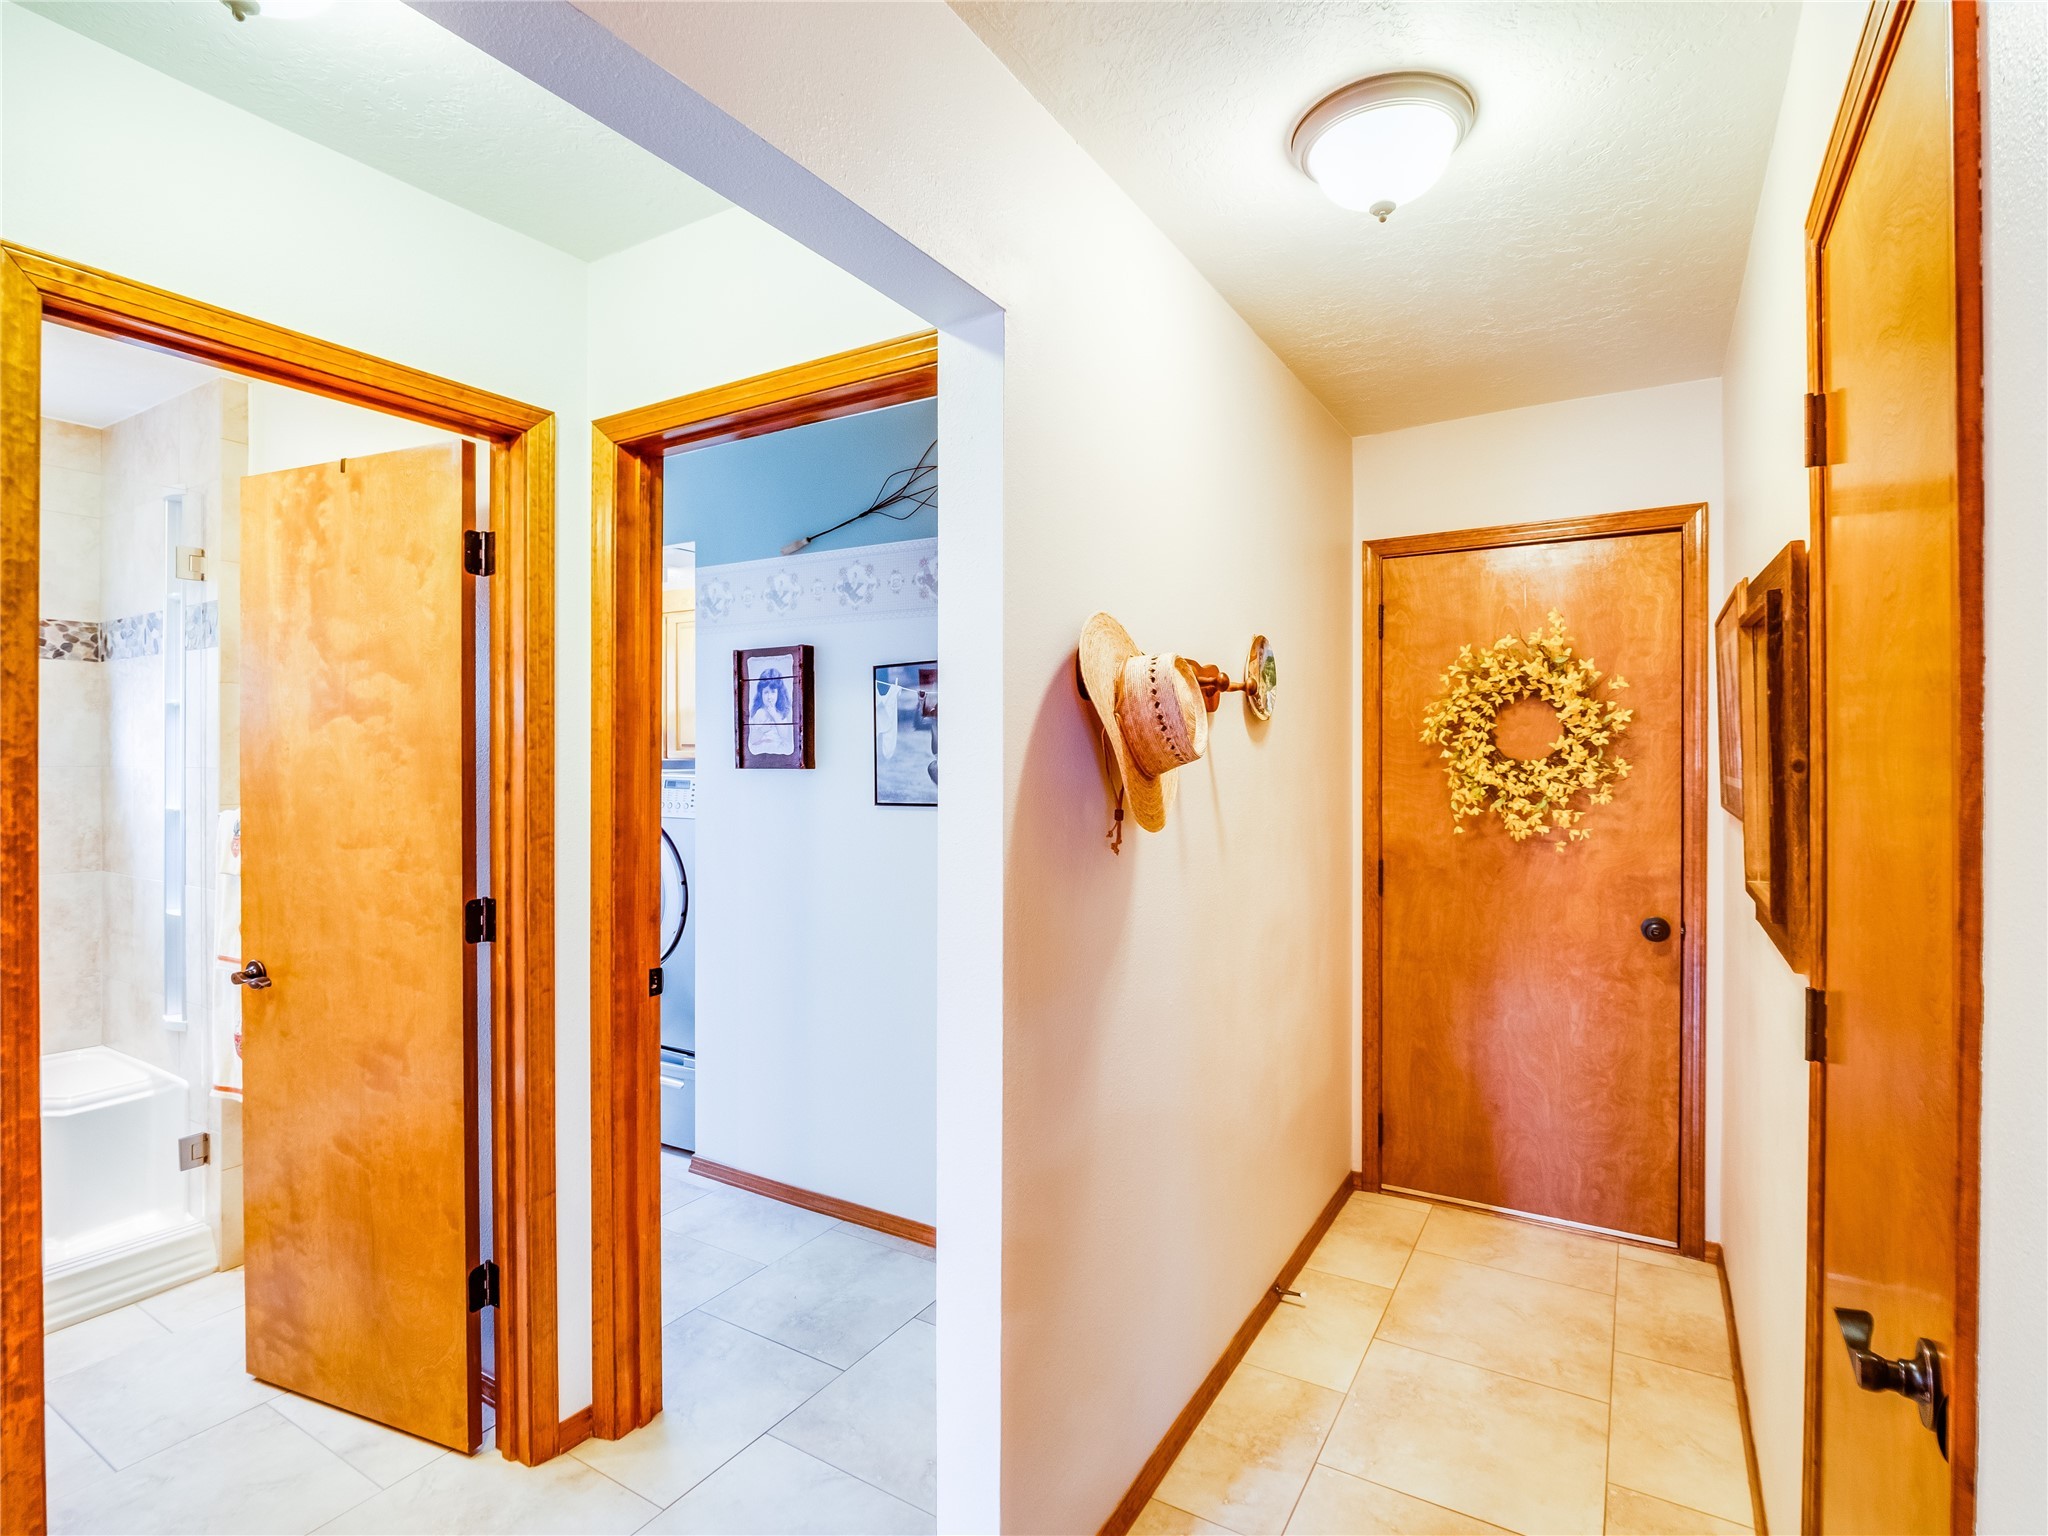
Hallway with tiled floor, wood doors, and a wreath; bathroom and laundry area are visible through open doorways.
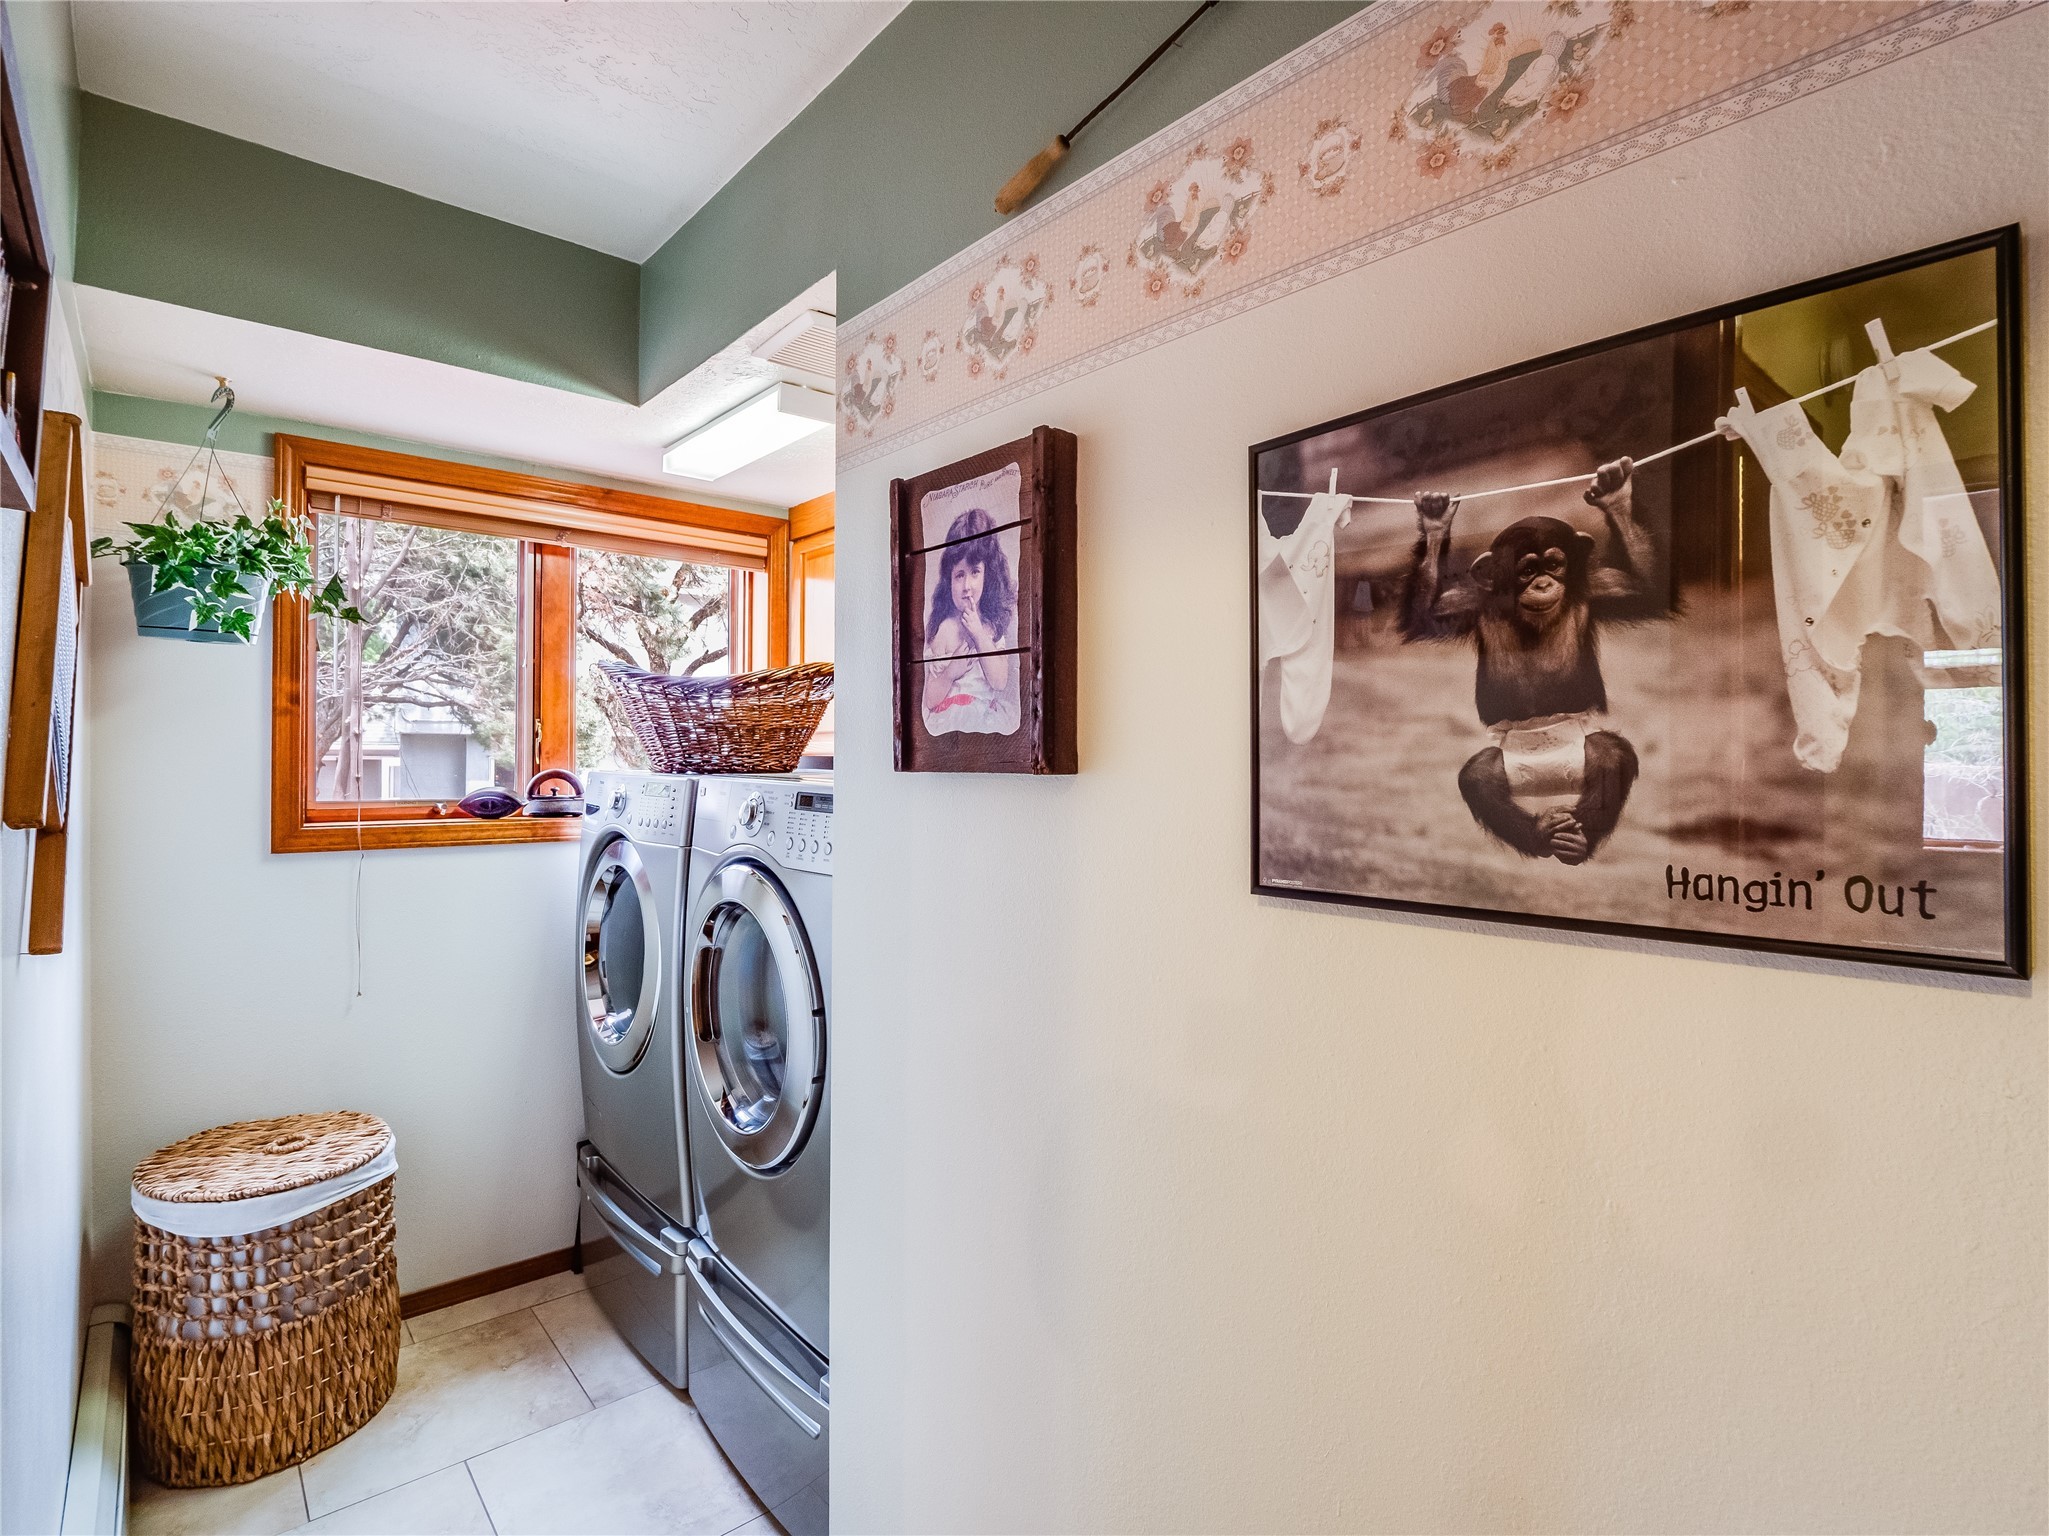
Laundry room with front-loading washer and dryer, woven hamper, and framed chimpanzee print.
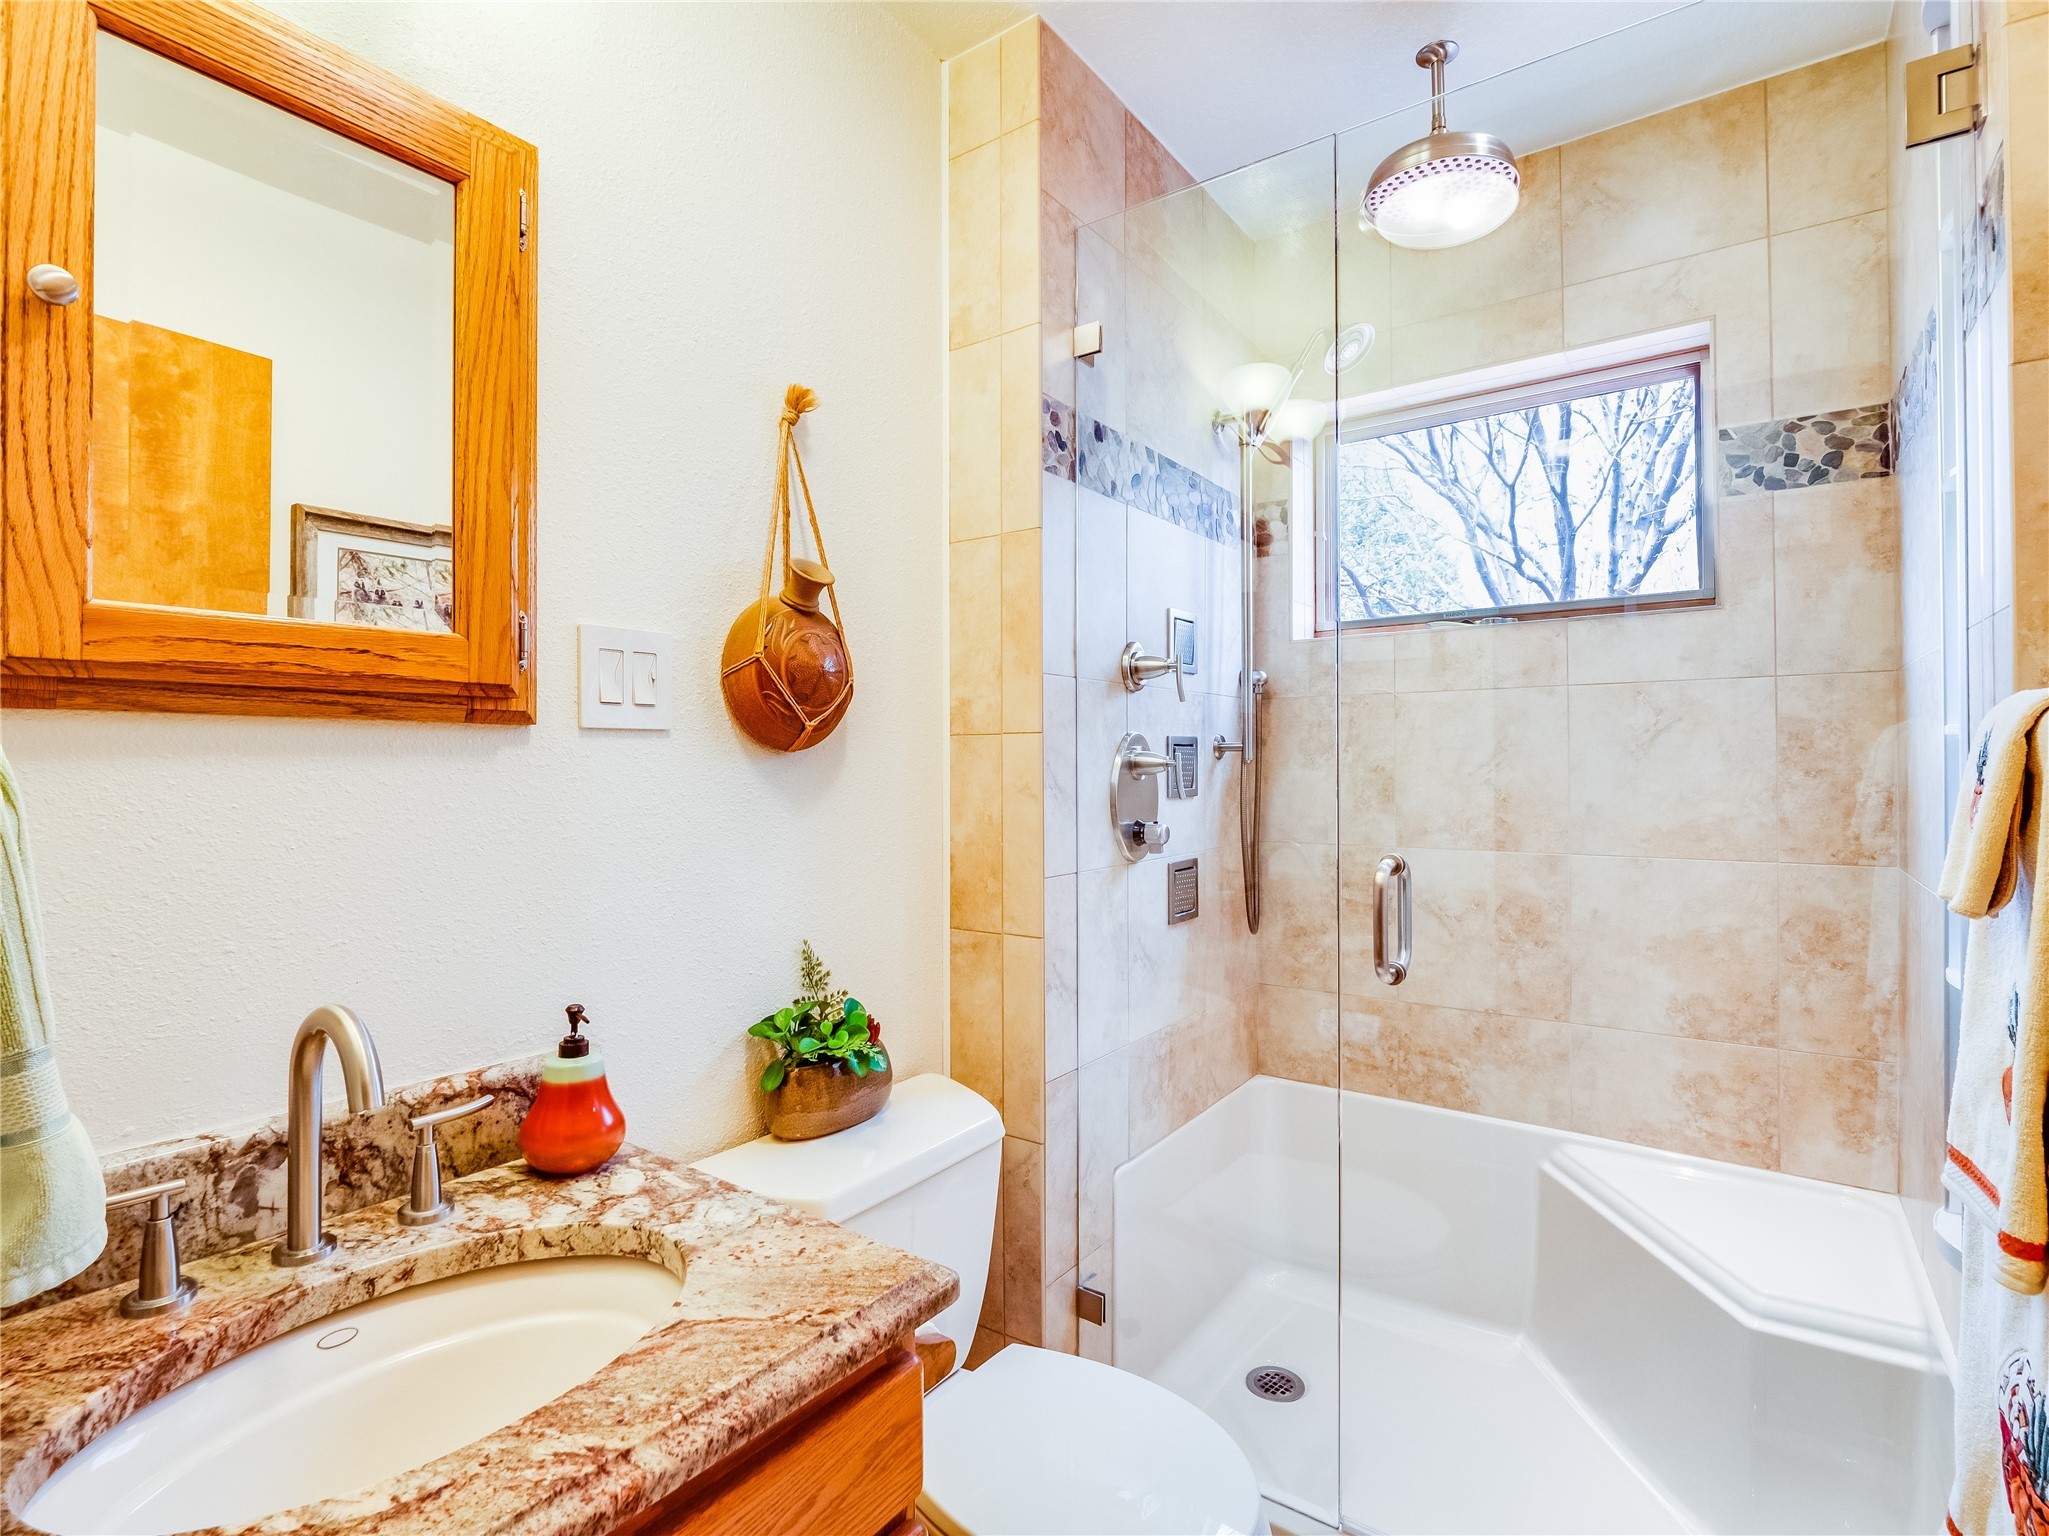
Bathroom with a granite vanity and tiled tub-shower enclosure beside a window.
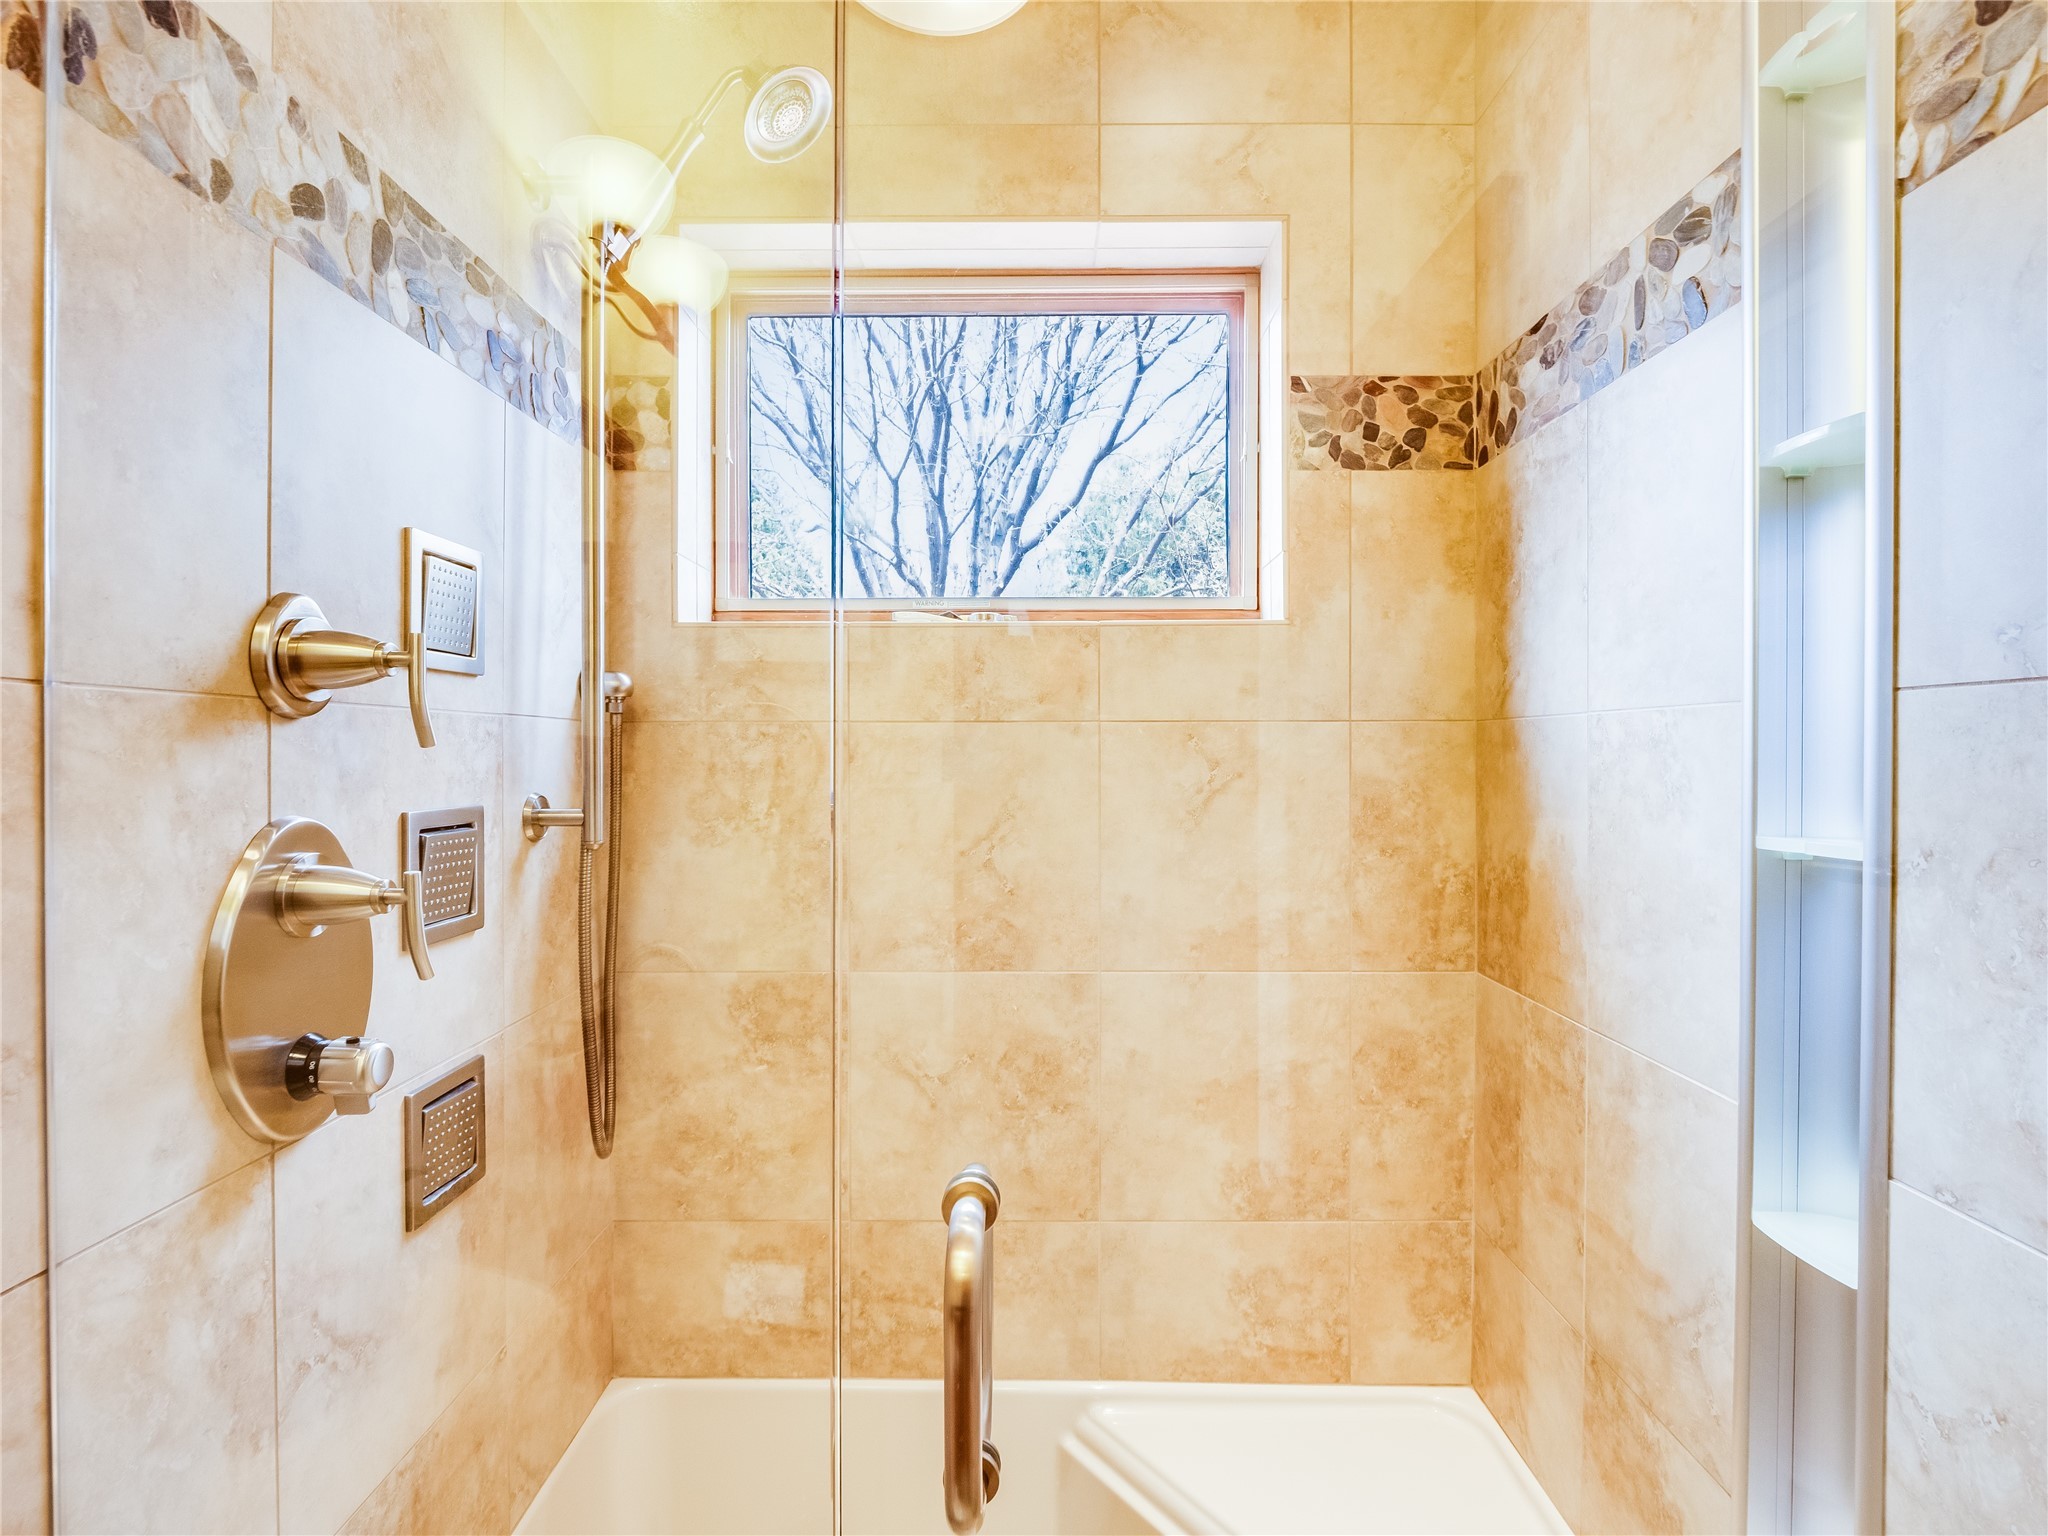
Tiled tub and shower with multiple fixtures, glass enclosure, built-in shelves, and a window overlooking winter trees.
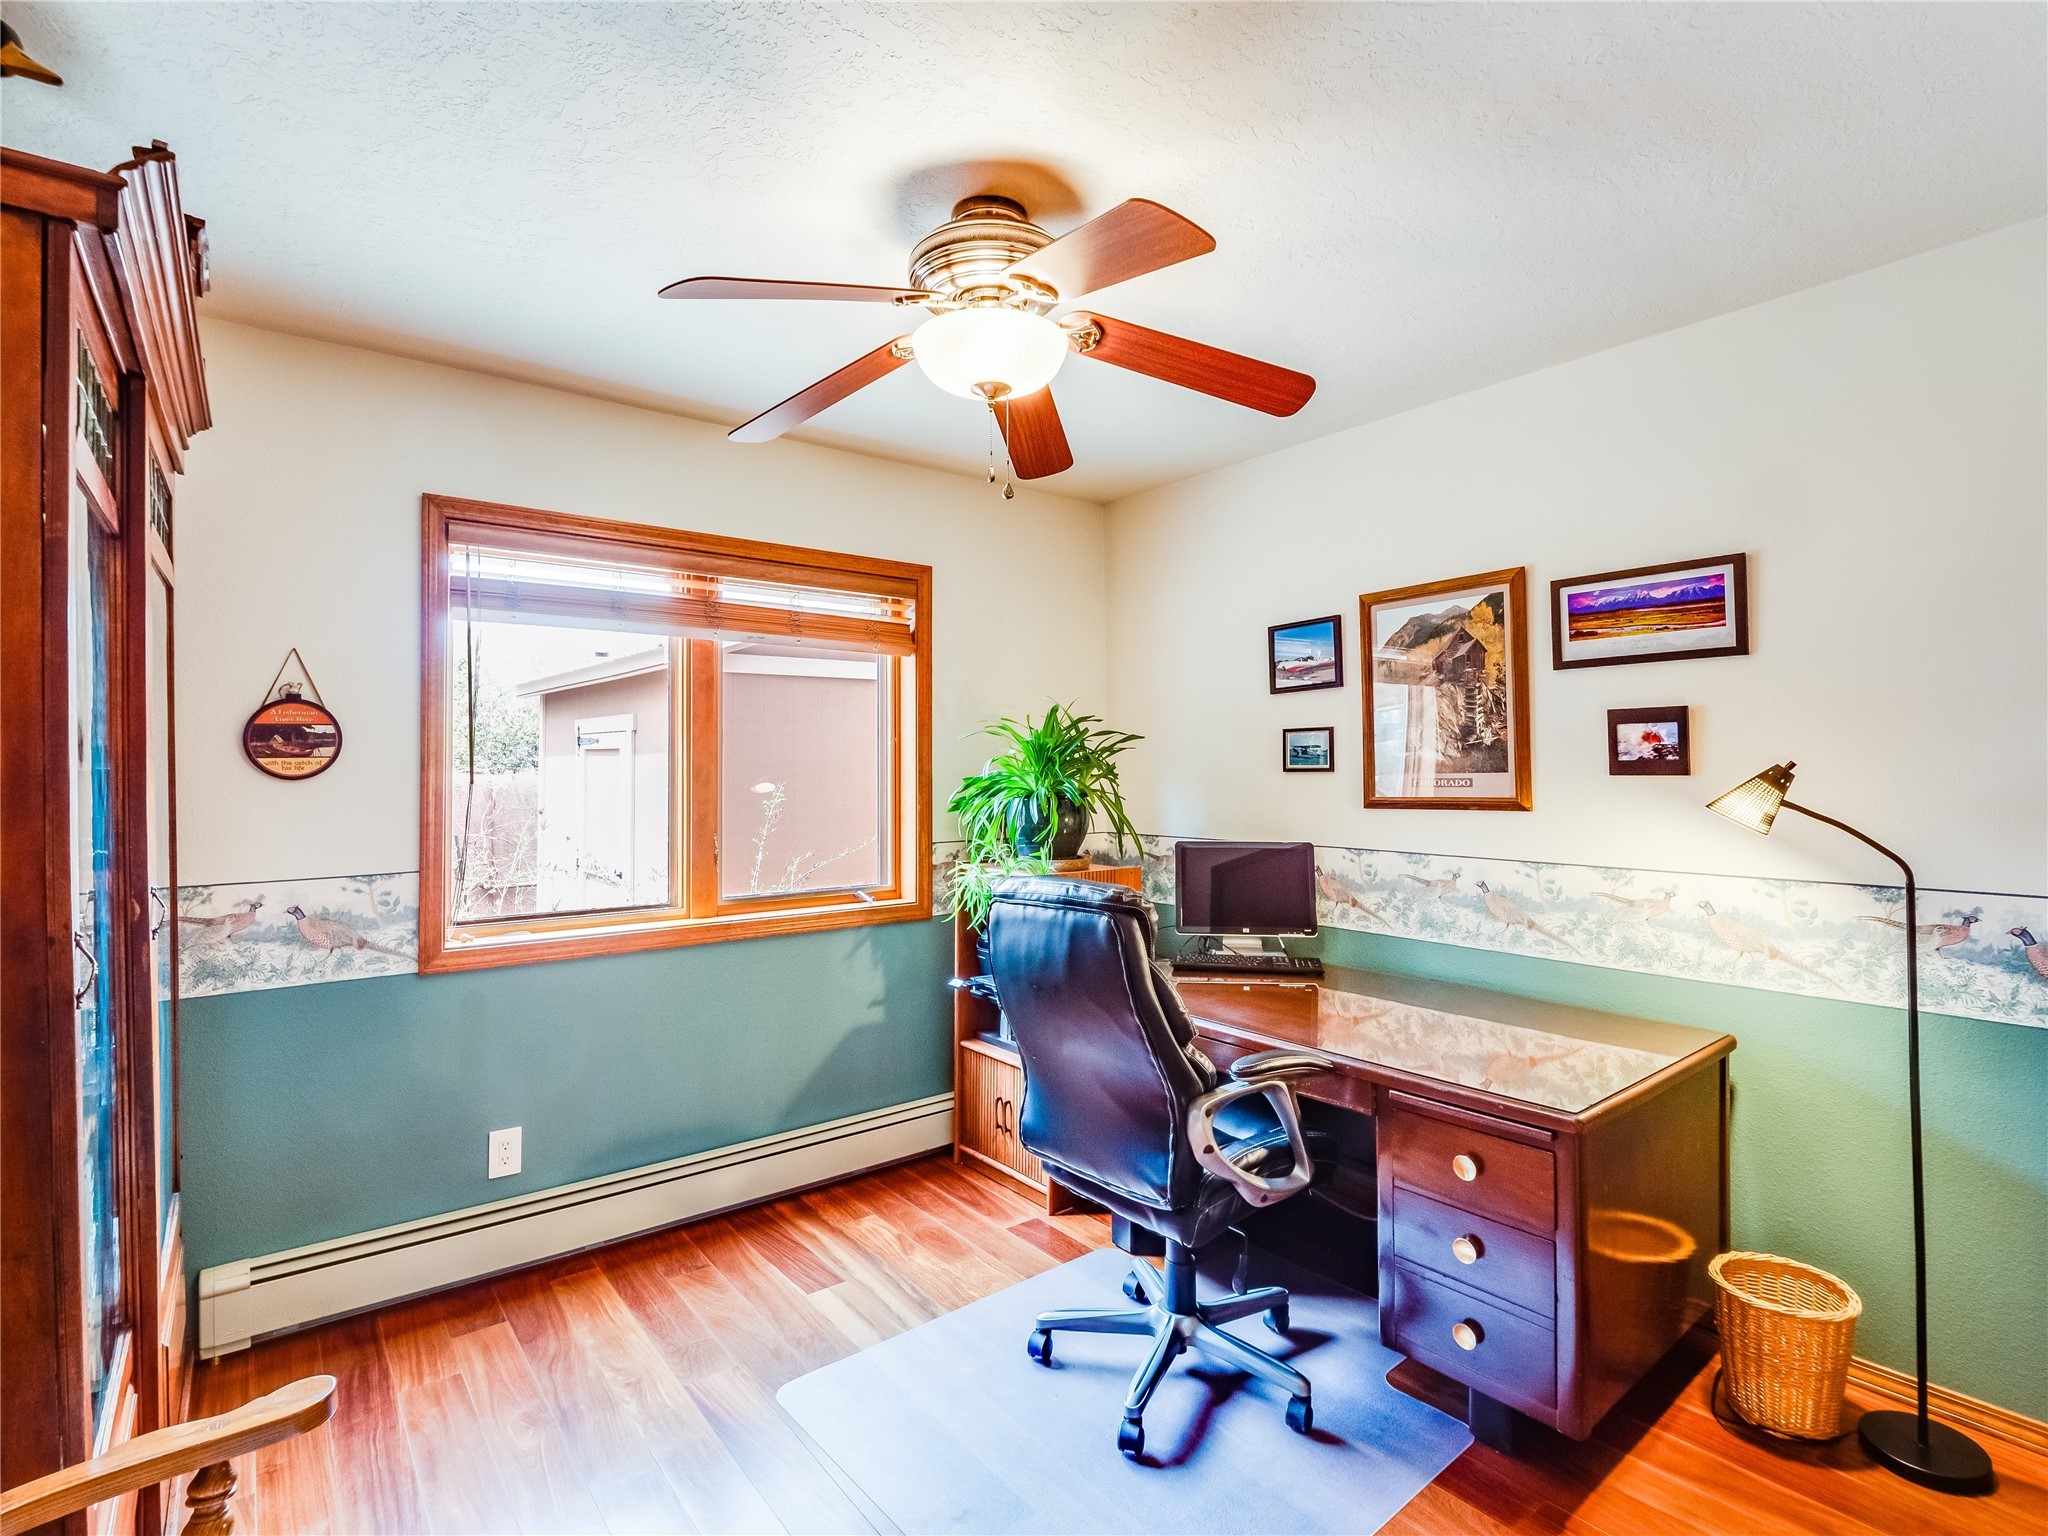
Home office with a wood-trimmed window, teal walls, and a wooden desk and rolling chair.
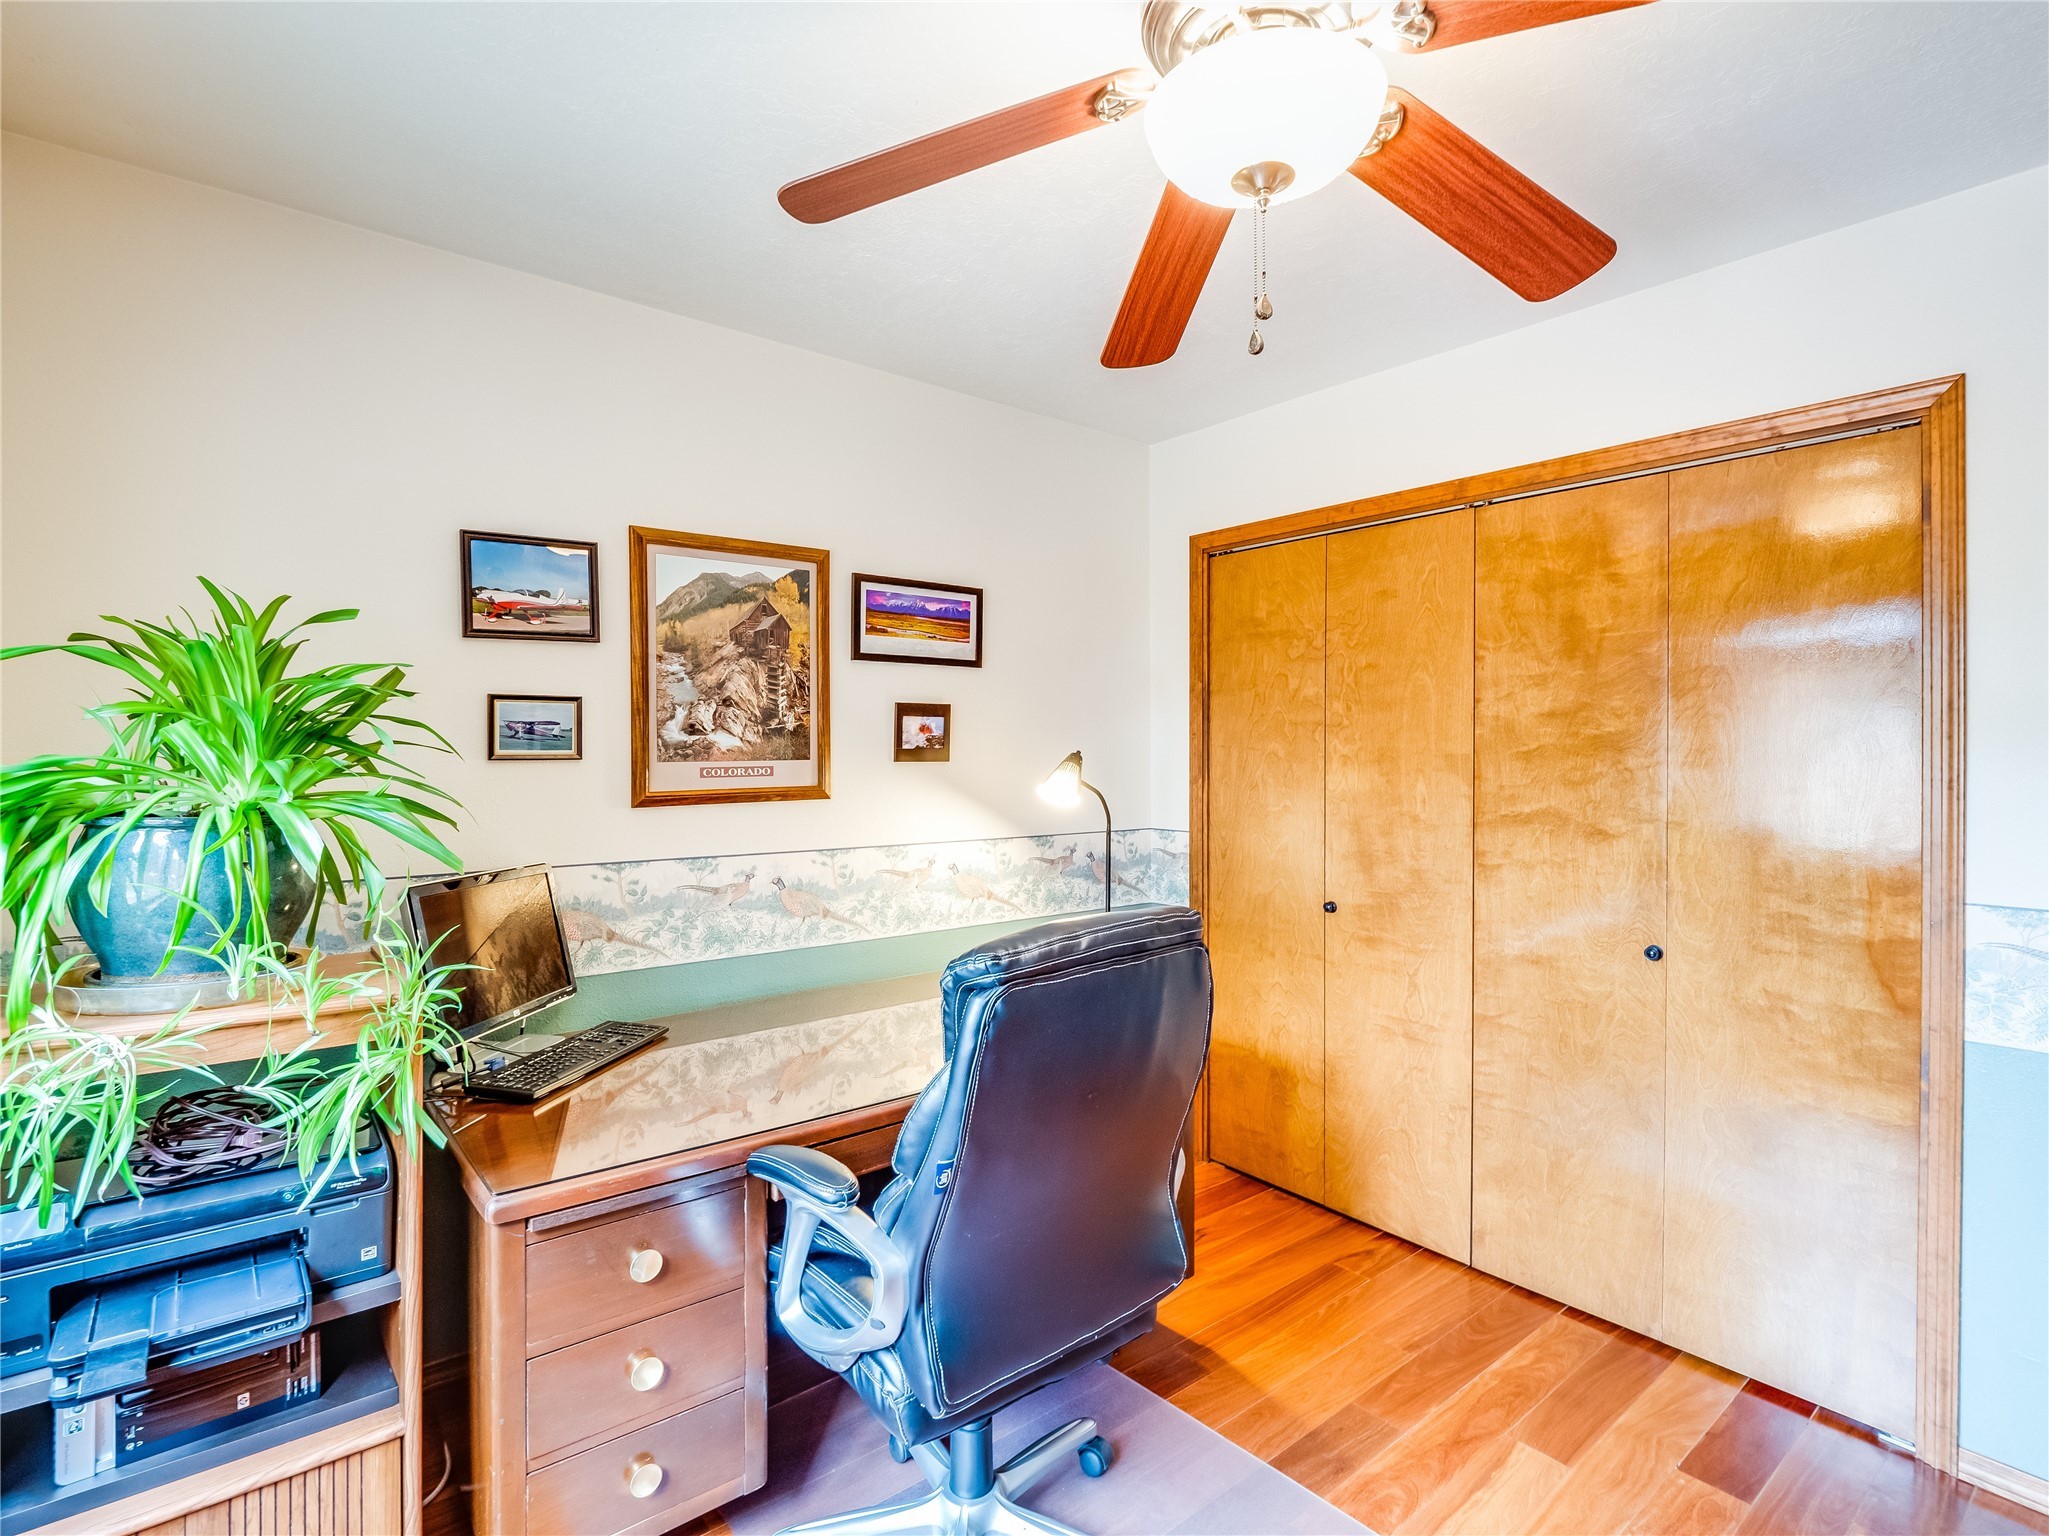
Furnished home office with wooden closet doors, a desk, blue chair, and leafy plant.
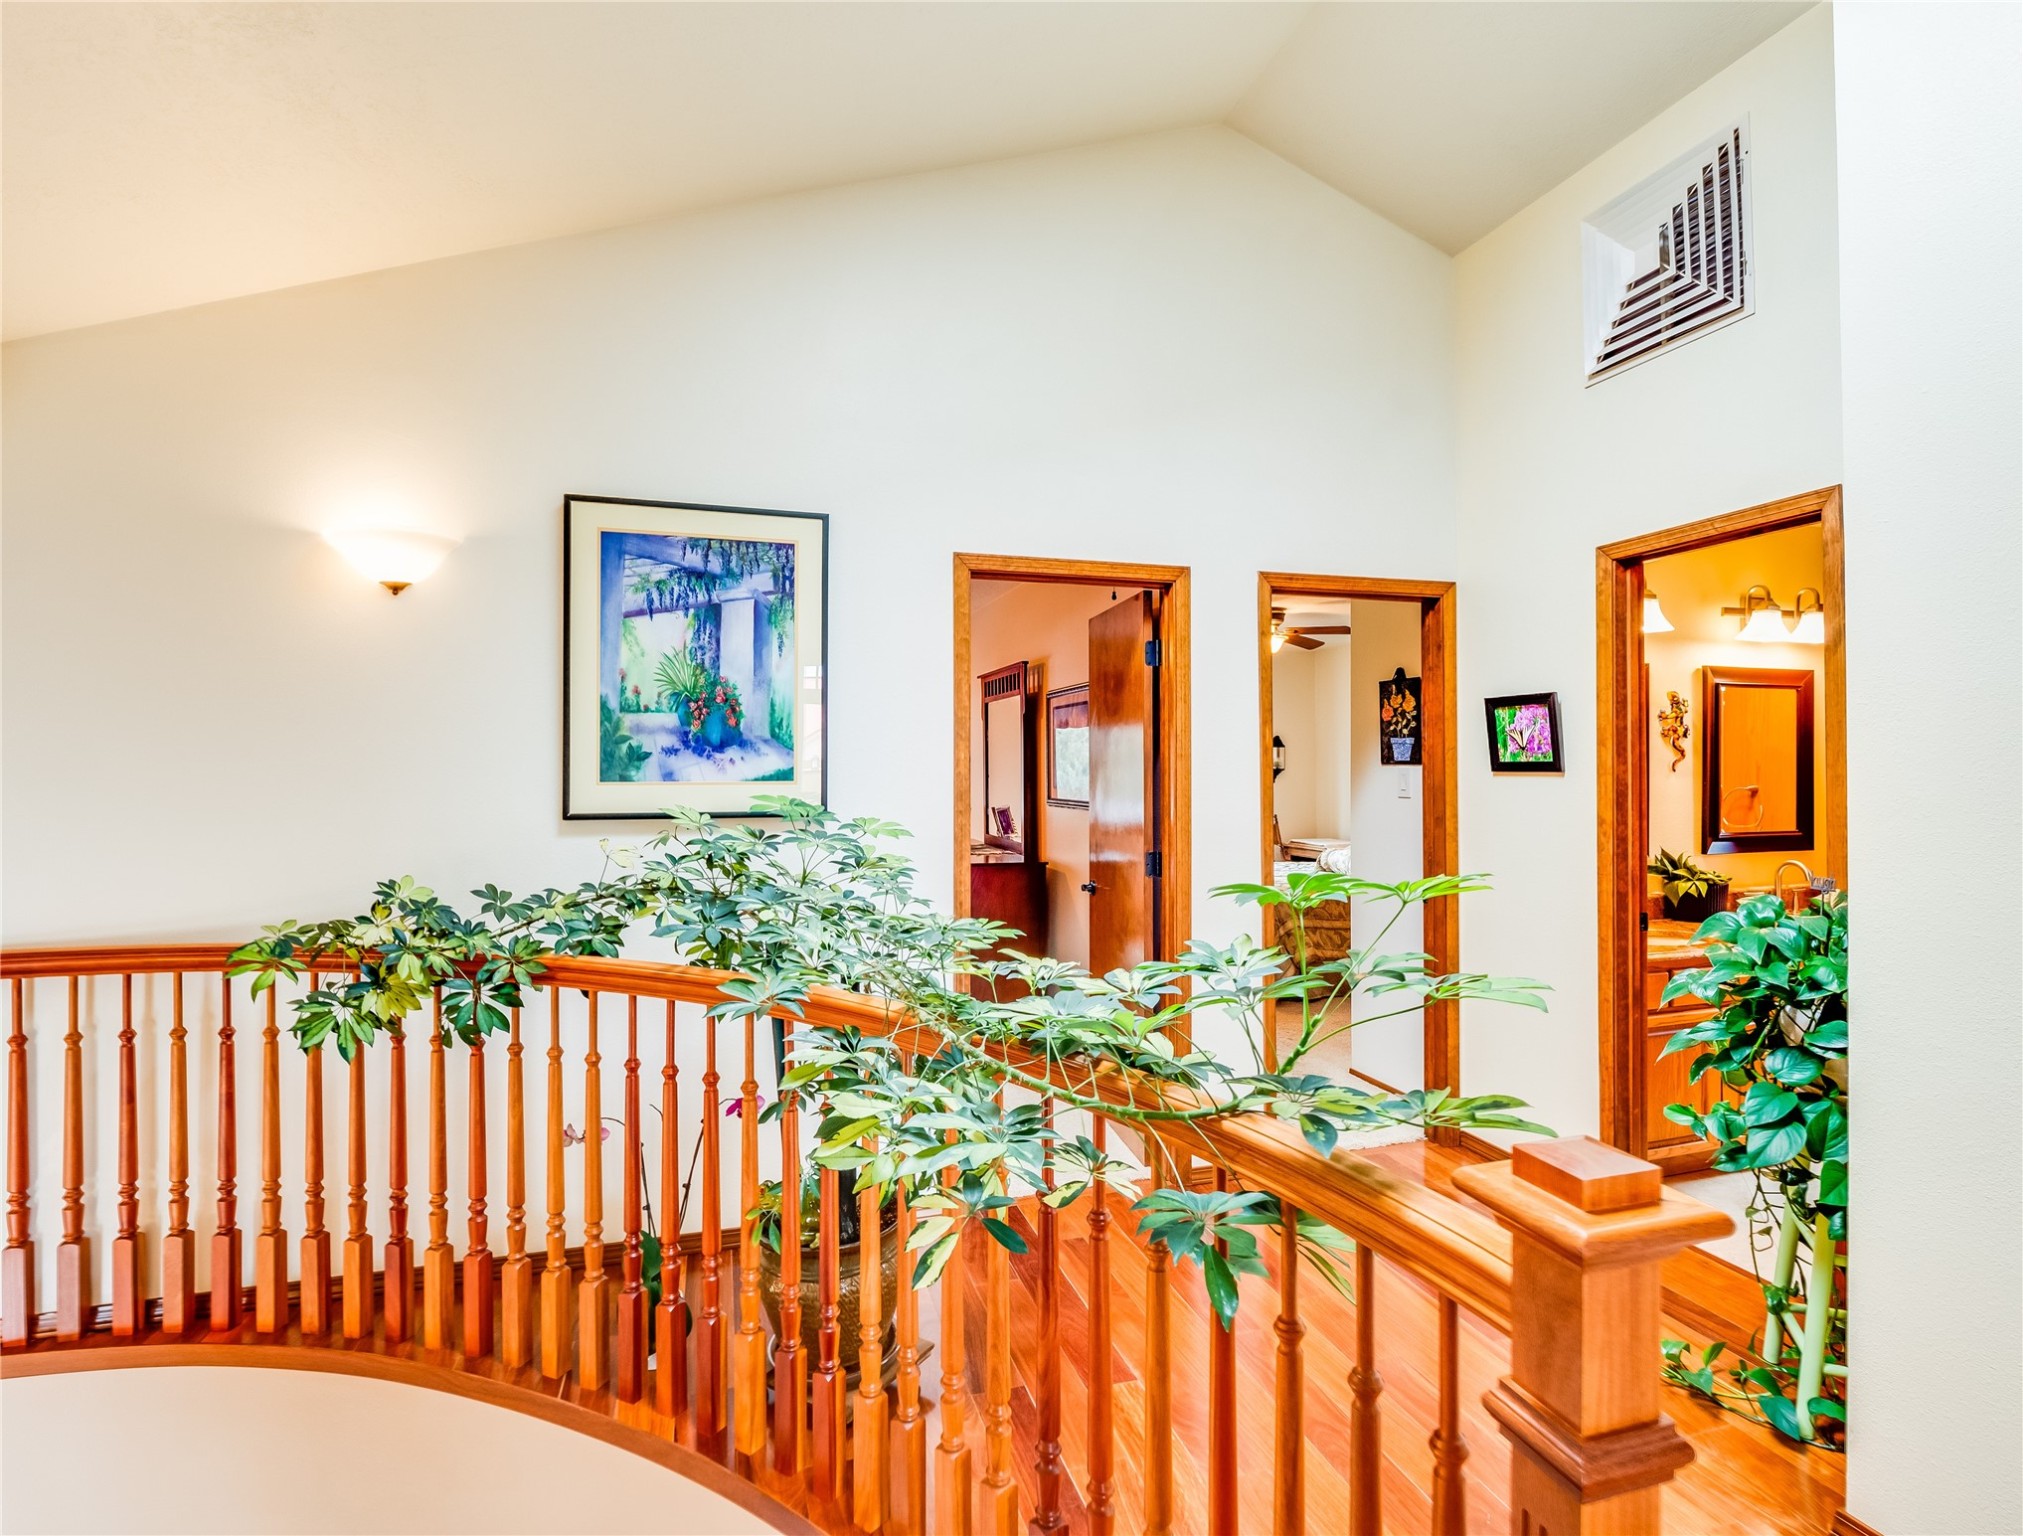
Upstairs landing with a curved wooden railing, leafy plants, and several wood-trimmed doorways.
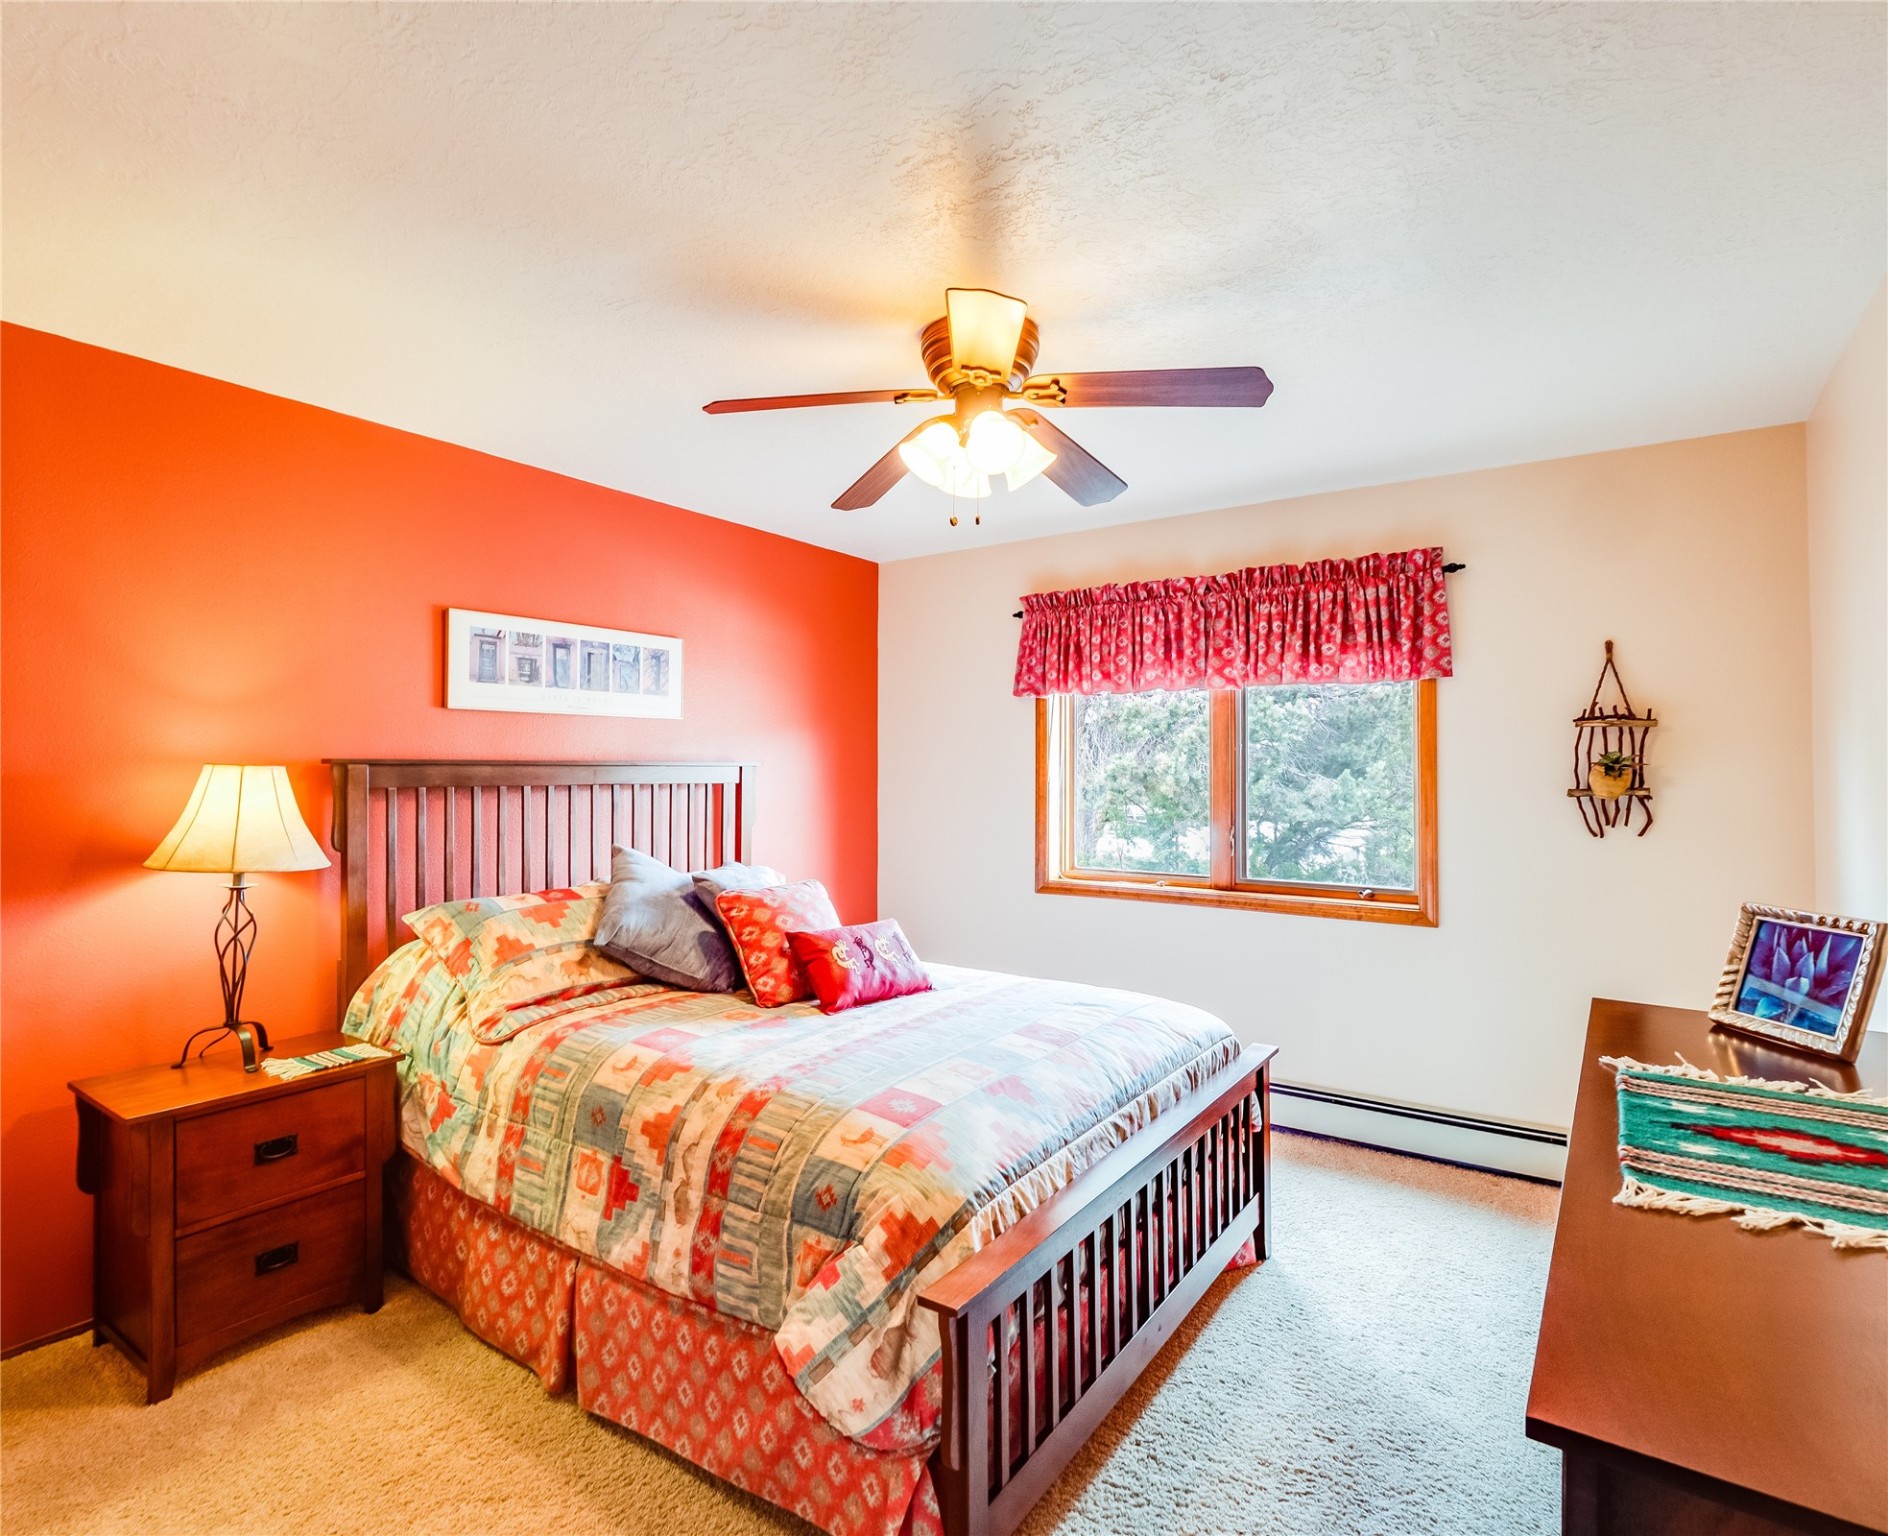
Furnished bedroom with a patchwork quilt, orange accent wall, and red curtains.
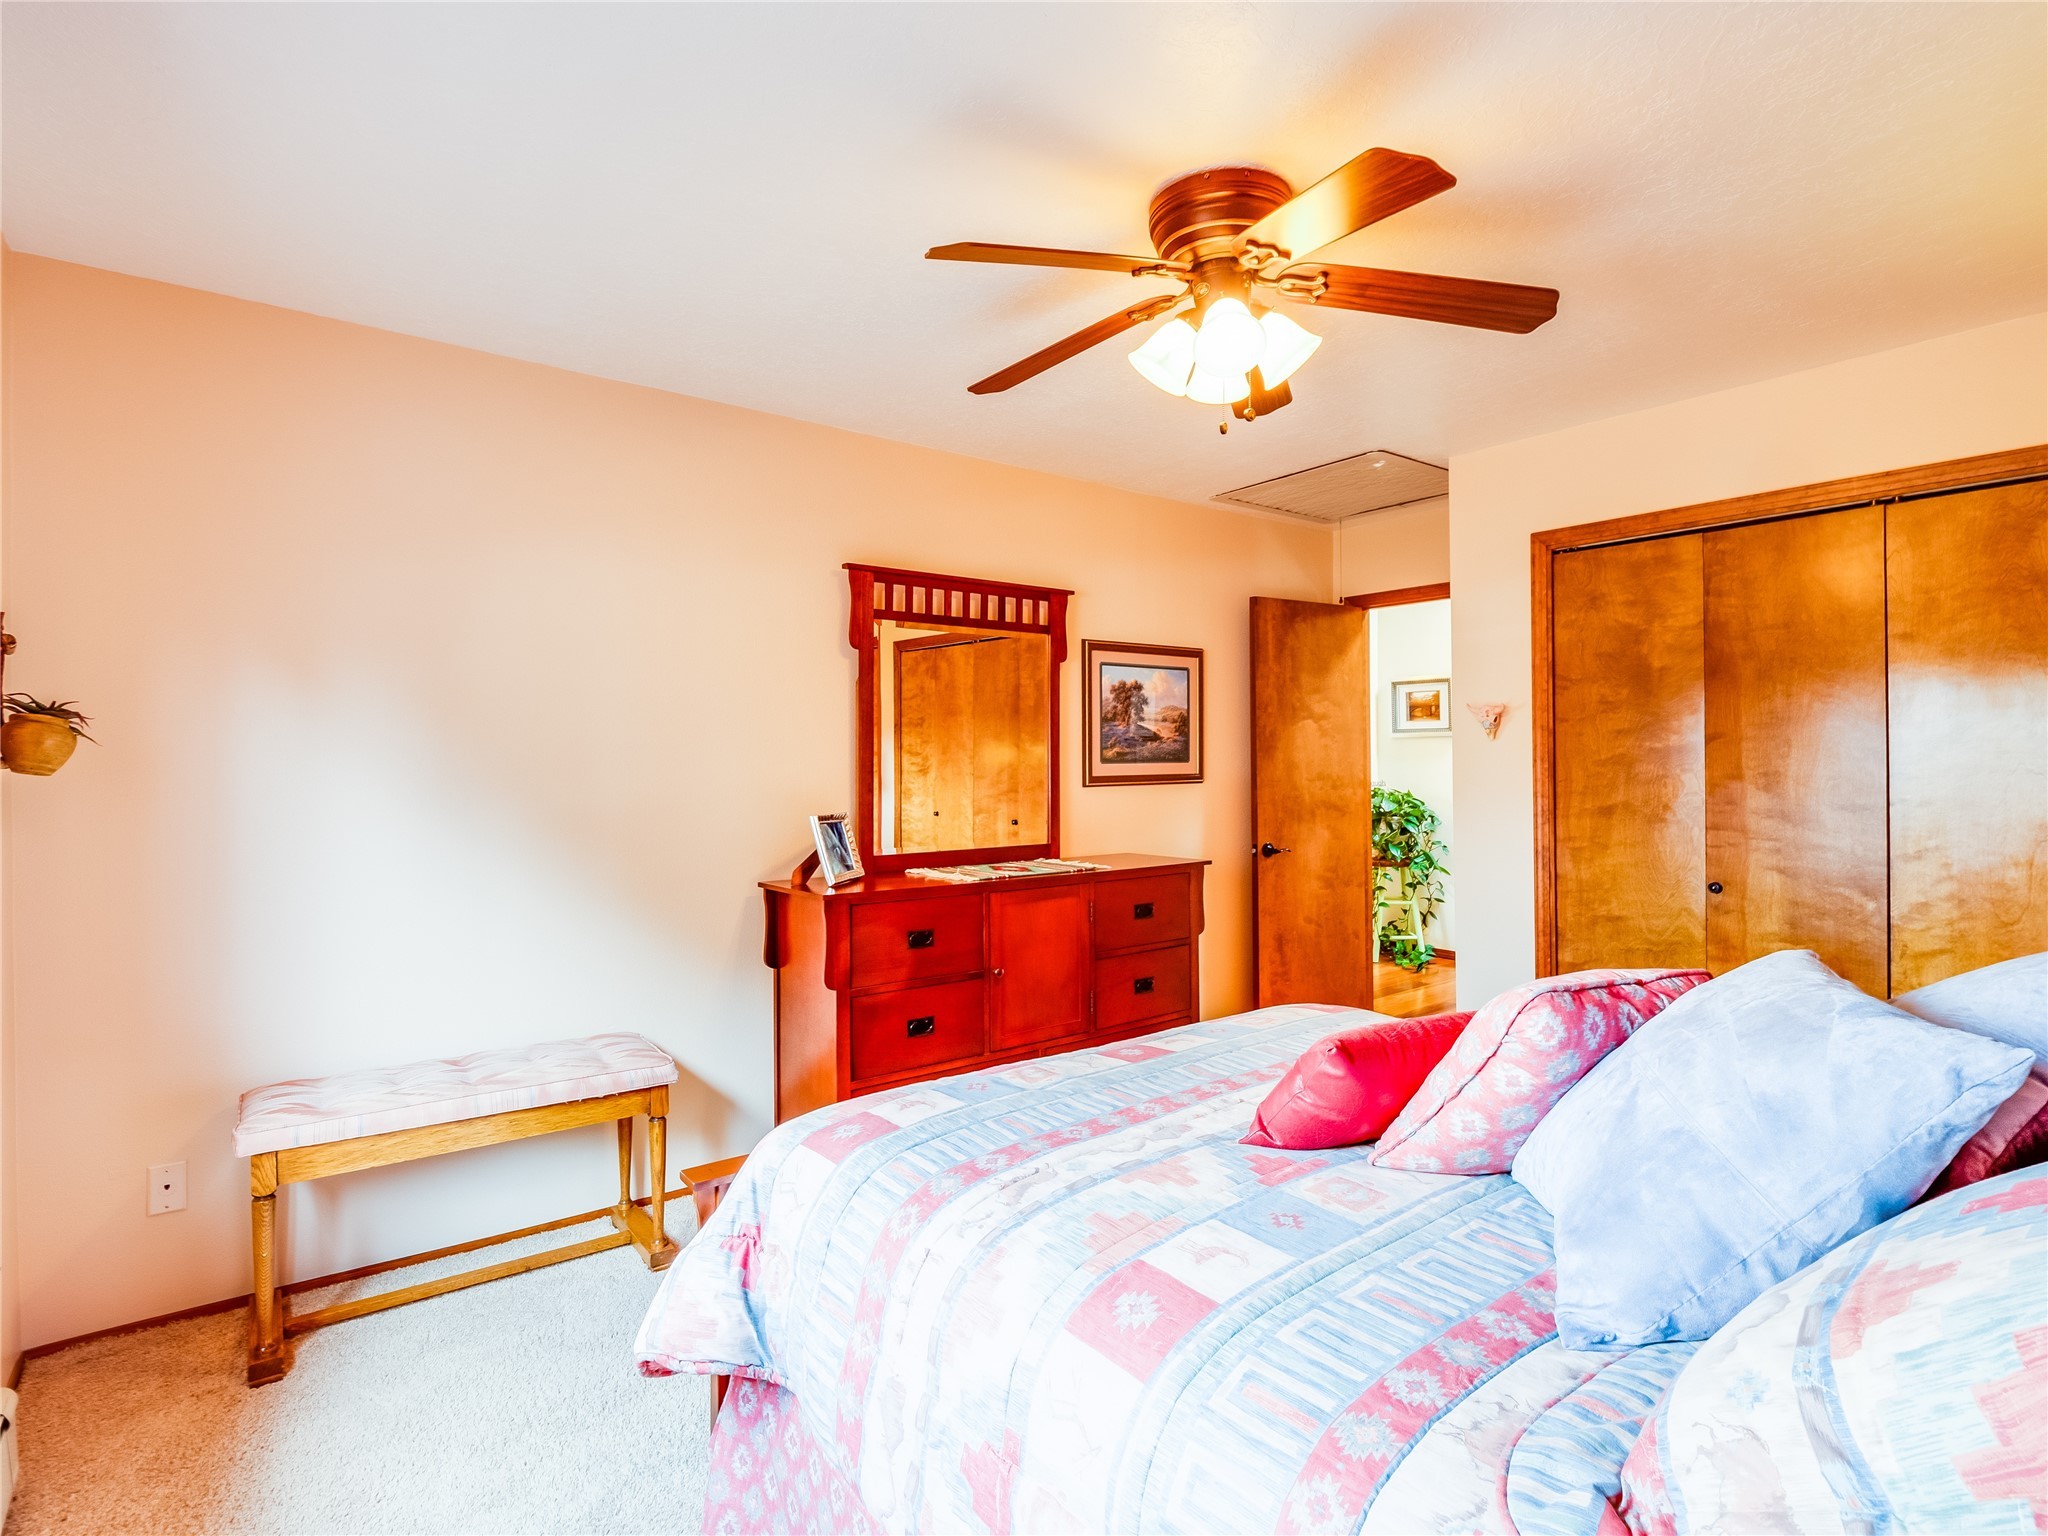
Furnished bedroom with patterned bedding, matching wood dresser and mirror, and ceiling fan with light.
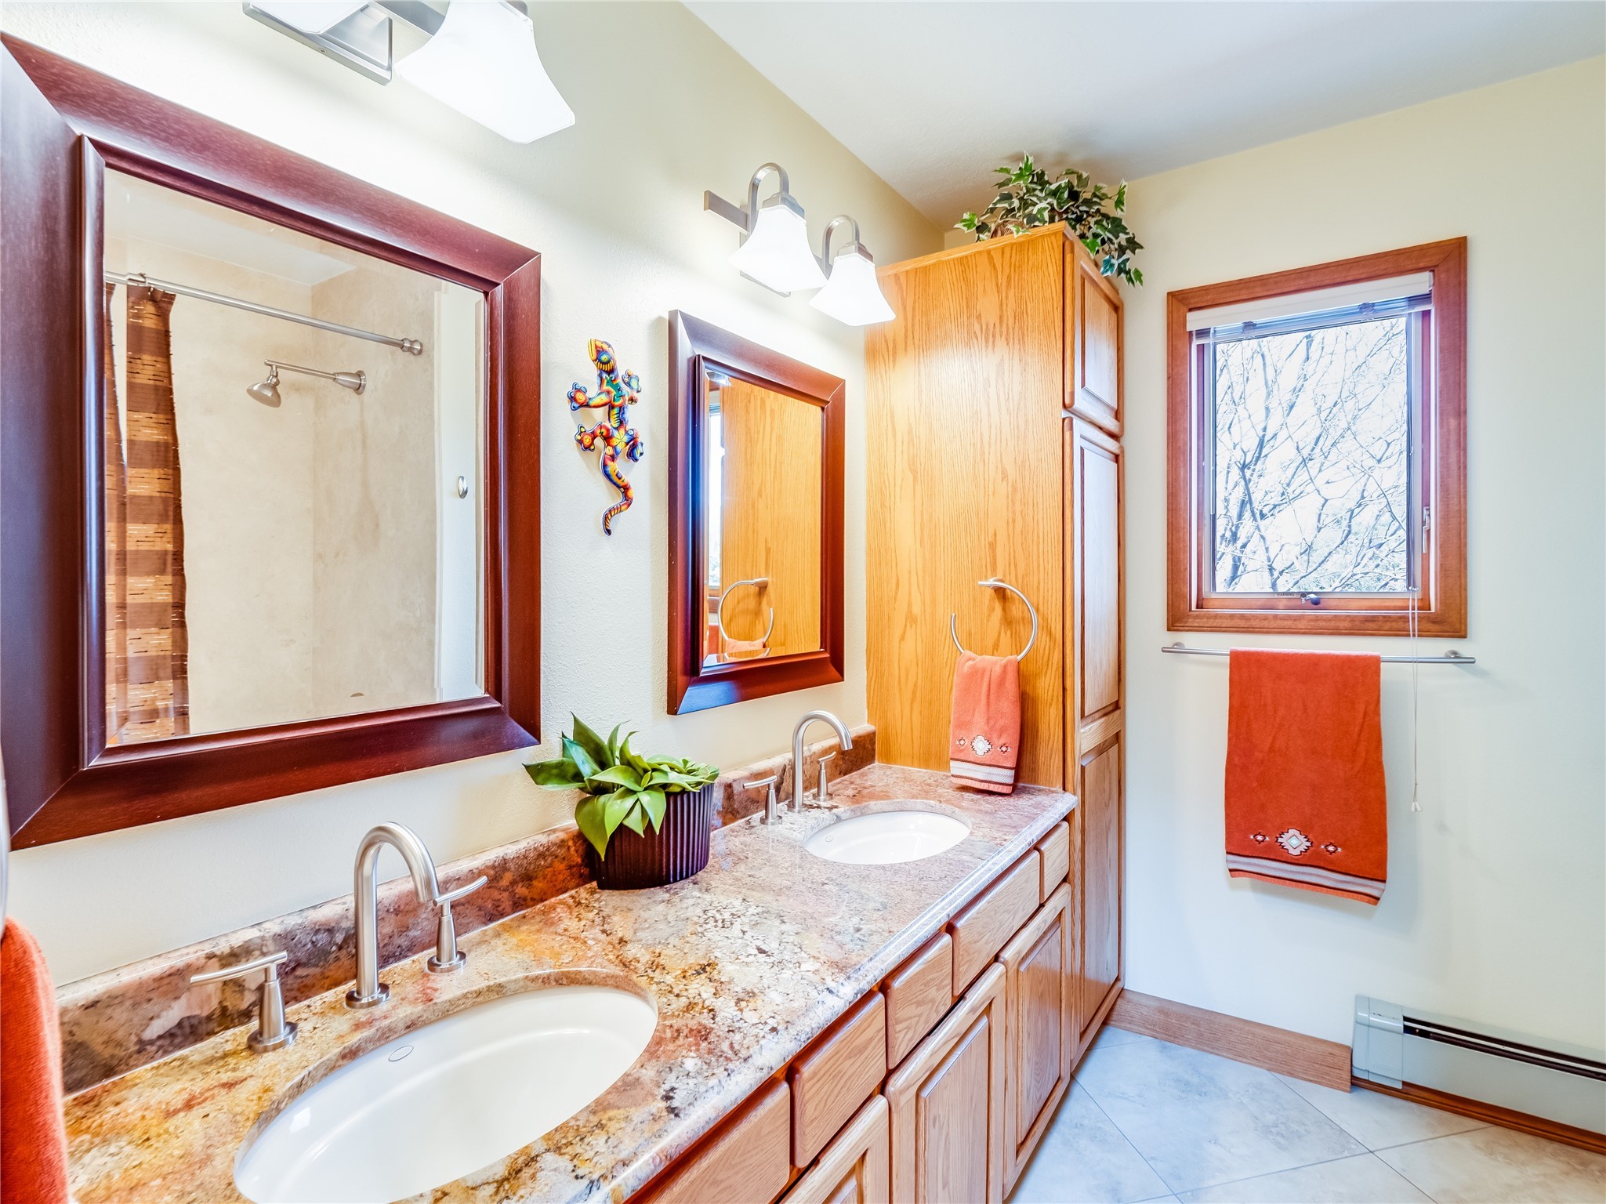
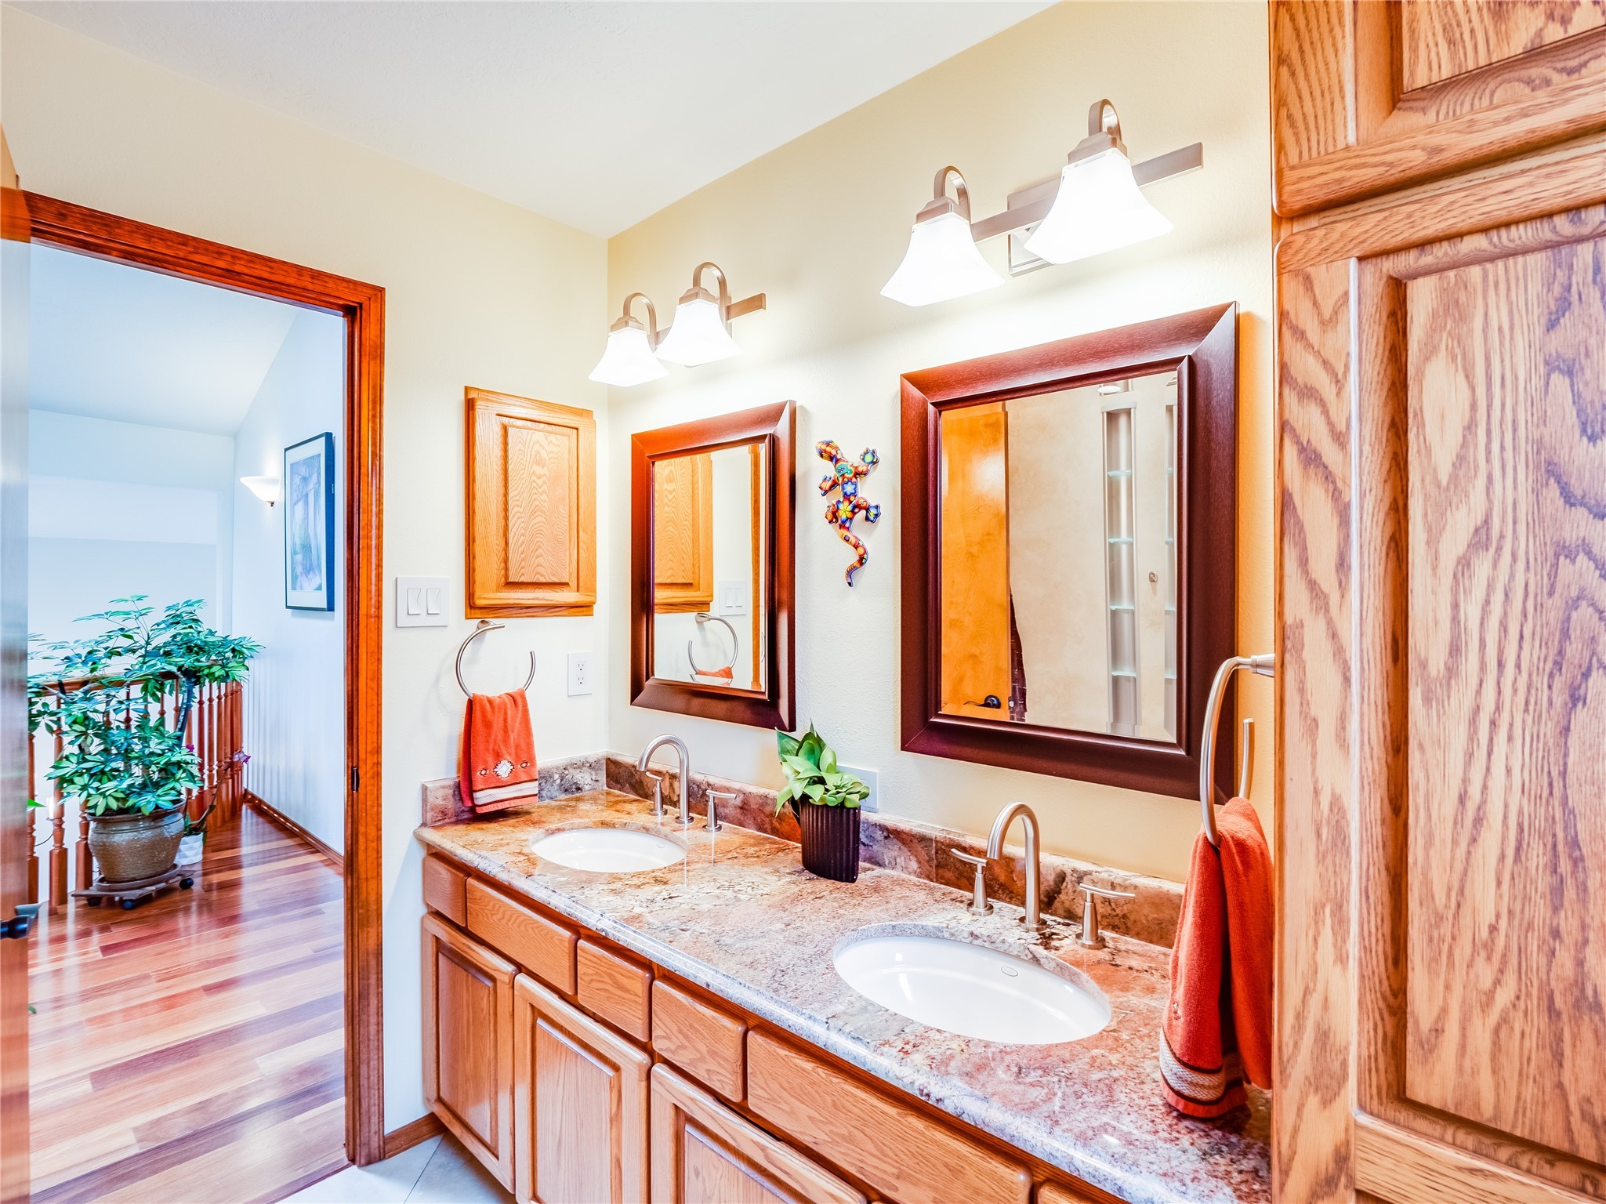
Bathroom with a long granite double vanity, light wood cabinets, framed mirrors, and a tiled shower.
Bathroom with a double-sink stone vanity, warm wood cabinets, and orange towels.
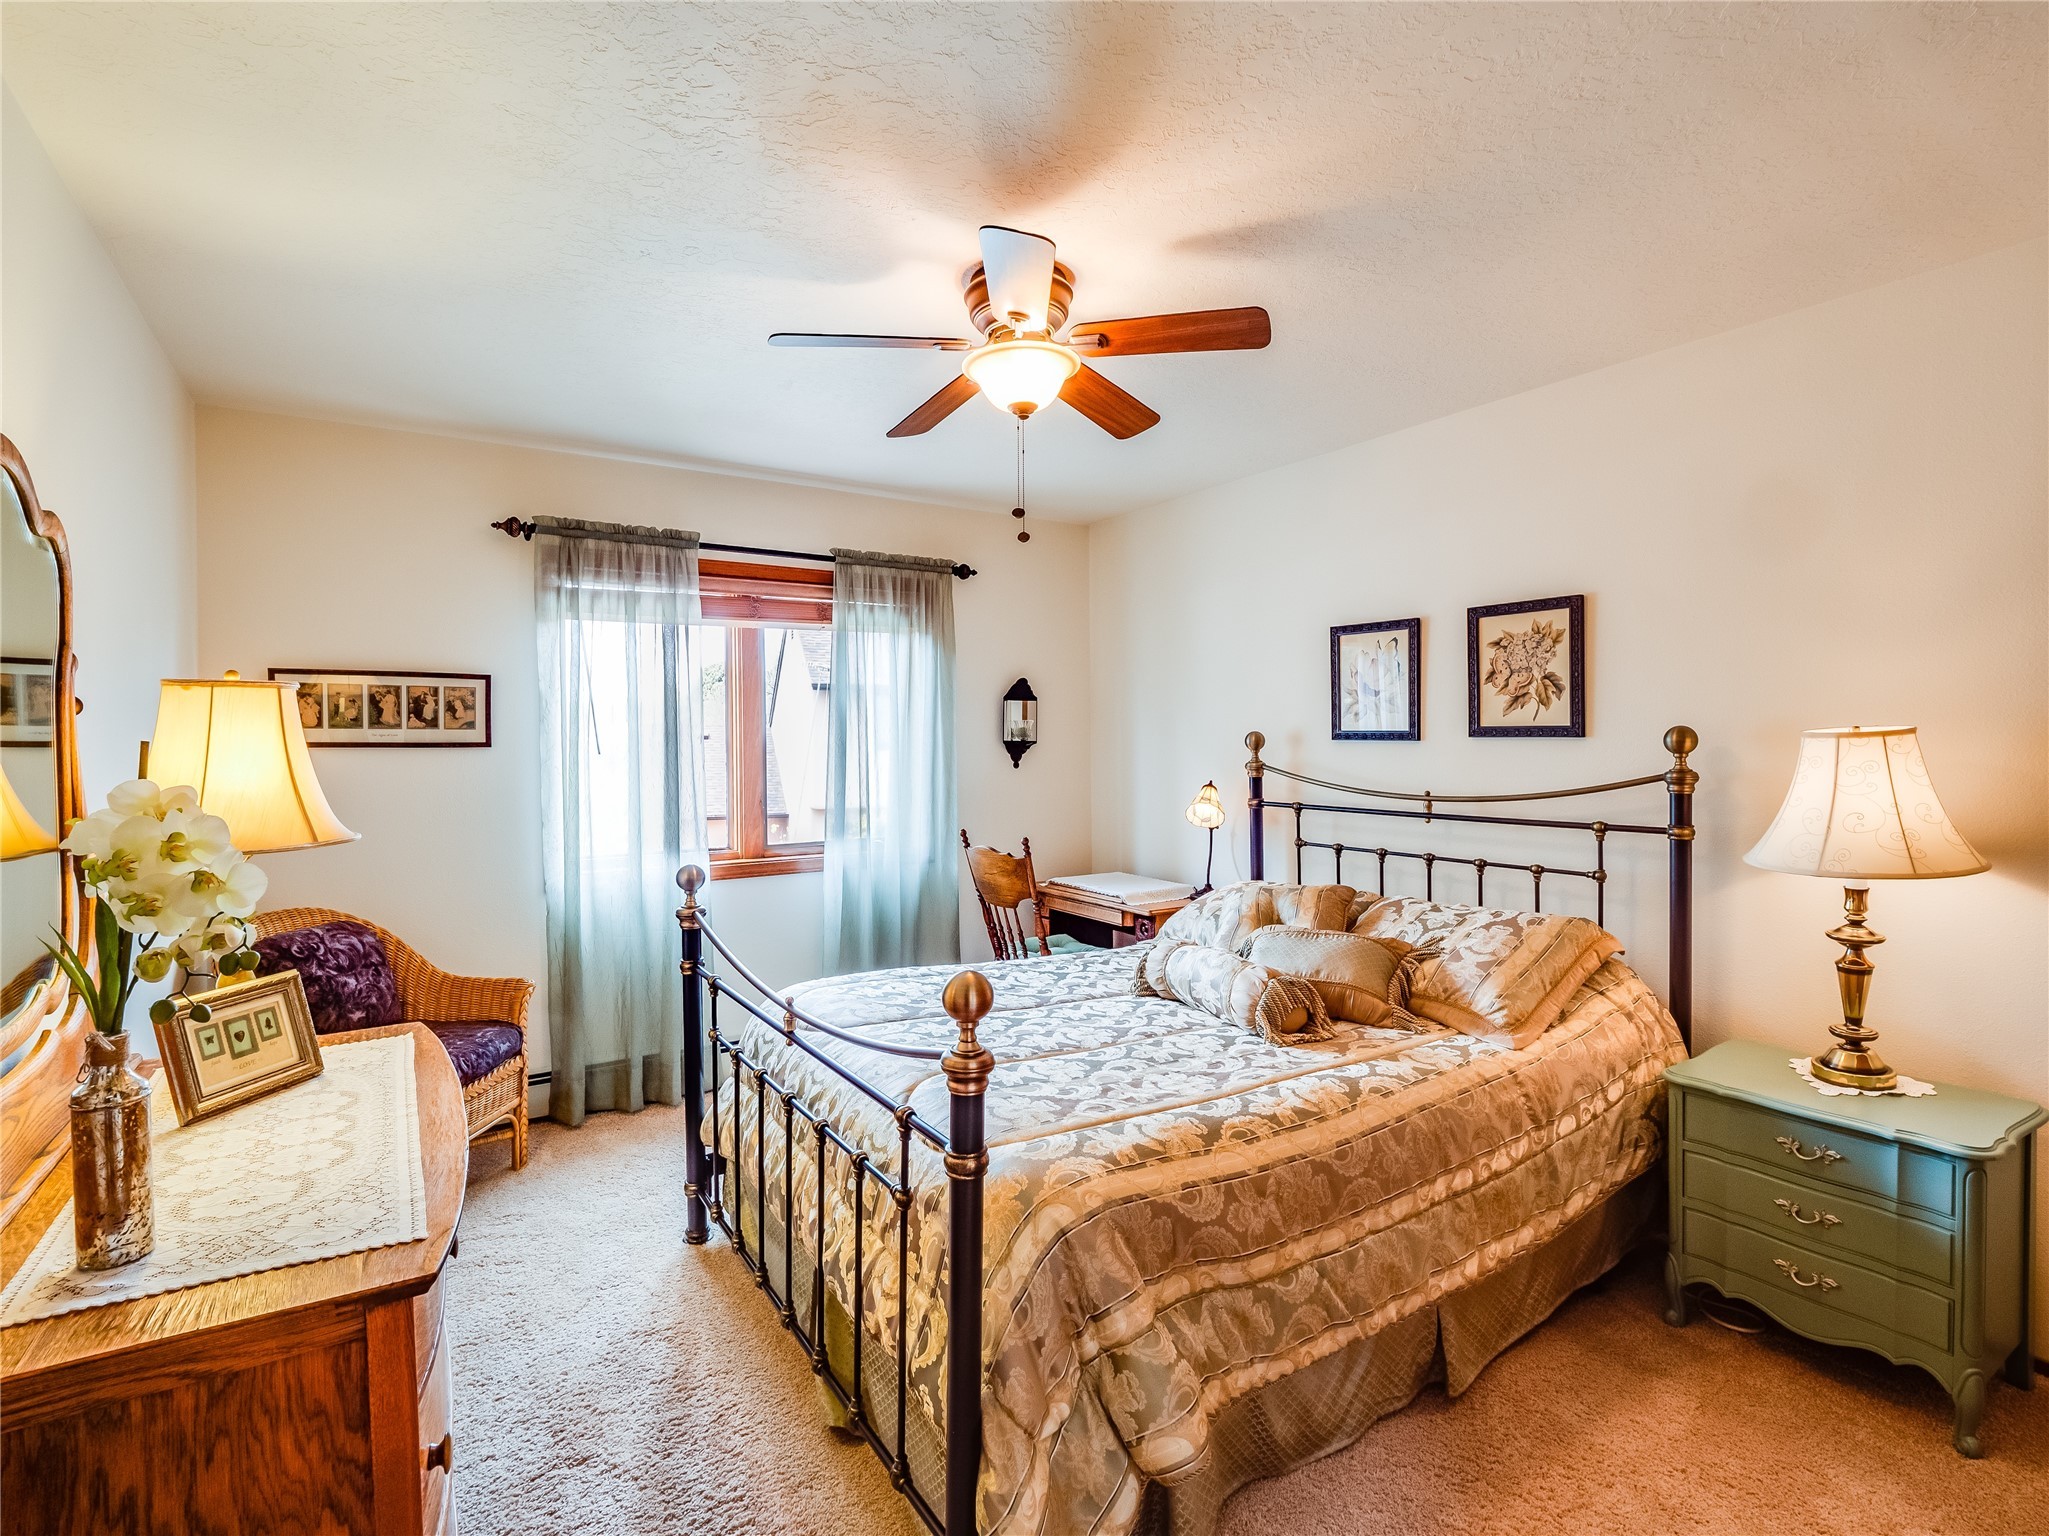
Furnished bedroom with a metal-frame bed, patterned bedding, and a ceiling fan.
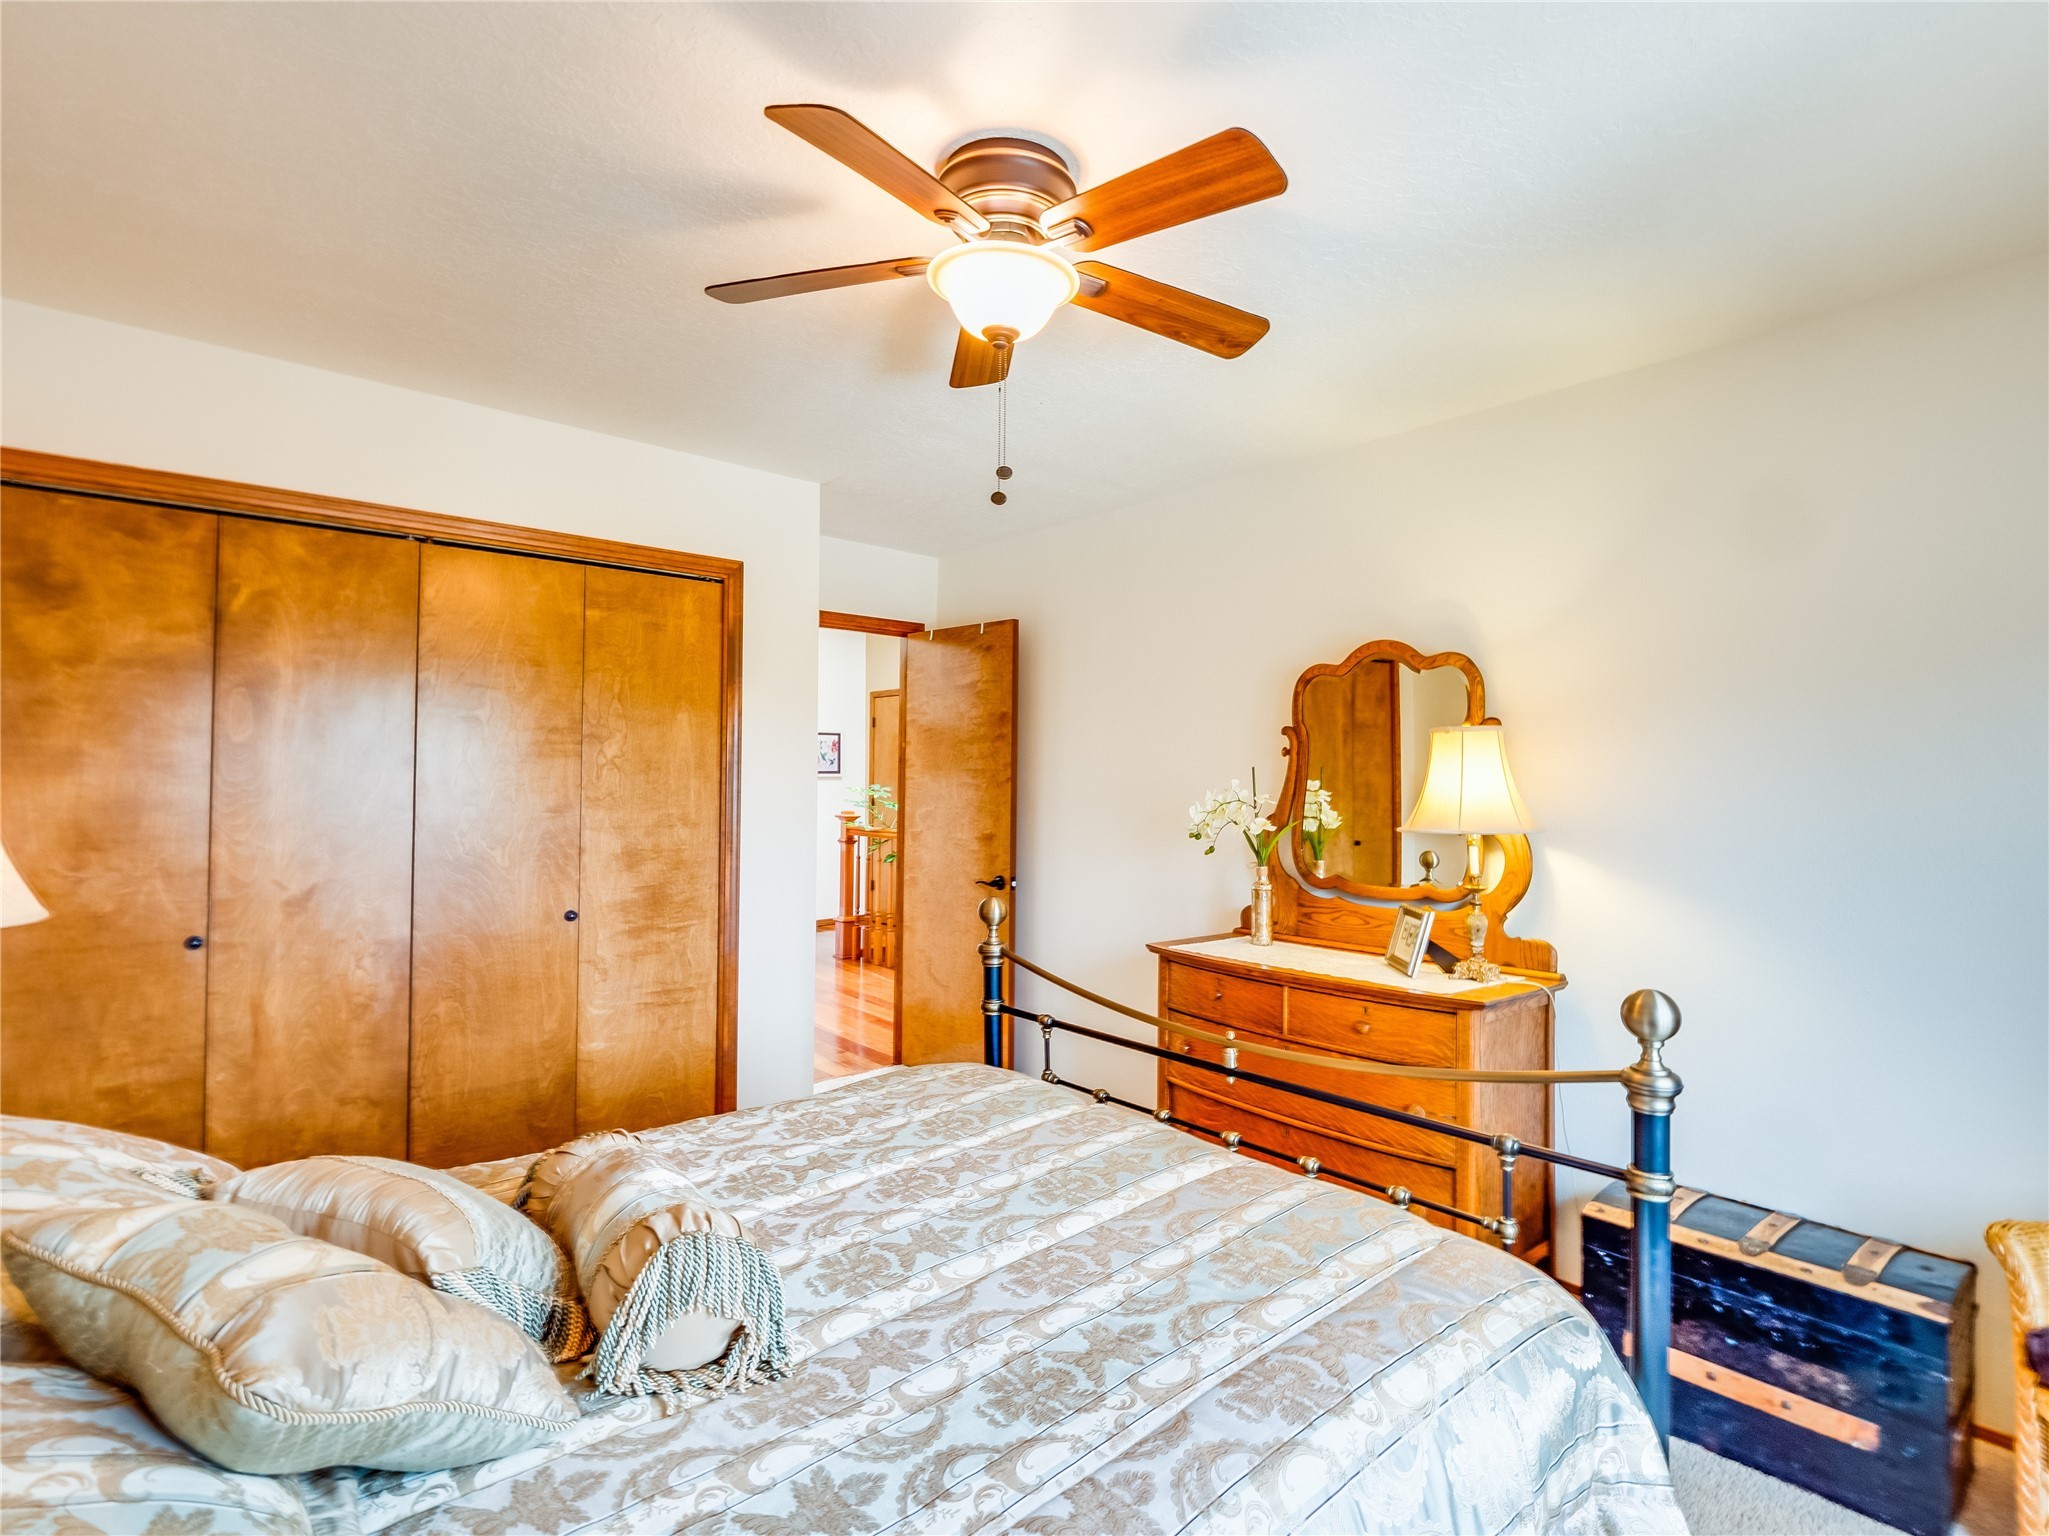
Furnished bedroom with patterned bedding, wood closet doors, and a dresser with an ornate mirror.
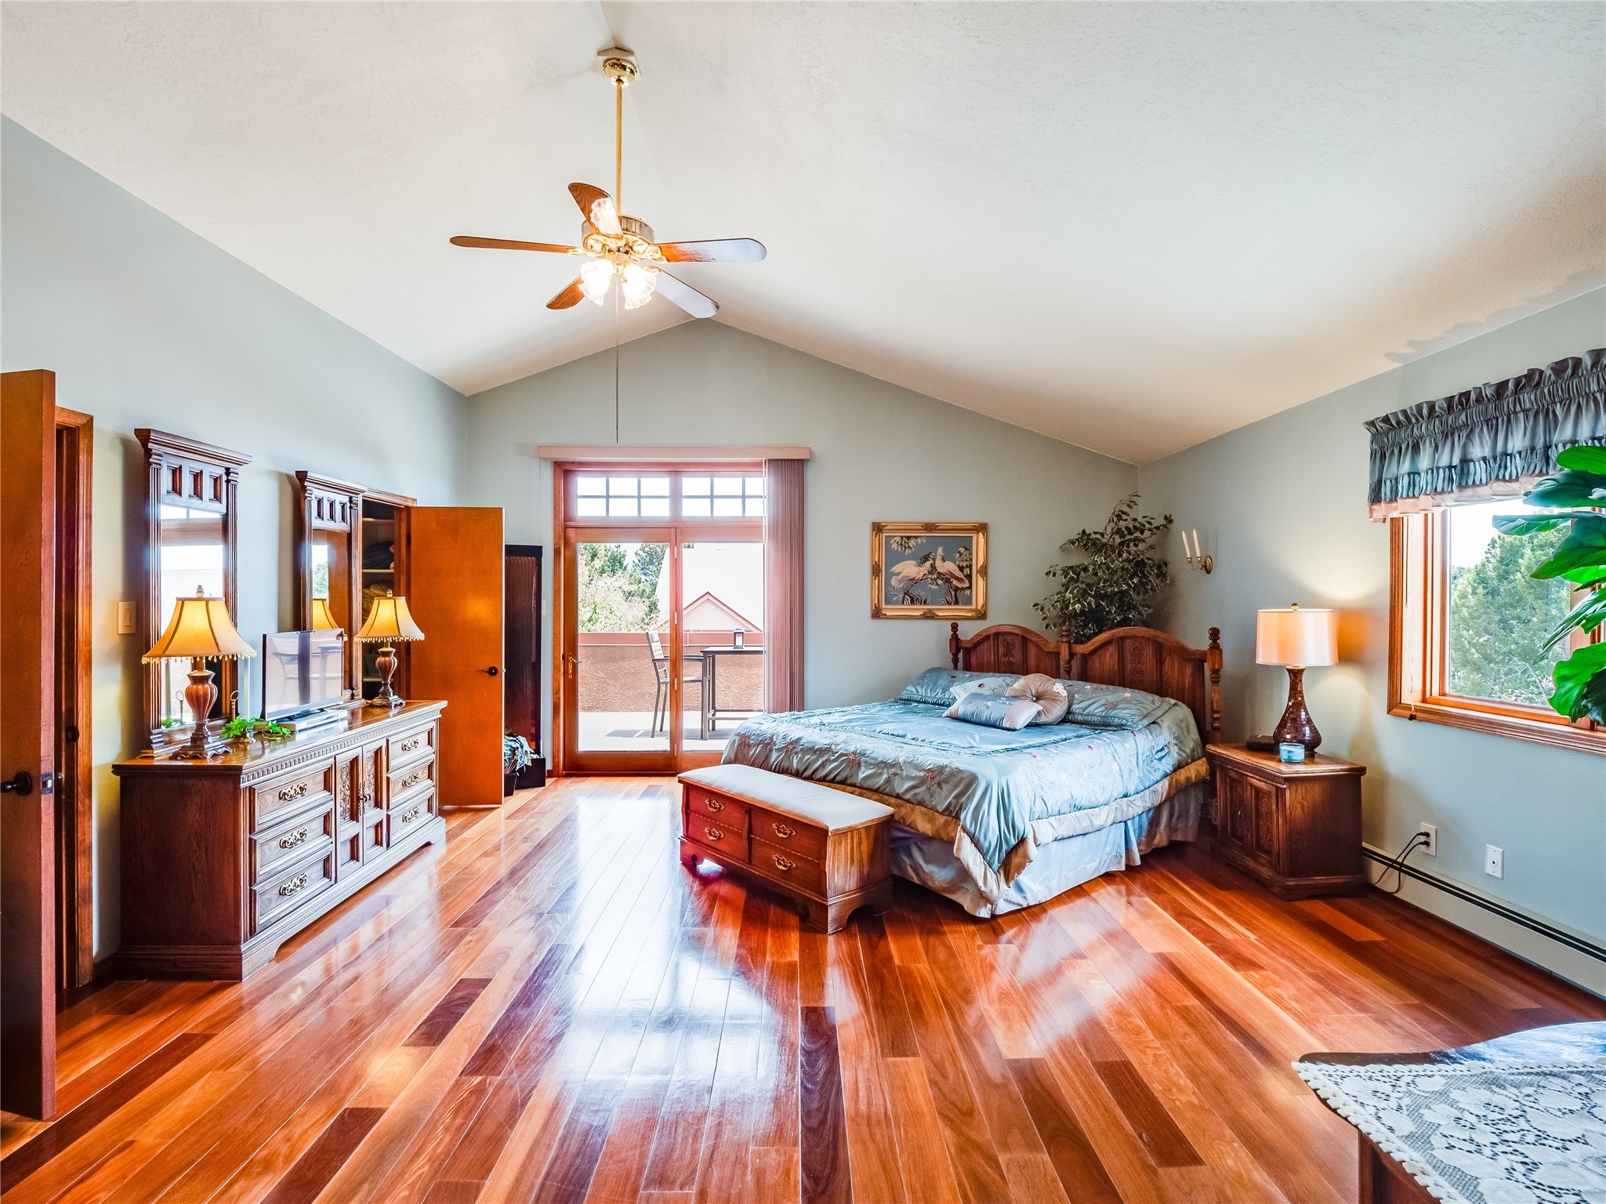
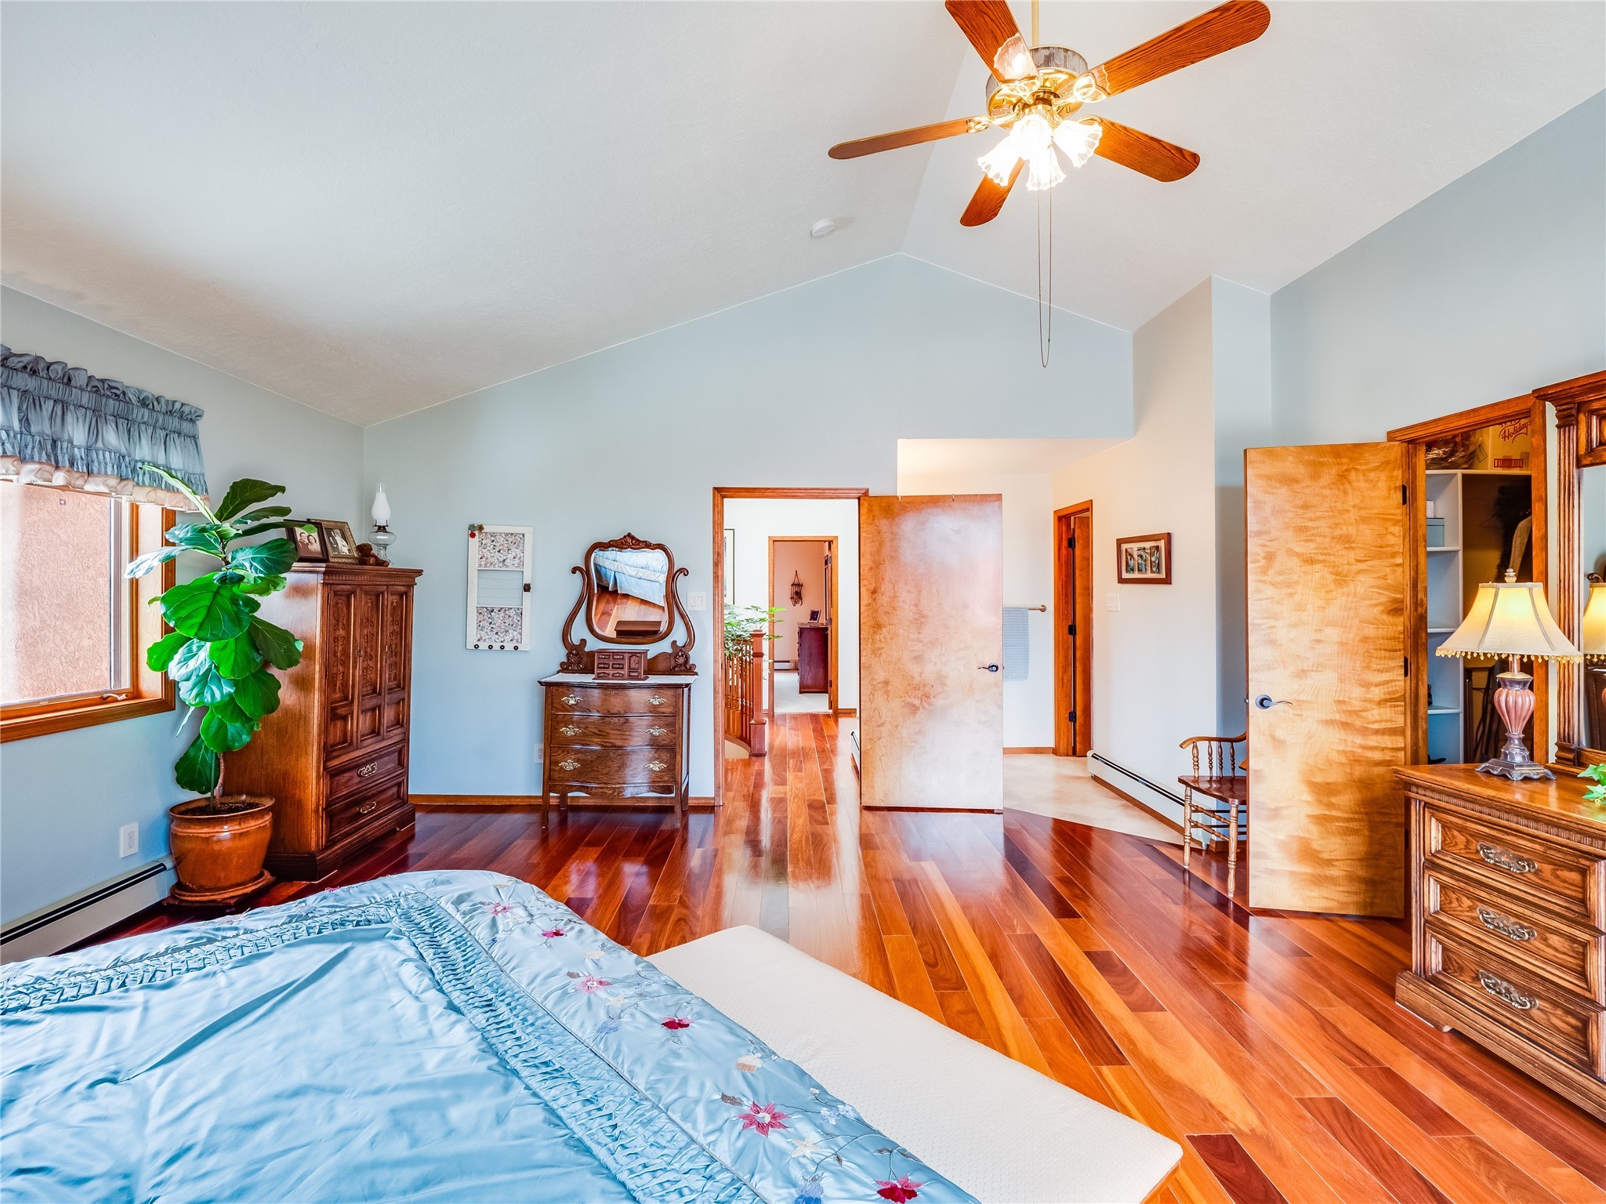
Bedroom with vaulted ceiling, polished wood floors, wooden furnishings, and a glass door opening to a balcony.
Furnished bedroom with blue floral bedding, polished wood floors, antique dressers, and a ceiling fan.
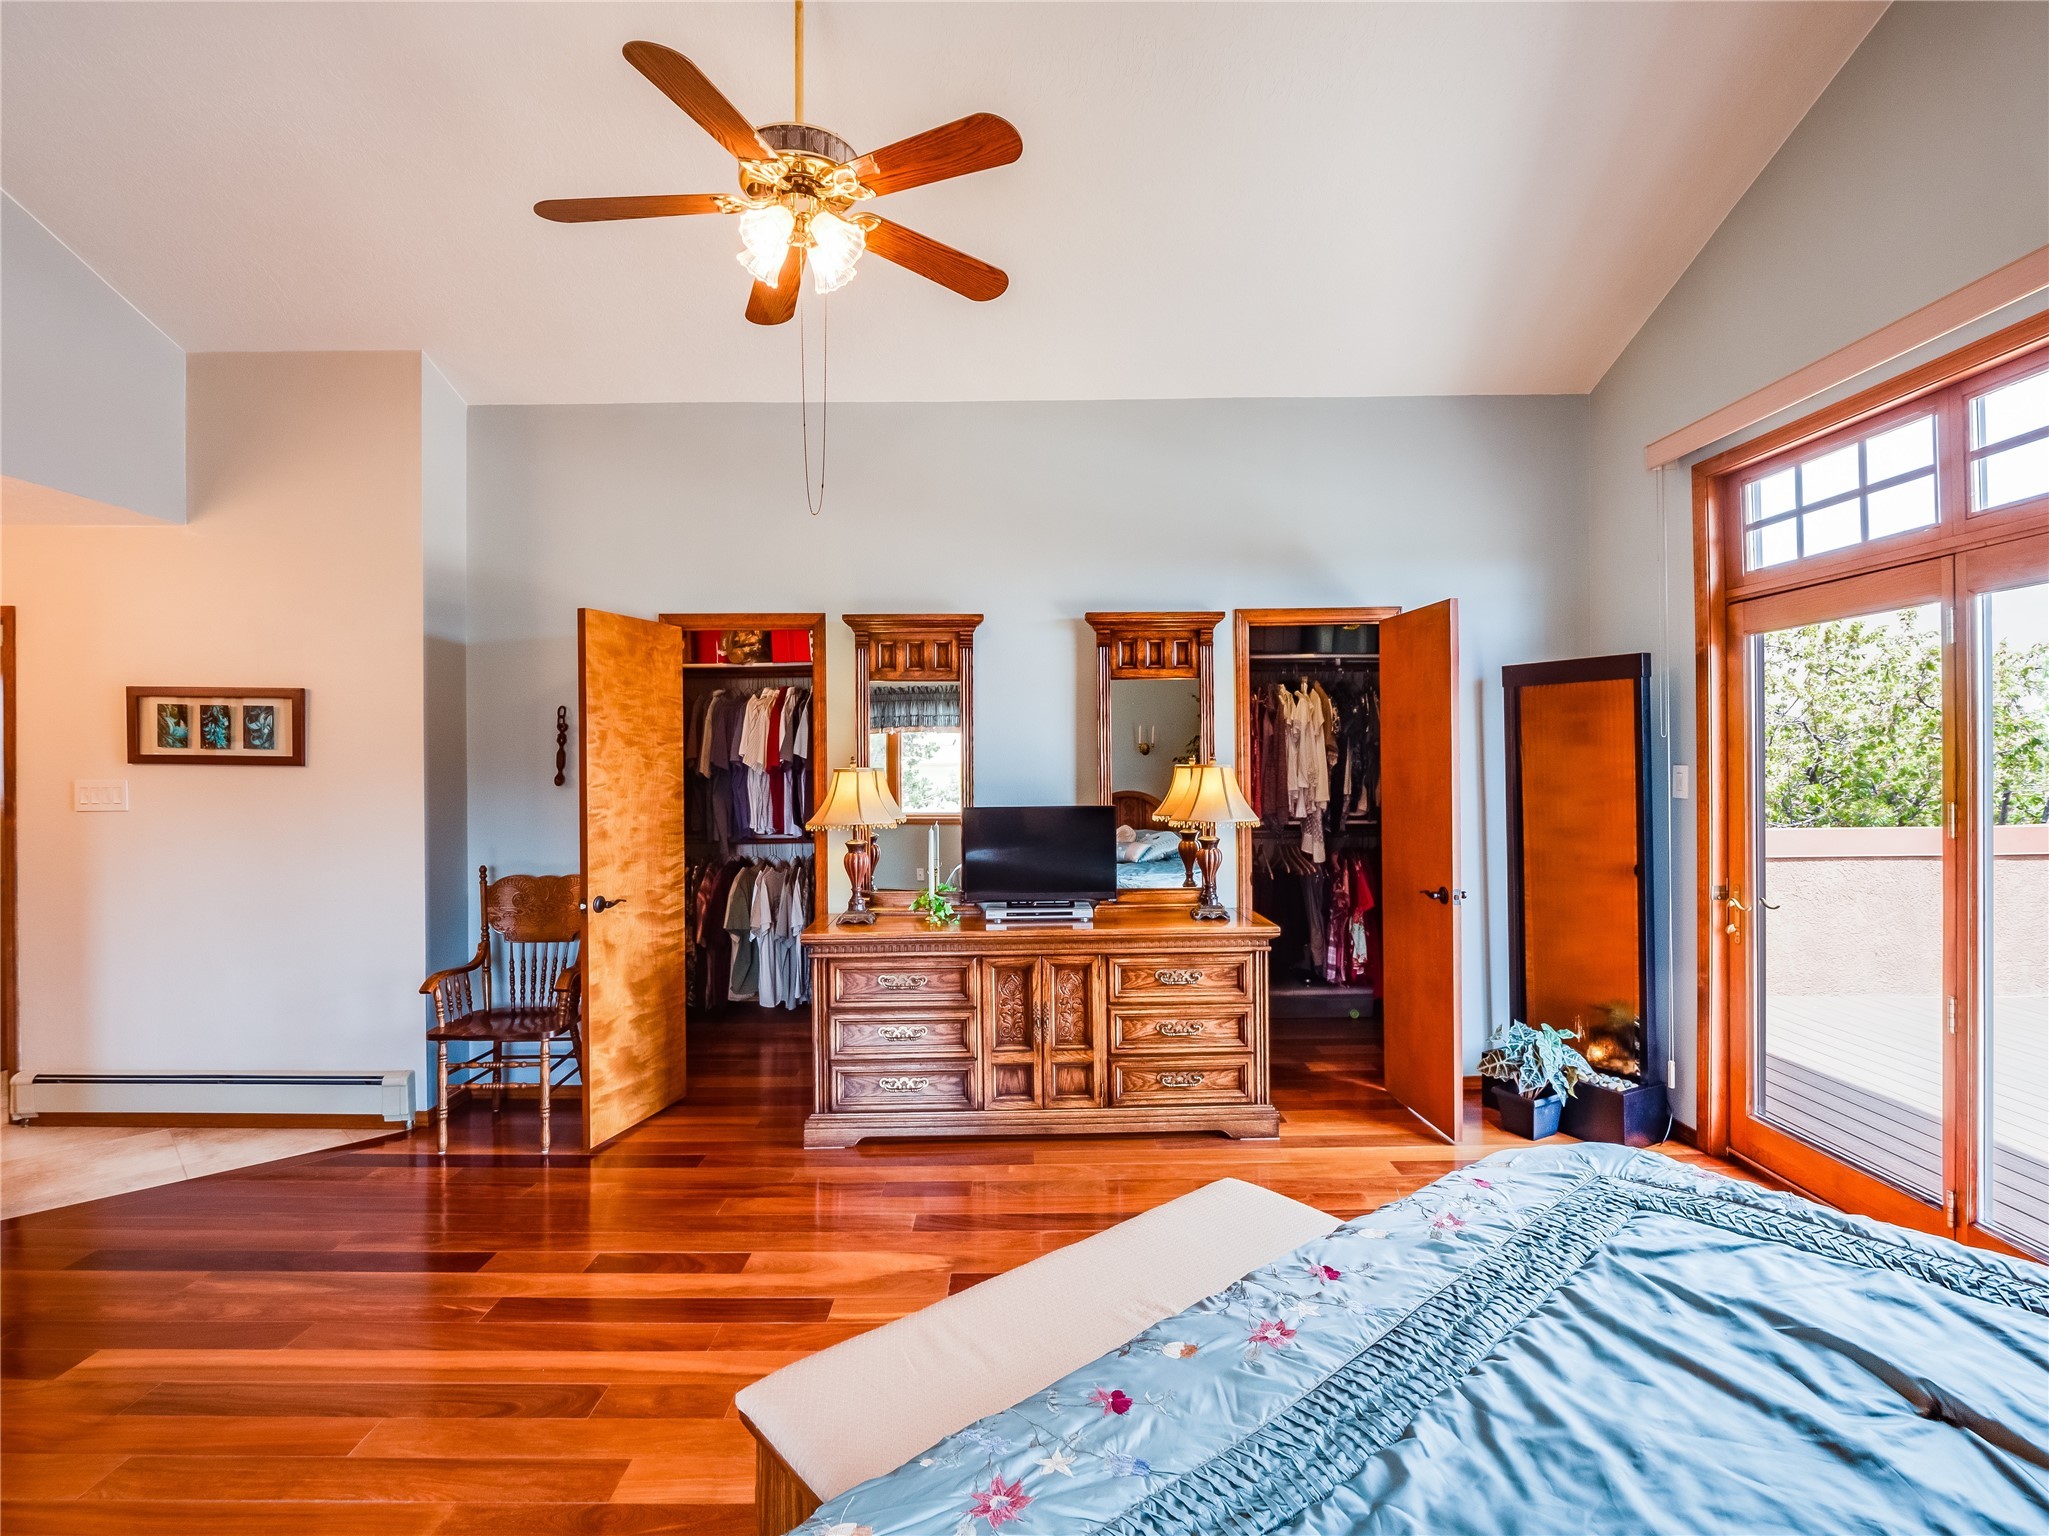
Bedroom with open closets, carved wood dresser, hardwood floors, and glass doors to a balcony.
Walk-in closet with clothing on multiple rods and storage bins on upper shelves.
Walk-in closet with double hanging rods, built-in shelves, and extensive clothing storage.
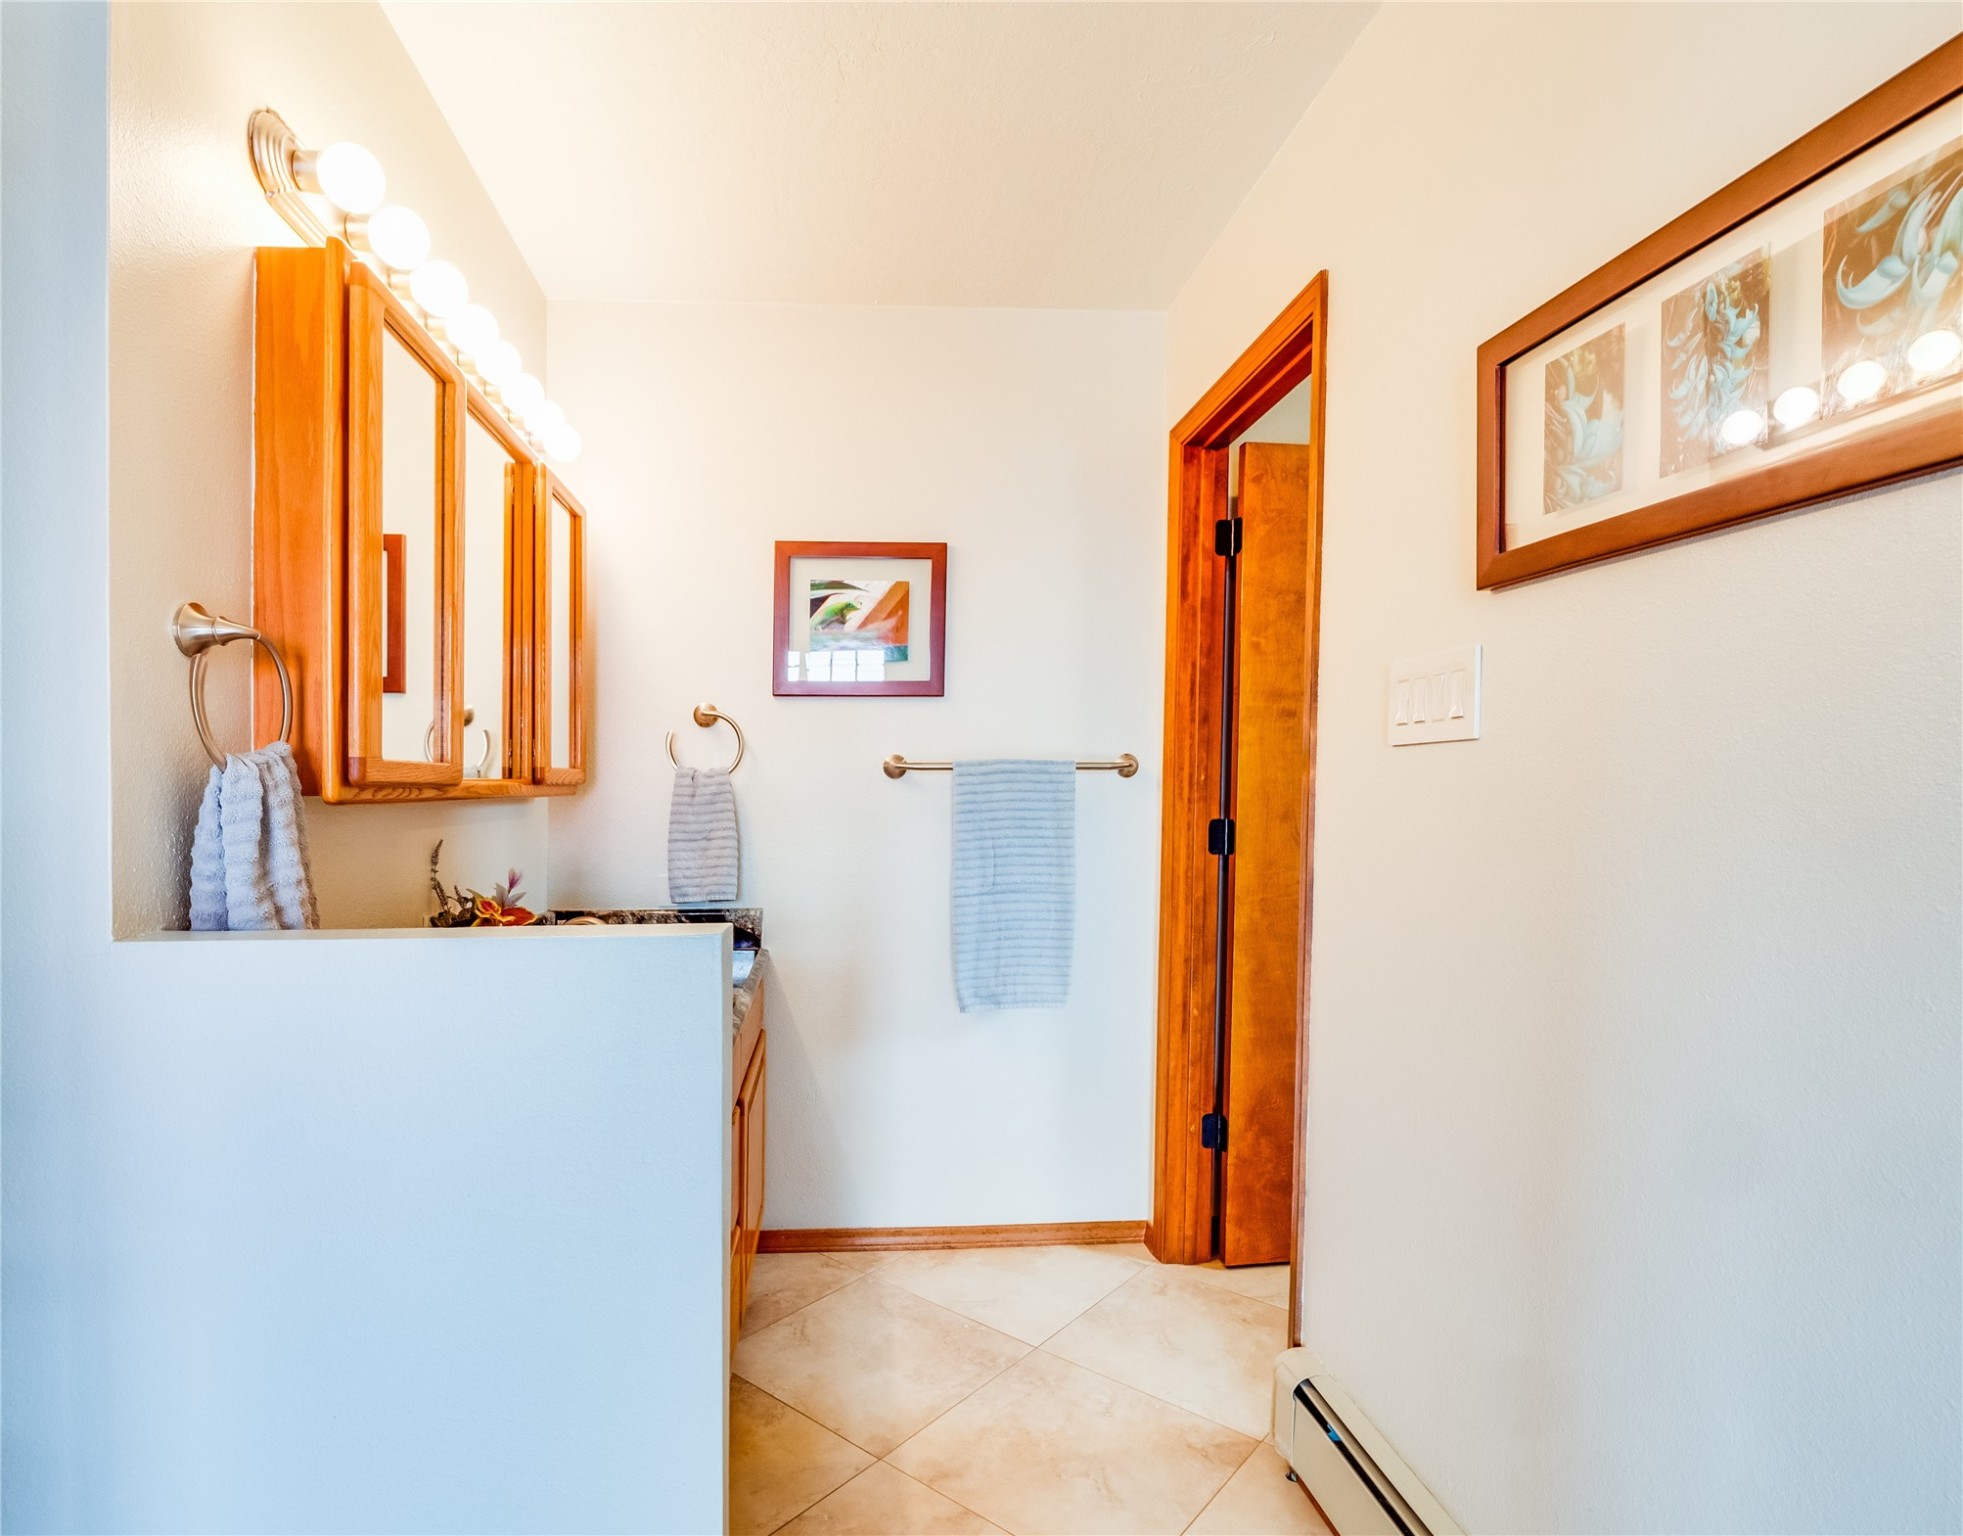
Bathroom vanity with wood-framed mirrors, globe lights, blue towels, and a tiled floor.
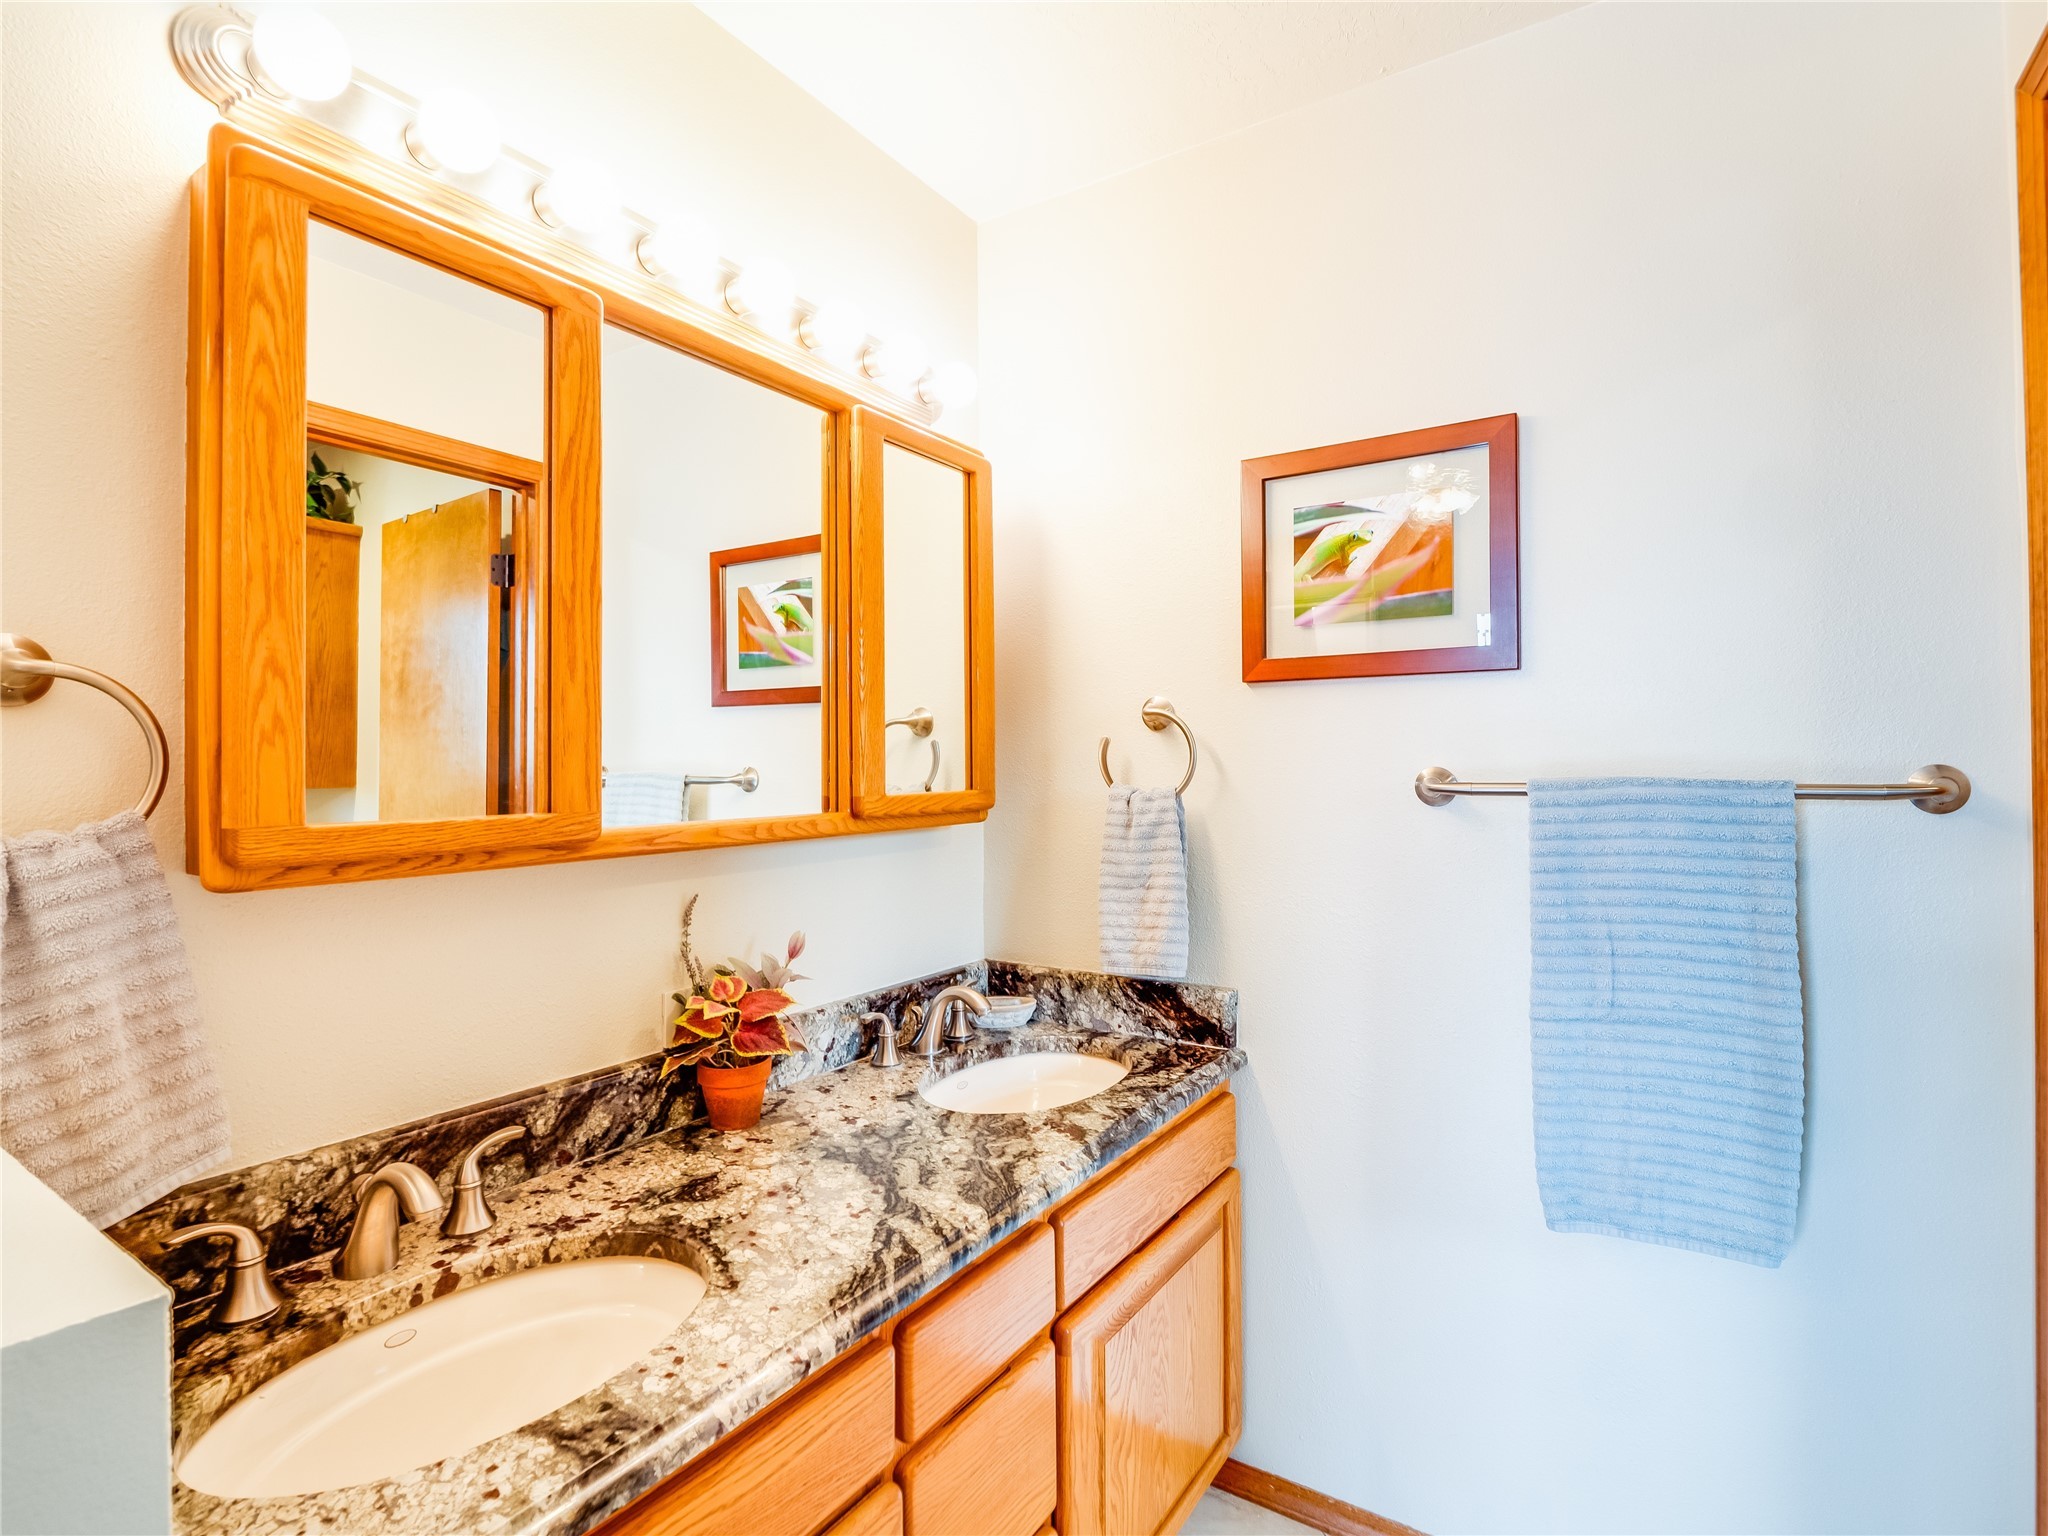
Bathroom vanity with double sinks, granite countertop, wood cabinets, and a large framed mirror.
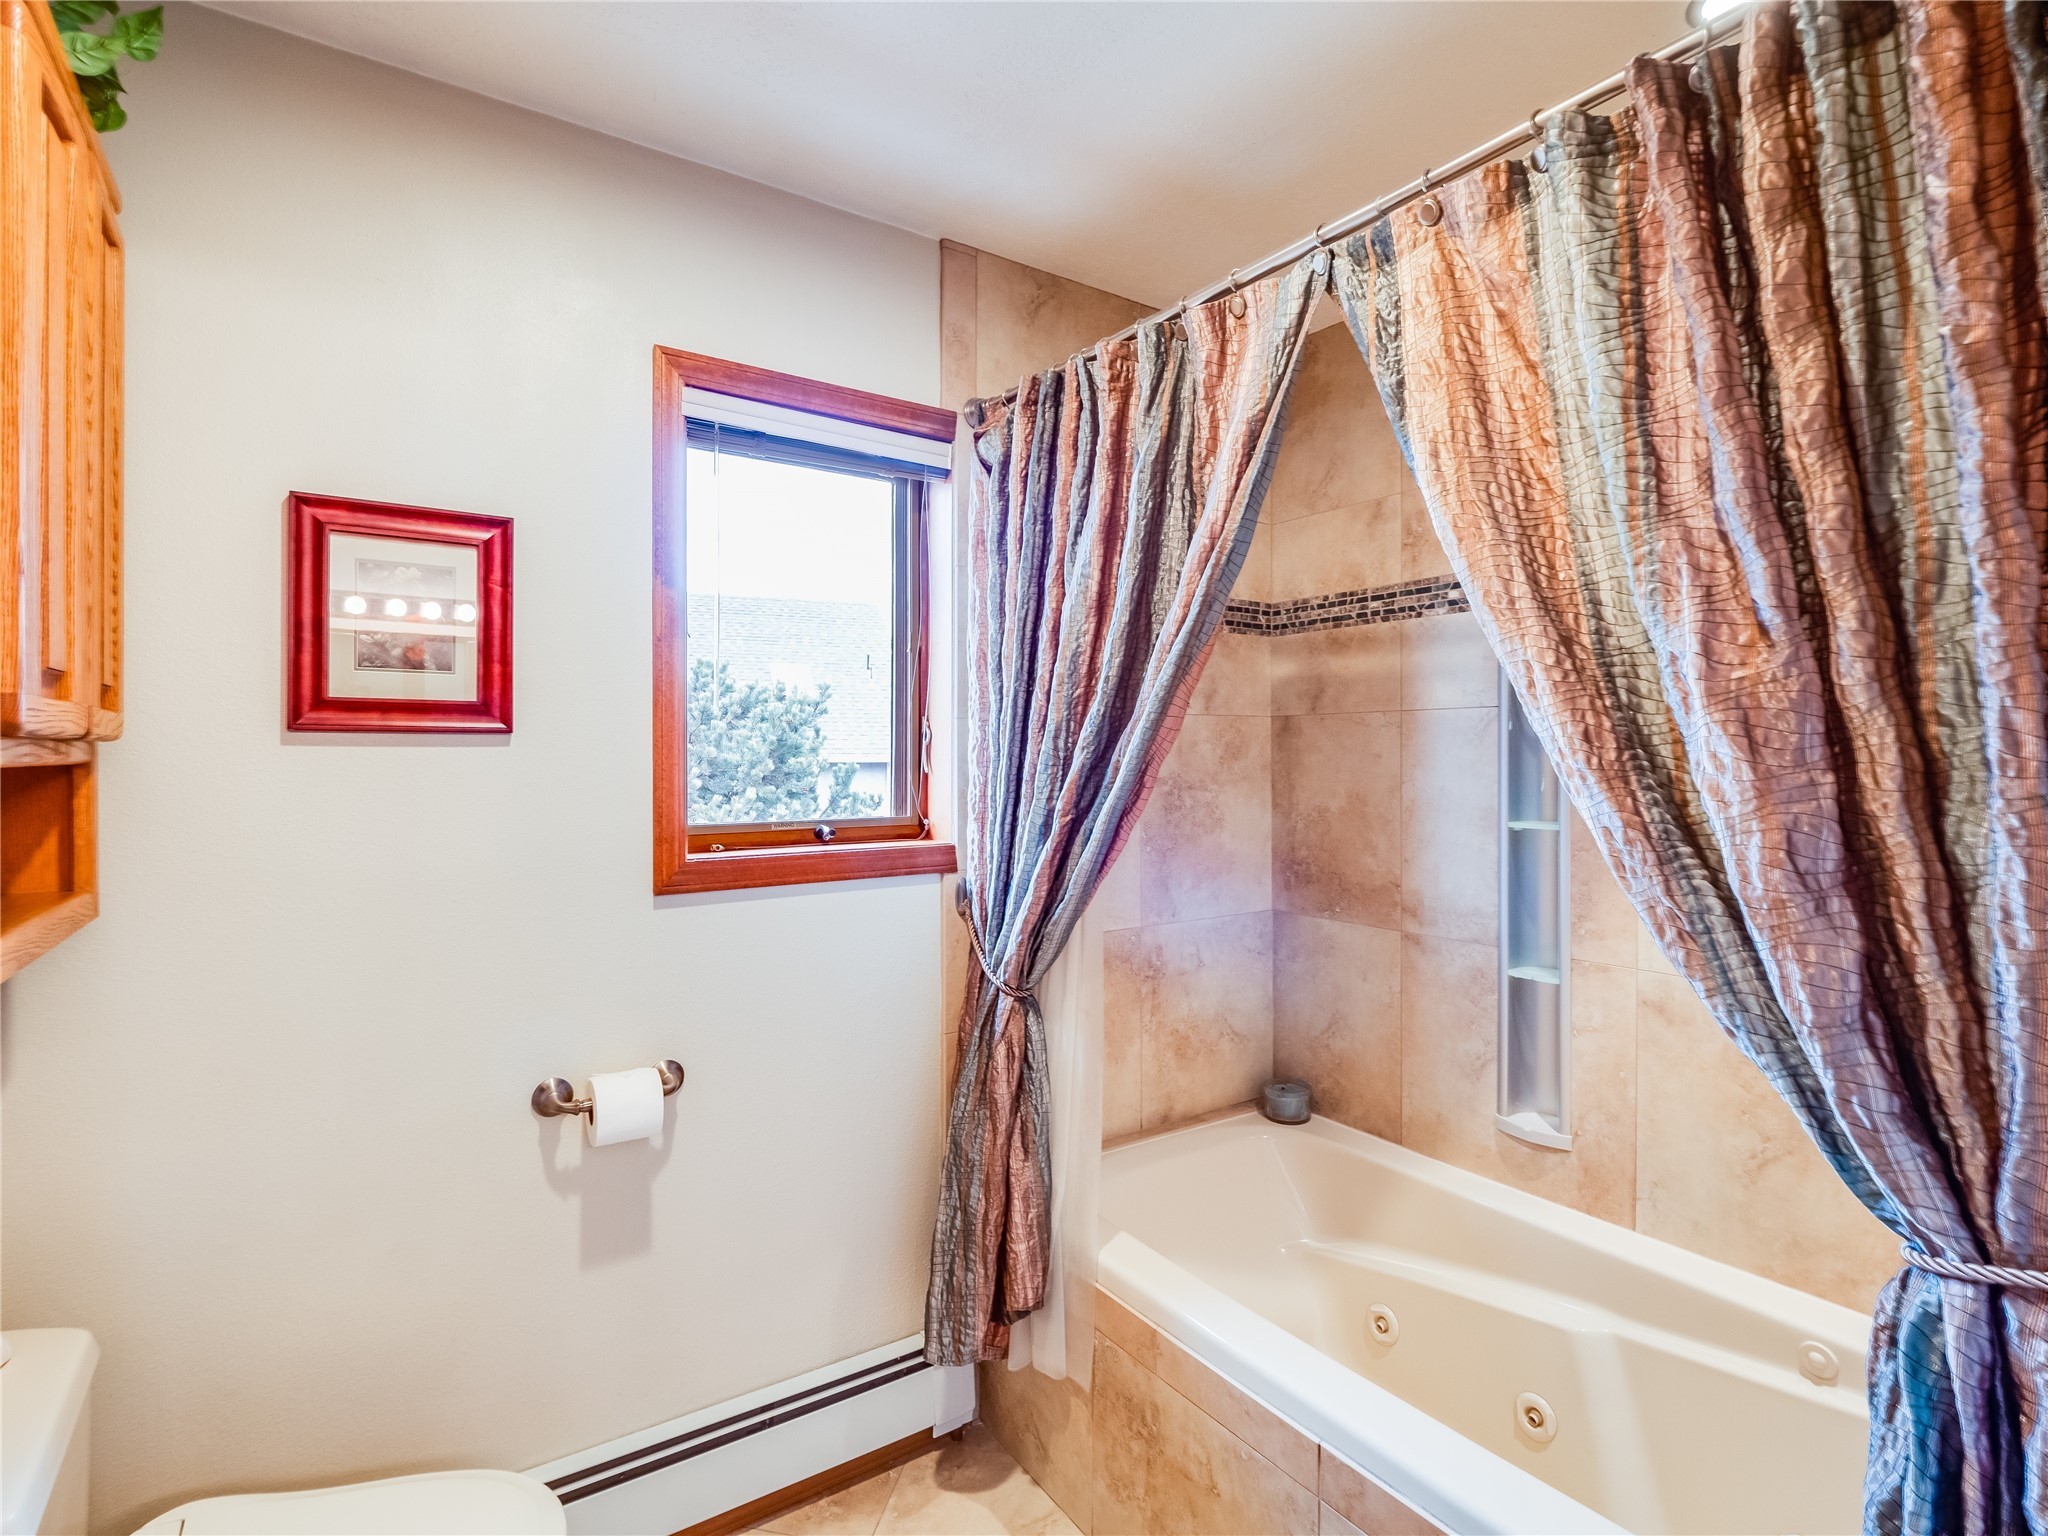
Bathroom with a tiled bathtub and shower, gathered mauve curtains, and a wood-trimmed window.
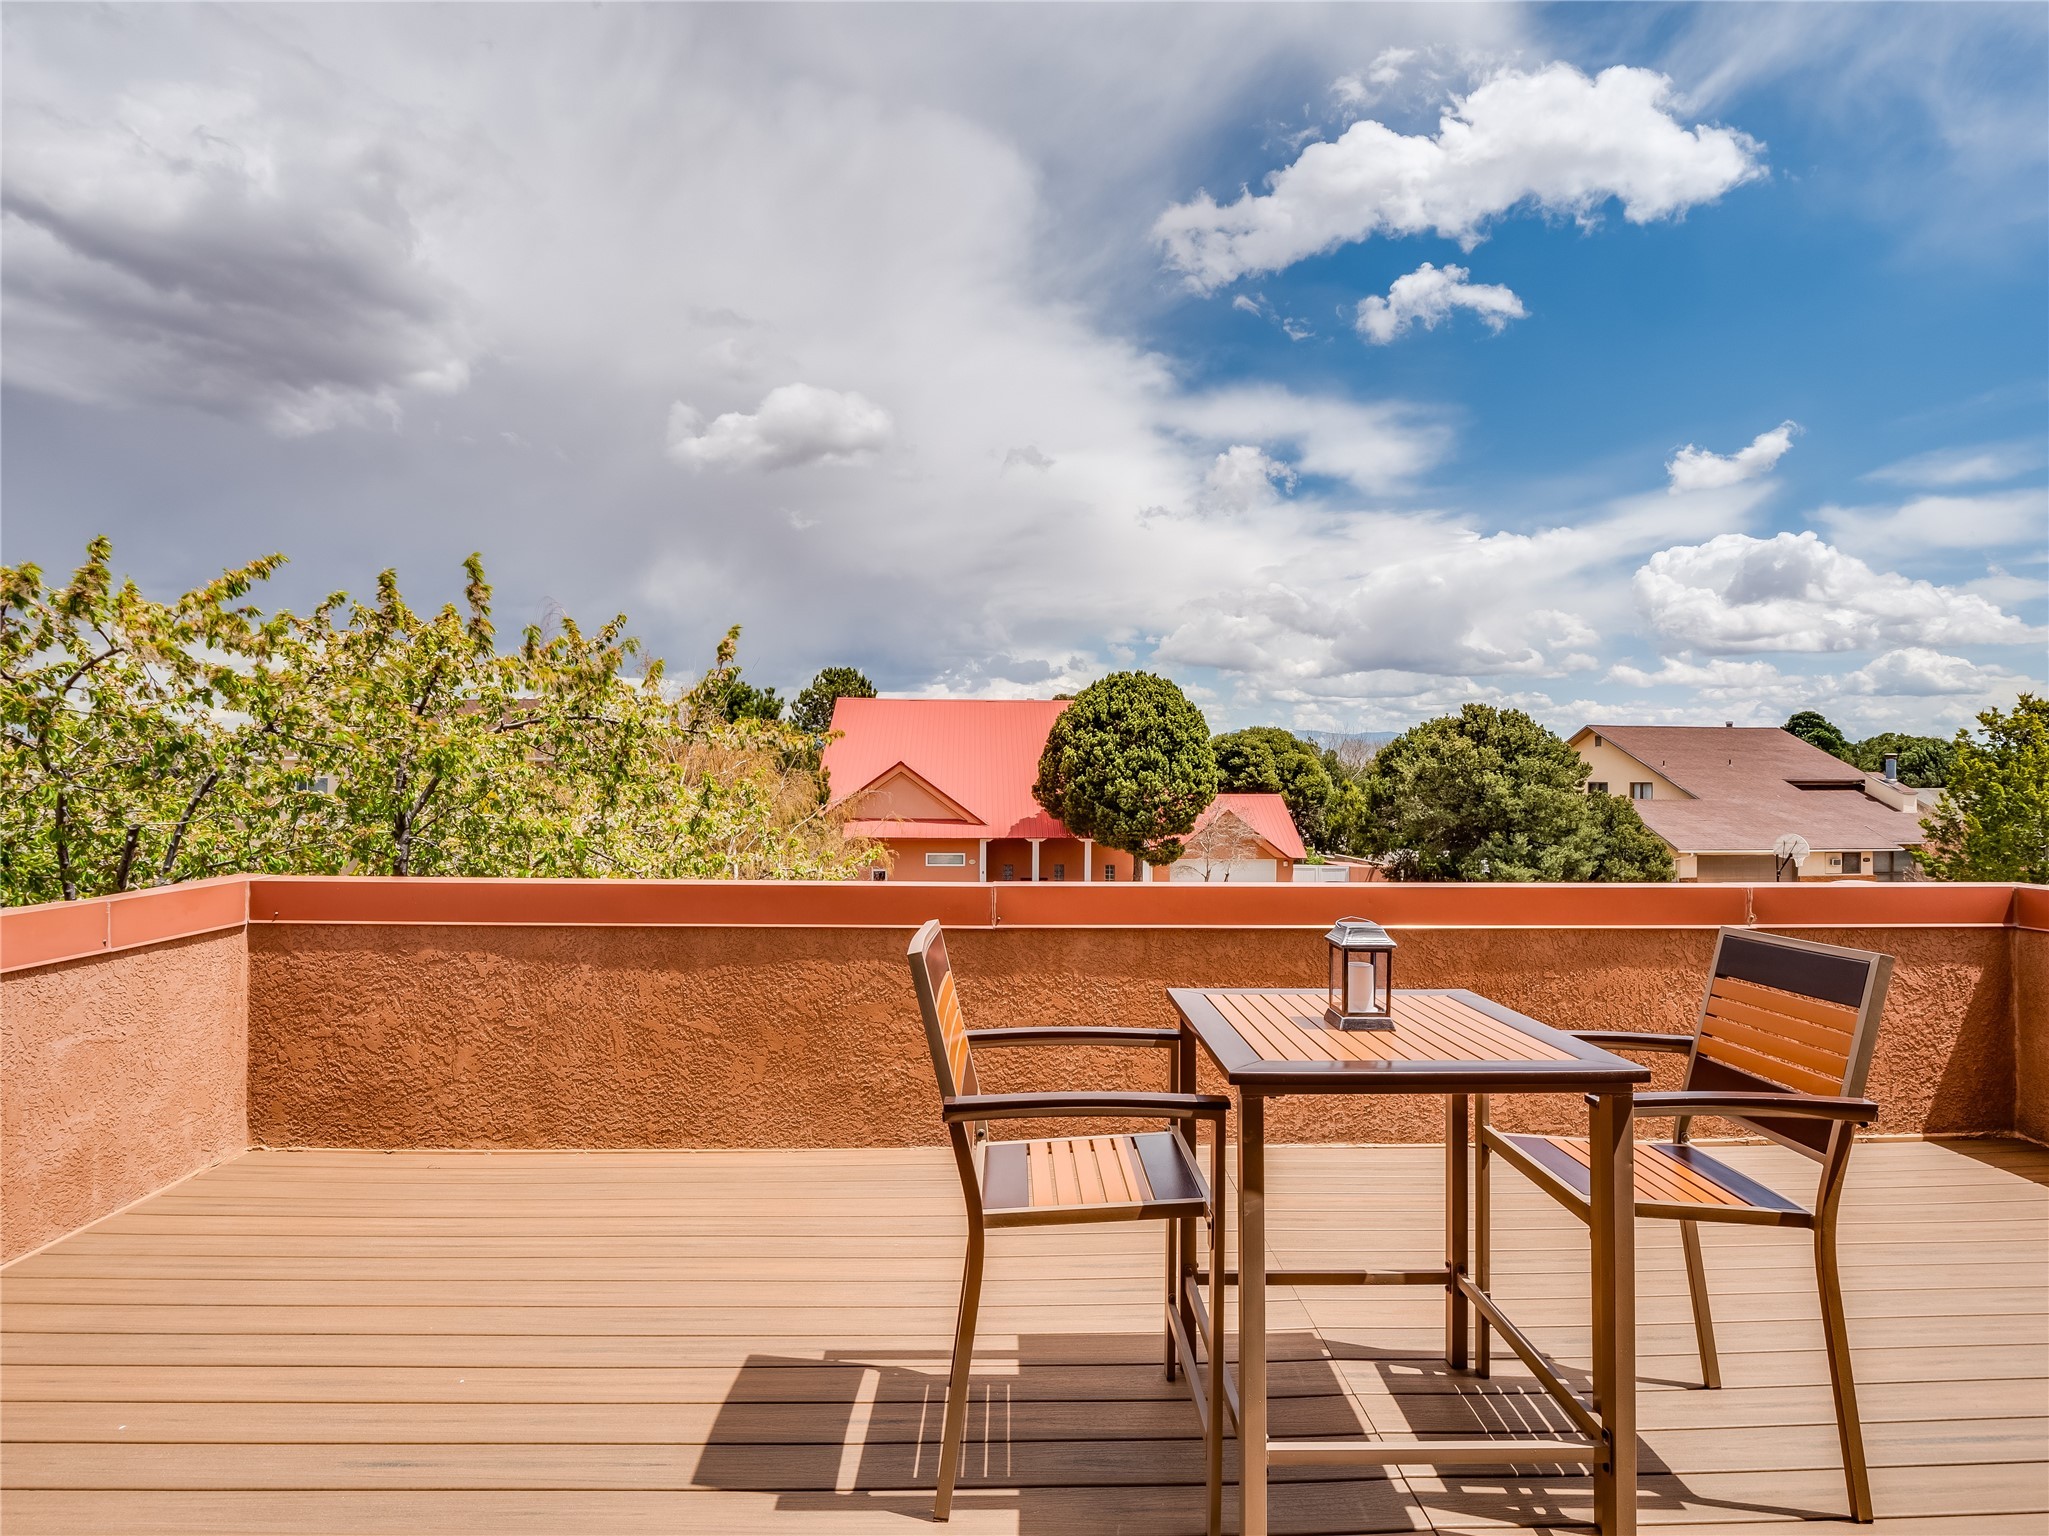
Rooftop deck with a wood-plank floor, outdoor dining set, and views of neighboring homes.
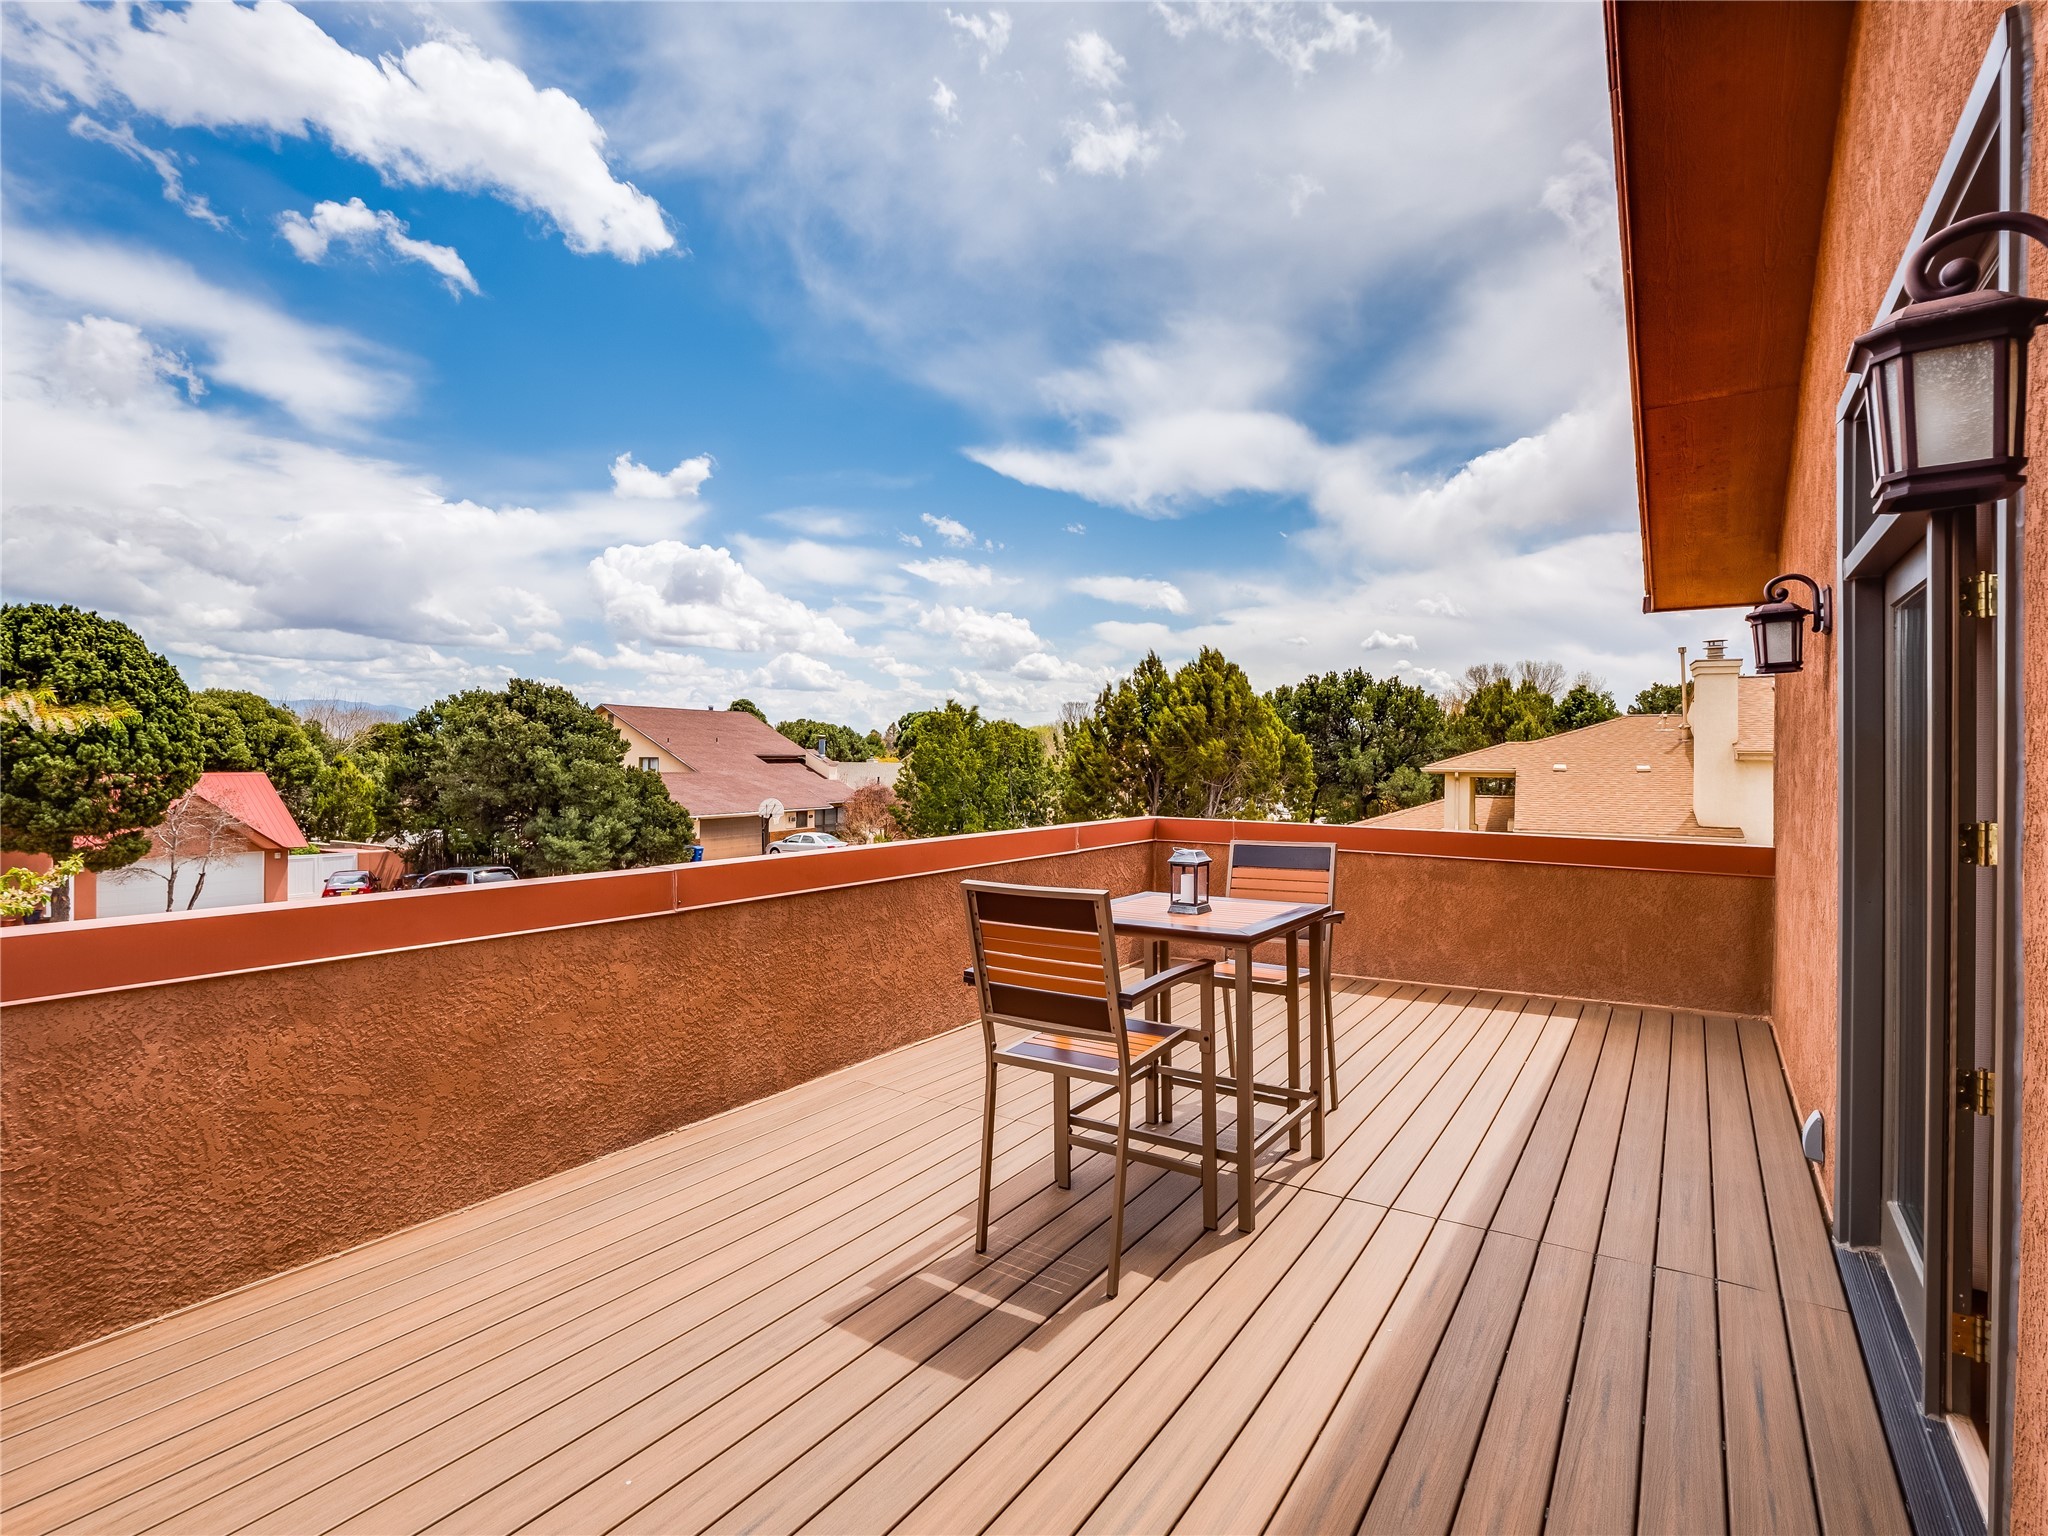
Outdoor deck with a table and chairs overlooking neighboring homes and trees.
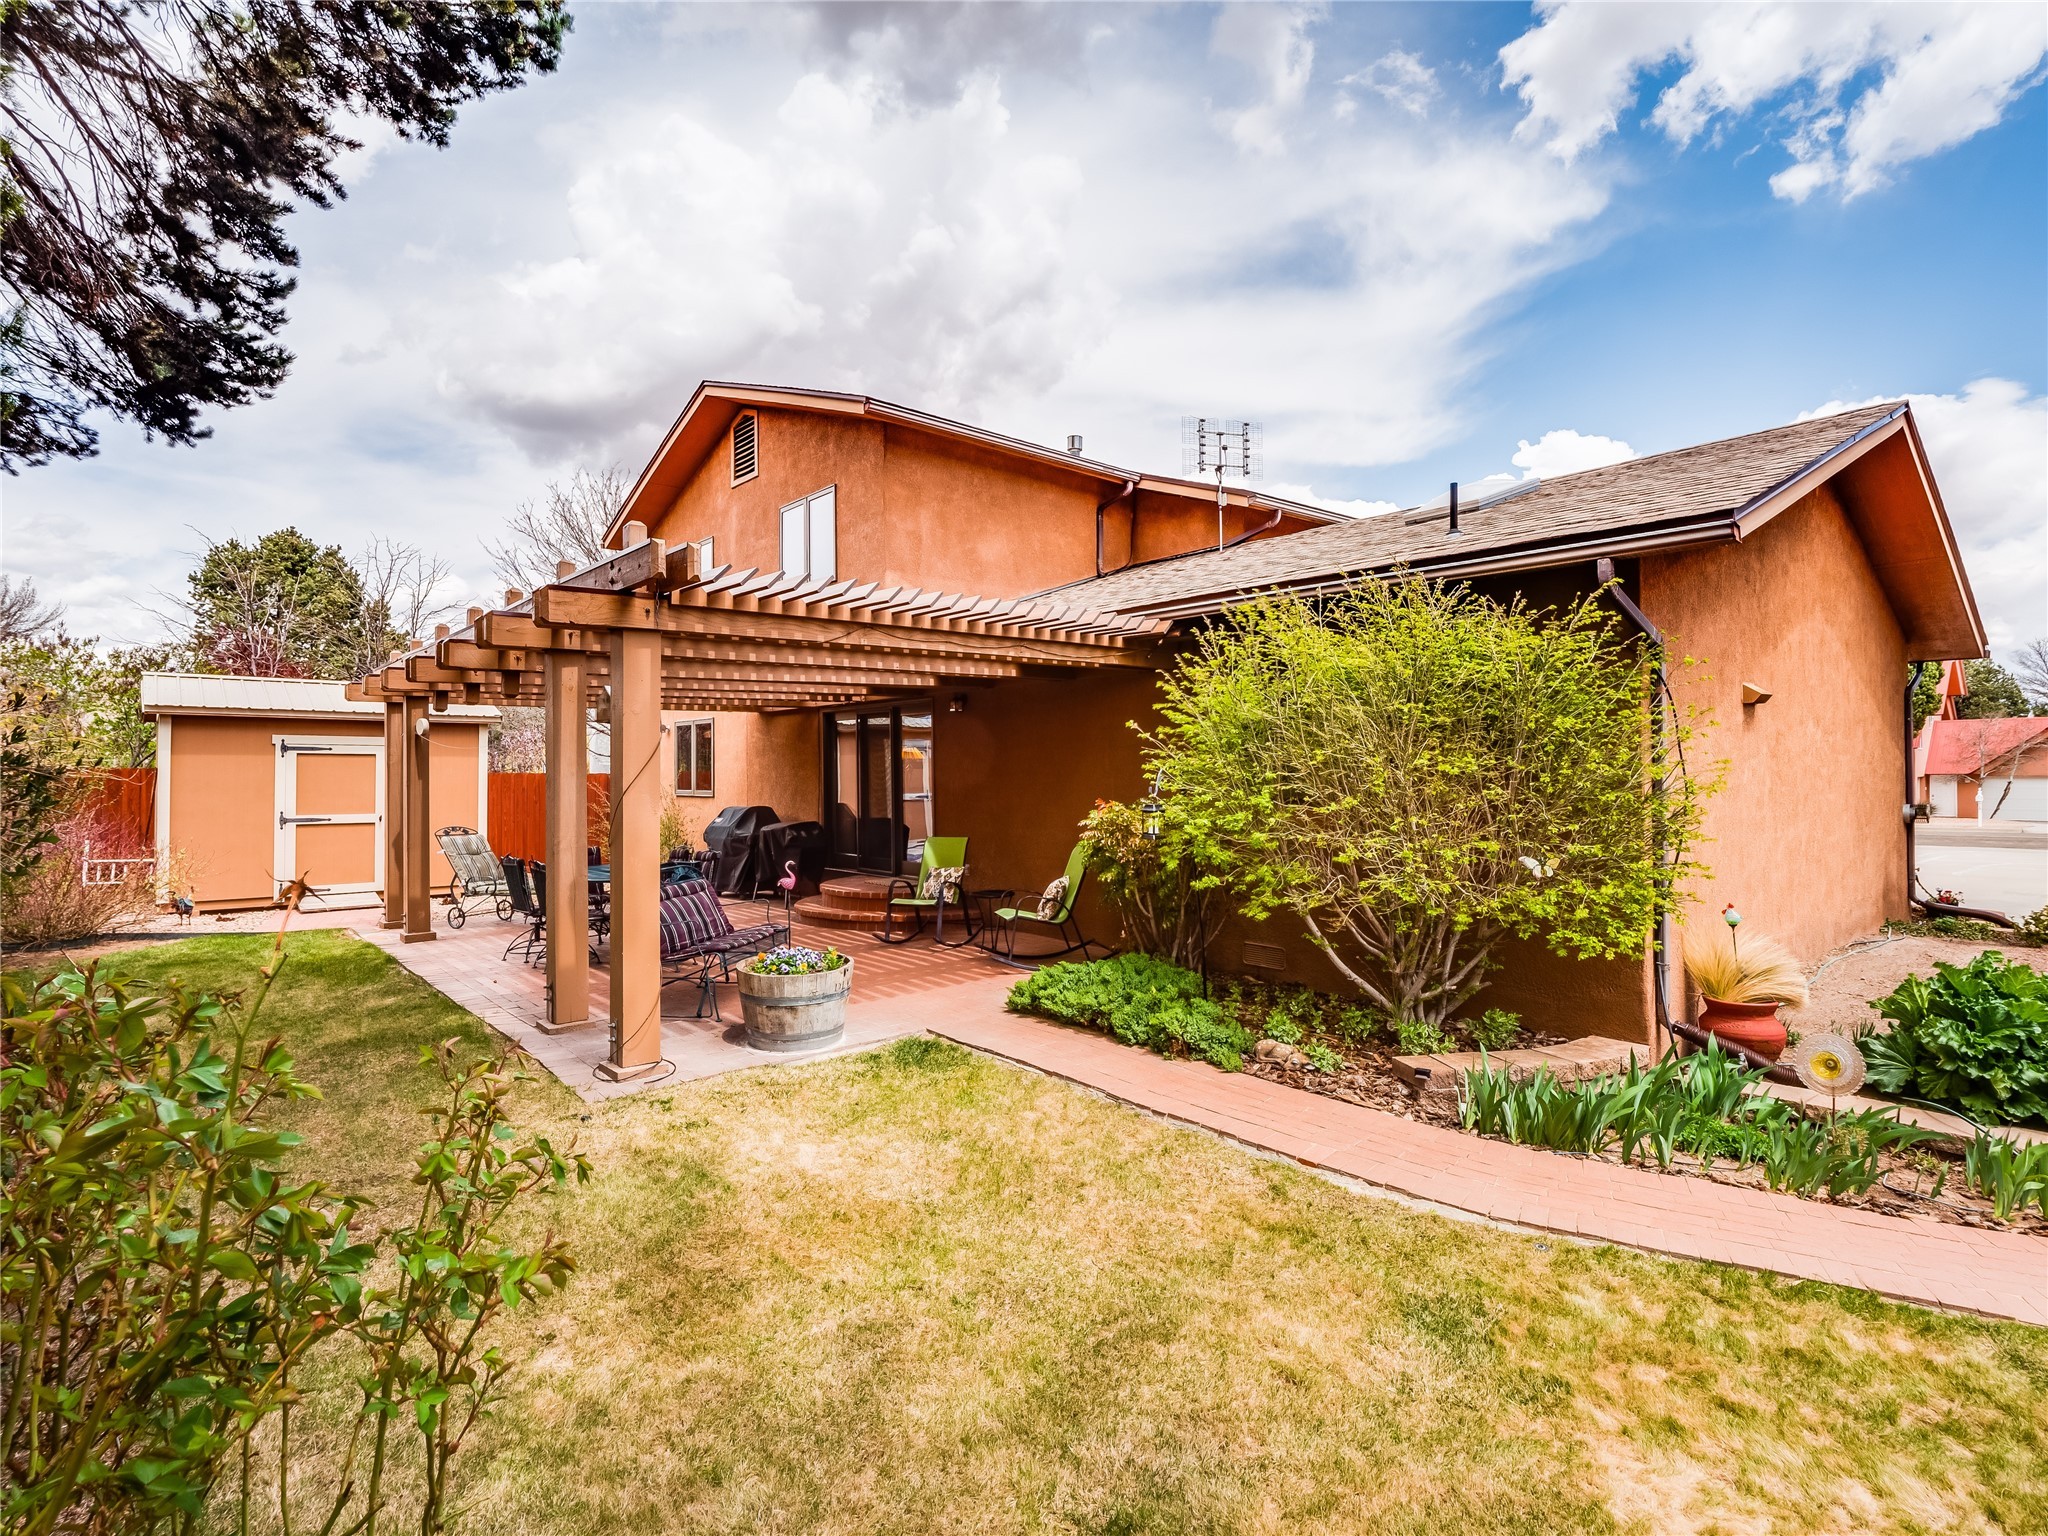
Rust-colored stucco home with a pergola-covered patio, outdoor seating, and garden.
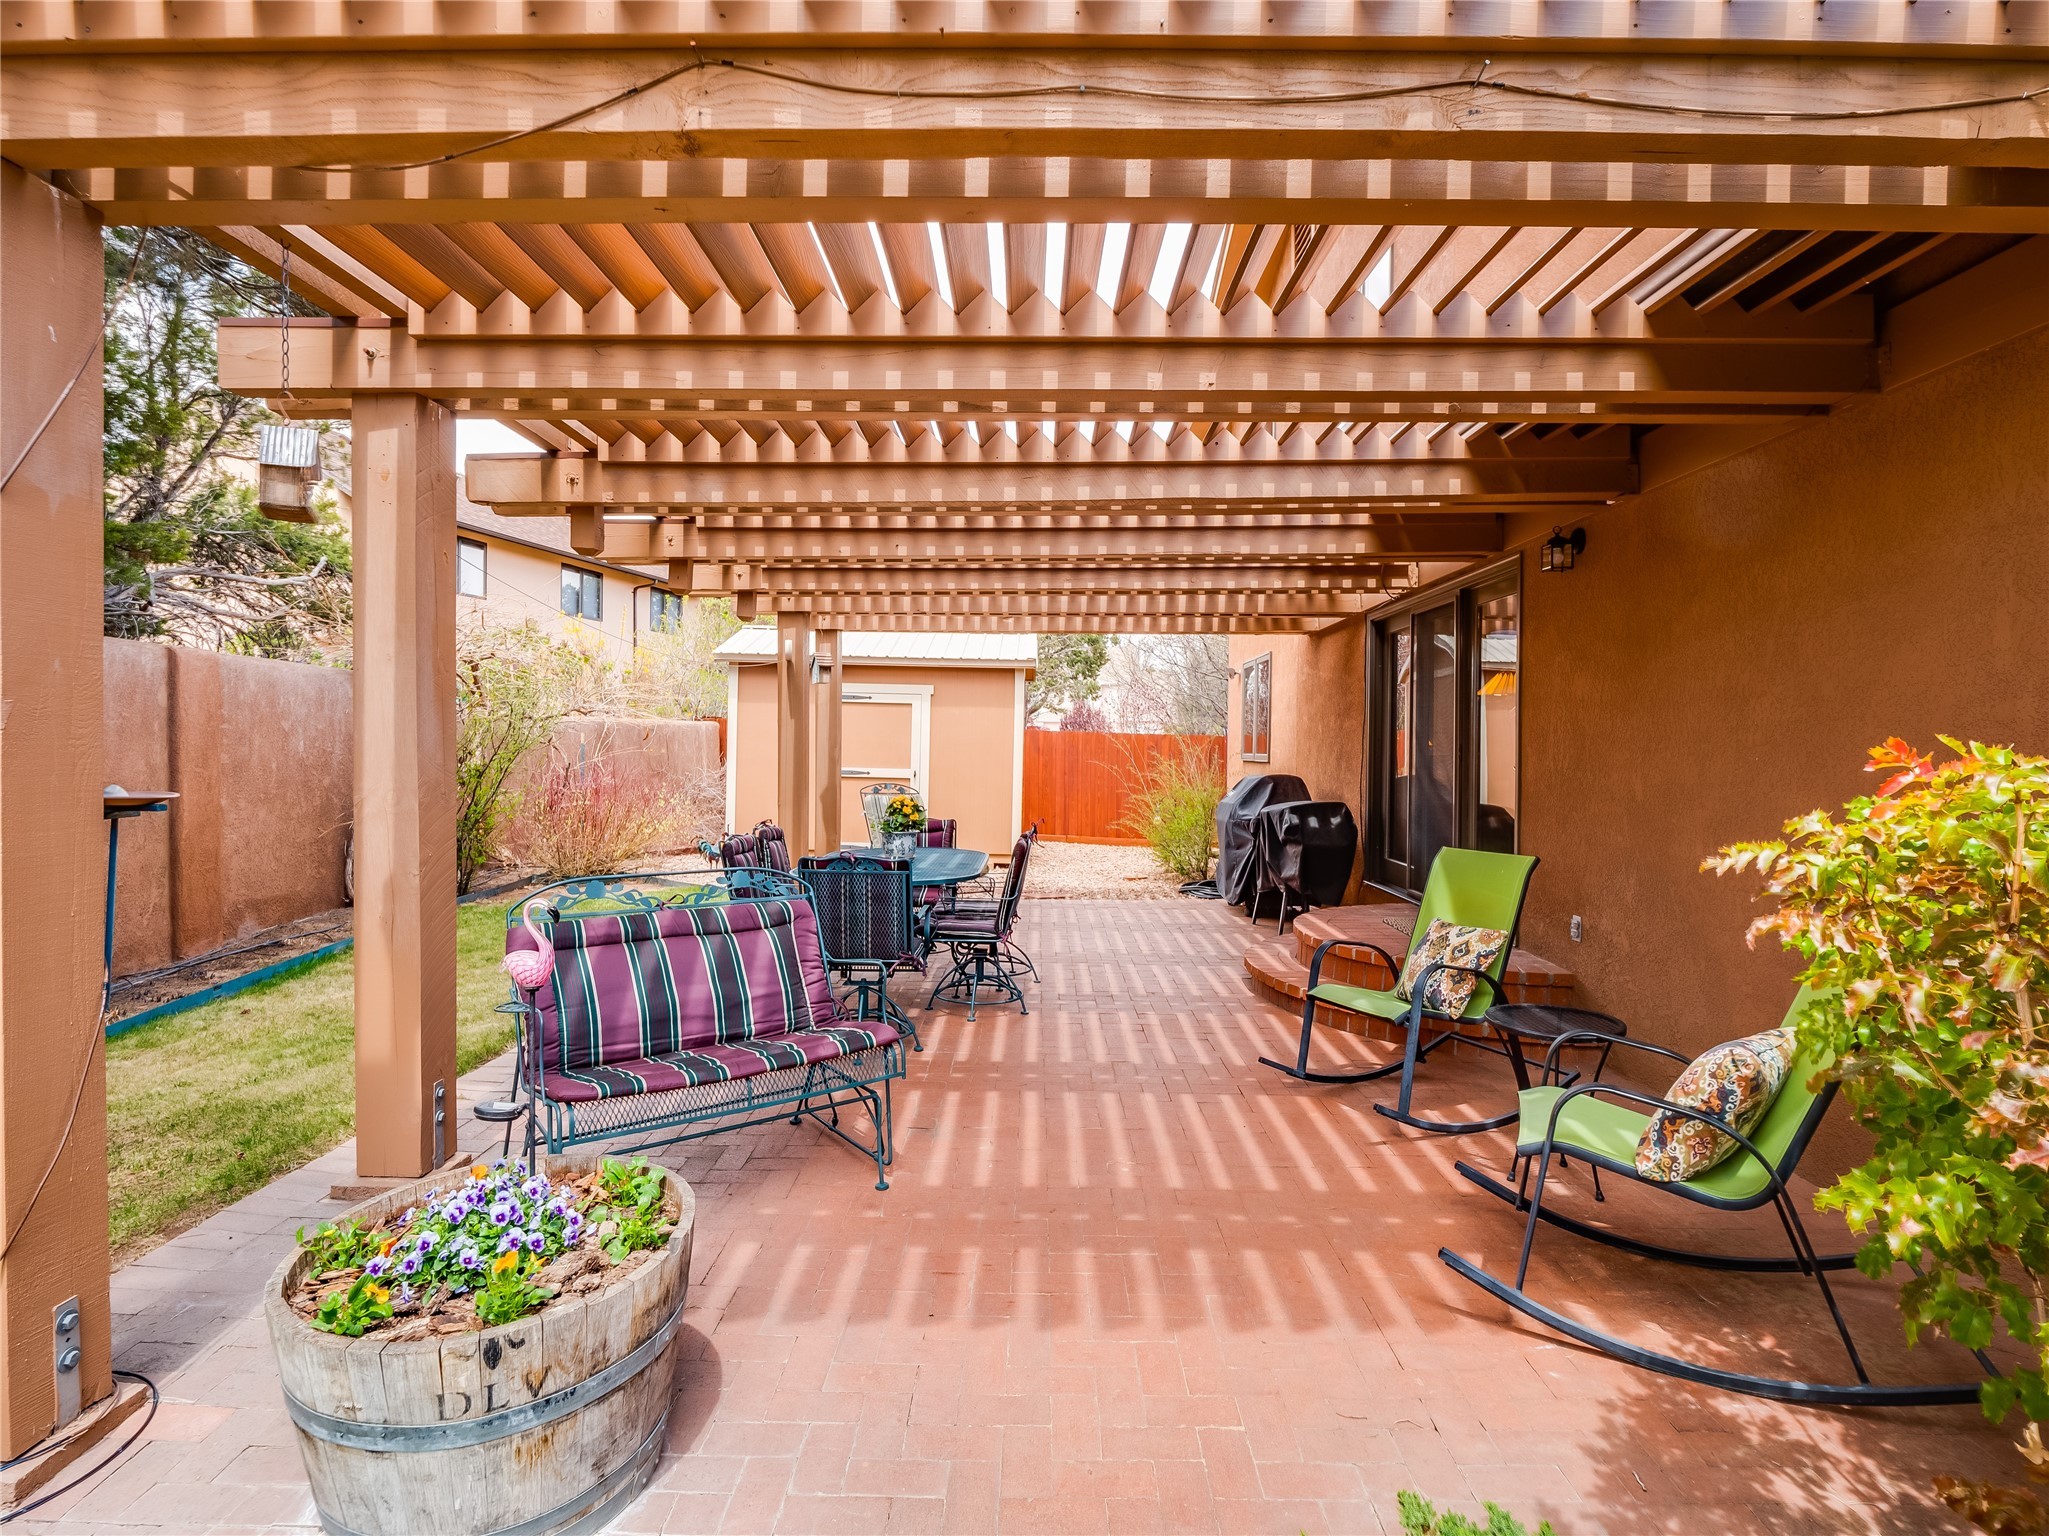
Brick patio with pergola, colorful outdoor seating, a grill, and a flower planter.
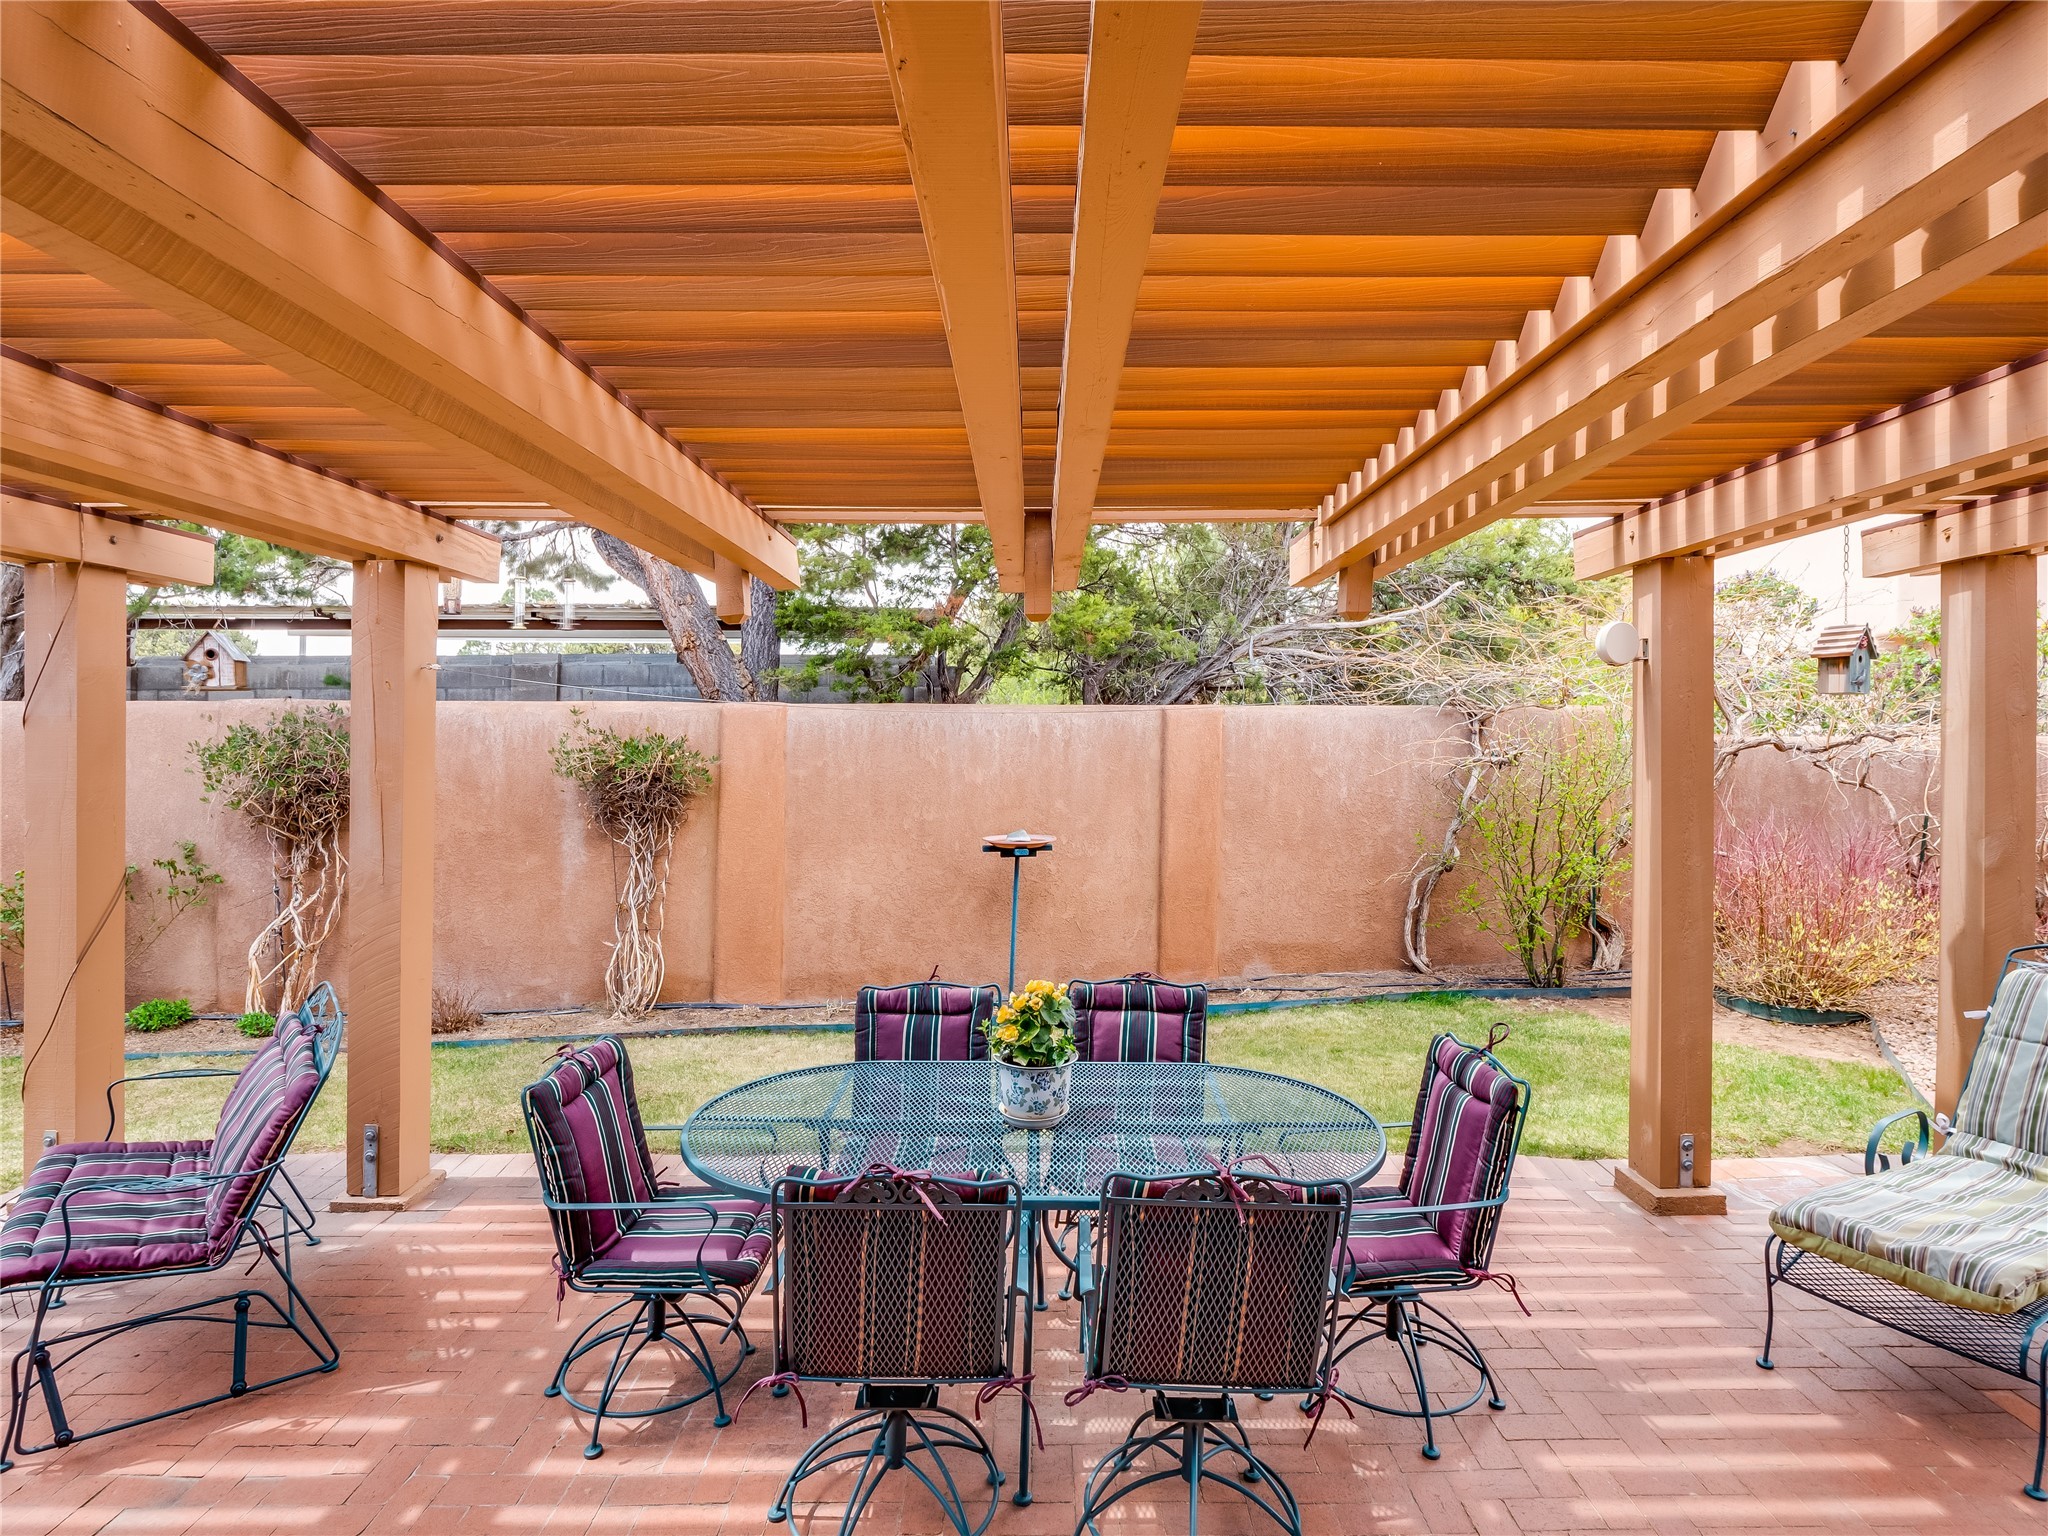
Furnished backyard patio beneath a wooden pergola, with a dining table and brick pavers.
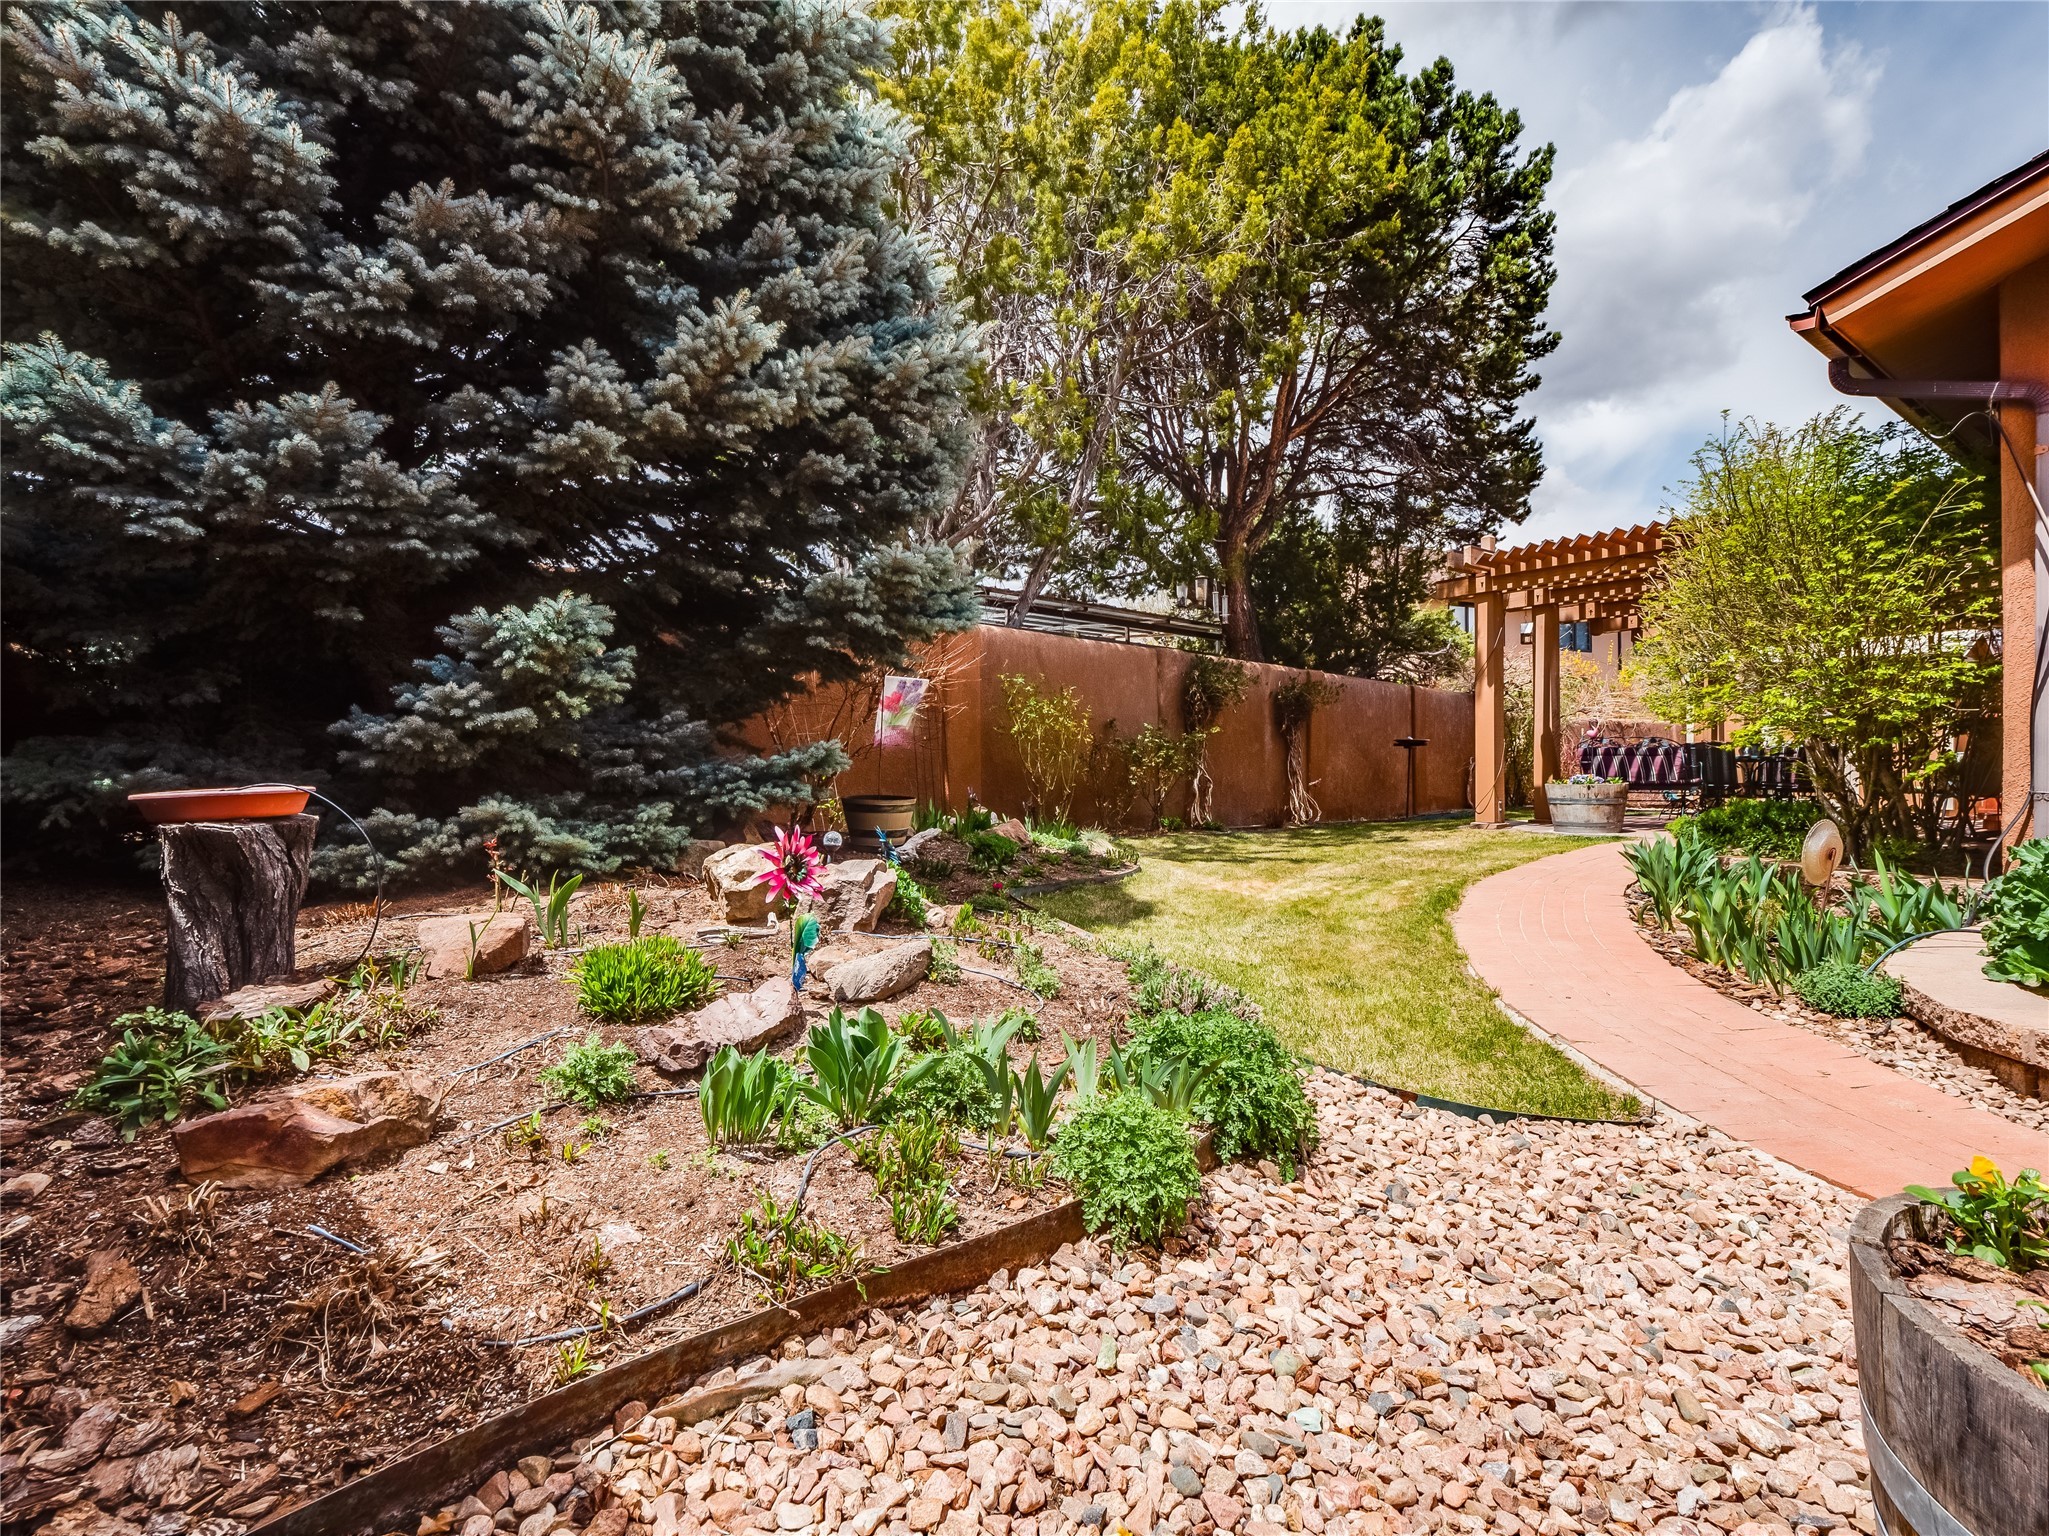
Landscaped backyard with mature evergreens, garden beds, curved brick path, and pergola seating.
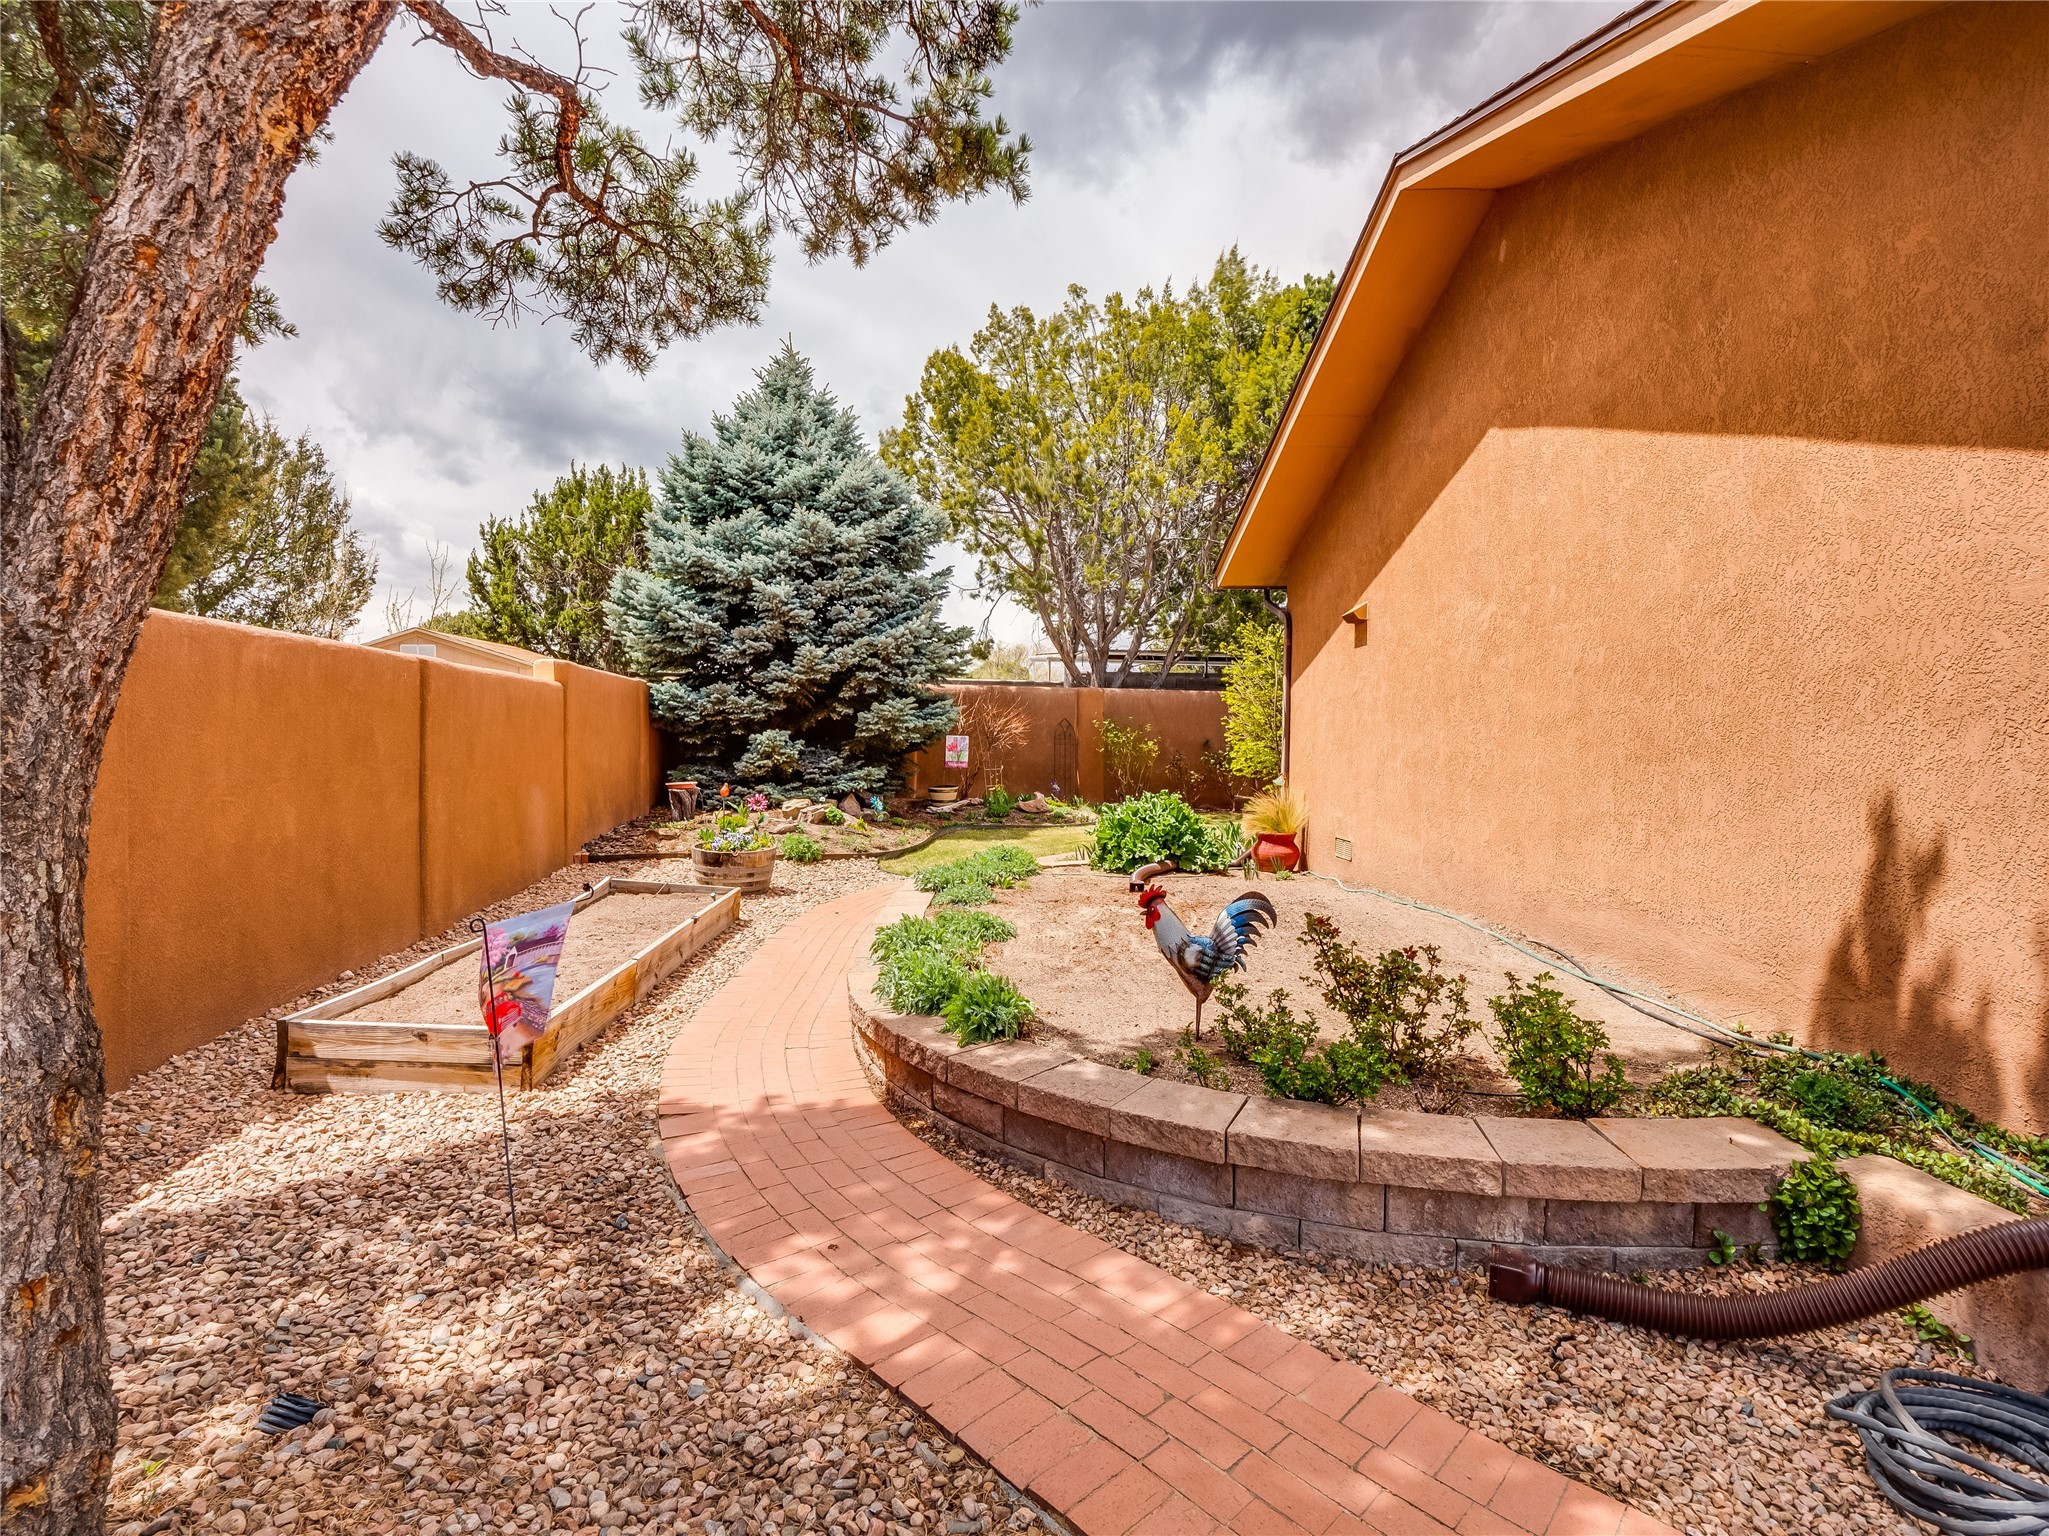
Stucco home’s landscaped backyard with a curved brick path, raised beds, and a large evergreen.
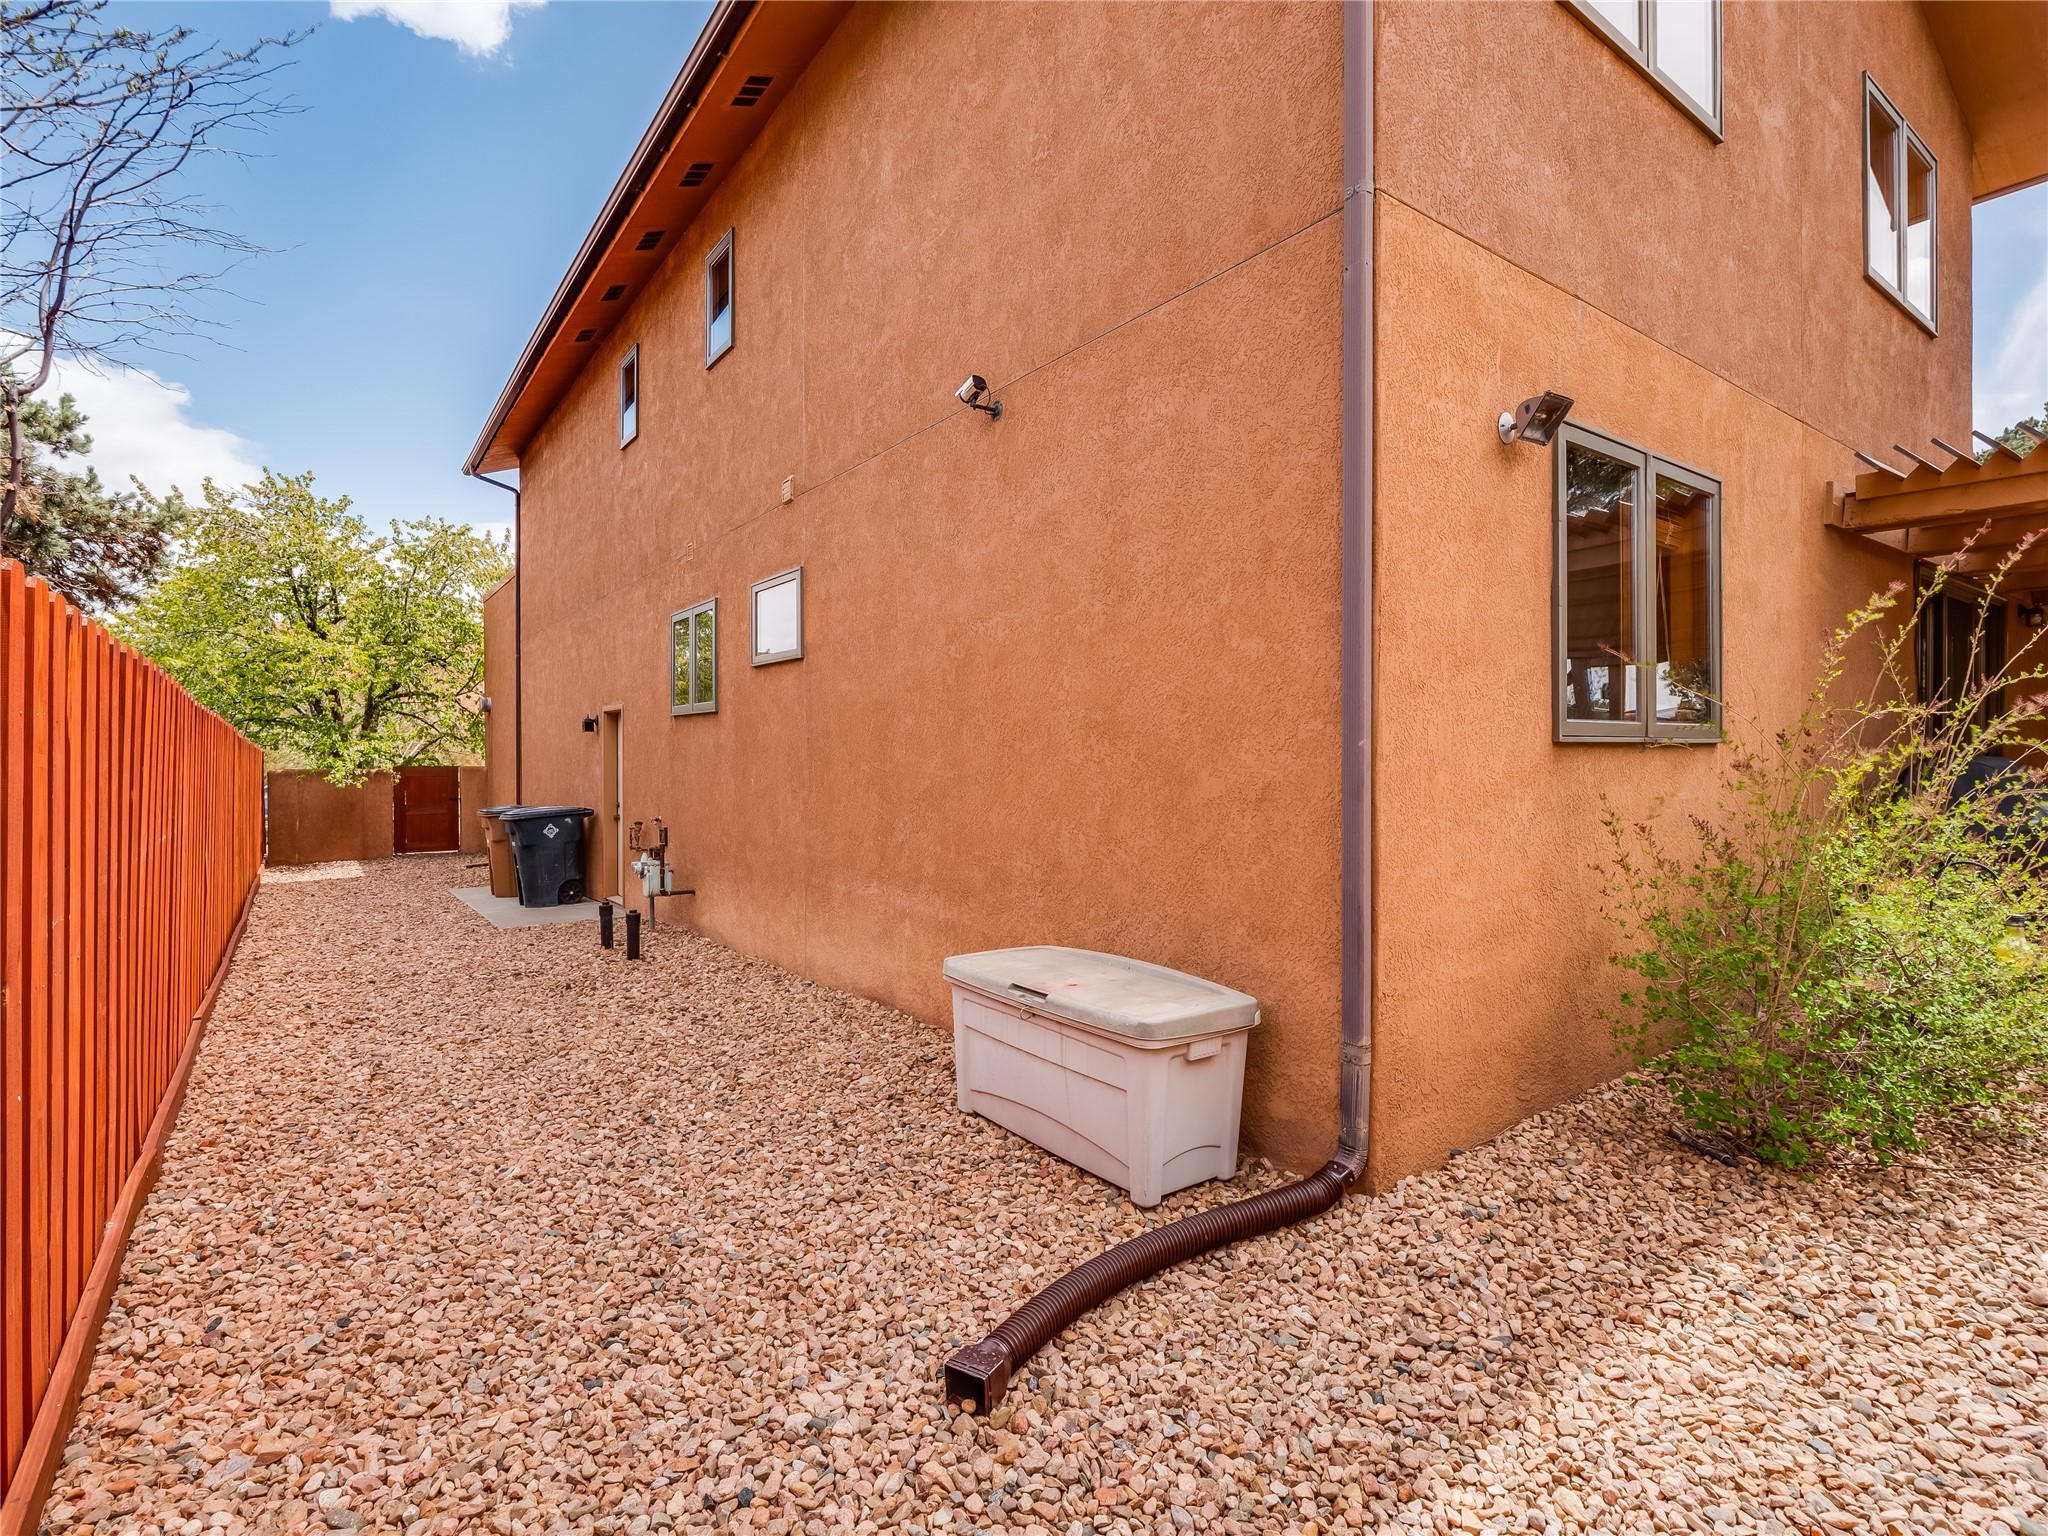
Stucco house side yard with gravel ground, red fence, and extended downspout.
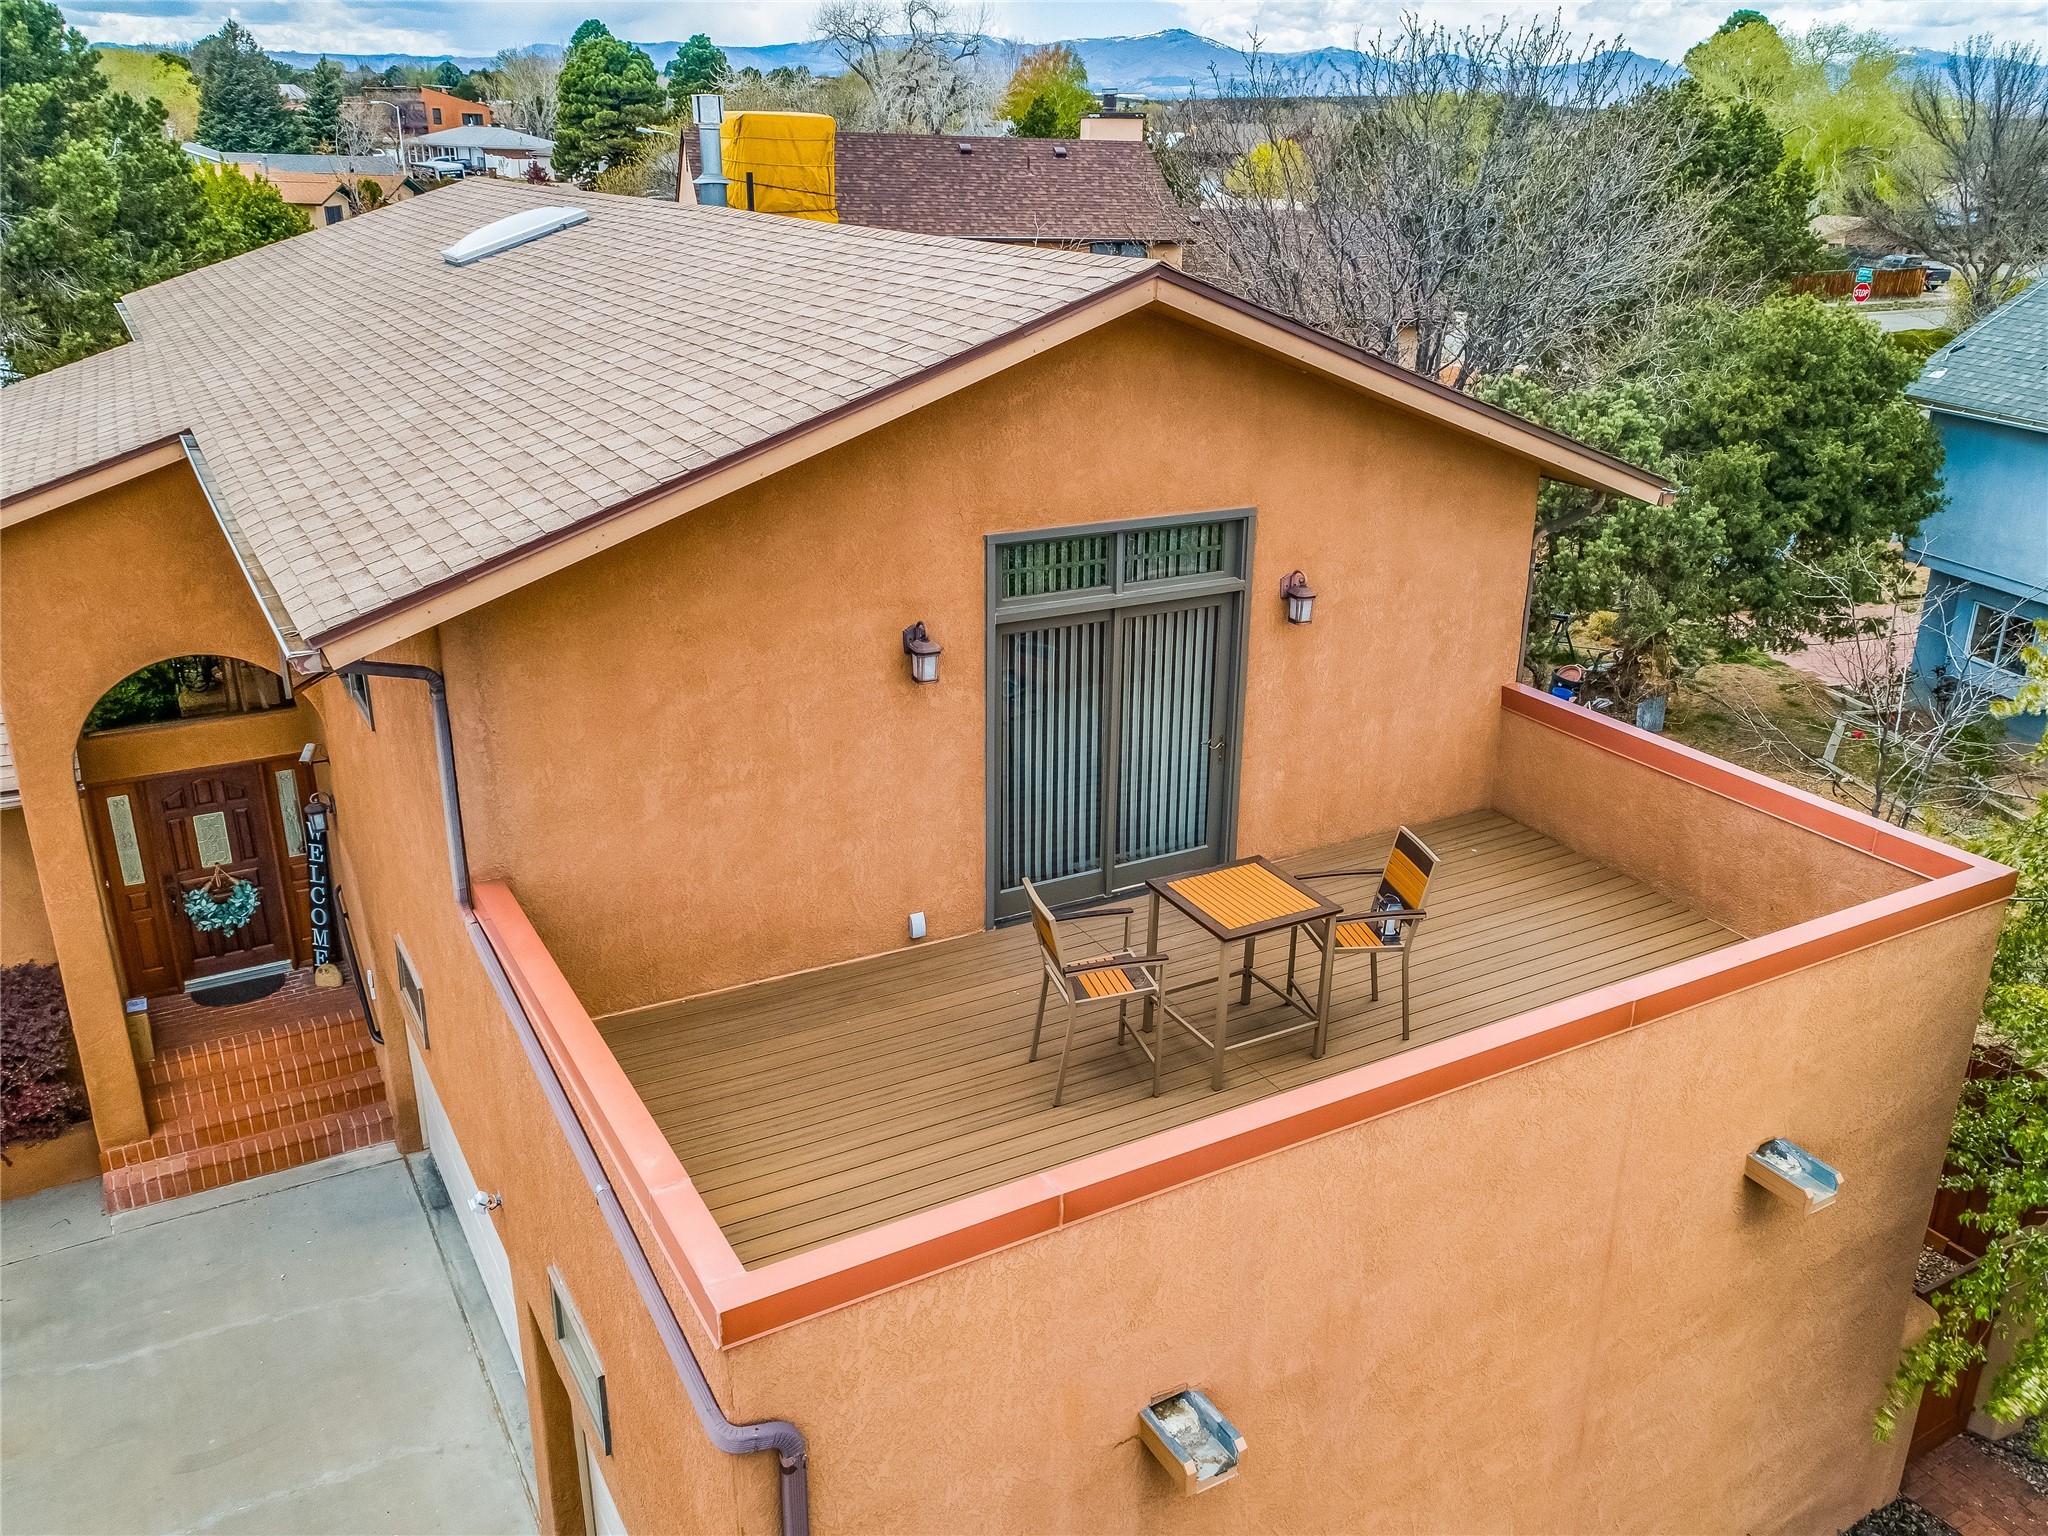
Orange stucco home with a furnished rooftop deck and mountain views.
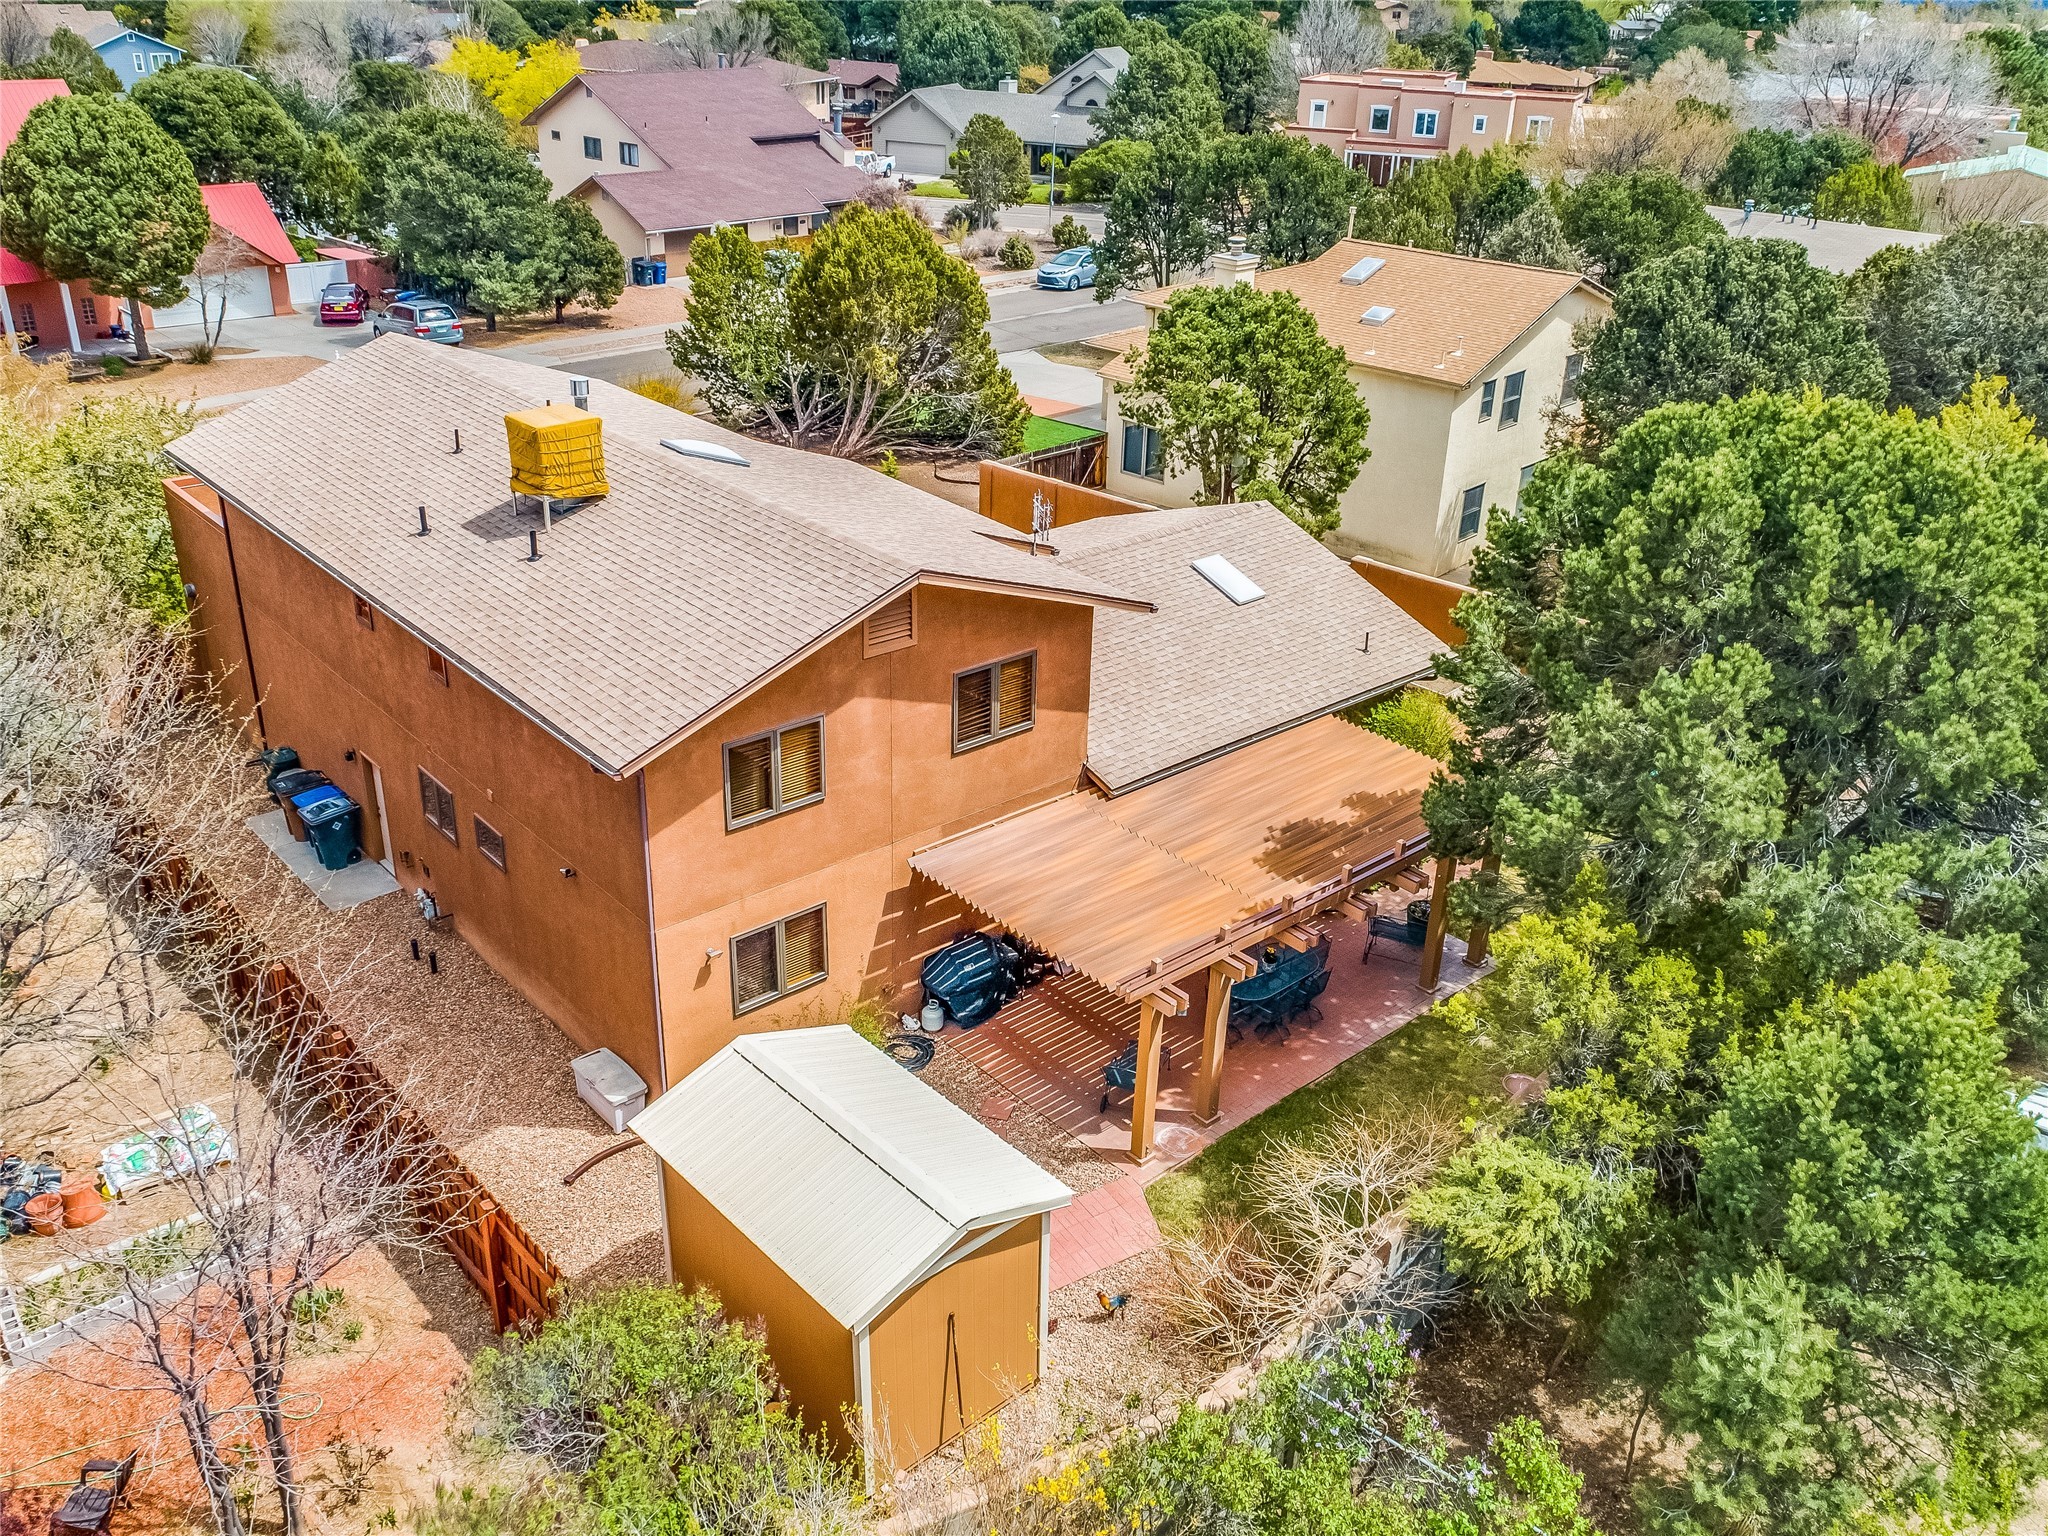
Rear aerial view of a two-story stucco home with a broad pergola-covered patio and detached shed.
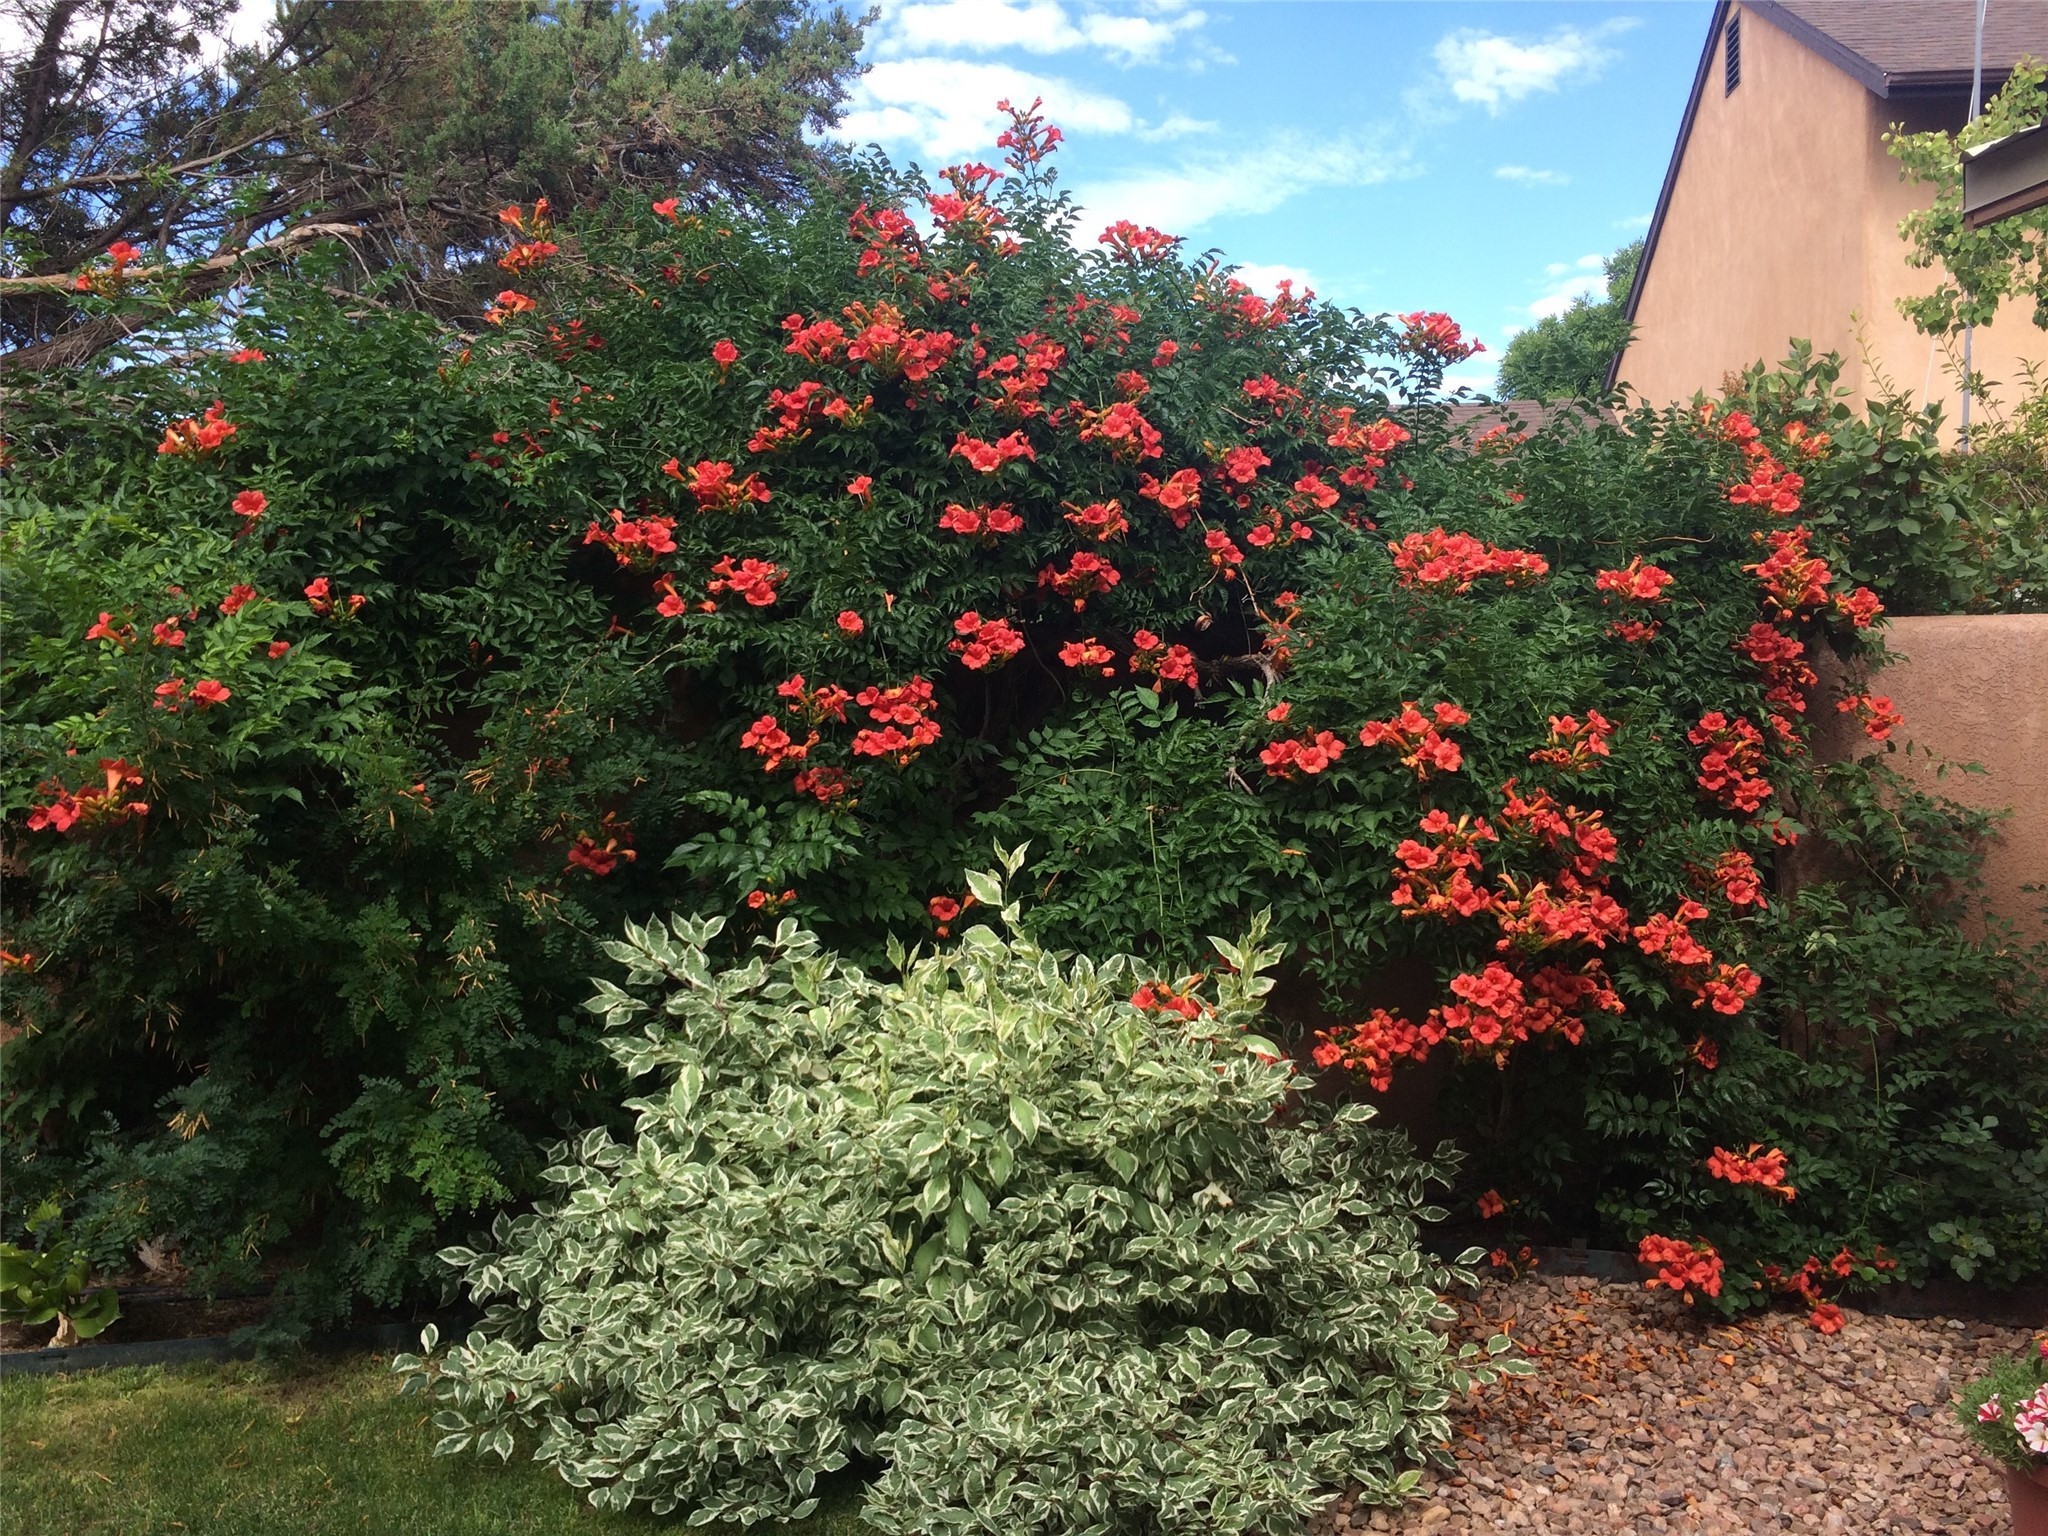
Flowering red-orange shrubs and a variegated plant beside the home.
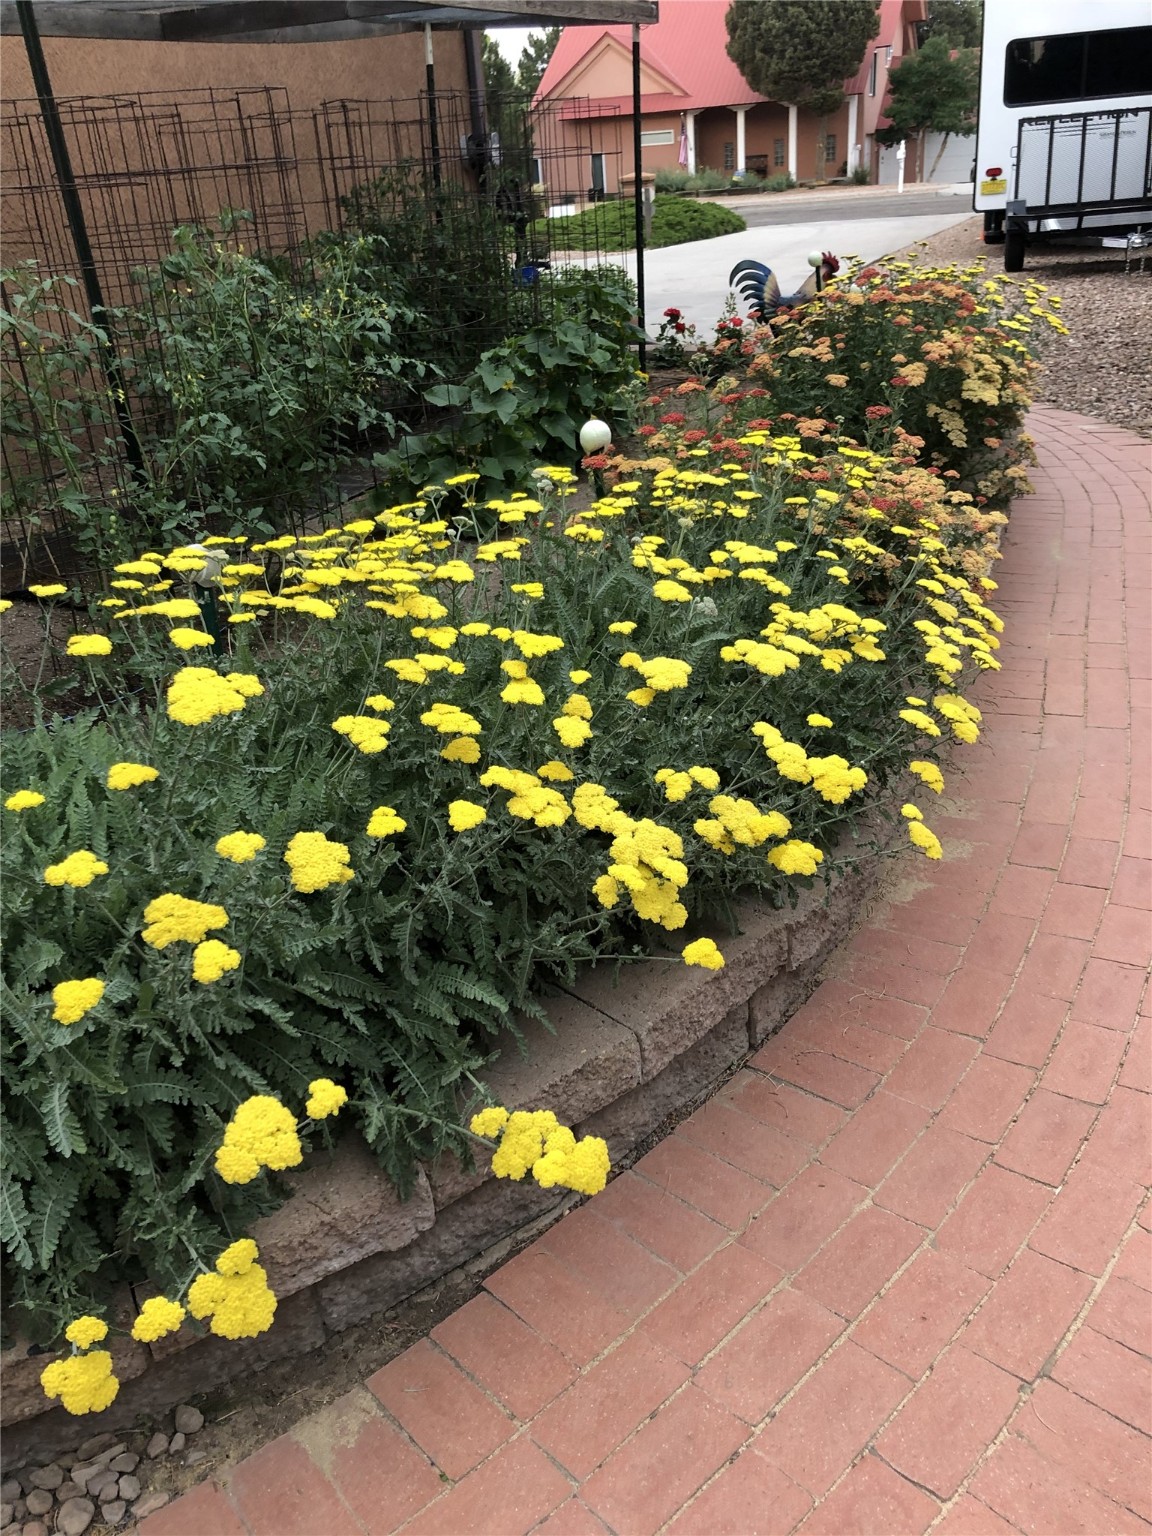
Yellow and orange flowers fill a raised stone planter beside a curved brick walkway.
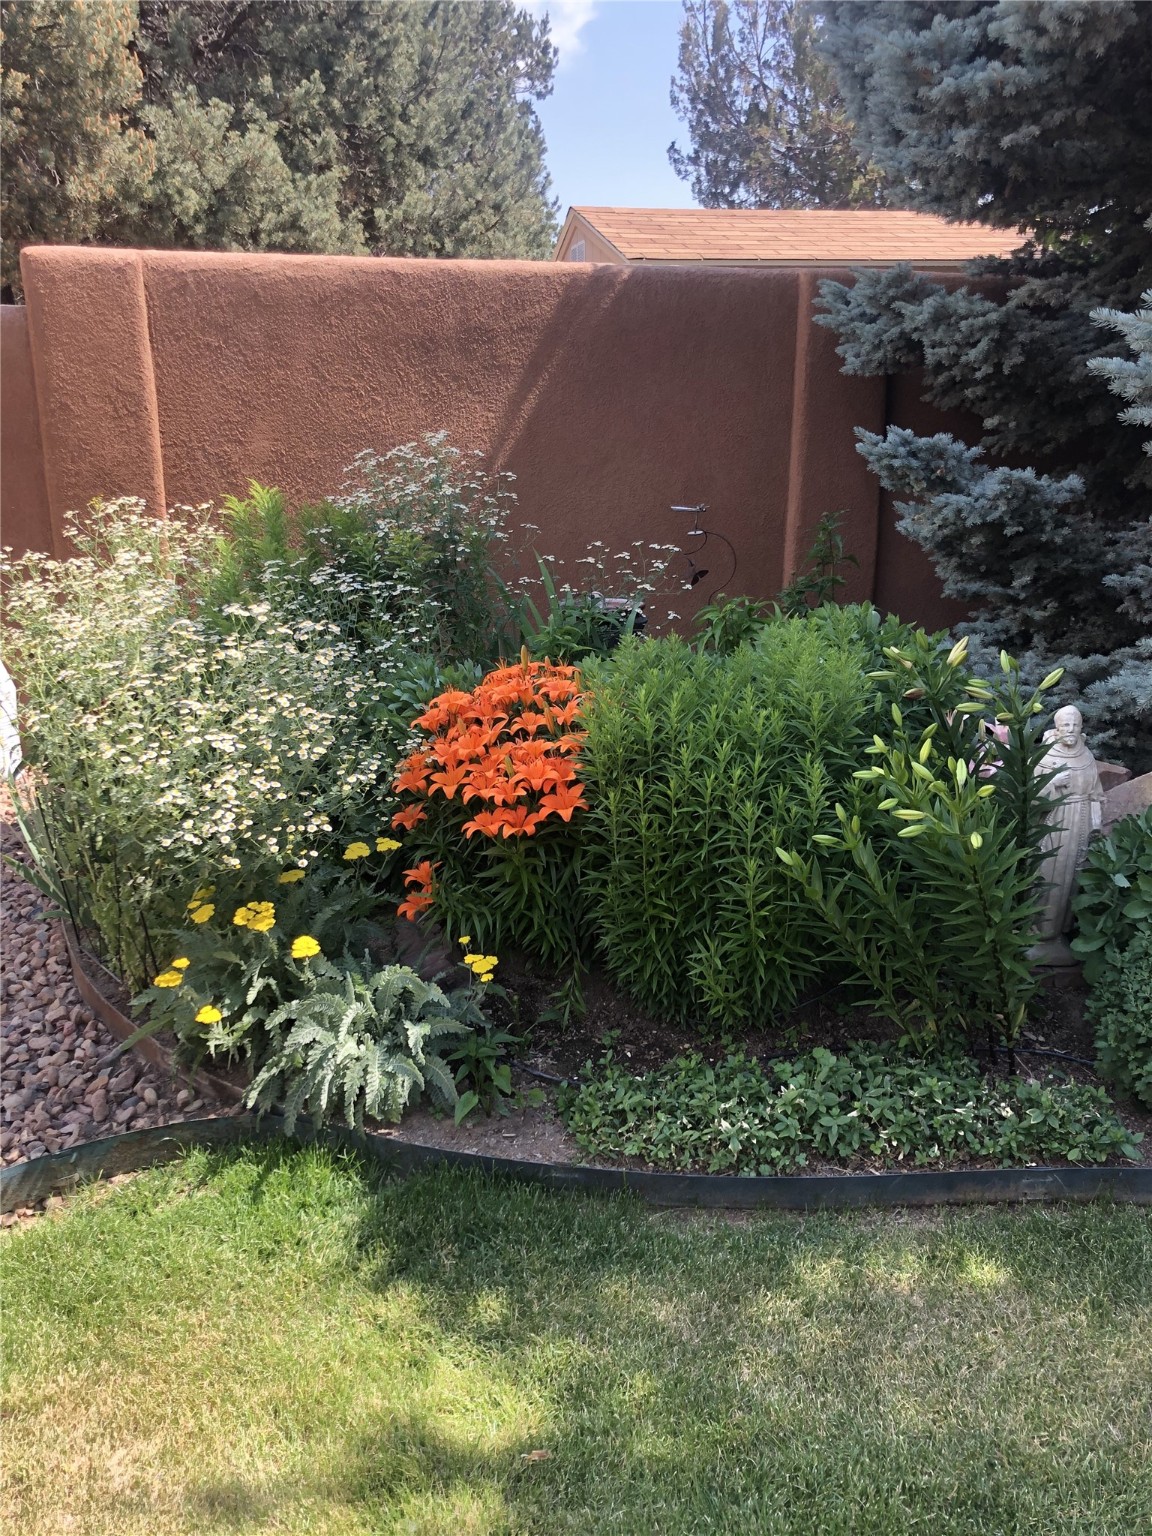
Garden with orange lilies, colorful flowers, a stone statue, and a stucco privacy wall.
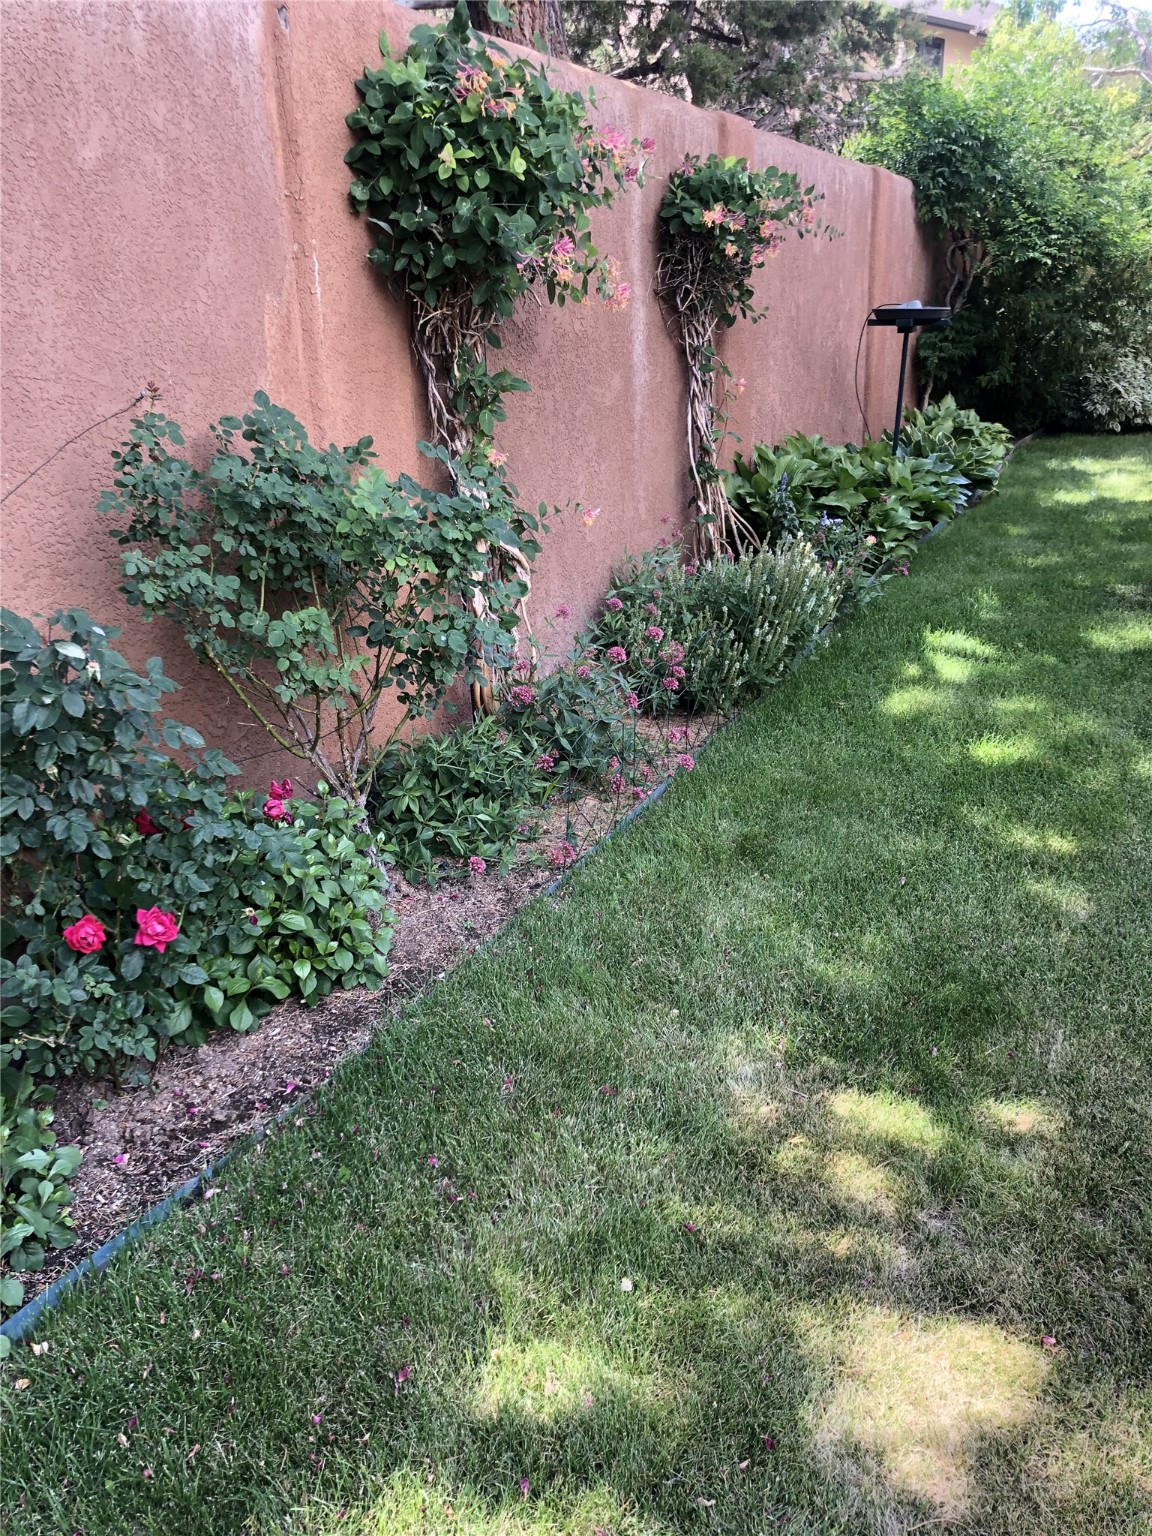
Side yard with a green lawn, flowering vines on a pink stucco wall, and rose bushes.
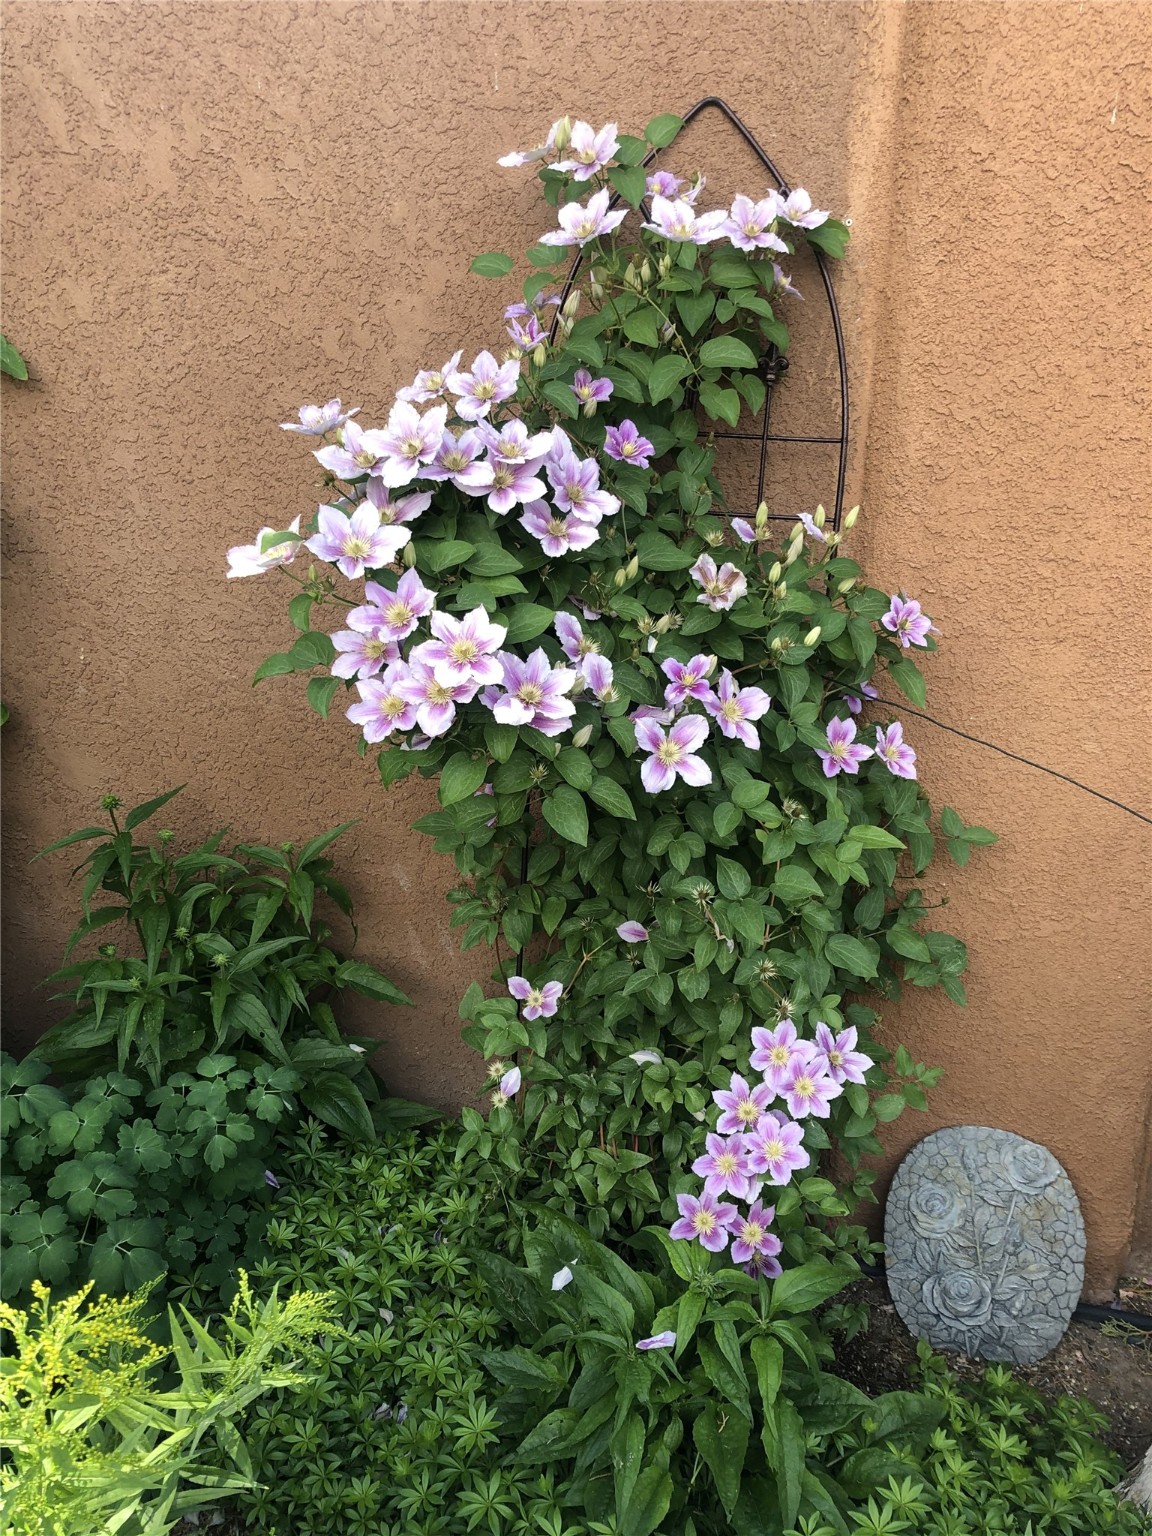
Flowering lavender clematis climbs a trellis against a tan stucco wall in a lush garden.
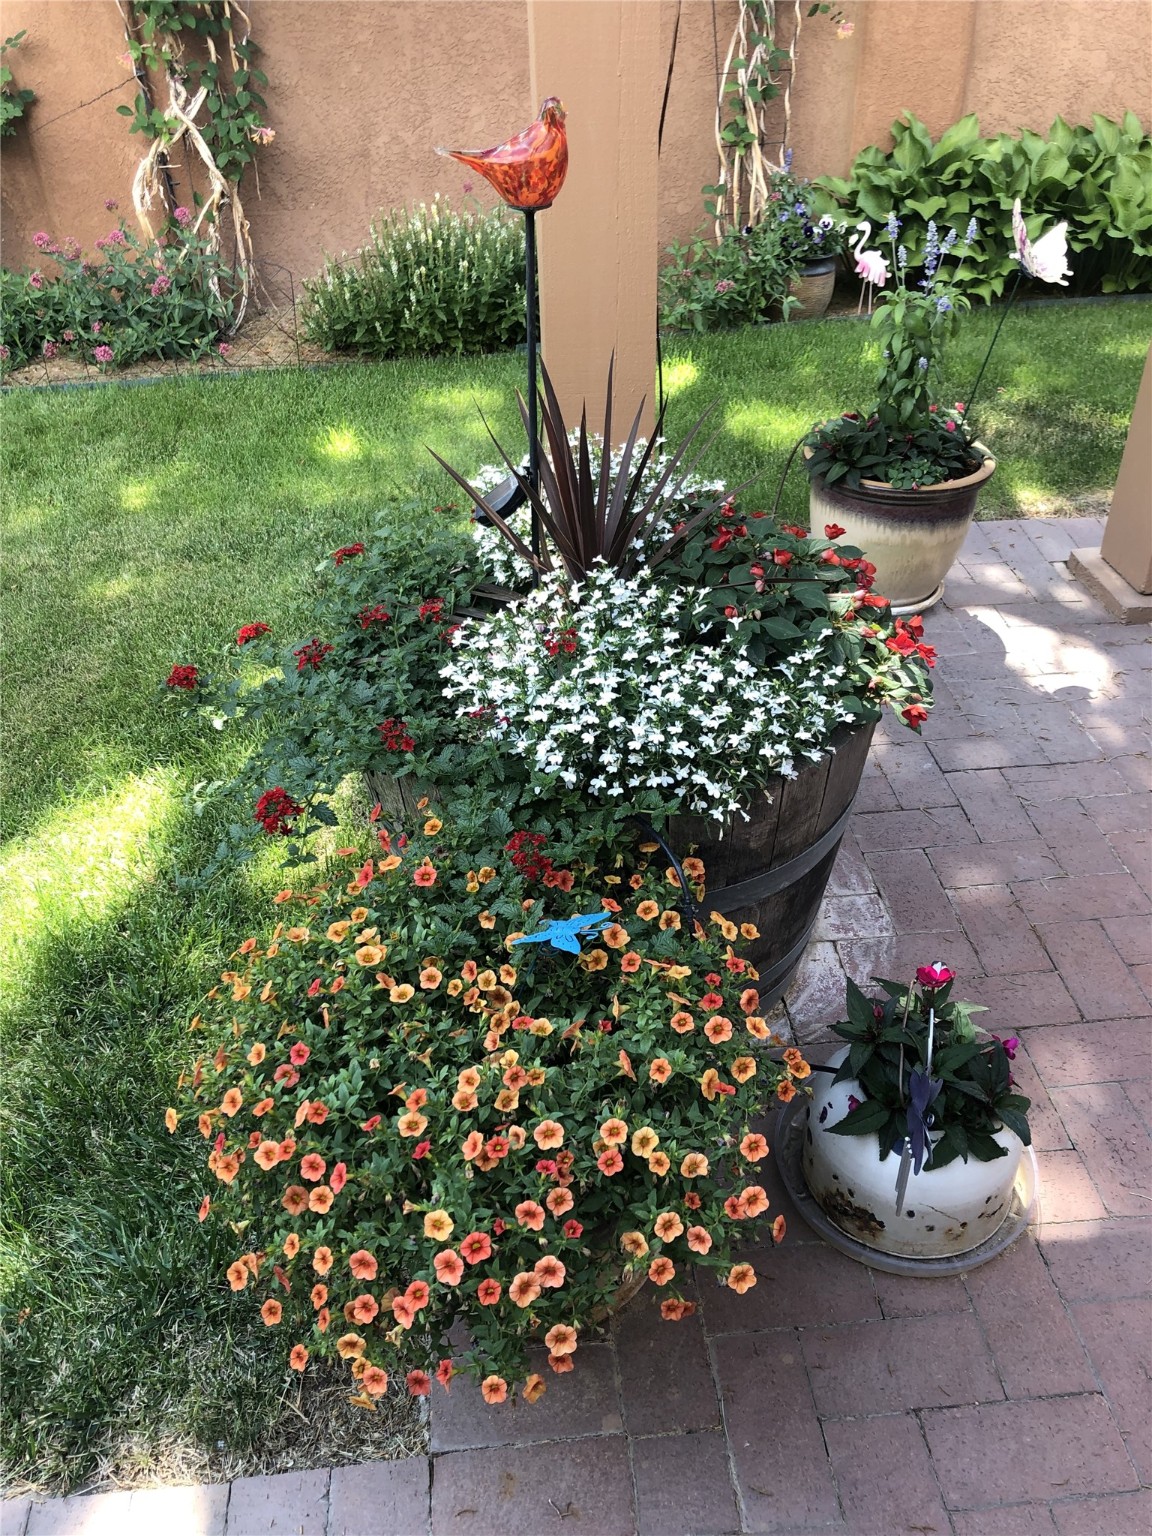
Garden patio with colorful flower planters, a brick walkway, and a glass bird garden stake.
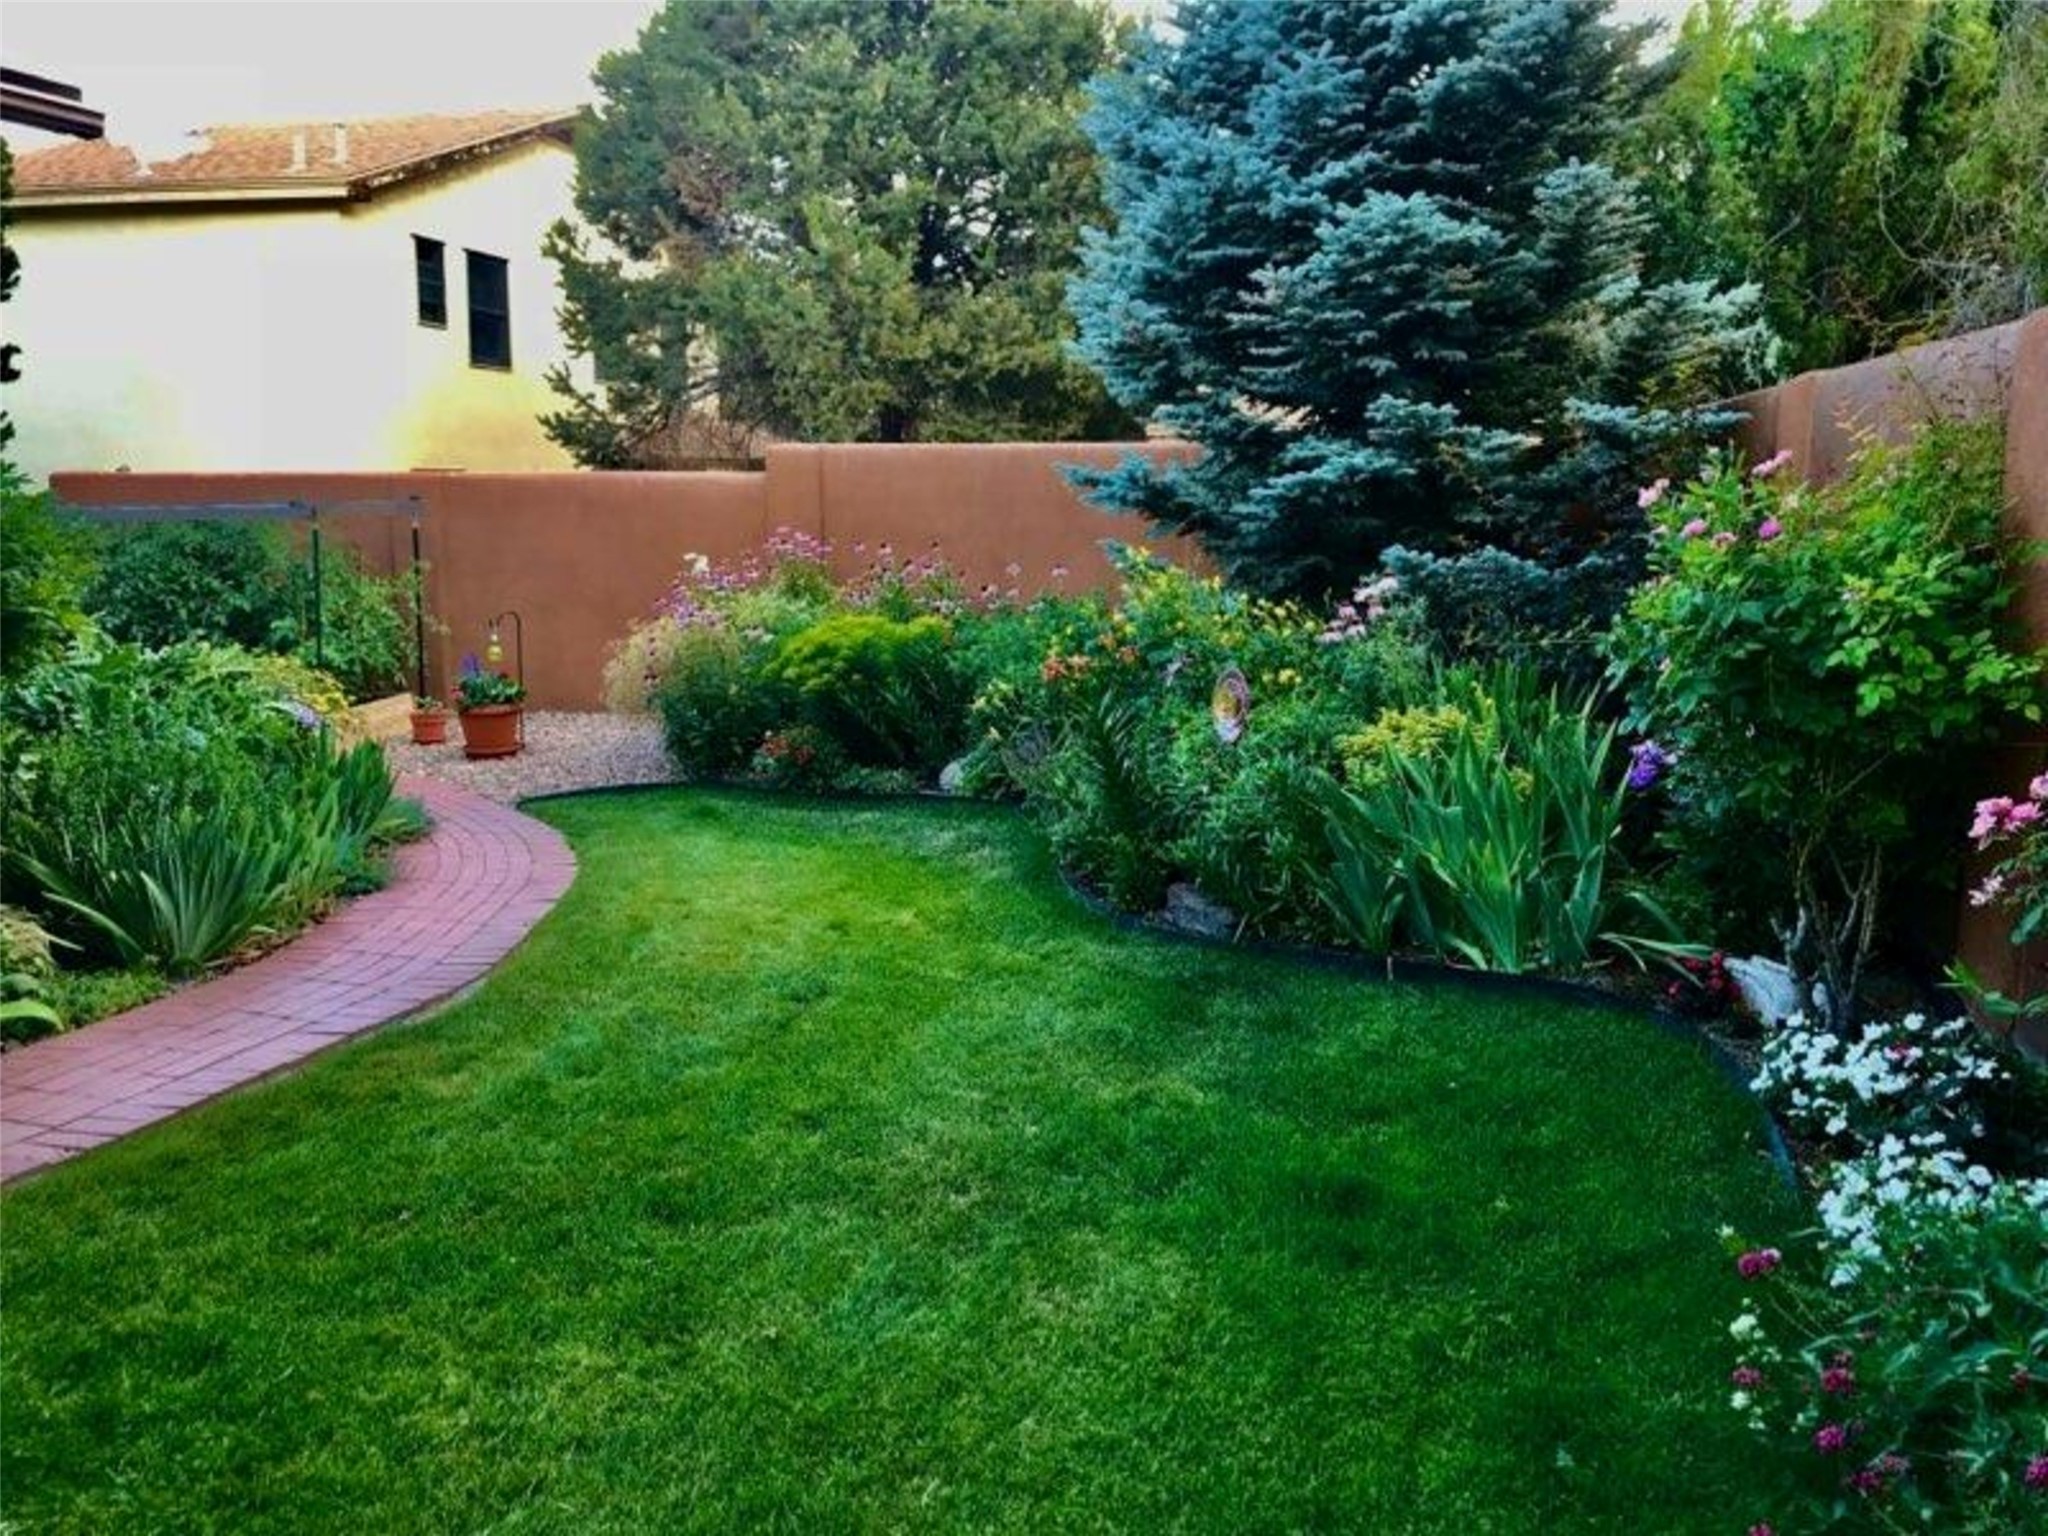
Landscaped backyard with a curved brick path, flower beds, and a broad lawn.
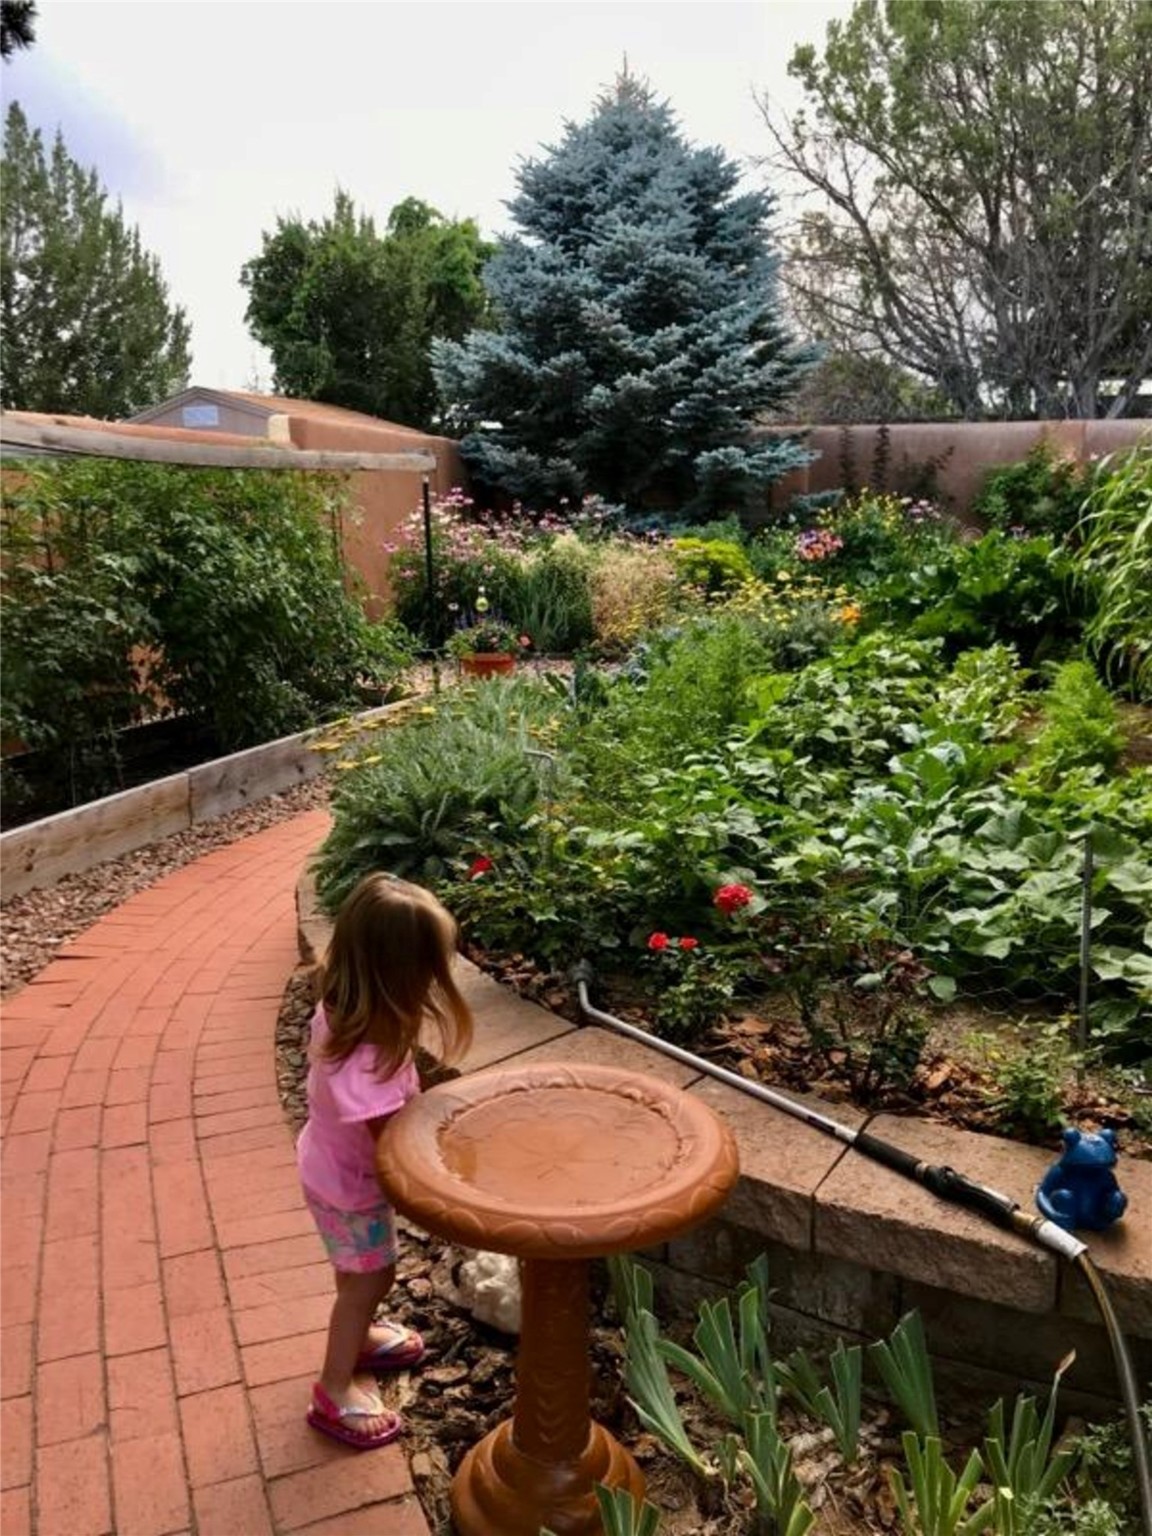
Landscaped garden with a curving brick path, raised beds, flowers, and a child beside a birdbath.
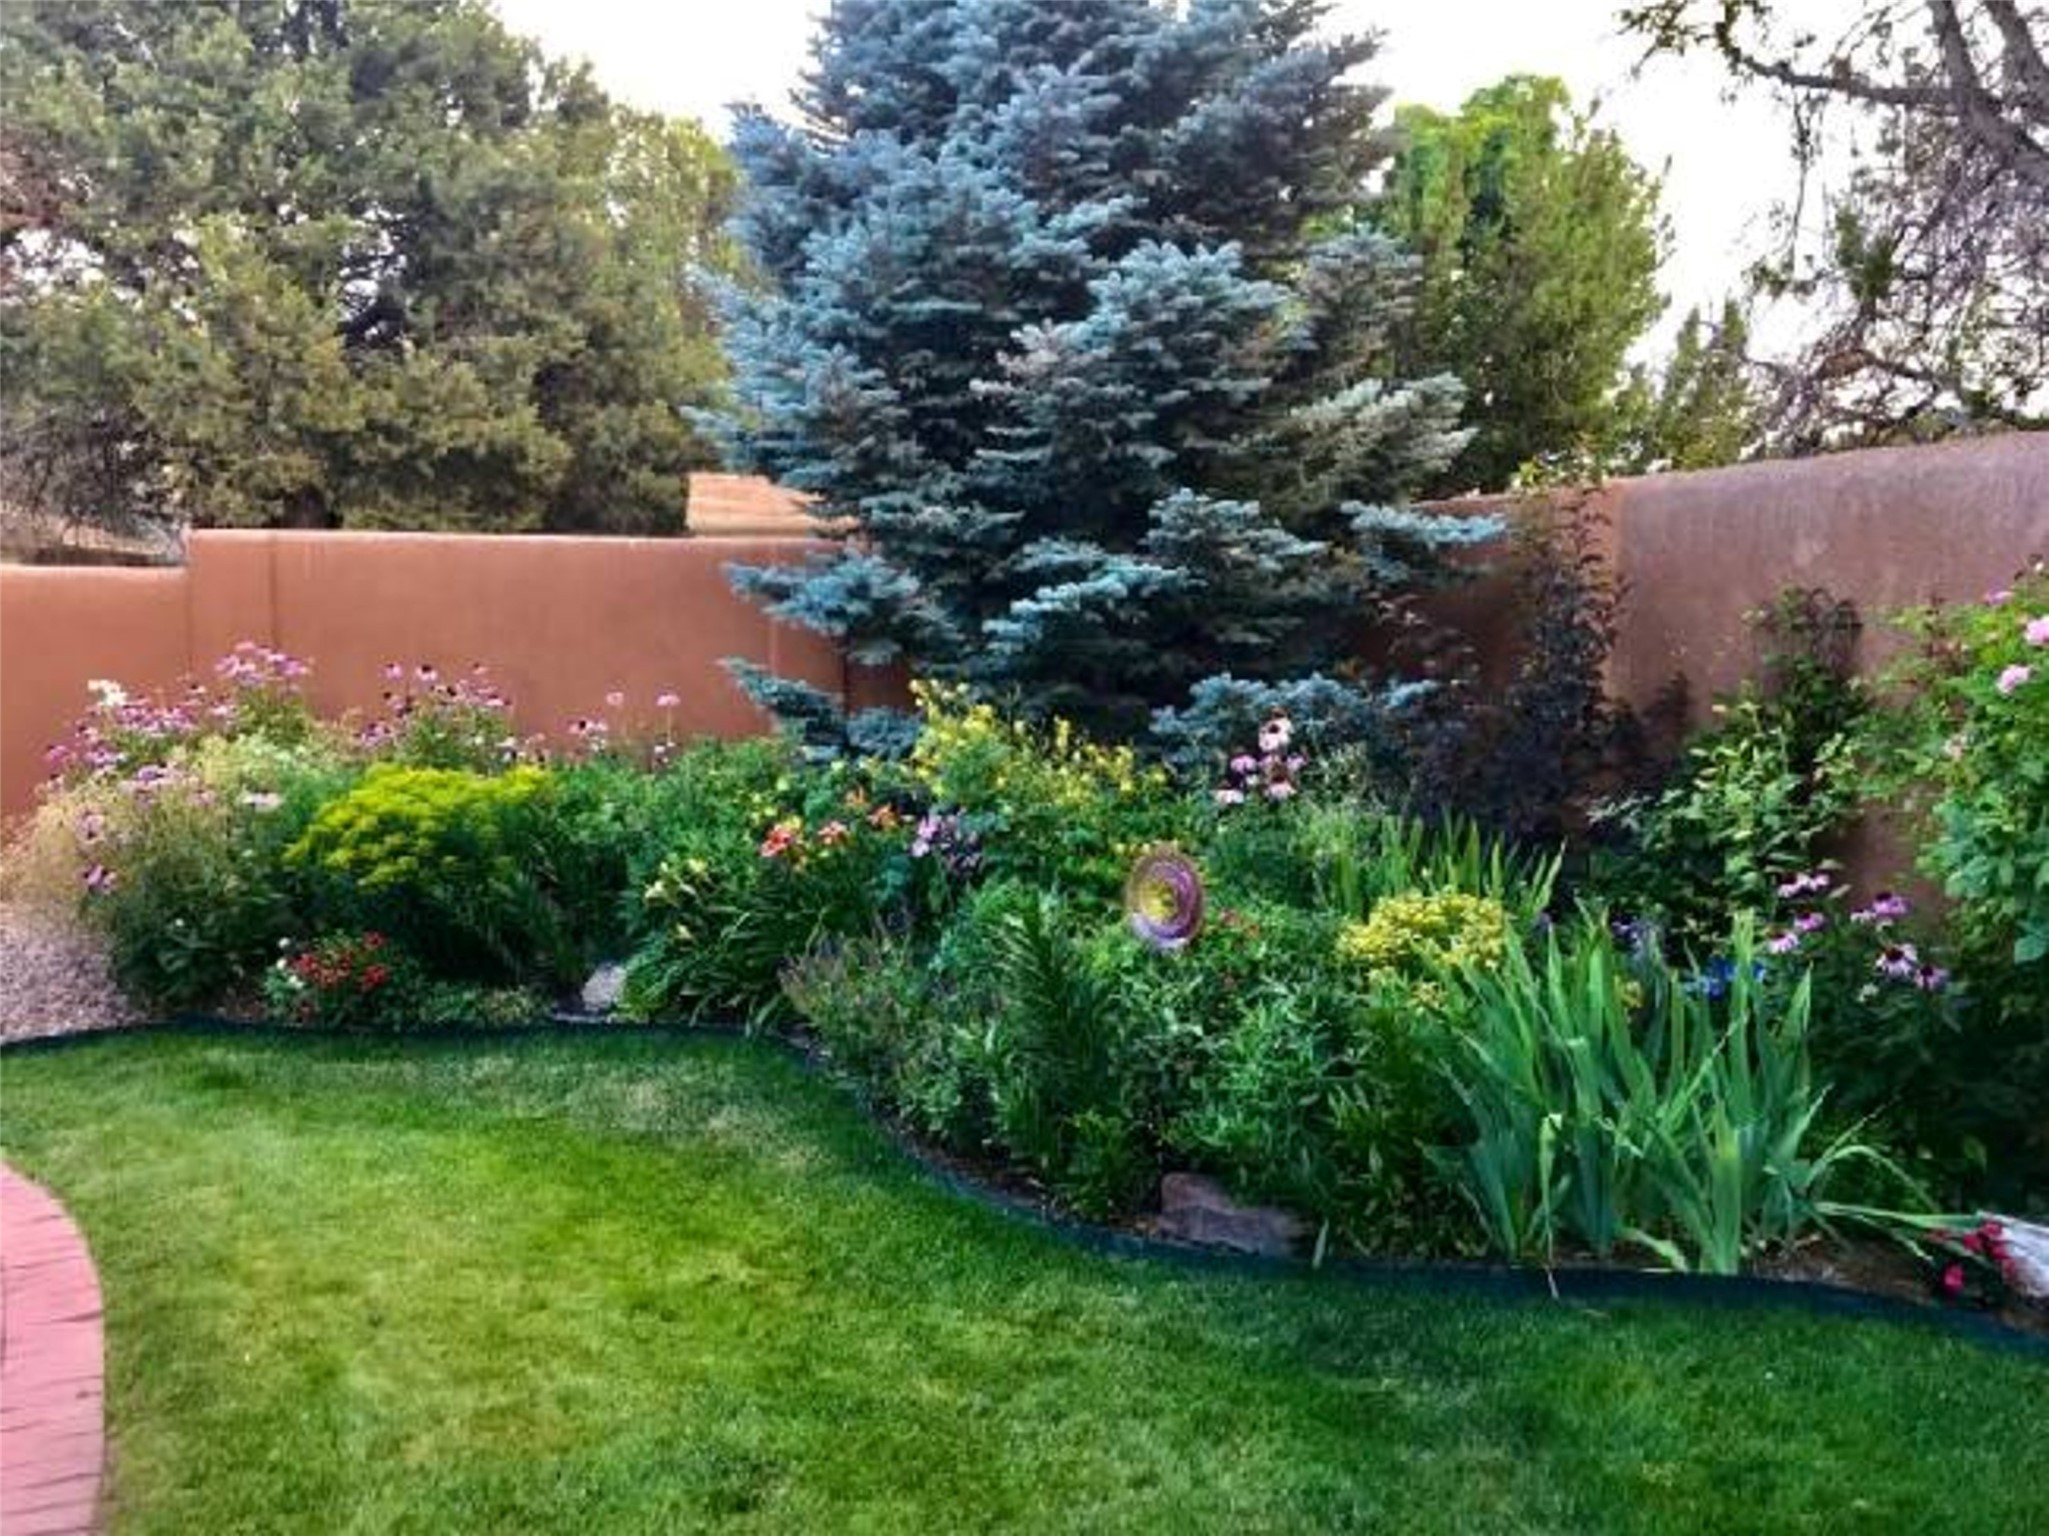
Landscaped backyard with a curved brick path, colorful flower beds, and a tall blue spruce.
SEE ALL PHOTOS
Aerial view of an ochre stucco home with a broad driveway, upper terrace, and mountain backdrop.
Terracotta stucco home with an arched entry, attached garage, and broad driveway.
Home entryway with a wooden staircase, tiled floor, and archway opening to the kitchen.
Entry foyer with a curved redwood staircase, potted plants, and an open front door.
Living room with leather sofas, hardwood floors, and sliding glass doors to a covered patio.
Living room with leather sofas, a wooden entertainment center, hardwood floors, and a striped rug.
Open-plan living room and kitchen with leather sofas, wood floors, and a sliding glass door.
Kitchen and dining area with wood cabinetry, stainless appliances, and a wooden dining table.
Kitchen with honey-colored wood cabinets, stainless steel appliances, granite counters, and a large skylight.
Kitchen with honey-colored wood cabinets, matching floors, and a central stainless-steel range.
Kitchen with honey-colored wood cabinets, stone counters, tile backsplash, and a wooden breakfast chair.
Kitchen with oak cabinets, stone countertops, a window over the sink, and stainless-steel appliances.
Living room with a stone fireplace, blue armchairs, a large window, and an adjoining dining area.
Living room with arched openings, a wood china cabinet, and a dining table beside a large window.
Hallway with tiled floor, wood doors, and a wreath; bathroom and laundry area are visible through open doorways.
Laundry room with front-loading washer and dryer, woven hamper, and framed chimpanzee print.
Bathroom with a granite vanity and tiled tub-shower enclosure beside a window.
Tiled tub and shower with multiple fixtures, glass enclosure, built-in shelves, and a window overlooking winter trees.
Home office with a wood-trimmed window, teal walls, and a wooden desk and rolling chair.
Furnished home office with wooden closet doors, a desk, blue chair, and leafy plant.
Upstairs landing with a curved wooden railing, leafy plants, and several wood-trimmed doorways.
Furnished bedroom with a patchwork quilt, orange accent wall, and red curtains.
Furnished bedroom with patterned bedding, matching wood dresser and mirror, and ceiling fan with light.
Bathroom with a long granite double vanity, light wood cabinets, framed mirrors, and a tiled shower.
Bathroom with a double-sink stone vanity, warm wood cabinets, and orange towels.
Furnished bedroom with a metal-frame bed, patterned bedding, and a ceiling fan.
Furnished bedroom with patterned bedding, wood closet doors, and a dresser with an ornate mirror.
Bedroom with vaulted ceiling, polished wood floors, wooden furnishings, and a glass door opening to a balcony.
Furnished bedroom with blue floral bedding, polished wood floors, antique dressers, and a ceiling fan.
Bedroom with open closets, carved wood dresser, hardwood floors, and glass doors to a balcony.
Walk-in closet with clothing on multiple rods and storage bins on upper shelves.
Walk-in closet with double hanging rods, built-in shelves, and extensive clothing storage.
Bathroom vanity with wood-framed mirrors, globe lights, blue towels, and a tiled floor.
Bathroom vanity with double sinks, granite countertop, wood cabinets, and a large framed mirror.
Bathroom with a tiled bathtub and shower, gathered mauve curtains, and a wood-trimmed window.
Rooftop deck with a wood-plank floor, outdoor dining set, and views of neighboring homes.
Outdoor deck with a table and chairs overlooking neighboring homes and trees.
Rust-colored stucco home with a pergola-covered patio, outdoor seating, and garden.
Brick patio with pergola, colorful outdoor seating, a grill, and a flower planter.
Furnished backyard patio beneath a wooden pergola, with a dining table and brick pavers.
Landscaped backyard with mature evergreens, garden beds, curved brick path, and pergola seating.
Stucco home’s landscaped backyard with a curved brick path, raised beds, and a large evergreen.
Stucco house side yard with gravel ground, red fence, and extended downspout.
Orange stucco home with a furnished rooftop deck and mountain views.
Rear aerial view of a two-story stucco home with a broad pergola-covered patio and detached shed.
Flowering red-orange shrubs and a variegated plant beside the home.
Yellow and orange flowers fill a raised stone planter beside a curved brick walkway.
Garden with orange lilies, colorful flowers, a stone statue, and a stucco privacy wall.
Side yard with a green lawn, flowering vines on a pink stucco wall, and rose bushes.
Flowering lavender clematis climbs a trellis against a tan stucco wall in a lush garden.
Garden patio with colorful flower planters, a brick walkway, and a glass bird garden stake.
Landscaped backyard with a curved brick path, flower beds, and a broad lawn.
Landscaped garden with a curving brick path, raised beds, flowers, and a child beside a birdbath.
Landscaped backyard with a curved brick path, colorful flower beds, and a tall blue spruce.
Sold

560 Brighton Loop

560 Brighton Loop, Los Alamos, NM 87547

This Gorgeous two story home is located in a lovely White Rock neighborhood. Beautiful and easy maintenance with tons of curb appeal with mature trees and landscaping continues into the backyard with flower beds, grass, included Shed, and a large trellised covered brick patio that's ideal for outdoor entertaining and just staying cool in the summer time. A grand entrance with tile flooring, vaulted ceilings with chandelier and a curved staircase brings your eye up to the second floor. To your left is a bright Living Room with carpet, a large window and a gas fireplace with stone surround. The heart of the home is a huge Great Room consisting of Kitchen/Dining/Family Room which has wood floors and access to the backyard. The Kitchen has wood cabinets with granite counters, stone backsplash, and stainless steel appliances. Also on this floor is a Guest Bedroom, a Guest Bath with walk-in tiled shower, a Laundry Room and access to the oversized three car garage. Upstairs there's an open landing with wood floors and skylight. Two large bedrooms with carpet and a Full Bath with a double sink vanity. An enormous Primary En-suite with wood floors, his and hers walk-in closets, vaulted ceilings, a large private composite wood deck is the perfect retreat to start your day with a coffee or end your day with a nice glass of wine. The Bath has a double sink vanity with granite counter and a separate toilet bath/shower room with tile. Don't miss out on this beauty, book your tour today!

4
beds

3
baths

2,808 Sq.Ft. LIVING AREA

10,020 Sq.Ft. lot

Jessica Hoffer

Jessica Hoffer

Features & Amenities

Interior

  • total bedrooms4
  • Total bathrooms3
  • full bathrooms2
  • three quarter bathroom1
  • Flooring Carpet, Tile, Wood
  • Fireplace Gas
  • APPLIANCES Dryer, Microwave, Refrigerator, Washer
  • other interior Features Interior Steps

Area & Lot

  • Status Sold
  • Date Sold June 14, 2023
  • Living Area2,808 Sq.Ft.
  • Lot Area10,020 Sq.Ft.
  • MLS® ID202337759
  • TypeResidential
  • YEAR BUILT1992
  • NeighborhoodWhite Rock
  • Architecture StylesContemporary
  • Elementary SchoolPinon Elementary White Rock
  • Middle SchoolLos Alamos Middle School
  • High SchoolLos Alamos High

Exterior

  • STORIES2
  • Garage Space3.0
  • water SourcePublic
  • utilitiesHigh Speed Internet Available, Electricity Available
  • roofPitched, Shingle
  • lot featuresDrip Irrigation/Bubblers
  • parkingAttached, Direct Access, Garage
  • HEAT TYPEBaseboard, Forced Air, Fireplace(s), Hot Water
  • AIR CONDITIONINGNone
  • sewerPublic Sewer
  • Disability FeaturesNot ADA Compliant

White Rock

Explore

A Stress-Free Experience, Designed Just for You

Whether you're looking to buy your dream home, sell for top dollar, or explore investment opportunities, I’m here to guide, advise, and support you every step of the way.

Follow Me on Instagram