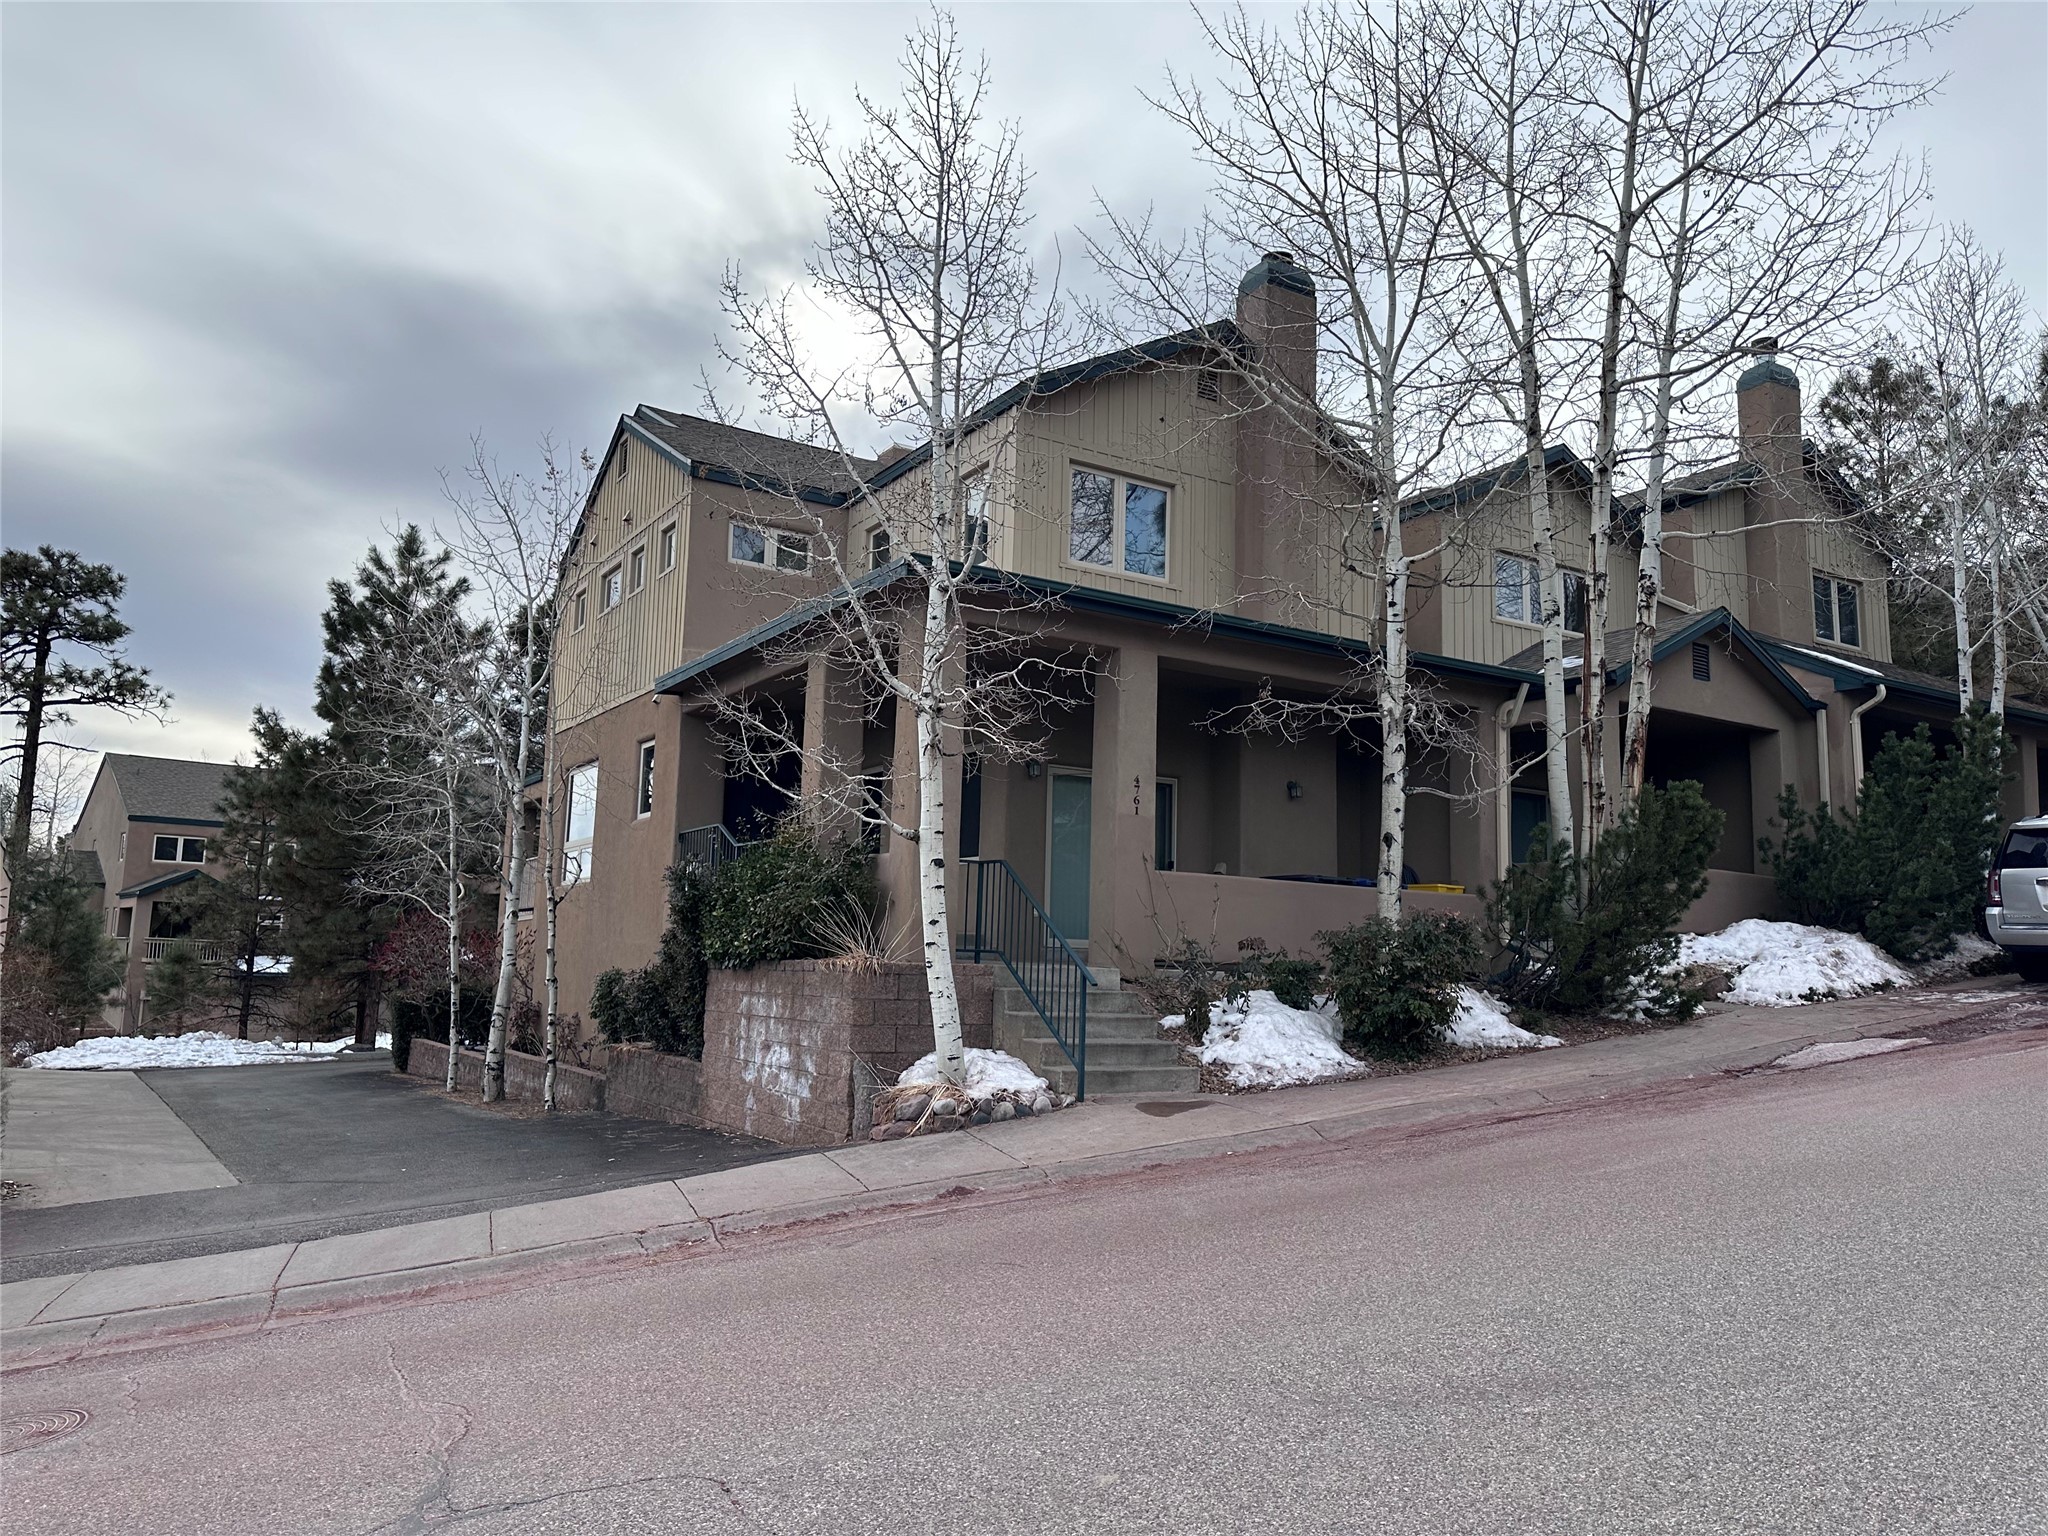
Multistory townhouse with a covered porch, leafless aspens, and patches of snow.
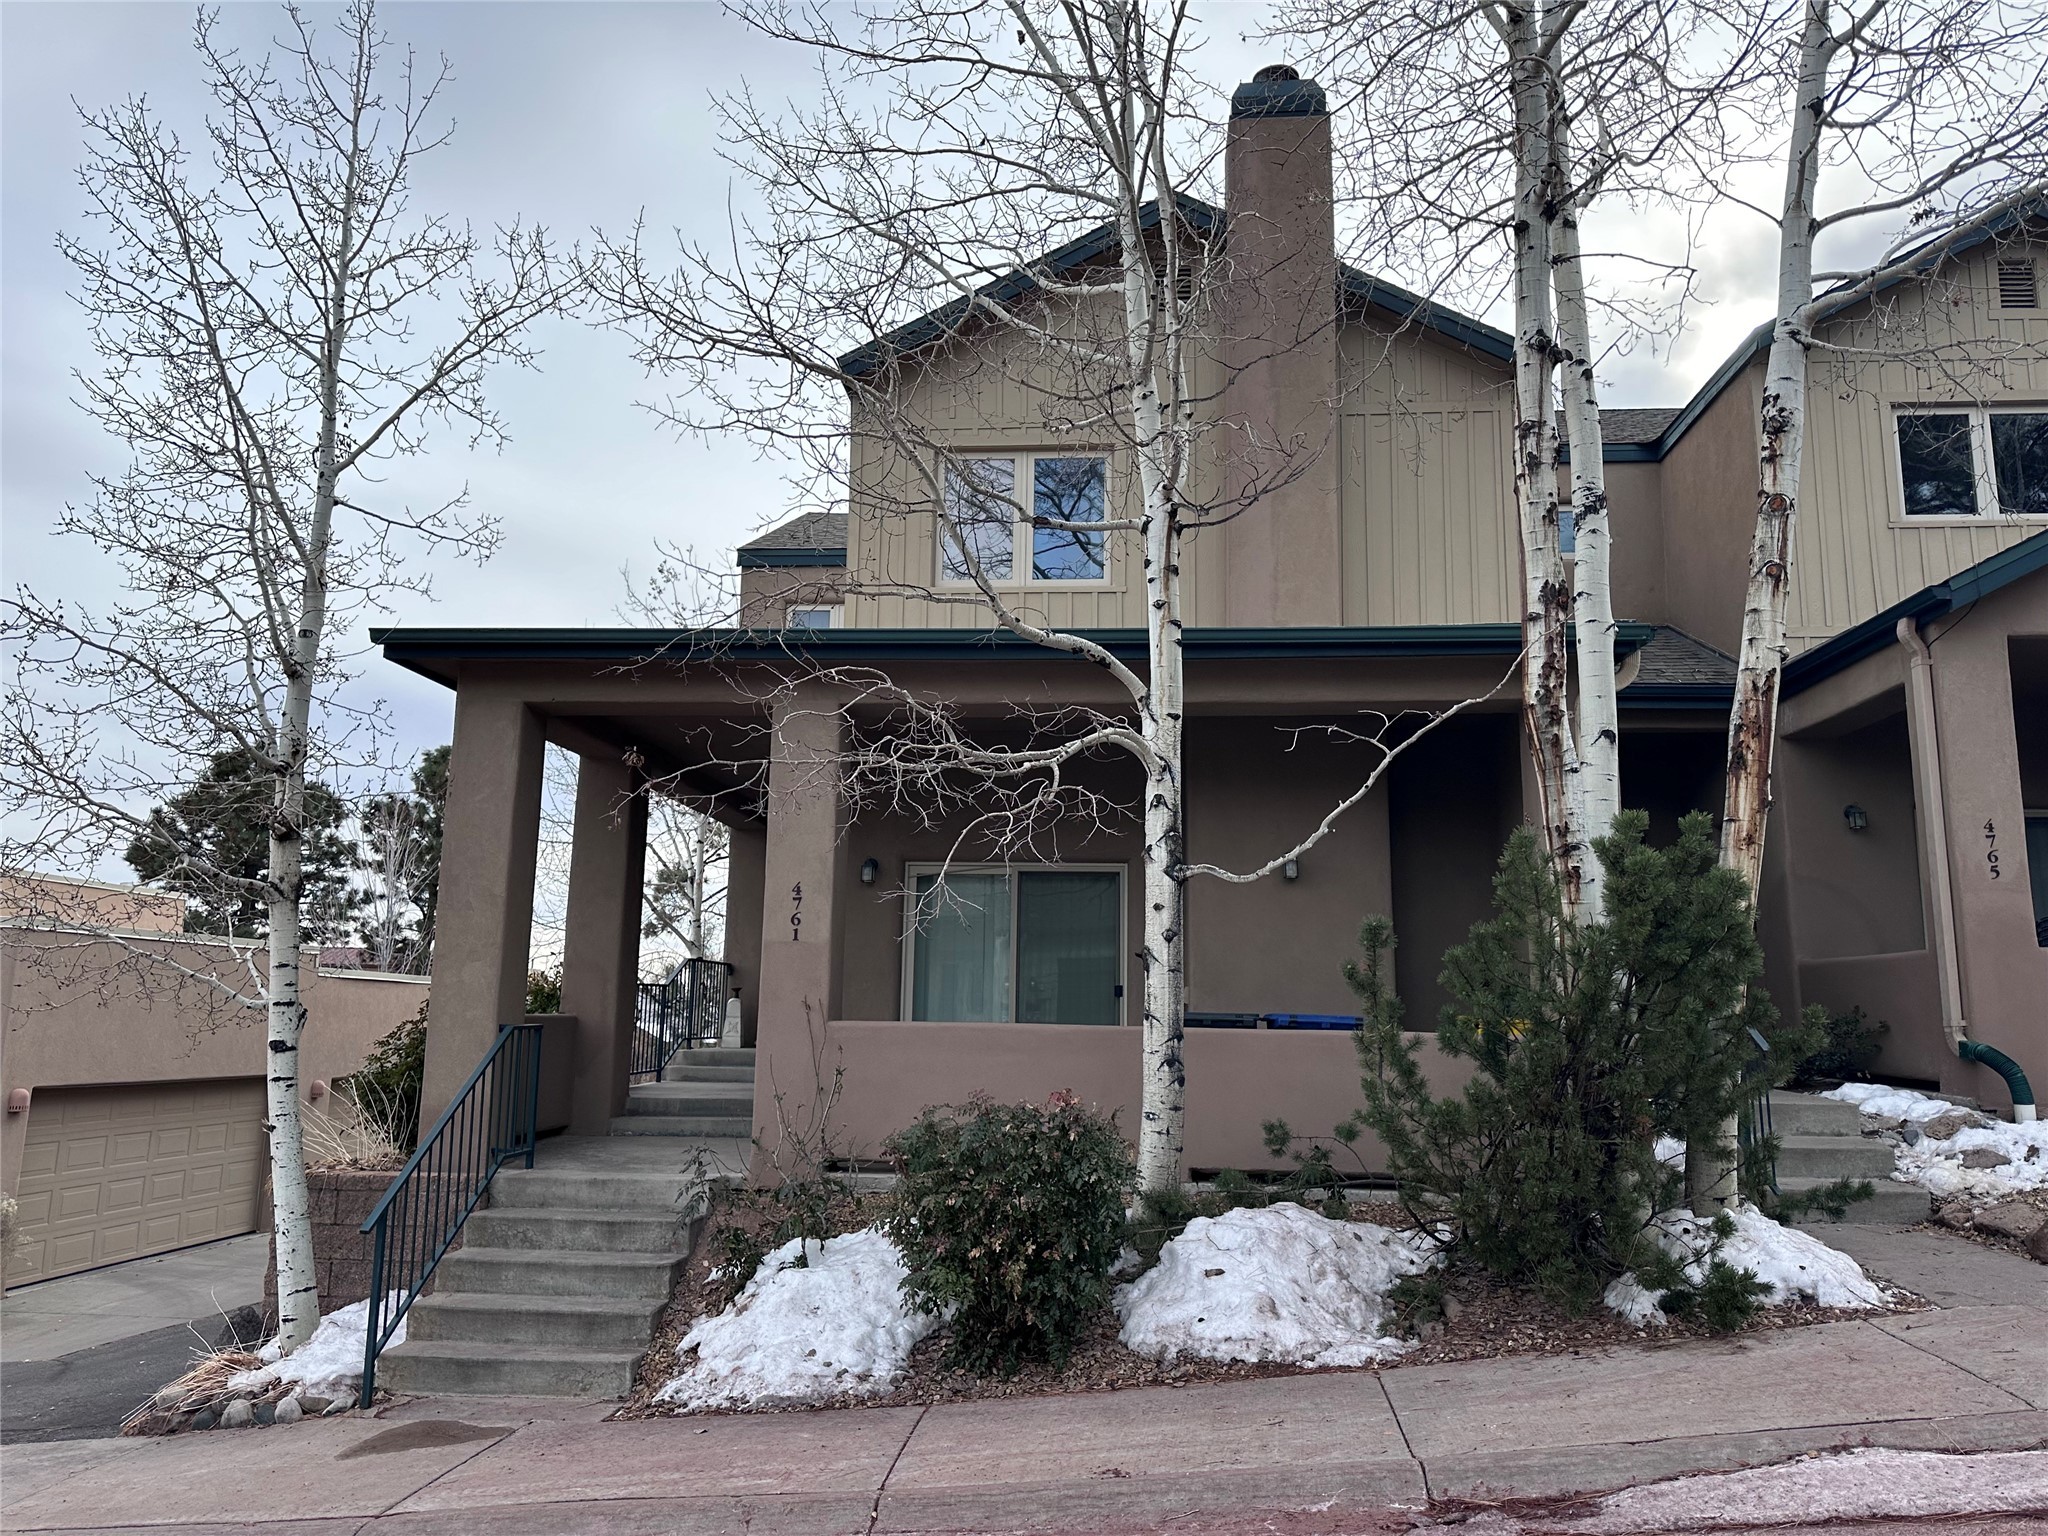
Two-story tan home with a covered porch, bare aspens, and patches of snow.
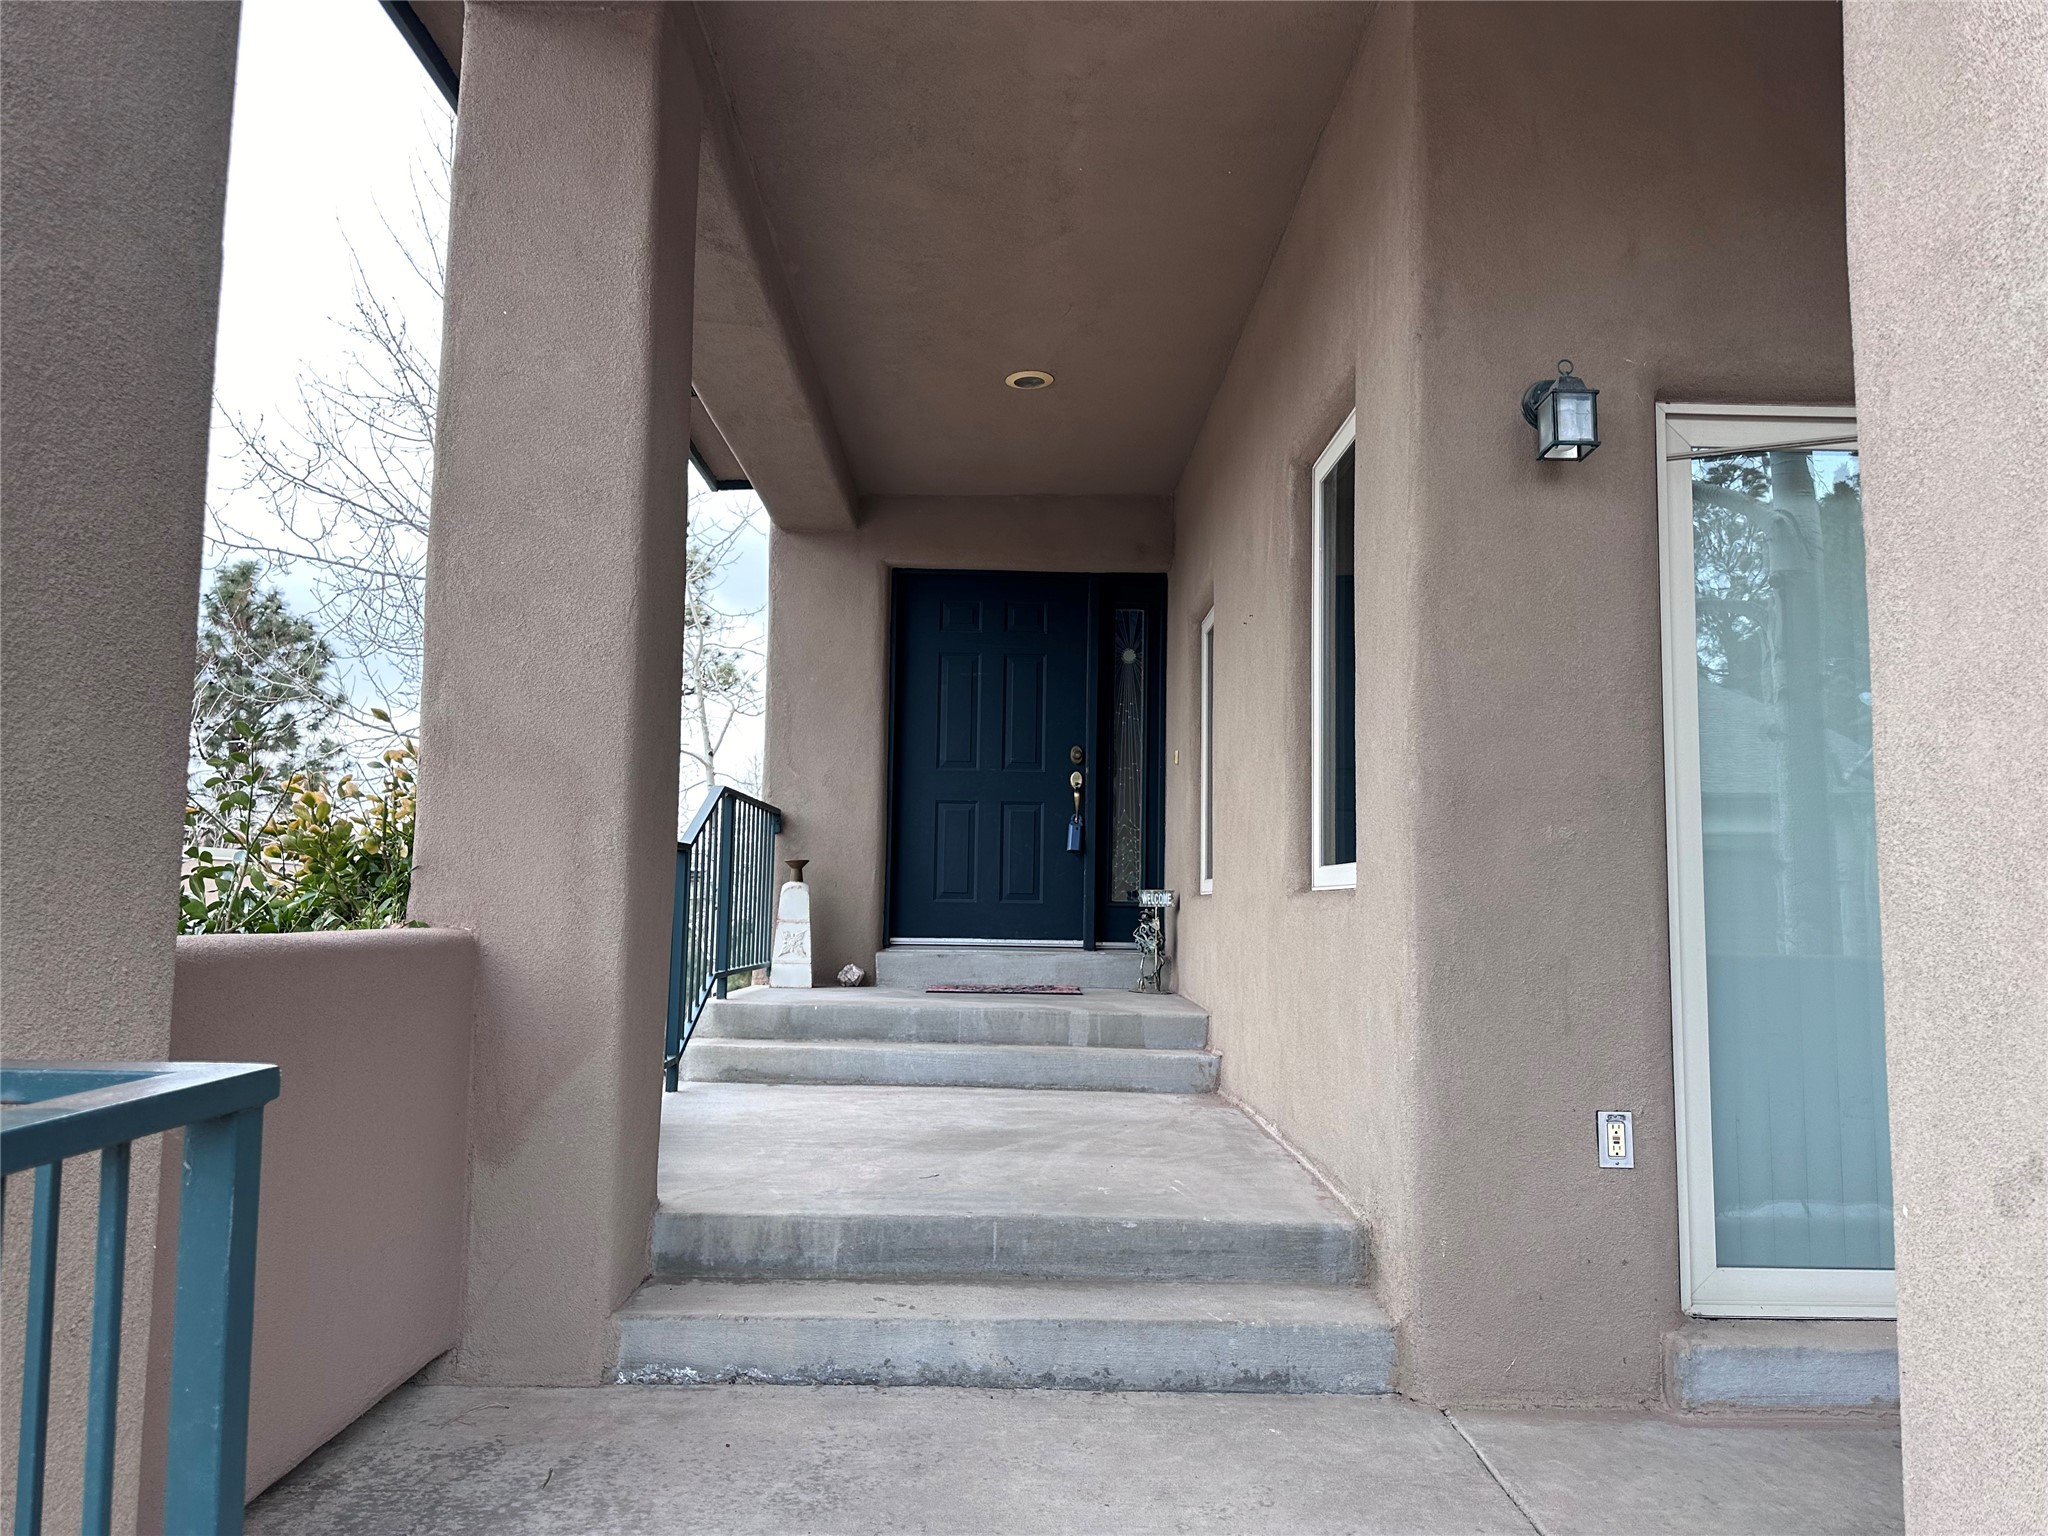
Covered home entrance with concrete steps, a dark blue front door, and blue metal railing.
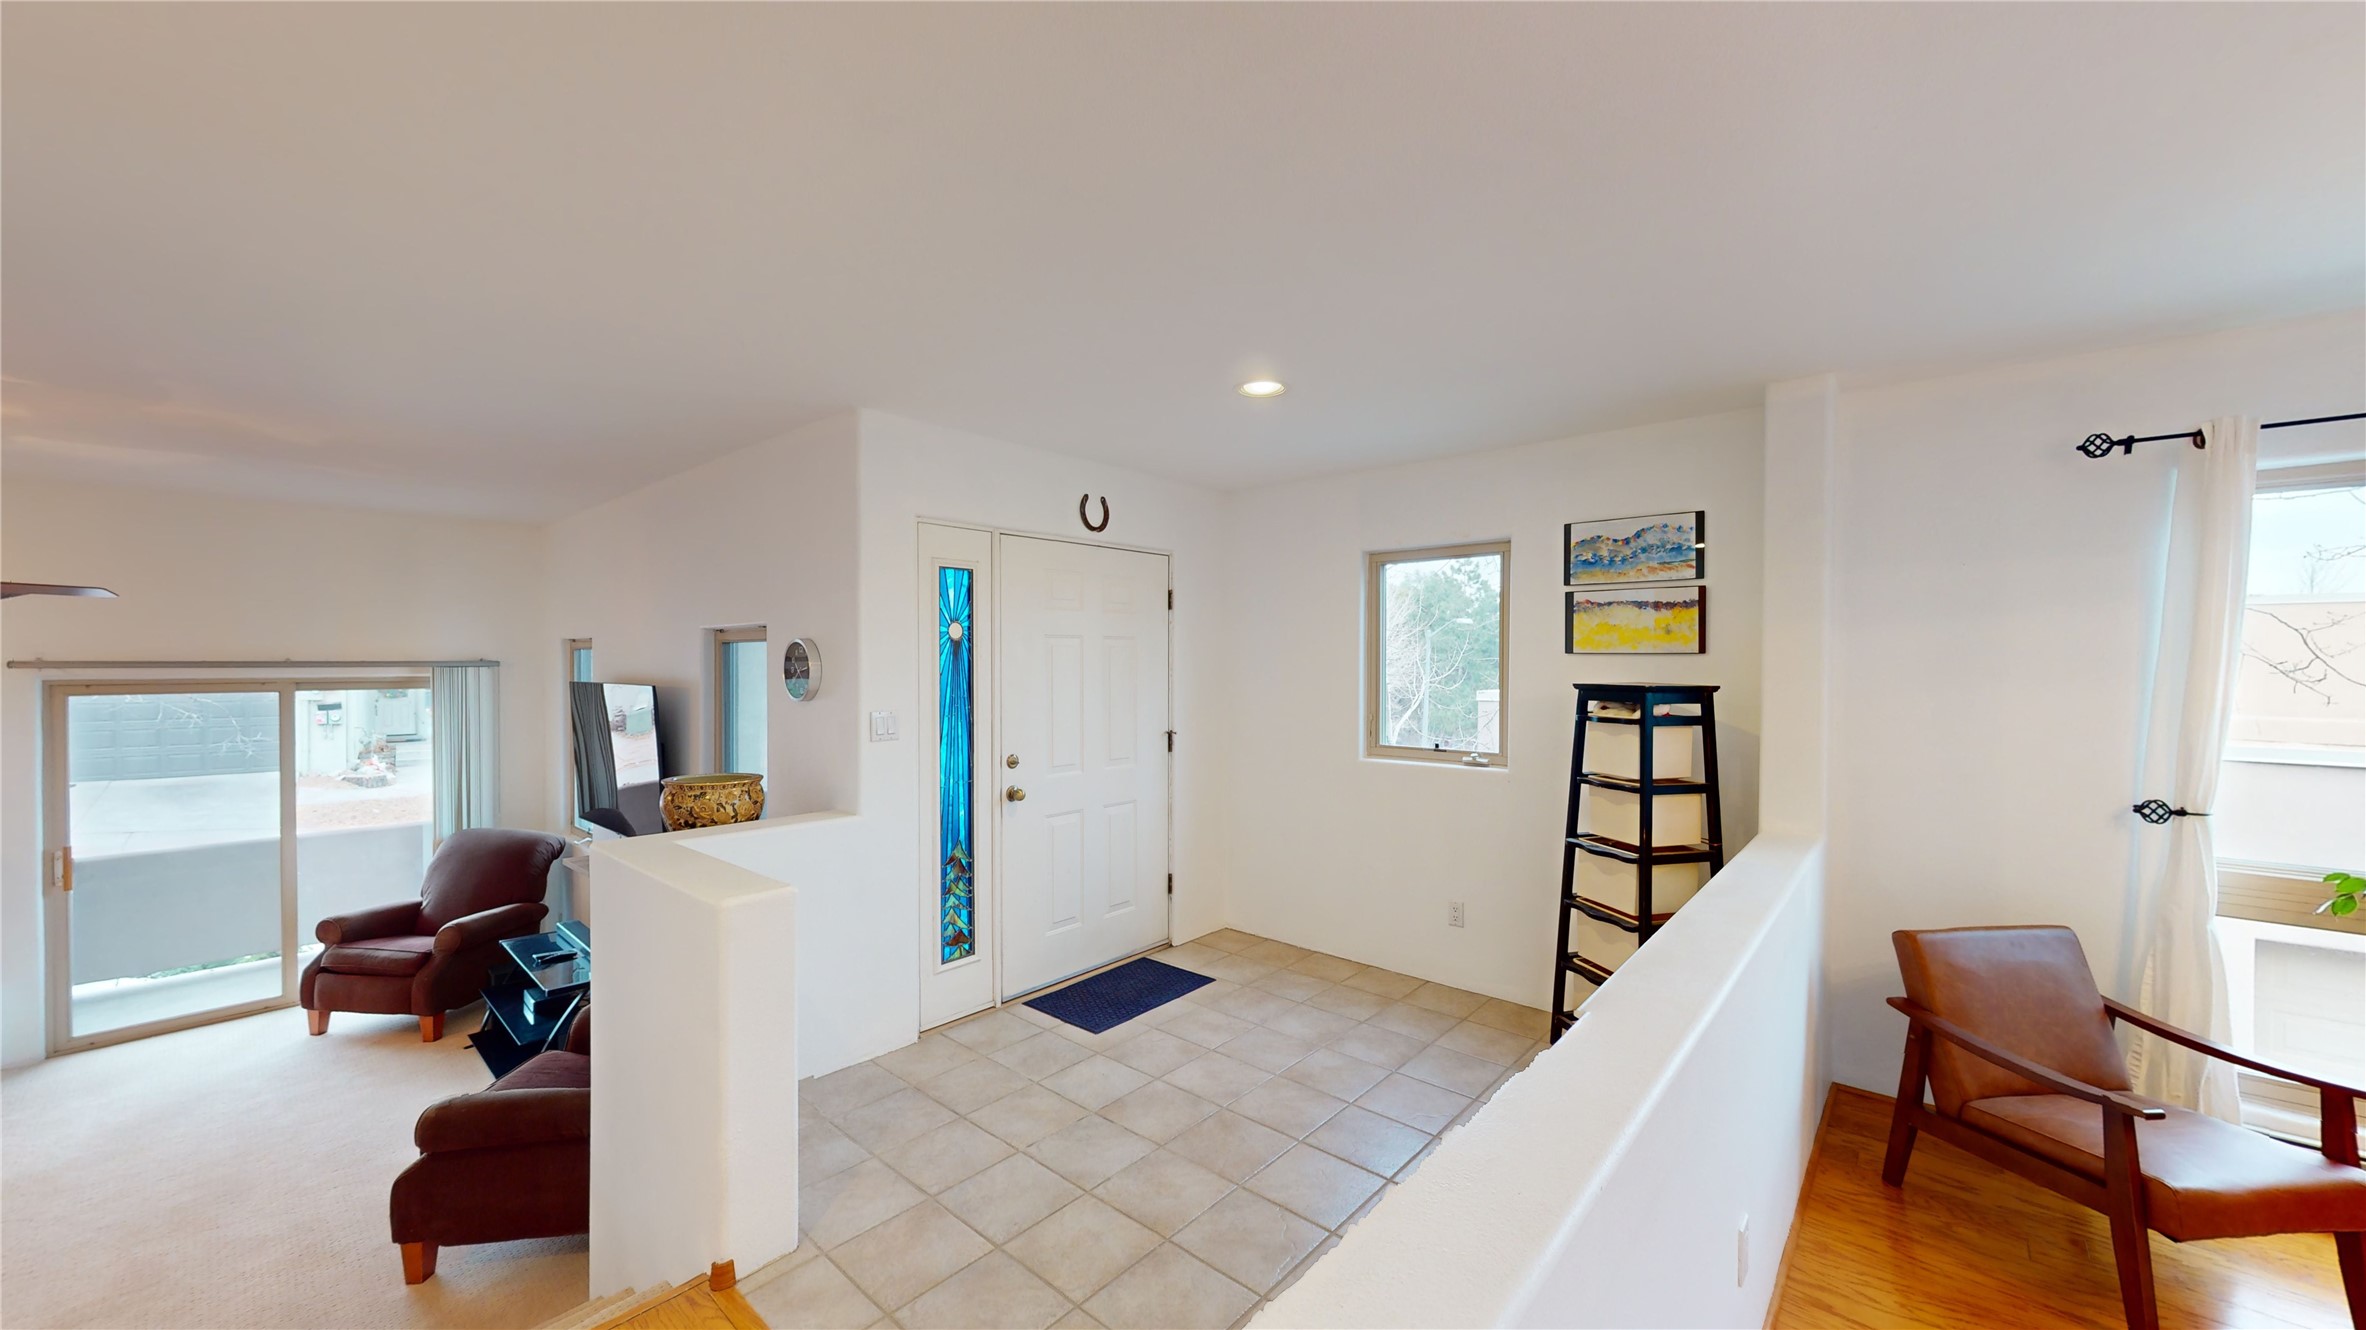
Tiled entry foyer with a blue stained-glass sidelight beside the front door and adjoining furnished sitting areas.
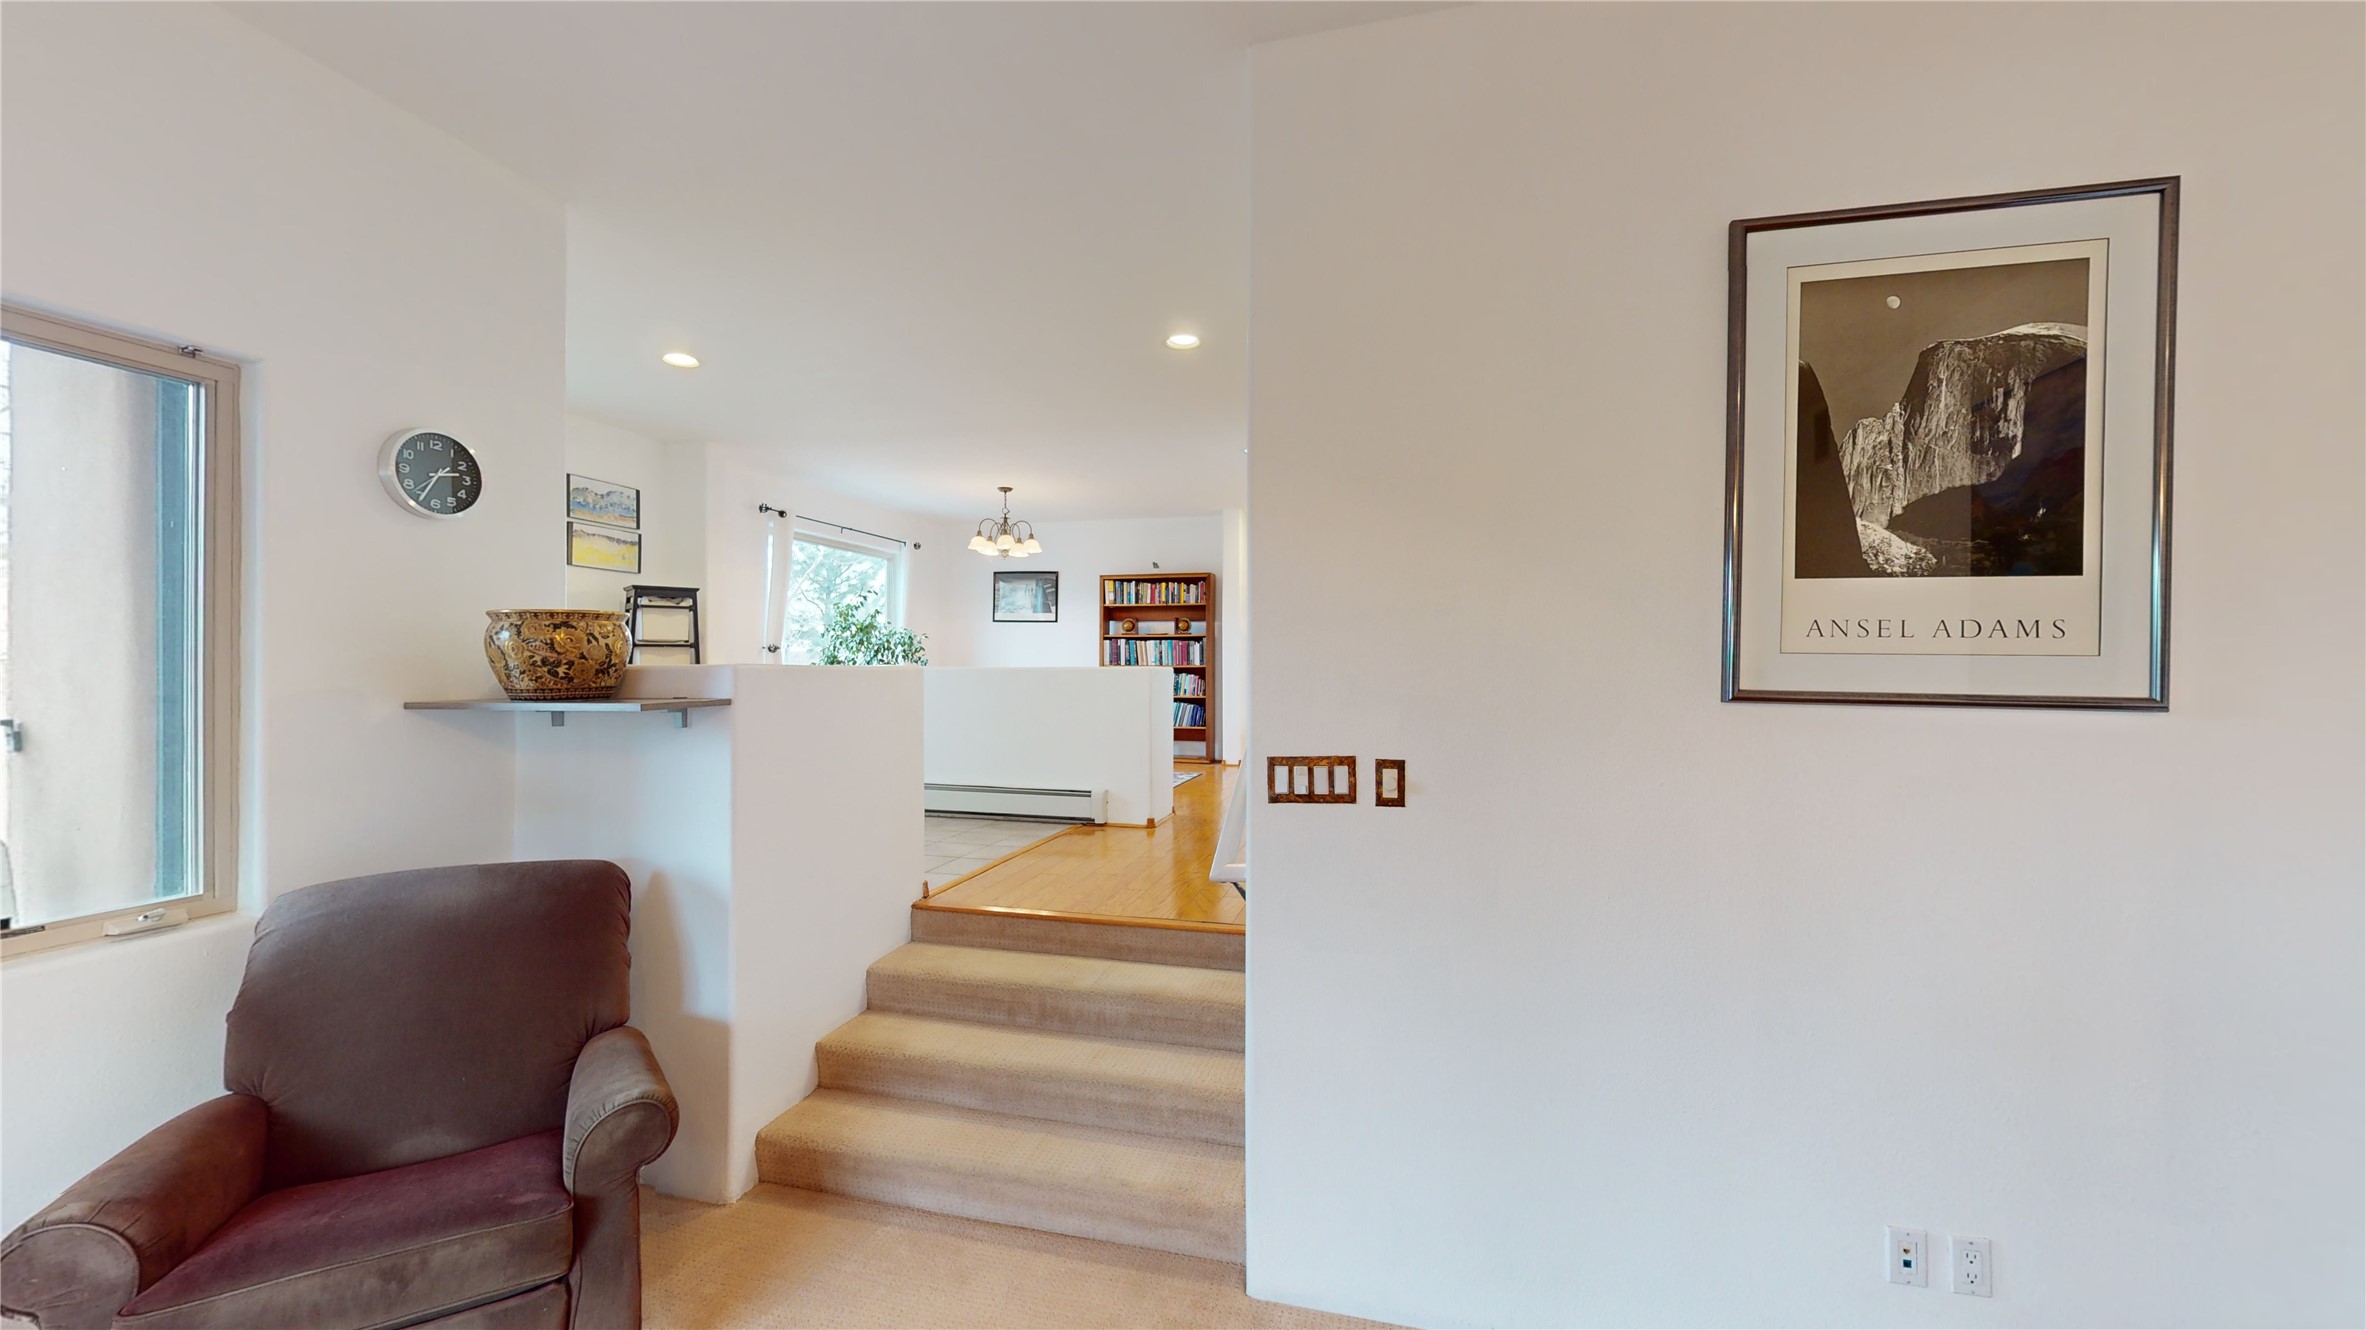
Carpeted stairs lead from a sitting area with a brown armchair to a bright upper room.
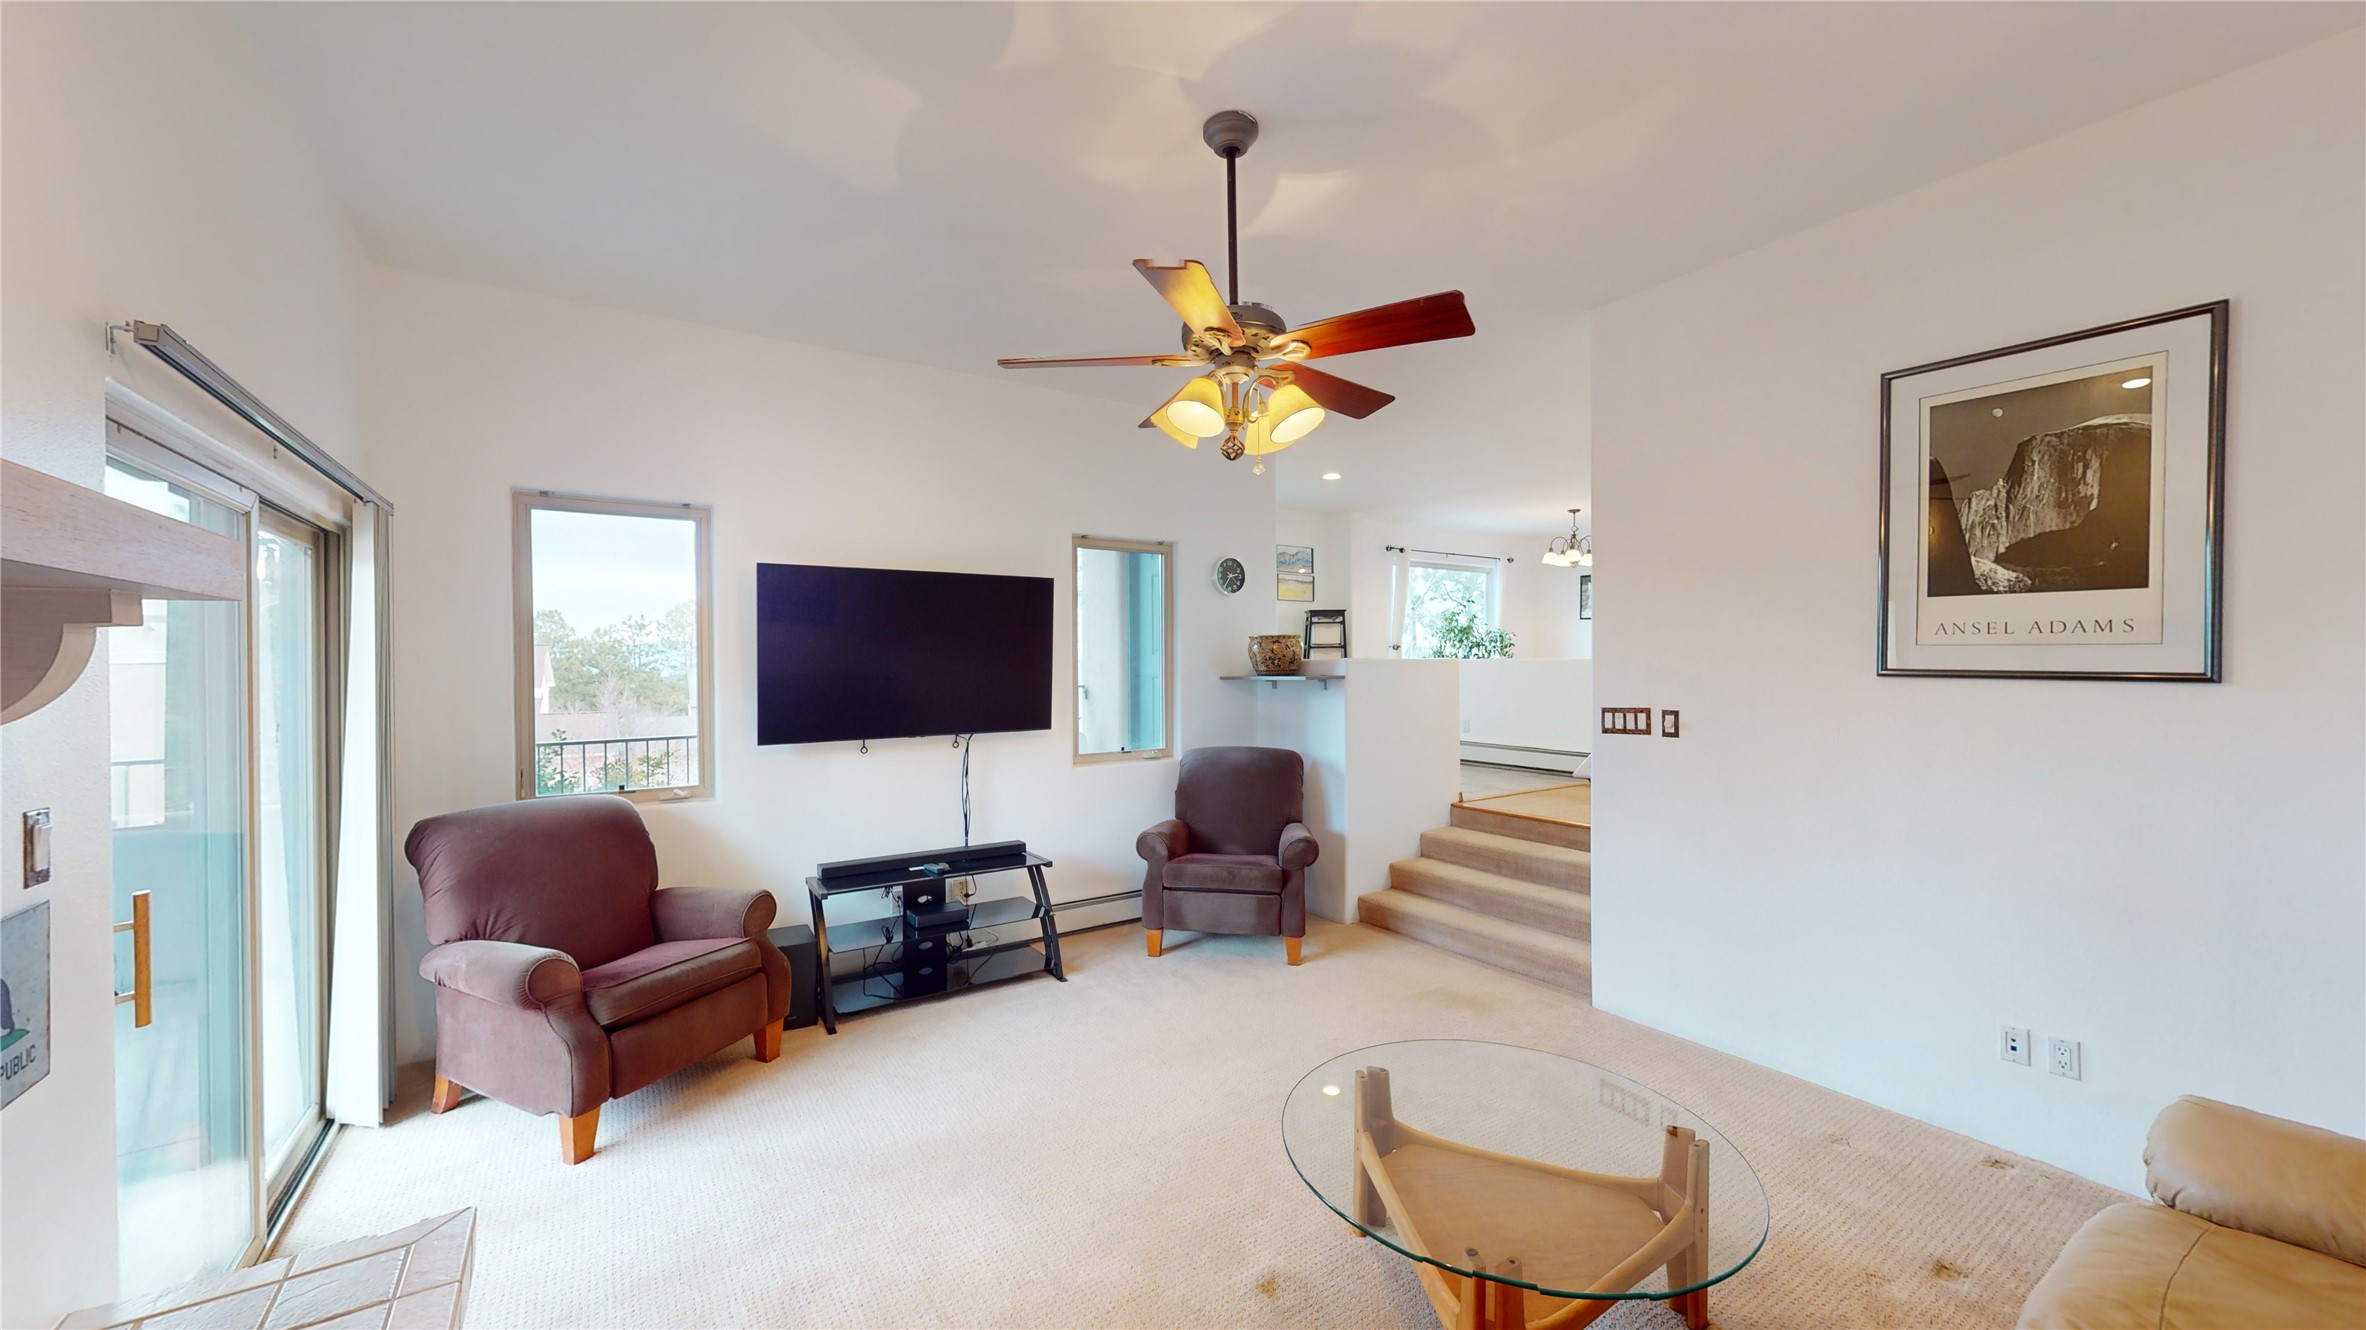
Living room with brown armchairs, wall-mounted television, glass coffee table, and sliding glass doors.
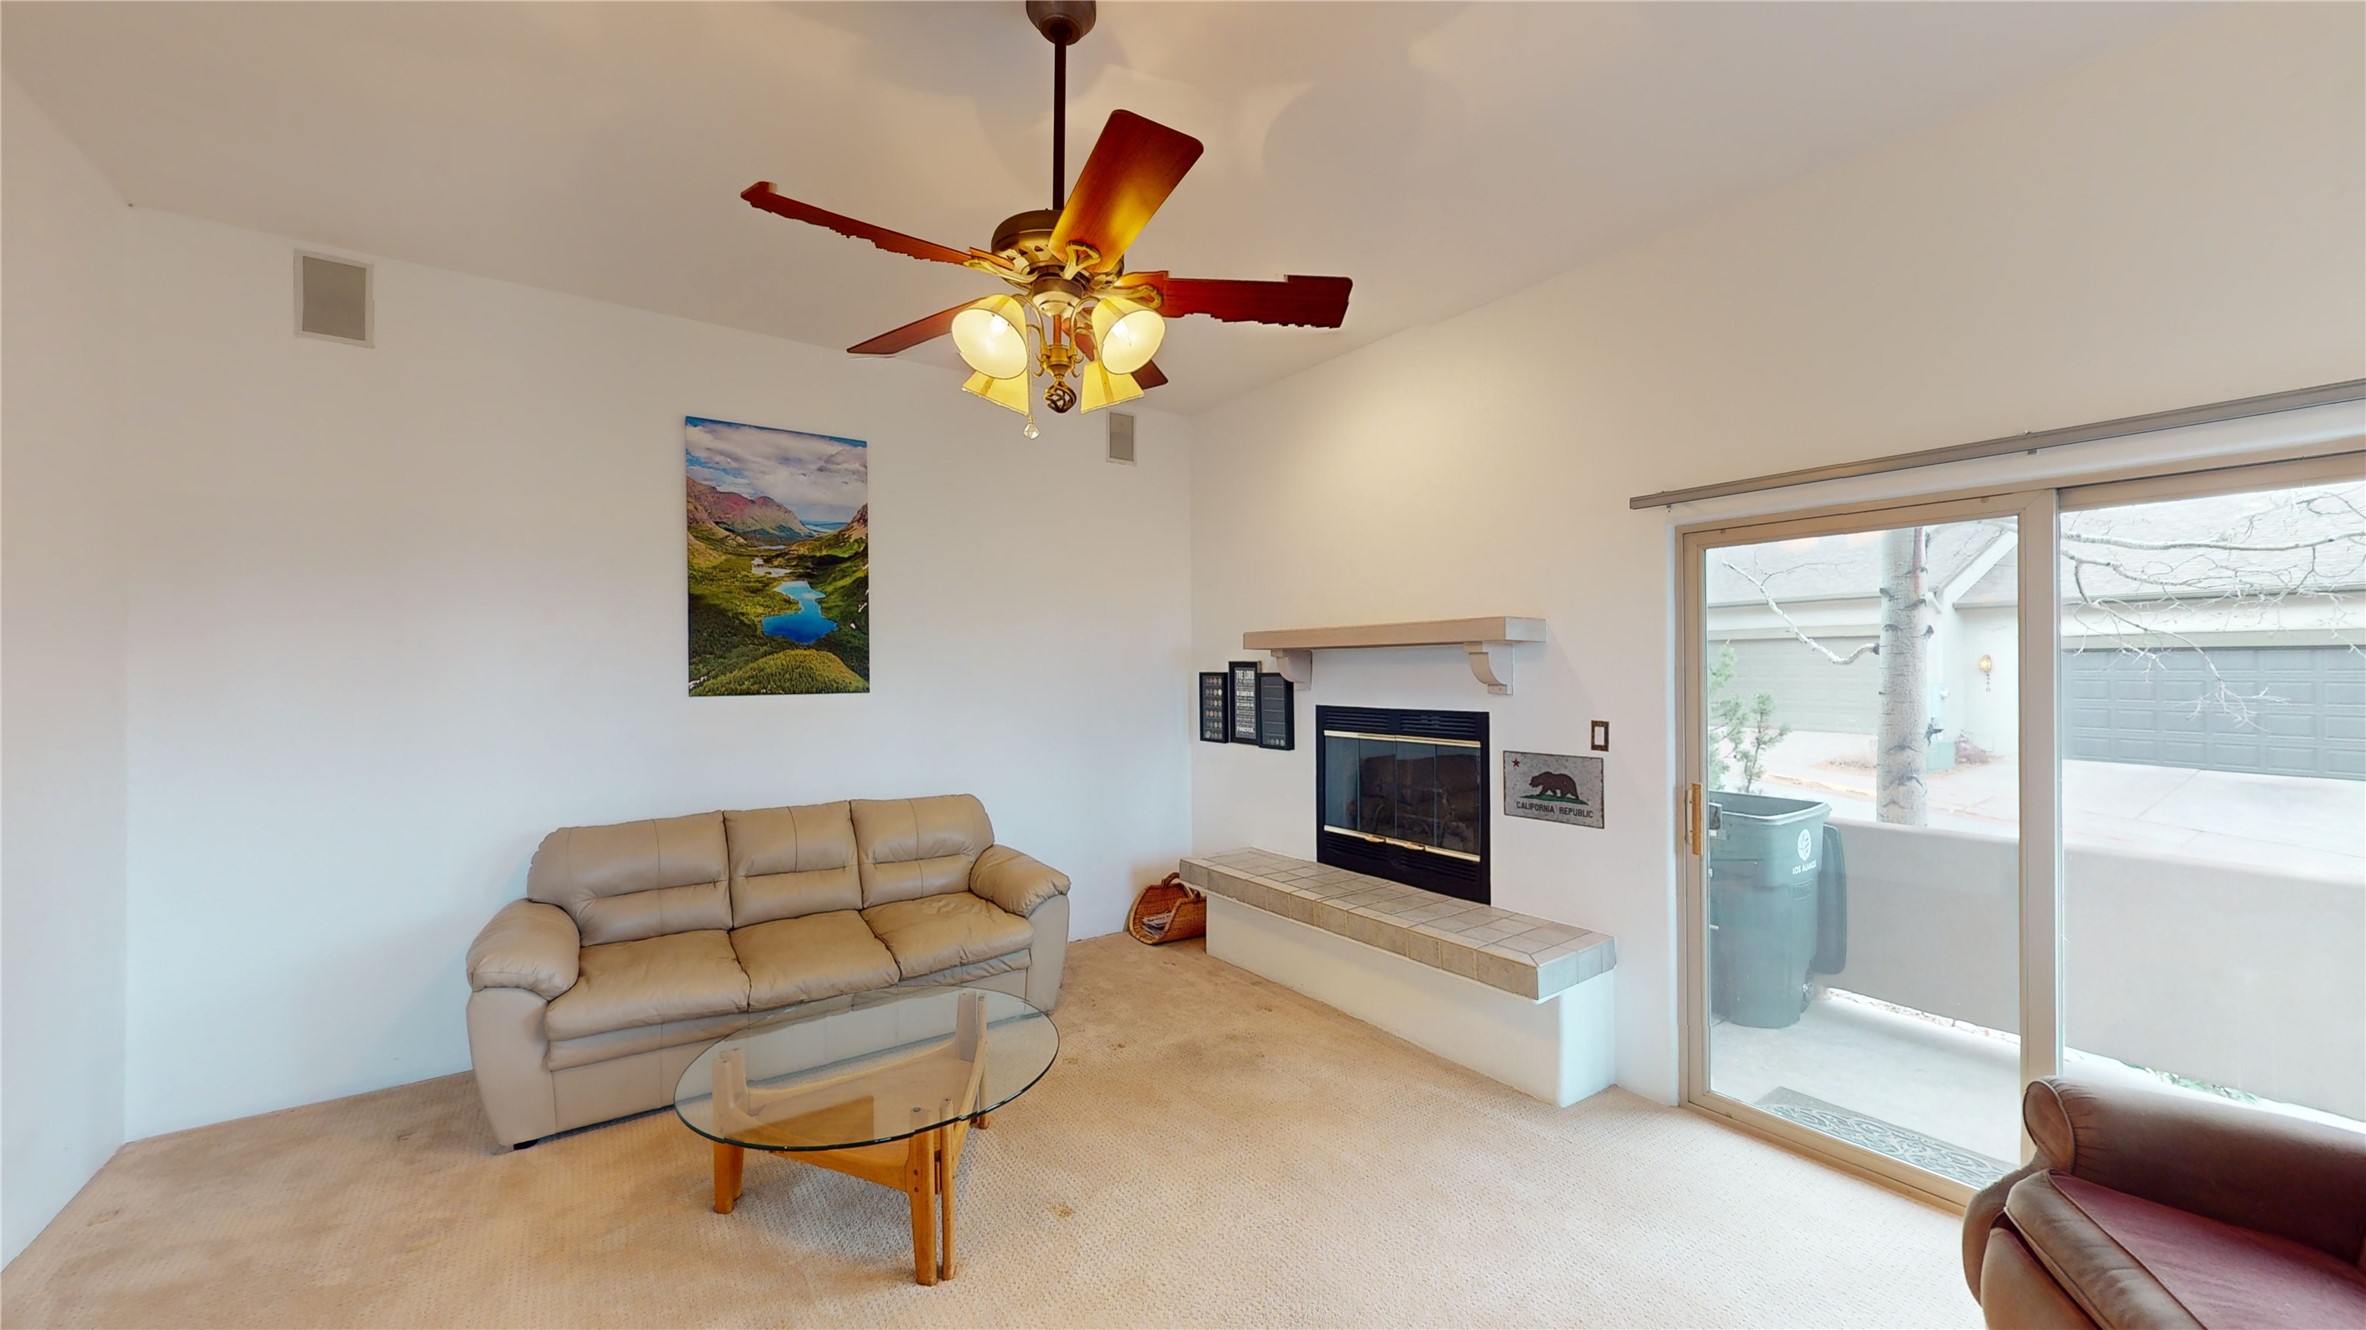
Living room with a tiled fireplace, beige sofa, ceiling fan, and sliding glass doors to a patio.
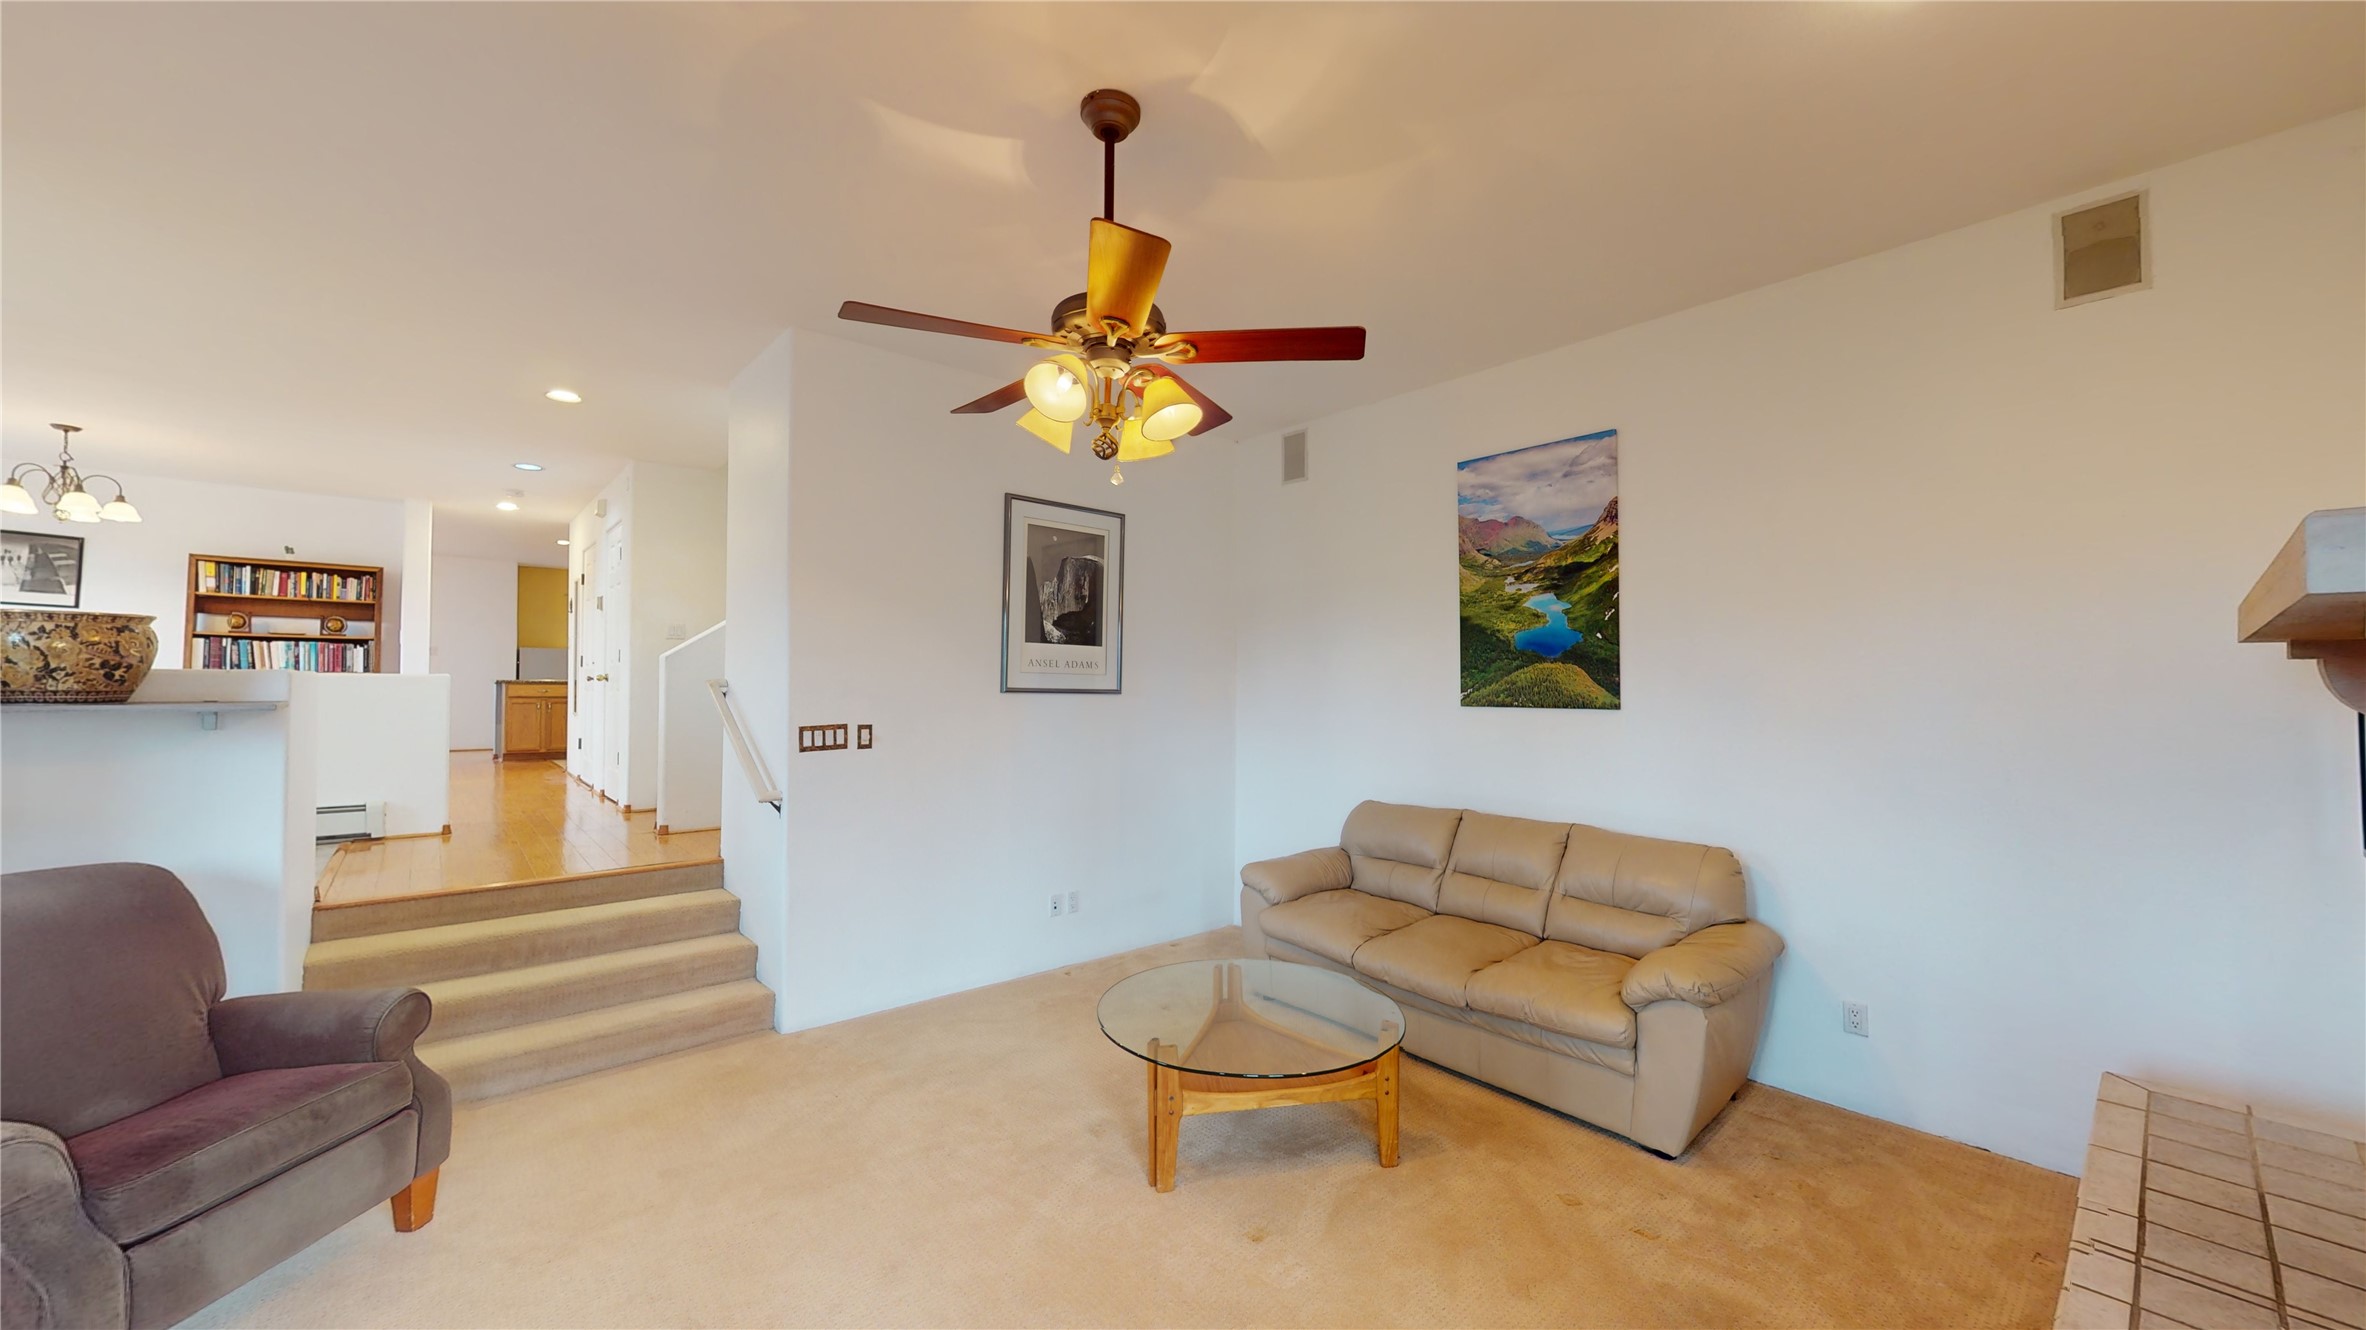
Living room with a beige leather sofa, glass coffee table, ceiling fan, and steps to an adjoining area.
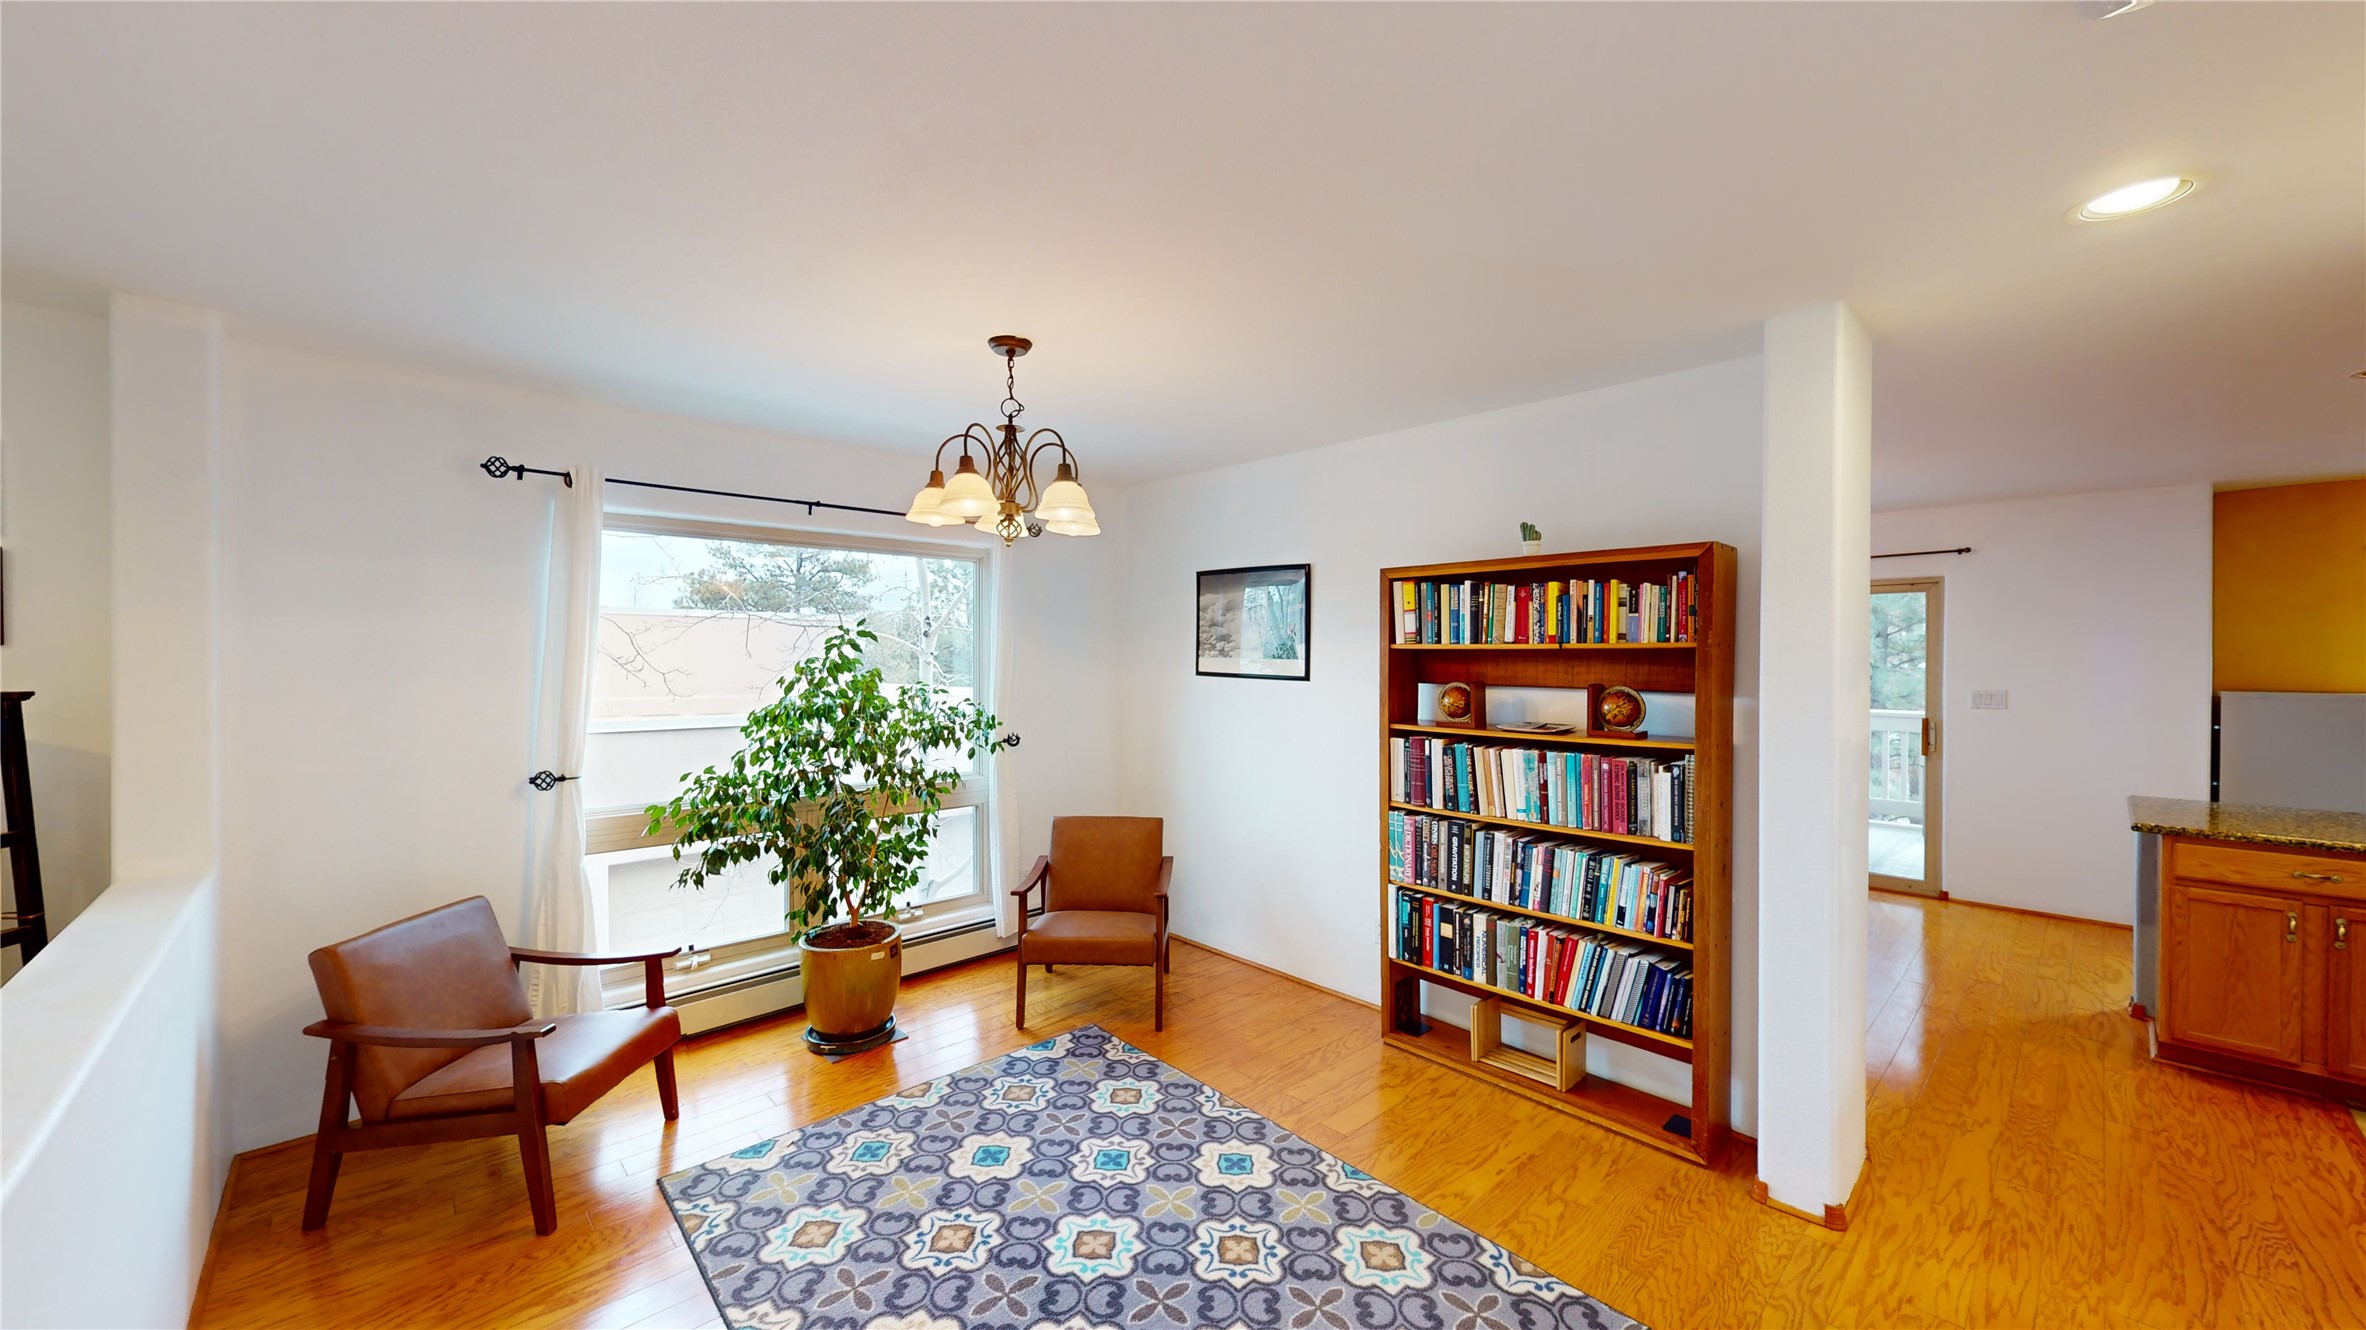
Reading area with leather armchairs, a book-filled bookcase, and a large window.
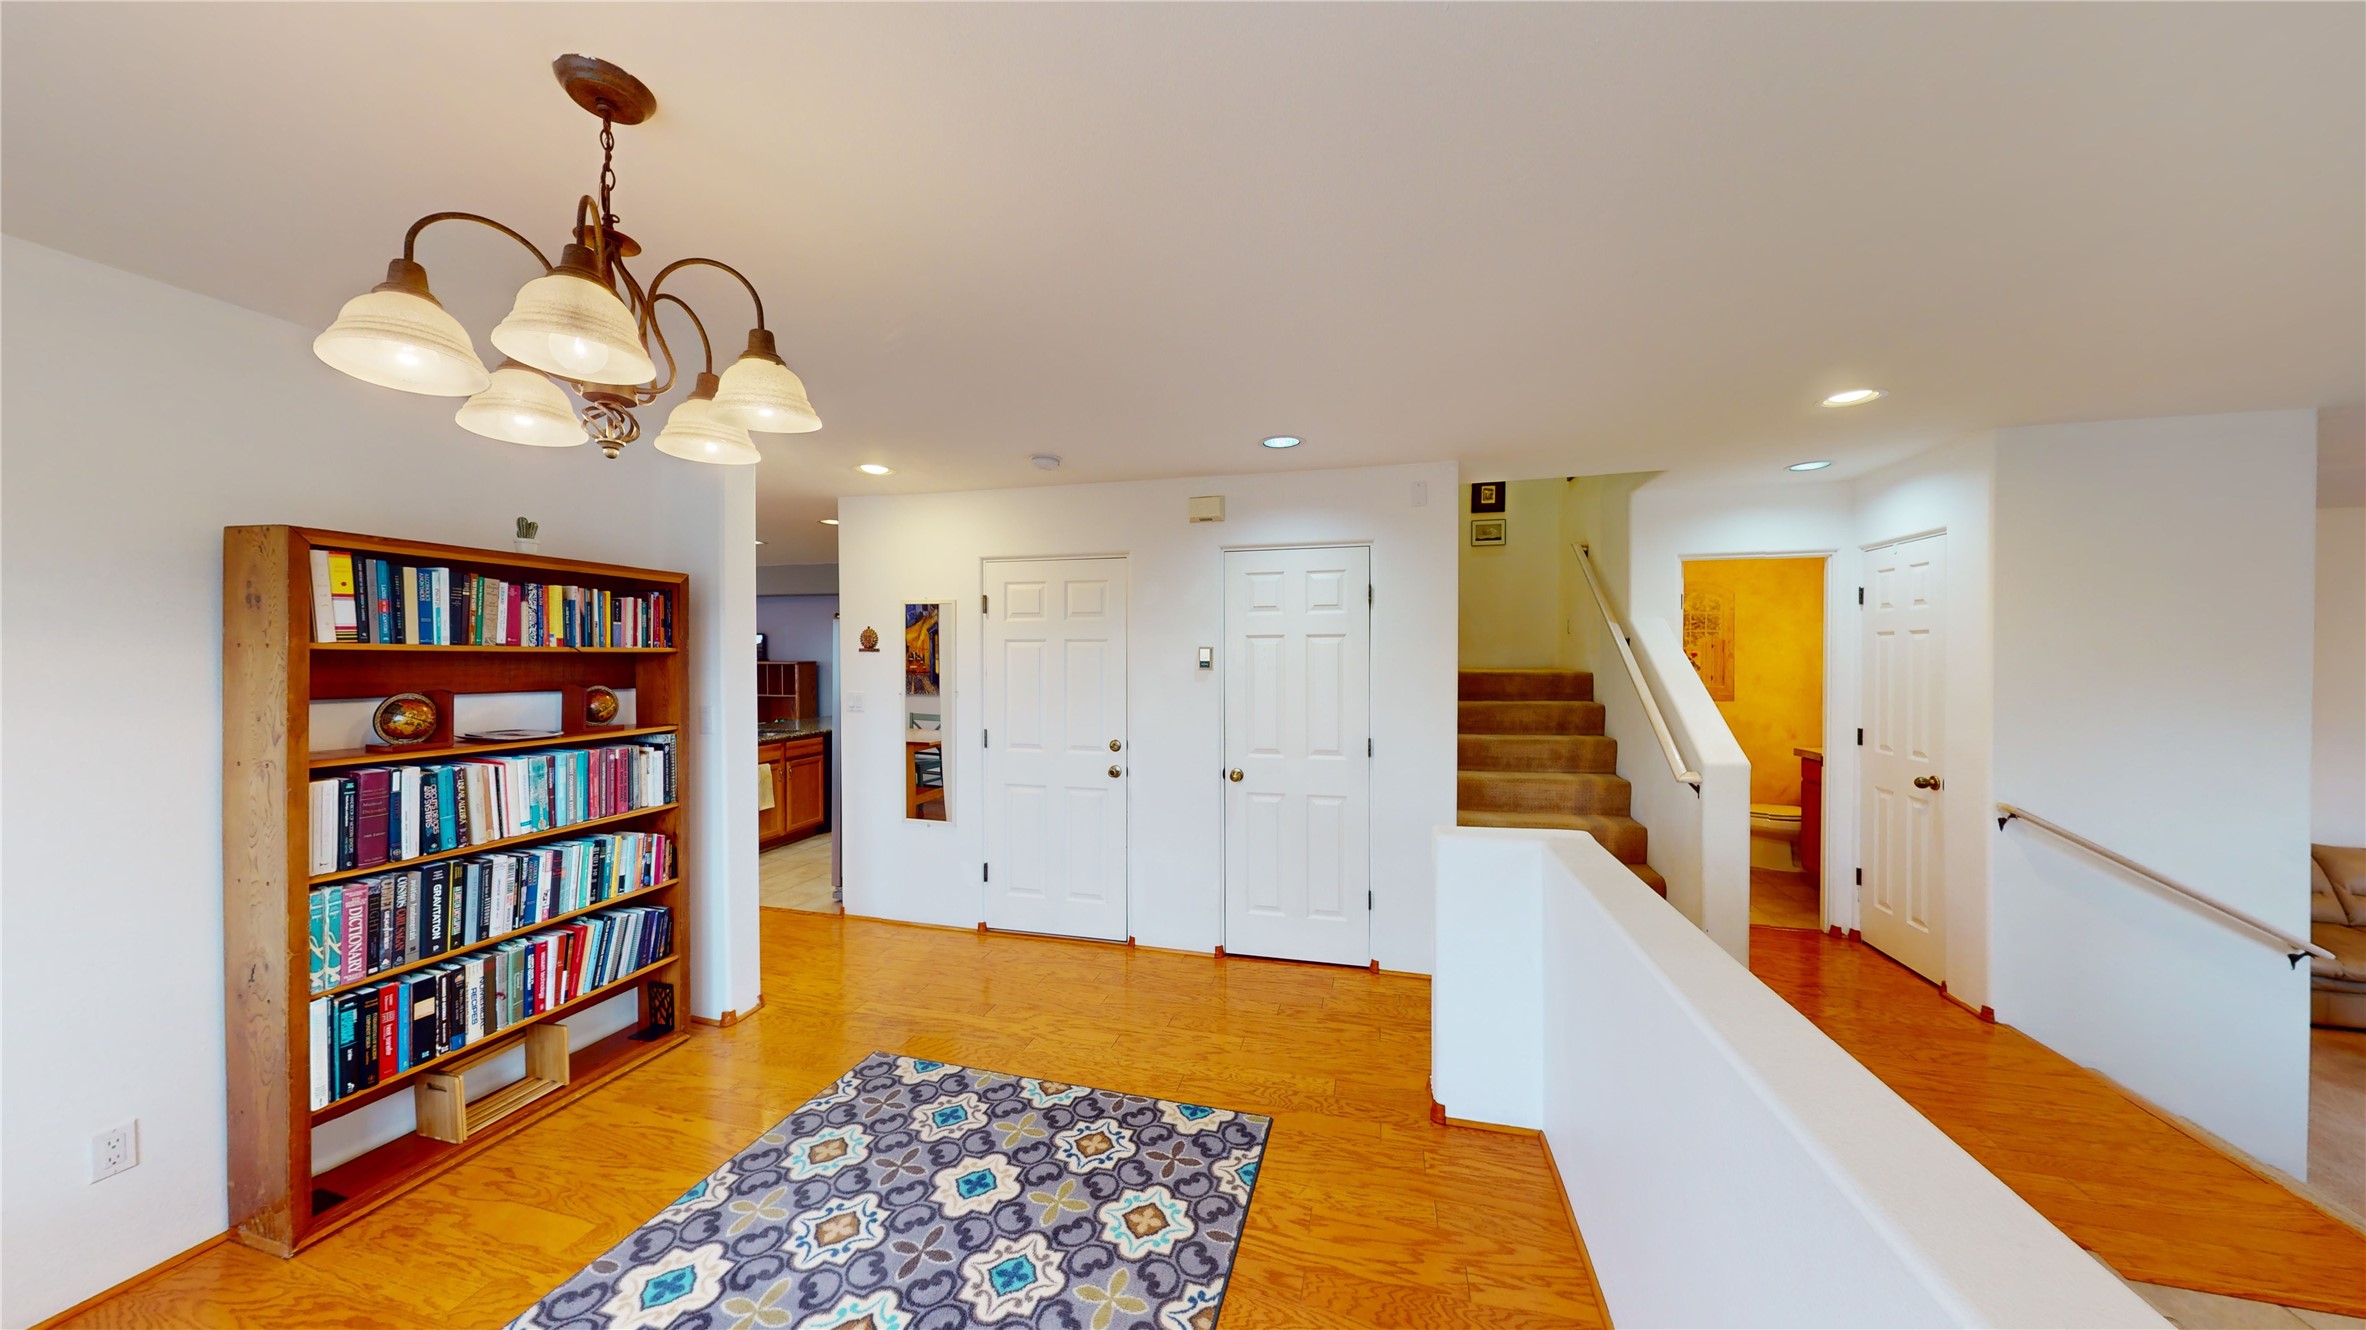
Upper-level hallway with a book-filled bookshelf, patterned runner, warm wood floors, and stairs.
Open-plan kitchen and dining area with a granite island and sliding glass door to a deck.
Covered deck with cushioned seating and a coffee table overlooking pine trees and neighboring homes.
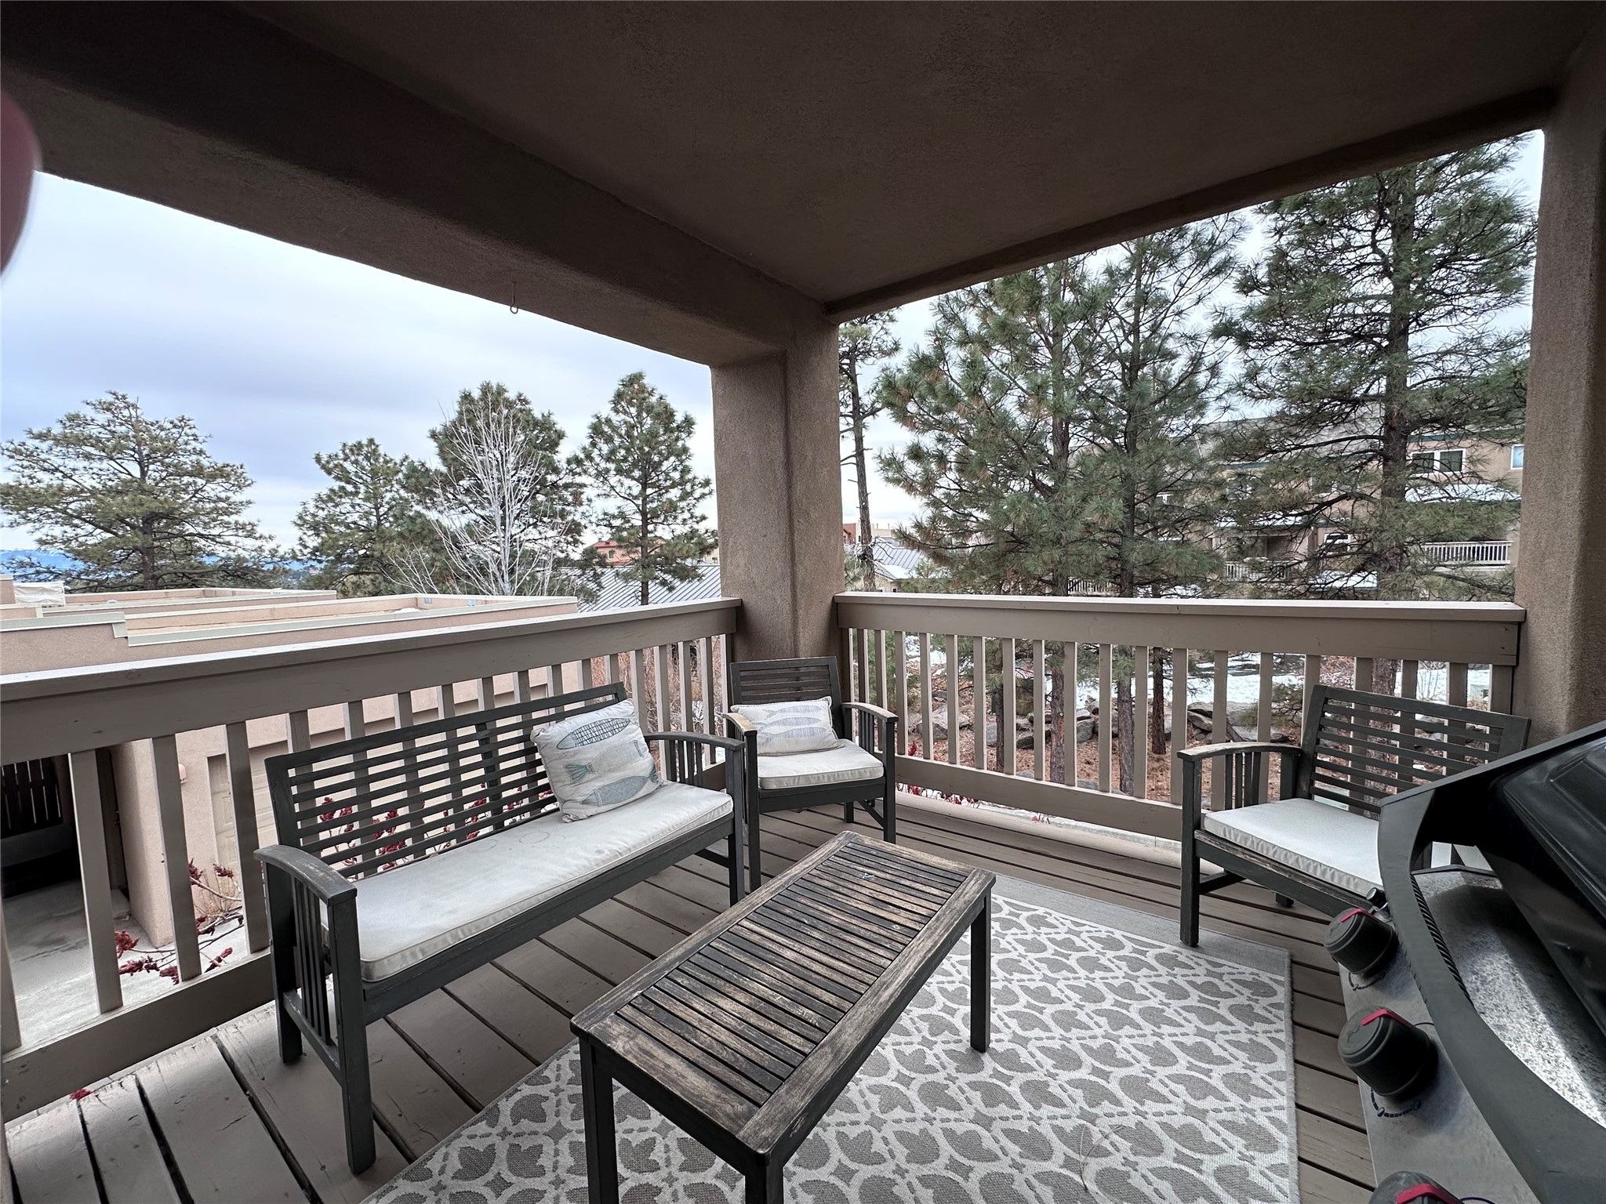
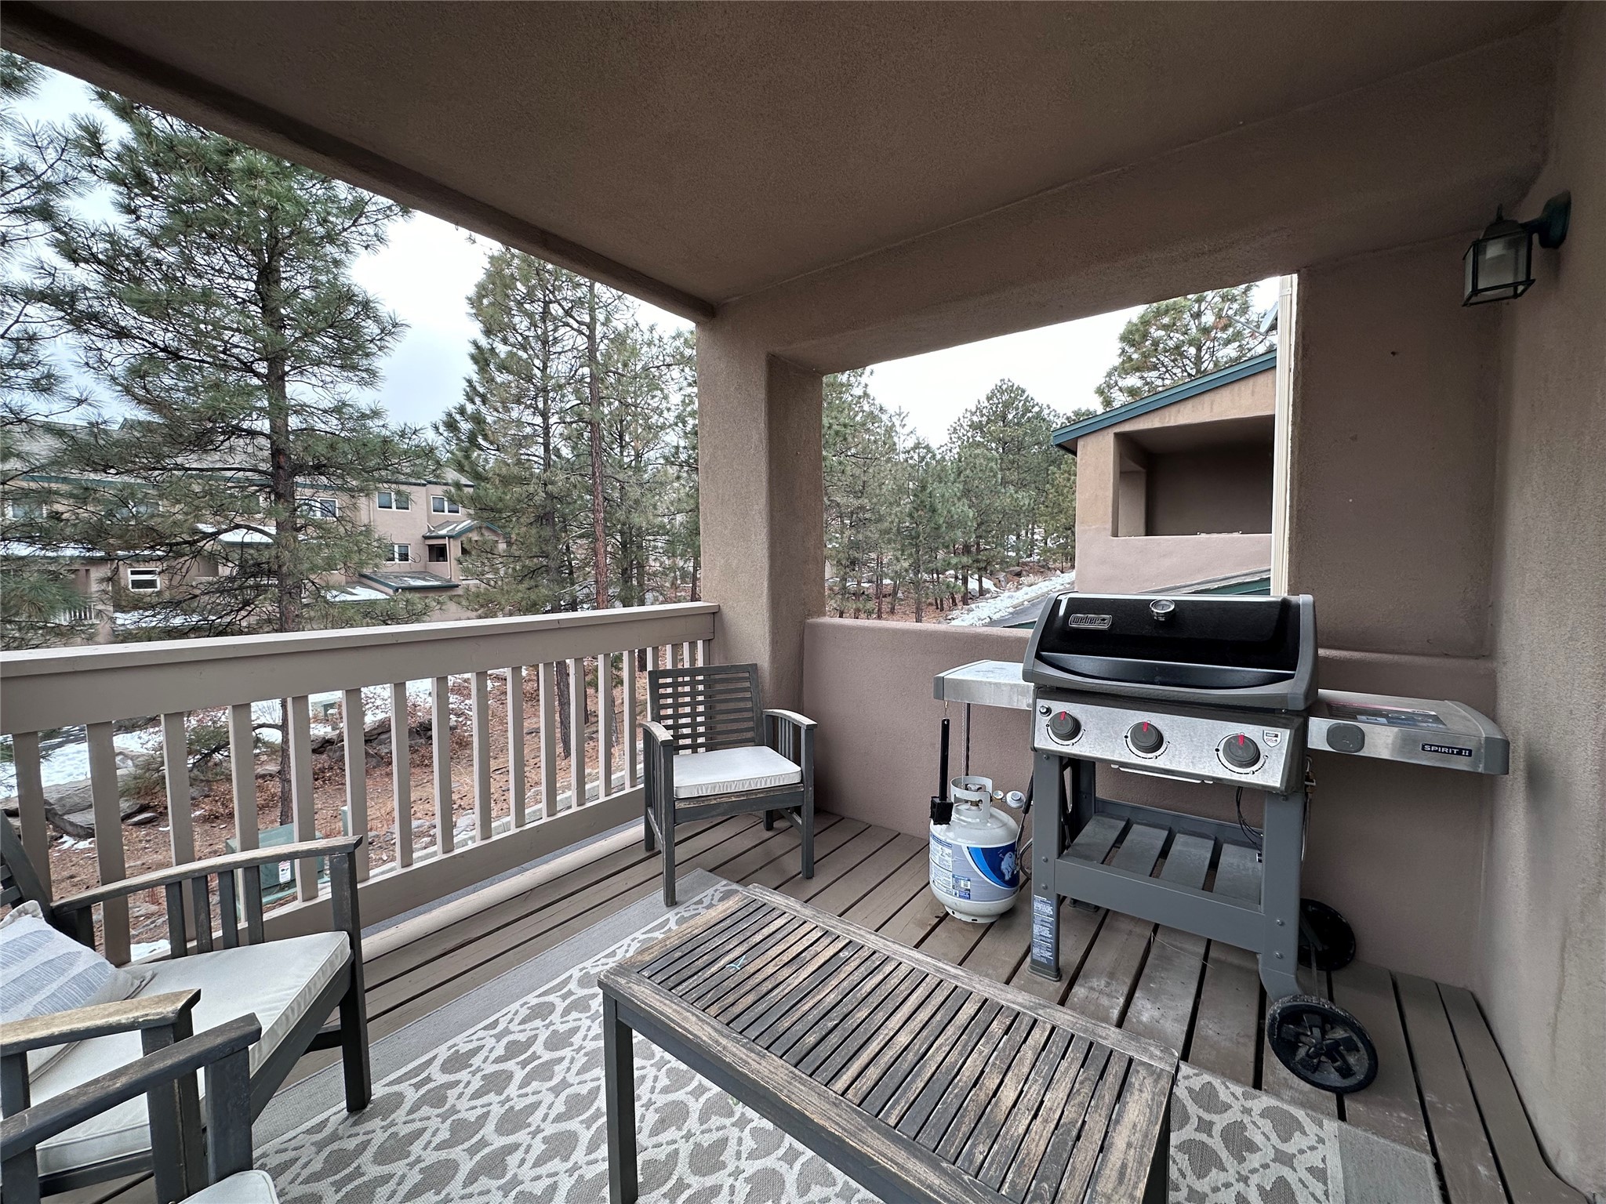
Covered deck with a propane grill, outdoor seating, and snowy pine trees beyond the railing.
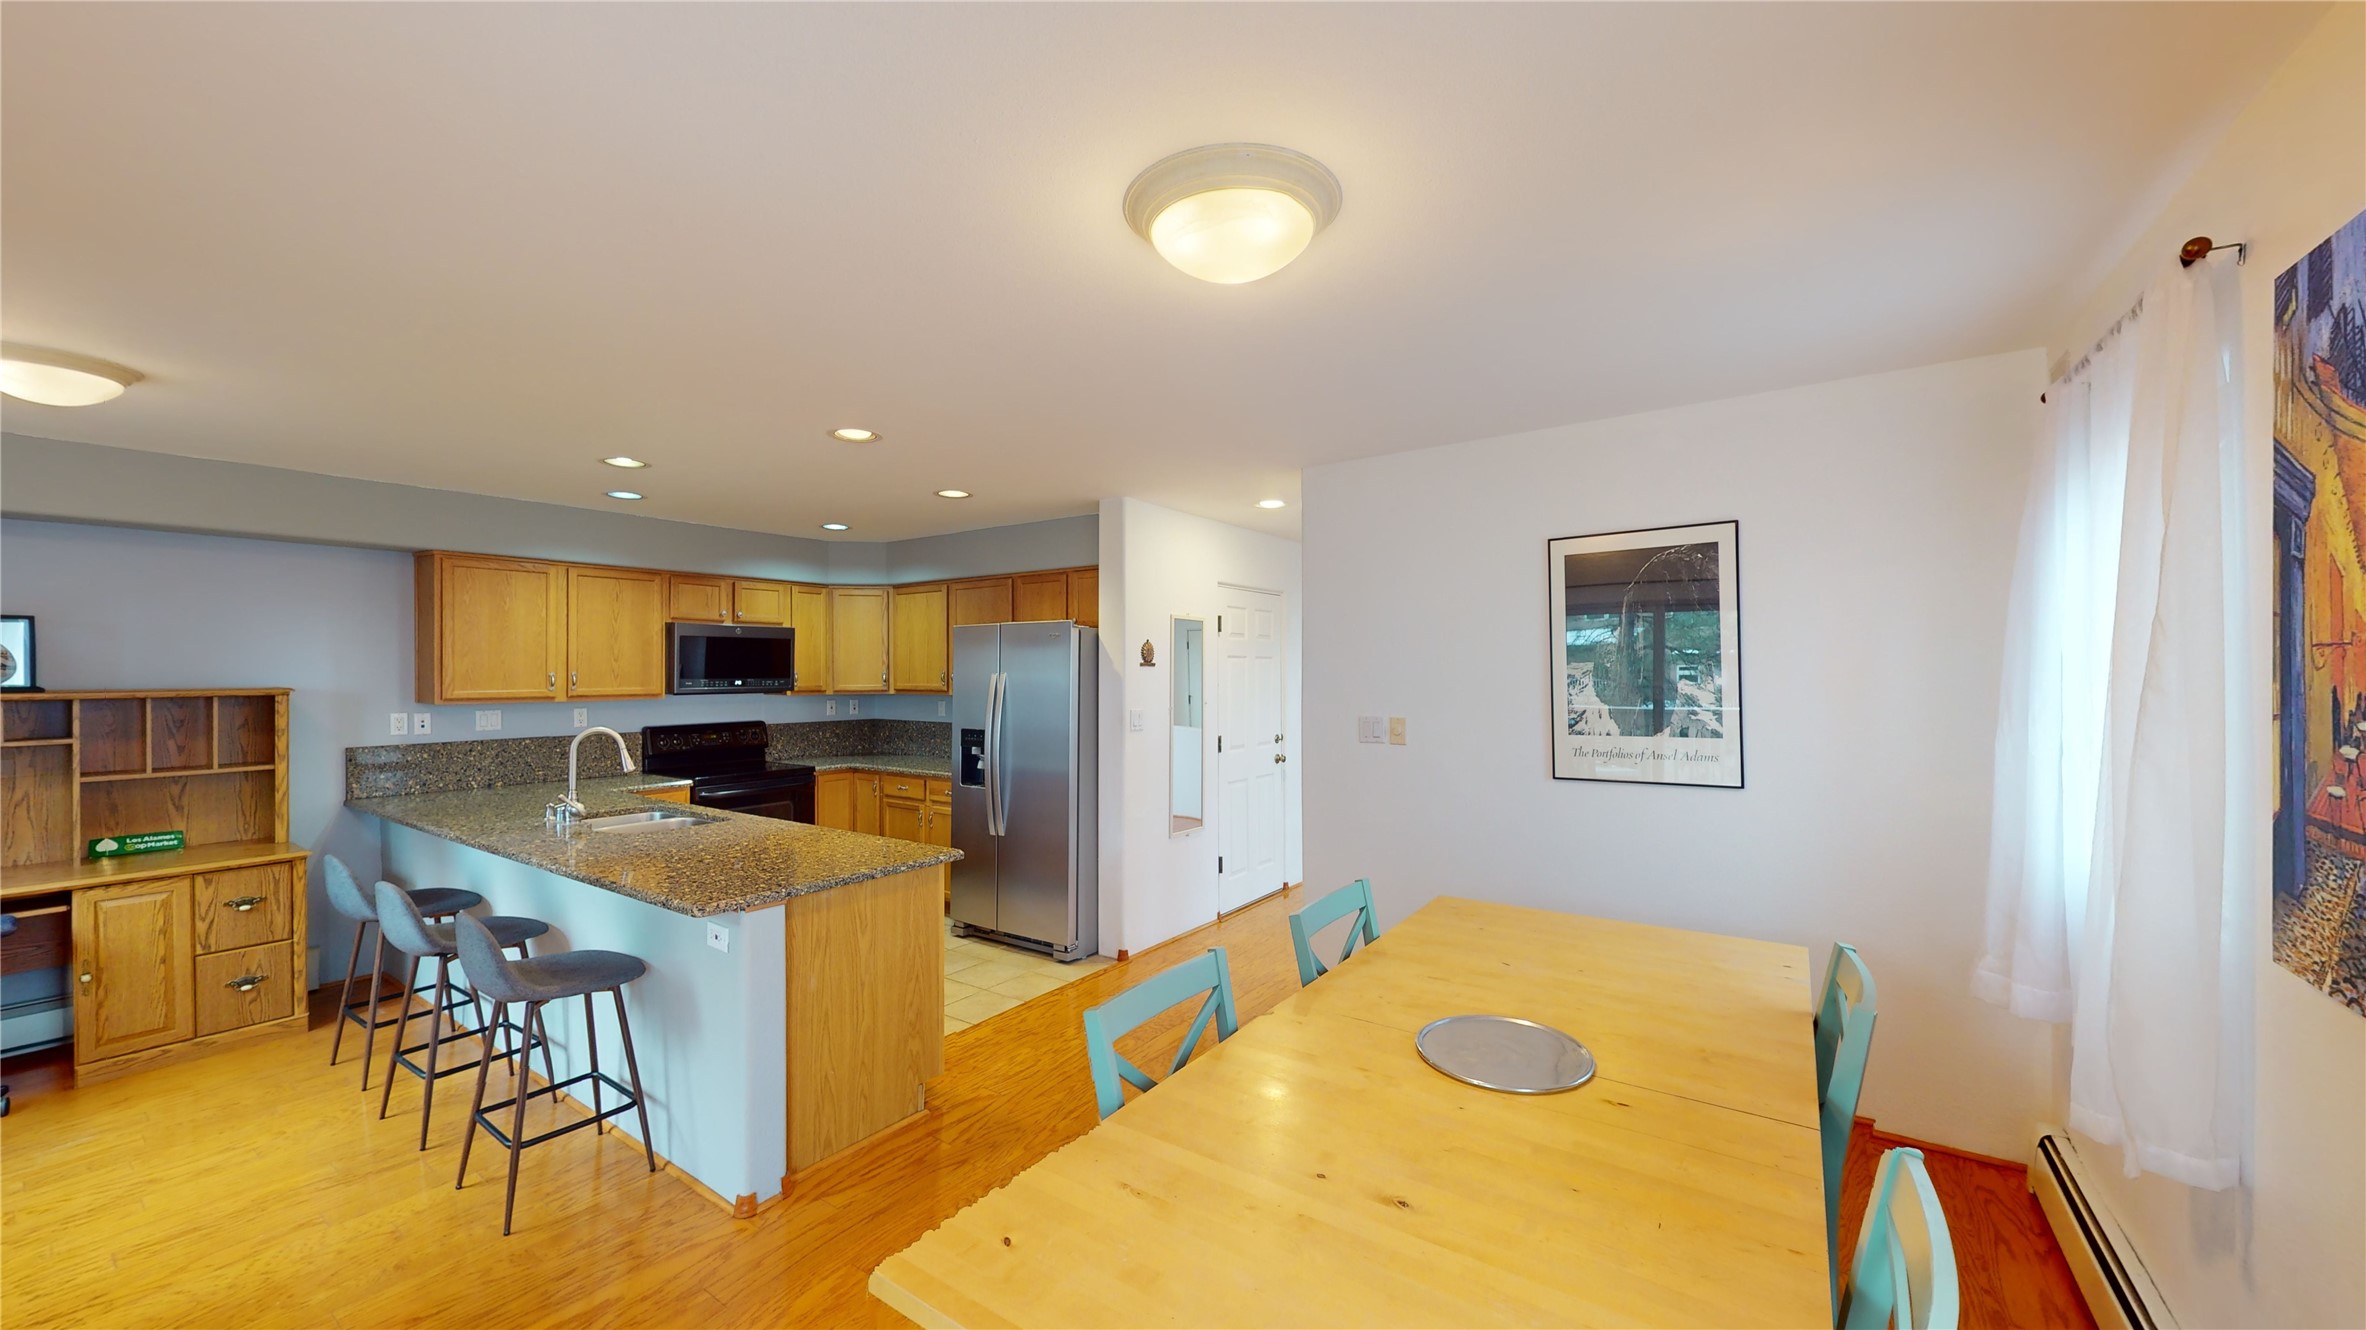
Open-plan kitchen and dining area with granite breakfast bar, wood cabinets, and a large dining table.
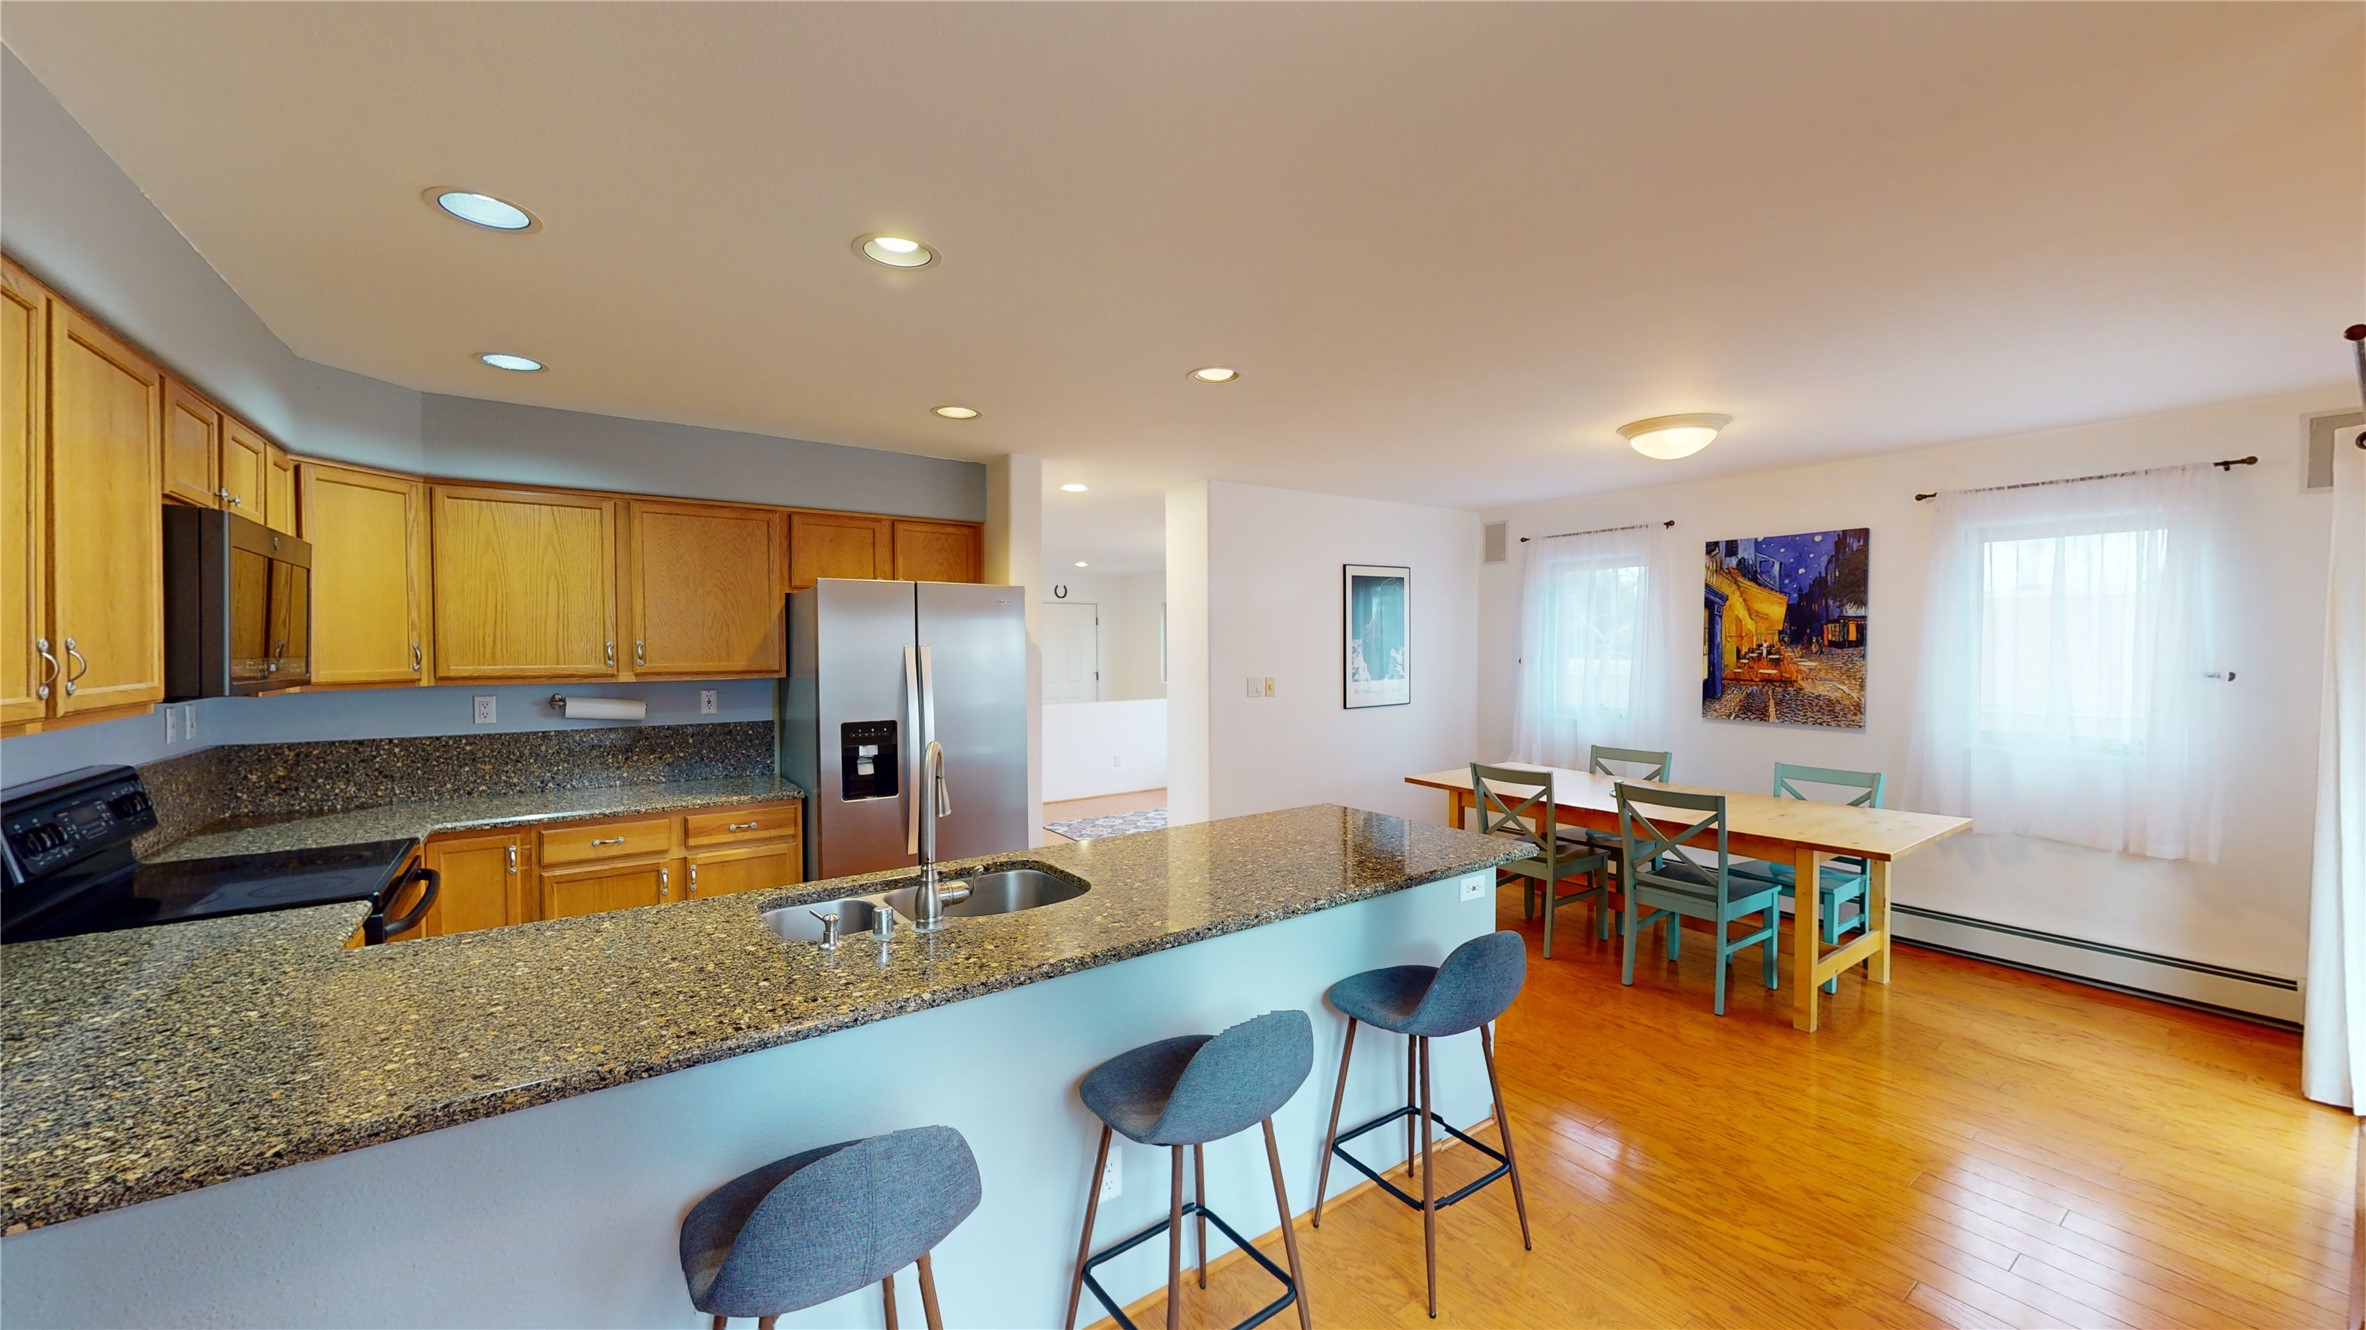
Open-plan kitchen and dining area with a granite island, wood cabinets, and hardwood floors.
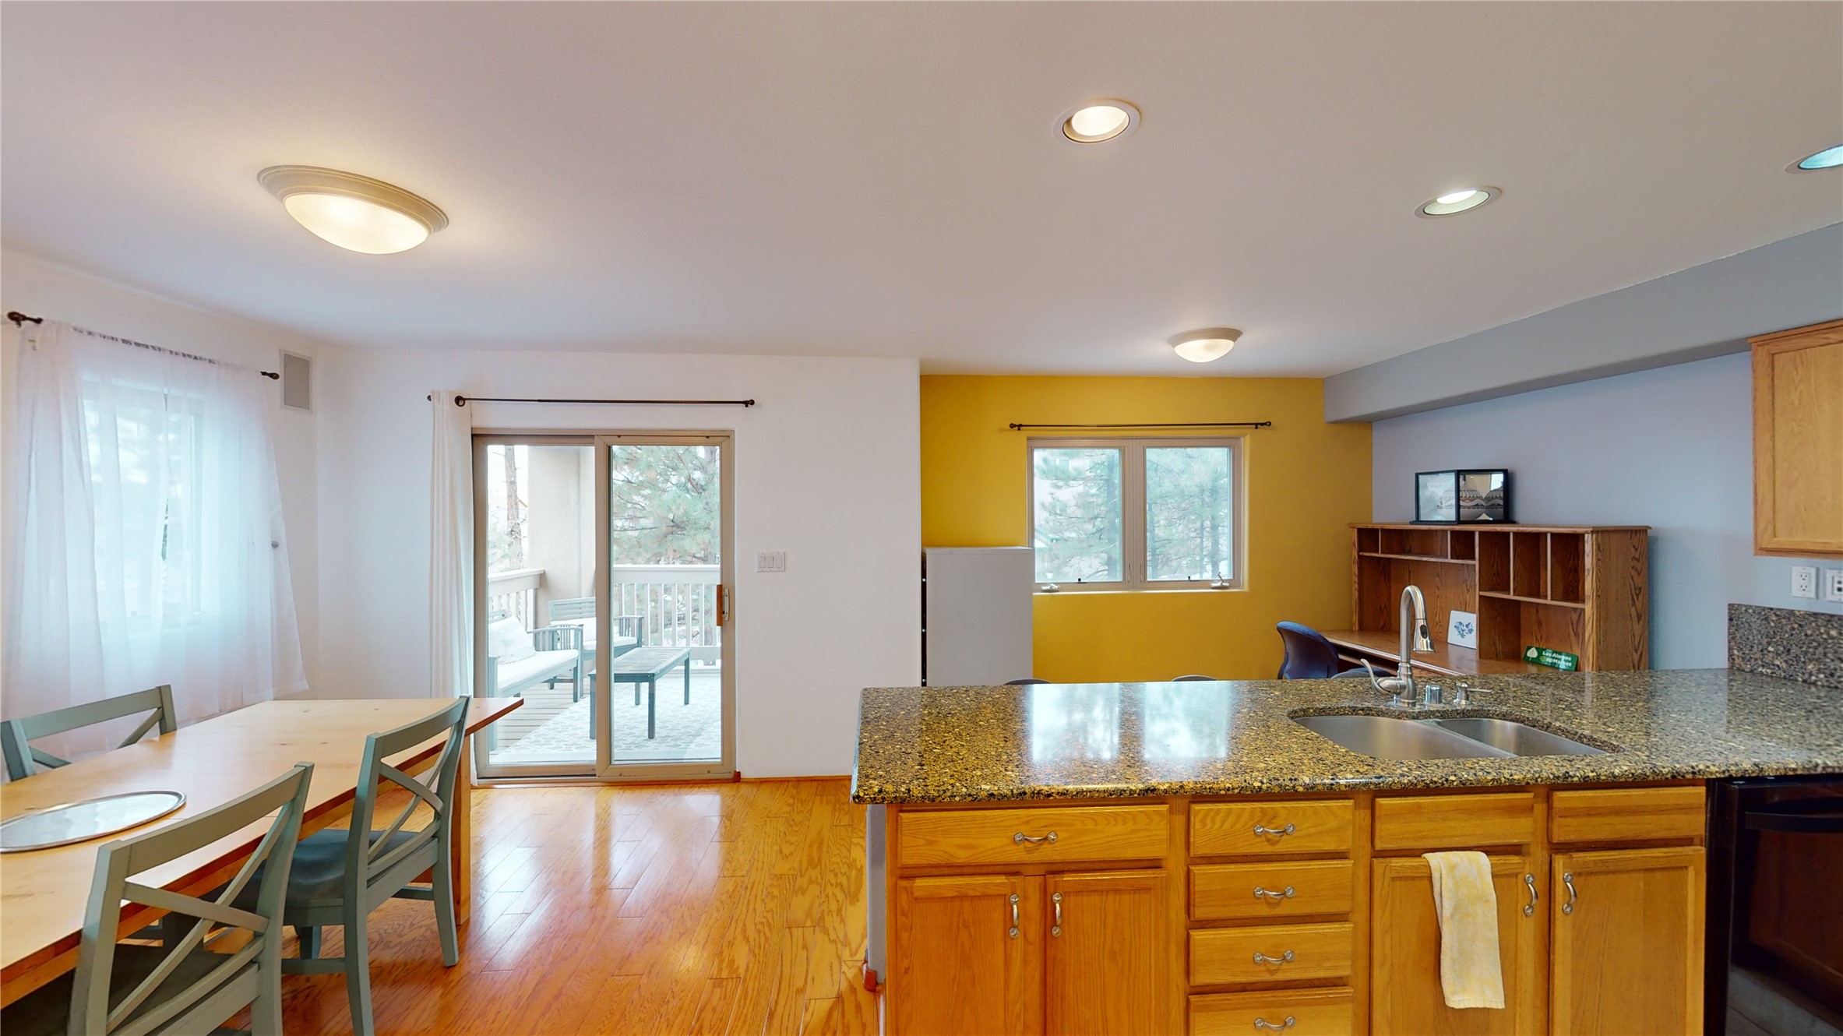
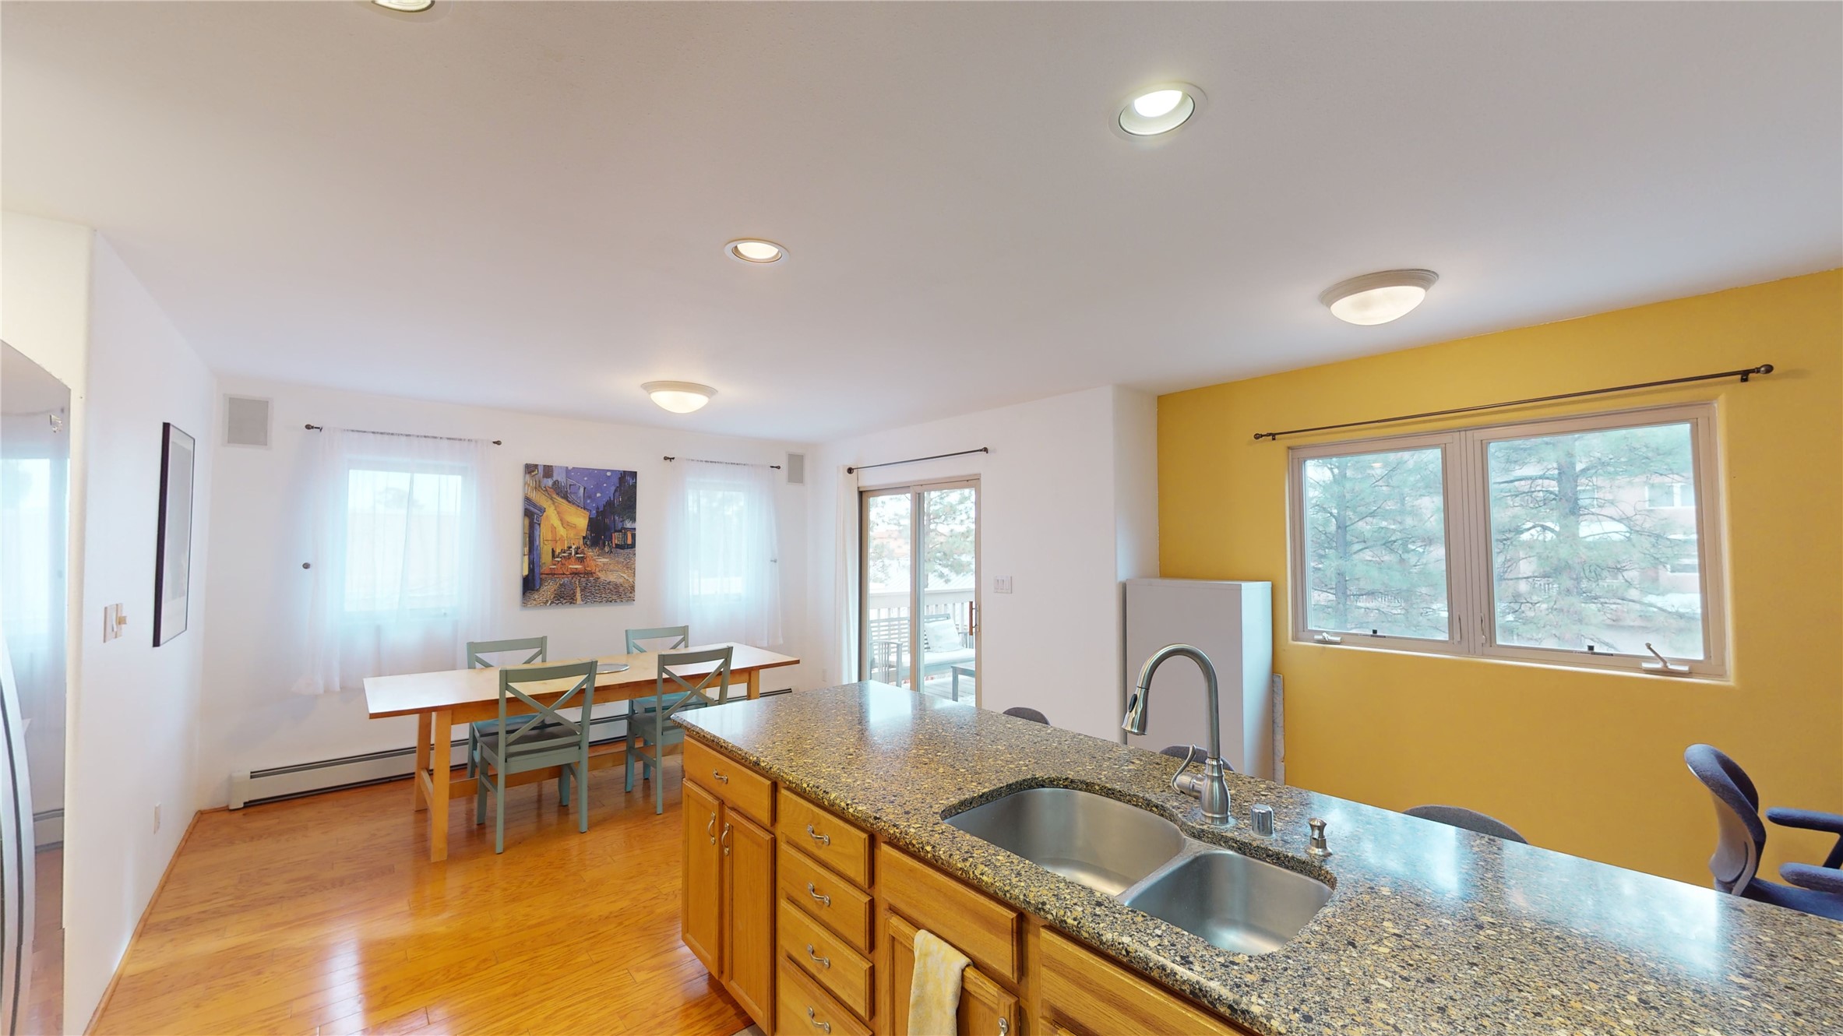
Open kitchen and dining area with granite peninsula, wood cabinetry, yellow accent wall, and snowy views.
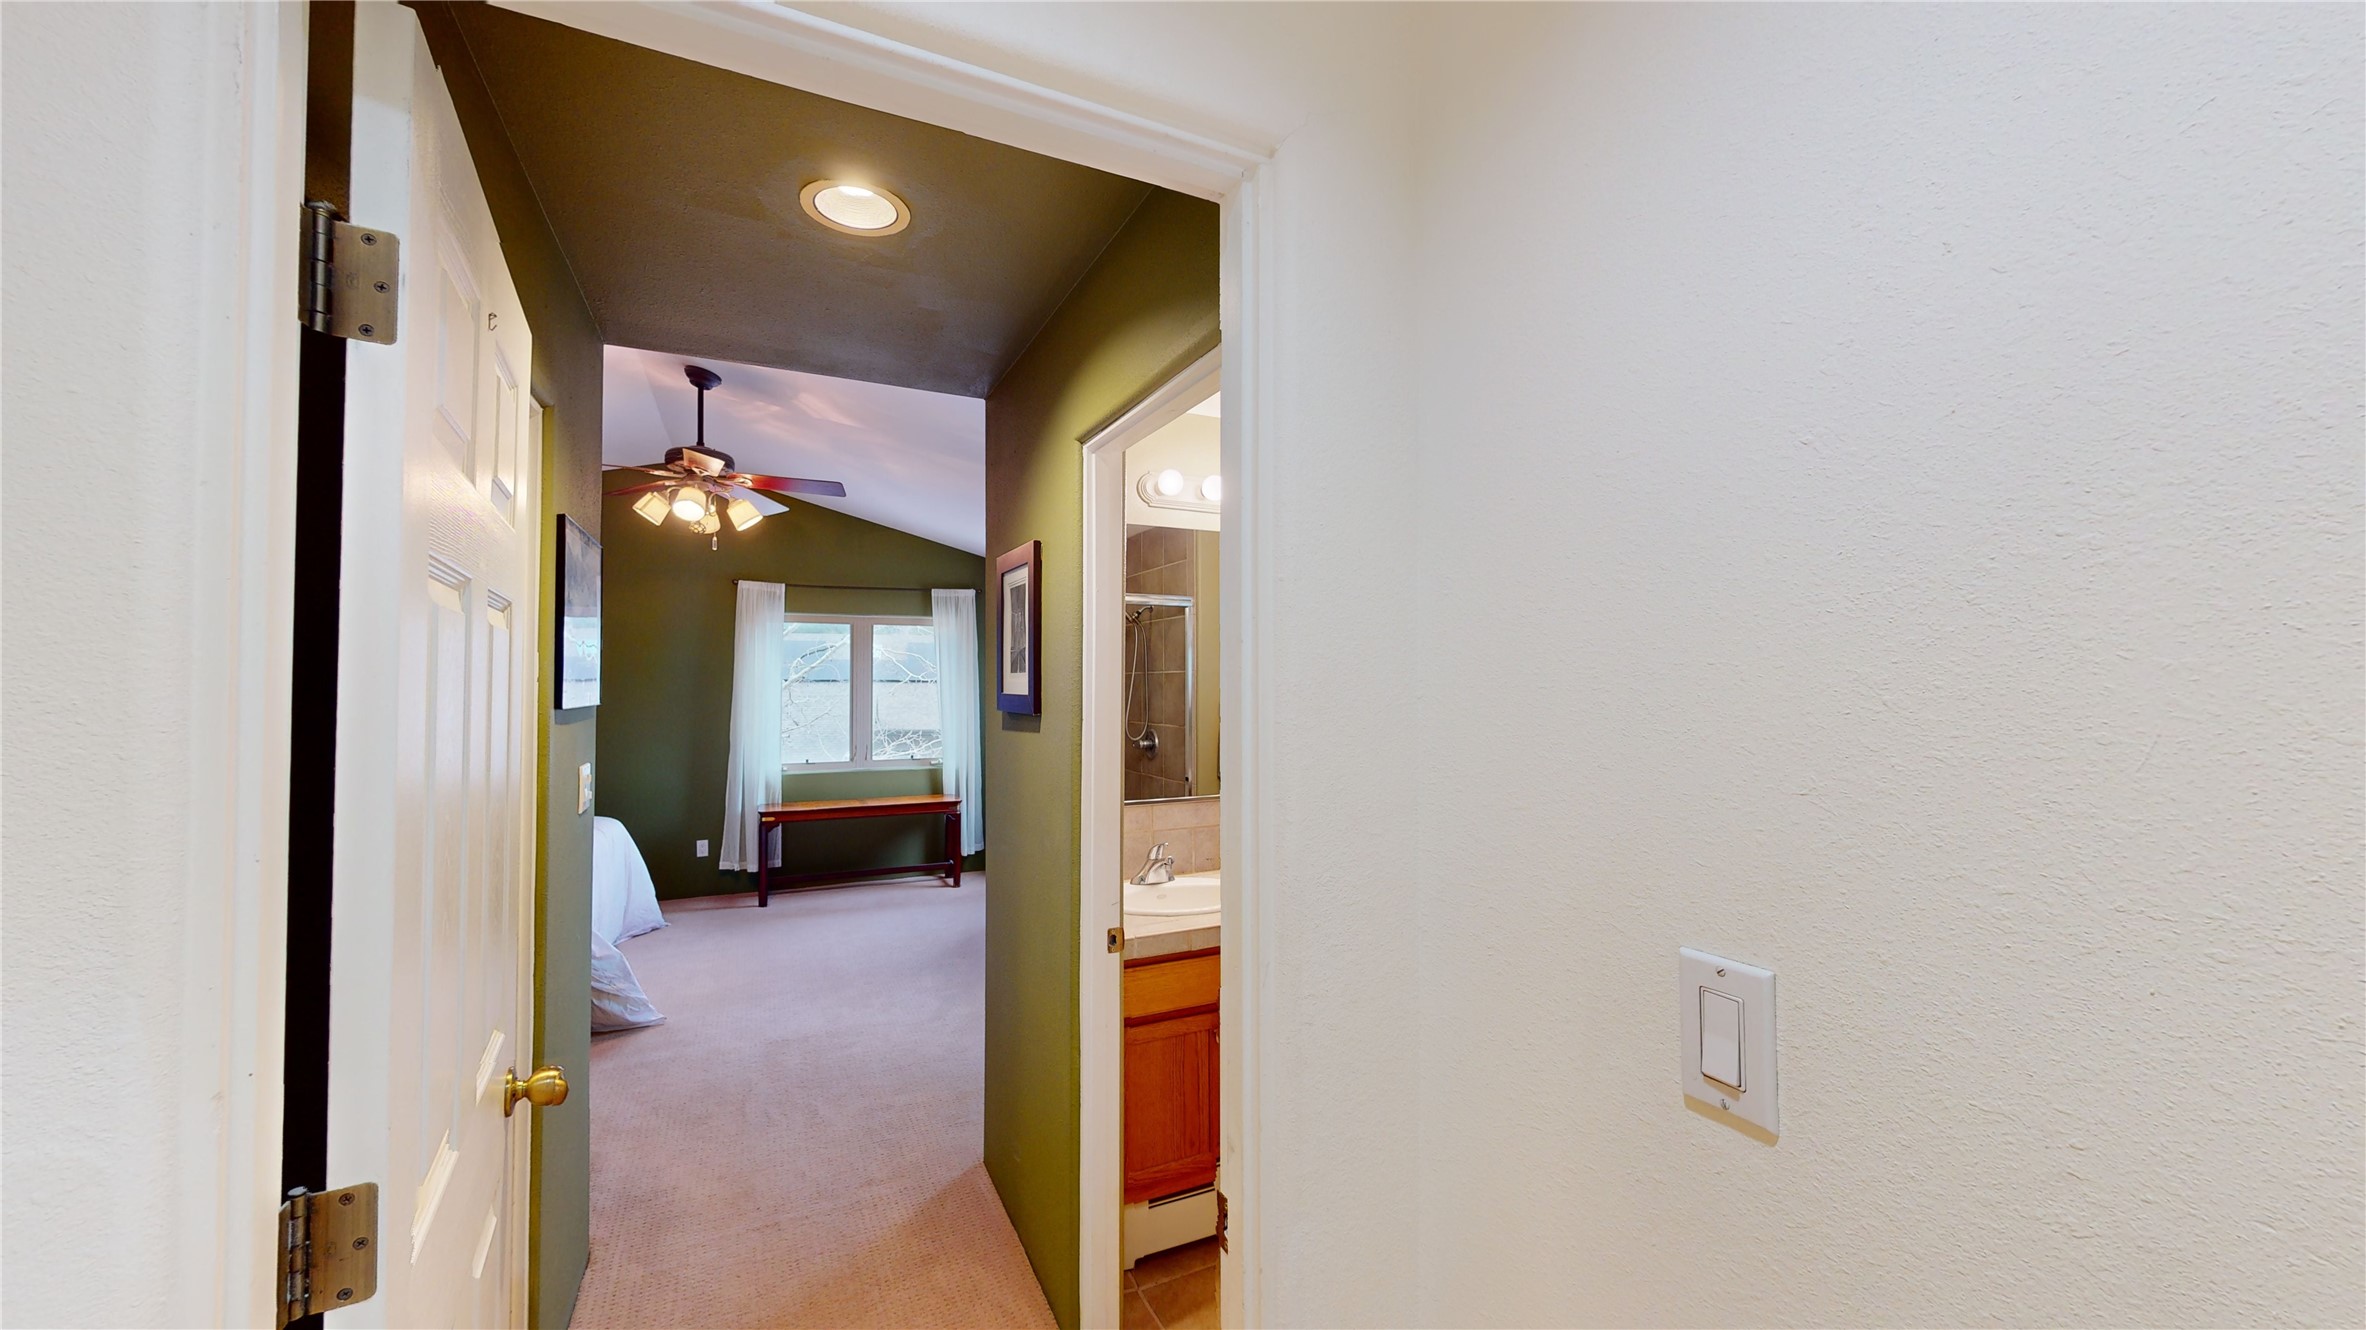
Bedroom with vaulted ceiling and adjoining bathroom, viewed through an open doorway.
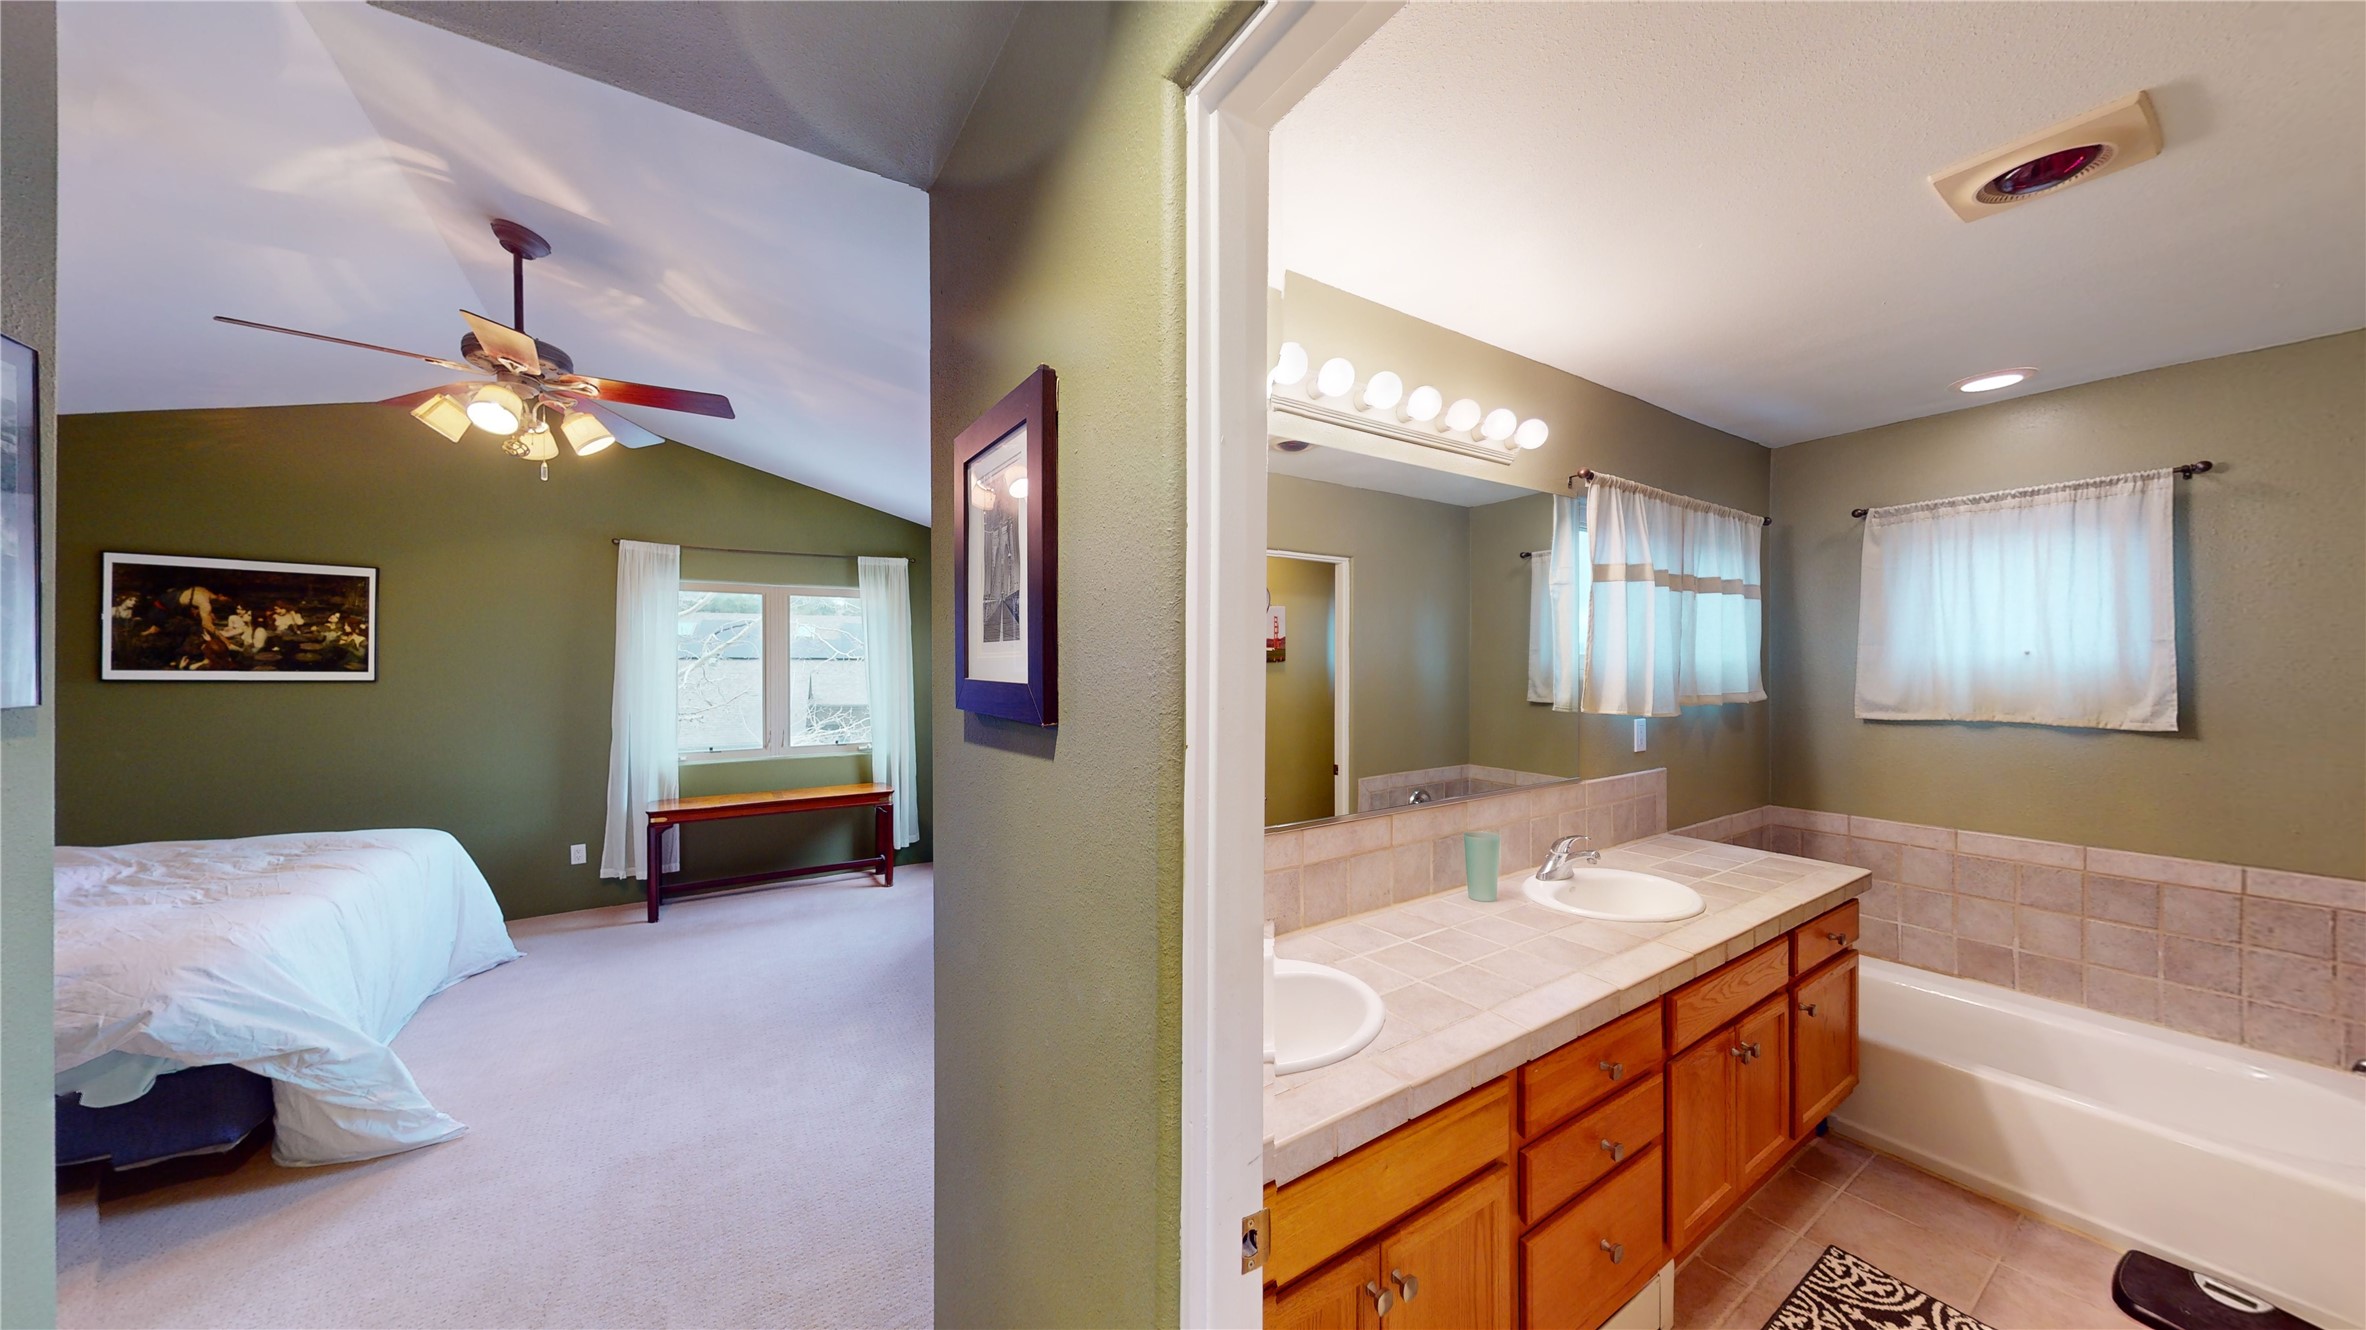
Bedroom adjoining a bathroom with a double-sink tiled vanity and bathtub.
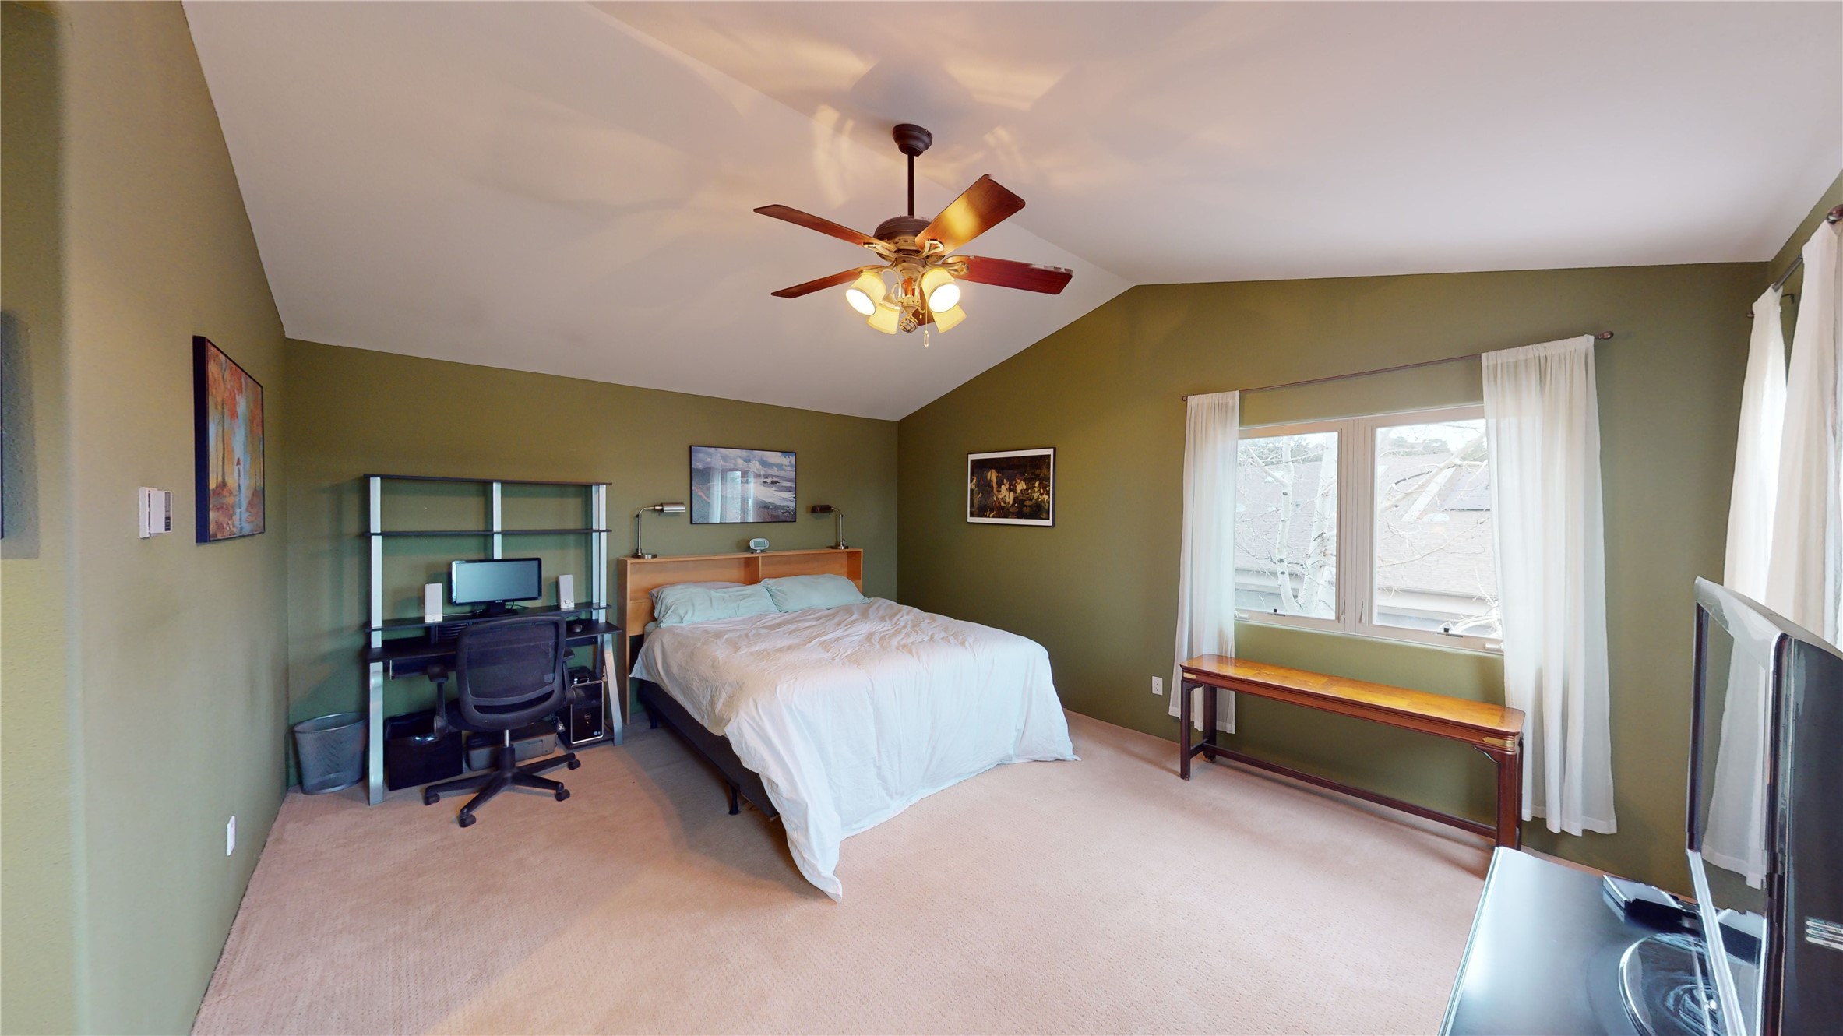
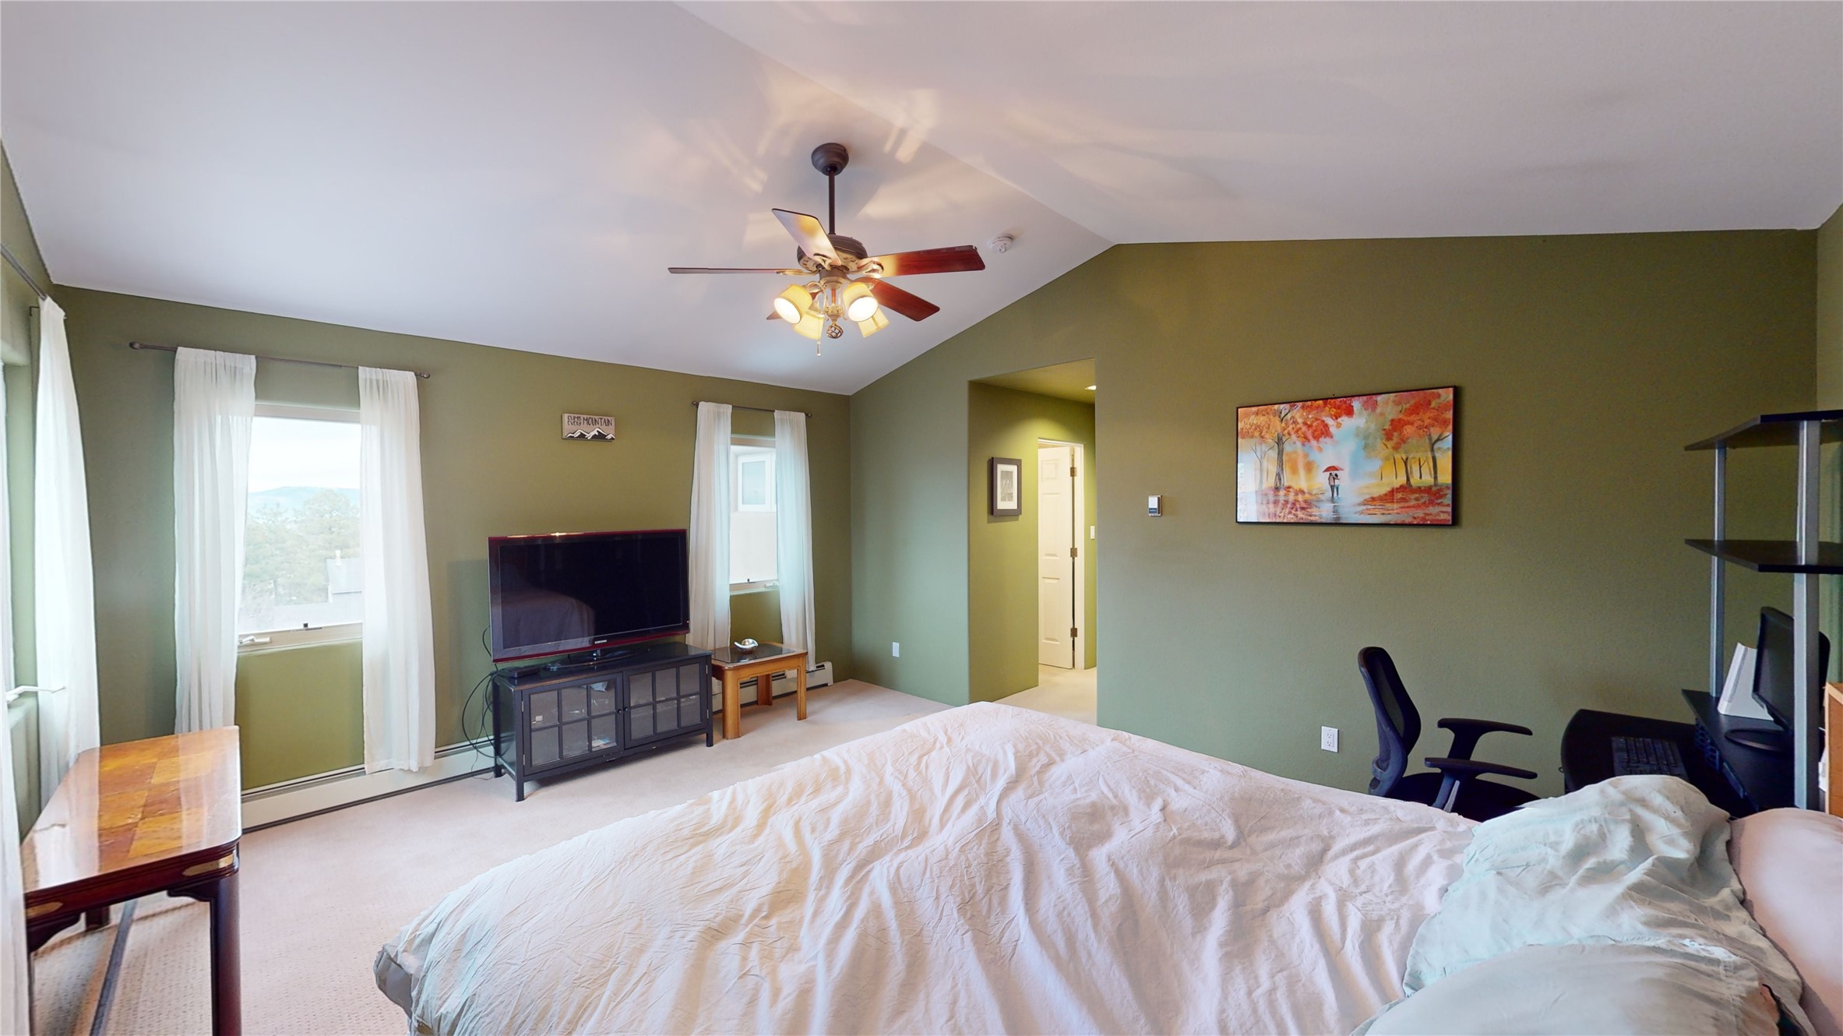
Bedroom with olive-green walls, a white bed, desk, ceiling fan, and curtained windows.
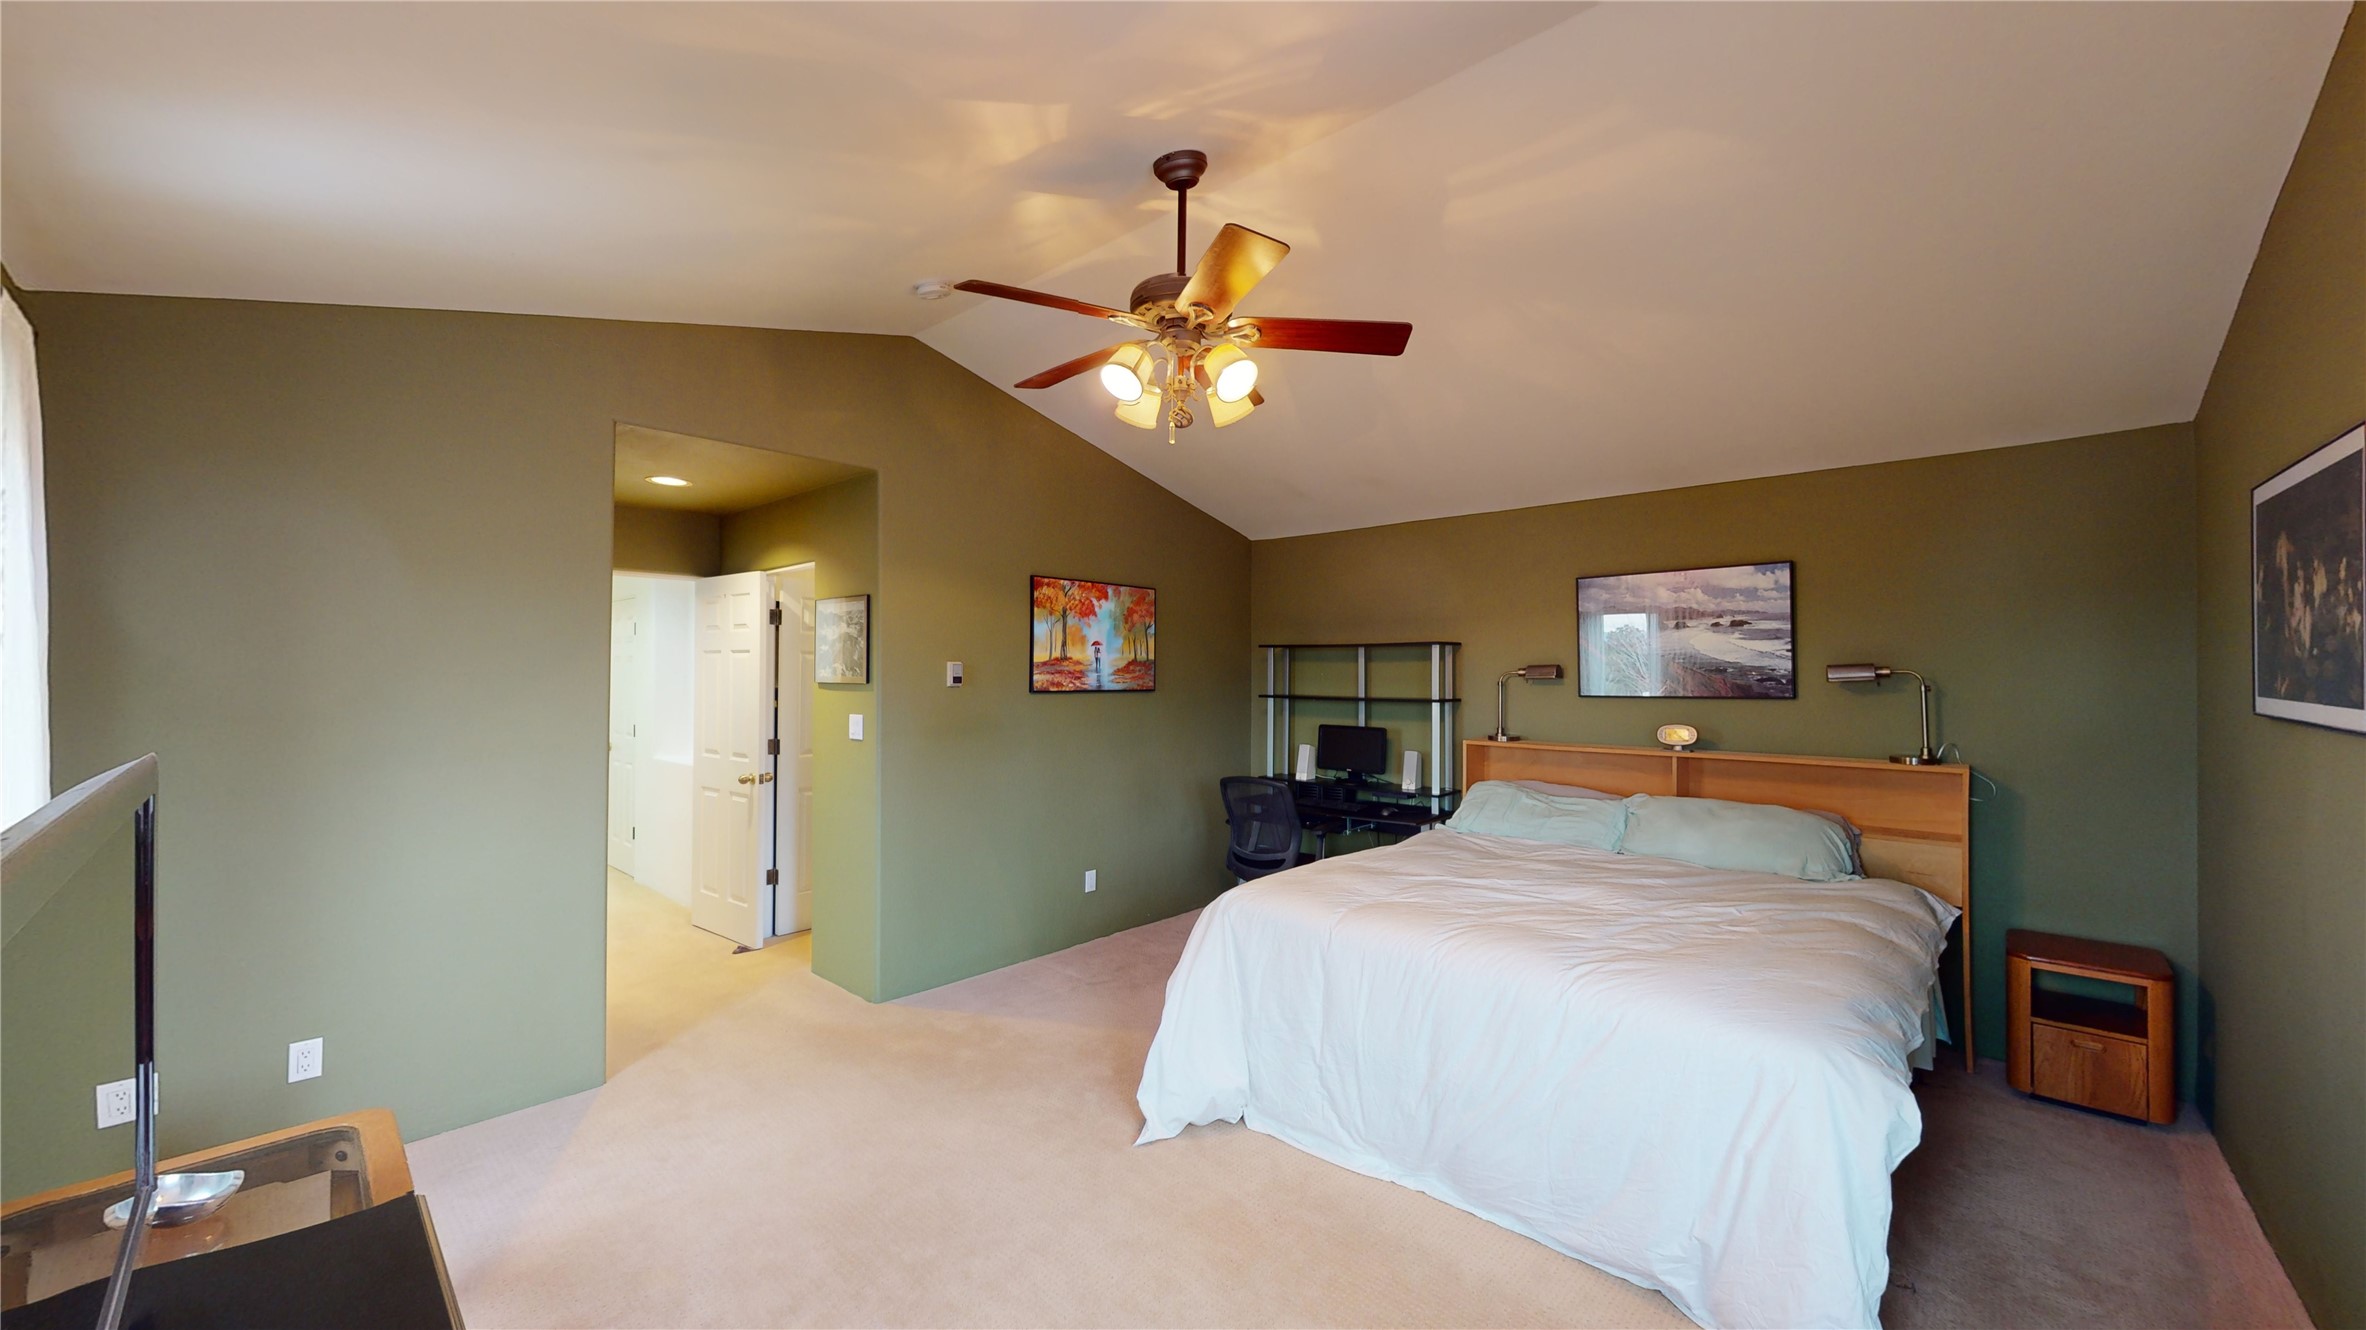
Bedroom with a white bed, olive-green walls, vaulted ceiling, and ceiling fan.
Bedroom with olive-green walls, a large bed, ceiling fan, television, and desk by the windows.
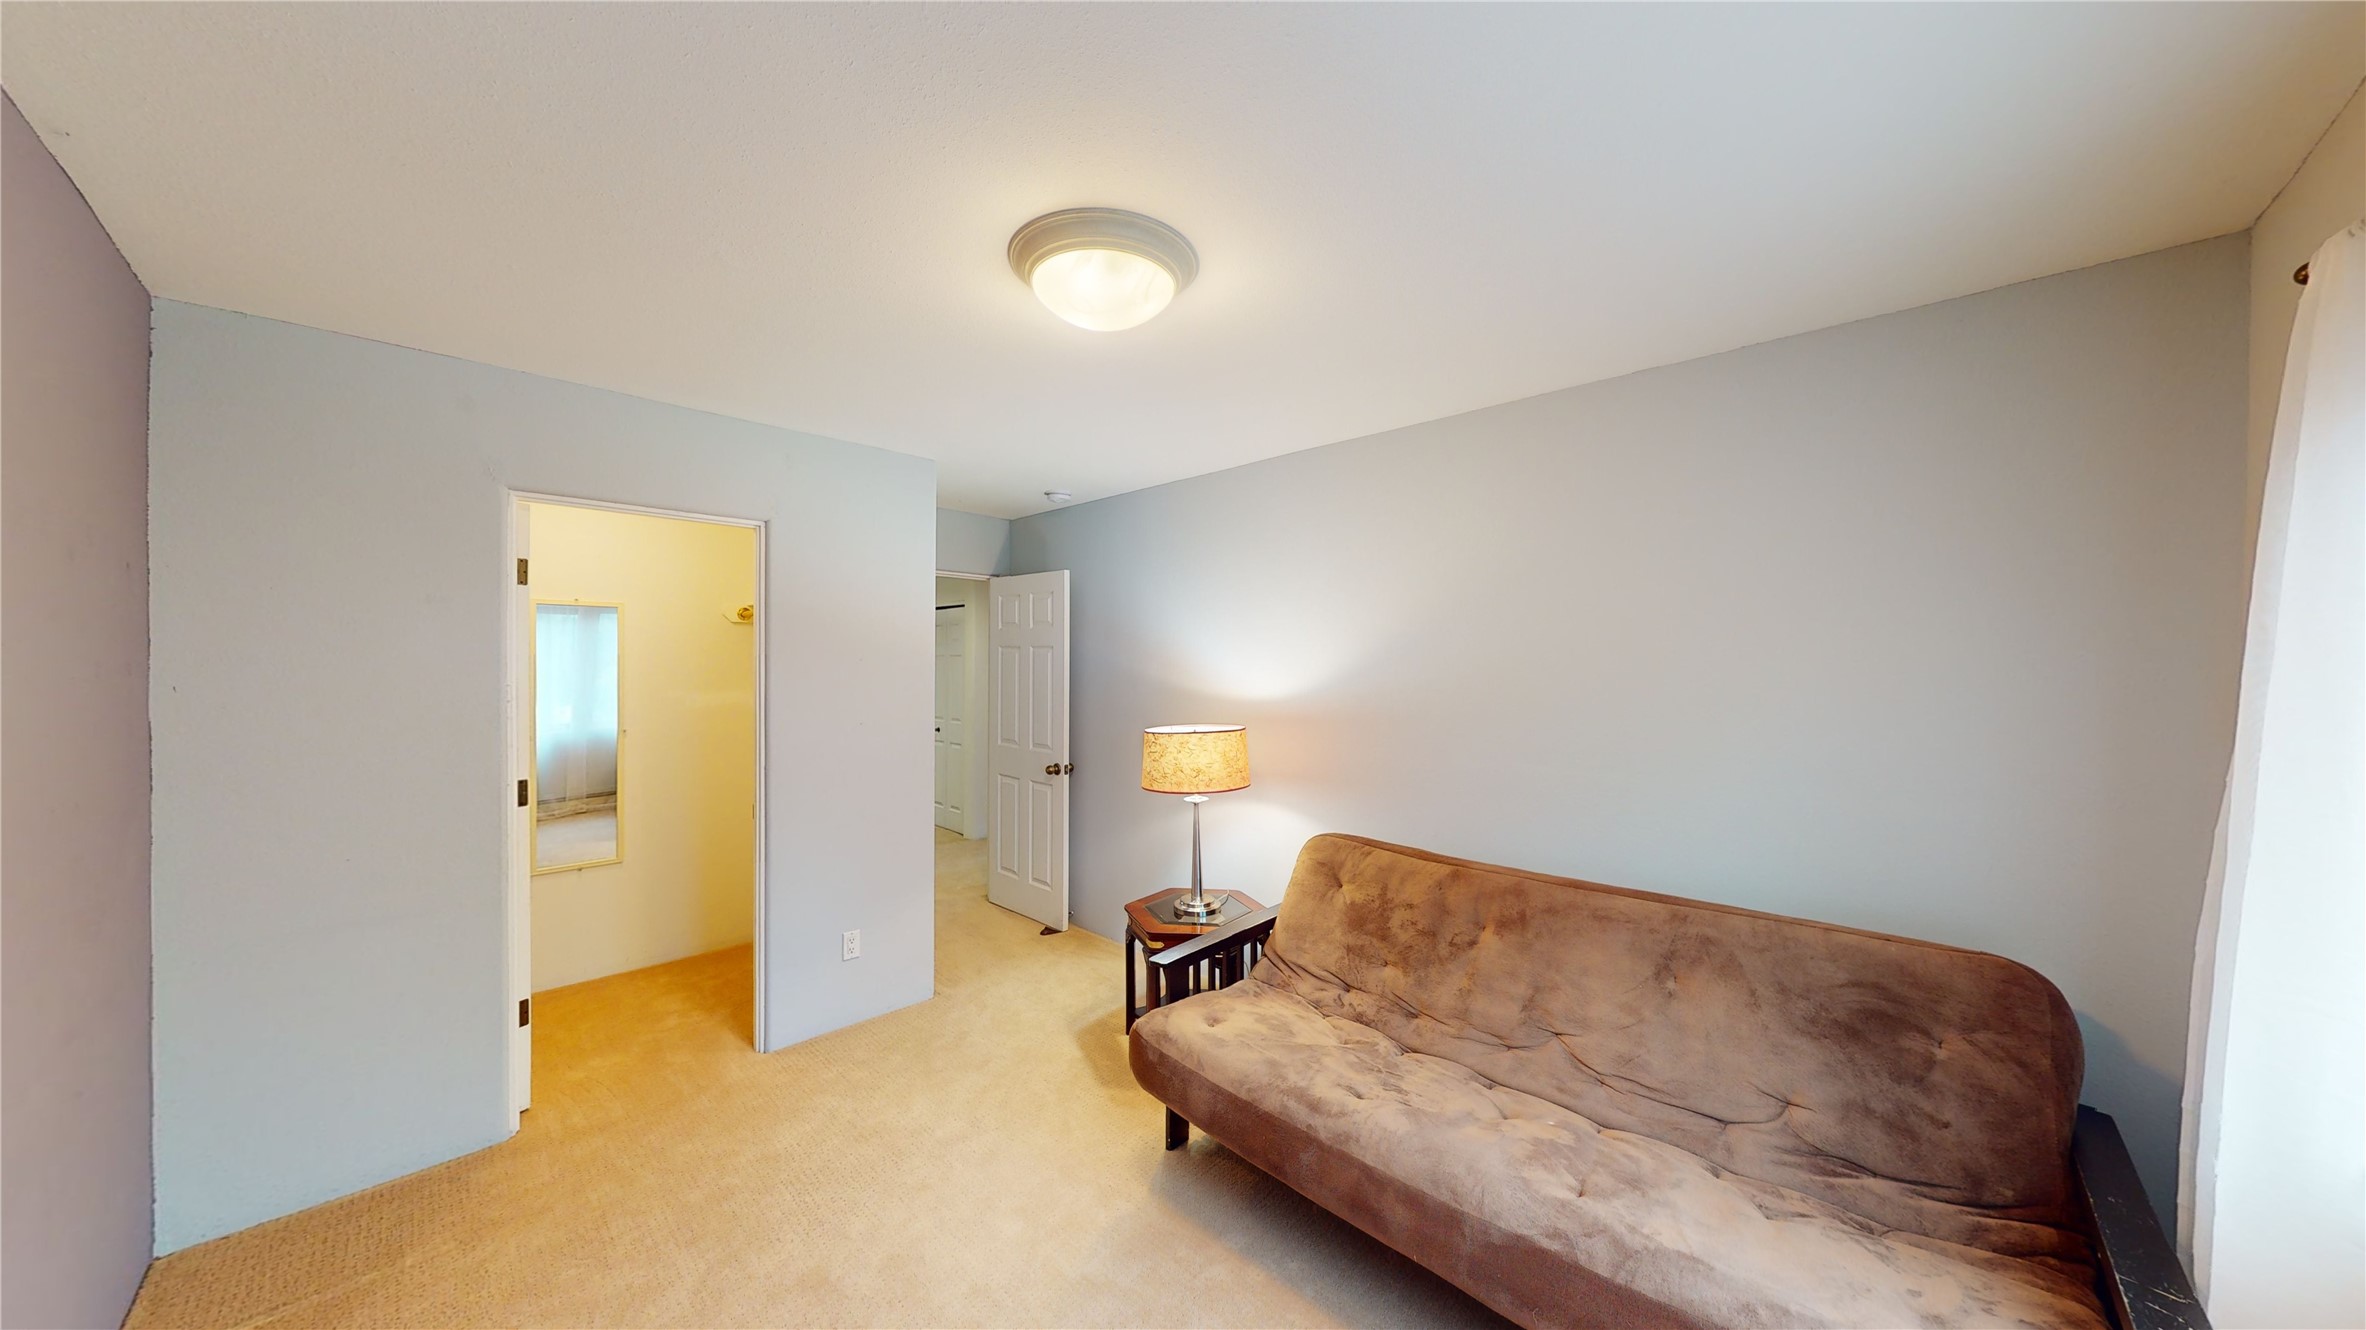
Living room with a brown futon and lamp on beige carpet, with open doorways to adjoining rooms.
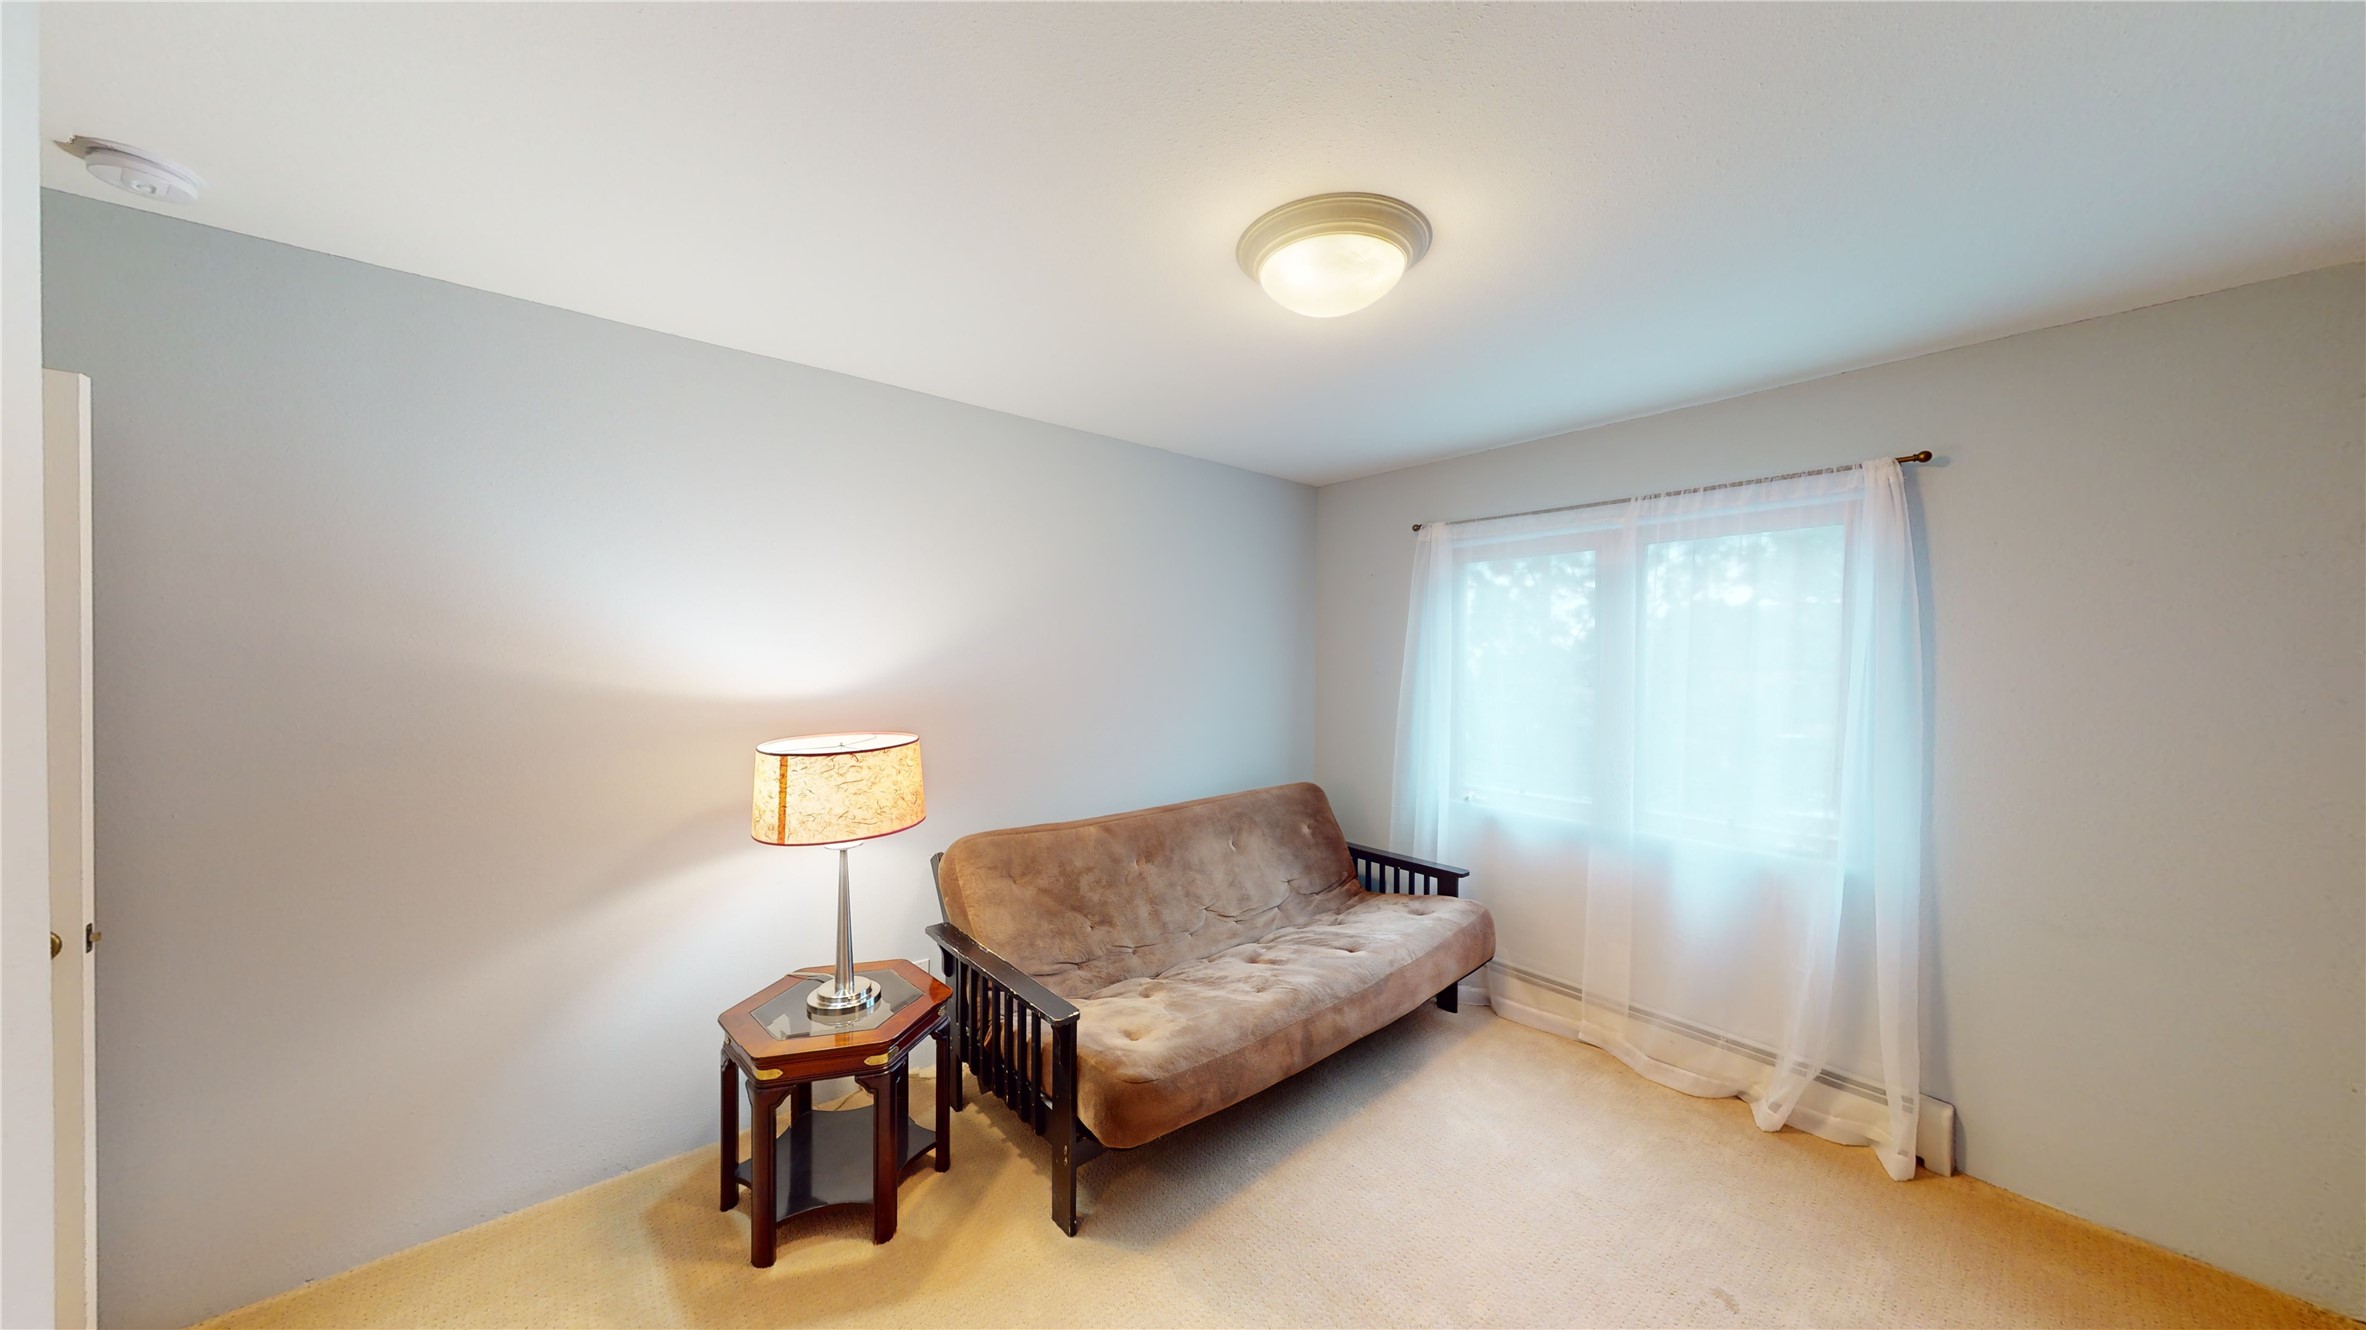
Furnished room with a brown futon beside a lit lamp and a large curtained window.
Bathroom with a tiled double vanity, large mirror, and glass-enclosed shower.
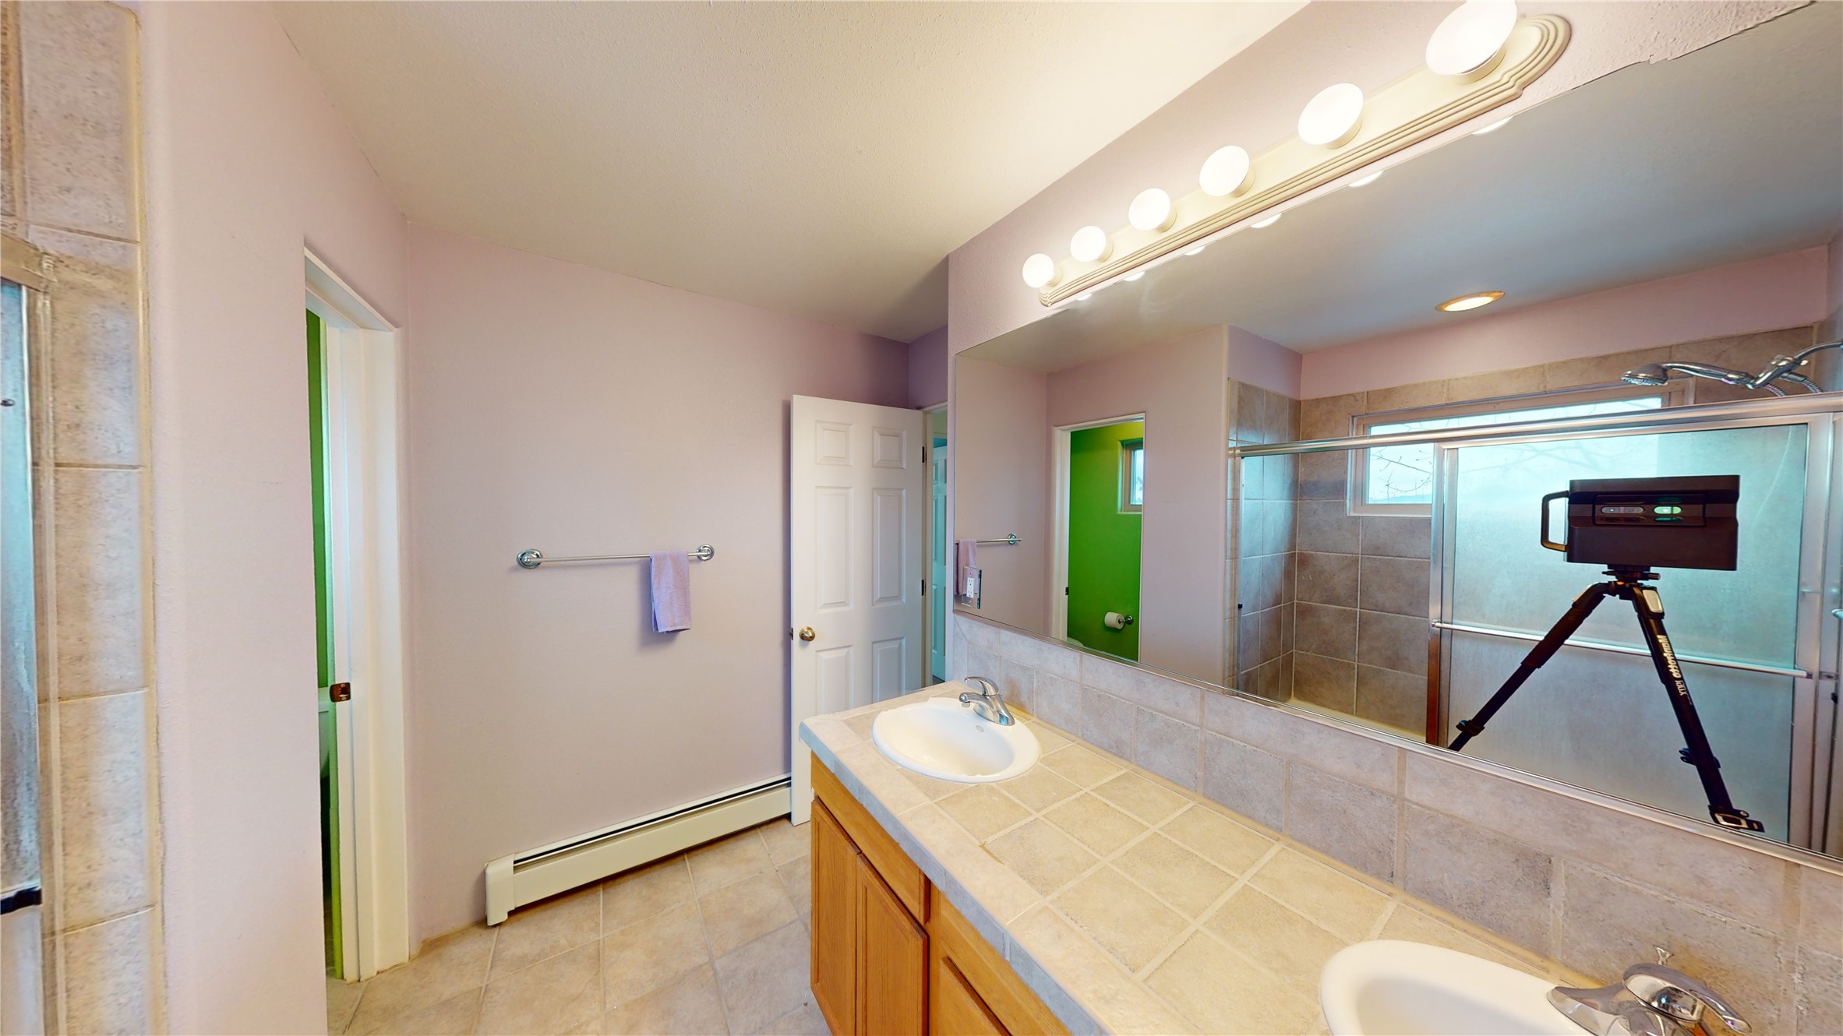
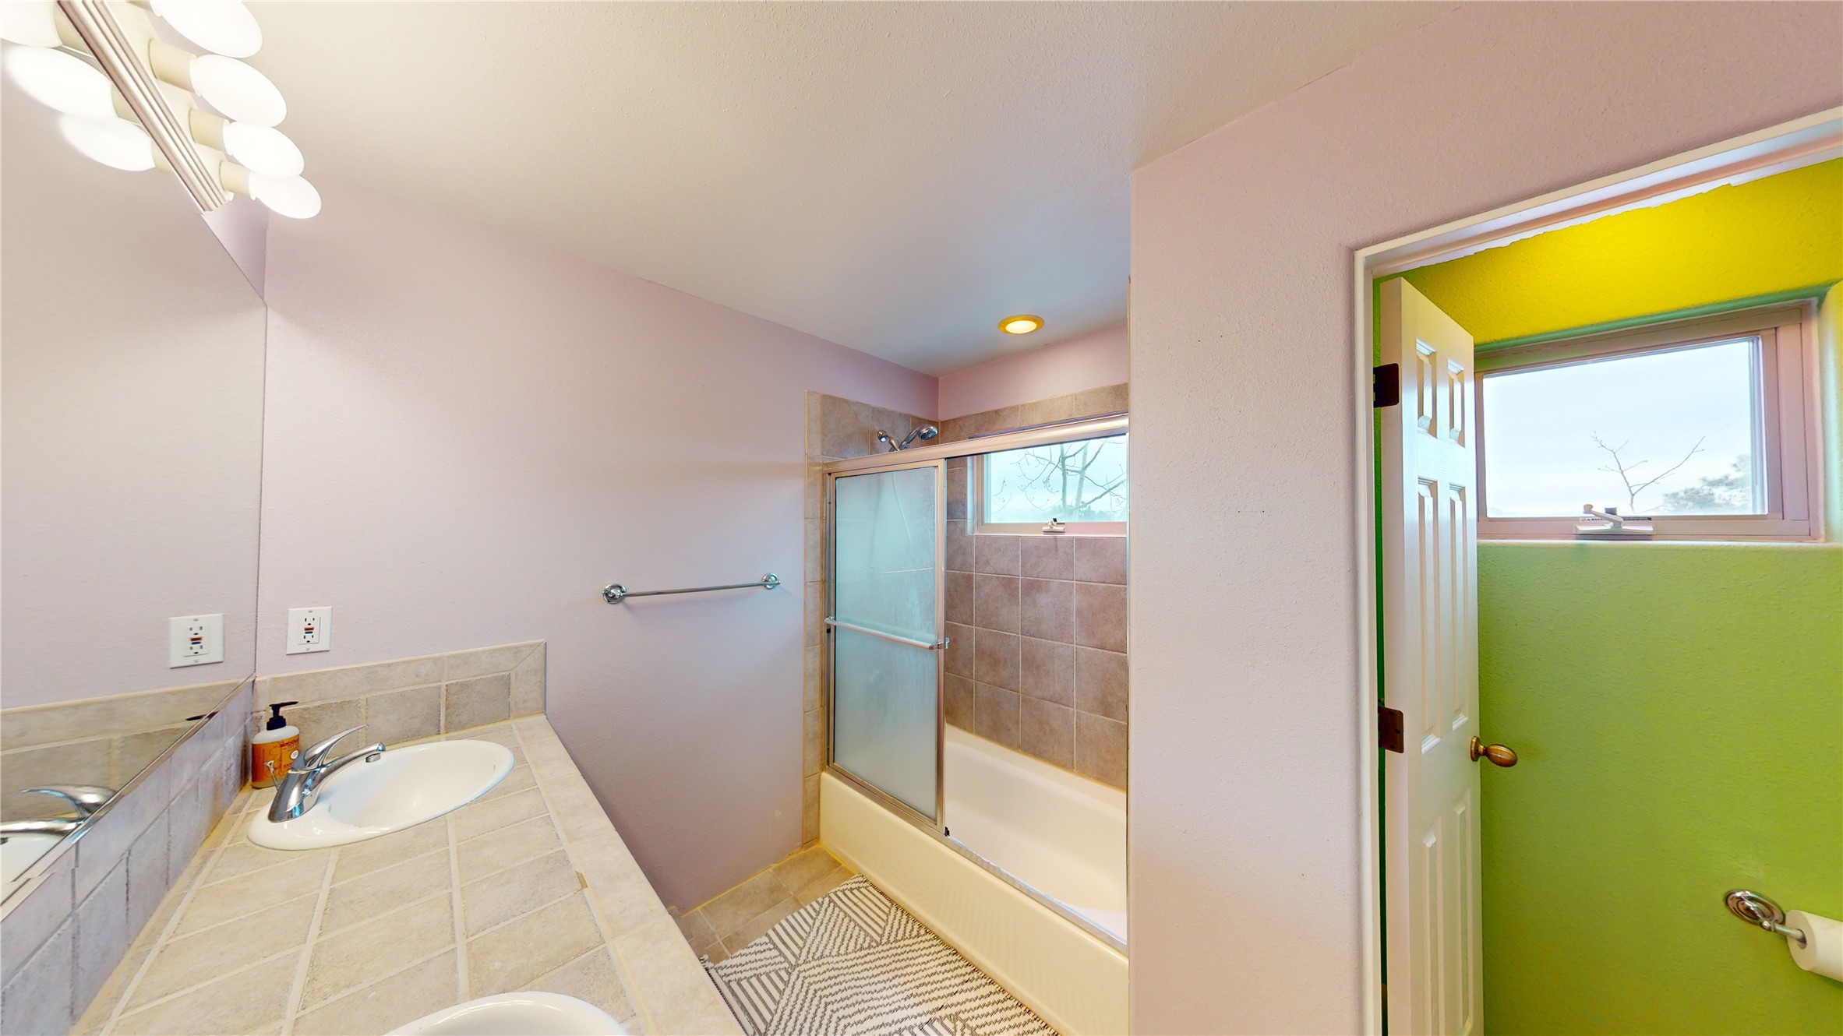
Bathroom with a tiled vanity, sliding glass shower door, and open doorway to a bright green room.
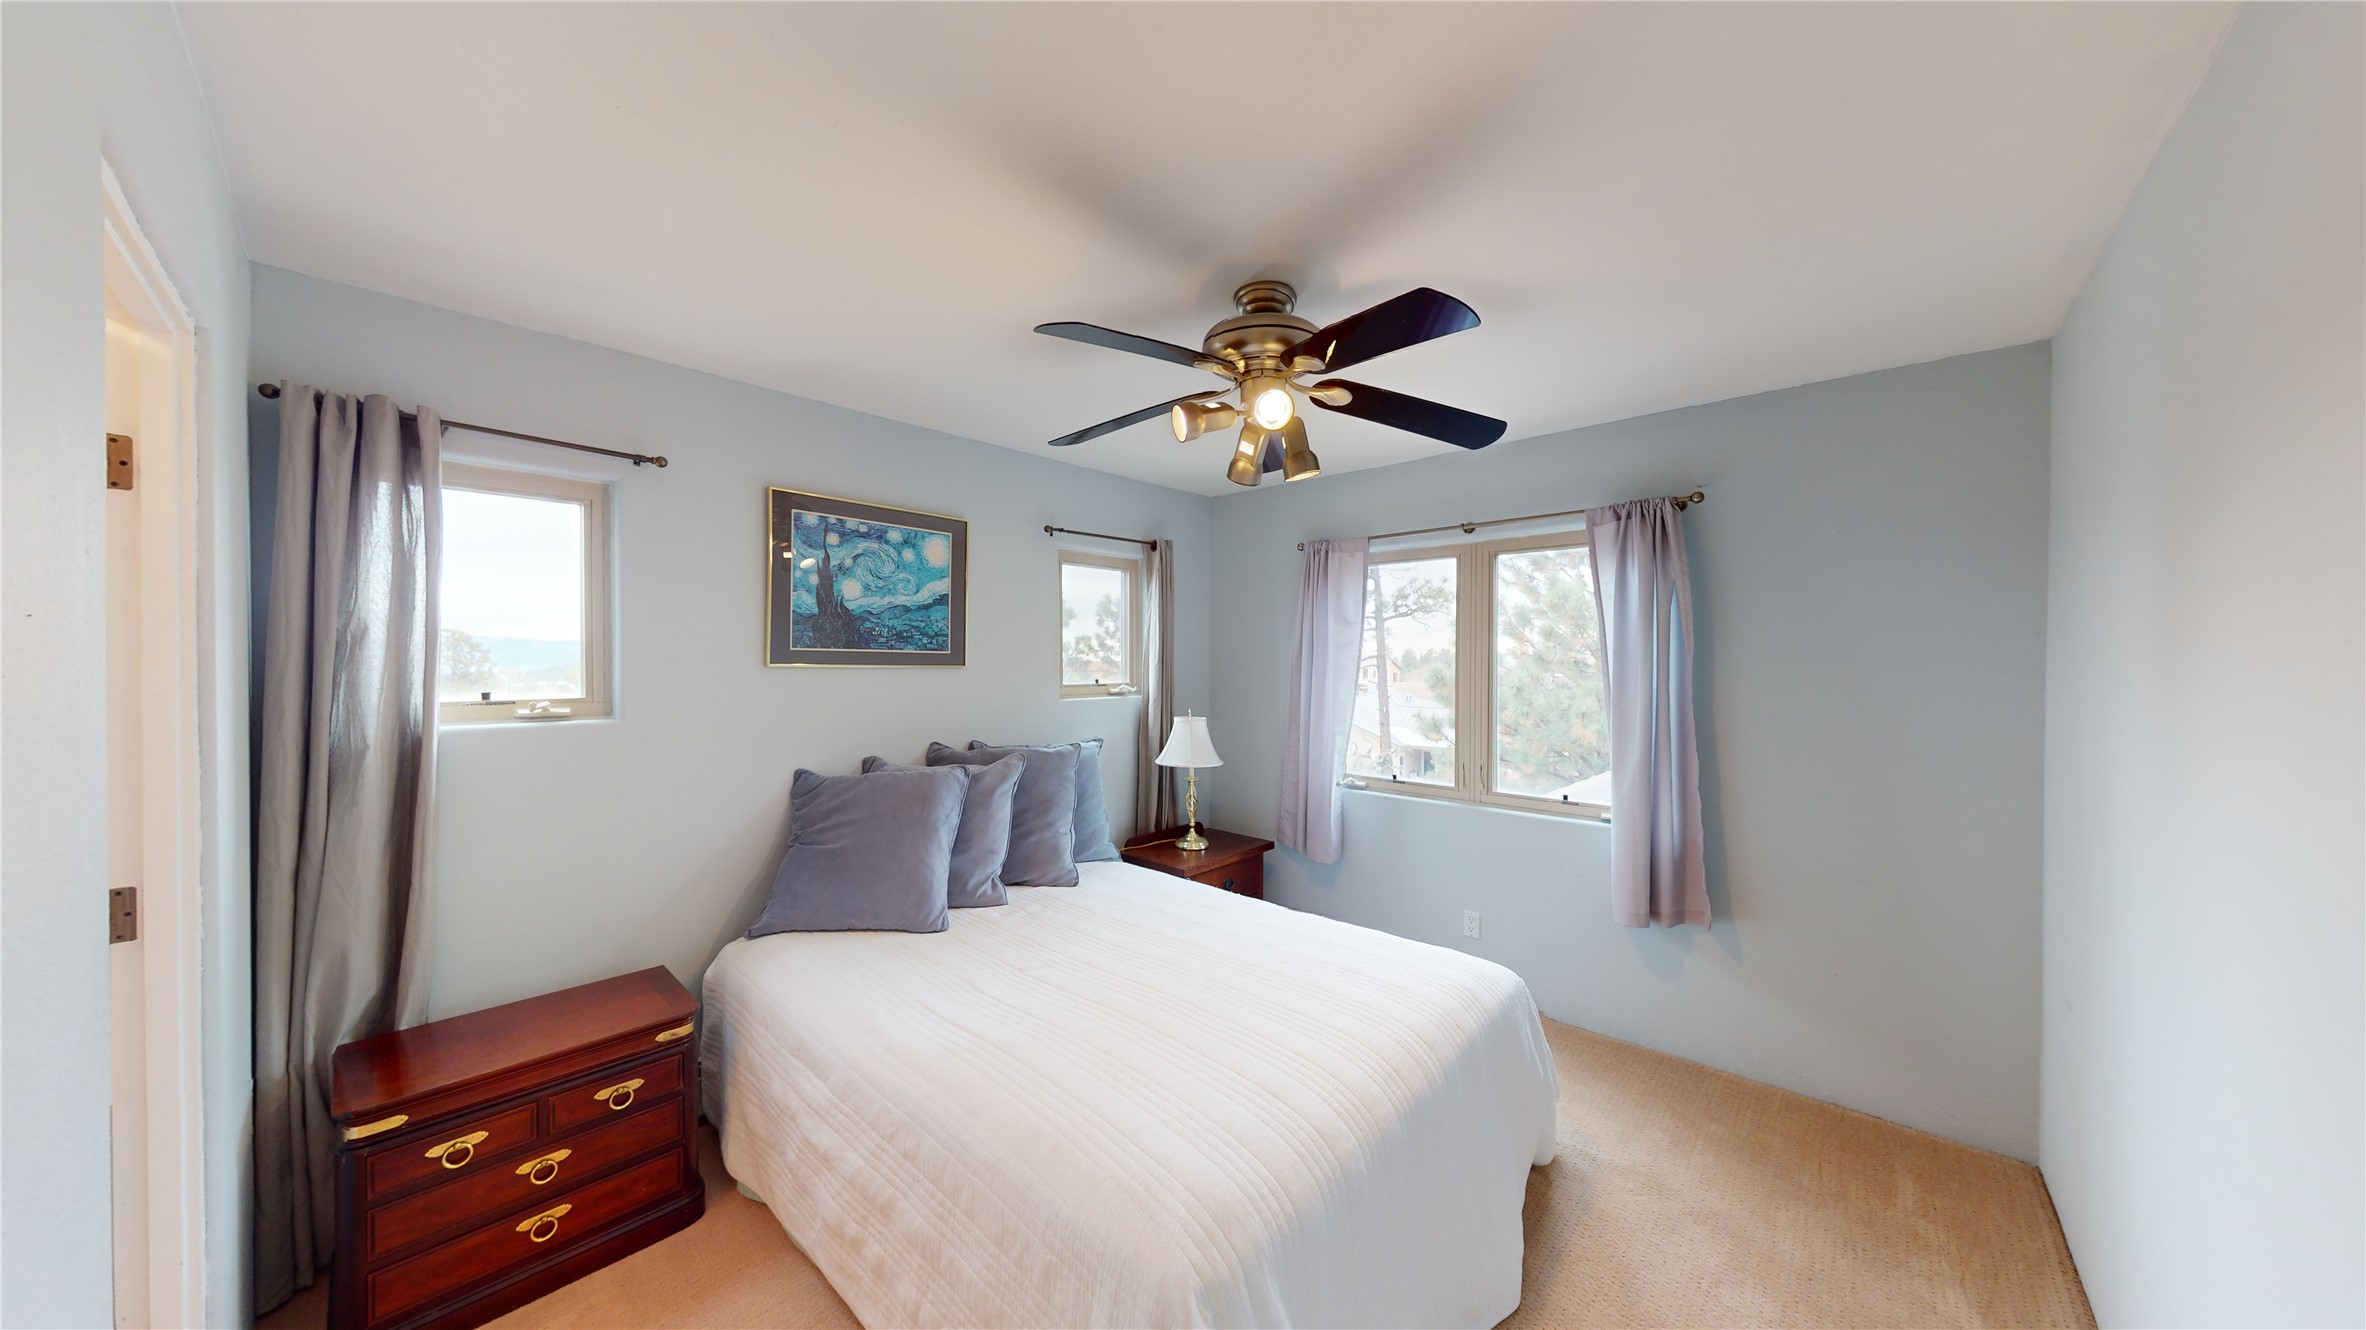
Furnished bedroom with a white bed, curtained windows, and a ceiling fan with light.
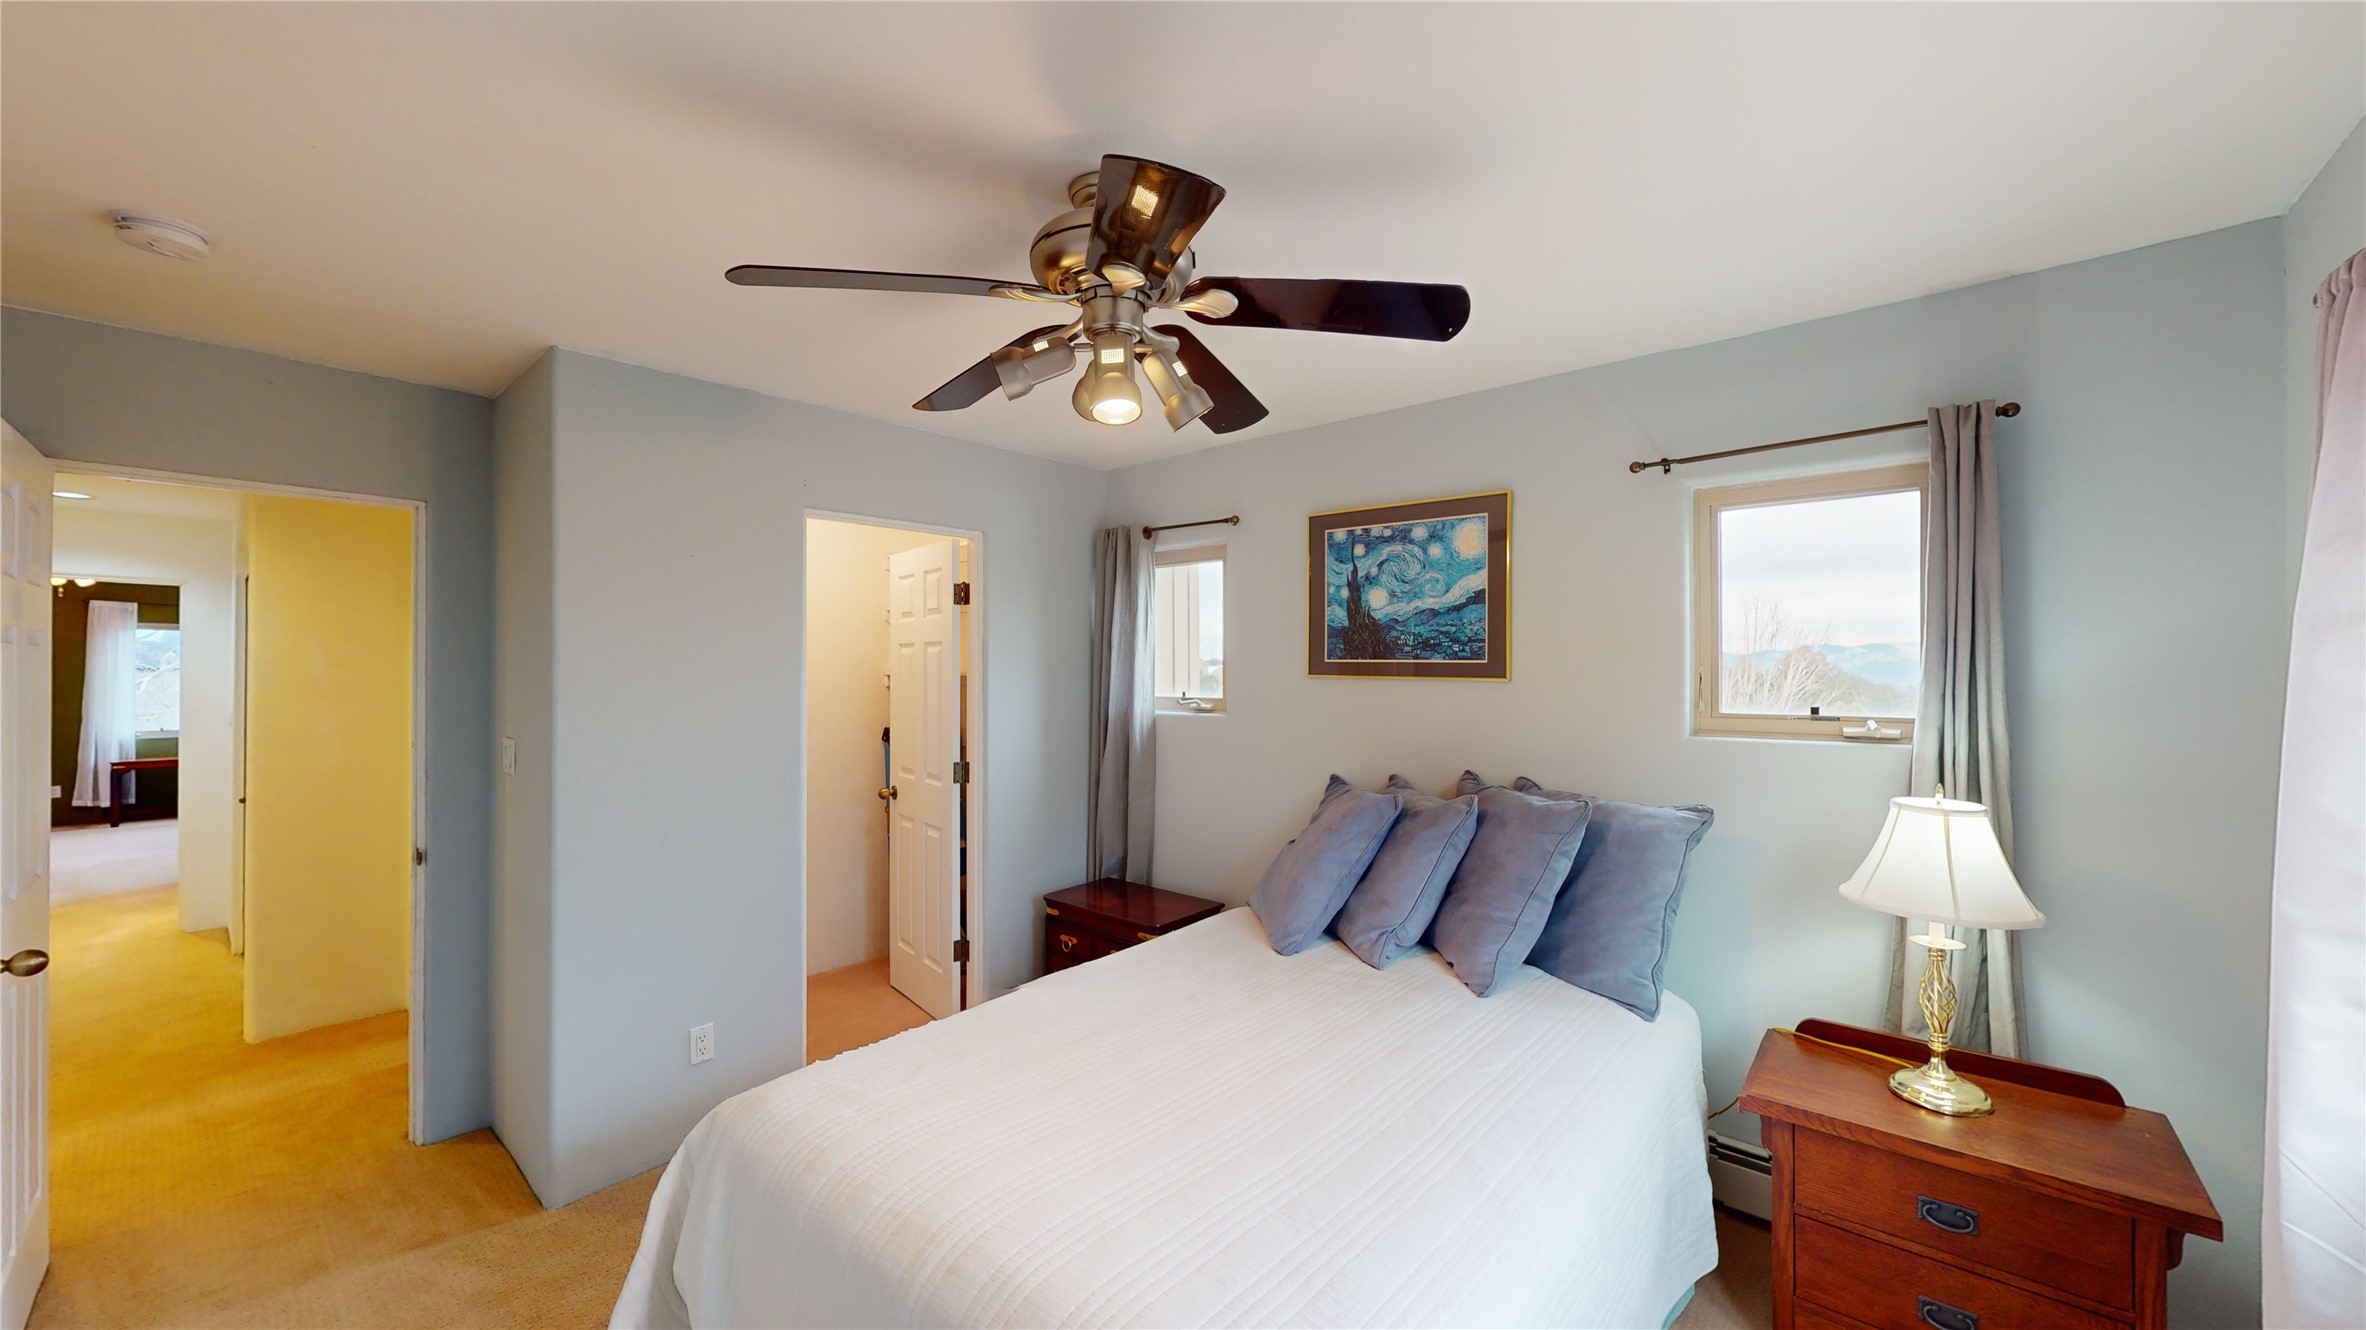
Bedroom with a white bed, blue-gray pillows, ceiling fan, and distant mountains visible through the windows.
SEE ALL PHOTOS
Multistory townhouse with a covered porch, leafless aspens, and patches of snow.
Two-story tan home with a covered porch, bare aspens, and patches of snow.
Covered home entrance with concrete steps, a dark blue front door, and blue metal railing.
Tiled entry foyer with a blue stained-glass sidelight beside the front door and adjoining furnished sitting areas.
Carpeted stairs lead from a sitting area with a brown armchair to a bright upper room.
Living room with brown armchairs, wall-mounted television, glass coffee table, and sliding glass doors.
Living room with a tiled fireplace, beige sofa, ceiling fan, and sliding glass doors to a patio.
Living room with a beige leather sofa, glass coffee table, ceiling fan, and steps to an adjoining area.
Reading area with leather armchairs, a book-filled bookcase, and a large window.
Upper-level hallway with a book-filled bookshelf, patterned runner, warm wood floors, and stairs.
Open-plan kitchen and dining area with a granite island and sliding glass door to a deck.
Covered deck with cushioned seating and a coffee table overlooking pine trees and neighboring homes.
Covered deck with a propane grill, outdoor seating, and snowy pine trees beyond the railing.
Open-plan kitchen and dining area with granite breakfast bar, wood cabinets, and a large dining table.
Open-plan kitchen and dining area with a granite island, wood cabinets, and hardwood floors.
Open kitchen and dining area with granite peninsula, wood cabinetry, yellow accent wall, and snowy views.
Bedroom with vaulted ceiling and adjoining bathroom, viewed through an open doorway.
Bedroom adjoining a bathroom with a double-sink tiled vanity and bathtub.
Bedroom with olive-green walls, a white bed, desk, ceiling fan, and curtained windows.
Bedroom with a white bed, olive-green walls, vaulted ceiling, and ceiling fan.
Bedroom with olive-green walls, a large bed, ceiling fan, television, and desk by the windows.
Living room with a brown futon and lamp on beige carpet, with open doorways to adjoining rooms.
Furnished room with a brown futon beside a lit lamp and a large curtained window.
Bathroom with a tiled double vanity, large mirror, and glass-enclosed shower.
Bathroom with a tiled vanity, sliding glass shower door, and open doorway to a bright green room.
Furnished bedroom with a white bed, curtained windows, and a ceiling fan with light.
Bedroom with a white bed, blue-gray pillows, ceiling fan, and distant mountains visible through the windows.
Sold

4761 Quemazon

4761 Quemazon, Los Alamos, NM 87544

Experience comfort and style in this spacious 3 bedroom, 3 bathroom condo nestled in the sought-after Quemazon neighborhood. Abundant natural light illuminates the interior, showcasing a well-designed layout with two living spaces for versatile living. With all of the bedrooms and laundry located upstairs, the downstairs has plenty of space for entertaining guests, including a lovely deck off the dining room. Enjoy breathtaking views from the upstairs windows and the large primary ensuite with a walk-in closet. The two guest bedrooms both have walk in closets and bright, inviting windows that let the natural light in. The oversized 2-car, heated garage ensures convenience and warmth for all of your hobbies. Elevate your lifestyle in this thoughtfully appointed condo with all the comforts of home. Schedule a showing today!

3
beds

3
baths

2,278 Sq.Ft. LIVING AREA

2,178 Sq.Ft. lot

Jessica Hoffer

Jessica Hoffer

Features & Amenities

Interior

  • total bedrooms3
  • Total bathrooms3
  • full bathrooms2
  • half bathroom1
  • Fireplace Wood Burning
  • other interior Features Interior Steps

Area & Lot

  • Status Sold
  • Date Sold February 5, 2024
  • Living Area2,278 Sq.Ft.
  • Total Area2,278 Sq.Ft.
  • Lot Area2,178 Sq.Ft.
  • MLS® ID202400005
  • TypeResidential
  • YEAR BUILT2000
  • NeighborhoodLos Alamos
  • Architecture StylesNorthern New Mexico
  • Elementary SchoolMountain
  • Middle SchoolLos Alamos Middle School
  • High SchoolLos Alamos High

Exterior

  • STORIES2
  • Garage Space2.0
  • water SourcePublic
  • utilitiesElectricity Available
  • roofPitched
  • parkingAttached, Garage
  • HEAT TYPEBaseboard, Hot Water
  • AIR CONDITIONINGNone
  • sewerPublic Sewer
  • SubstructureBasement, Slab
  • Disability FeaturesNot ADA Compliant

Financial

  • Price Upon Request
View Virtual Tour

Los Alamos

Explore

A Stress-Free Experience, Designed Just for You

Whether you're looking to buy your dream home, sell for top dollar, or explore investment opportunities, I’m here to guide, advise, and support you every step of the way.

Follow Me on Instagram