459 Ridgecrest Avenue
SEE ALL PHOTOS
459 Ridgecrest Avenue
Sold

459 Ridgecrest Avenue

459 Ridgecrest Avenue, White Rock, NM 87547

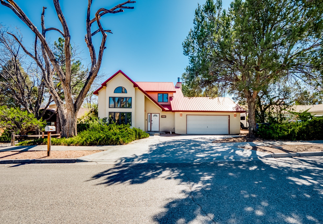
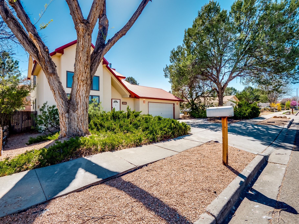
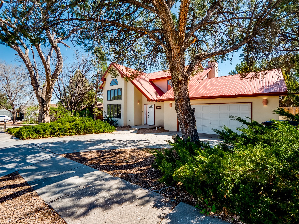
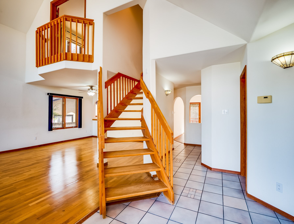
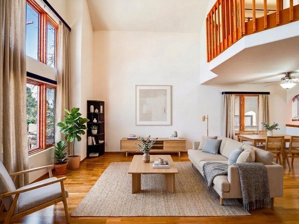
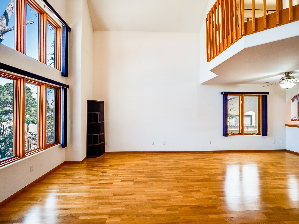
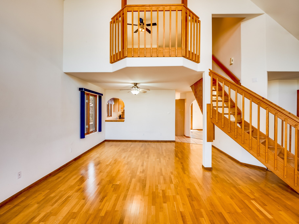
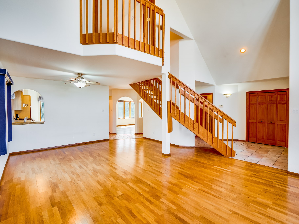
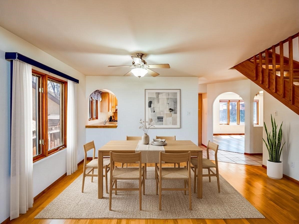
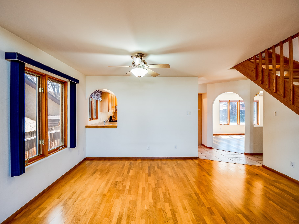
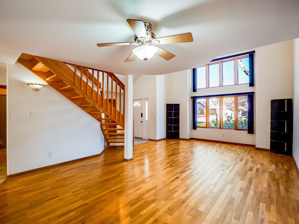
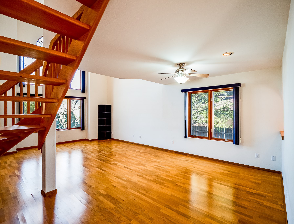
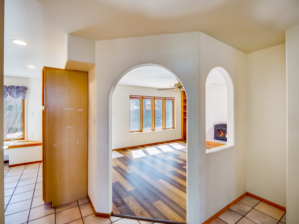
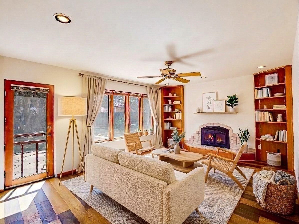
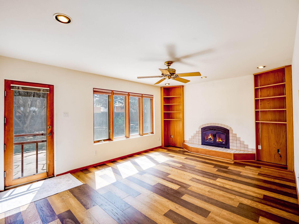
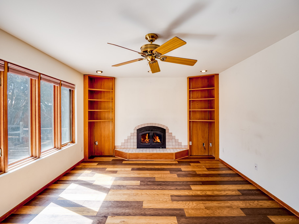
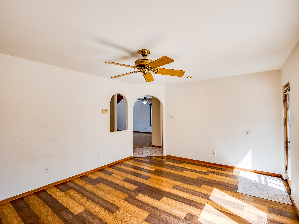
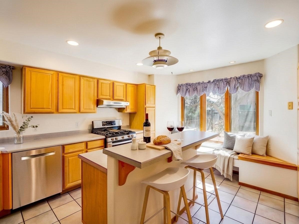
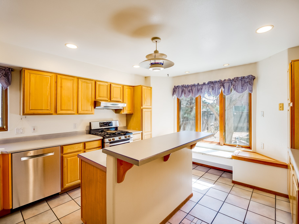
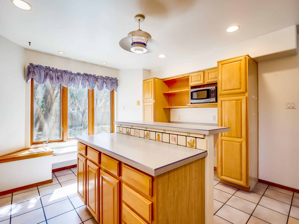
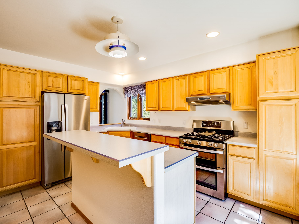
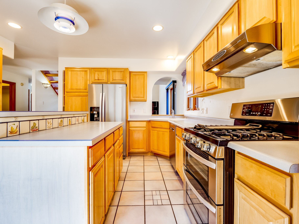
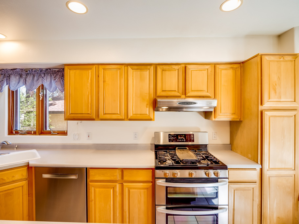
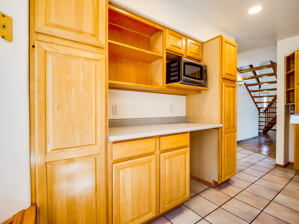
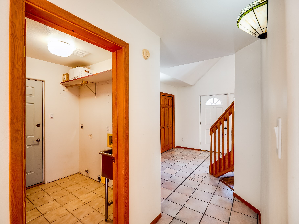
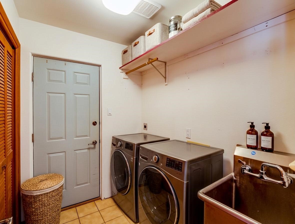
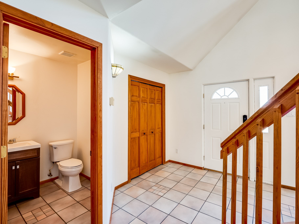
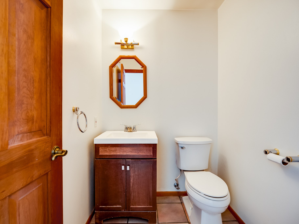
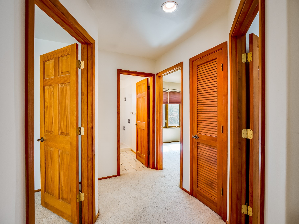
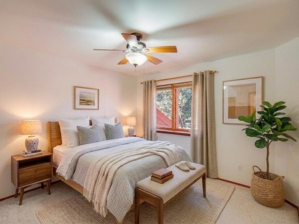
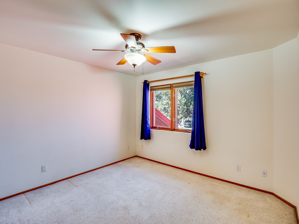
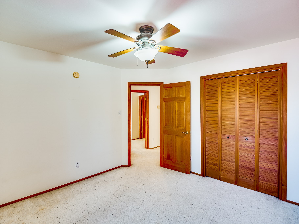
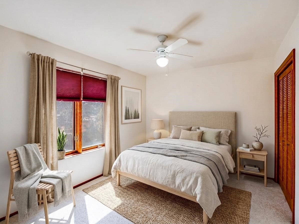
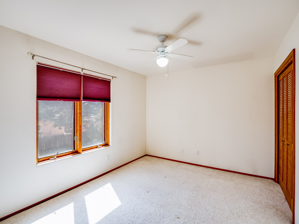
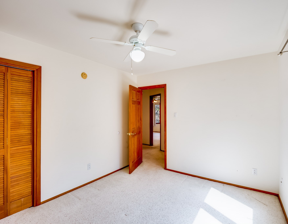
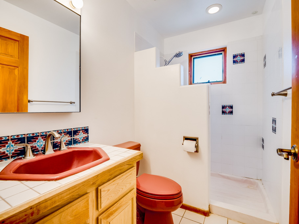
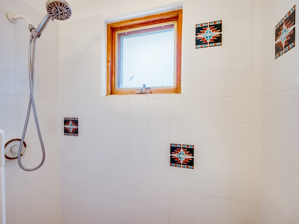
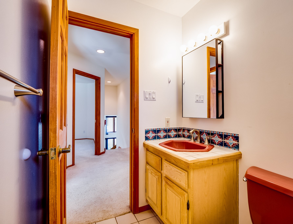
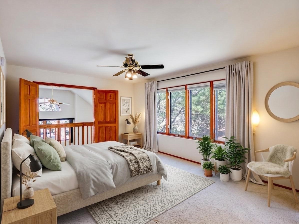
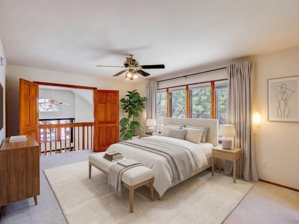
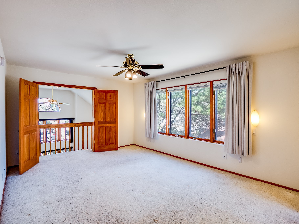
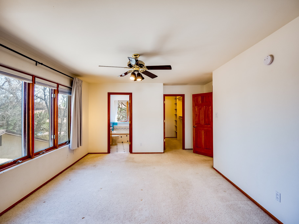
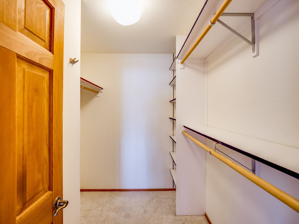
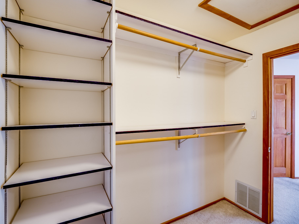
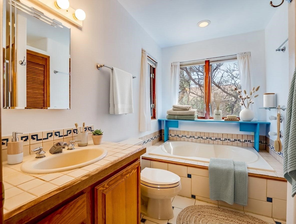
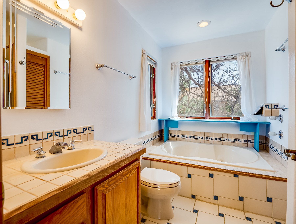
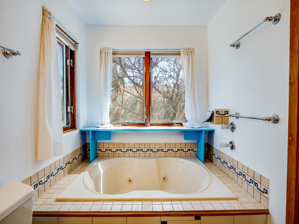
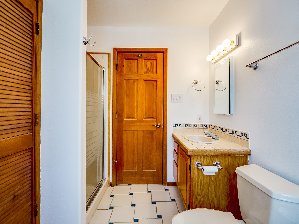
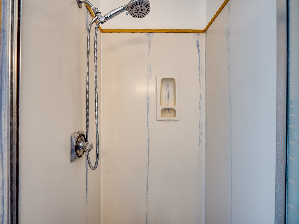
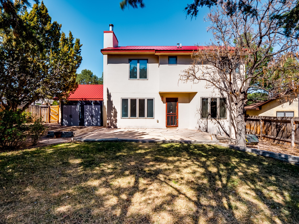
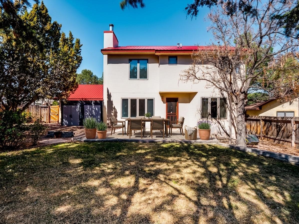
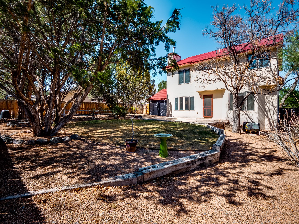
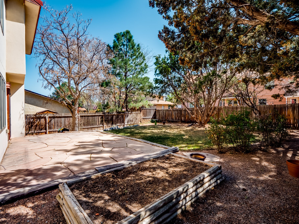
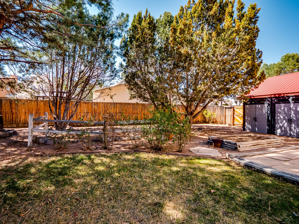
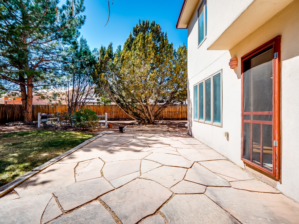
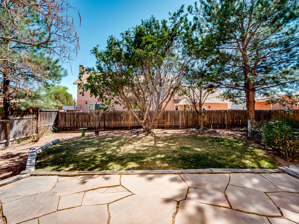
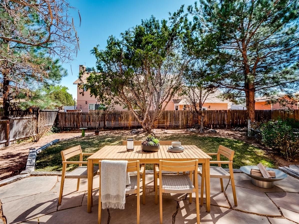
Welcome to this inviting two-story residence in White Rock offering wonderful curb appeal, mature shade trees, and a low-maintenance front yard that welcomes you the moment you arrive. Step through the front door into the foyer, where a striking centered staircase sets the tone for the rest of the home. To your left, an open living and dining space creates an ideal setting for both everyday living and entertaining. The living room features vaulted ceilings, floor-to-ceiling windows that flood the room with natural light, and warm wood flooring that adds to the sense of openness. Sharing the space is the dining area, highlighted by a dropped ceiling that helps create a more intimate, defined atmosphere for gatherings. Tucked just off the main living area is the bright, cheerful kitchen. Here you'll find abundant wood cabinetry, tile flooring, a central island with bar-top seating, stainless steel appliances, and a charming bay window with built-in seating. A comfortable family room provides an additional place to relax, with wood flooring, a wood-burning fireplace framed by built-in shelving, and windows overlooking the backyard. This room has access to the patio and yard, making indoor-outdoor living easy. A convenient powder room and a dedicated laundry room with access to the attached two-car garage complete the main level. Upstairs is fully carpeted with two nicely sized guest bedrooms and a guest bath with a tiled walk-in shower. The spacious primary suite is a true retreat, offering mountain views and an observation overlook to the living room. Large walk-in closet with built-in organization and an en-suite bathroom with a single-sink vanity, deep jetted tub, and separate walk-in shower. Lovely backyard with grass, mature trees, and planter areas with room to expand your garden. A generous flagstone patio sets the stage for outdoor dining, barbecues, or simply relaxing with your favorite drink at the end of the day. View this fantastic home today!

3
beds

3
baths

1,948 Sq.Ft. LIVING AREA

8,050 Sq.Ft. lot

Jessica Hoffer

Jessica Hoffer

Features & Amenities

Interior

  • total bedrooms3
  • Total bathrooms3
  • full bathroom1
  • three quarter bathroom1
  • half bathroom1
  • Flooring Carpet, Tile, Wood
  • Fireplace Wood Burning
  • APPLIANCES Dishwasher, Oven, Range, Refrigerator
  • other interior Features Interior Steps

Area & Lot

  • Status Sold
  • Date Sold May 22, 2026
  • Living Area1,948 Sq.Ft.
  • Total Area1,948 Sq.Ft.
  • Lot Area8,050 Sq.Ft.
  • MLS® ID202601376
  • TypeResidential
  • YEAR BUILT1993
  • NeighborhoodWhite Rock
  • Architecture StylesContemporary, Multi-Level
  • Elementary SchoolChamisa Elementary White Rock
  • Middle SchoolLos Alamos Middle School
  • High SchoolLos Alamos High

Exterior

  • STORIES2
  • Garage Space2.0
  • water SourcePublic
  • utilitiesHigh Speed Internet Available, Electricity Available
  • roofMetal, Pitched
  • parkingAttached, Direct Access, Garage
  • HEAT TYPEFireplace(s), Radiant Floor
  • AIR CONDITIONINGNone
  • sewerPublic Sewer
  • SubstructureSlab
  • Disability FeaturesNot ADA Compliant
View Virtual Tour

White Rock

Explore

A Stress-Free Experience, Designed Just for You

Whether you're looking to buy your dream home, sell for top dollar, or explore investment opportunities, I’m here to guide, advise, and support you every step of the way.

Follow Me on Instagram