2776 ORANGE Street
2776 ORANGE Street
2776 ORANGE Street
2776 ORANGE Street
2776 ORANGE Street
2776 ORANGE Street
2776 ORANGE Street
2776 ORANGE Street
2776 ORANGE Street
2776 ORANGE Street
2776 ORANGE Street
2776 ORANGE Street
2776 ORANGE Street
2776 ORANGE Street
2776 ORANGE Street
2776 ORANGE Street
2776 ORANGE Street
2776 ORANGE Street
2776 ORANGE Street
2776 ORANGE Street
2776 ORANGE Street
2776 ORANGE Street
2776 ORANGE Street
2776 ORANGE Street
2776 ORANGE Street
2776 ORANGE Street
2776 ORANGE Street
2776 ORANGE Street
2776 ORANGE Street
2776 ORANGE Street
2776 ORANGE Street
2776 ORANGE Street
2776 ORANGE Street
2776 ORANGE Street
2776 ORANGE Street
2776 ORANGE Street
2776 ORANGE Street
2776 ORANGE Street
2776 ORANGE Street
2776 ORANGE Street
2776 ORANGE Street
2776 ORANGE Street
2776 ORANGE Street
2776 ORANGE Street
2776 ORANGE Street
2776 ORANGE Street
2776 ORANGE Street
2776 ORANGE Street
2776 ORANGE Street
2776 ORANGE Street
2776 ORANGE Street
2776 ORANGE Street
2776 ORANGE Street
2776 ORANGE Street
2776 ORANGE Street
2776 ORANGE Street
2776 ORANGE Street
2776 ORANGE Street
2776 ORANGE Street
2776 ORANGE Street
2776 ORANGE Street
2776 ORANGE Street
2776 ORANGE Street
2776 ORANGE Street
2776 ORANGE Street
2776 ORANGE Street
2776 ORANGE Street
2776 ORANGE Street
2776 ORANGE Street
2776 ORANGE Street
2776 ORANGE Street
2776 ORANGE Street
2776 ORANGE Street
2776 ORANGE Street
2776 ORANGE Street
2776 ORANGE Street
2776 ORANGE Street
2776 ORANGE Street
SEE ALL PHOTOS
2776 ORANGE Street
2776 ORANGE Street
2776 ORANGE Street
2776 ORANGE Street
2776 ORANGE Street
2776 ORANGE Street
2776 ORANGE Street
2776 ORANGE Street
2776 ORANGE Street
2776 ORANGE Street
2776 ORANGE Street
2776 ORANGE Street
2776 ORANGE Street
2776 ORANGE Street
2776 ORANGE Street
2776 ORANGE Street
2776 ORANGE Street
2776 ORANGE Street
2776 ORANGE Street
2776 ORANGE Street
2776 ORANGE Street
2776 ORANGE Street
2776 ORANGE Street
2776 ORANGE Street
2776 ORANGE Street
2776 ORANGE Street
2776 ORANGE Street
2776 ORANGE Street
2776 ORANGE Street
2776 ORANGE Street
2776 ORANGE Street
2776 ORANGE Street
2776 ORANGE Street
2776 ORANGE Street
2776 ORANGE Street
2776 ORANGE Street
2776 ORANGE Street
2776 ORANGE Street
2776 ORANGE Street
2776 ORANGE Street
2776 ORANGE Street
2776 ORANGE Street
2776 ORANGE Street
2776 ORANGE Street
2776 ORANGE Street
2776 ORANGE Street
2776 ORANGE Street
2776 ORANGE Street
2776 ORANGE Street
2776 ORANGE Street
2776 ORANGE Street
2776 ORANGE Street
2776 ORANGE Street
2776 ORANGE Street
2776 ORANGE Street
2776 ORANGE Street
2776 ORANGE Street
2776 ORANGE Street
2776 ORANGE Street
2776 ORANGE Street
2776 ORANGE Street
2776 ORANGE Street
2776 ORANGE Street
2776 ORANGE Street
2776 ORANGE Street
2776 ORANGE Street
2776 ORANGE Street
2776 ORANGE Street
2776 ORANGE Street
2776 ORANGE Street
2776 ORANGE Street
2776 ORANGE Street
2776 ORANGE Street
2776 ORANGE Street
2776 ORANGE Street
2776 ORANGE Street
2776 ORANGE Street
2776 ORANGE Street
Sold

2776 ORANGE Street

2776 ORANGE Street, Los Alamos, NM 87544

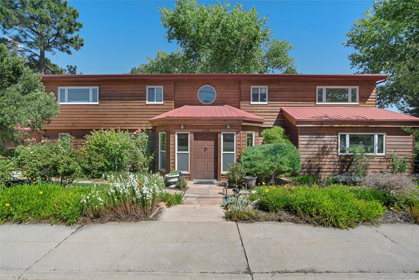
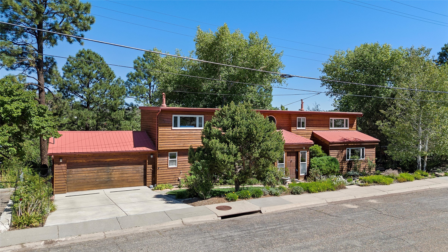
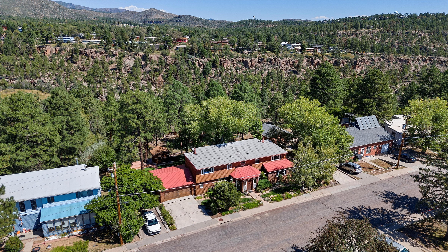
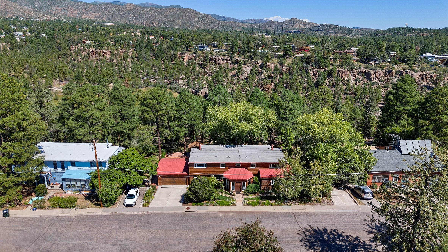
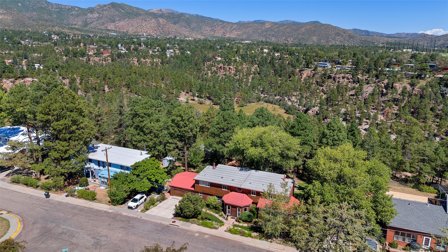
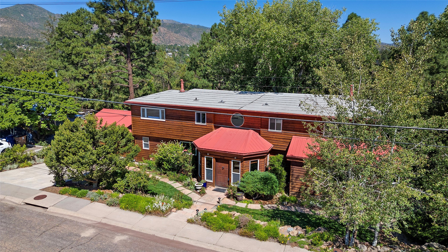
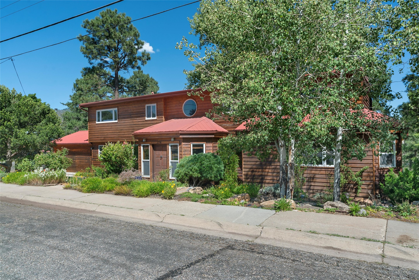
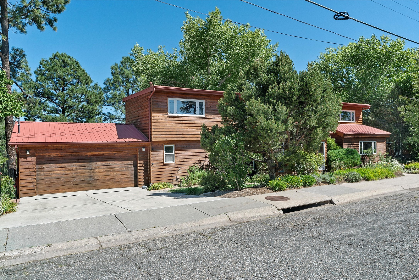
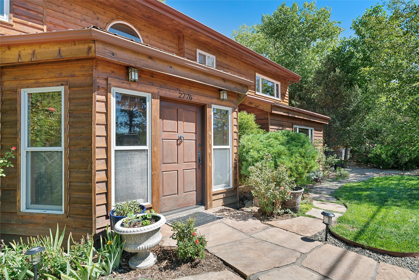
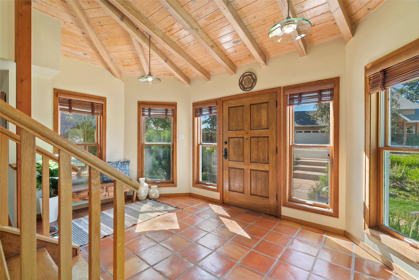
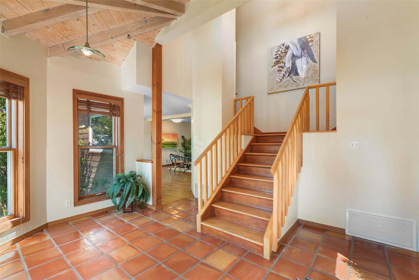
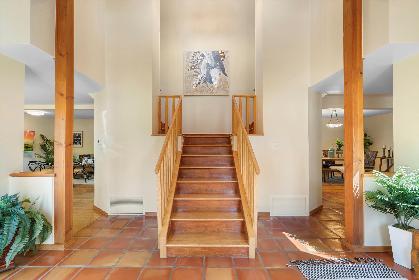
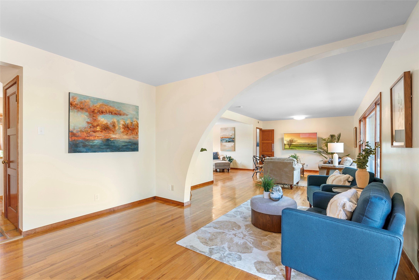
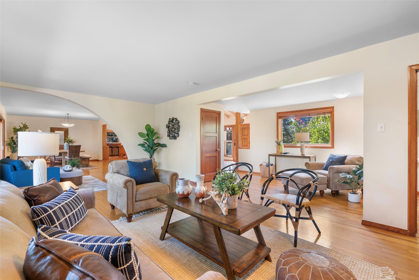
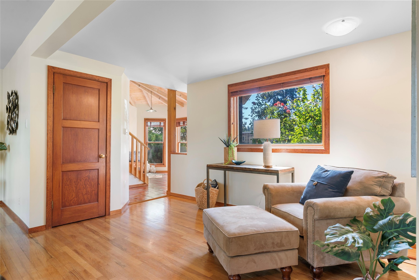
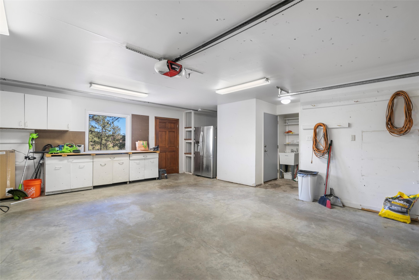
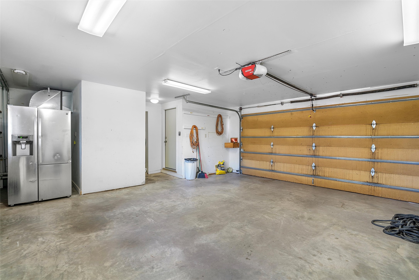
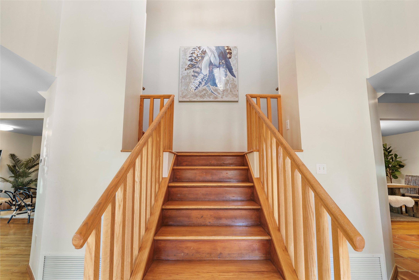
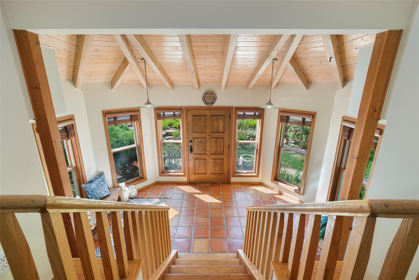
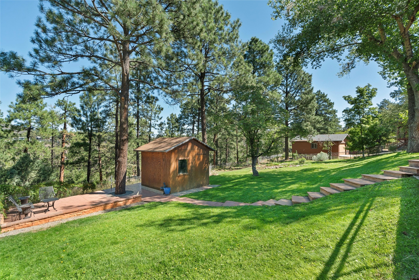
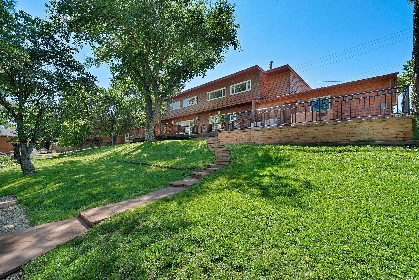
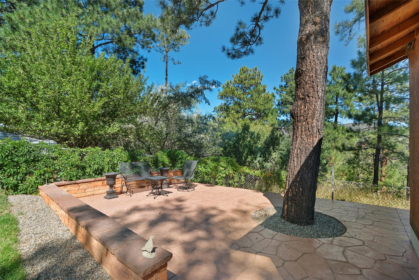
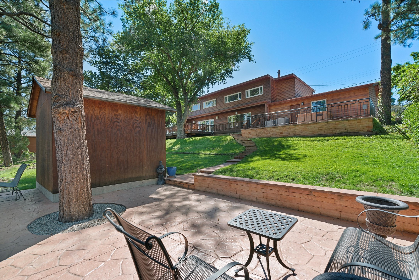
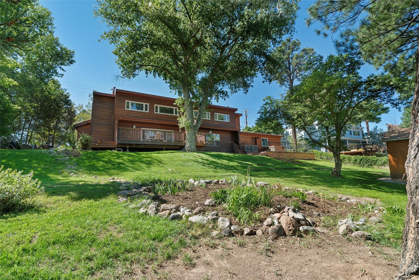
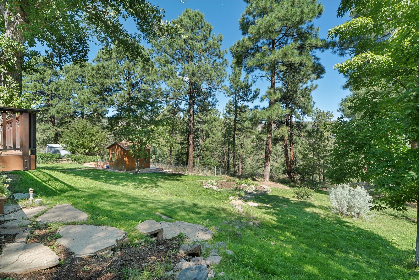
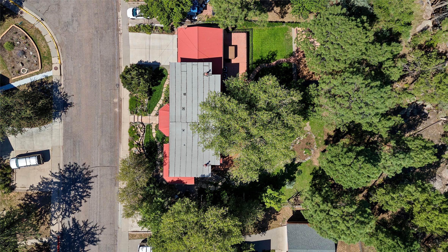
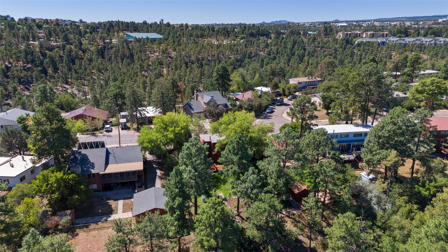
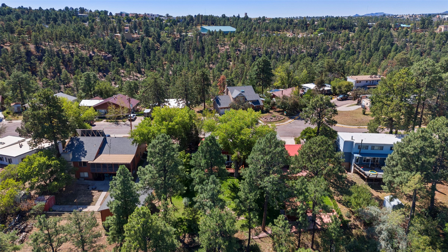
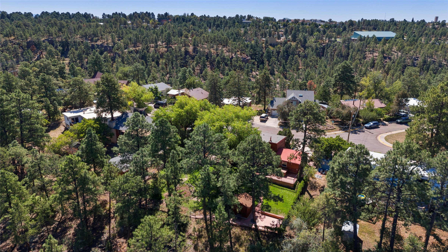
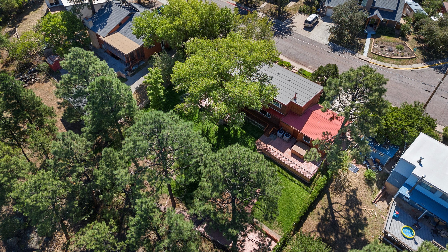
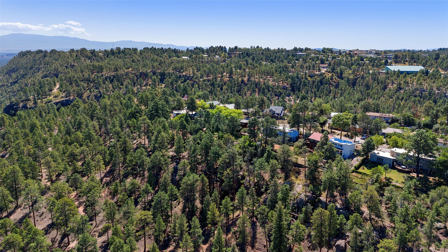
Welcome to this stunning canyon-side retreat, where modern comfort meets timeless charm. From the moment you arrive, you'll be captivated by the home's warm cedar siding and beautifully landscaped yard, all supported by a convenient drip system. The two-car garage offers plenty of space, but it's the inviting entry that really sets the tone for what's to come. The Saltillo tile floors, exposed beams, and custom staircase greet you under 16-foot ceilings that make a grand first impression.

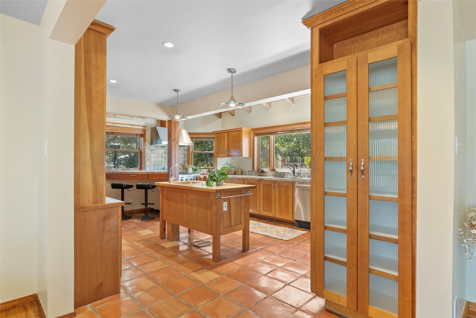
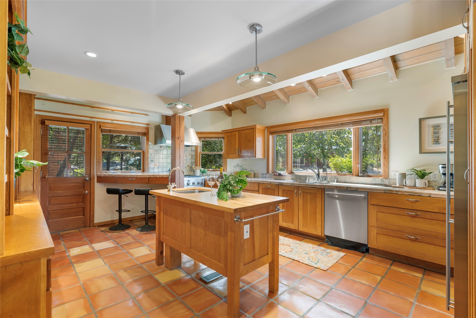
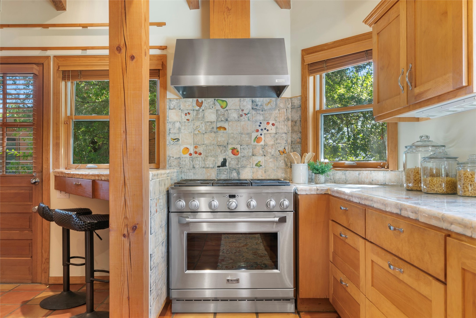
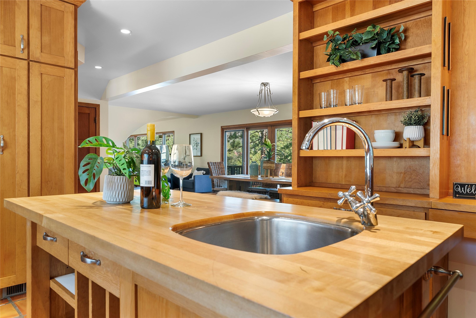
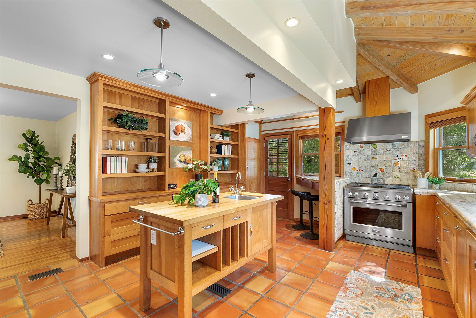
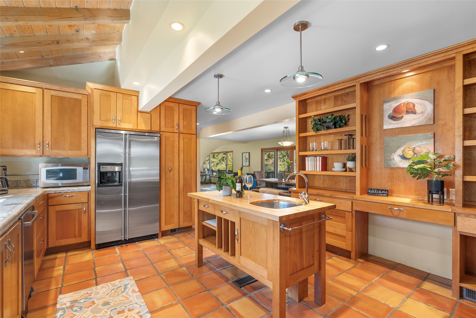
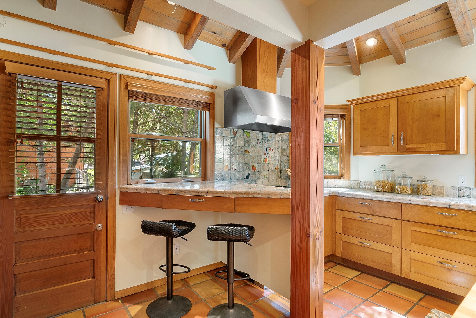
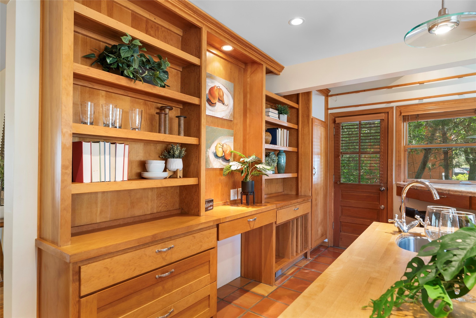
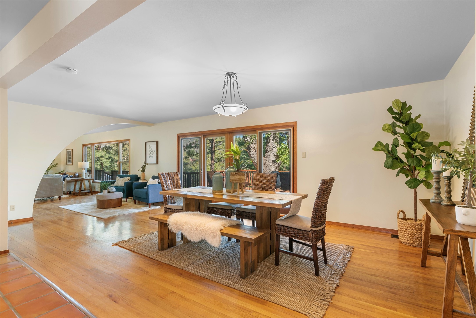
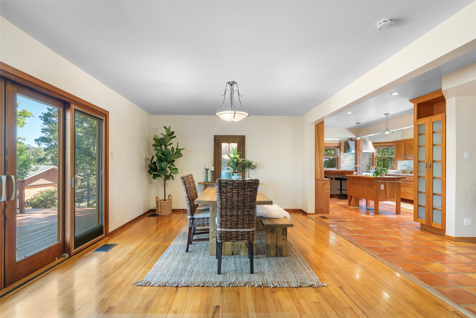
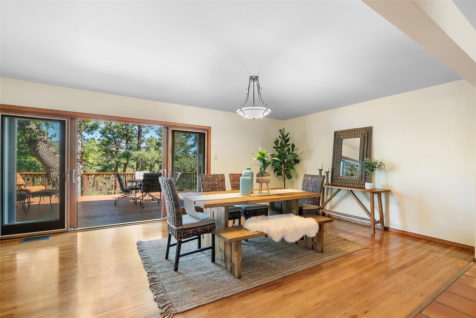
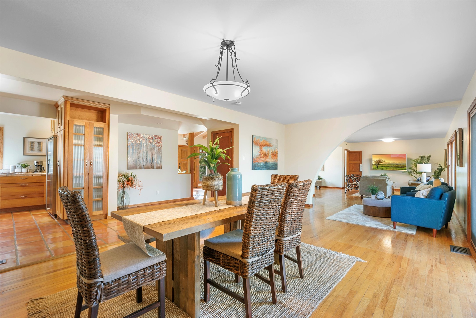
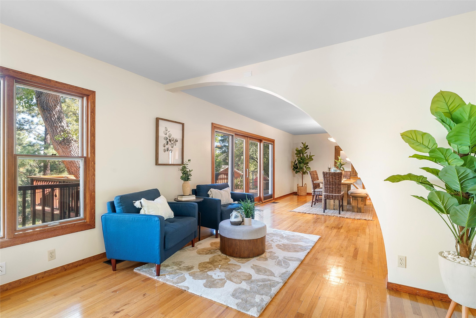
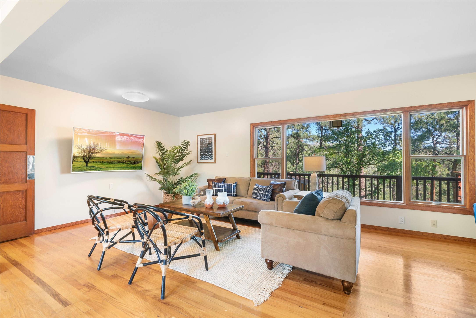
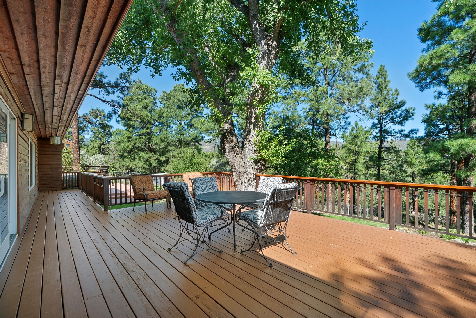
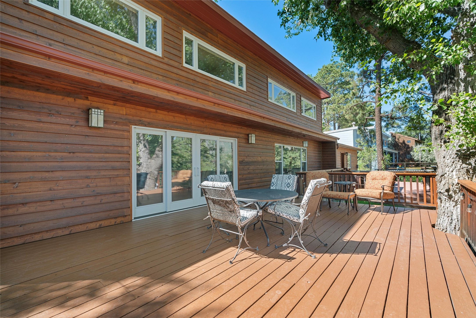
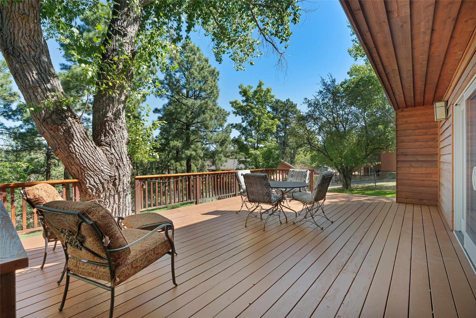
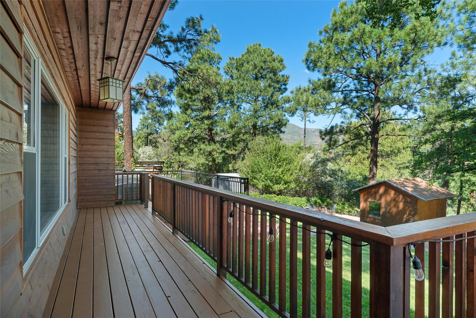
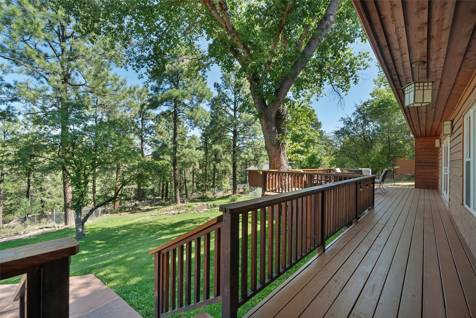
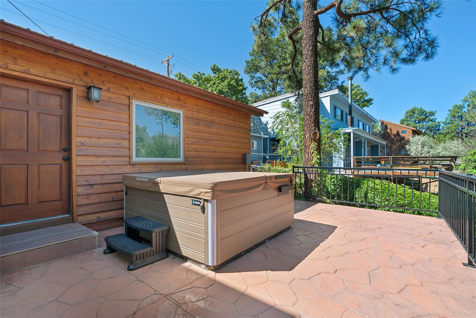
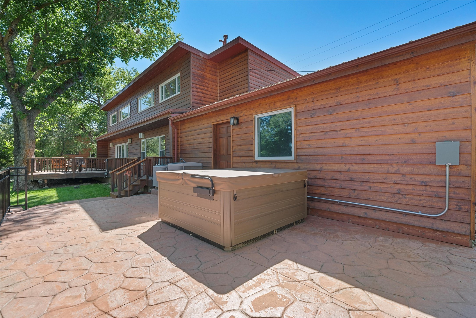
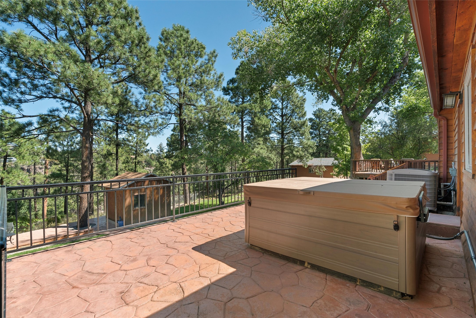
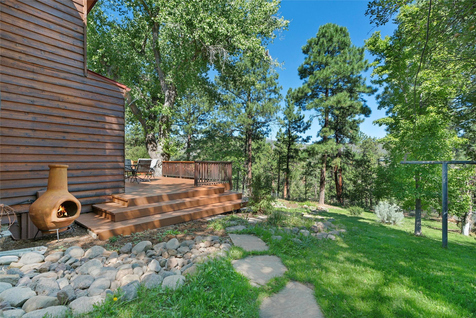
Step into the heart of the home, where the kitchen blends functionality with handcrafted beauty. The 10-foot wood-and-beam ceilings complement the custom maple cabinetry, which offers everything from a built-in pantry to a charming china cabinet. Hand-painted tile countertops tell a story of their own, especially the mural above the 6-burner range. A unique maple island, complete with a prep sink, centers the room, while a filtered water system adds a thoughtful touch. And when it's time to entertain, the adjoining dining area--boasting hardwood floors and a double sliding Pella door--opens to an expansive deck where canyon views take center stage.

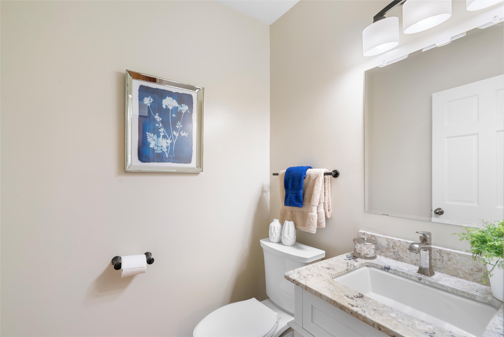
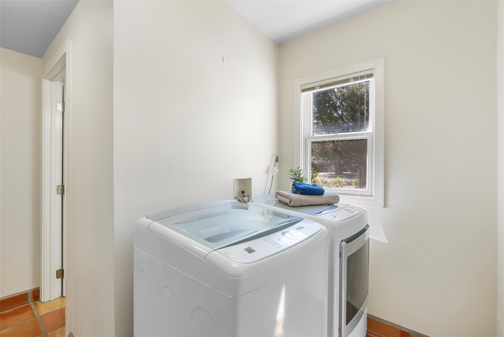
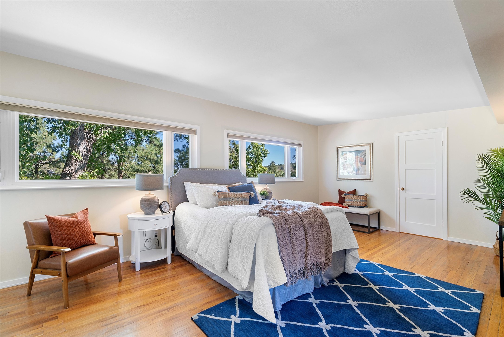
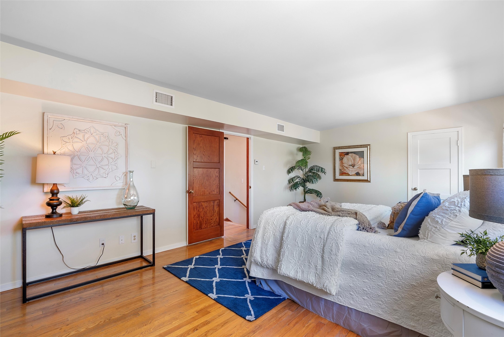
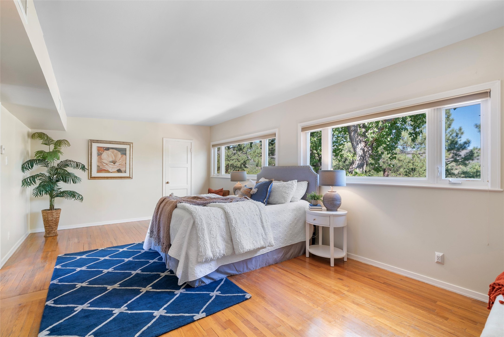
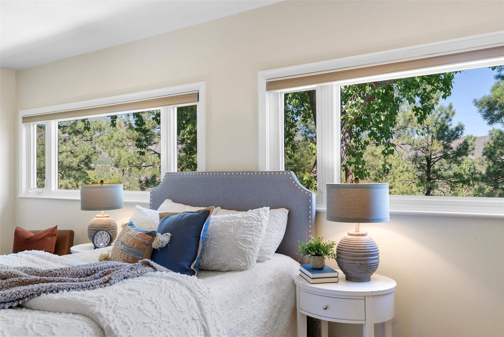
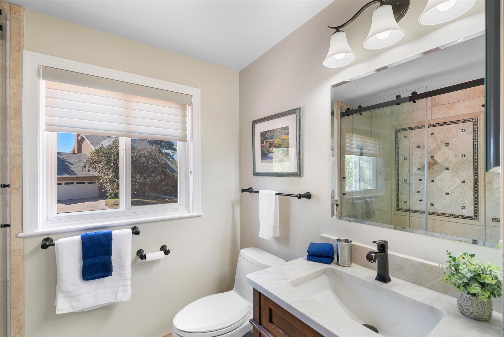
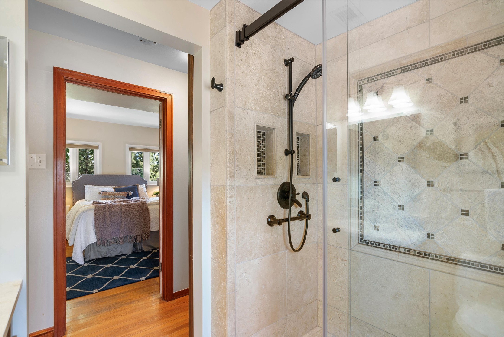
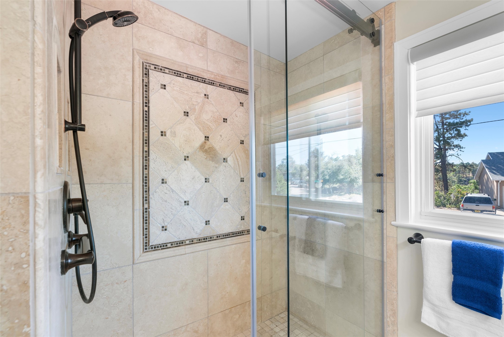
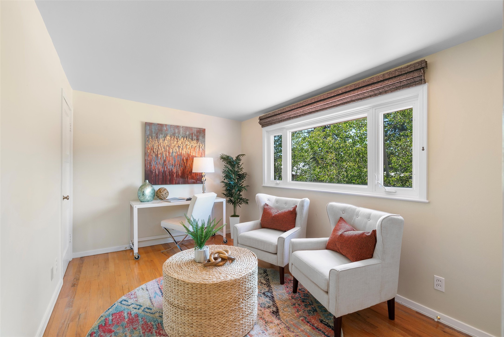
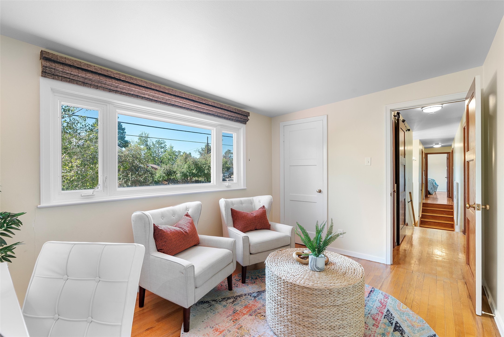
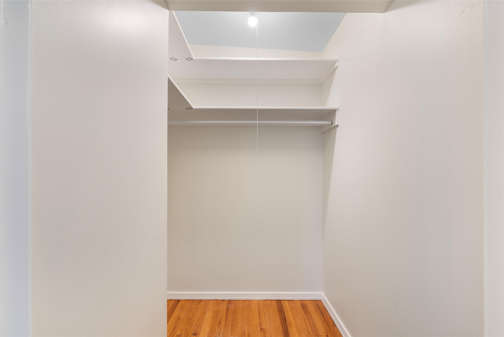
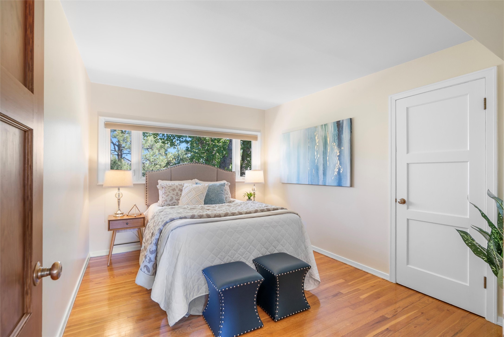
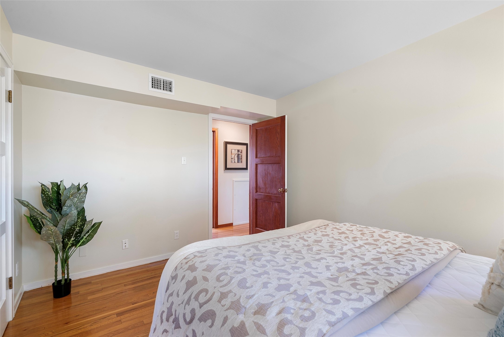
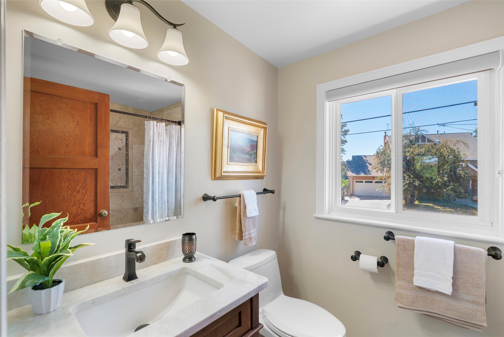
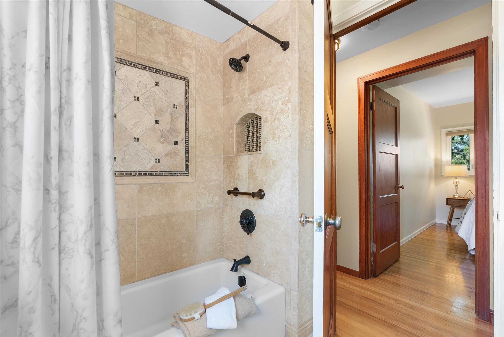
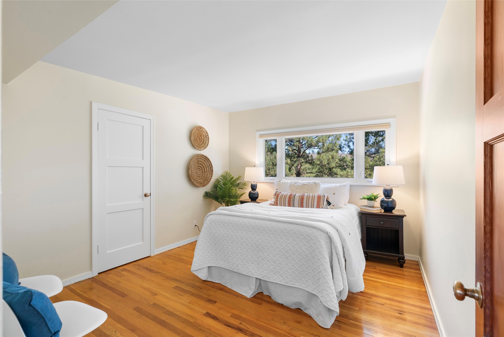
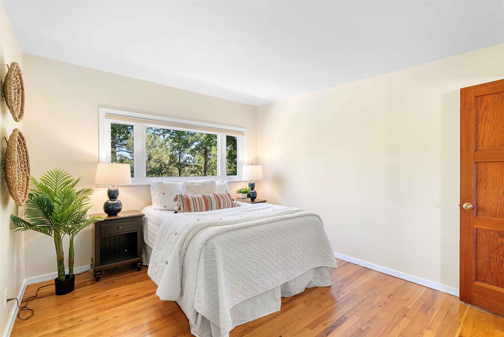
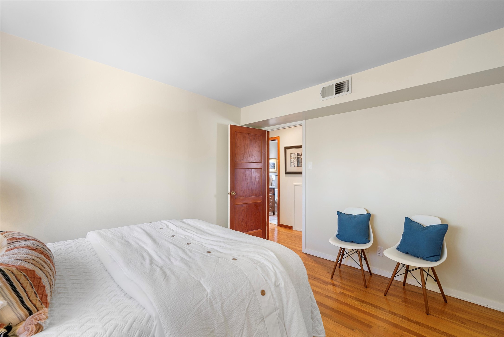
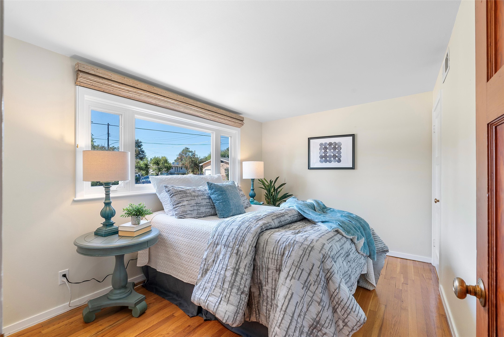
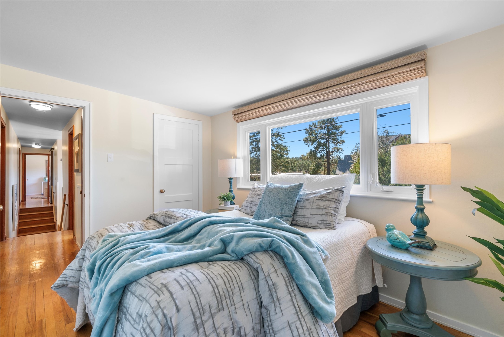
The main floor also includes an updated powder room and a laundry room that makes day-to-day tasks a breeze. As you make your way up the grand staircase, you'll discover five generously sized bedrooms and two full bathrooms. Both bathrooms have been tastefully updated, featuring custom vanities with quartzite counters and elegant travertine tiles that bring a sense of luxury.

Every inch of this home has been lovingly maintained and thoughtfully updated, creating a space where you can truly feel at home.

5
beds

3
baths

2,843 Sq.Ft. LIVING AREA

0.32 Acres lot

Jessica Hoffer

Jessica Hoffer

Features & Amenities

Interior

  • total bedrooms5
  • Total bathrooms3
  • full bathrooms2
  • half bathroom1
  • Flooring Tile, Wood
  • other interior Features Interior Steps

Area & Lot

  • Status Sold
  • Date Sold November 1, 2024
  • Living Area2,843 Sq.Ft.
  • Total Area2,843 Sq.Ft.
  • Lot Area0.32 Acres
  • MLS® ID202403751
  • TypeResidential
  • YEAR BUILT1949
  • NeighborhoodLos Alamos
  • Architecture StylesContemporary
  • Elementary SchoolAspen
  • Middle SchoolLos Alamos Middle School
  • High SchoolLos Alamos High

Exterior

  • STORIES2
  • Garage Space2.0
  • water SourcePublic
  • utilitiesElectricity Available
  • roofFlat, Pitched
  • lot featuresDrip Irrigation/Bubblers
  • parkingAttached, Direct Access, Garage
  • HEAT TYPEForced Air, Natural Gas
  • AIR CONDITIONINGCentral Air, Refrigerated
  • sewerPublic Sewer
  • Disability FeaturesNot ADA Compliant
View Virtual Tour

Los Alamos

Explore

A Stress-Free Experience, Designed Just for You

Whether you're looking to buy your dream home, sell for top dollar, or explore investment opportunities, I’m here to guide, advise, and support you every step of the way.

Follow Me on Instagram